Disclosure: This post may contain affiliate links. If you purchase through one of our links, we may earn a commission at no additional cost to you.
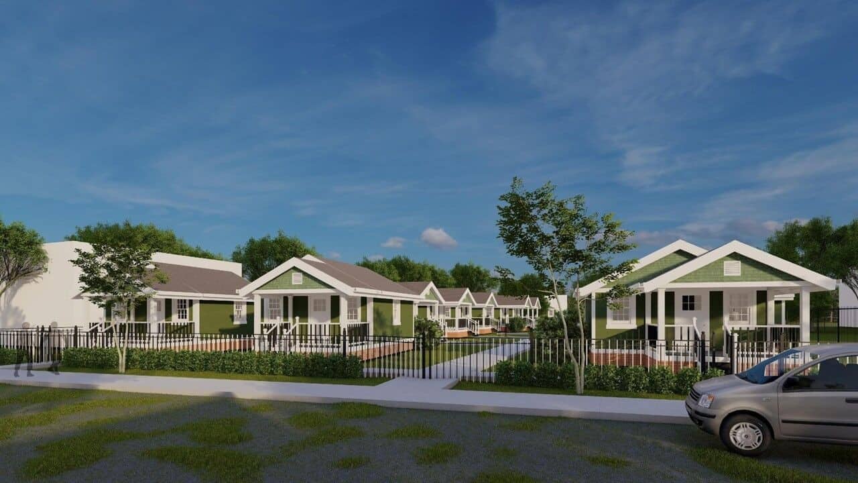
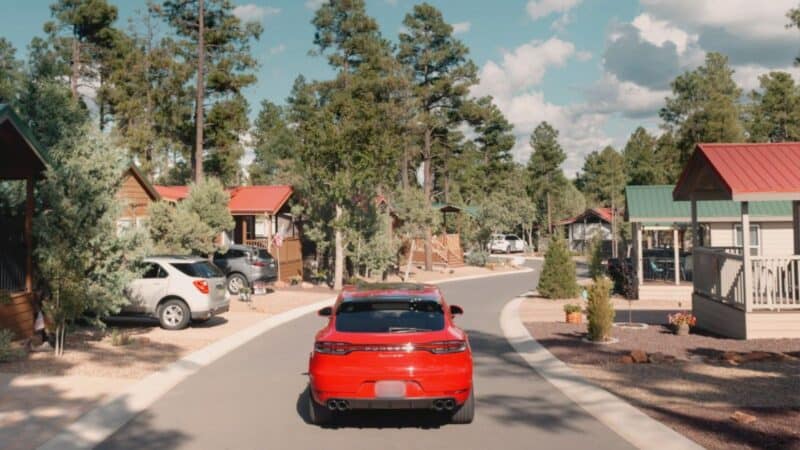
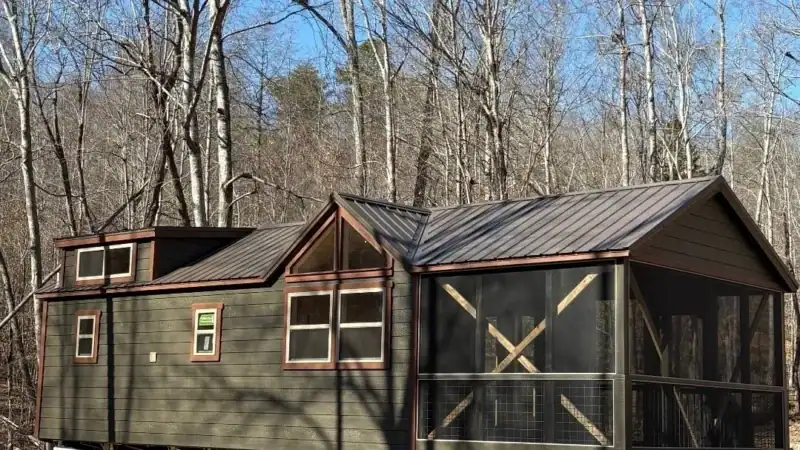
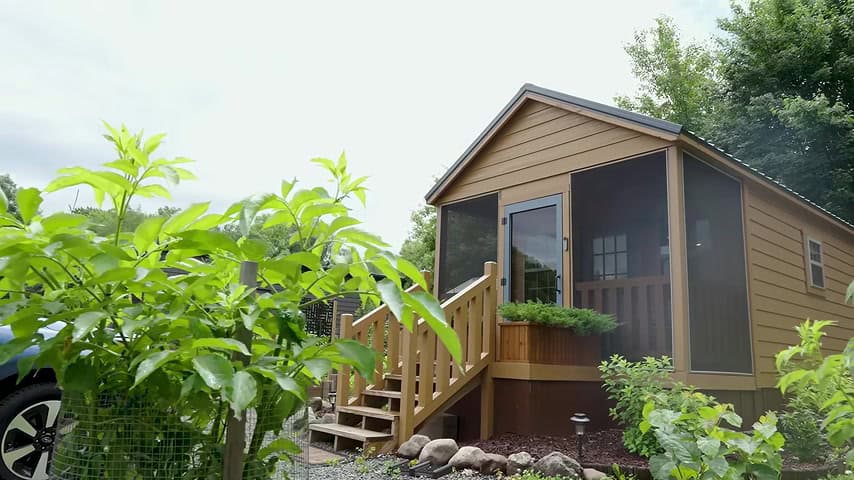
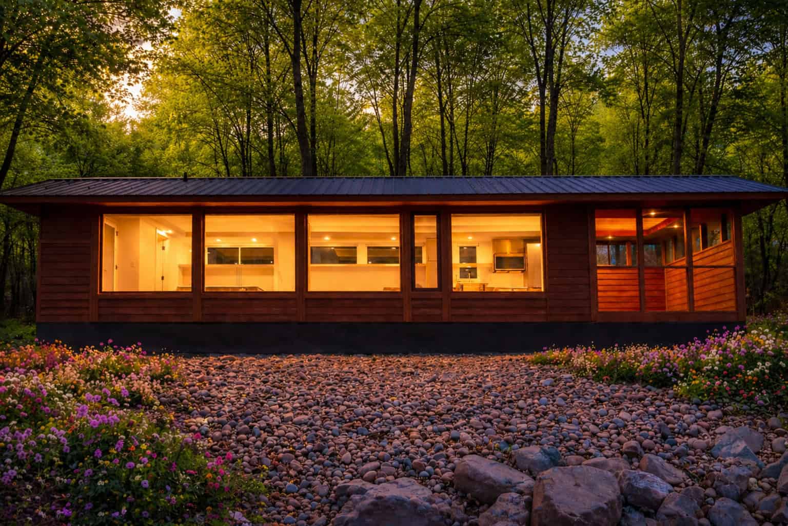
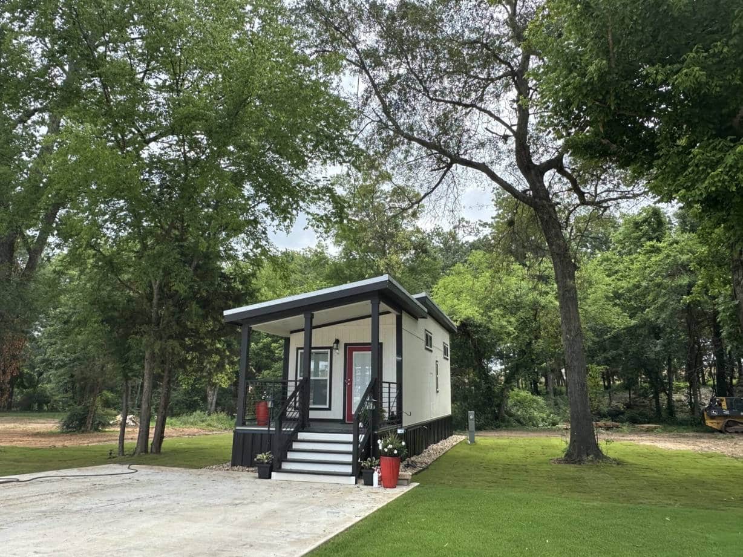
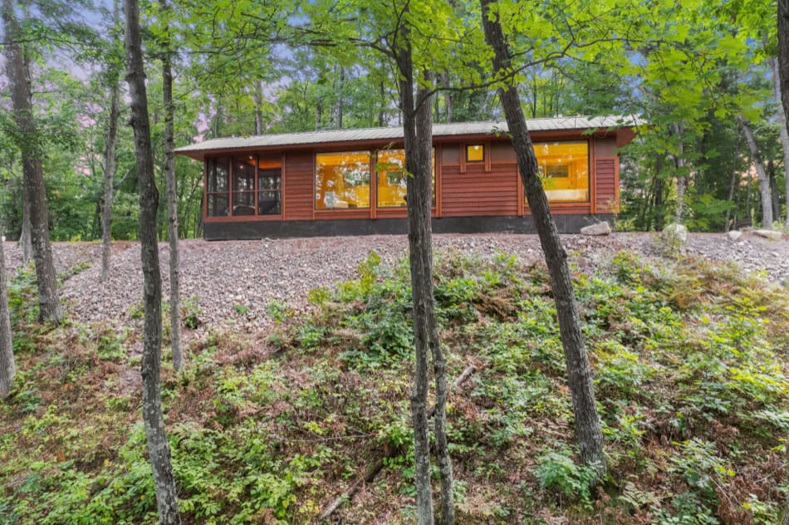
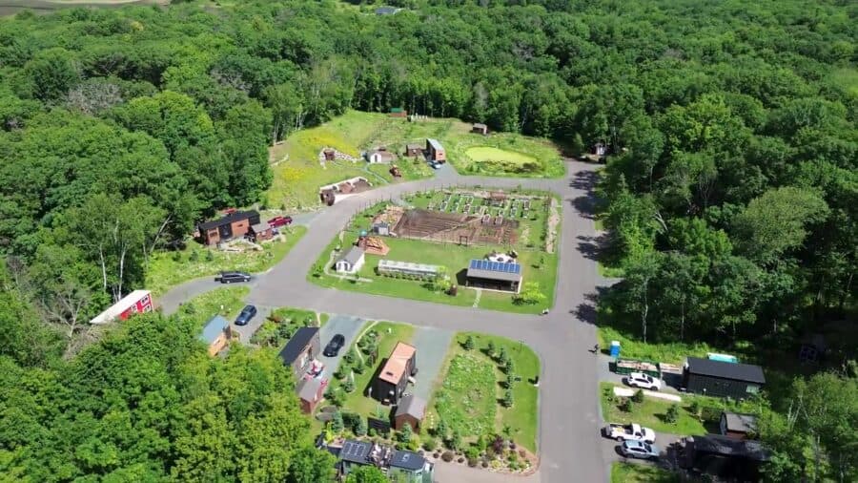
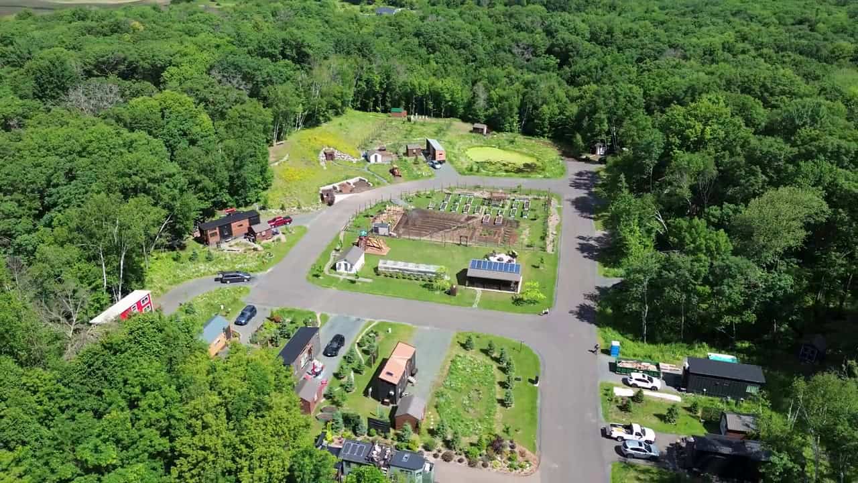
Sixteen tiny homes on wheels — all under 400 square feet, skirting around them — circle a shared garden in St. Croix Falls, Wisconsin. You buy your own house and lease the space for currently $499 a month. Jenna at Tiny House Giant Journey walks Tiny Timbers Agrihood with founders Melissa and Shane, who live nearby (a family of six wouldn’t fit in a tiny house) and who built the kind of neighborhood people keep moving to the country for: debt freedom, healthy food, and actual neighbors.
A Golf Course, Except the Course Is the Garden
Melissa’s analogy is the one that sticks. An agrihood is like a golf-course community — except the “course” is the garden, and the residents do the gardening. There is no on-site farmer.
They bought the property in 2017 as an investment, then fell in love with it. A tiny cabin went in with the kids. Then they asked the city. St. Croix Falls was surprisingly open. Zoning was put in place; the project was unanimously approved in August 2022; engineers stamped the plans around March 2023; they broke ground at the end of April; and people were moving in 60 days later. It was a seven-figure project. City sewer and water were the expensive part — they were quoted at about $500 per foot.
There are no plans for a phase 2. That would mean clear-cutting woods. Utilities are already set up to accept it if they ever change their minds.
Buy the Home, Lease the Lot
The model is simple. You own the tiny house. You lease the space: currently $499/month, plus your own utilities. The water and sewer bill is split among residents. Electric is yours. Natural gas is available under the lease. Garbage and recycling are included, along with access to the community buildings and garden.
People come for three reasons Melissa and Shane hear over and over: getting out of debt and downsizing, eating well, and living in community.
Pavilion, Greenhouse, and Garden
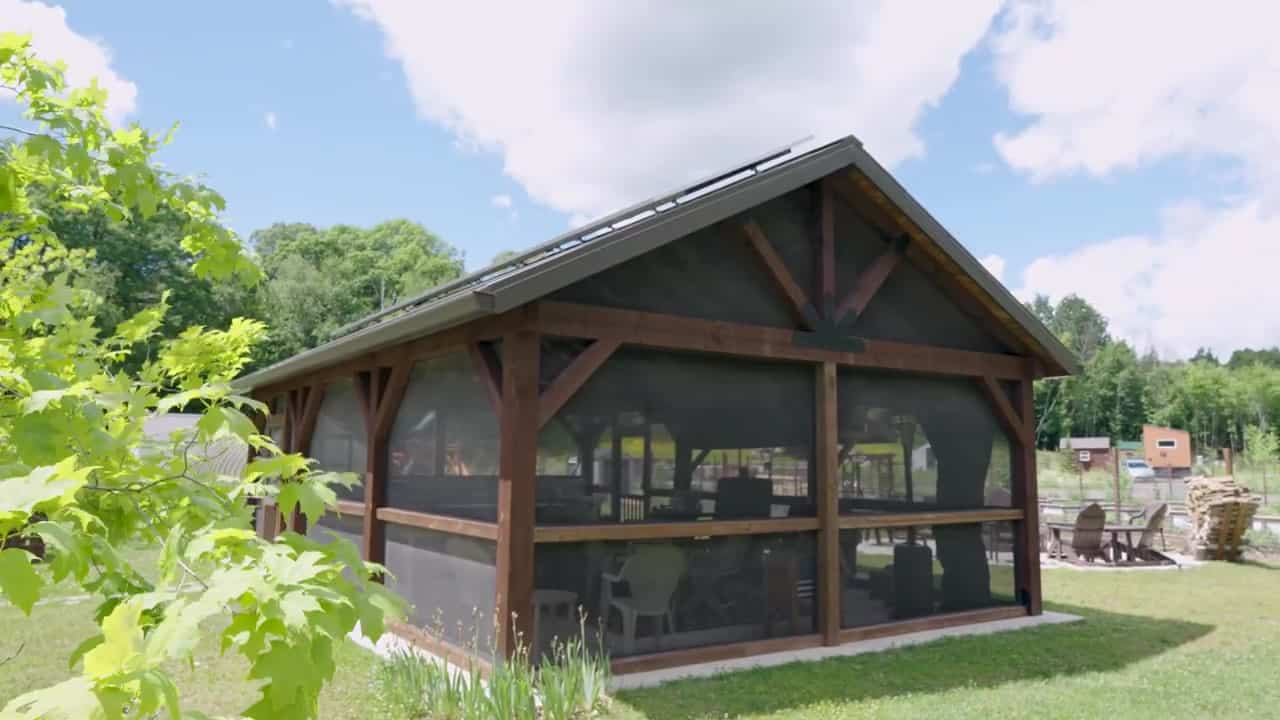
The pavilion is 22×32, screened, with roll-down sides. Solar on the roof powers community lights and outlets. Inside there’s a grill, two stovetop burners, a fridge, a sink, workspace, and a table. Outside: a smoker, a solar cooker, and a fire pit. Rain catchment off the pavilion roof supplies unchlorinated water for the plants.
The greenhouse is where seeds get started. There’s a year-round hydrant, windows that auto-open in response to temperature shock, heaters for early April, and fans.
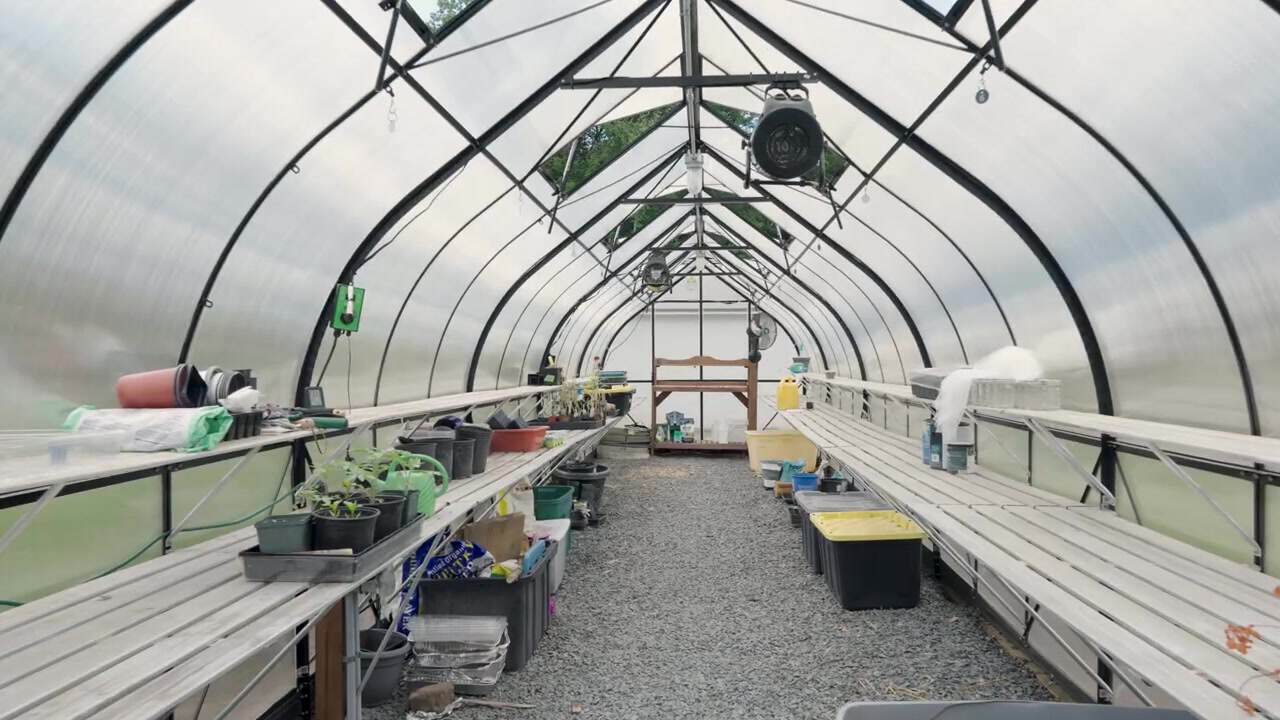
The garden has taken some learning. Year one was drought. Year two flooded — engineers, they note, are not the same thing as gardeners. French drains and dry creeks were installed, plus hugelkultur mounds, three-sisters plantings, asparagus, and fruit trees (standard in the garden, semi-dwarf in the orchard). A living fence of grapes and hardy kiwi. Each household gets at least one raised bed; the shared ground-level garden is divided into sections; marigolds help with pest control. The edible landscape includes black and red currants and honeyberries.
A shared community shed holds tools, a workbench, and event supplies. Lawn tools are there for people who like a manicured look — others keep a wild pollinator strip around the house. There’s a playground. A bat house for mosquitoes. Honey harvest is typically the end of September and open to the broader community; sometimes house-tour tickets help fund chicken feed.
The Root Cellar: Pantry and Storm Shelter
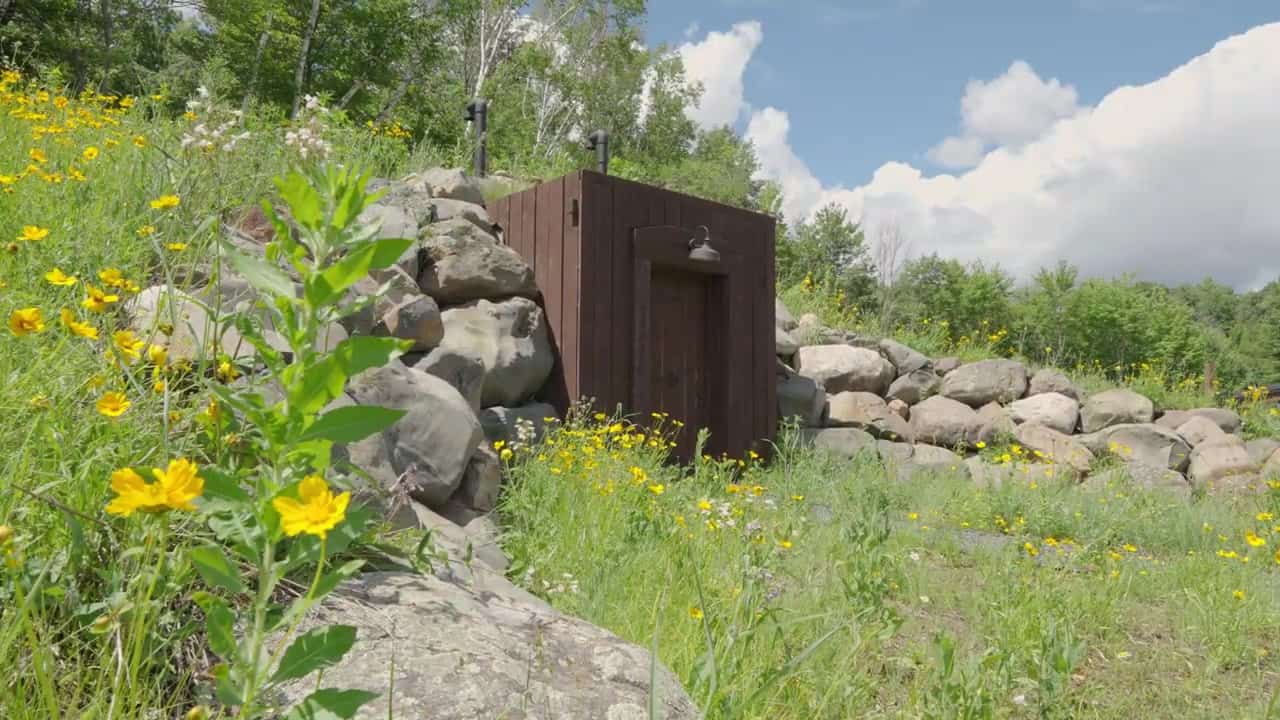
No electricity. Earth temperature around 50–55°F (it was 60° when they walked in). The root cellar stores the harvest and doubles as a storm shelter: 8 inches of concrete, about 30 feet into the hillside, a 12-inch concrete lid. The outbuildings are Amish-built, with hand-forged door hinges and handle. The main room is about 22 feet deep by 13 feet wide, arched ceiling. Each resident gets a shelf section. Eggs go there too.
Chickens, Orchard, and Bees
The chicken coop is Amish-built. Twenty-some hens, no roosters at the moment, free-ranging in the orchard. A chicken committee — they call themselves the “chicken tenders” — rotates weekly: about one week on, ten off.
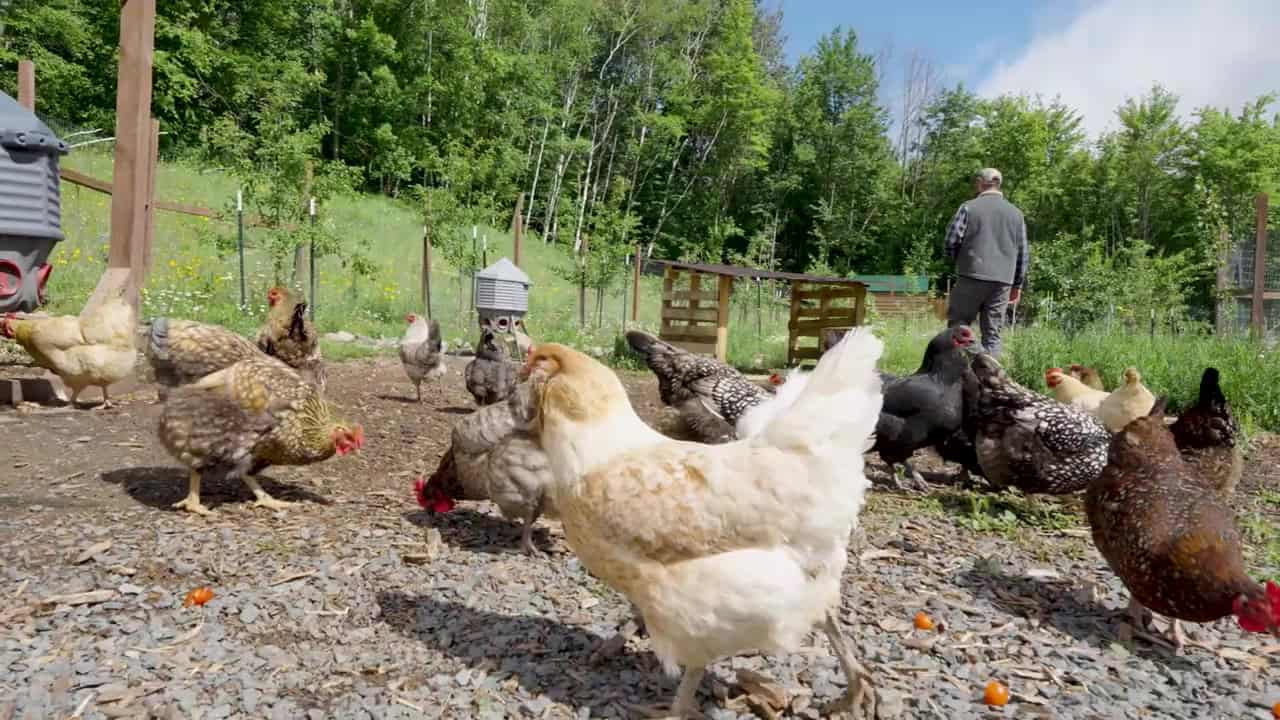
The orchard is about 25 semi-dwarf trees: pear, apple, plum, and cherry, with a pasture poultry mix underneath.
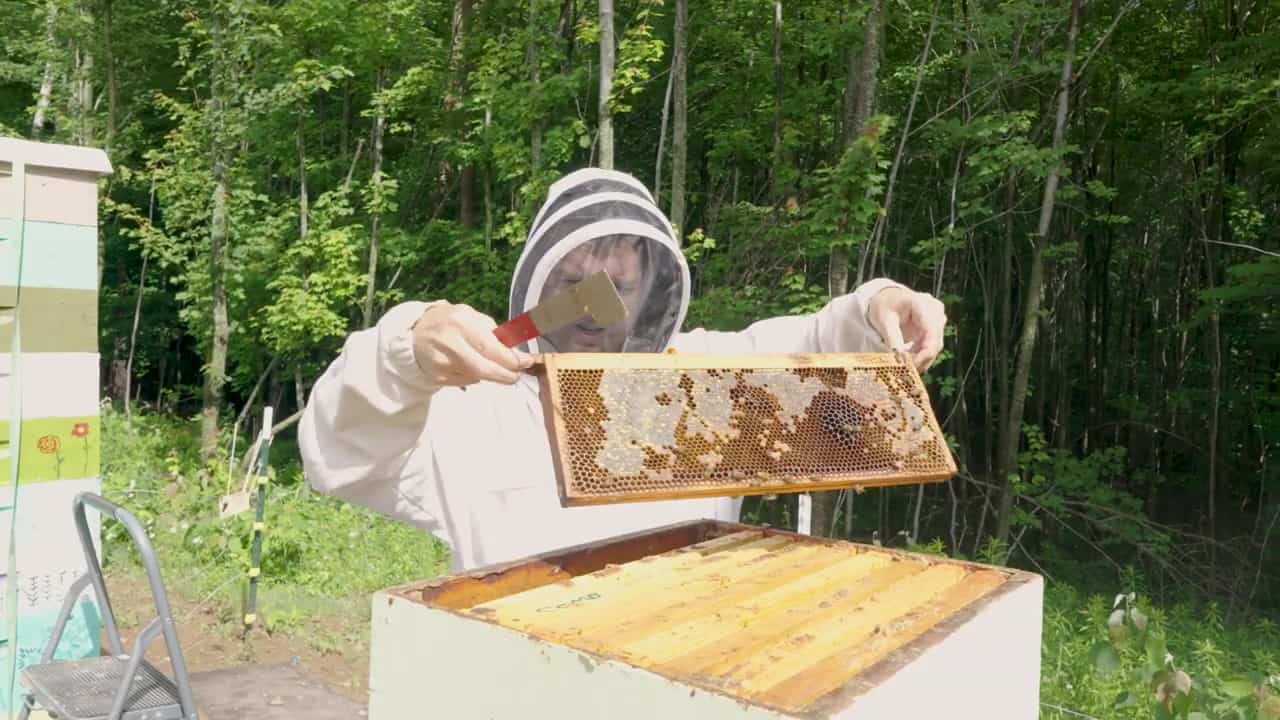
Four honeybee hives currently, with a wildflower mix. Jenna’s tour includes relocating a swarm.
Winter Trails and a Sauna Residents Finished Themselves
In winter, a snowmobile trail groomer keeps tracks for skiing and snowshoeing. The stormwater pond becomes an ice skating rink, with a handheld Zamboni. There are trails year-round. Residents built a labyrinth. They also finished a sauna and spa.
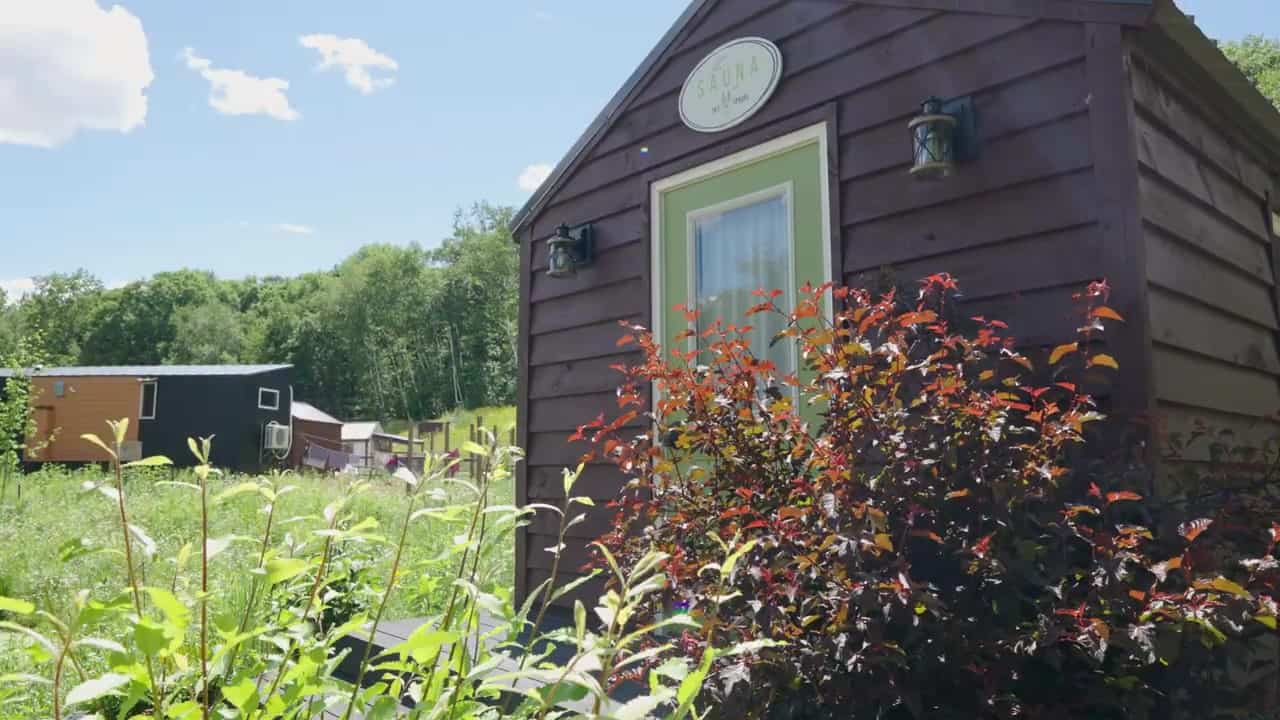
What’s on an Open Lot
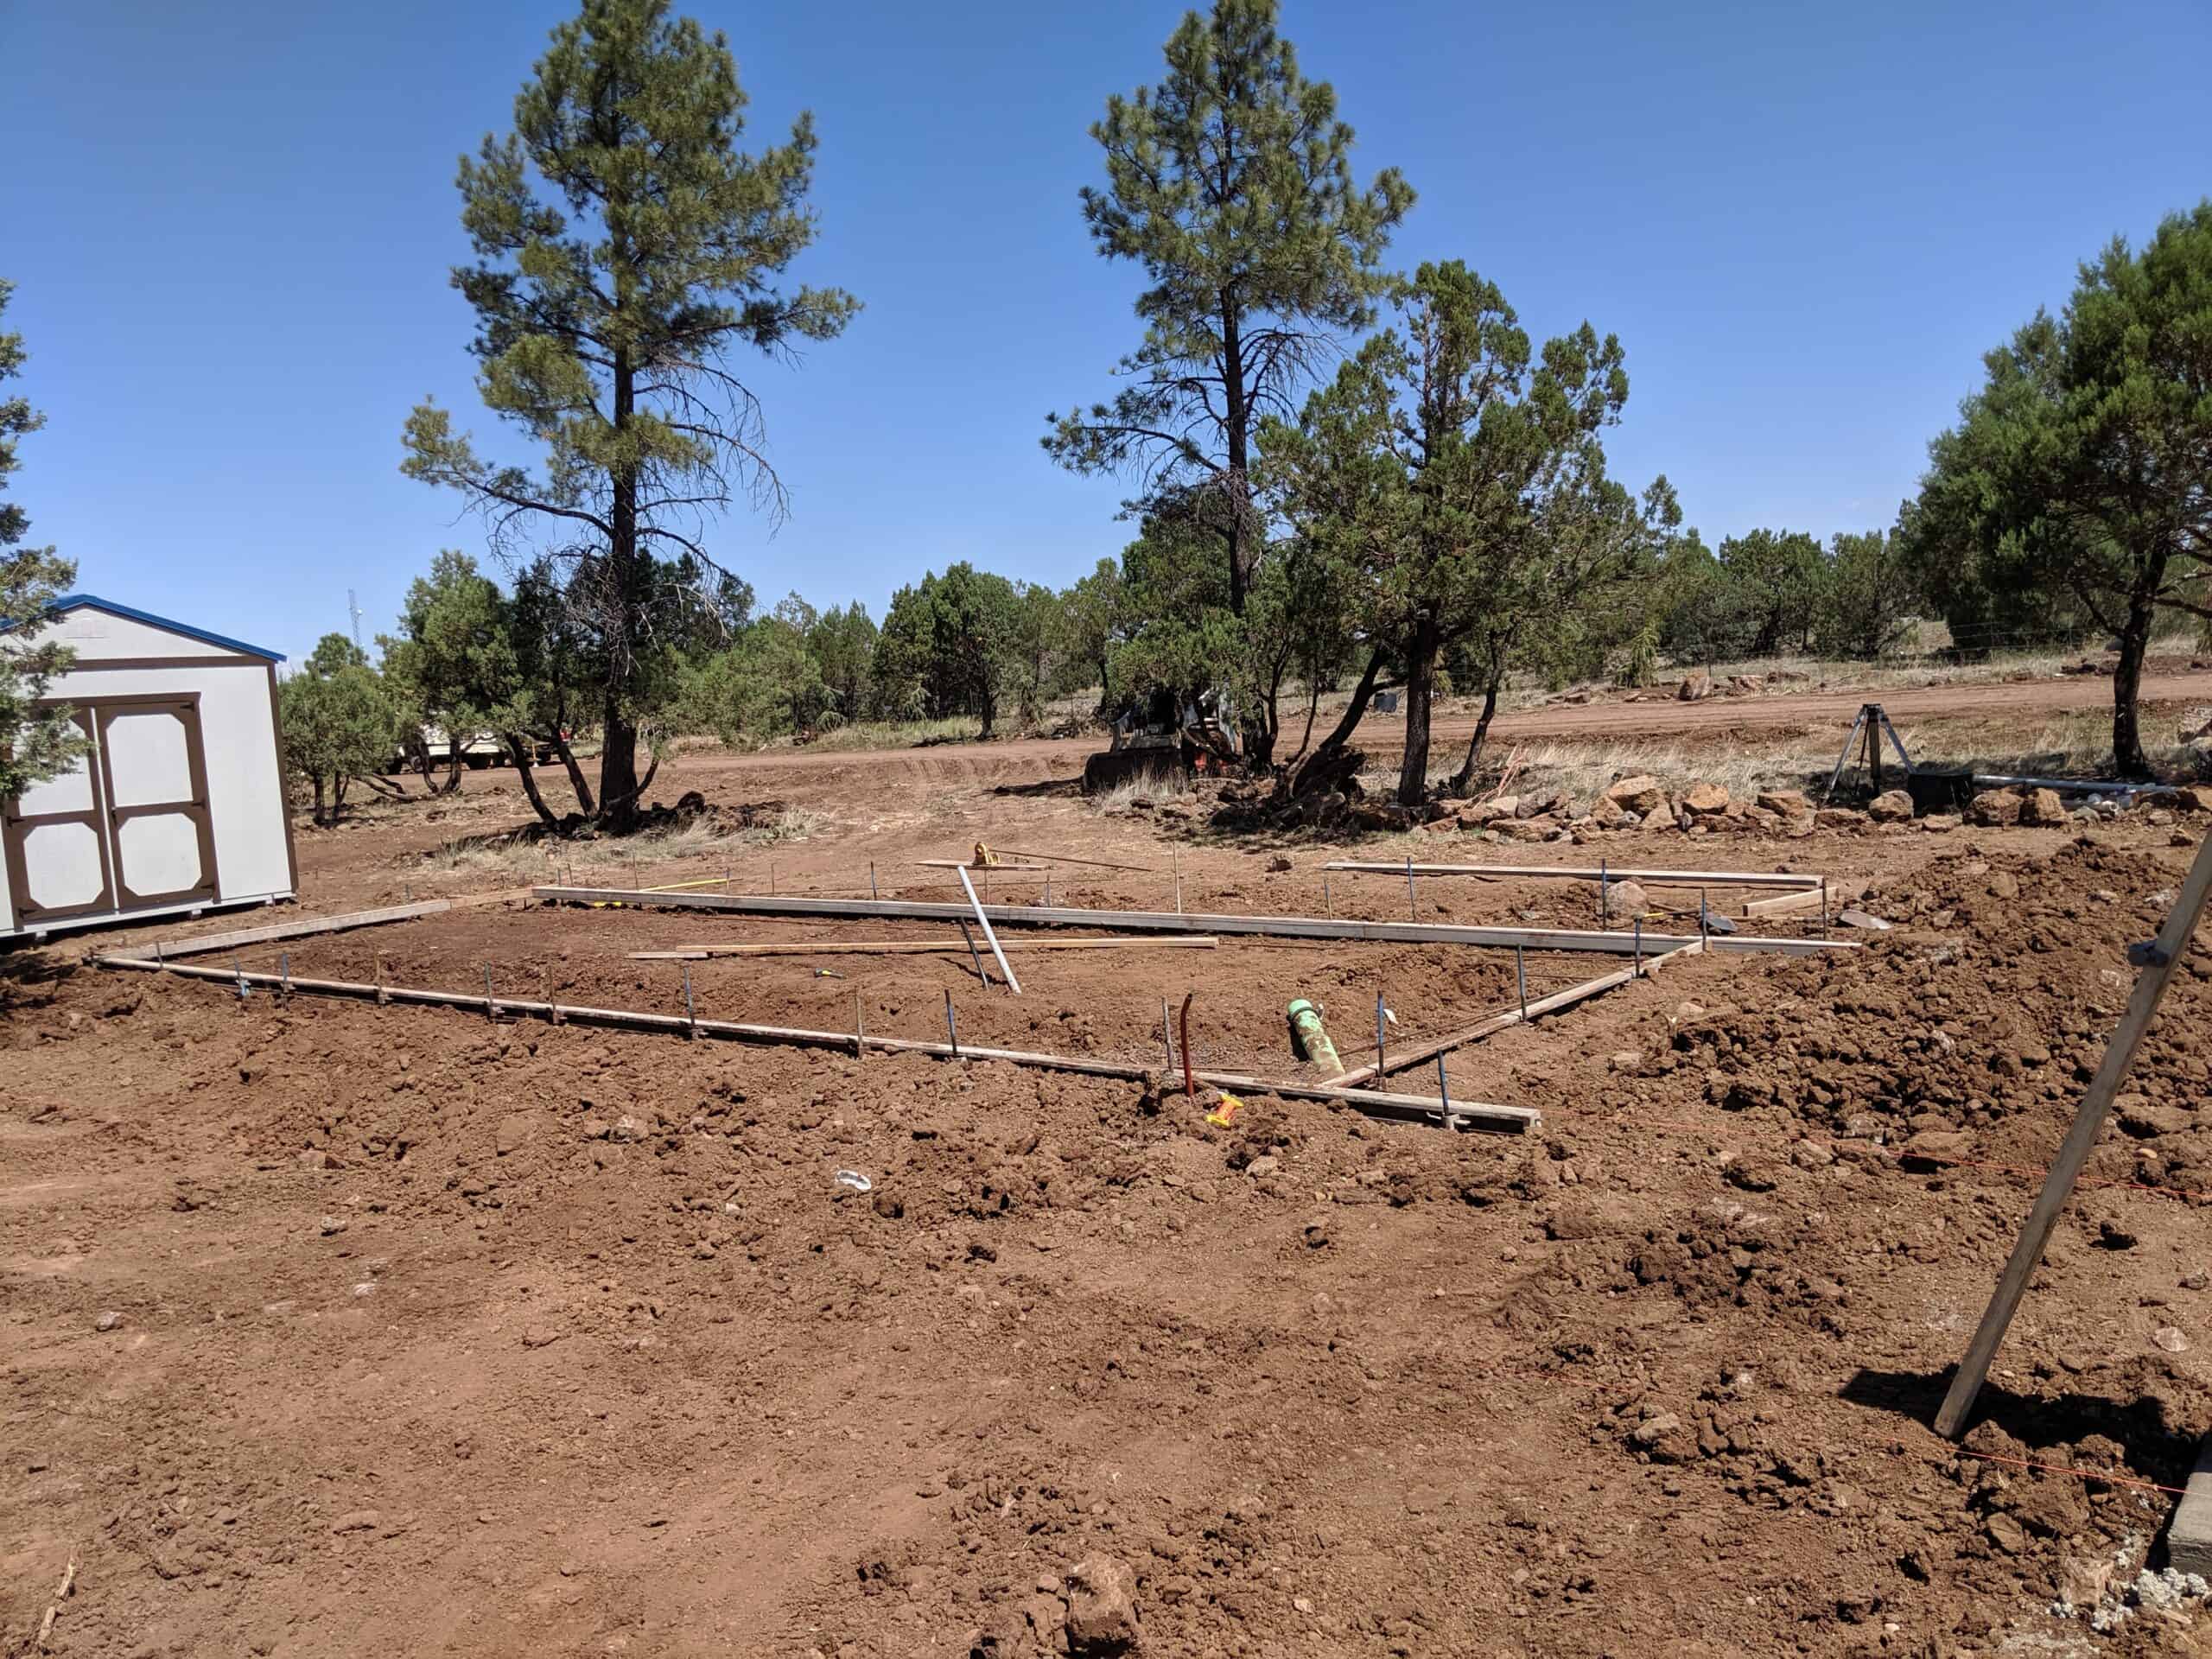
City sewer and water (heat tape runs about a penny a day), 30 or 50 amp or hardwire up to 200 amp, fiber internet, and a 10×12 shed — office, gym, or storage.
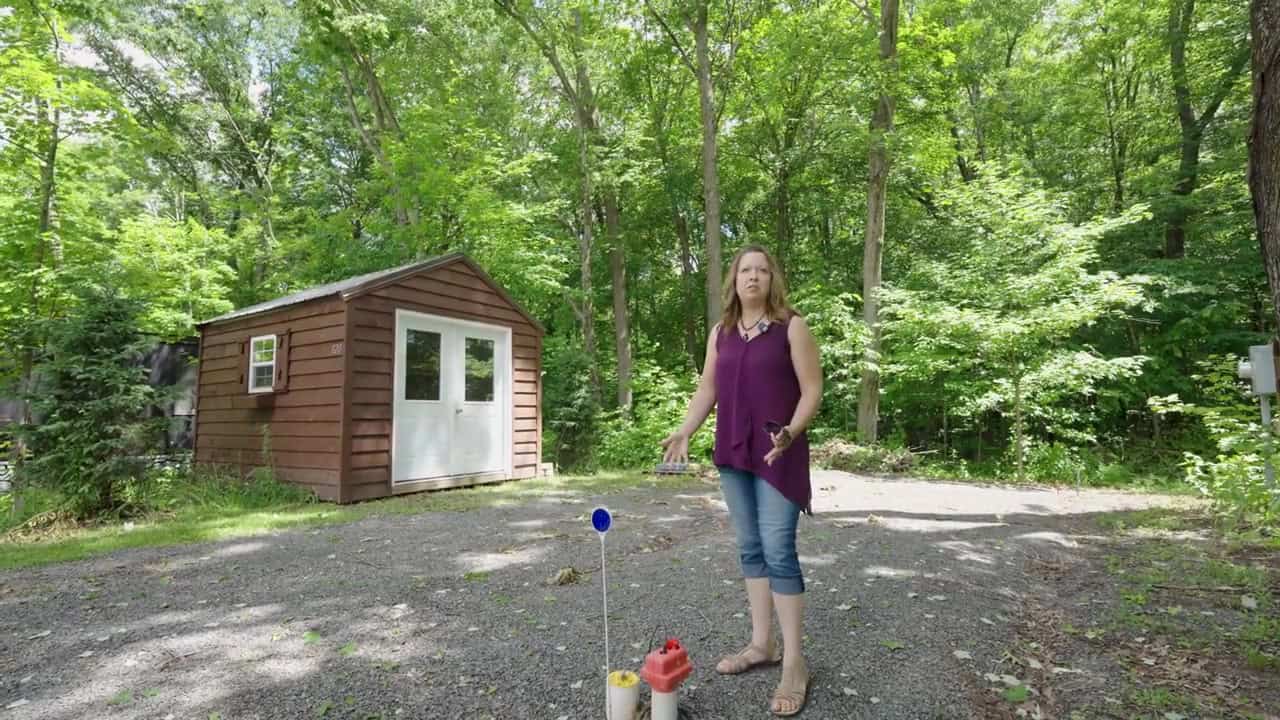
Vivian, Brian, and Stella
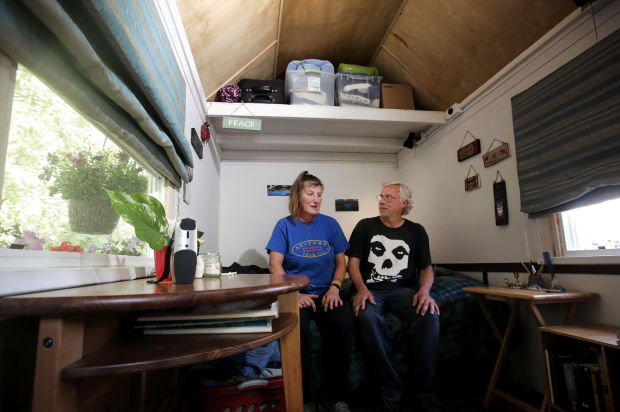
Resident Vivian talks about the kind of place where you can decide to make pasta on a spur of the moment, and friends are already outside the door. Jenna also toured Vivian’s house: Vivian’s tiny home at Tiny Timbers on YouTube.
Resident Brian is at his two-year anniversary, with his dog Stella, close to the St. Croix River. We already published his house tour — a $68,000 cabin-style tiny from Hilltop Structures: His Retirement Dream Home Cost Just $68,000.
Watch the Full Tour
Jenna at Tiny House Giant Journey walks the garden, pavilion, greenhouse, root cellar, chickens, bees, sauna, and an open lot with Melissa and Shane — plus conversations with Vivian and Brian. The full tour runs about 23:39 and went up August 11, 2026.
Learn More
Tiny Timbers Agrihood — St. Croix Falls, Wisconsin
Community: tinytimbersagrihood.com
Instagram: @tiny_timbers_agrihood
Video tour: This Tiny Home “Agrihood” is making everyone move to the country (~23:39)
Channel: Tiny House Giant Journey (Jenna)
Brian’s house tour on Tiny House Talk: His Retirement Dream Home Cost Just $68,000
Vivian’s house on YouTube: youtu.be/qqVnkDEjNlo
Highlights
- 16 tiny homes on wheels, all under 400 sq ft, in St. Croix Falls, Wisconsin
- Buy your own home, lease the space: currently $499/month plus own utilities
- Agrihood: residents tend the shared garden (no on-site farmer)
- 22×32 screened pavilion with rooftop solar, grill, and fire pit
- Greenhouse, root cellar (pantry + storm shelter), Amish-built chicken coop and outbuildings
- 20-some hens, 4 honeybee hives, ~25 semi-dwarf orchard trees
- Founders Melissa and Shane; approved August 2022, people moving in ~60 days after breaking ground
- Residents include Vivian and Brian (we toured Brian’s $68k Hilltop cabin)
Explore More
Subscribe to our Newsletters:
Join the Tiny House Newsletter => https://tinyhousetalk.com/tinyhousenewsletter
Join The Small House Newsletter => https://tinyhousetalk.com/small-house-newsletter/
Join Our Tiny Houses For Sale Newsletter => http://tinyhousetalk.com/tiny-houses-for-sale-newsletter
Disclosure: This post may contain affiliate links. If you purchase through one of our links, we may earn a commission at no additional cost to you.


Alex
Latest posts by Alex (see all)
- Freedom Camper: A 195-Pound Insulated Shell That Turns Your Truck or Utility Trailer Into a Camper - October 23, 2026
- She and Her Friends Built This Foam Teardrop Camper in One Weekend for $1,000 - October 23, 2026
- Timberleaf Classic: A Handcrafted Colorado Teardrop With a Big Skylight and Full Galley - October 23, 2026