Disclosure: This post may contain affiliate links. If you purchase through one of our links, we may earn a commission at no additional cost to you.
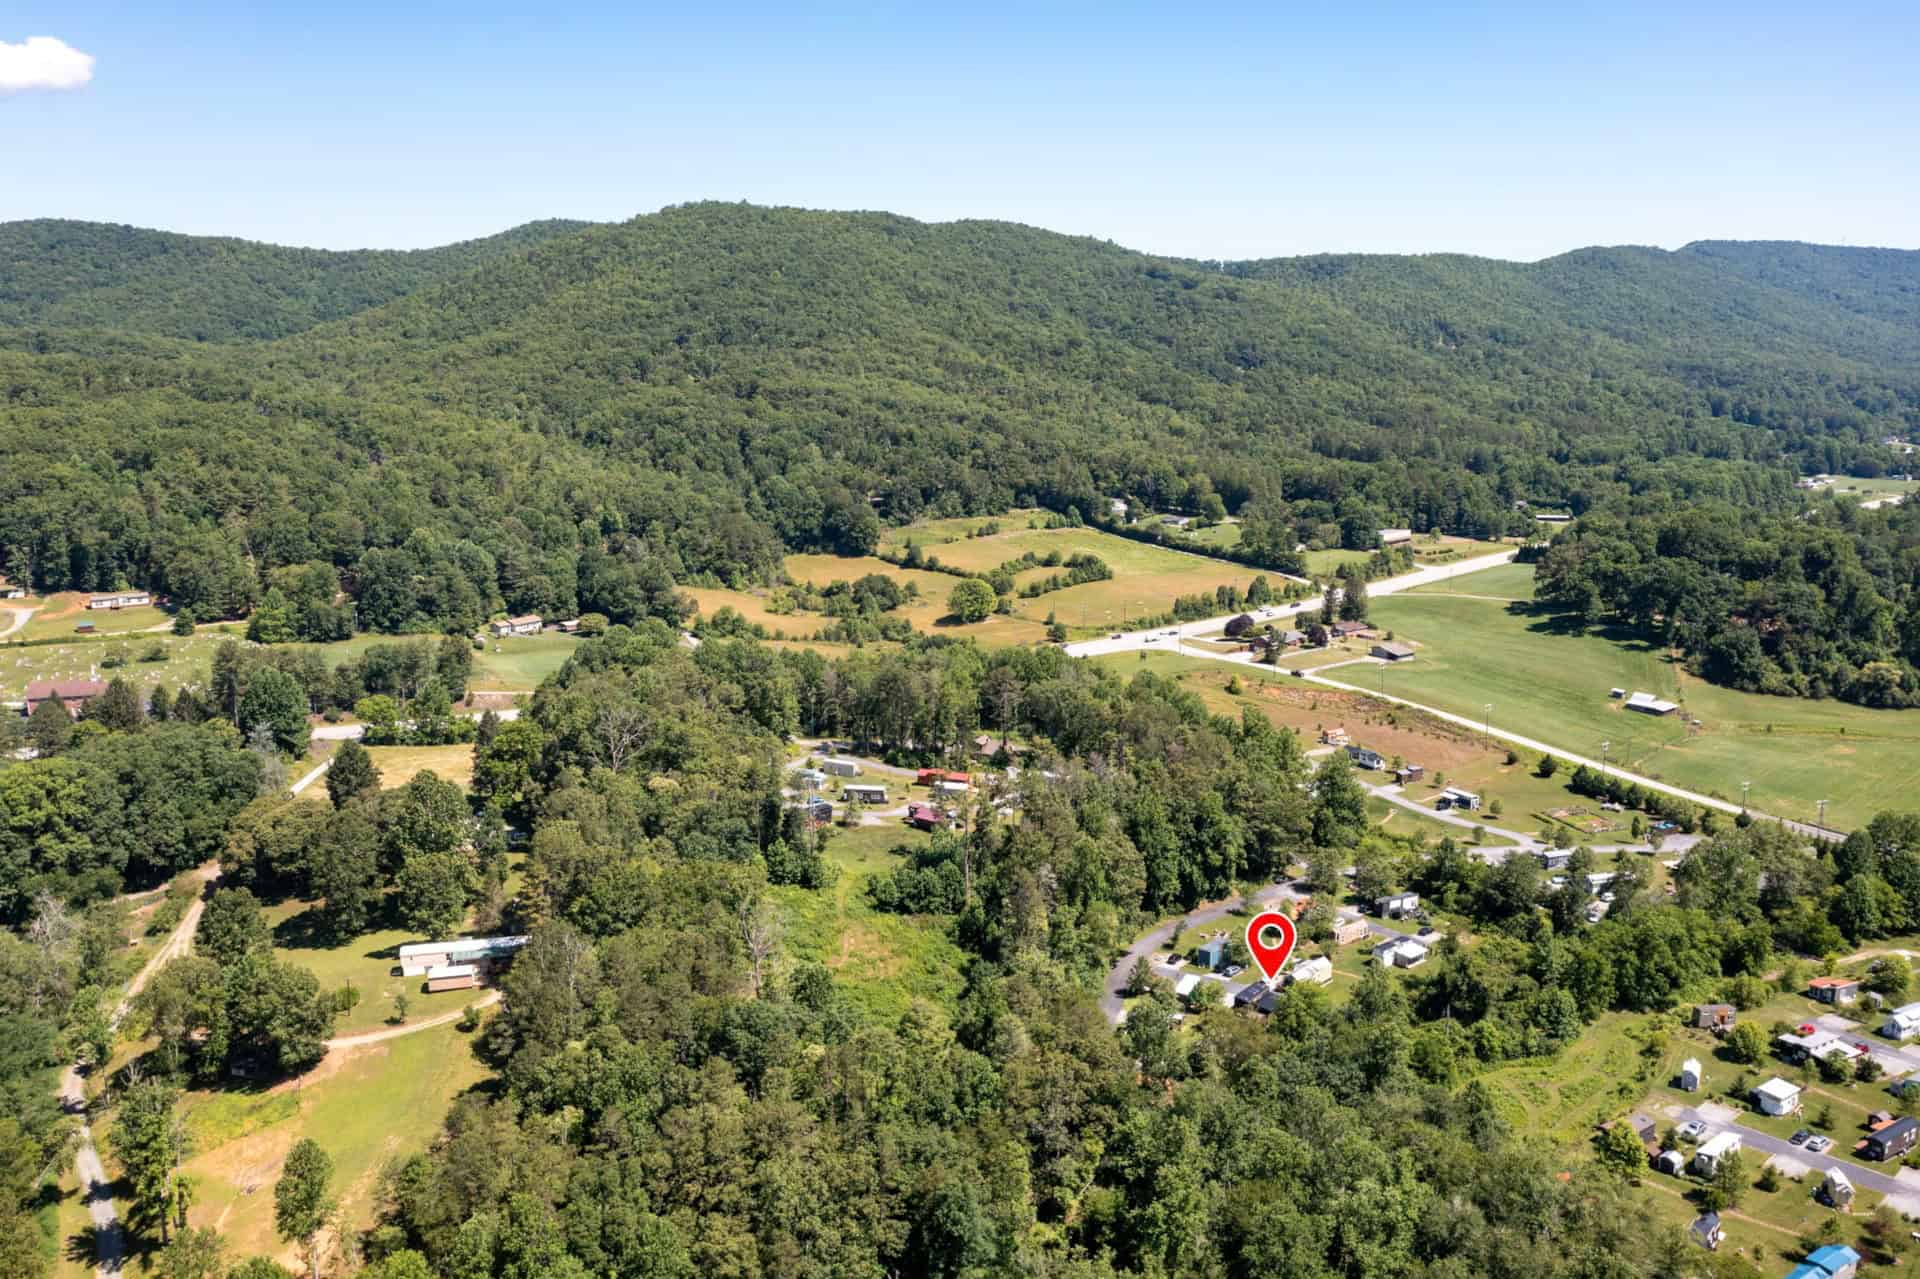
Every so often a tiny house comes along that has clearly been lived in and loved, and this deep-plum creekfront home in the Acony Bell Tiny Home Community near Asheville, North Carolina is exactly that. Built by Liberation in 2023, this 362-square-foot home on wheels pairs a crisp modern shed roof with a warm, plant-filled interior, two spacious lofts, and one of the best outdoor setups we have seen on a tiny house lot: a massive covered porch and direct frontage on a mountain creek.
It is listed for $189,900 and is being sold move-in ready and partially furnished, with all of the owner’s improvements — the porch, the boardwalks, the storage shed, and the established gardens — included in the asking price. Let’s take a look at what makes this one special.
Images courtesy of Tiny Home Builders Marketplace (listed by Gerry Woods)
Modern Lines in a Mountain Setting
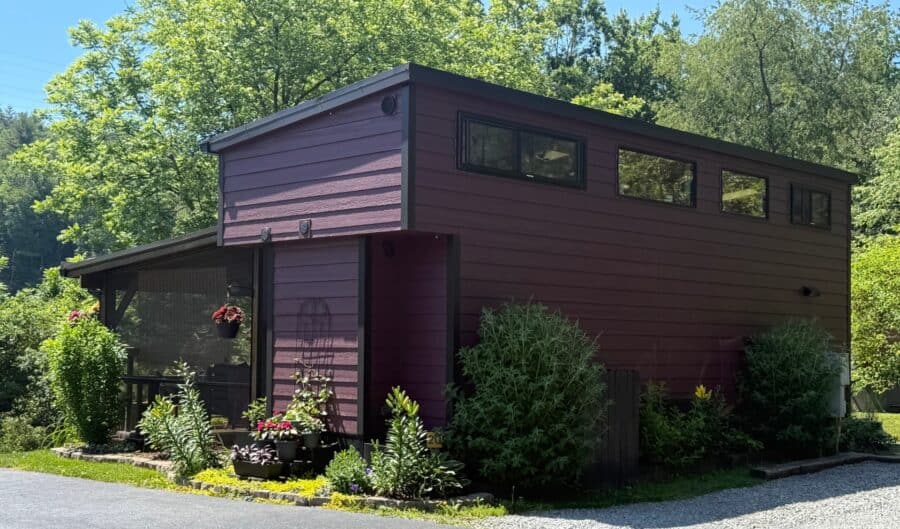
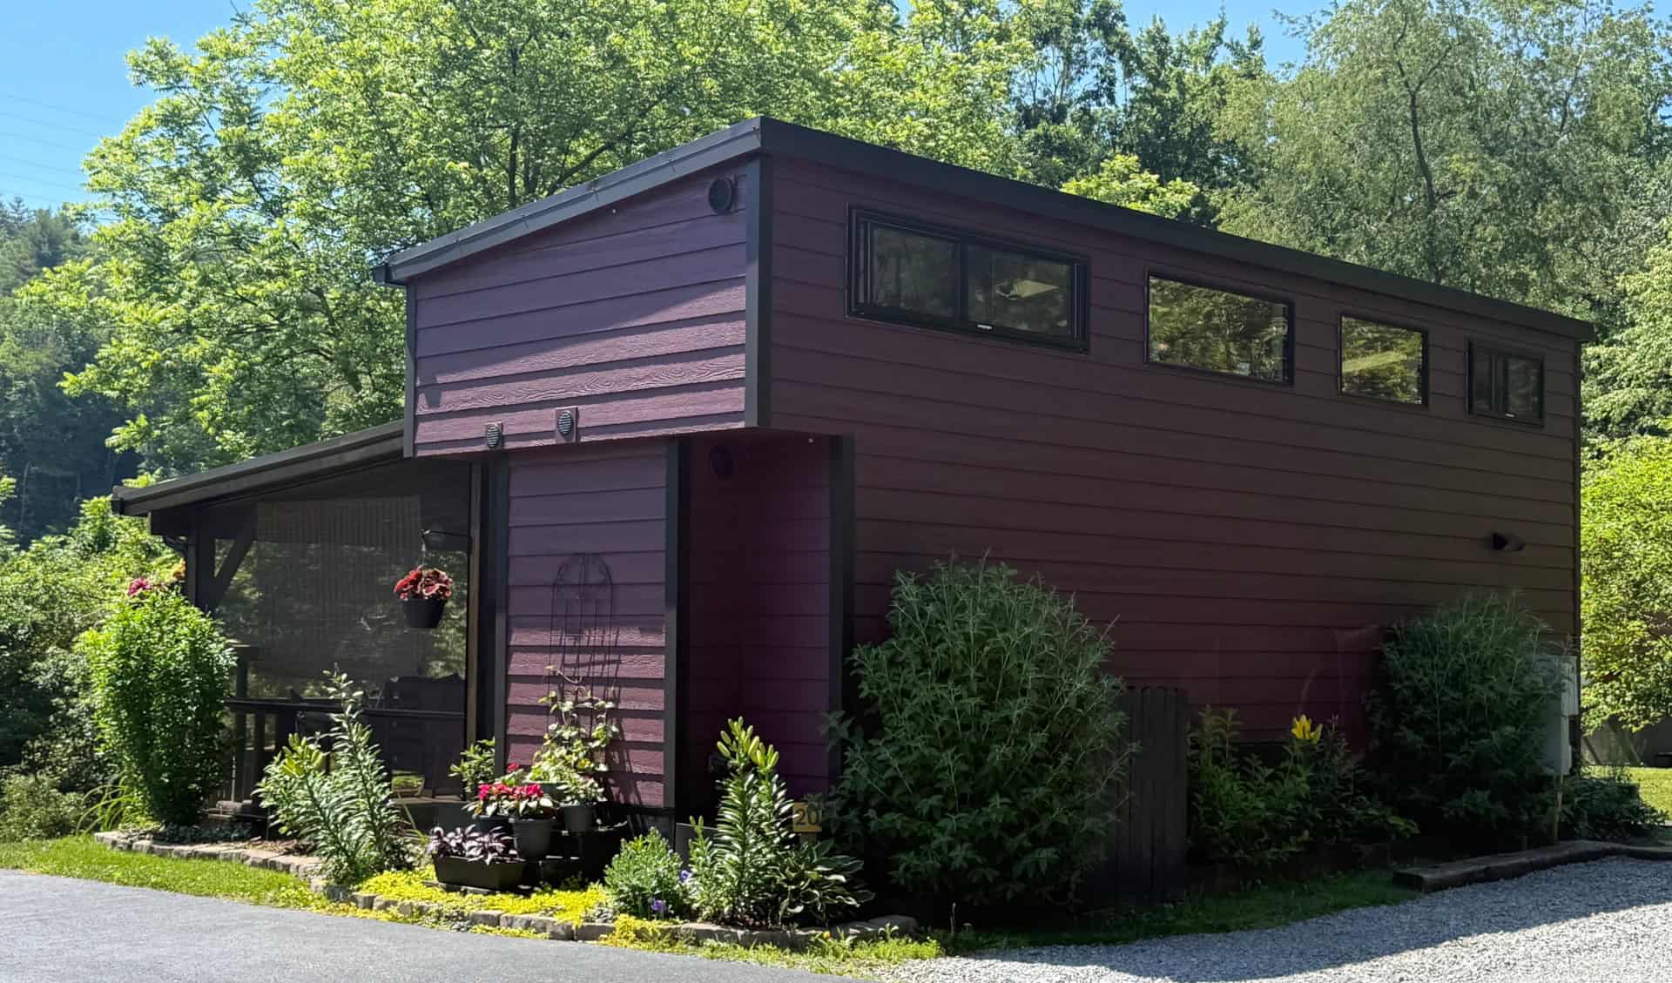
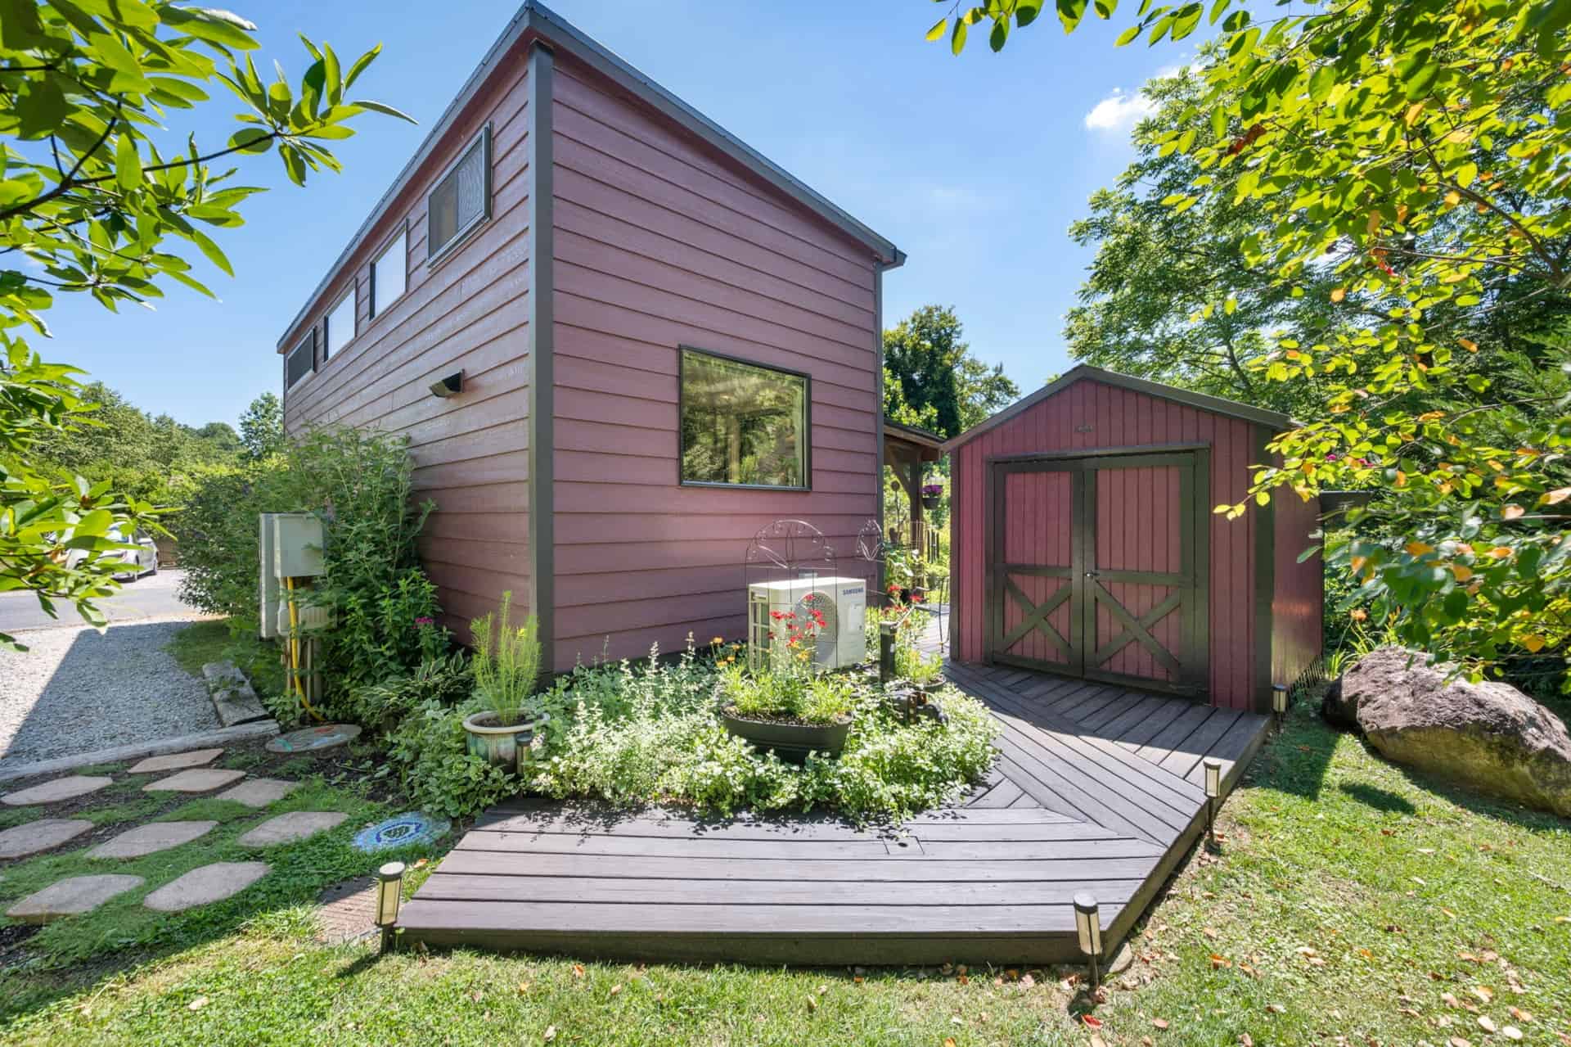
The exterior sets the tone: a single-slope shed roof, black-framed clerestory windows that wrap the upper wall, and a rich aubergine lap siding that stands out against the surrounding greenery. A bank of high windows floods both lofts with light while keeping the interior private, and the whole home is tucked into a wooded pocket of the community with mountain ridgelines beyond.
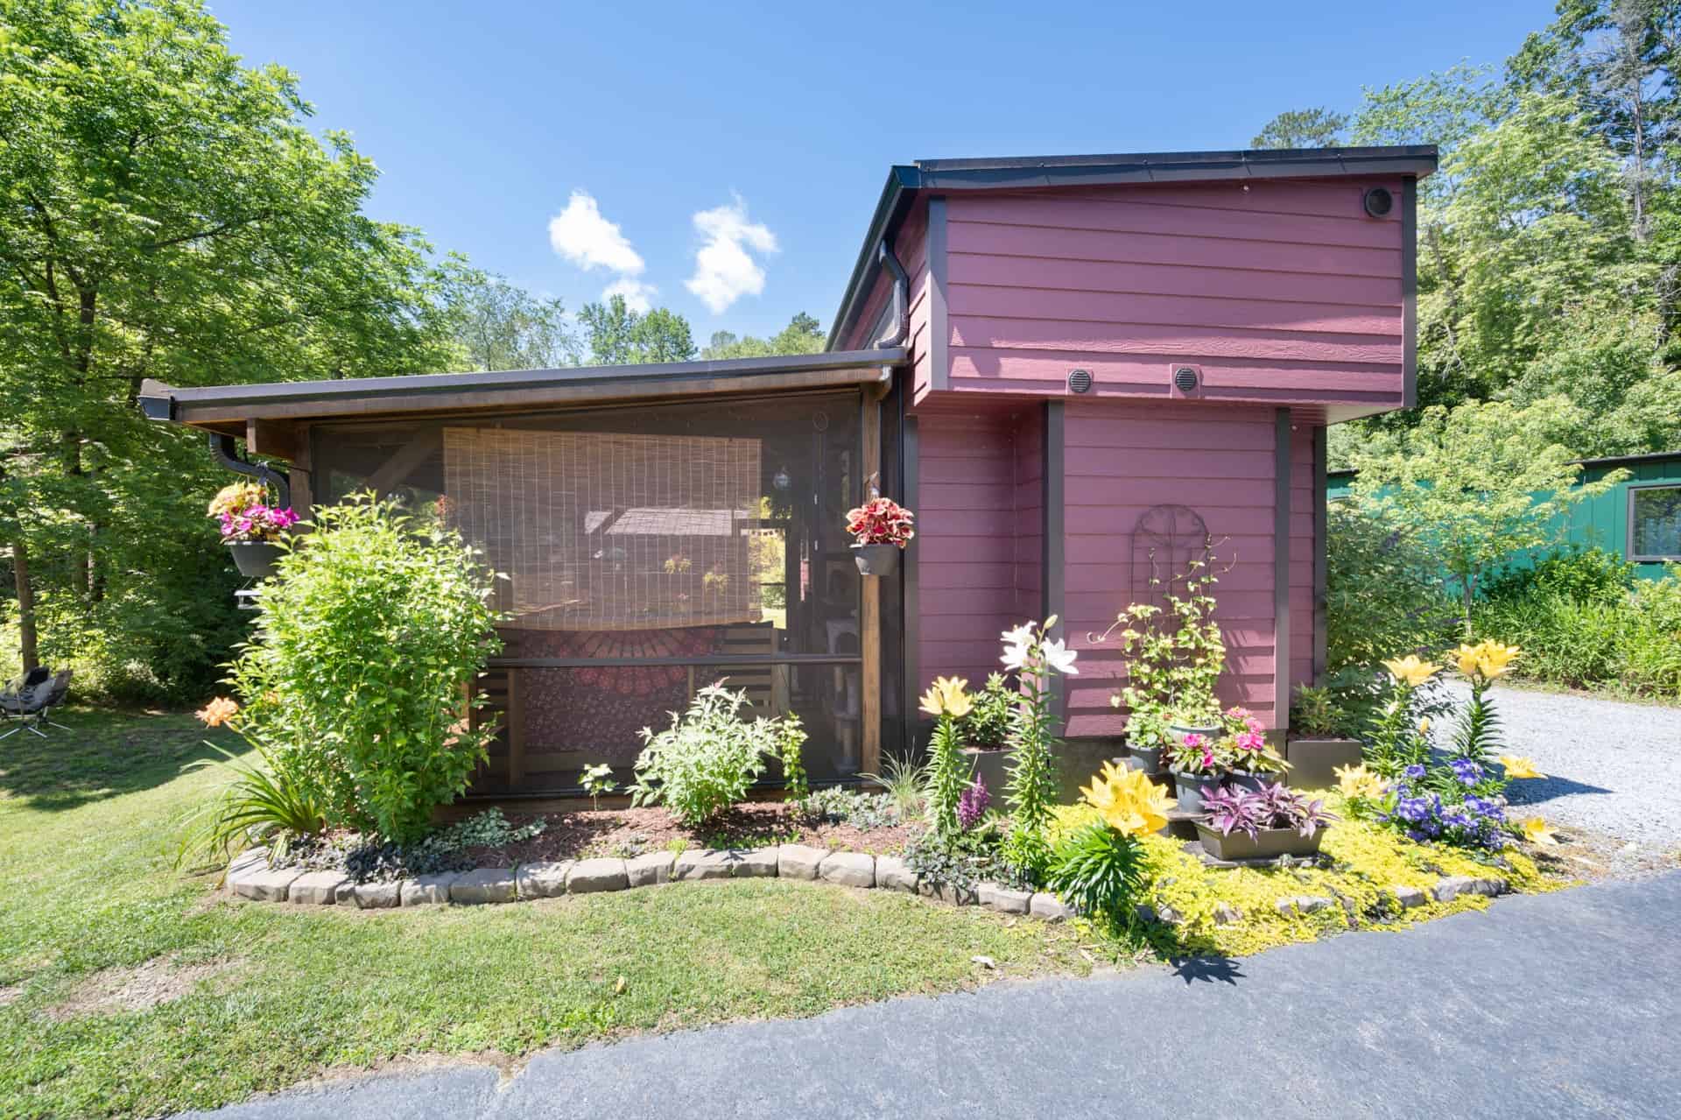
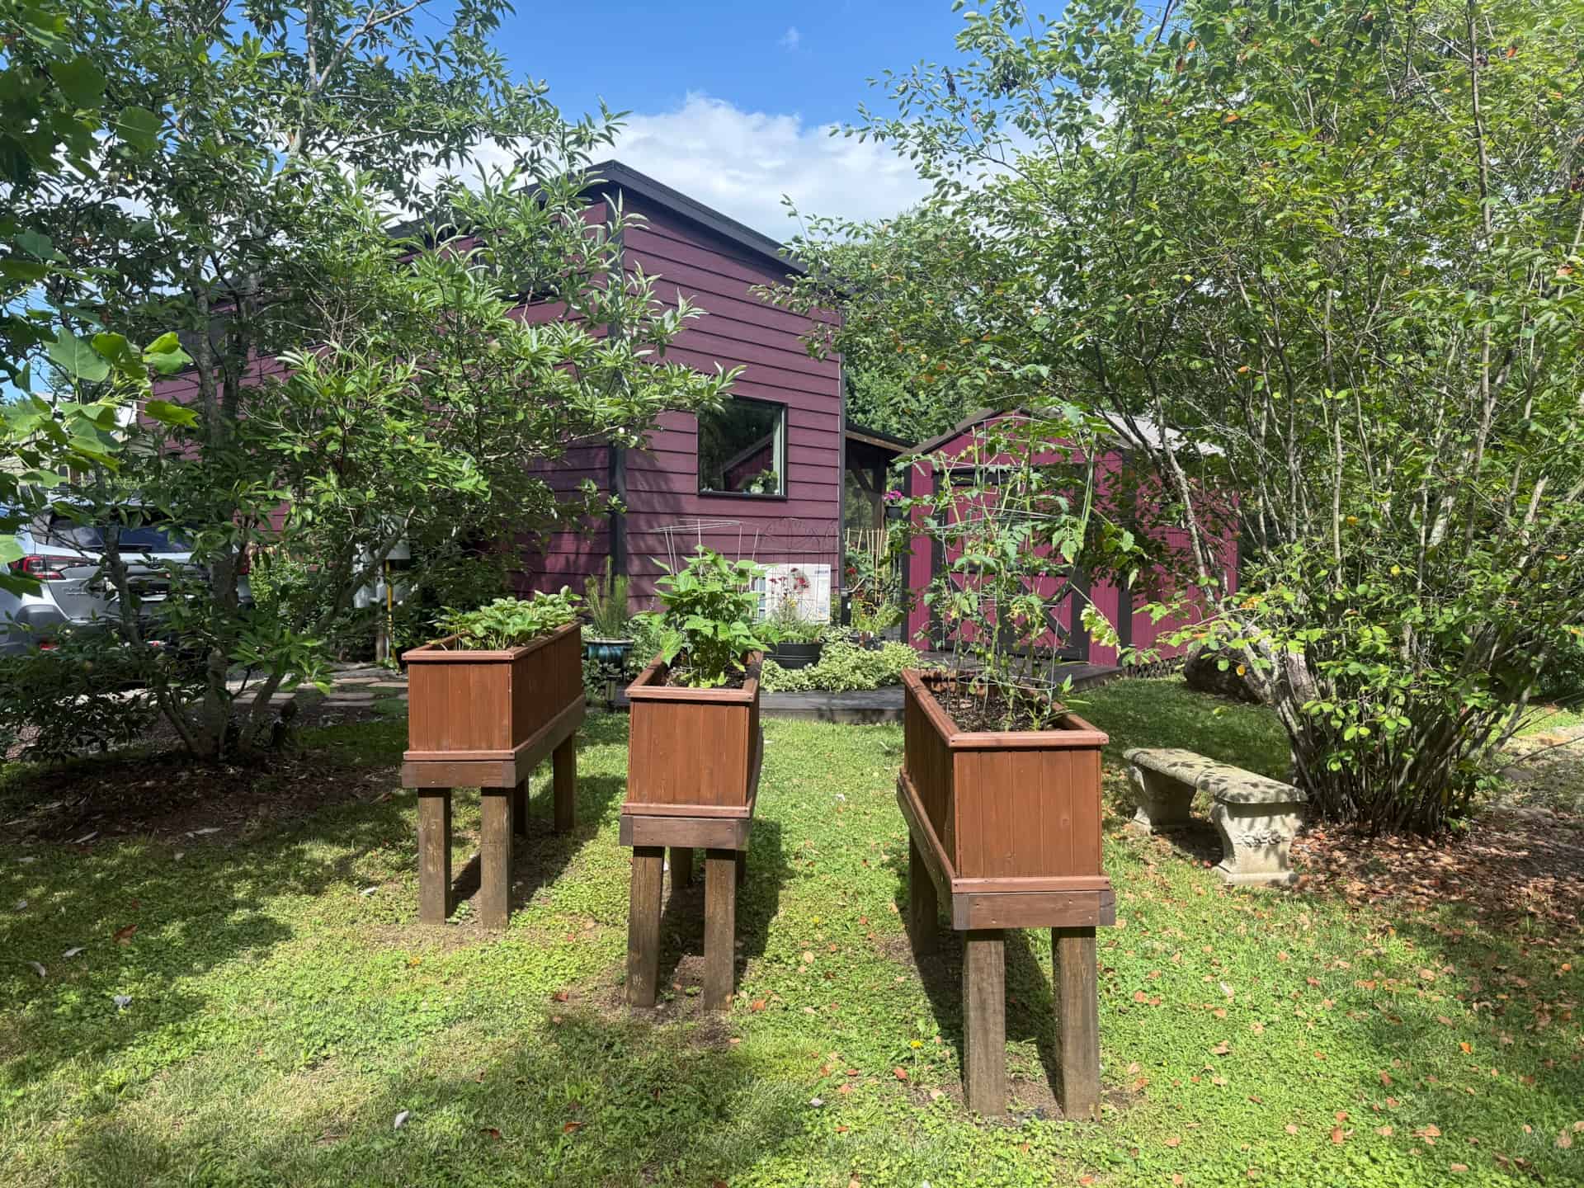
What really elevates the curb appeal is the gardening the current owner has poured into the lot. Lilies, hostas, potted arrangements, and stone-edged beds ring the home, and a wooden walkway connects the driveway to the entry so you are never tracking through mud after a rain.
Images courtesy of Tiny Home Builders Marketplace (listed by Gerry Woods)
Direct Creek Frontage
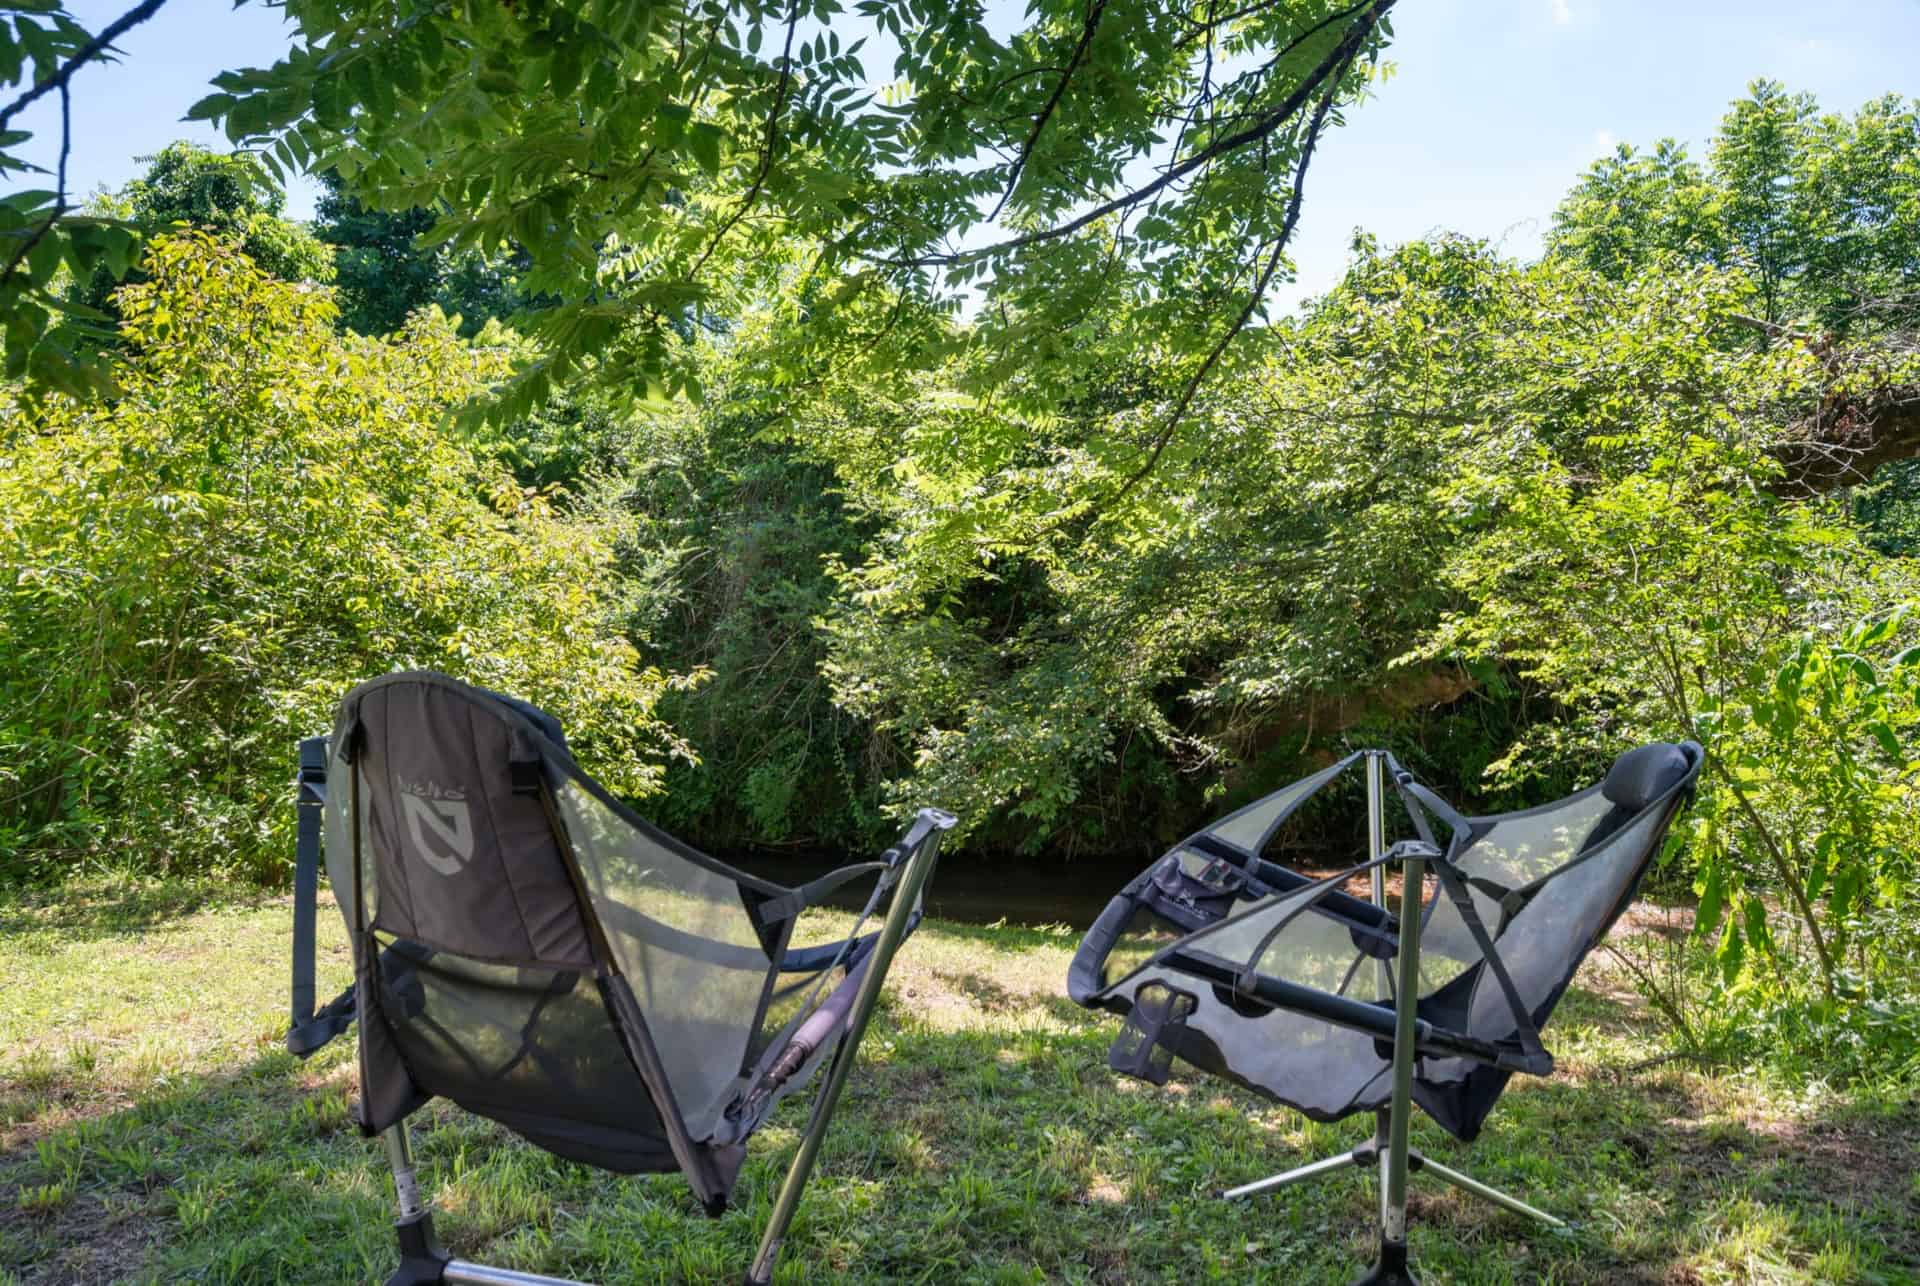
This is the headline feature. The lot backs directly onto a clear mountain creek, so the sound of moving water is part of daily life here. A grassy bank leads right down to the water — perfect for wading on a hot afternoon, setting up a pair of camp chairs, or simply listening to the current with a morning coffee.
A Bright, Plant-Filled Interior
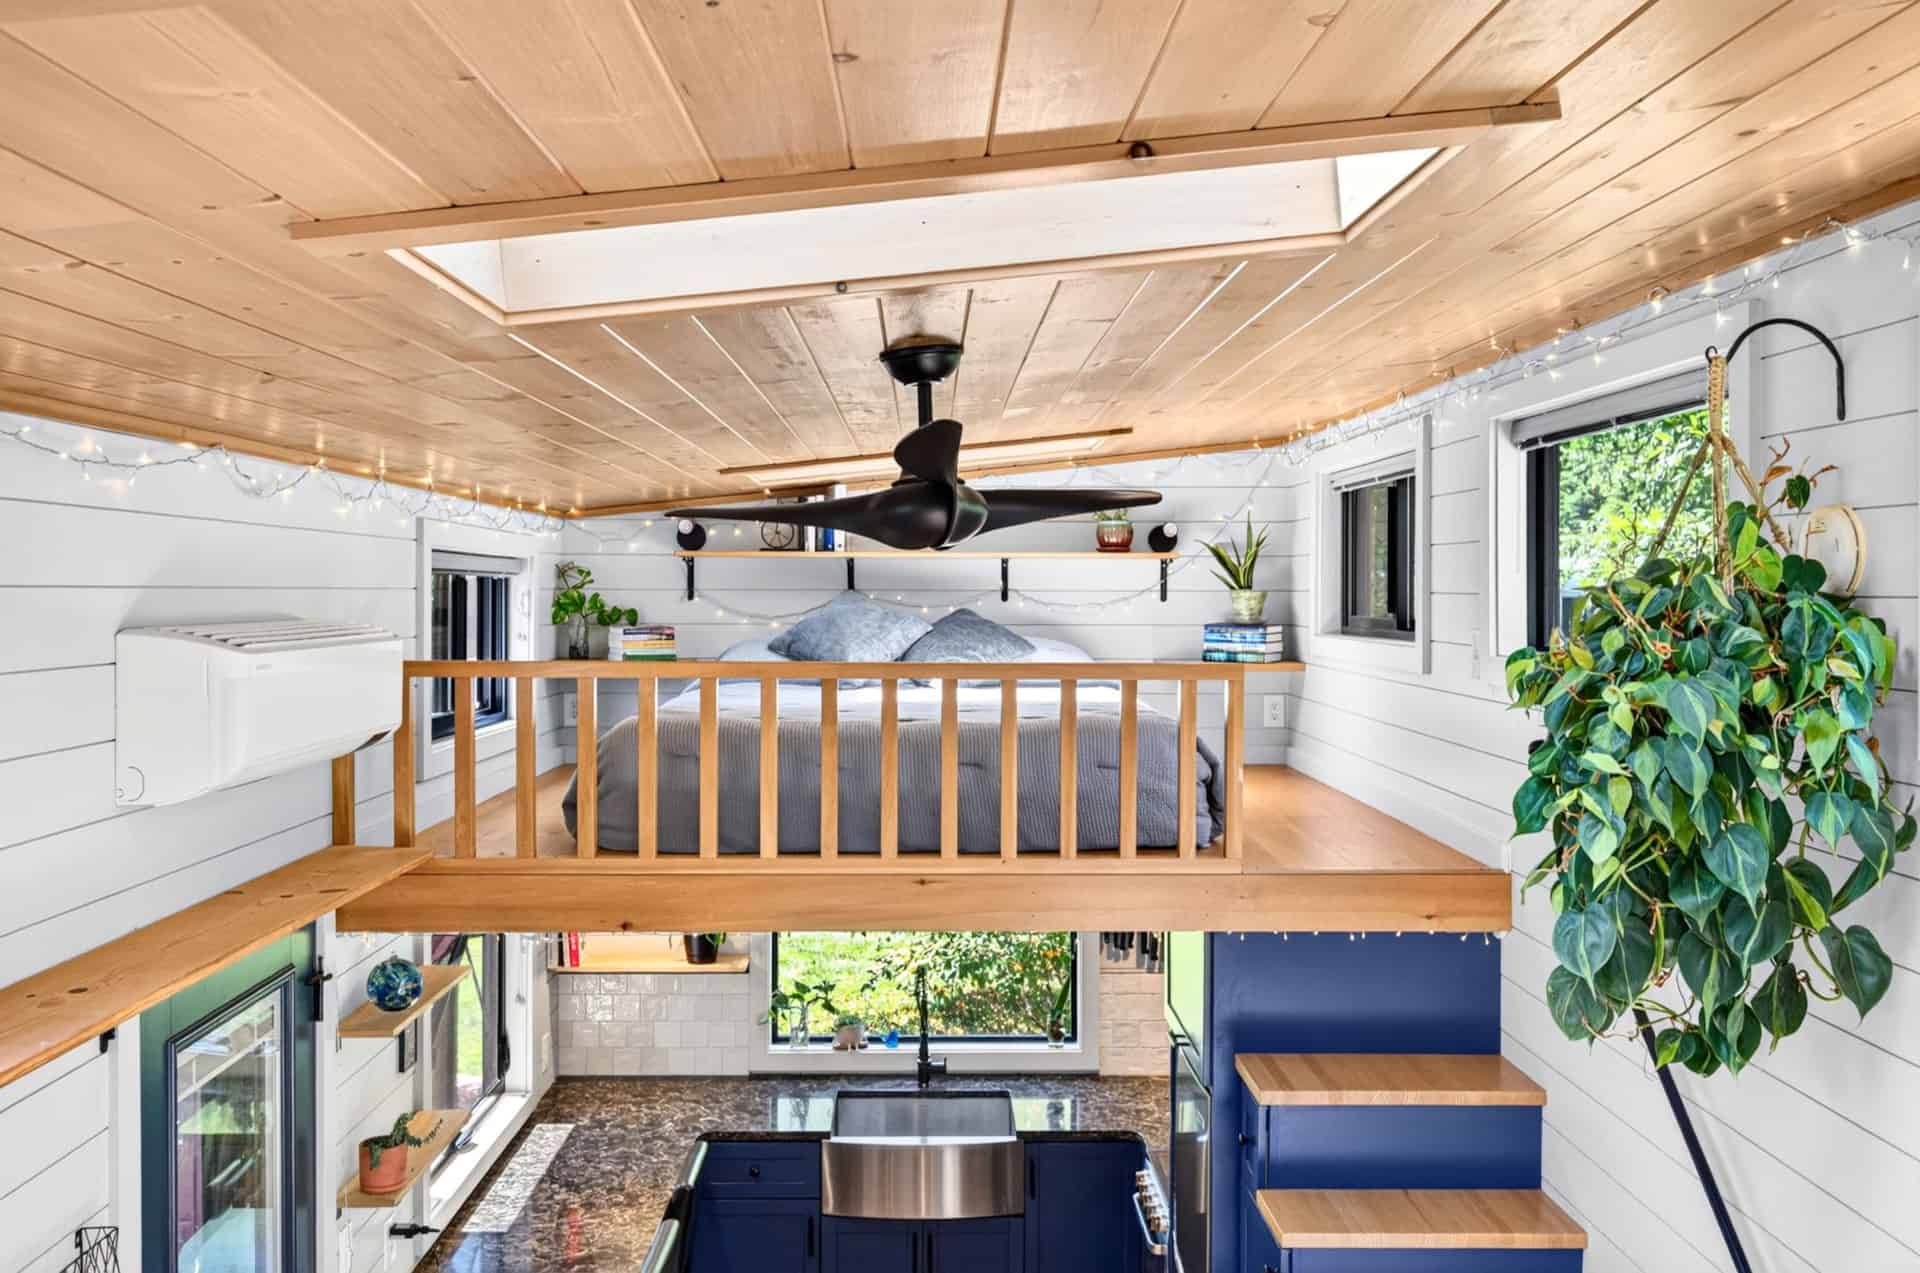
Step inside and the mood shifts from moody exterior to airy and light. White shiplap walls, a warm wood-plank ceiling, white oak floors, and rows of skylights make 362 square feet feel far larger than the number suggests. The current owner’s houseplants trail from nearly every shelf, giving the whole space a greenhouse-meets-cabin feel.
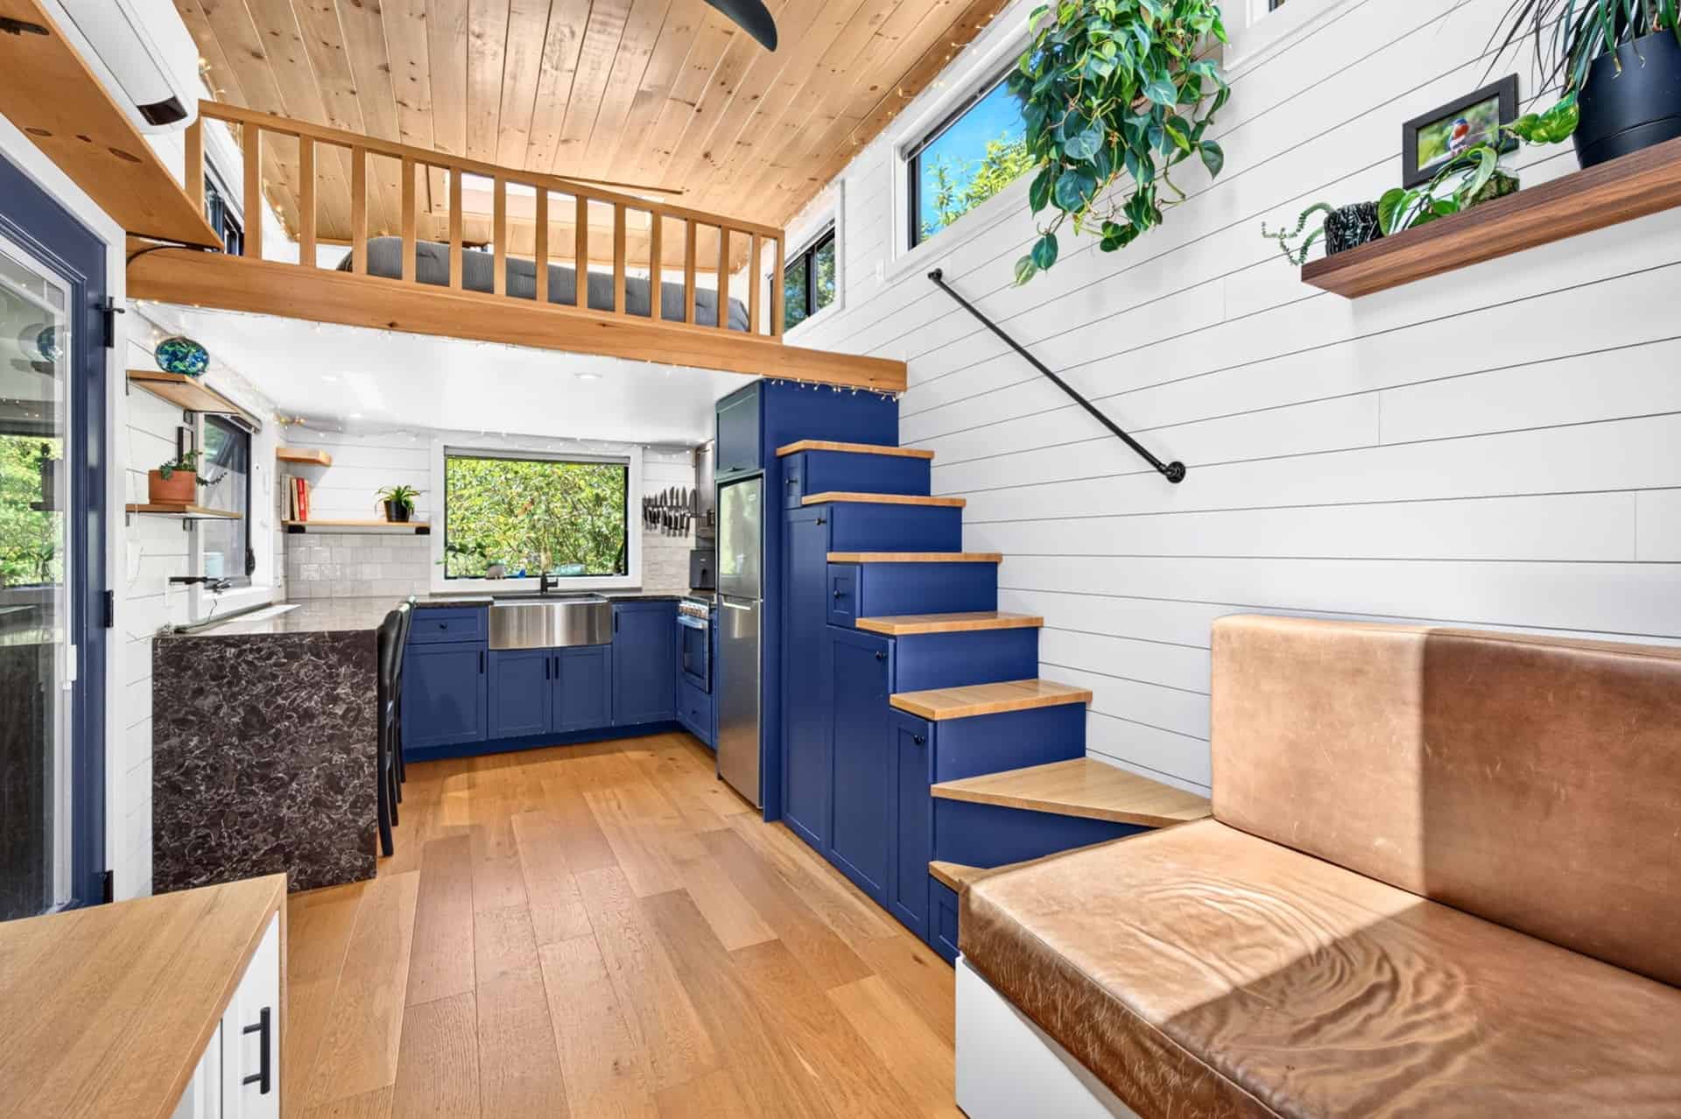
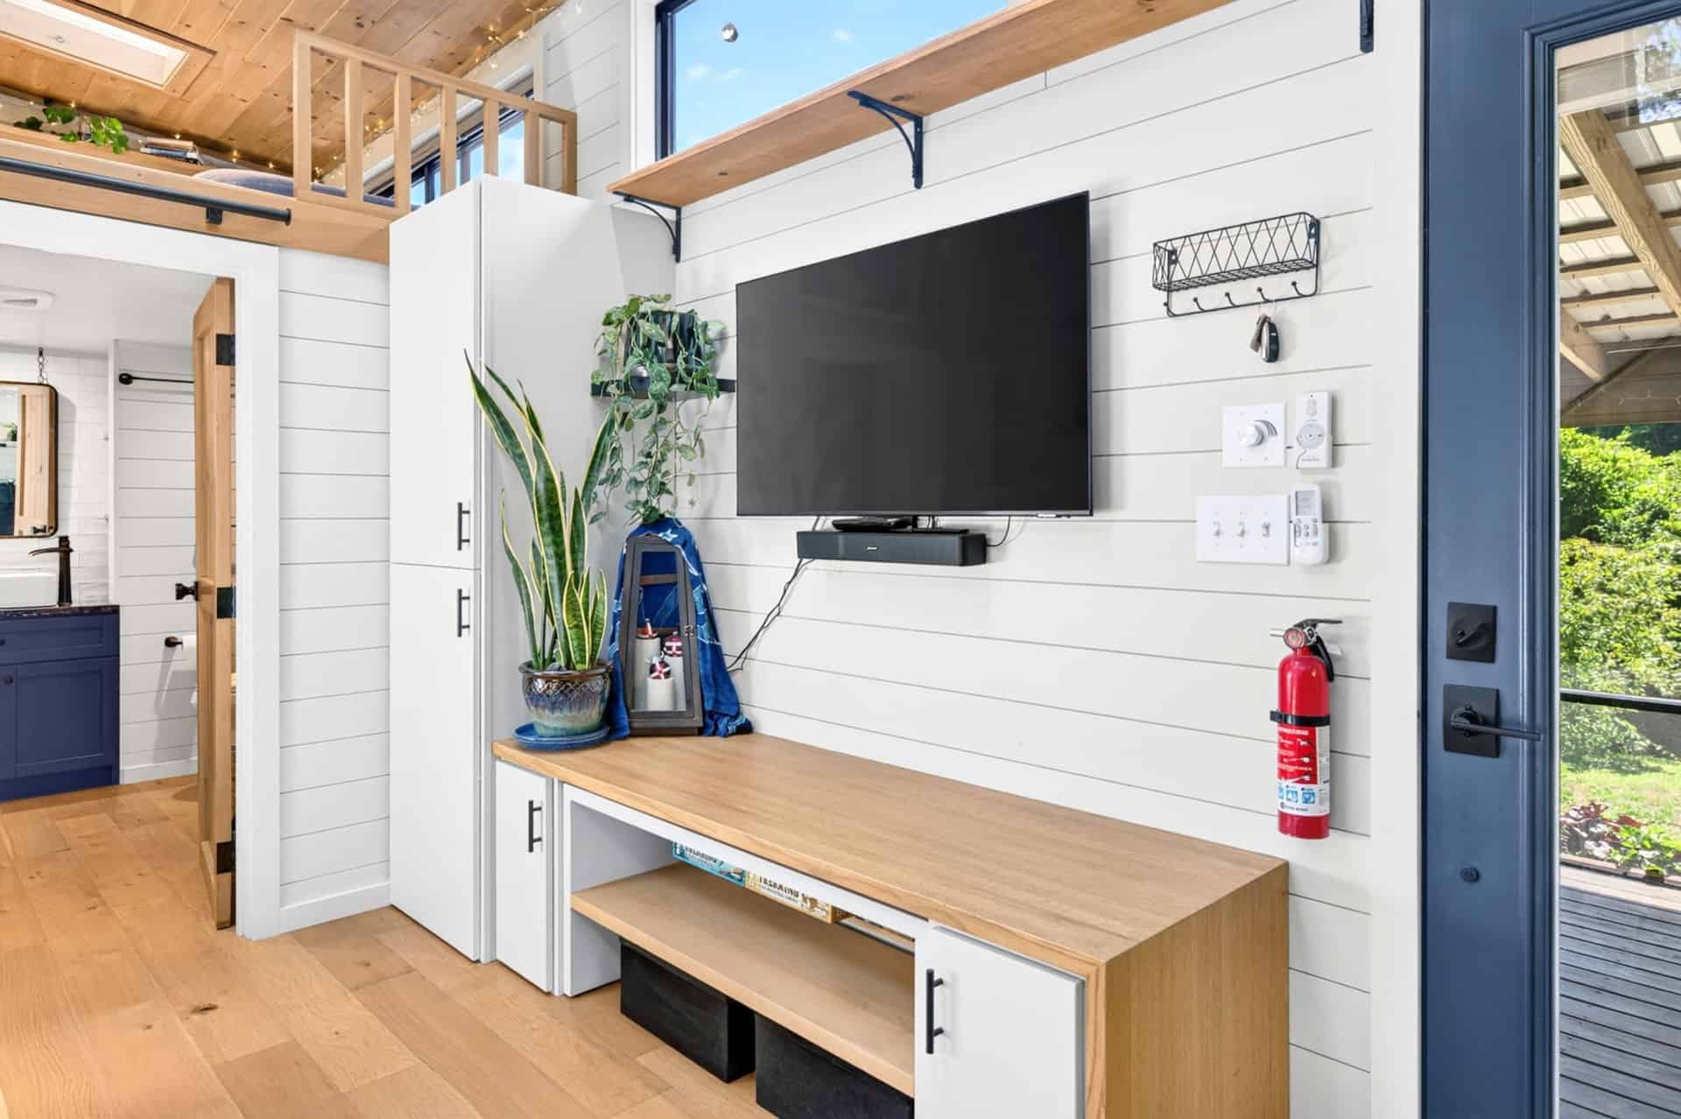
The main level runs galley-style: a comfortable seating area with a leather daybed (with storage drawers underneath), a long built-in media console and desk on the opposite wall, and the kitchen anchoring the far end. A wall-mounted TV, ductless mini-split for heating and cooling, and a sliding glass door out to the porch round out the living space.
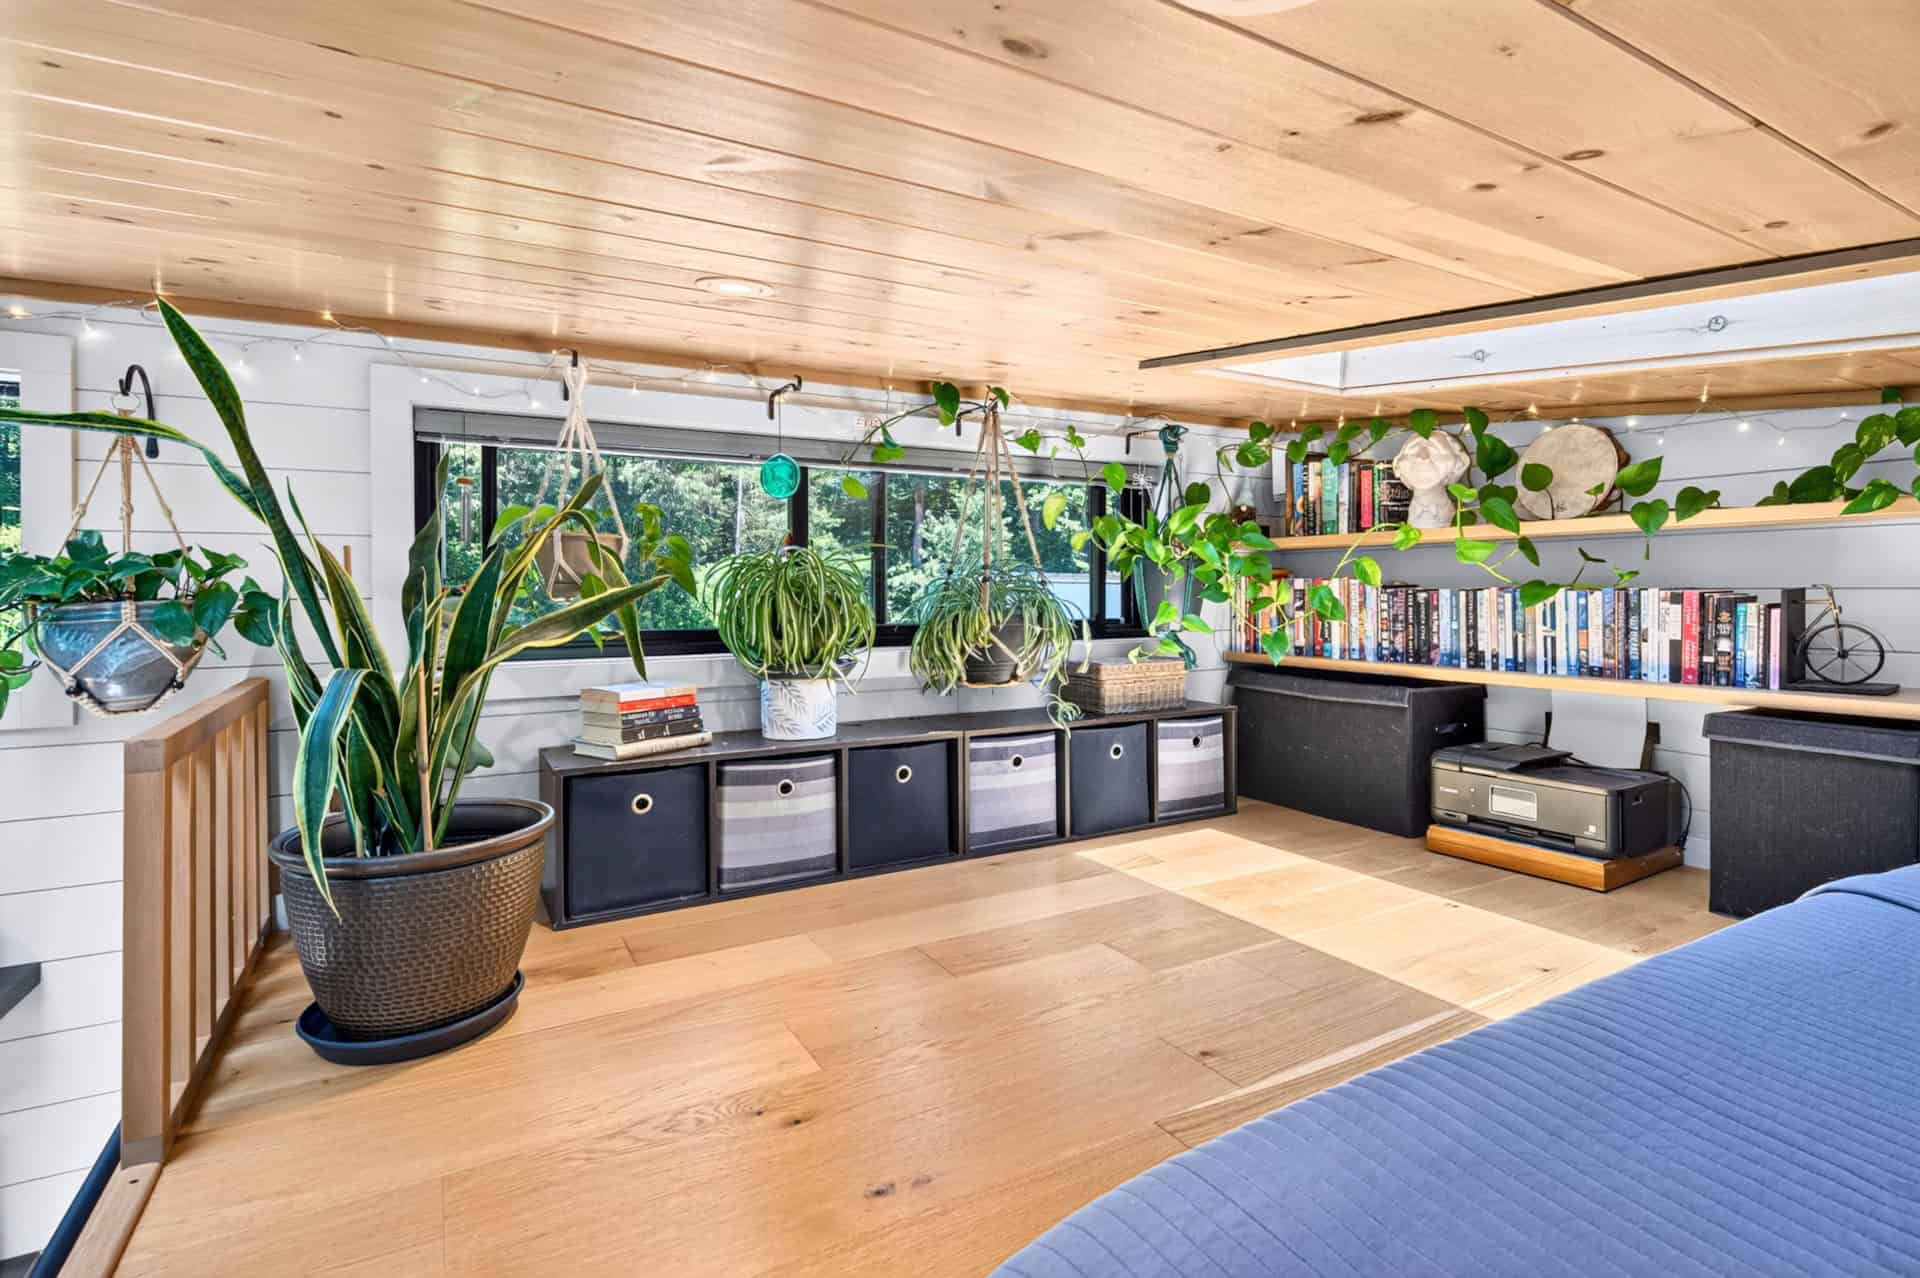
A Kitchen That Punches Above Its Size
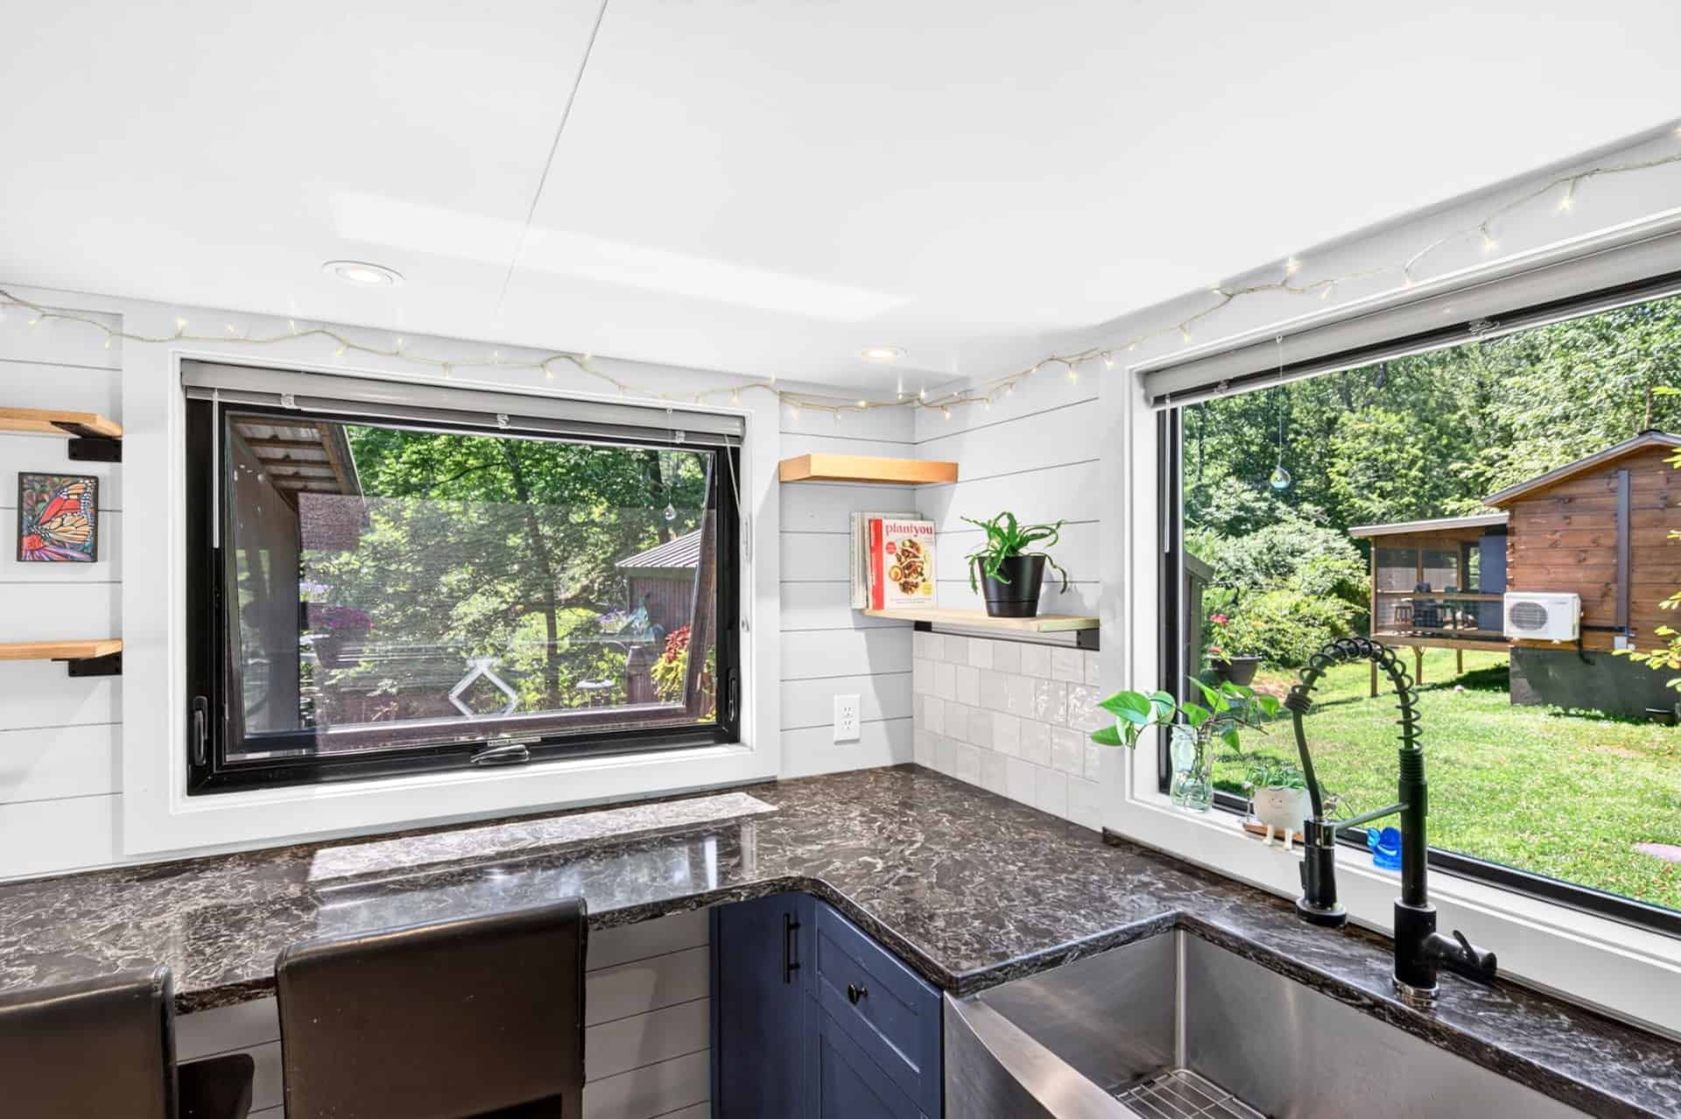
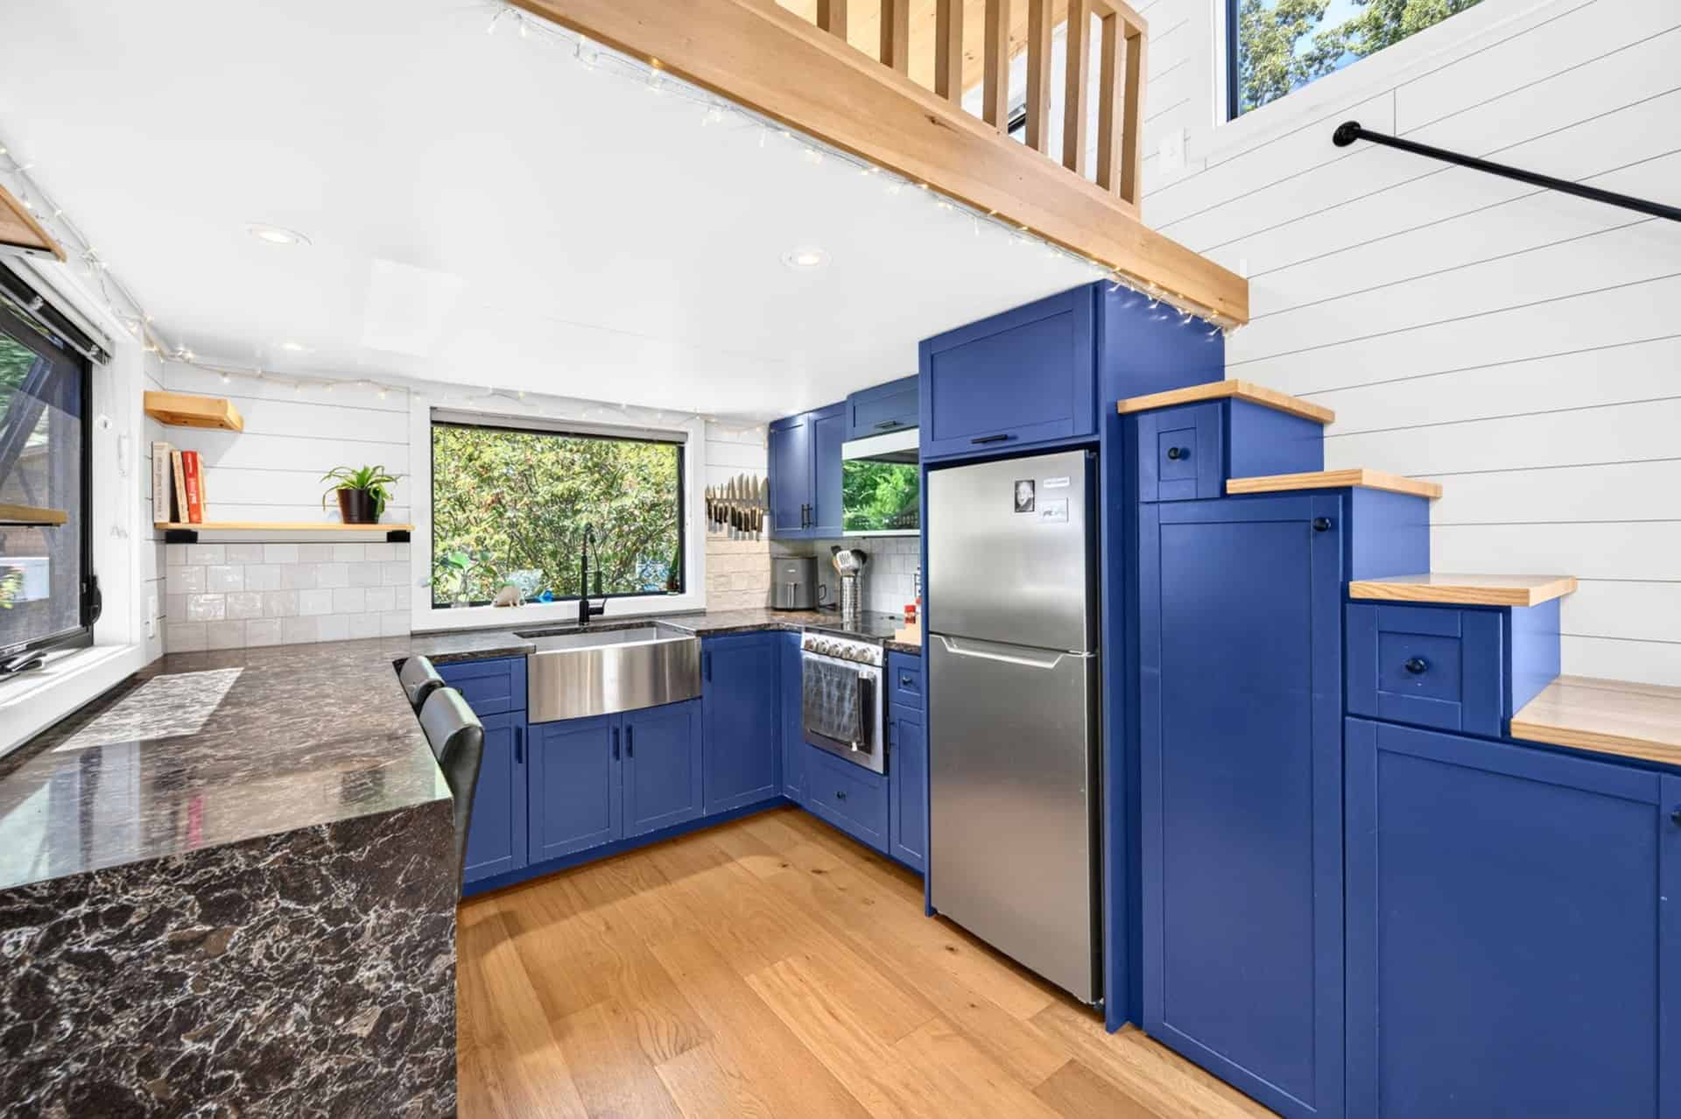
The kitchen is the showpiece of the interior. Deep navy shaker cabinets pair with dramatic dark quartz countertops, a stainless farmhouse apron sink, and glossy white subway tile. There is a full-size stainless refrigerator, a brand-new gas range, a microwave, and generous counter space — a genuinely functional kitchen rather than a token tiny-house kitchenette.
Two large garden-style windows sit above the sink and counter, framing the woods outside and pulling even more daylight into the space. Open wood shelves keep everyday essentials and cookbooks close at hand.
Clever Storage Staircase
Rather than relying on a ladder alone, the home uses a built-in staircase to reach the main loft — and every riser and cabinet face is storage. Drawers, cubbies, and full-height pantry cabinets are worked into the stair structure, which is exactly the kind of dual-purpose design that makes tiny living sustainable long term.
Two Spacious Lofts
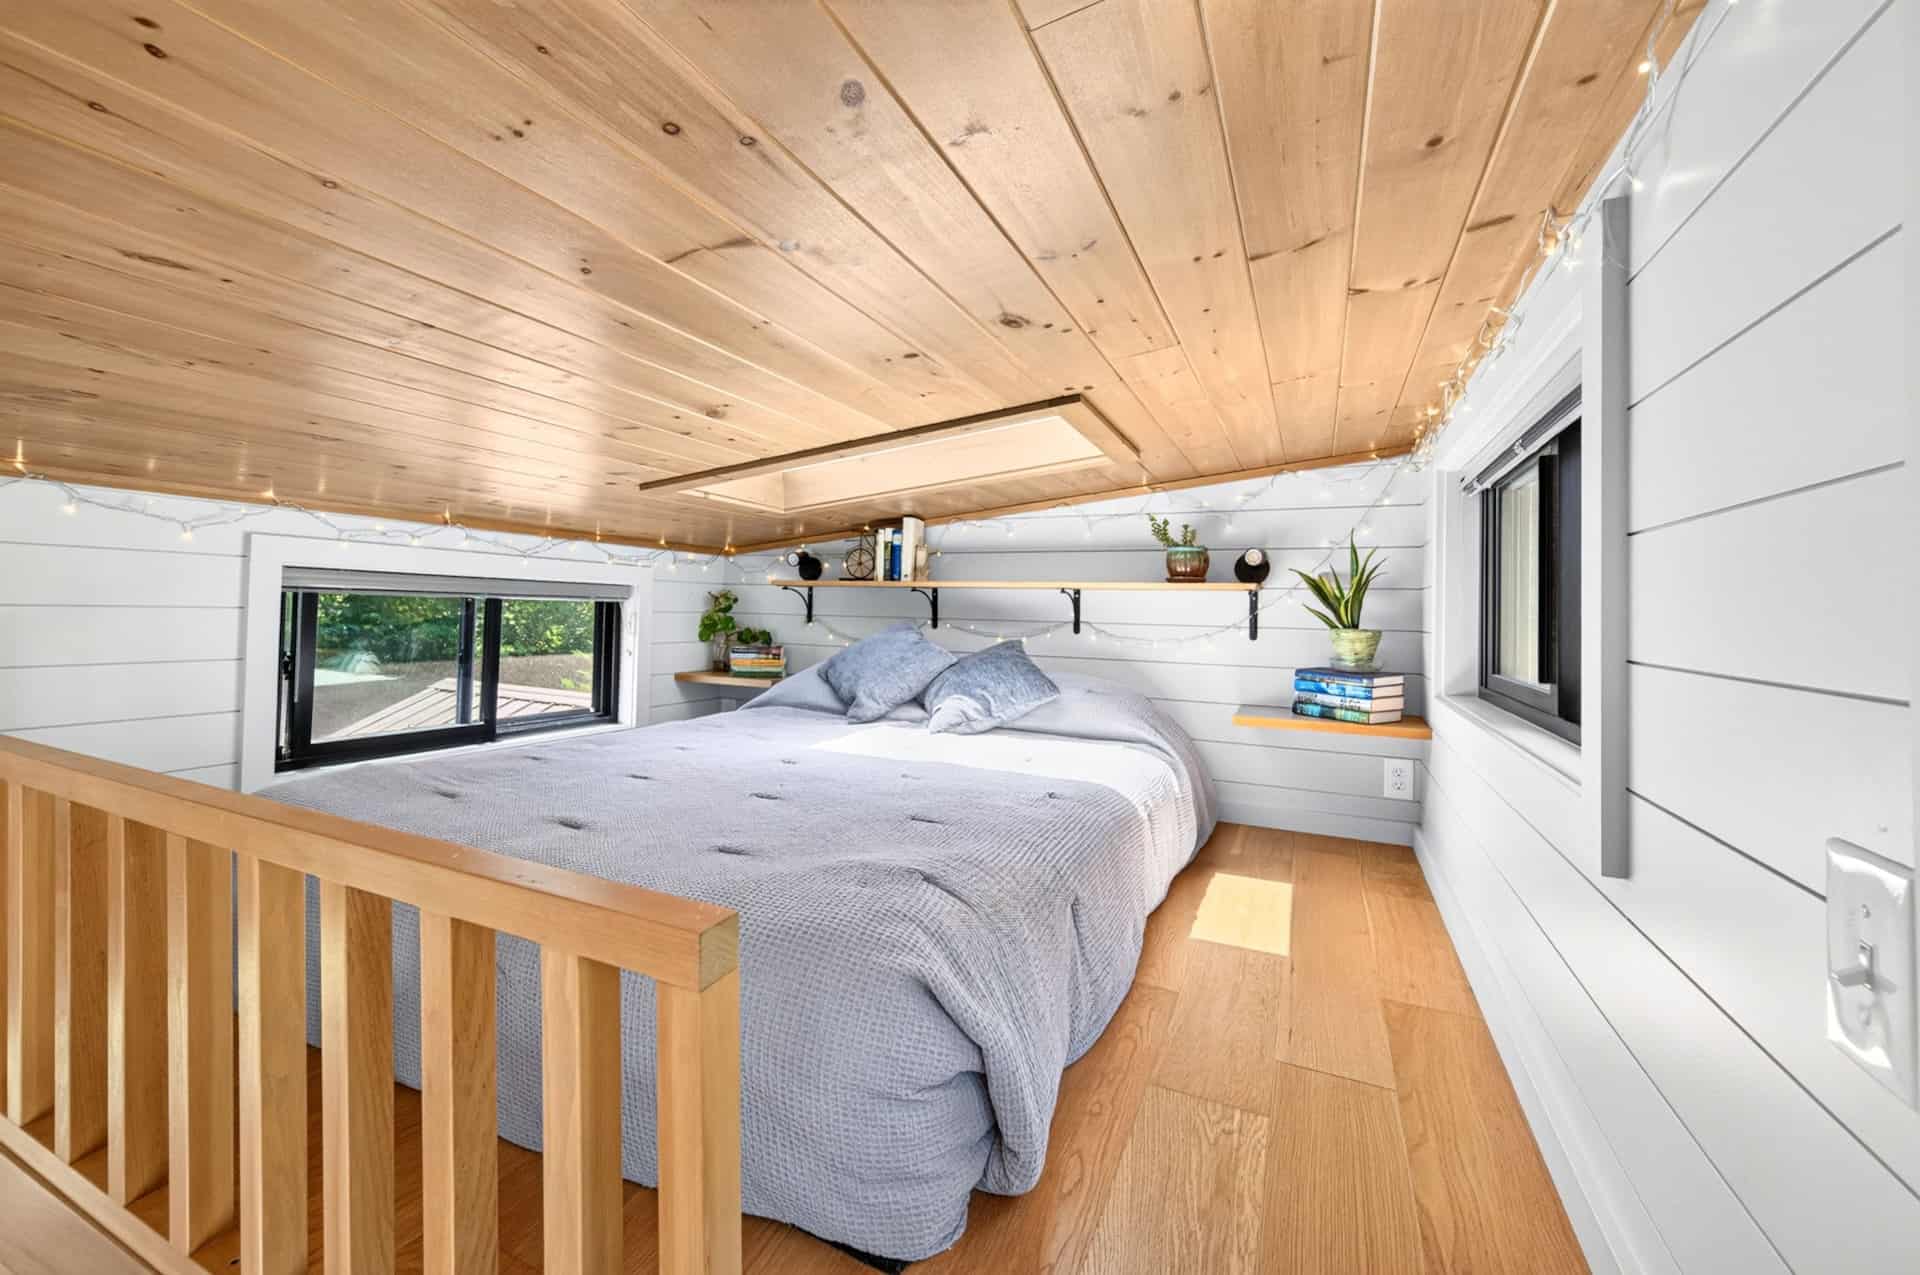
One of the biggest advantages of this floor plan is that it has two lofts, each with its own custom wood safety railing and skylight. The primary sleeping loft easily handles a queen or king mattress and is wrapped in shiplap with built-in shelf ledges and a long window that looks out into the treetops.
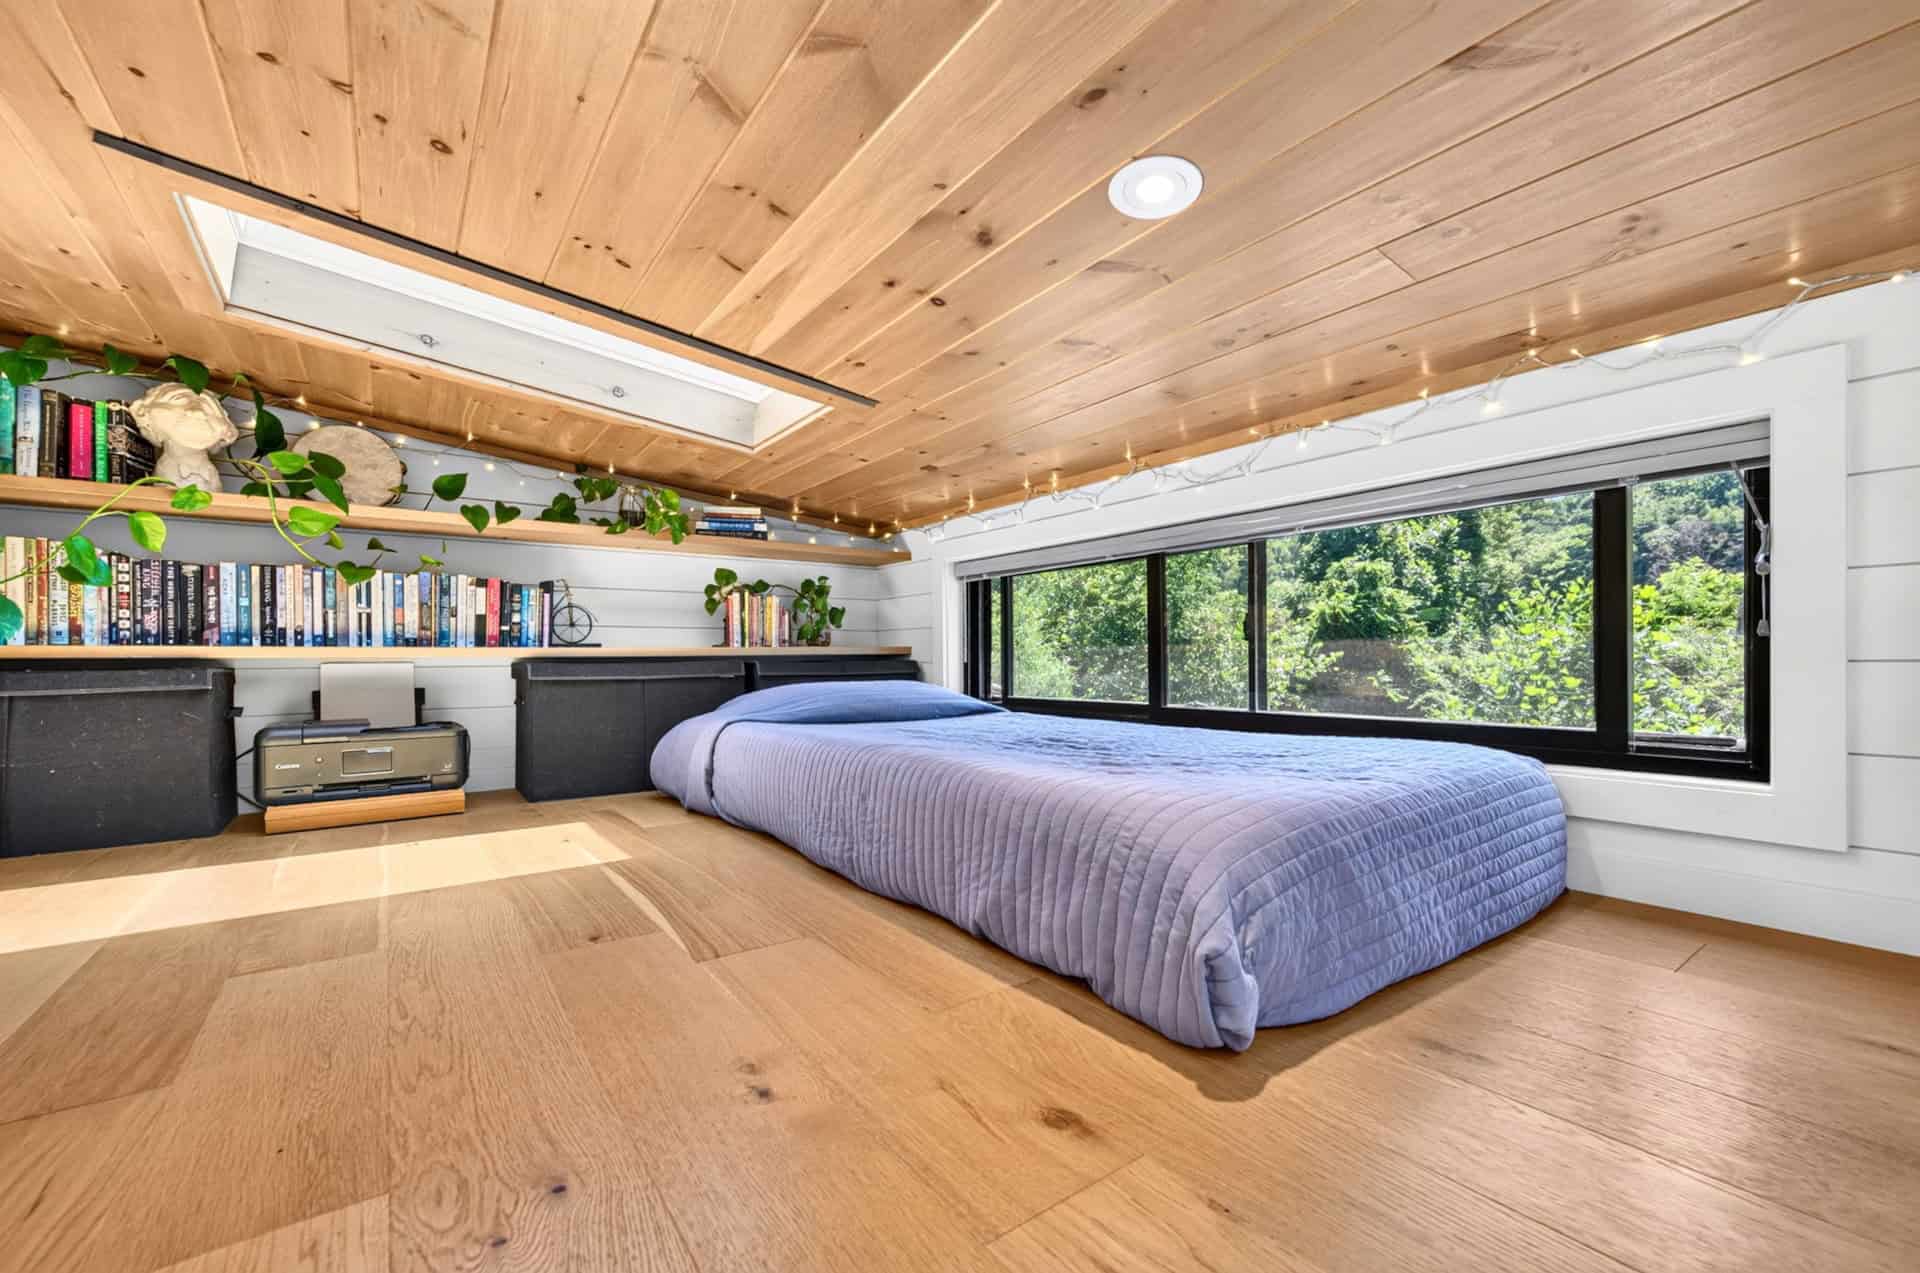
The second loft is currently set up as a combination bedroom, office, and library, with a full run of built-in bookshelves, storage bins, and room to spread out. A generous skylight overhead makes it a genuinely pleasant place to work or read rather than a cramped afterthought.
A Full Bathroom with a Soaking Tub
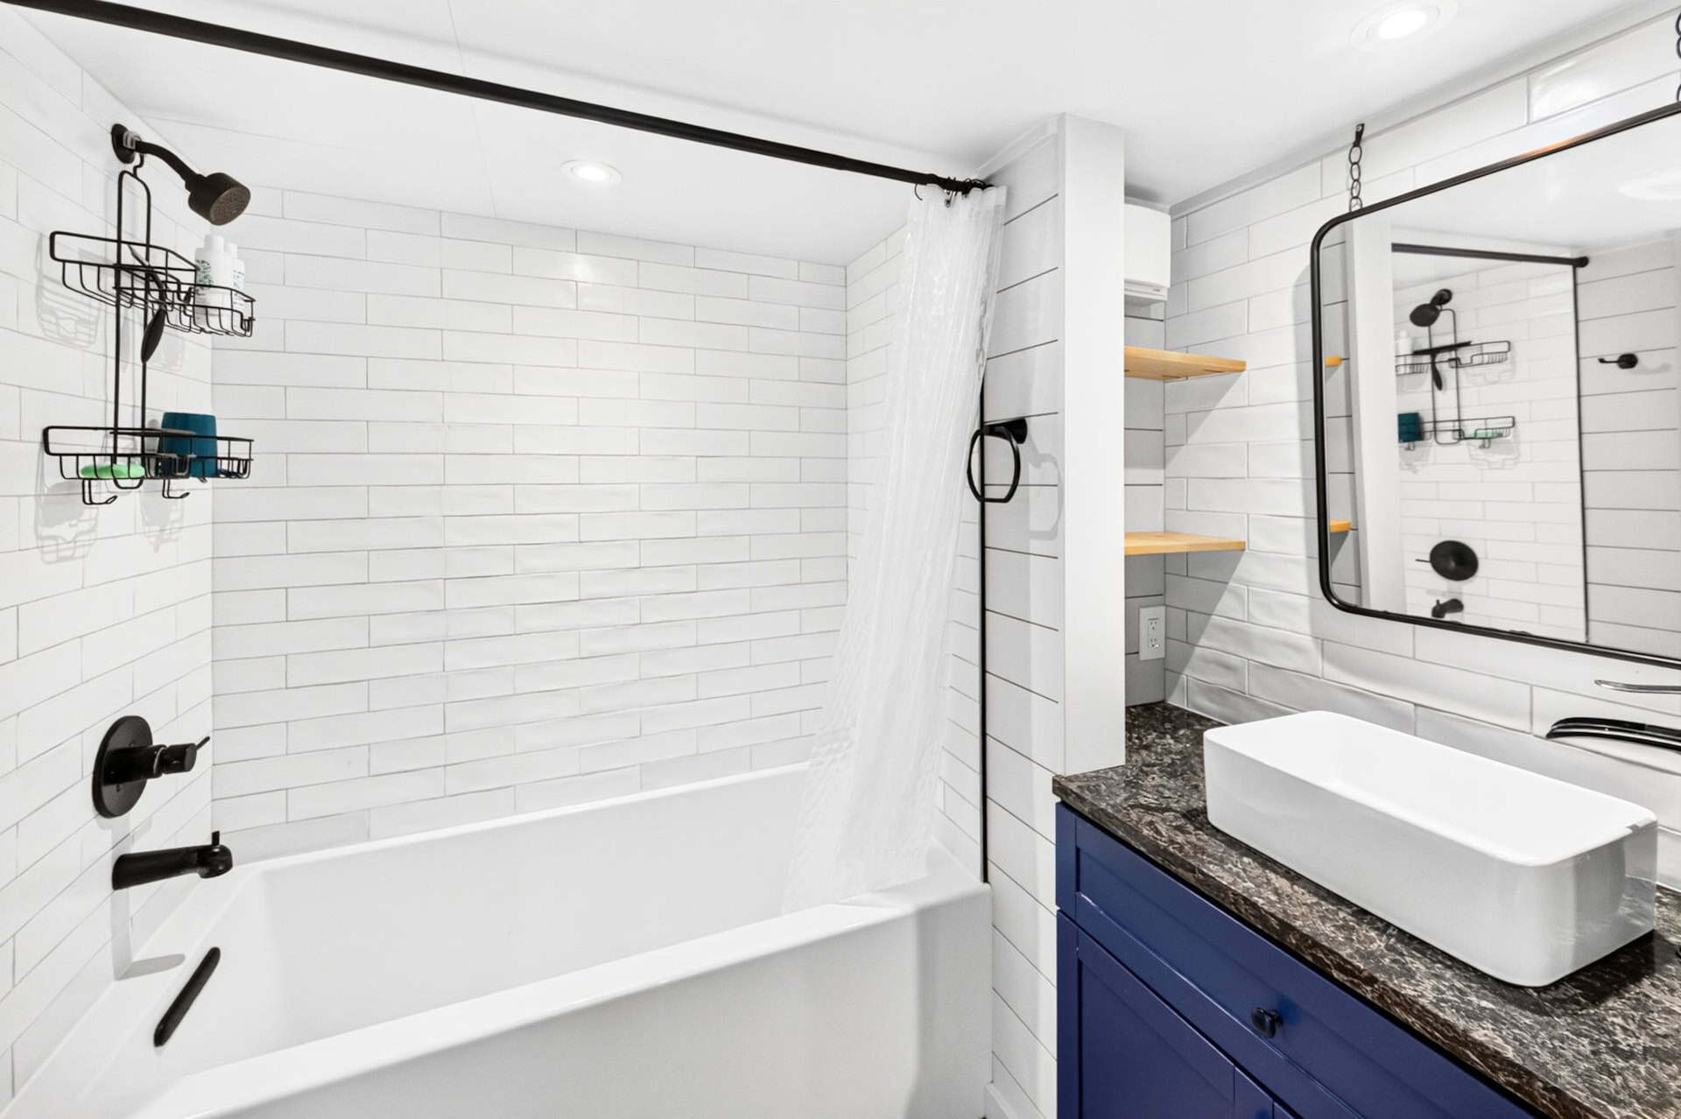
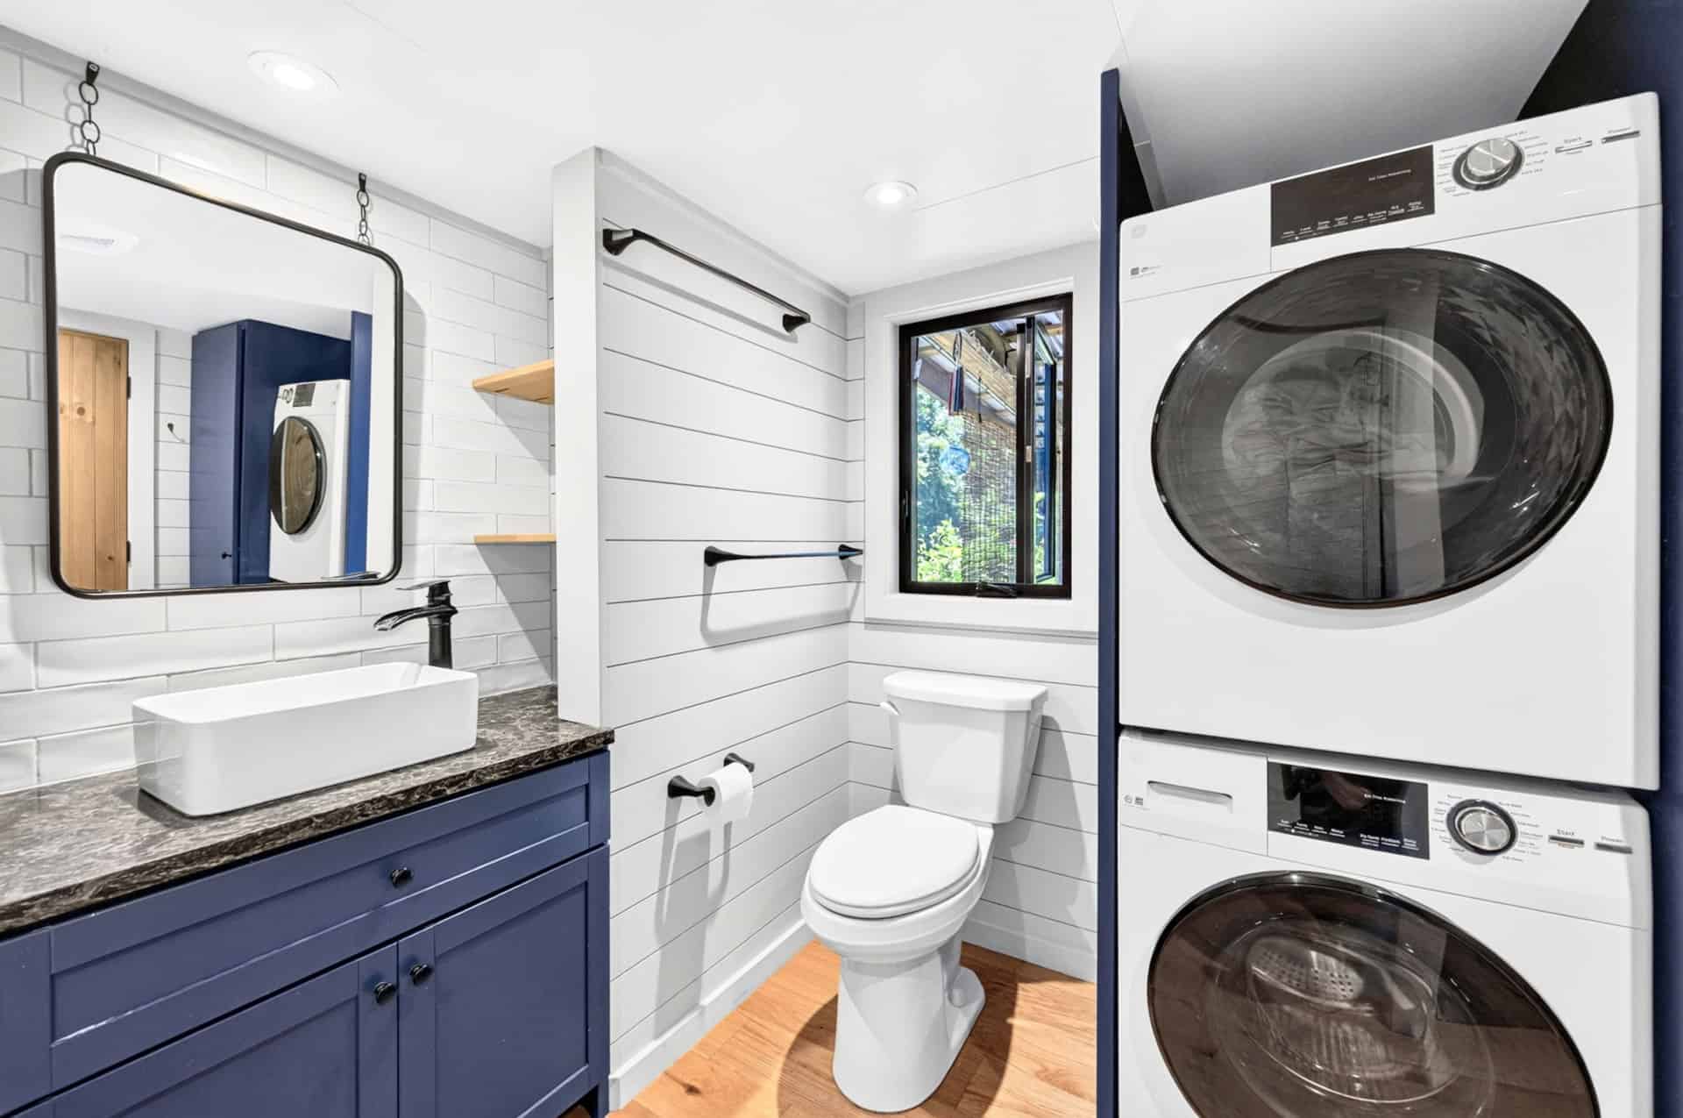
The bathroom is a real standout for a home this size. It includes a full-size soaking tub with a tiled shower surround, a vessel sink on a navy vanity with a stone-look top, a flush toilet, and white subway tile throughout. A tankless water heater keeps the hot water going.
Even better, the bathroom houses a full-size stacking washer and dryer — no laundromat trips required — along with built-in shelving and closet storage.
An Outdoor Living Room
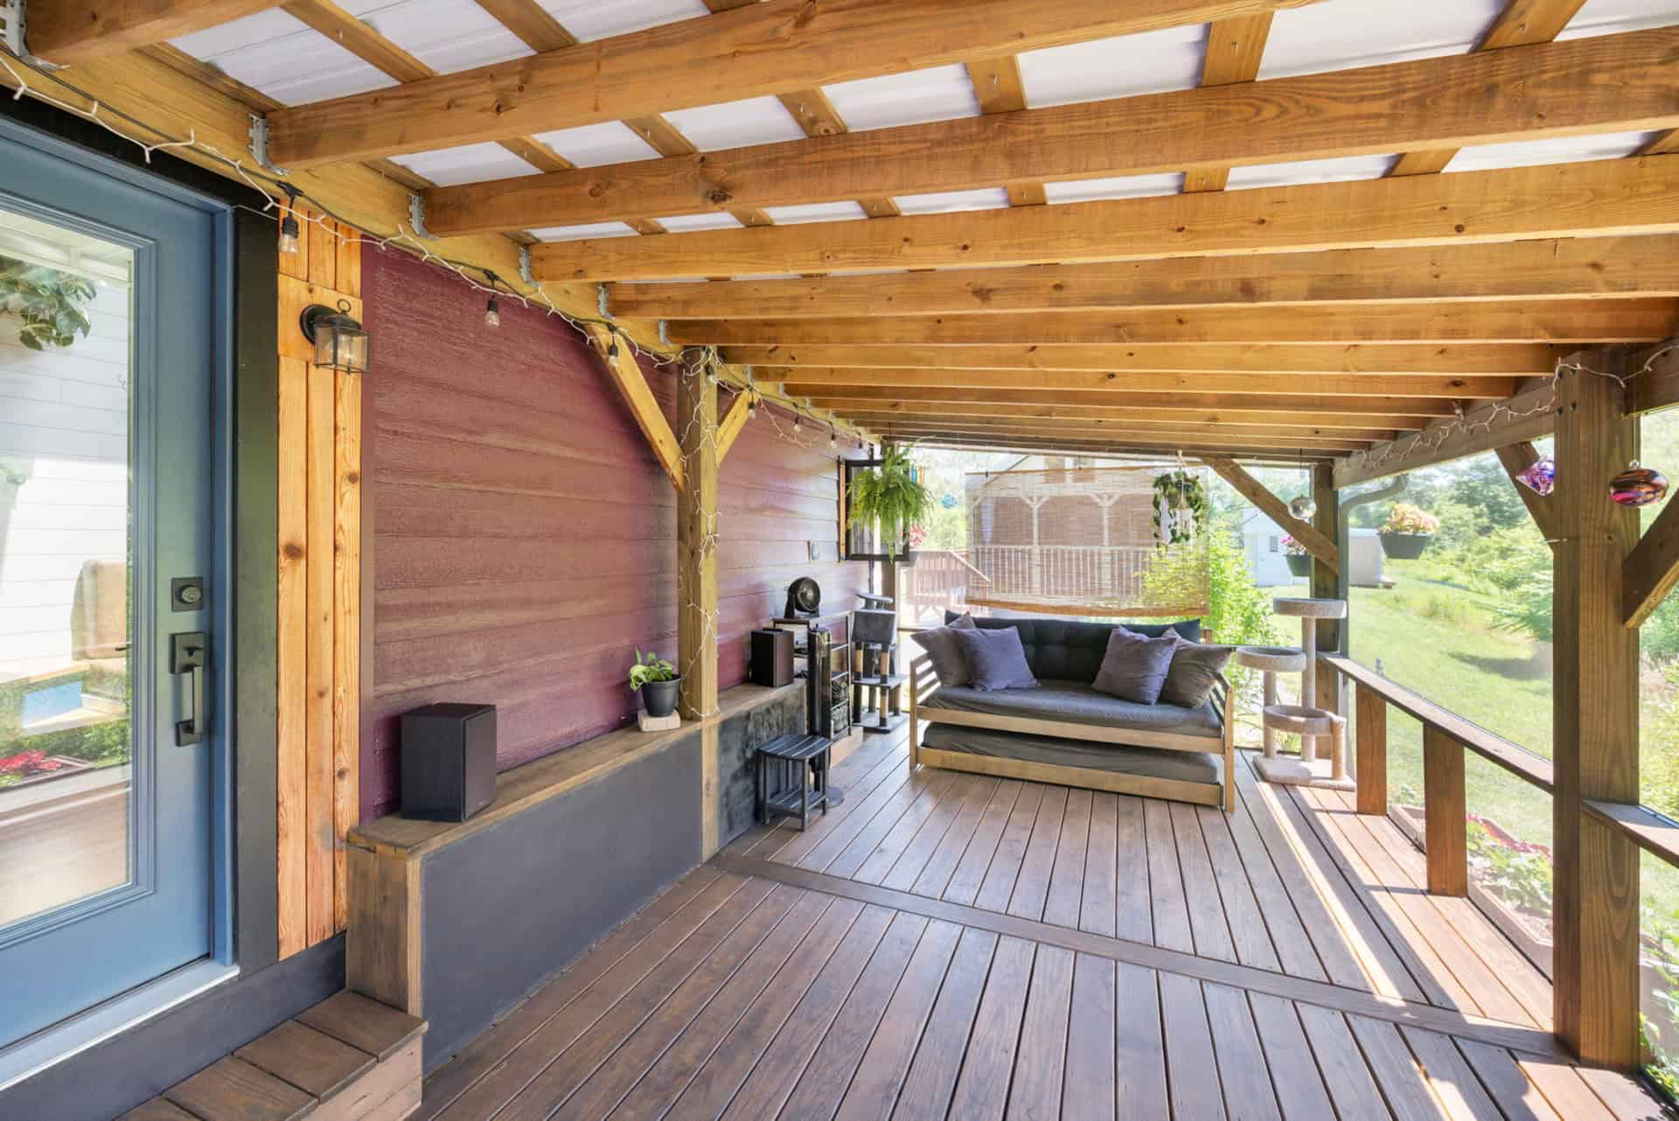
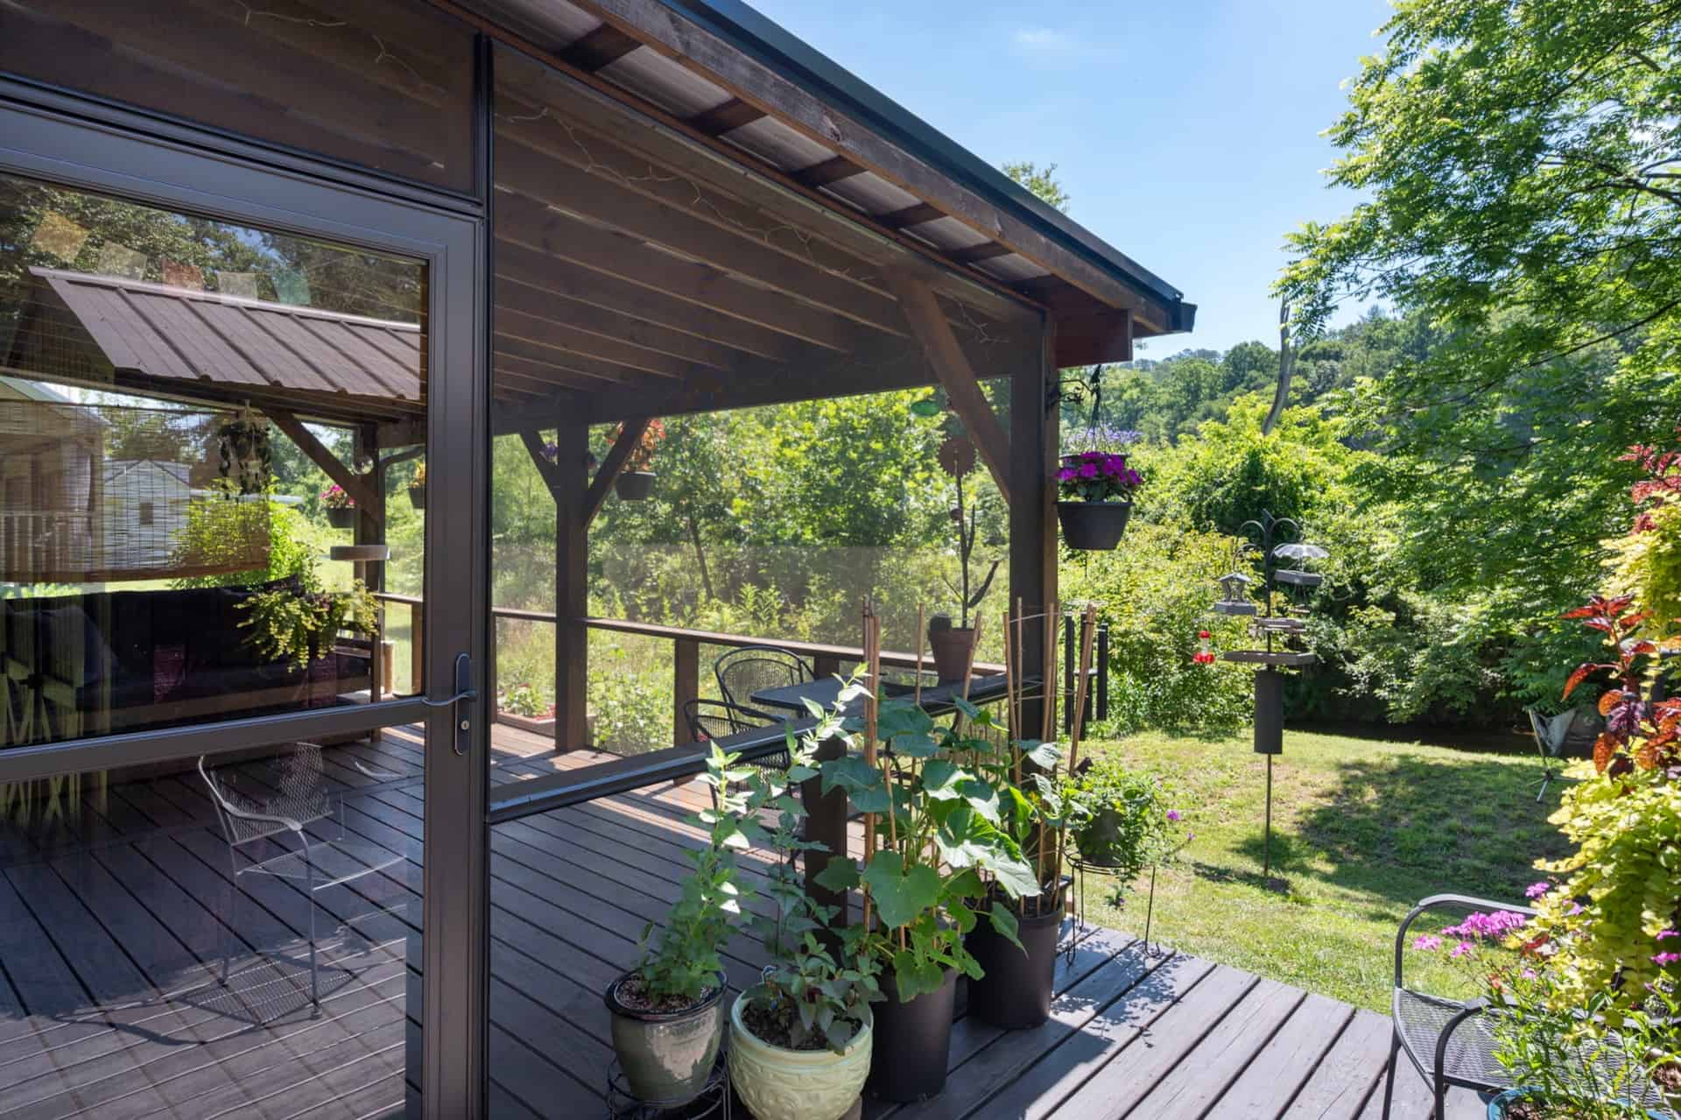
The 12×22 covered porch is essentially a second living room, adding roughly 264 square feet of usable space. Built with heavy timber posts, a translucent roof panel that lets in soft light, and finished decking, it is set up for lounging, dining, and container gardening all at once. The seller notes it “literally doubles your living space,” and standing under it, that is easy to believe.
Storage Shed and Practical Extras
Tiny living is far easier with somewhere to stash the gear you do not use every day, and this lot delivers with a spacious matching storage shed set on its own boardwalk. The ductless mini-split condenser handles year-round climate control, and the established raised garden beds mean you can grow your own herbs and vegetables from day one.
Images courtesy of Tiny Home Builders Marketplace (listed by Gerry Woods)
Design Details
- Price: $189,900 (partially furnished, move-in ready, all improvements included)
- Size: 362 sq ft interior + a 12×22 (264 sq ft) covered screened porch
- Builder: Liberation (built 2023) — RV-certified tiny house on a trailer
- Sleeping: Two lofts, each with a custom wood railing and skylight (queen/king capacity)
- Bathroom: Full bath with soaking tub + tiled shower, vessel sink, flush toilet, tankless water heater
- Kitchen: Navy shaker cabinets, dark quartz counters, stainless farmhouse sink, brand-new gas range, full-size refrigerator, microwave
- Laundry: Full-size stacking washer & dryer included
- Climate: Ductless mini-split heat pump (heating + cooling)
- Light: Four skylights plus wrap-around clerestory windows
- Storage: Storage-staircase, under-sofa drawers, under-stair cabinets, bathroom closets, plus a separate exterior storage shed
- Outdoor: Covered porch, wooden walkways, established perennial and raised-bed gardens, direct creek frontage
- Location: Acony Bell Tiny Home Community, 21 Acony Bell Wy, Mills River, NC 28759 (near Asheville)
What Makes This Build Special
- The creek. Direct water frontage is rare on a tiny house lot and impossible to add later — it is the single feature that sets this home apart.
- Two lofts instead of one. Having a dedicated sleeping loft and a separate office/library loft solves the biggest complaint most tiny-house dwellers have: nowhere to retreat to.
- Indoor-outdoor living. The oversized covered porch effectively doubles the footprint for most of the year in western North Carolina’s mild climate.
- Real, full-size systems. A soaking tub, a full fridge, a gas range, and a stacking washer/dryer mean you are not compromising on daily comfort.
- Turnkey. Move-in ready, partially furnished, and set up on a fully improved lot with gardens and a shed already in place.
How to Buy It
The home is located in the Acony Bell Tiny Home Community, which offers hiking trails, a clubhouse with a kitchen and laundry, community gardens, and a chicken coop. The lot fee is $725/month and covers water, trash, recycling, and lawn maintenance. The land itself is not included — you own the home and lease the lot — and buyers must be approved by community management.
You can see the full listing, additional photos, and contact the seller (Gerry Woods) directly through the Tiny Home Builders Marketplace listing.
Highlights
- 362 sq ft creekfront tiny home by Liberation (2023), $189,900
- Two lofts, each with skylight and custom railing
- Full bathroom with soaking tub and stacking washer/dryer
- Navy kitchen with quartz counters, farmhouse sink, and gas range
- Massive 12×22 covered porch and direct creek frontage
- Storage shed, established gardens, move-in ready and partially furnished
- Acony Bell Tiny Home Community near Asheville, NC ($725/mo lot fee)
Explore More:
Disclosure: This post may contain affiliate links. If you purchase through one of our links, we may earn a commission at no additional cost to you.


Alex
Latest posts by Alex (see all)
- This DIY E-Bike Camper Has Solar, Starlink and a TV - October 17, 2026
- The Rock ‘n’ Roll House at Tiny Digs: A 1950s Tiny House with a Record Player - October 17, 2026
- 2025 Villa Max: A Move-In-Ready 10-Ft-Wide Farmhouse Park Model by Tru Form Tiny - October 17, 2026