Disclosure: This post may contain affiliate links. If you purchase through one of our links, we may earn a commission at no additional cost to you.
Some tiny homes are built to a spec sheet. This one was built to be lived in. Handcrafted in 2017 by a professional house framer in Lakeway, Texas, the Storybook Cedar is a warm, character-filled cottage on wheels that has served as both a private retreat and a well-loved Airbnb. At 9′ x 24.5′ and roughly 220 square feet, it packs a full kitchen, a downstairs sleeping area, a real walk-in shower, a lofted bedroom, and a covered porch into a footprint you can tow to your own land.
It’s currently listed at $59,500 OBO and located in Lampasas, Texas, ready to be relocated to your property. Here’s a full tour of what makes this one special.

Images courtesy of the owner via Tiny Home Builders Marketplace
Cedar-Clad Curb Appeal
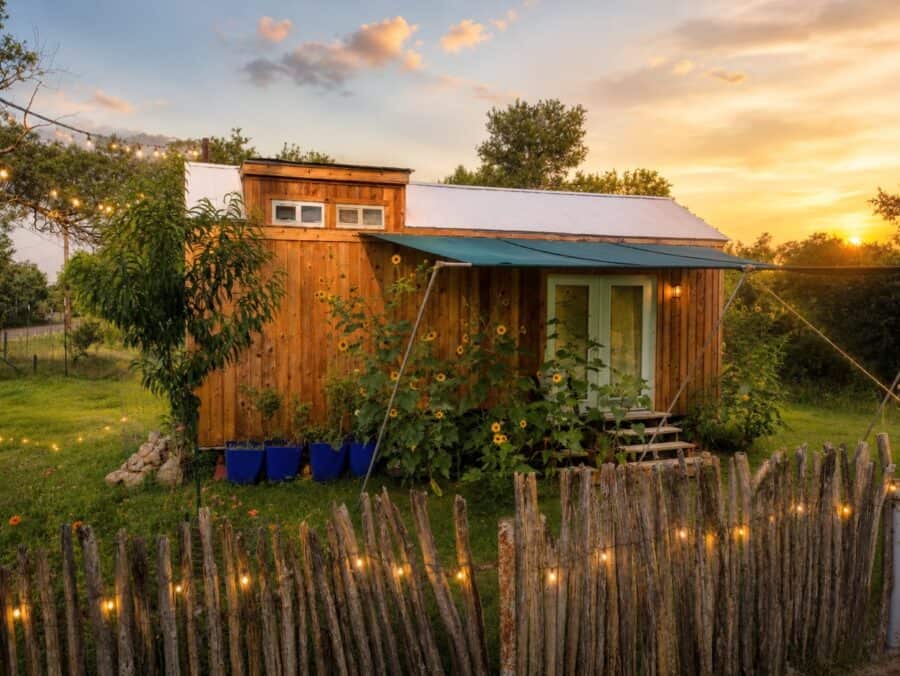
The exterior is finished in real cedar board-and-batten siding that has weathered into a rich, honeyed tone, topped with a metal roof coated in heat-reflective elastomeric paint to keep the Texas sun at bay. A retractable awning shades the pale-green front door, and the whole cottage sits inside a rustic picket-fenced garden strung with cafe lights and framed by sunflowers. It’s the kind of storybook curb appeal that’s hard to fake.
Images courtesy of the owner via Tiny Home Builders Marketplace
Built on a Road-Legal Foundation
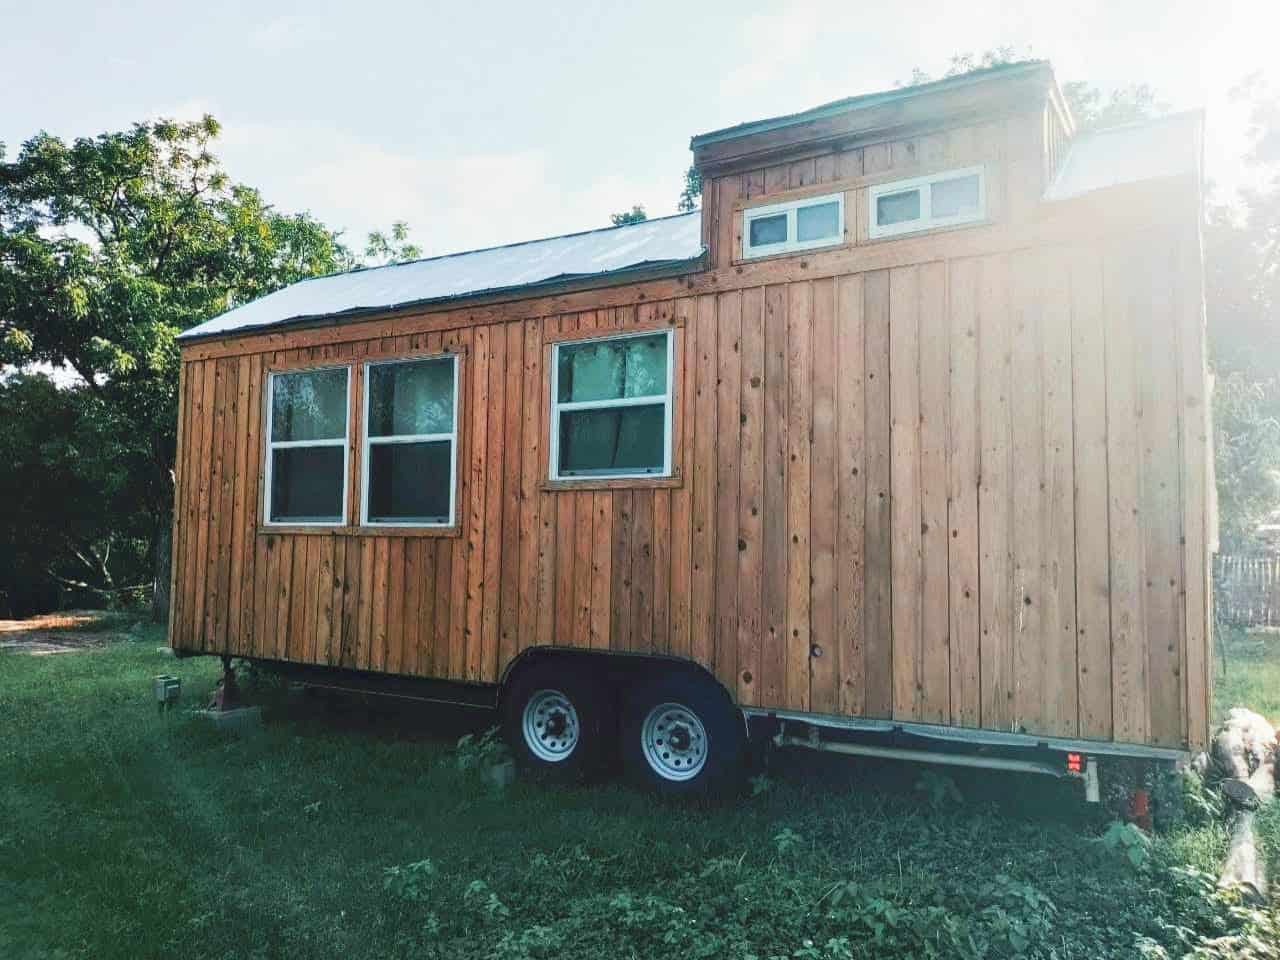
Underneath the charm is a serious platform: a titled, road-legal 14-ton dual-axle trailer. That means the home is fully mobile and can be transported to a new site whenever you’re ready. The raised dormer over the loft adds headroom and a bank of clerestory windows up top, while the main level gets generous double-hung windows that flood the interior with light.
An Open, Light-Filled Main Level
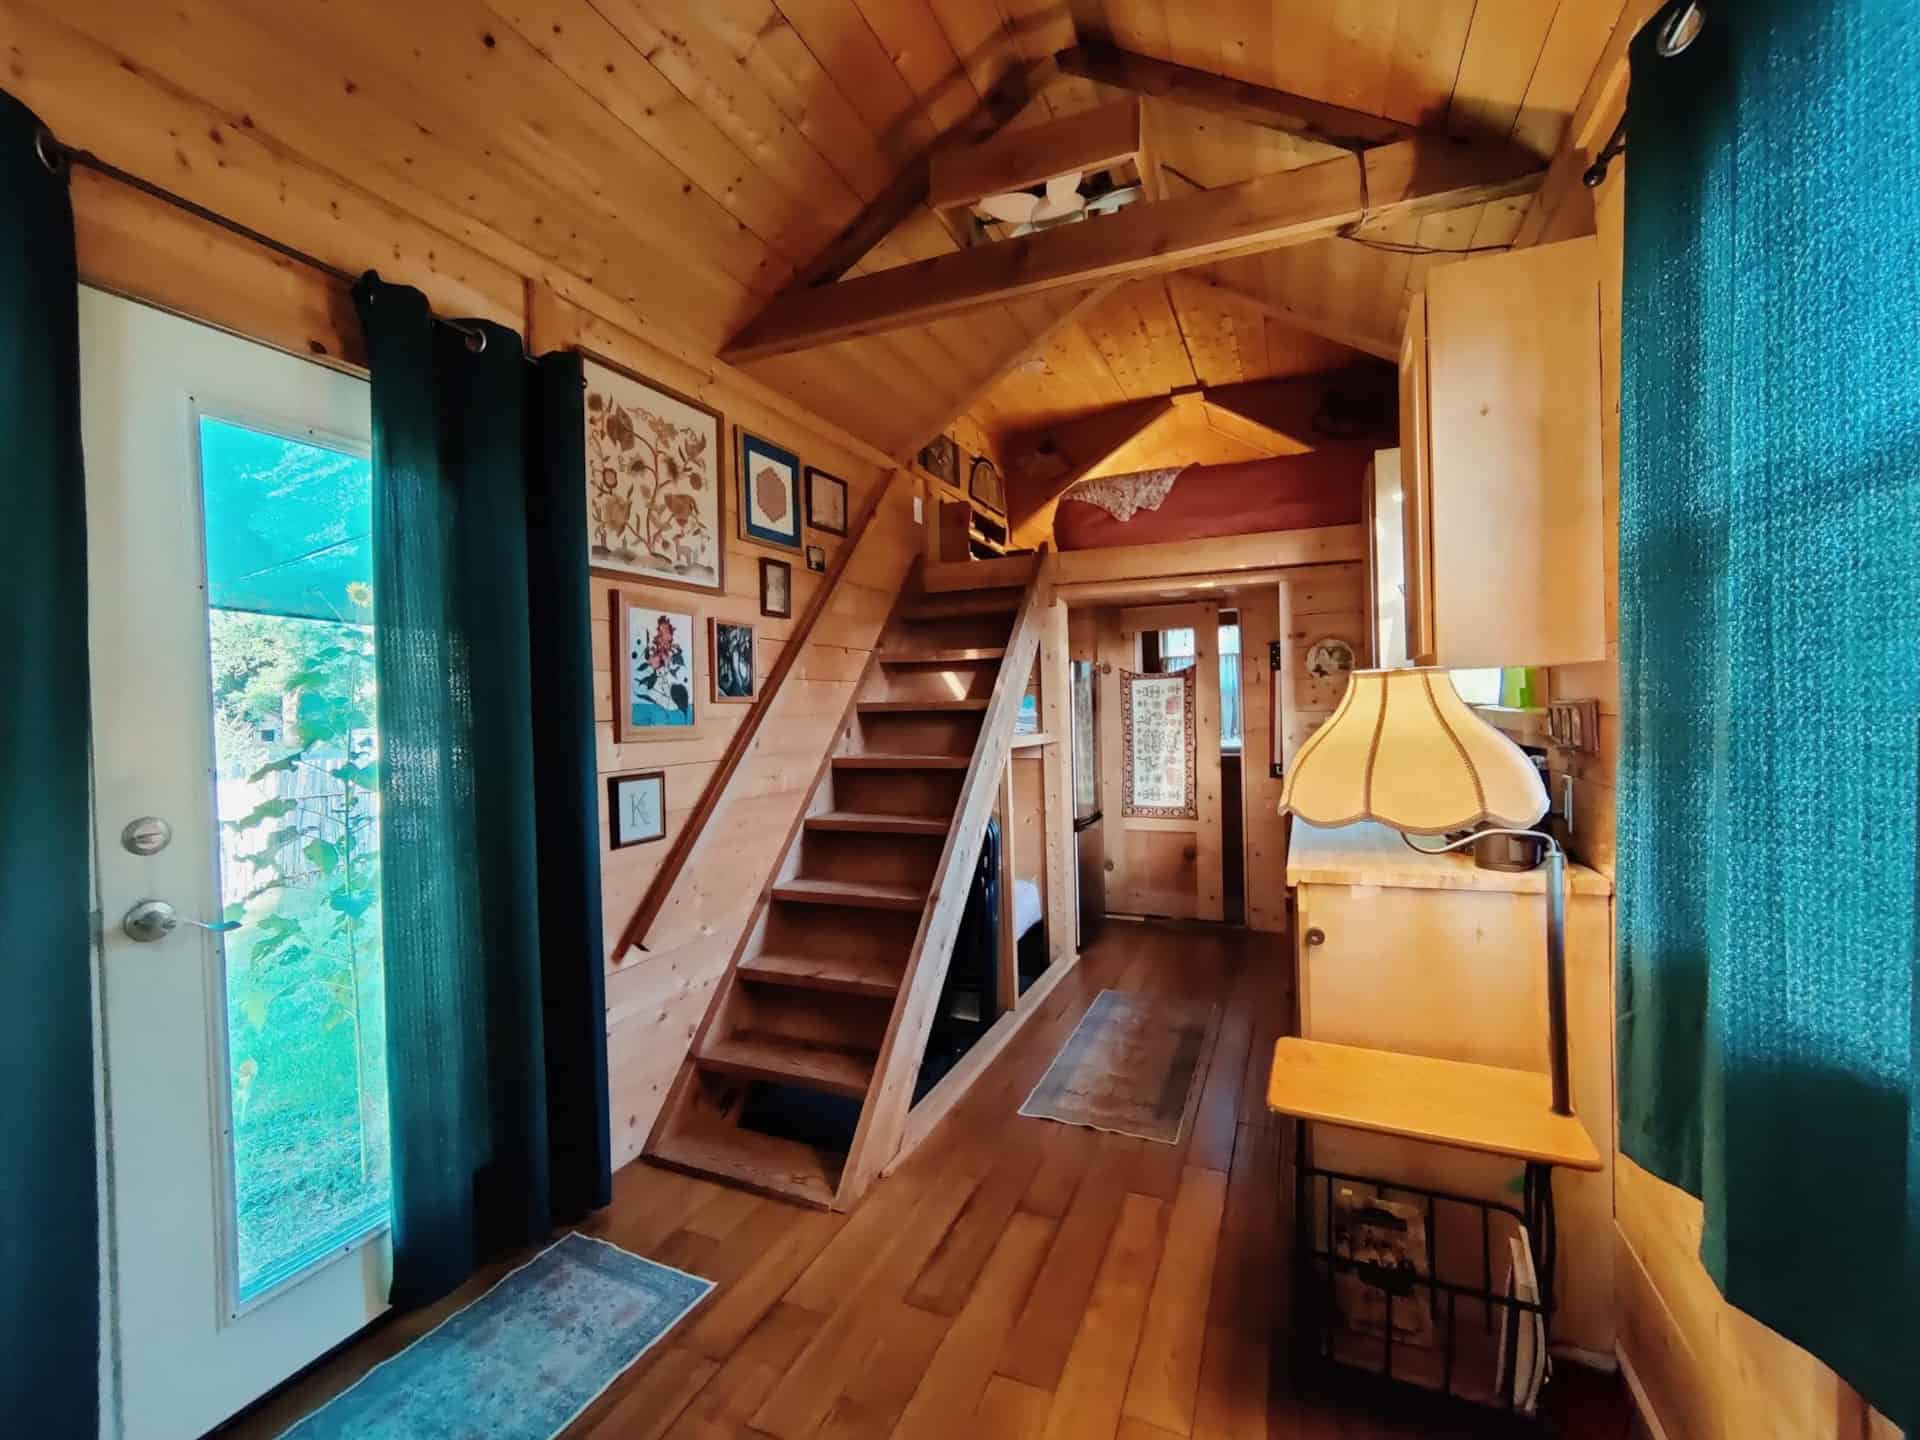
Step inside and the whole home opens up. Warm pine paneling covers the walls and vaulted ceiling, rich hardwood runs underfoot, and a staircase — not a ladder — leads up to the sleeping loft. Deep teal curtains frame a full-glass door and windows, and the layout flows cleanly from the living area past the kitchen to the bathroom at the far end. The staircase design is a genuine perk in a tiny house: it makes the loft accessible for guests of any age.
Images courtesy of the owner via Tiny Home Builders Marketplace
A Cozy Living Room That Converts to Sleep Two
The living area centers on a plush leather sofa tucked beneath a window and the vaulted, beamed ceiling. It’s a comfortable spot to relax by day — and it converts into a bed at night, giving the home a second sleeping space in addition to the loft. A window A/C unit keeps this end of the cottage cool.
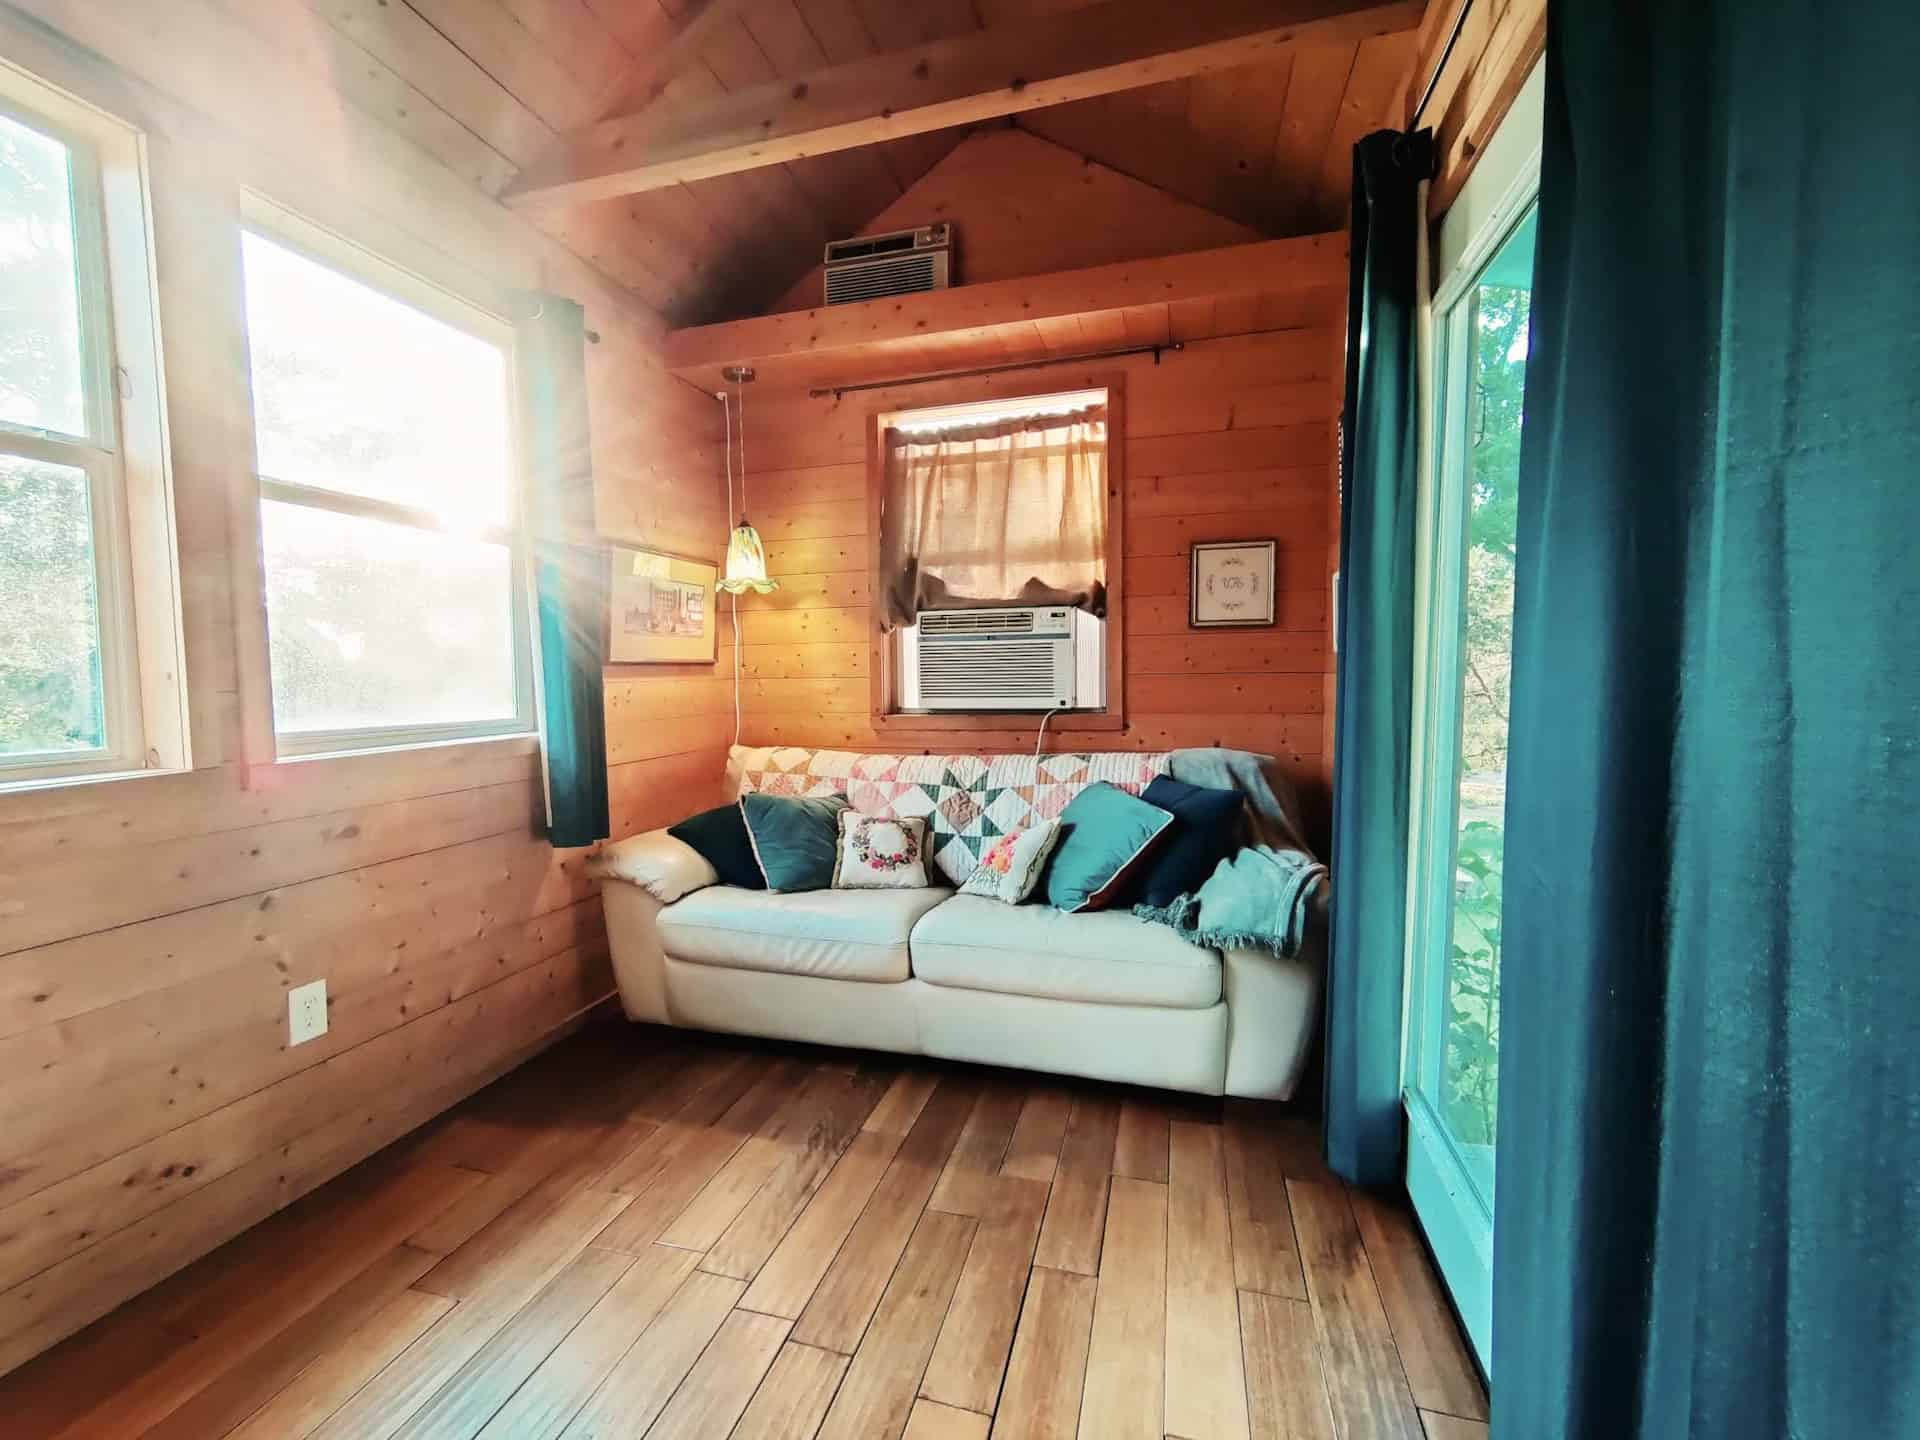
Images courtesy of the owner via Tiny Home Builders Marketplace
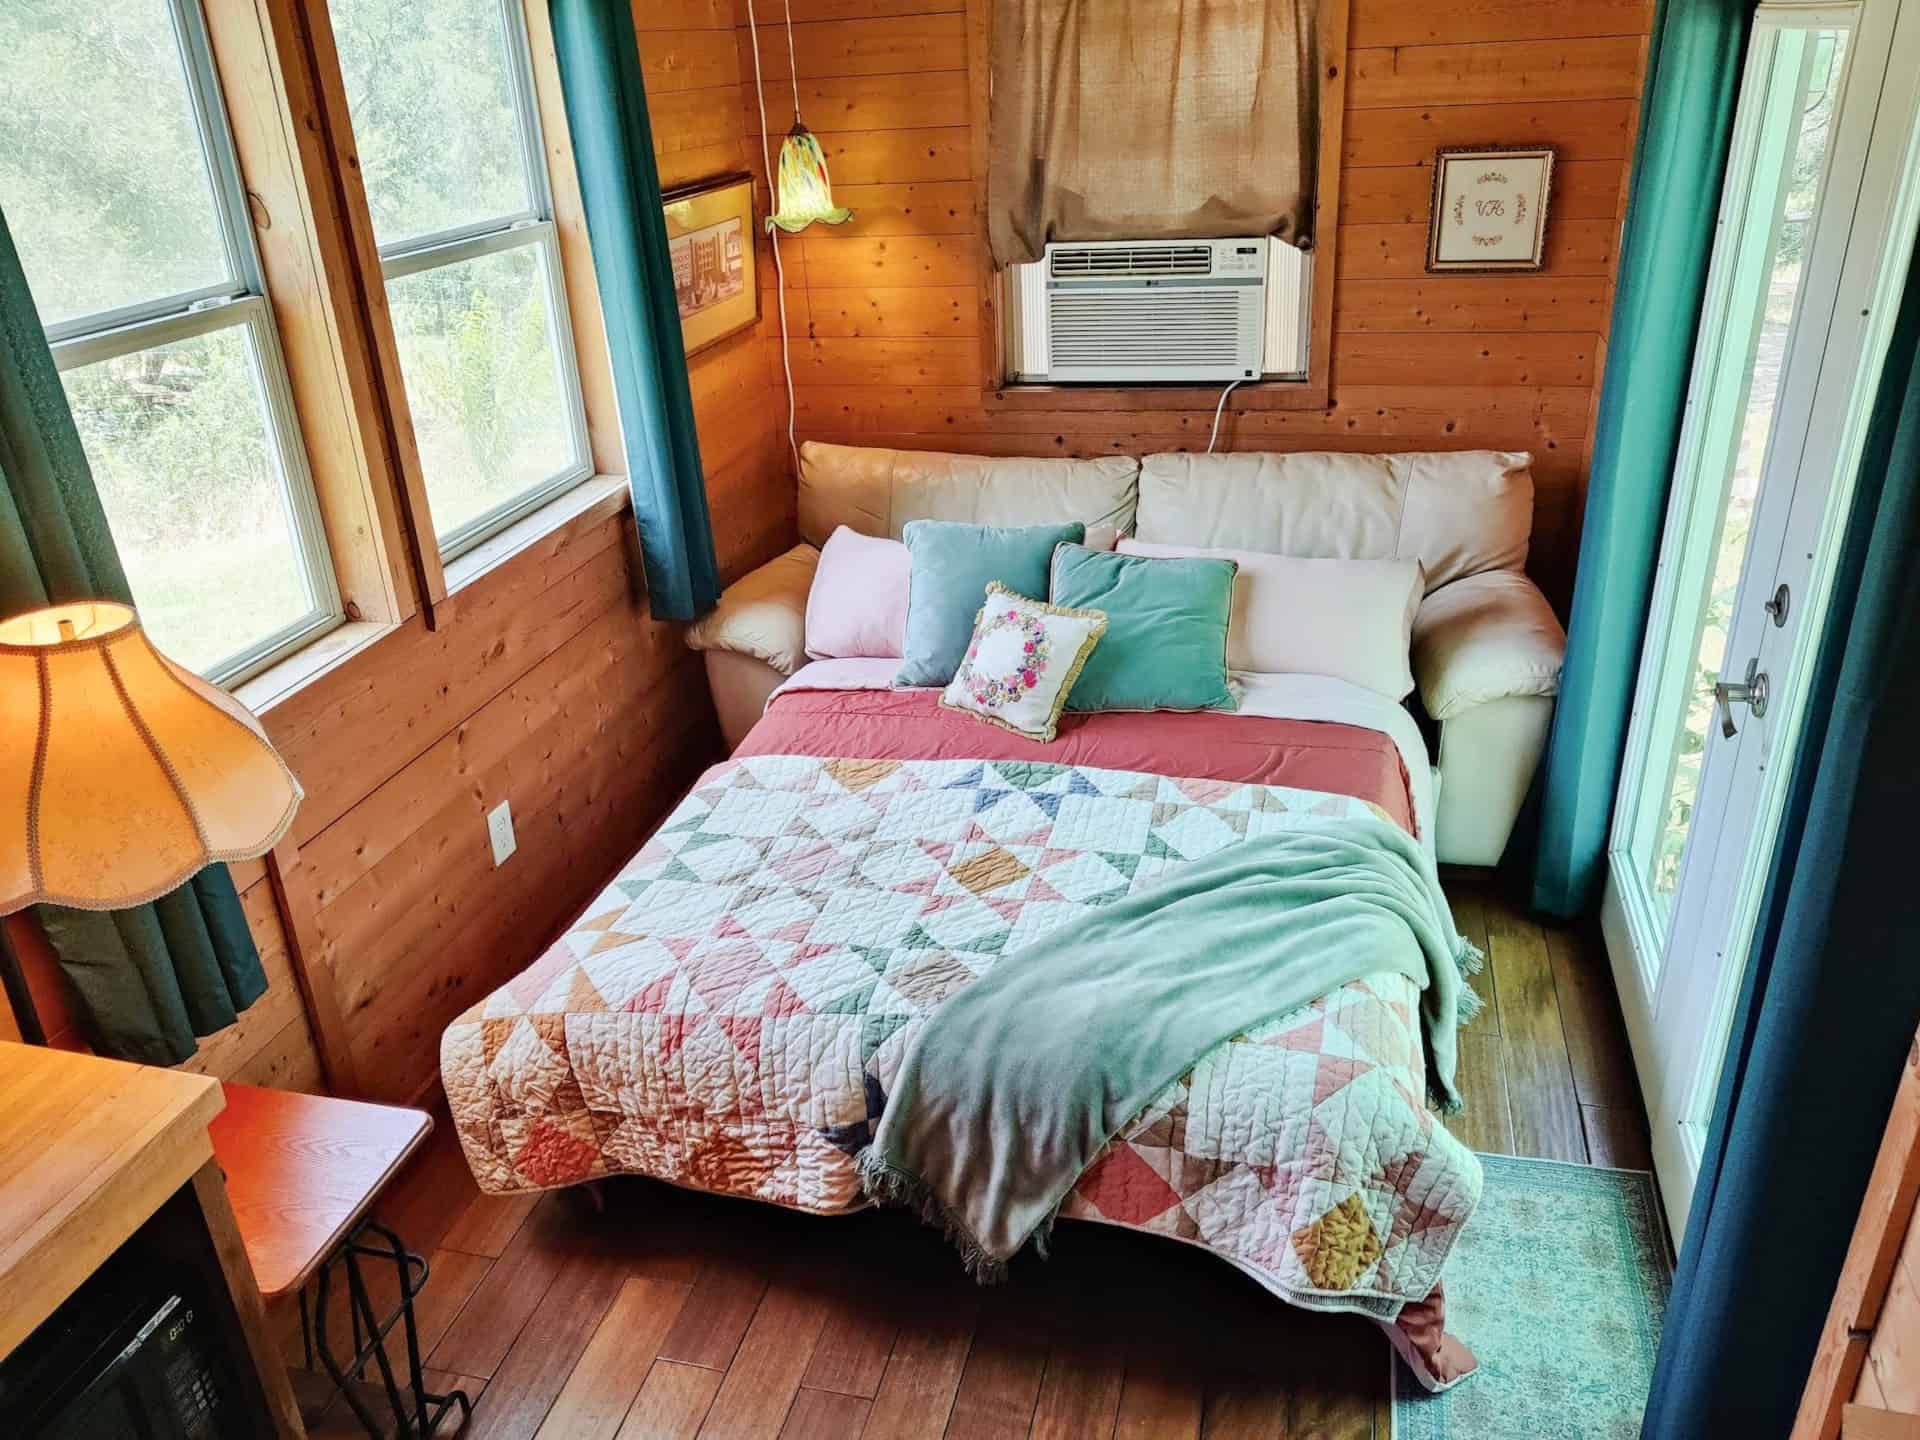
Images courtesy of the owner via Tiny Home Builders Marketplace
A Kitchen With Real Counter Space
The galley kitchen punches above its weight. Butcher block countertops give you a warm, durable work surface with room to actually cook, and the setup includes a full-size refrigerator, a microwave, a stainless sink, and the appliances you need for everyday meals. Bright green cafe curtains, open cabinetry, and homey touches keep it cheerful rather than cramped.
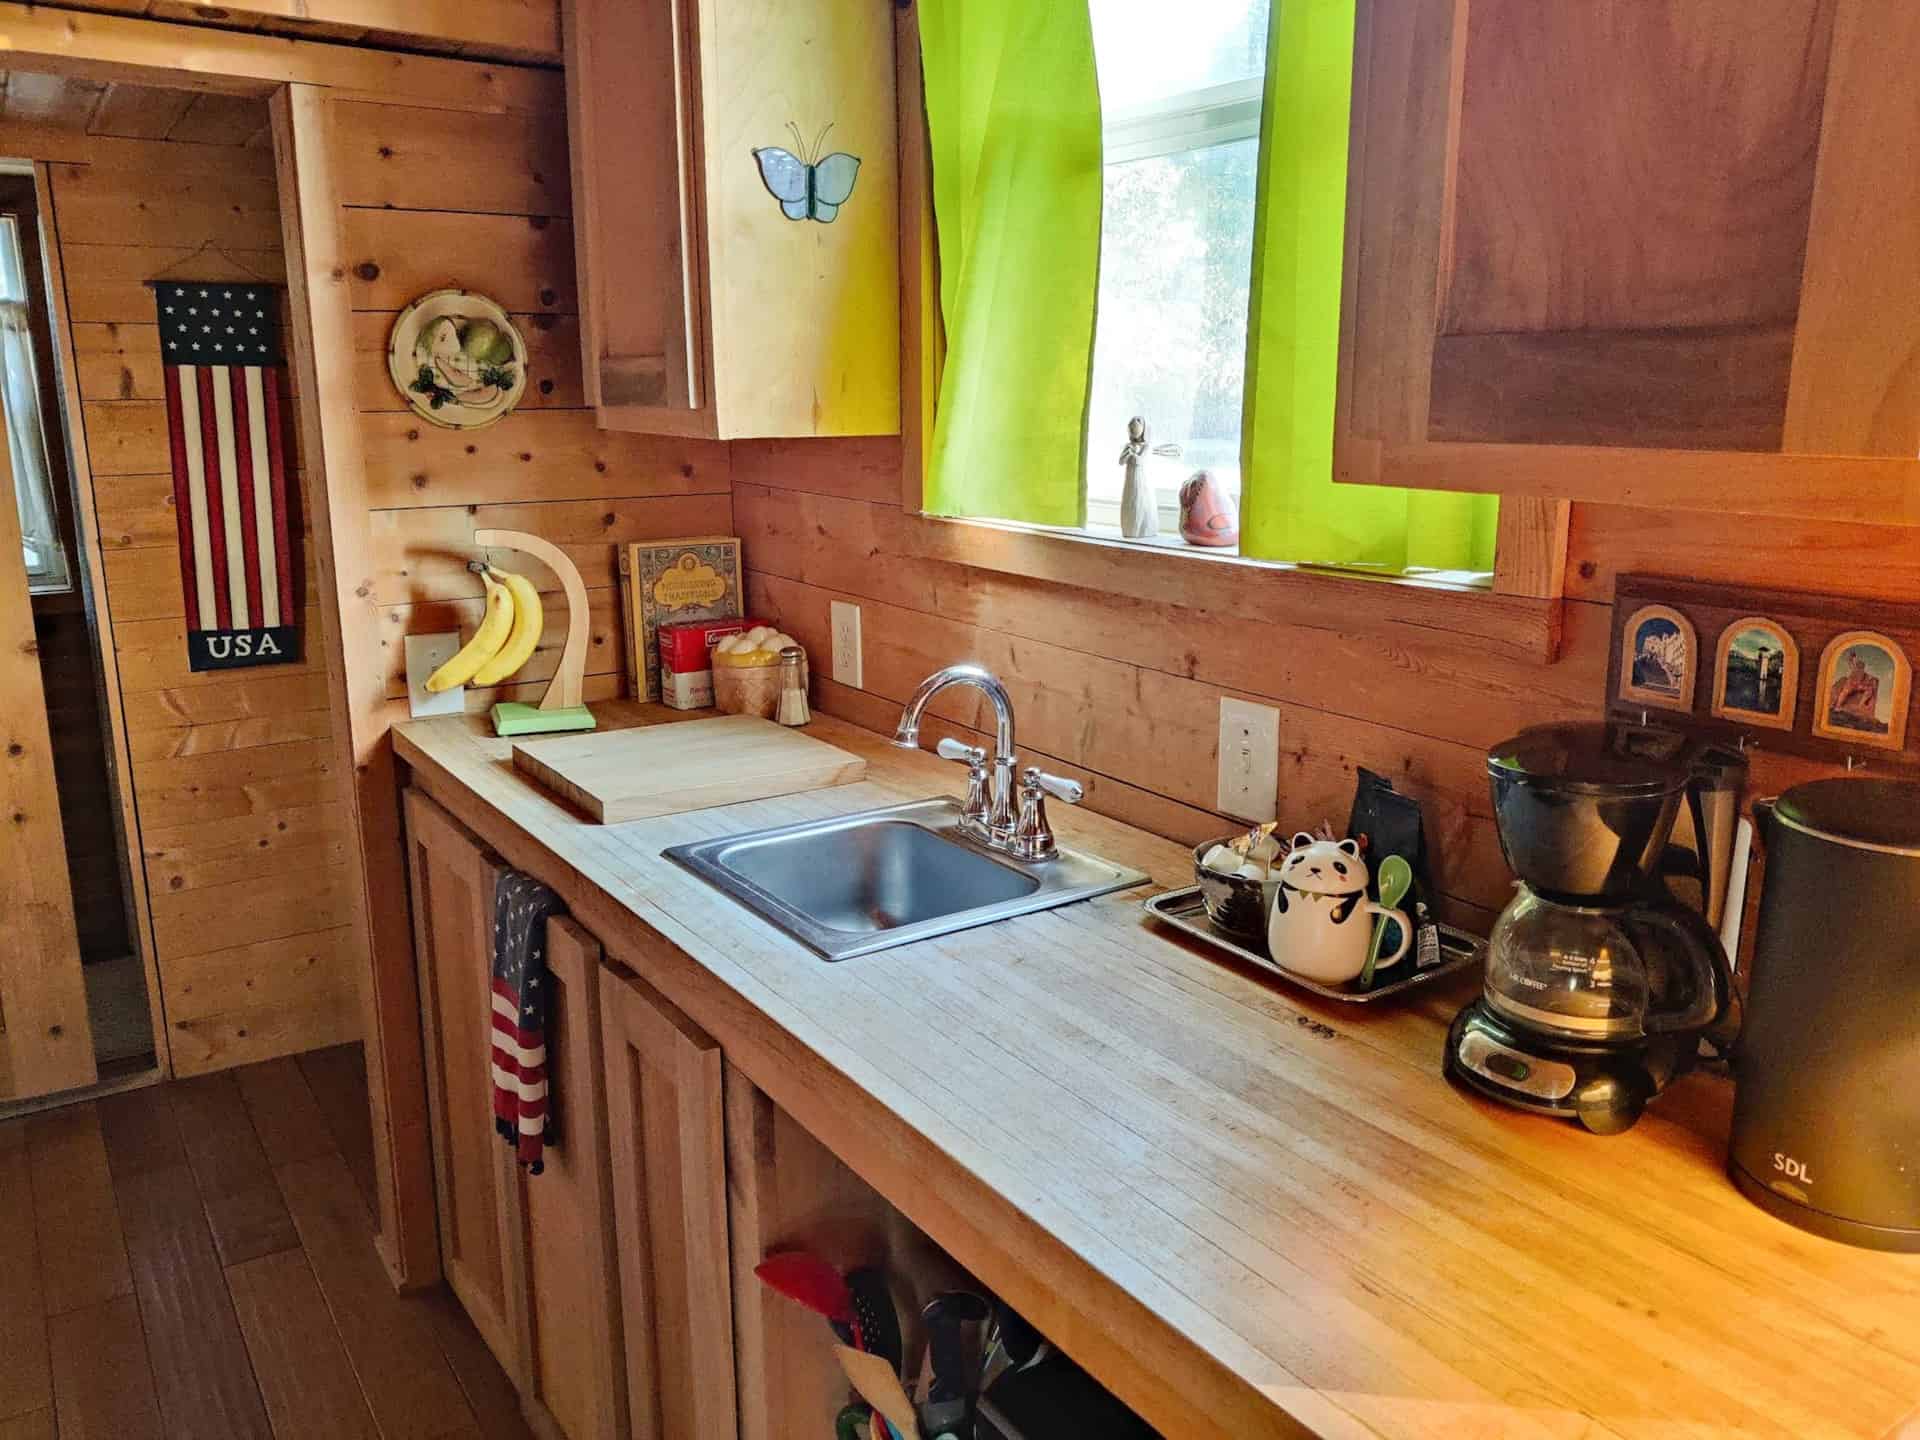
Images courtesy of the owner via Tiny Home Builders Marketplace
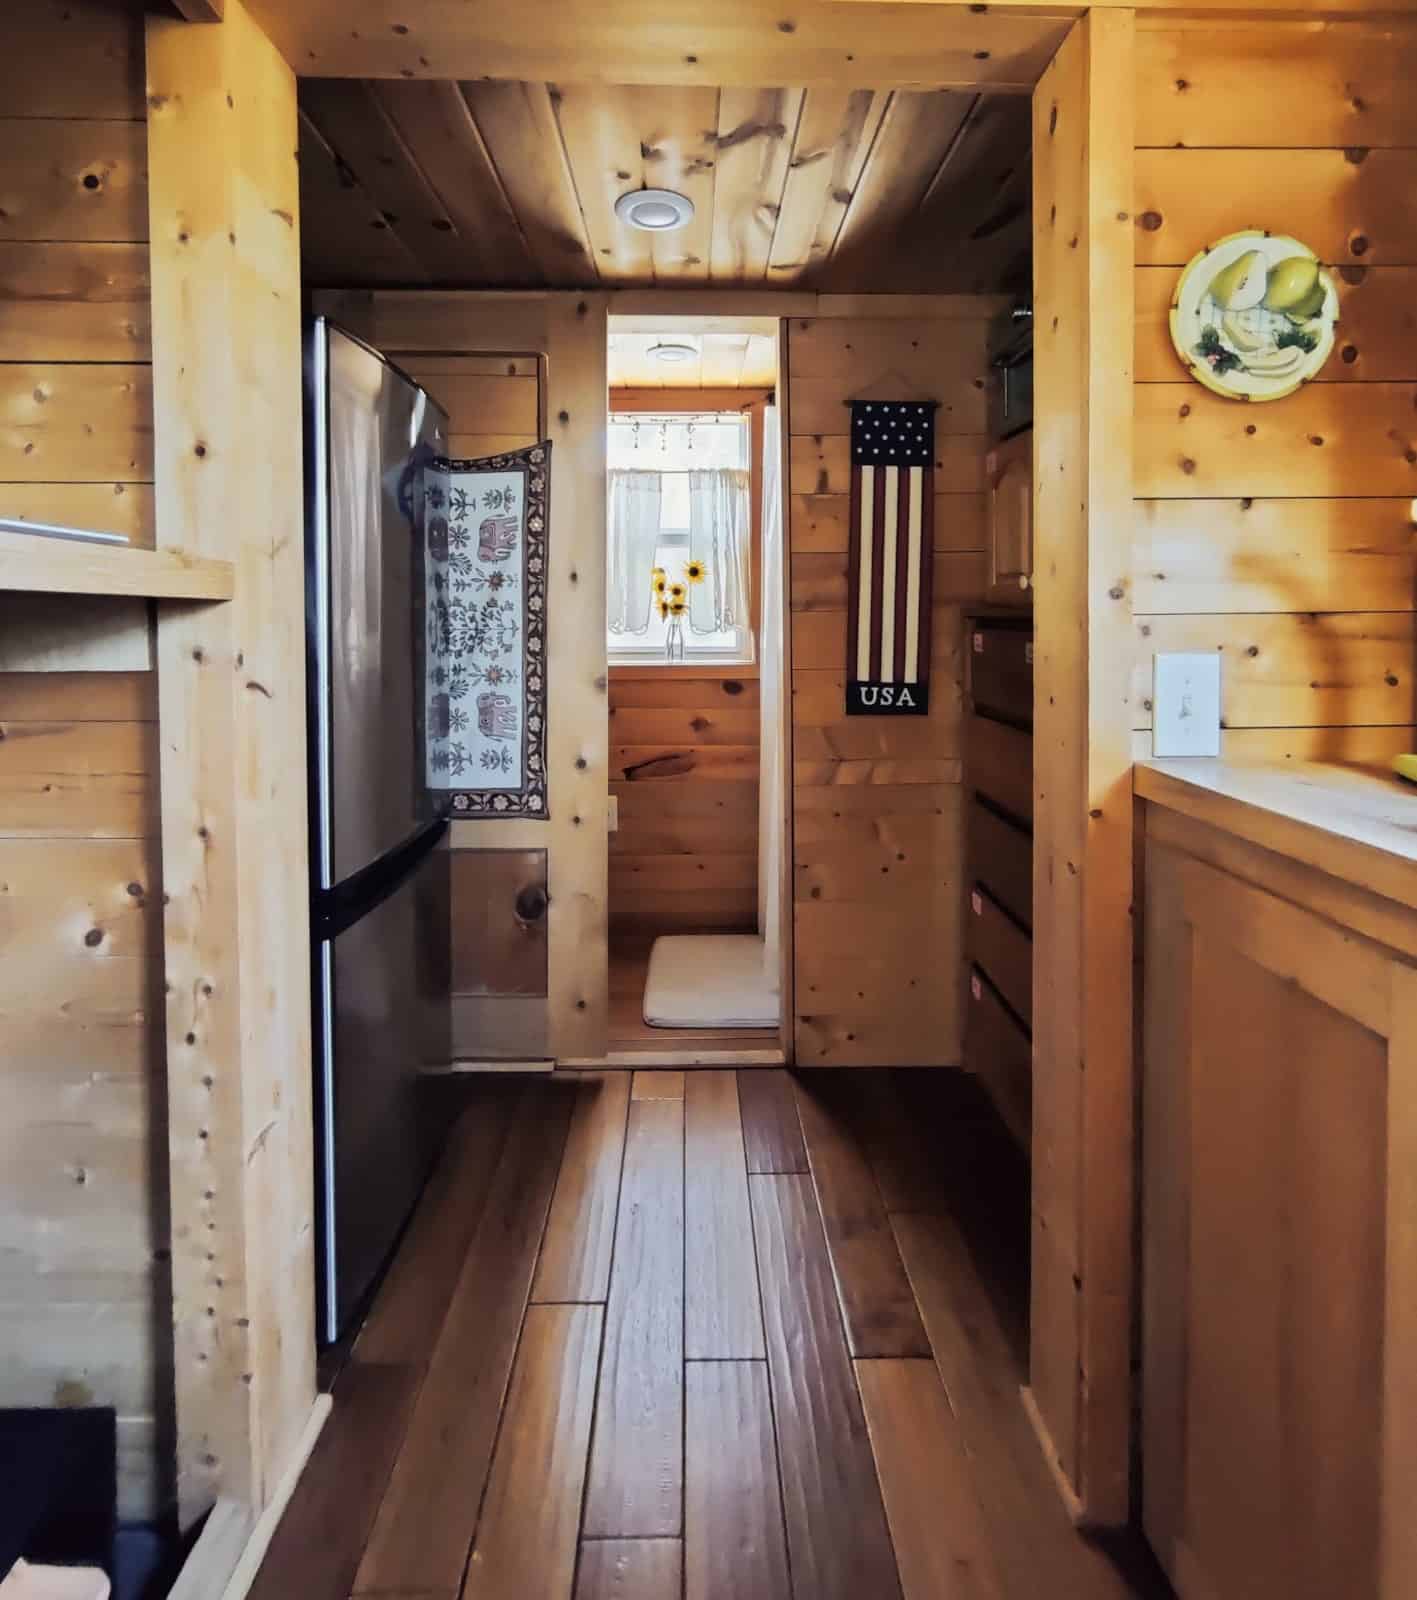
Images courtesy of the owner via Tiny Home Builders Marketplace
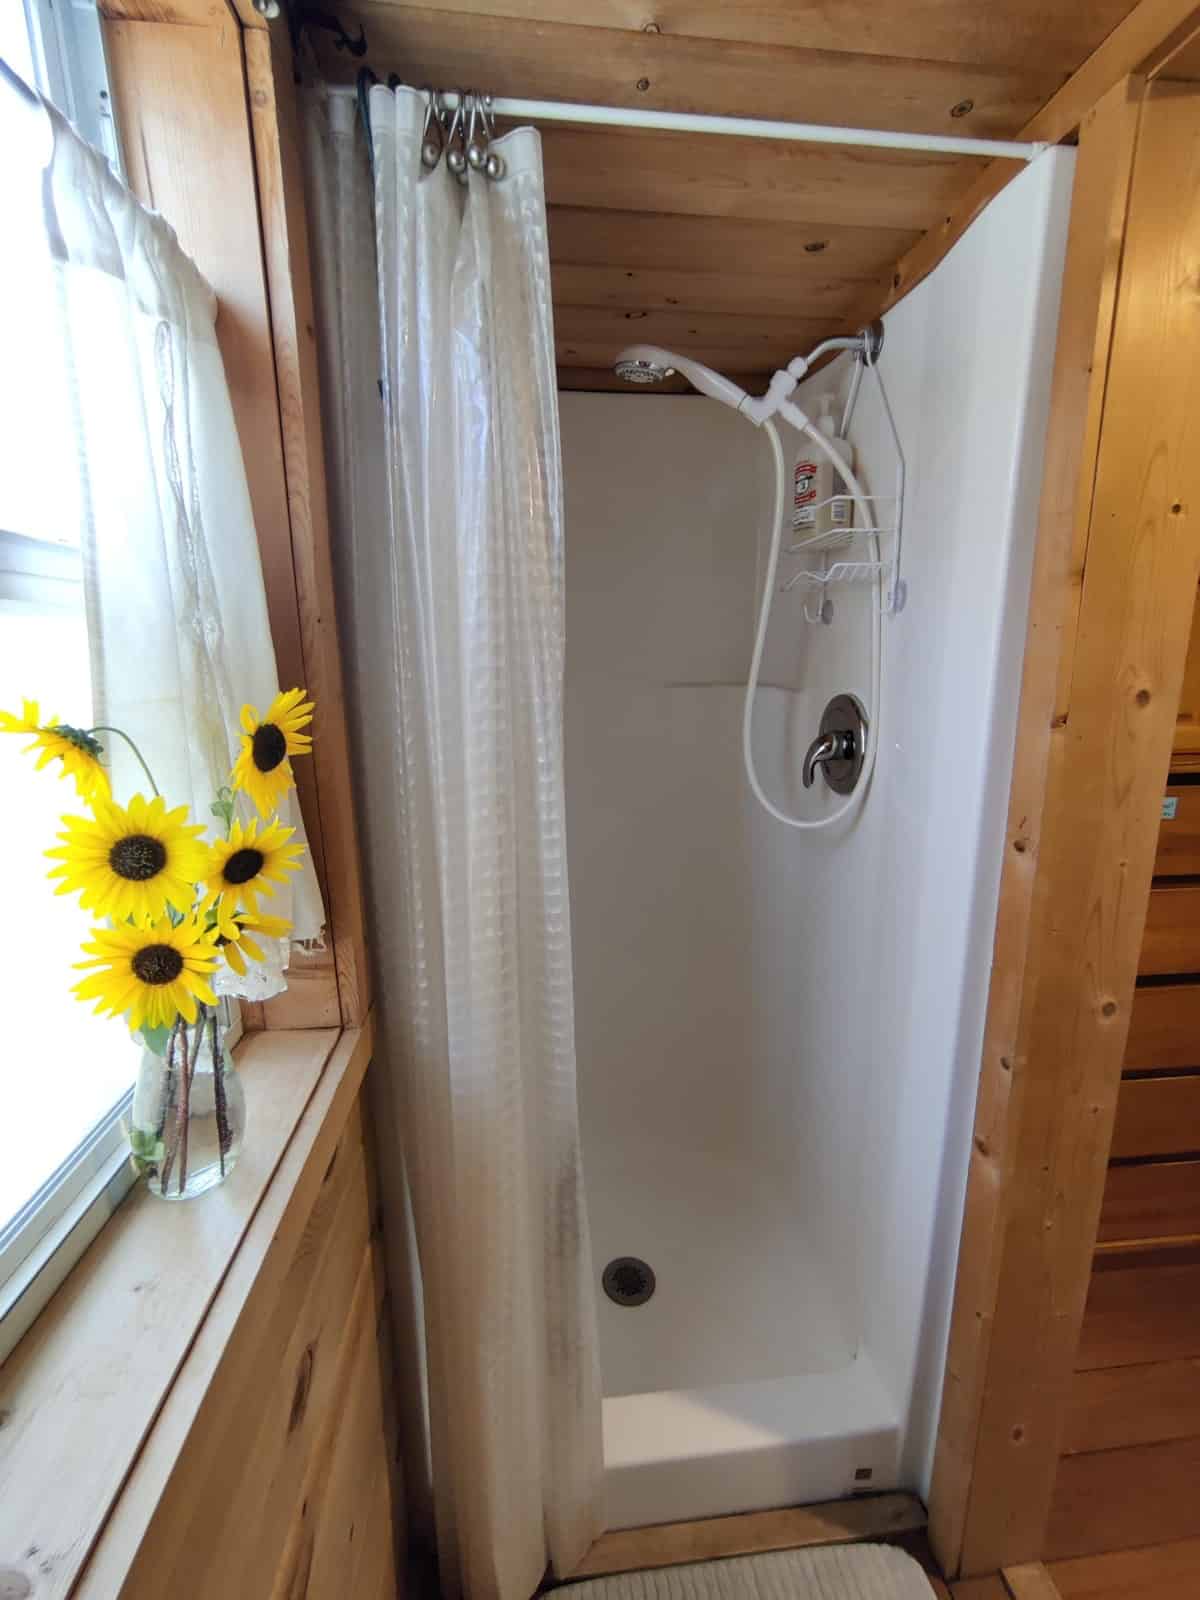
A Full Bathroom With a Hot Shower
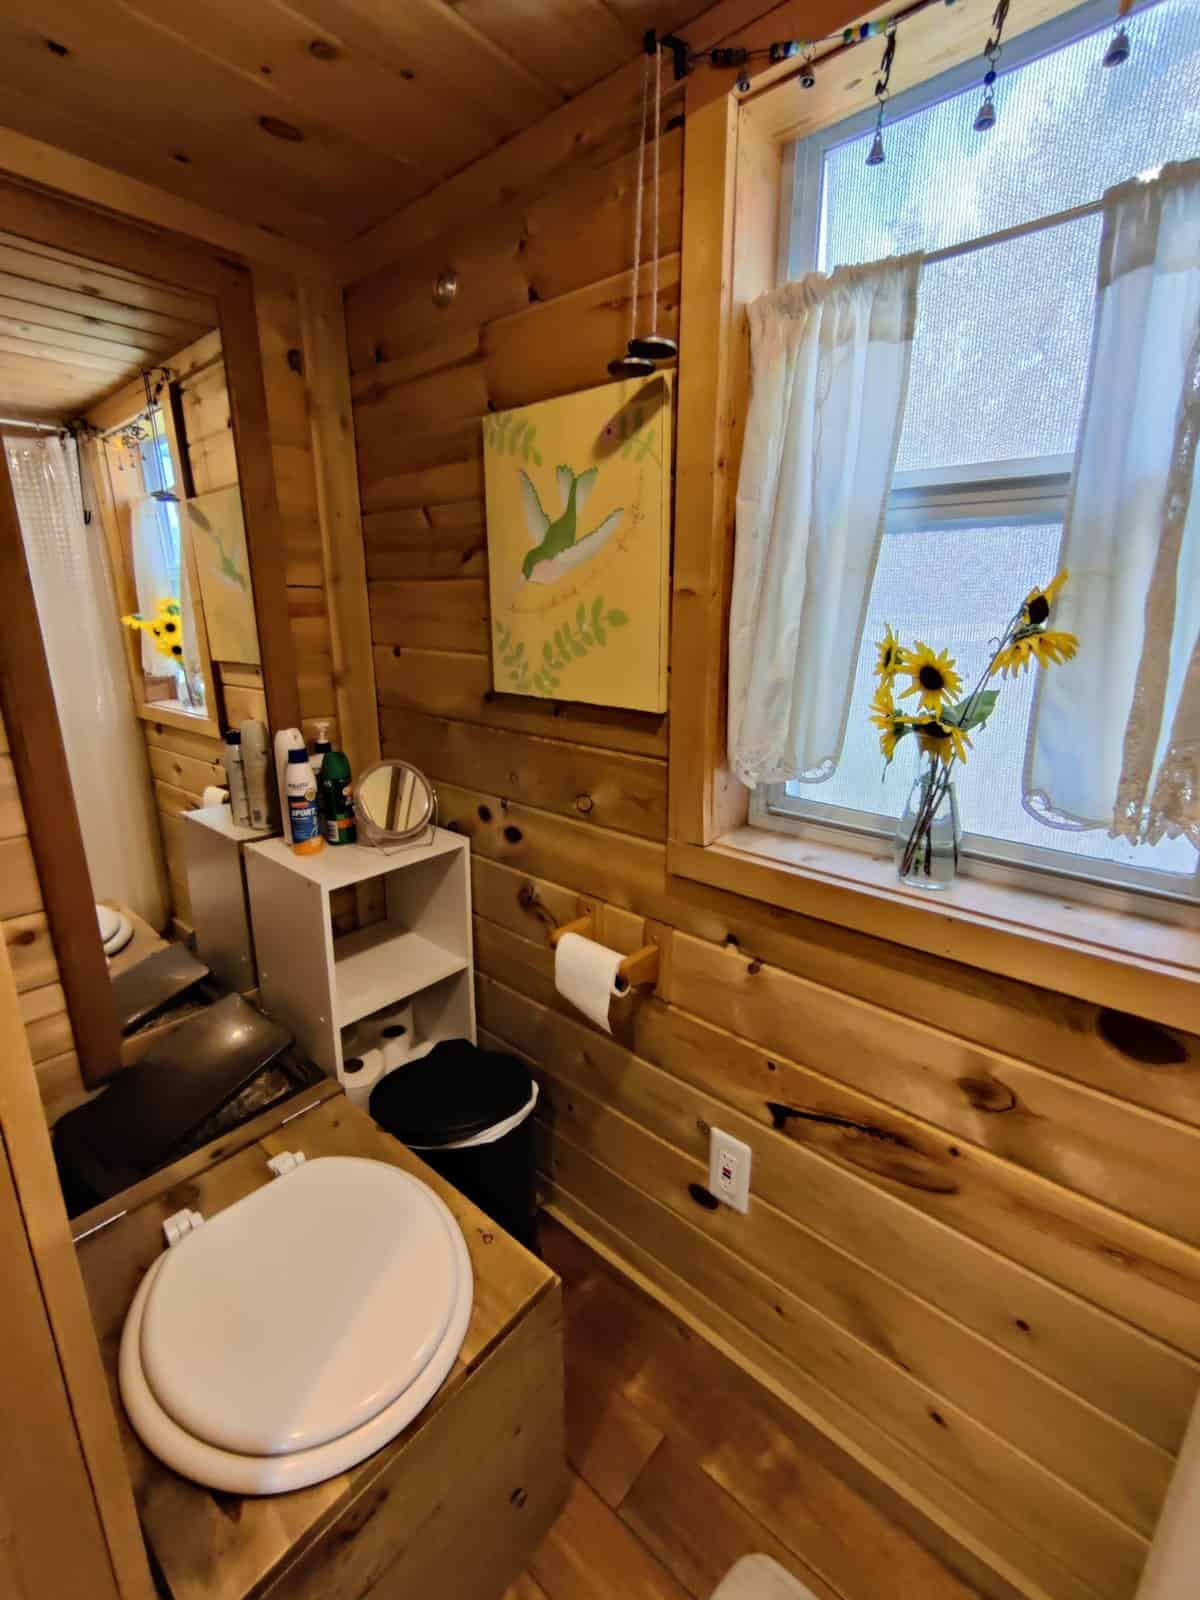
Unlike many tiny homes that make you compromise on the bathroom, this one includes a proper walk-in shower stall fed by its own dedicated water heater — so you get genuine hot water. The pine-lined bathroom stays bright thanks to a window, and it’s finished with the same care as the rest of the home.
Images courtesy of the owner via Tiny Home Builders Marketplace
The toilet is a composting model set into a custom wooden enclosure, configured for off-grid use — a smart, low-maintenance choice for a home that may live somewhere without a full septic hookup.
Images courtesy of the owner via Tiny Home Builders Marketplace
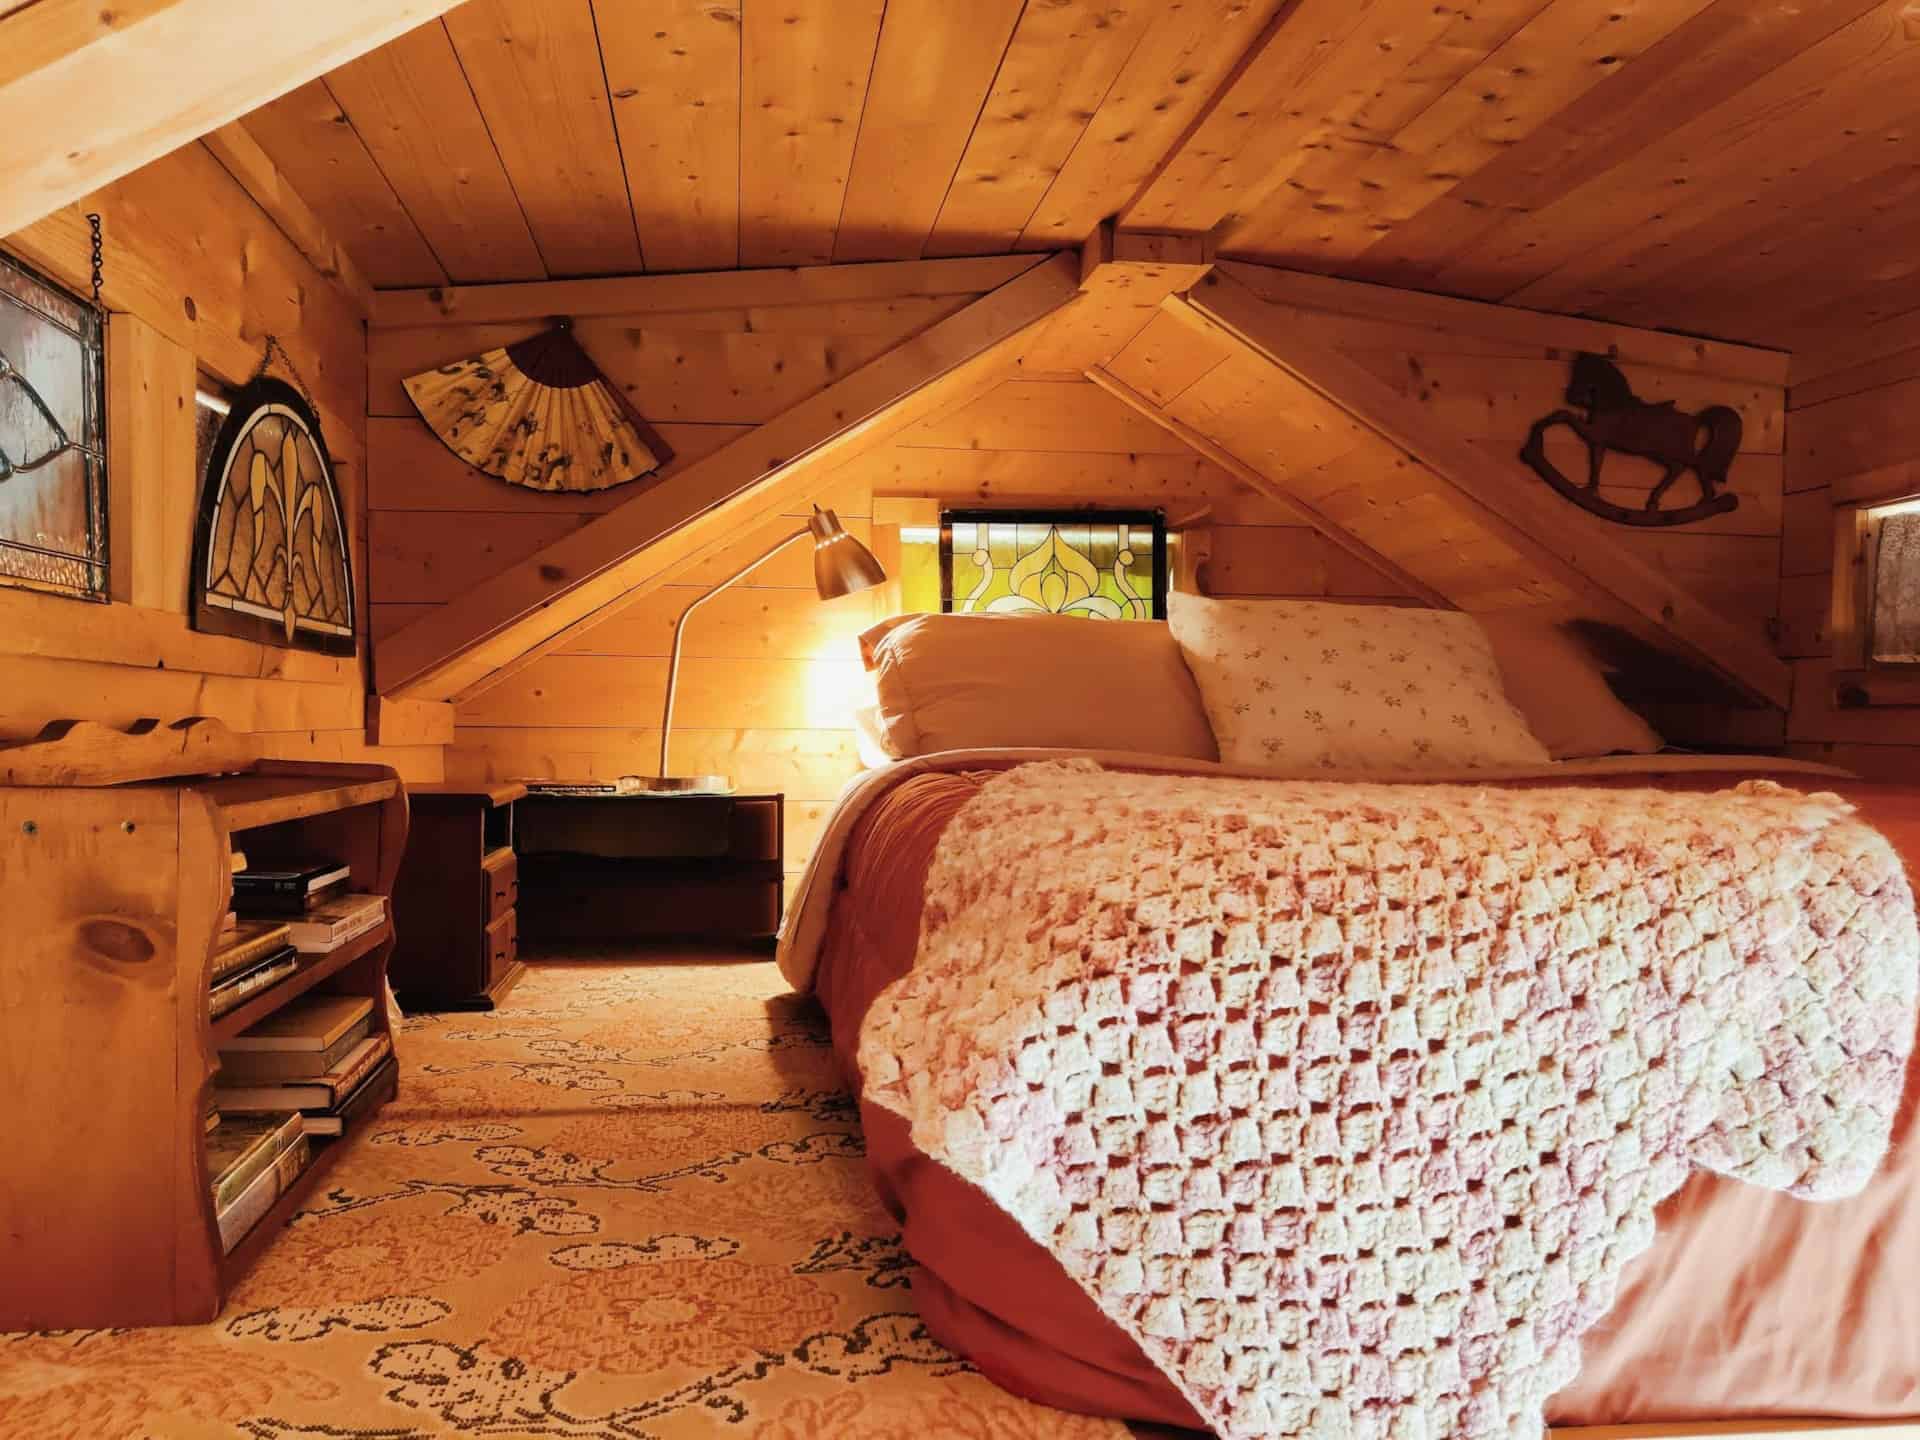
A Storybook Loft Bedroom
Up the stairs, the loft bedroom is the heart of the home’s charm. The vaulted pine ceiling, antique stained-glass windows, and soft lamplight make it feel like a page out of a fairy tale. There’s room for a full mattress, a built-in bookshelf, and thoughtful little details throughout — a genuinely restful retreat rather than a cramped sleeping shelf.
Images courtesy of the owner via Tiny Home Builders Marketplace
Design Details
- Price: $59,500 OBO
- Location: Lampasas, Texas (ready to relocate)
- Size: 9′ x 24.5′, approximately 220 sq. ft.
- Year built: 2017, by a professional house framer in Lakeway, Texas
- Foundation: Titled, road-legal 14-ton dual-axle trailer
- Exterior: Cedar siding, metal roof with heat-reflective elastomeric coating
- Interior: Real pine paneling and hardwood floors
- Sleeping: Loft bedroom plus a convertible sofa bed
- Bathroom: Walk-in shower with dedicated water heater; composting toilet configured for off-grid use
- Kitchen: Butcher block counters, full-size refrigerator, microwave, sink, and appliances
- Climate control: Window A/C and electric radiator heat
- Extras: Covered porch with awning; available empty or as a turnkey, guest-ready package with kitchenware, linens, and optional furnishings
What Makes This One Special
- Craftsmanship over mass production. It was hand-built by a professional framer before the recent surge in material and labor costs — the kind of solid, characterful build that’s expensive to replicate today.
- Stairs, not a ladder. The real staircase makes the loft usable for guests of any age and age in place.
- Proven income potential. It has successfully operated as an Airbnb; during the 2024 eclipse it rented for $450/night. The owners intentionally limited bookings, so its earning potential hasn’t been fully explored. Listing, reviews, and booking history are available to serious buyers.
- Flexible use. Full-time tiny home, backyard guest house, Airbnb, artist’s studio, hunting cabin, or weekend retreat.
- Turnkey option. Available fully furnished and guest-ready, so you could be hosting or living in it almost immediately.
Learn More
This home is shown by appointment only. The buyer is responsible for transportation, and the seller is happy to coordinate with your chosen transport company. You can view the full listing, additional details, and contact the seller here:
=> Storybook Cedar Tiny House on Wheels – Tiny Home Builders Marketplace
Note: TinyHouseTalk is not the seller of this home. Please direct all pricing, availability, and showing questions to the seller through the marketplace listing linked above.
Disclosure: This post may contain affiliate links. If you purchase through one of our links, we may earn a commission at no additional cost to you.


Alex
Latest posts by Alex (see all)
- From Shipping Container to Family Home: An Expandable 775-Sq-Ft Prefab in Rural Cyprus - October 18, 2026
- Kokopelli’s Cave: A Geologist’s Dynamite-Blasted Cliff Office Turned Cave B&B in New Mexico - October 18, 2026
- BuildX Whitman ADU: A One-Level Two-Bedroom Backyard Home with Cathedral Ceilings - October 18, 2026