Disclosure: This post may contain affiliate links. If you purchase through one of our links, we may earn a commission at no additional cost to you.
This custom 24-footer in Los Gatos, California is listed at $75,000. The owners bought it in 2021 as a shell on a 2017 B-Wise trailer and spent four years finishing it out themselves, intending to live in it. Plans changed, so it is now for sale — 180 square feet with two lofts, a full galley kitchen, a tiled rain shower, and new appliances throughout. It has been lightly used but never lived in, and the trailer is registered with the California DMV.
Photos courtesy of the seller via Tiny Home Builders
A Cedar Shell Built for Cold Winters
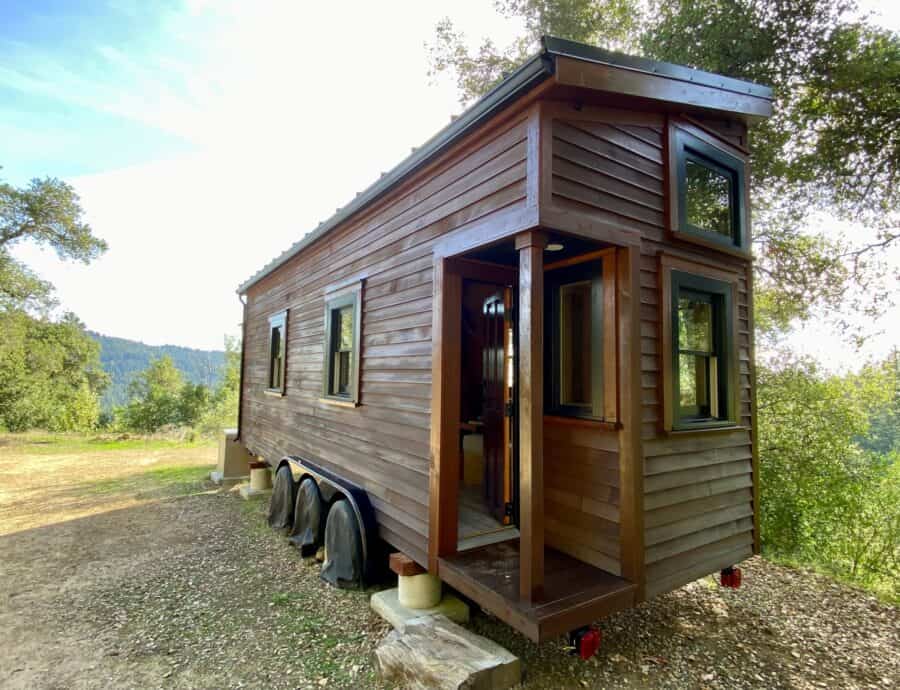
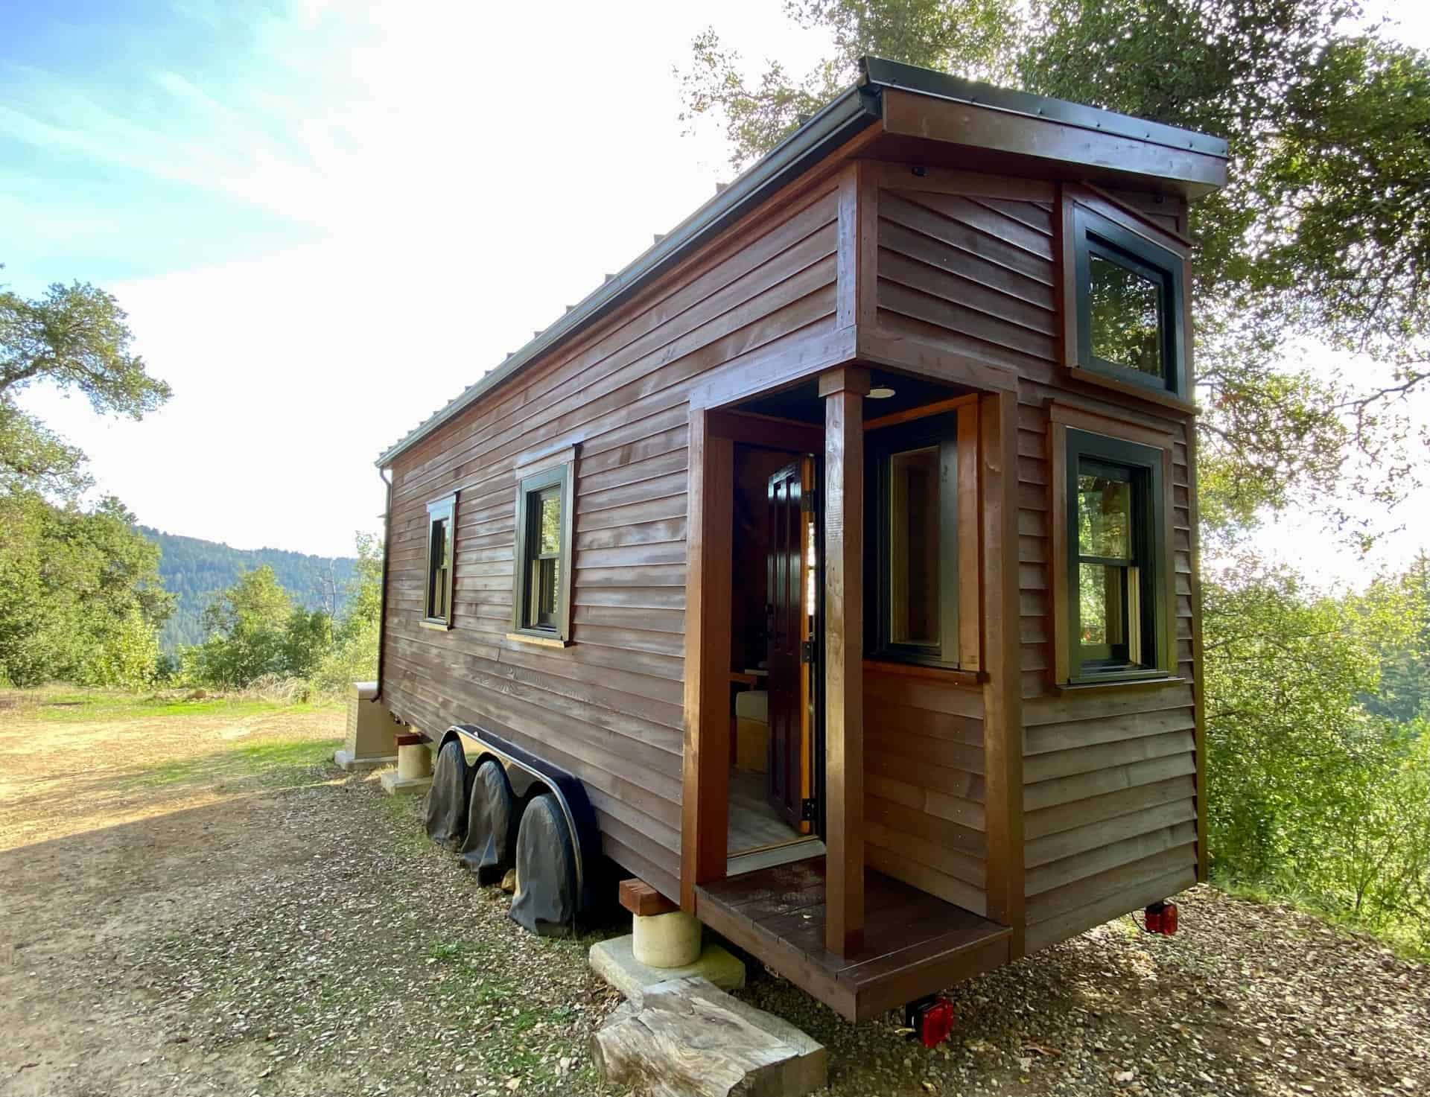
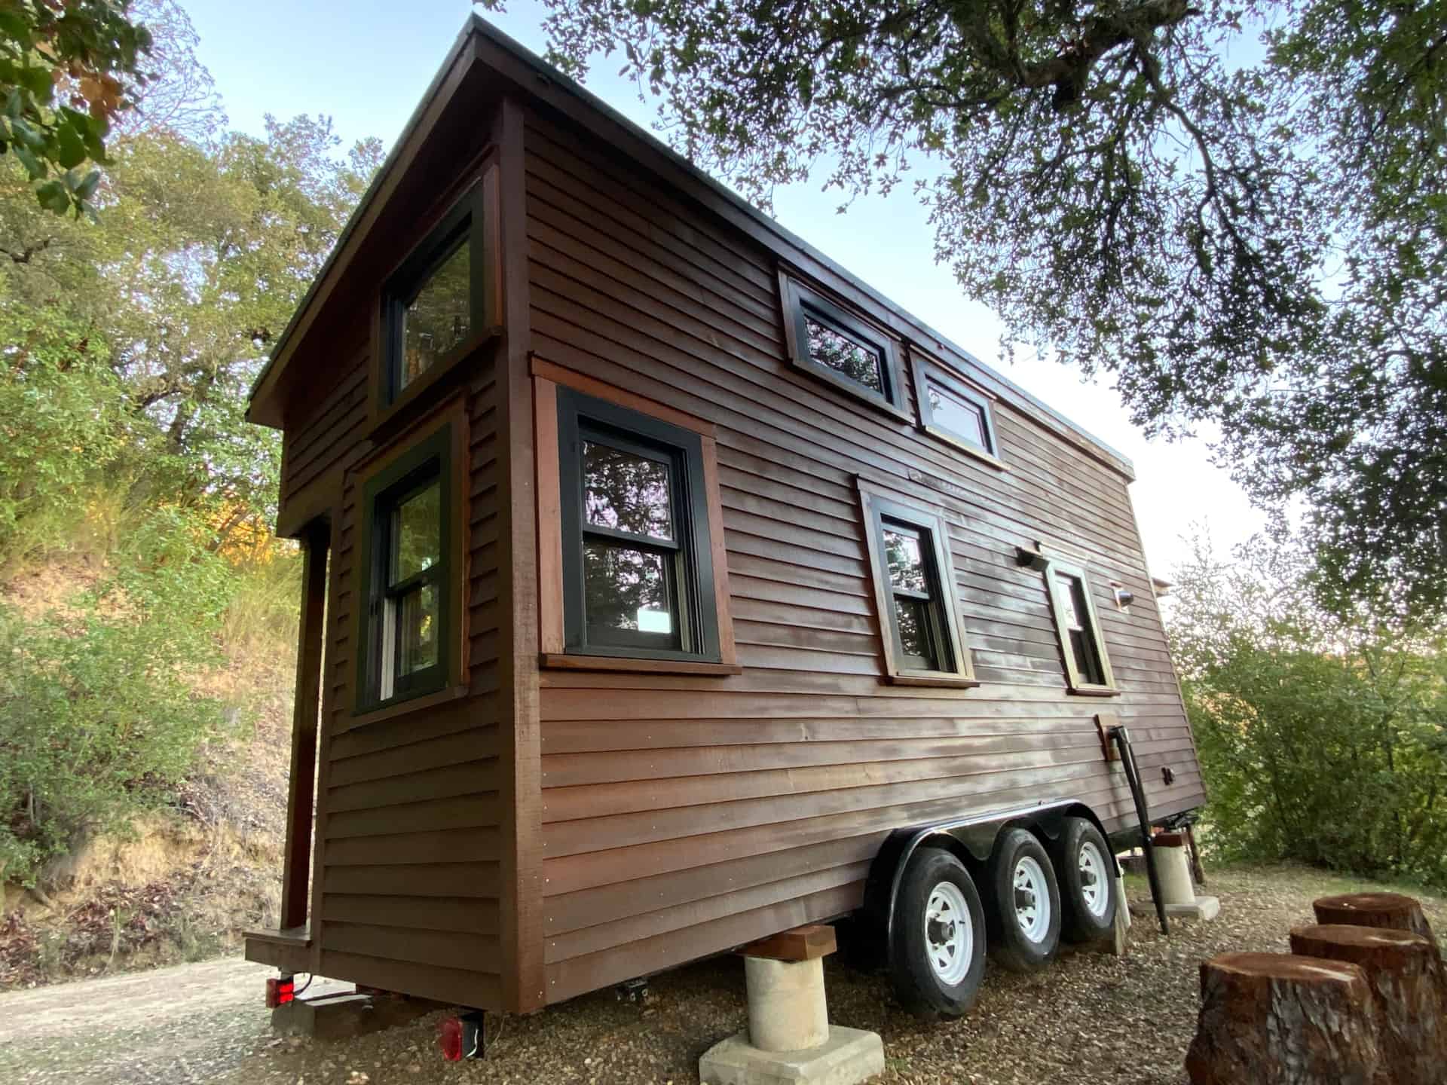
The house is a wood frame with zip sheathing and spray polyurethane foam insulation, clad in bevel cedar siding under a standing seam metal roof. It was originally built in Maine, which explains the insulation package — it is over-specified for a California climate.
The trailer is a 2017 B-Wise with a steel pan, rated to 15,000 pounds on three axles. The tires have been kept under wheel covers for four years and those covers come with the house. Four leveling jacks and a small covered entry porch complete the exterior.
A Living Room That Doubles as a Guest Bed
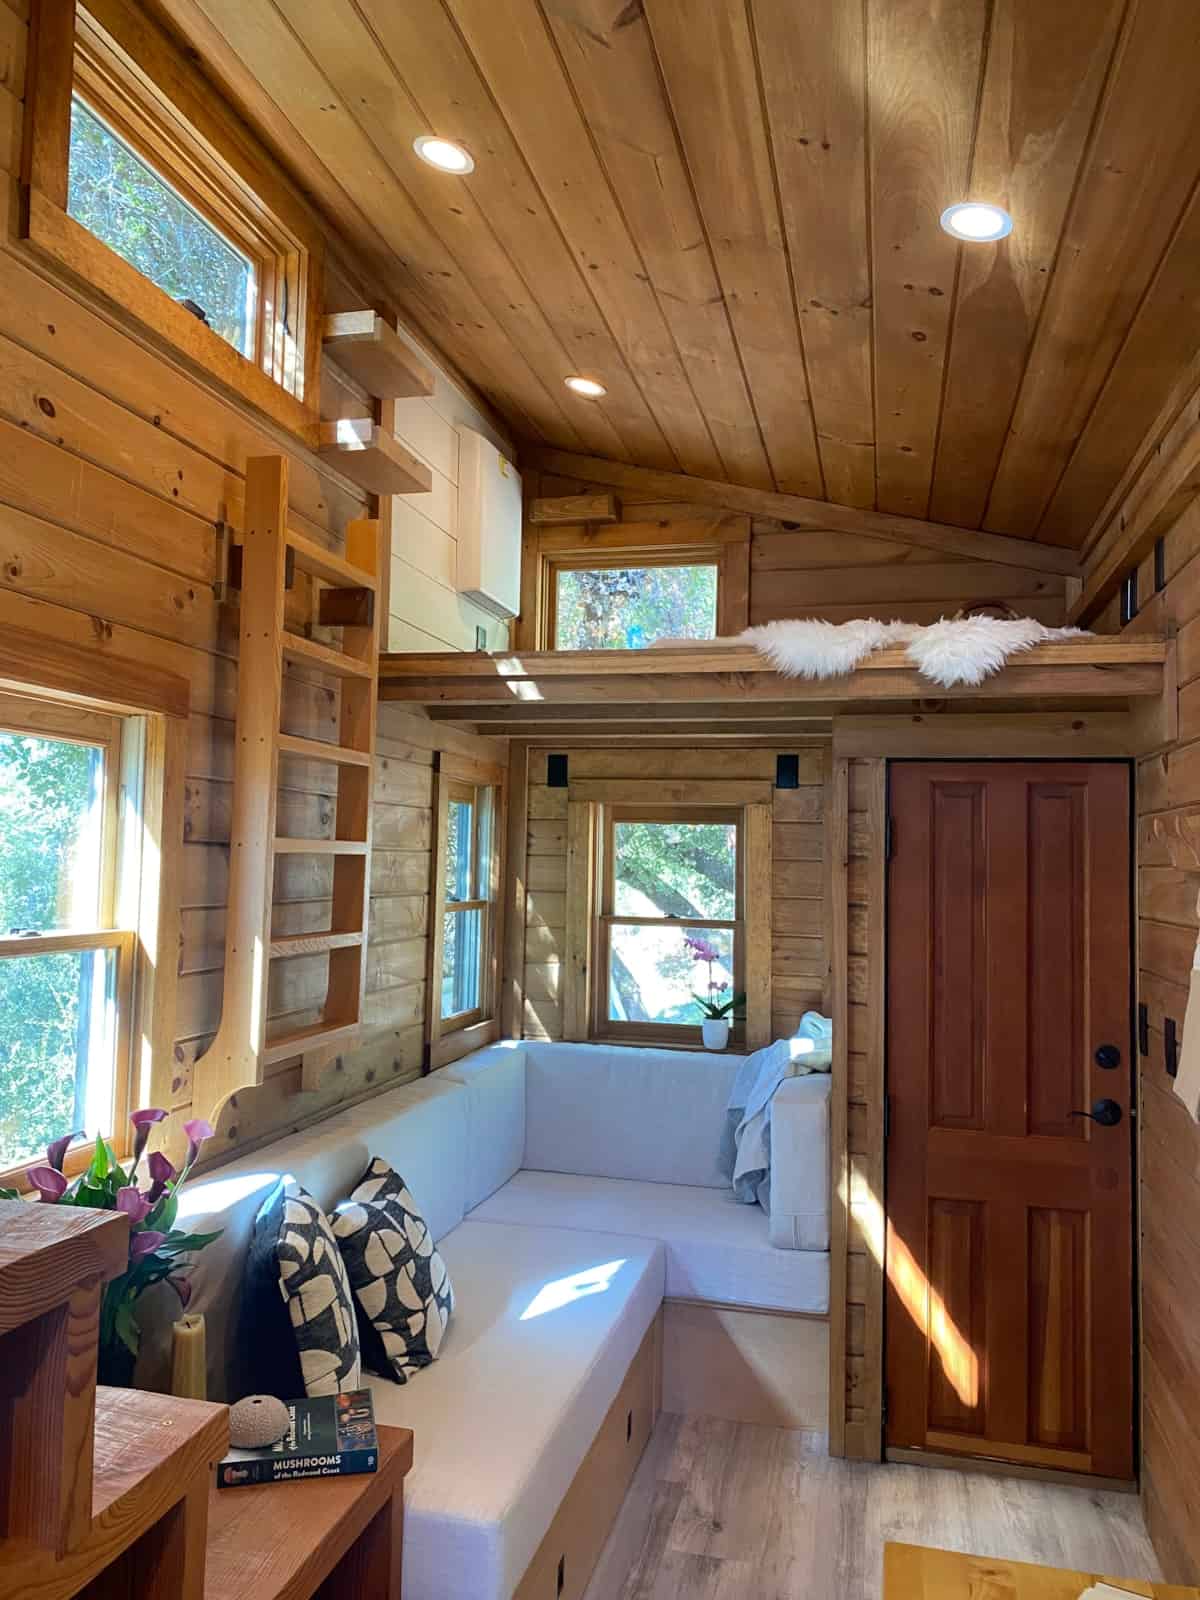
The living area sits at the front under a vaulted, wood-clad ceiling. The custom L-shaped sofa holds storage drawers and a trunk in its base, and expands into a bed. Windows on three sides keep it bright, and a built-in shelving unit and ladder climb the wall to the second loft.
The View from Above
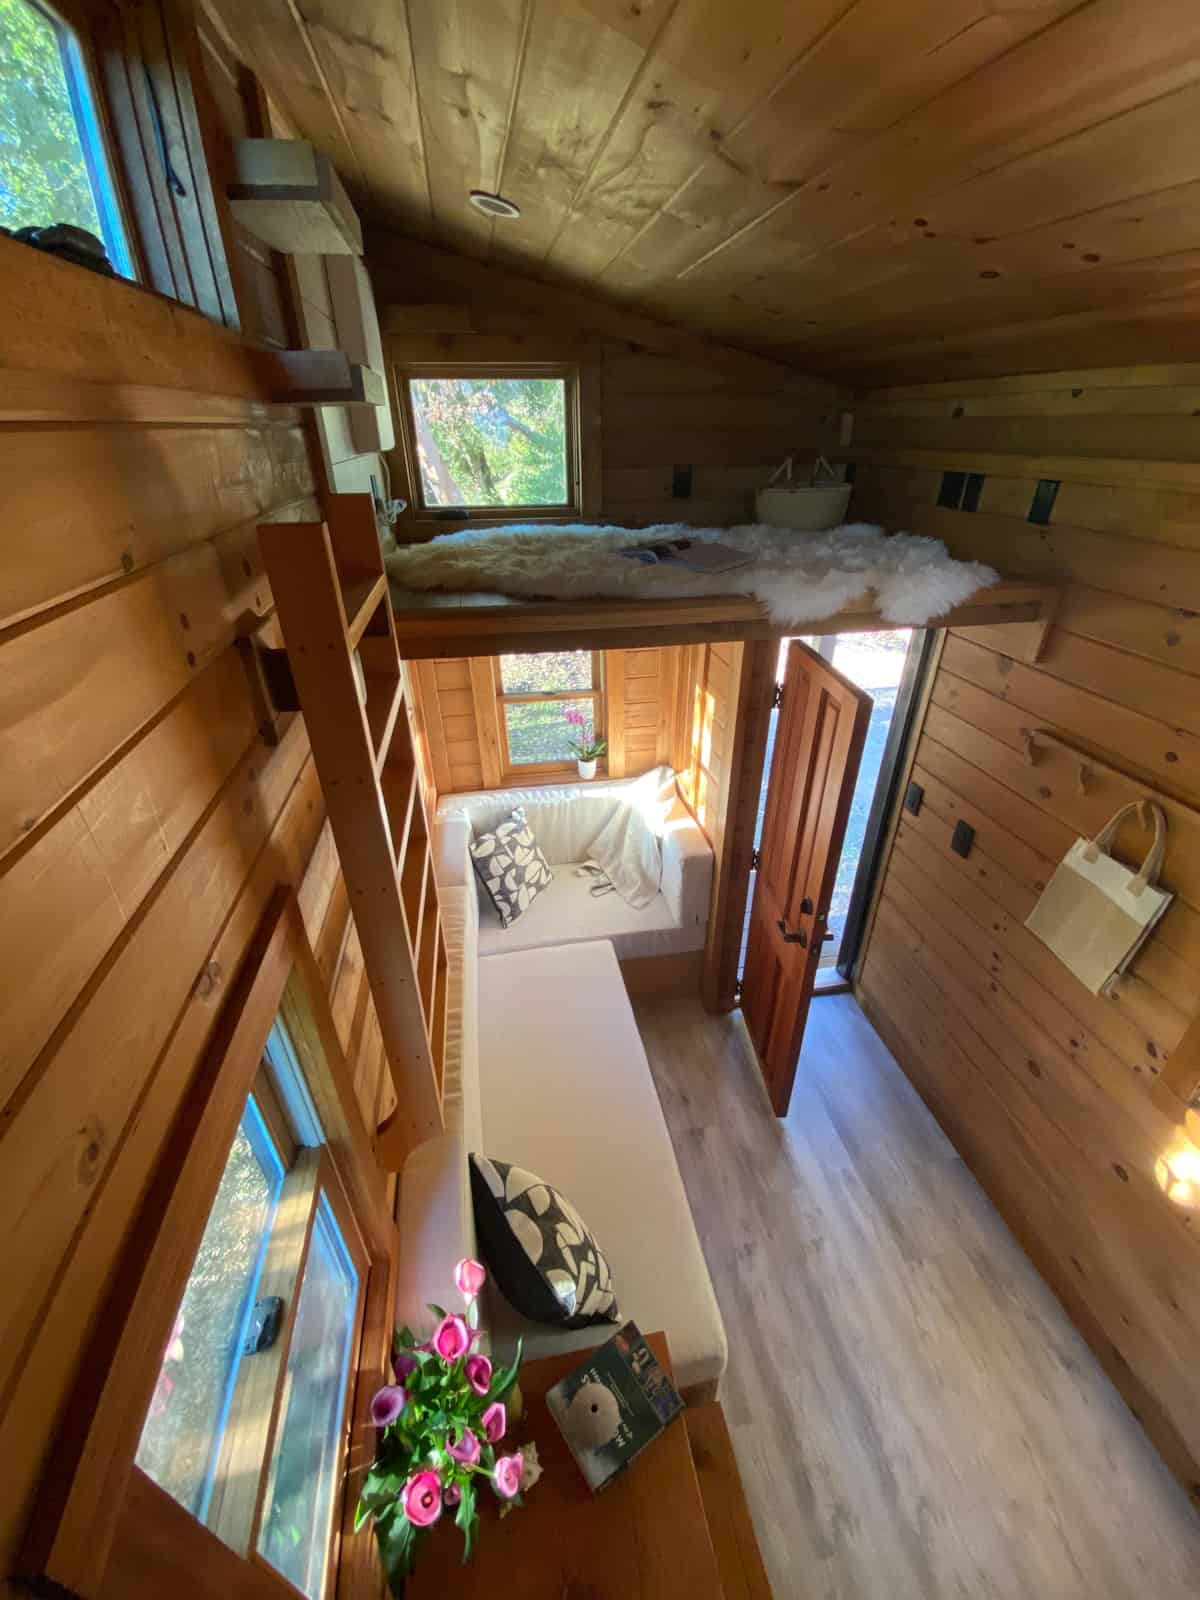
From the loft the layout is clear: living area at the front by the door, kitchen down the middle, bathroom at the far end. Because the framing does not extend over the wheel wells, the interior is roughly 7 feet wide rather than the 8-plus feet of some builds, and you notice it in the walkway. The tradeoff is a lower center of gravity and a house that tows well.
A Storage Stairway to the Master Loft
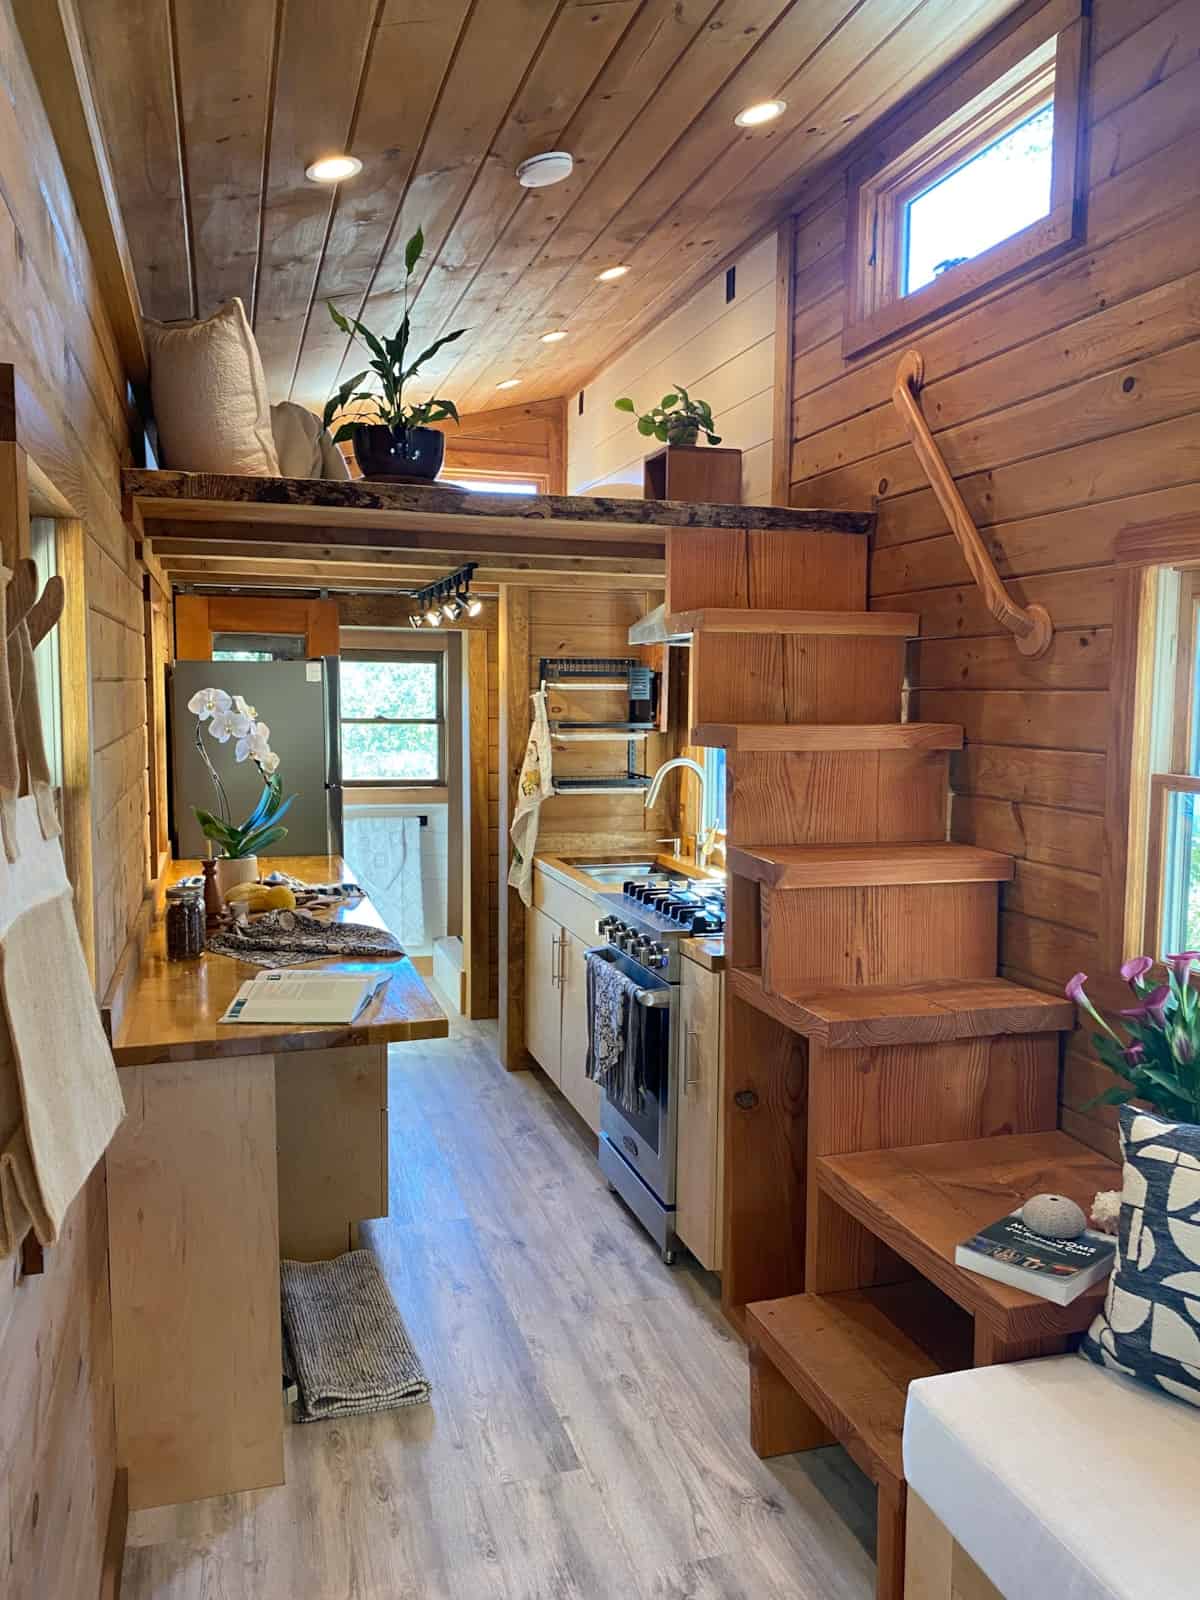
Instead of a second ladder, the master loft is reached by solid timber steps with a sculpted handrail, and every tread is a storage cubby. It turns vertical space into usable storage and makes the loft accessible without climbing. Above the kitchen, a live-edge beam supports the second loft.
A Galley Kitchen with Full-Size Equipment
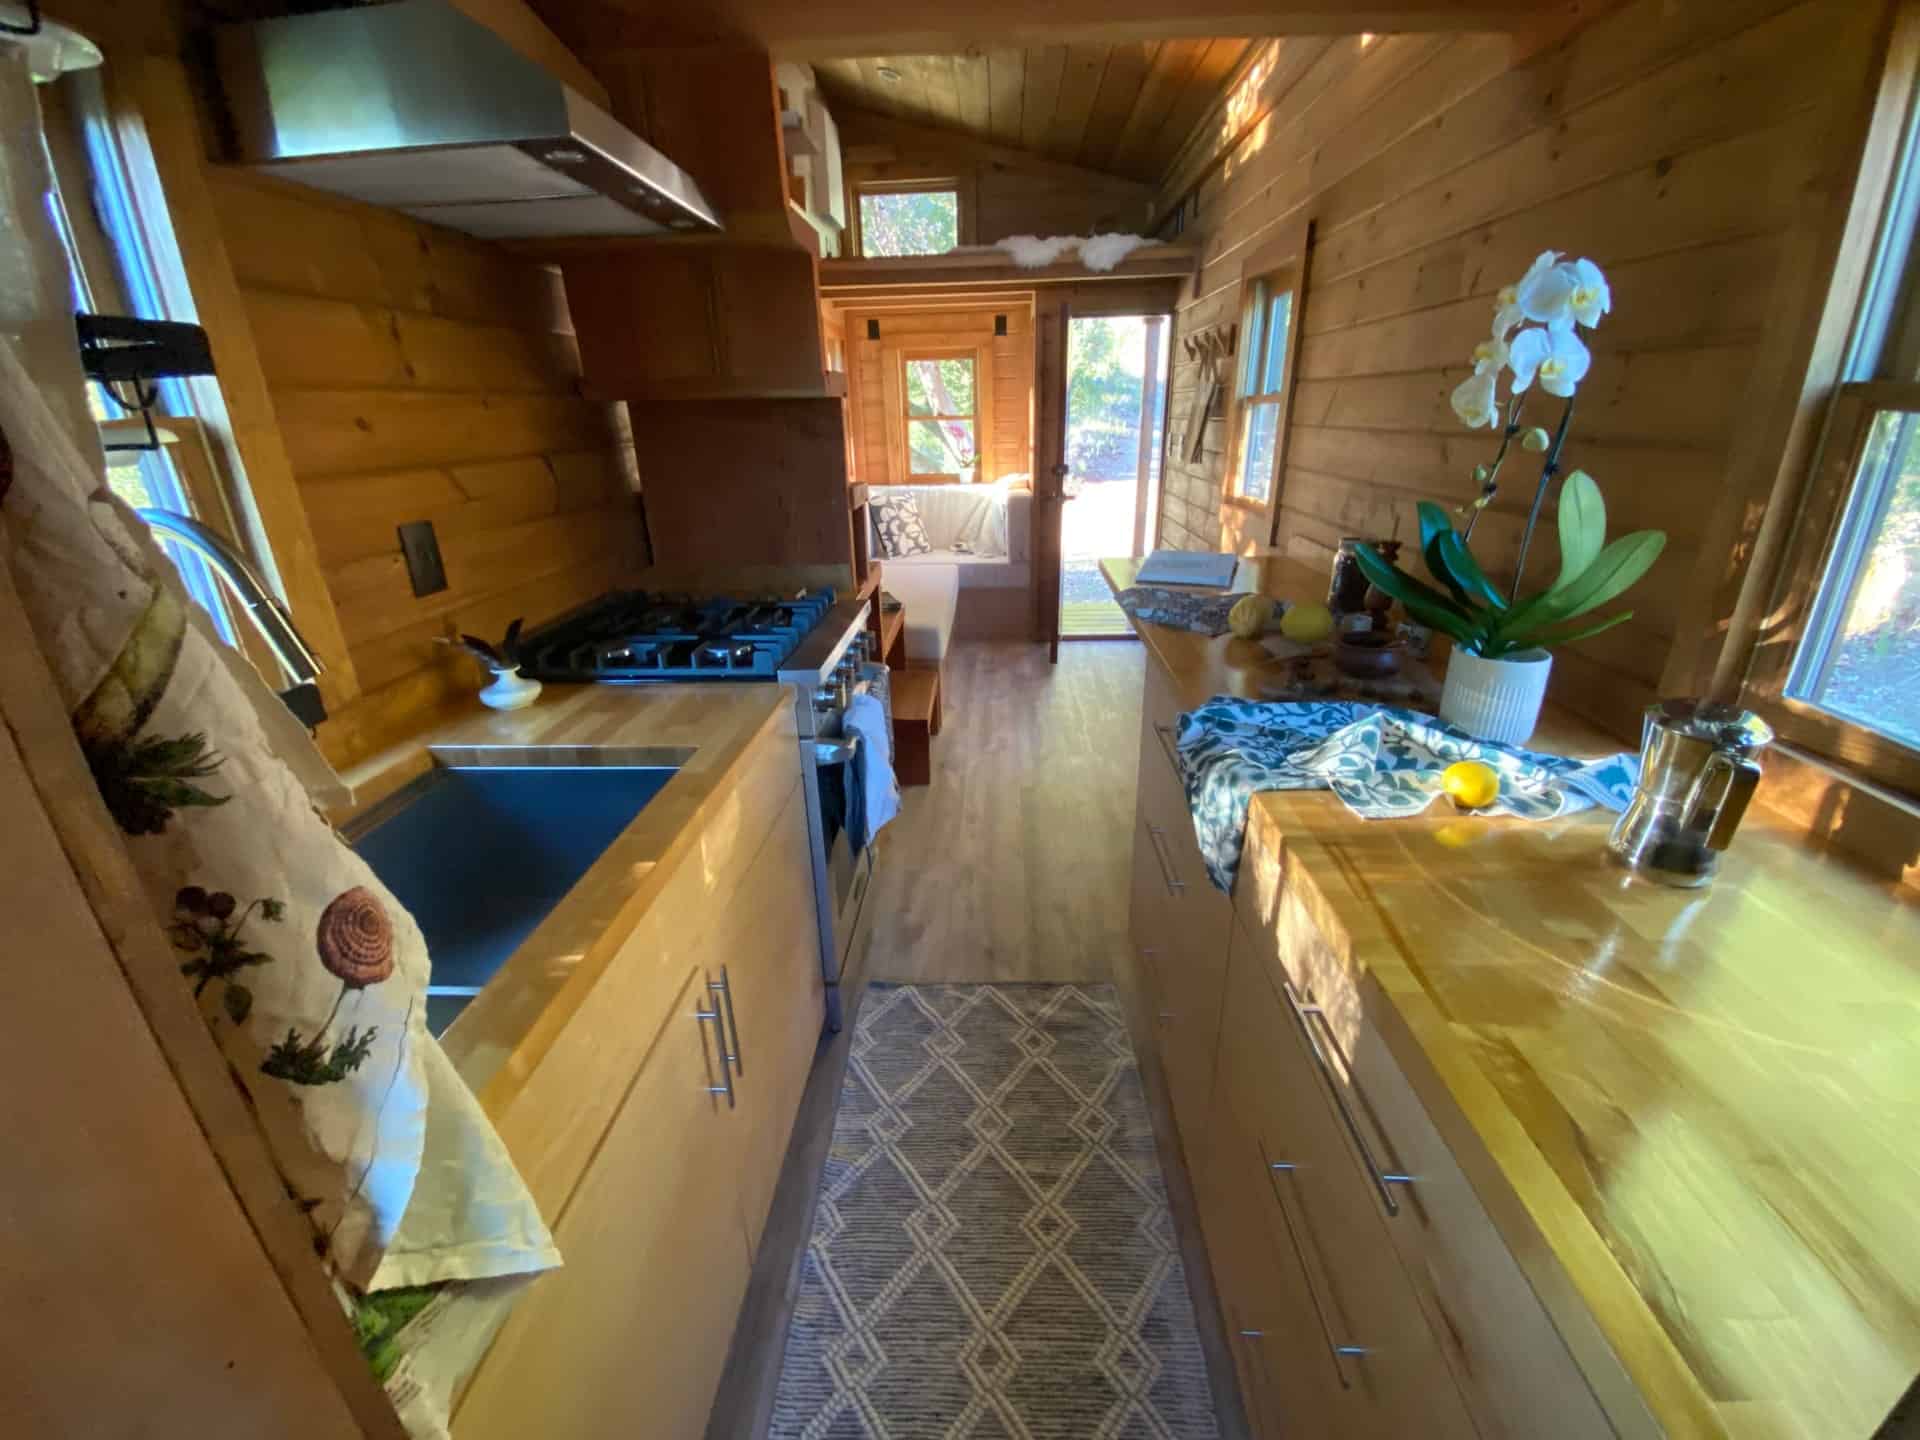
The kitchen has a Cosmo 24-inch propane range with a Broan hood, a full-size stainless sink, and an LG 24-inch electric refrigerator, all new. Counters run down both sides in birch butcher block sealed with Waterlox tung oil. The custom cabinets below include toe-kick drawers, which use the few inches under the base cabinets for flat storage like baking sheets and cutting boards.
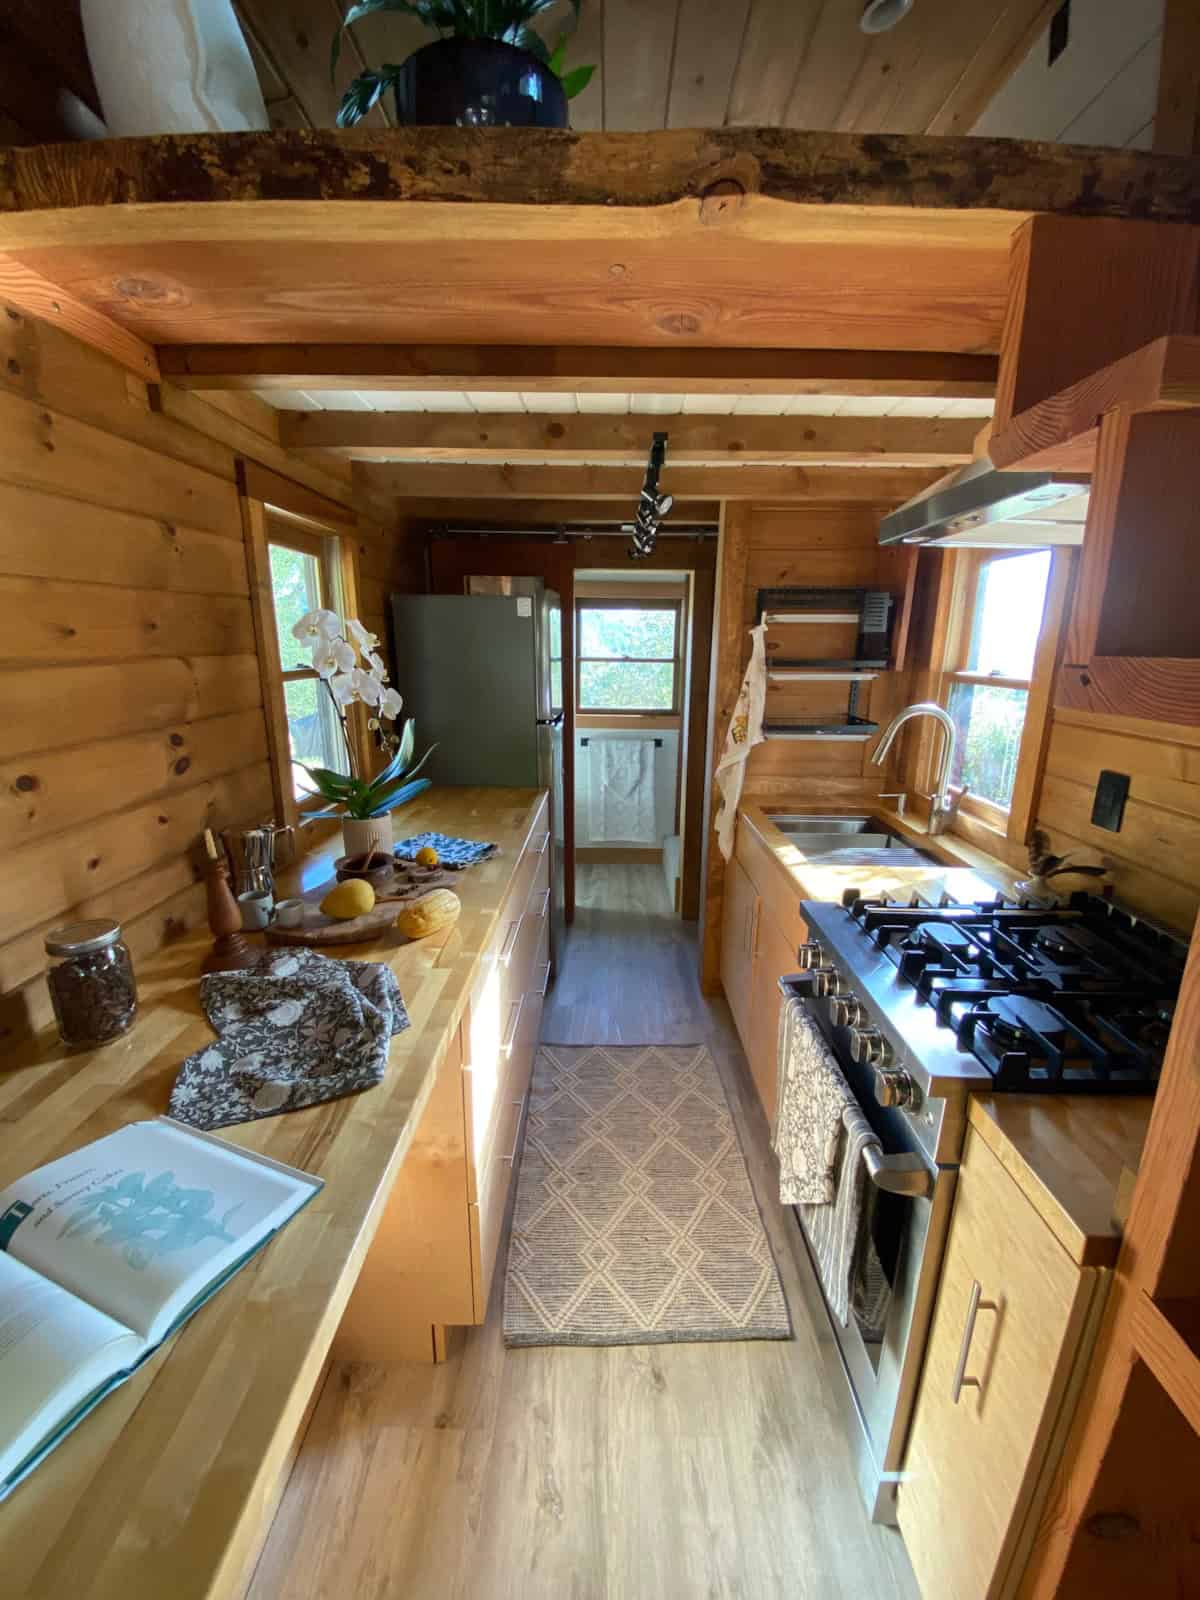
The double-counter layout gives you prep space on both sides of the walkway. Open shelving above the sink holds everyday dishes, and there are windows over both counters.
Two Lofts, One with a Mini-Deck
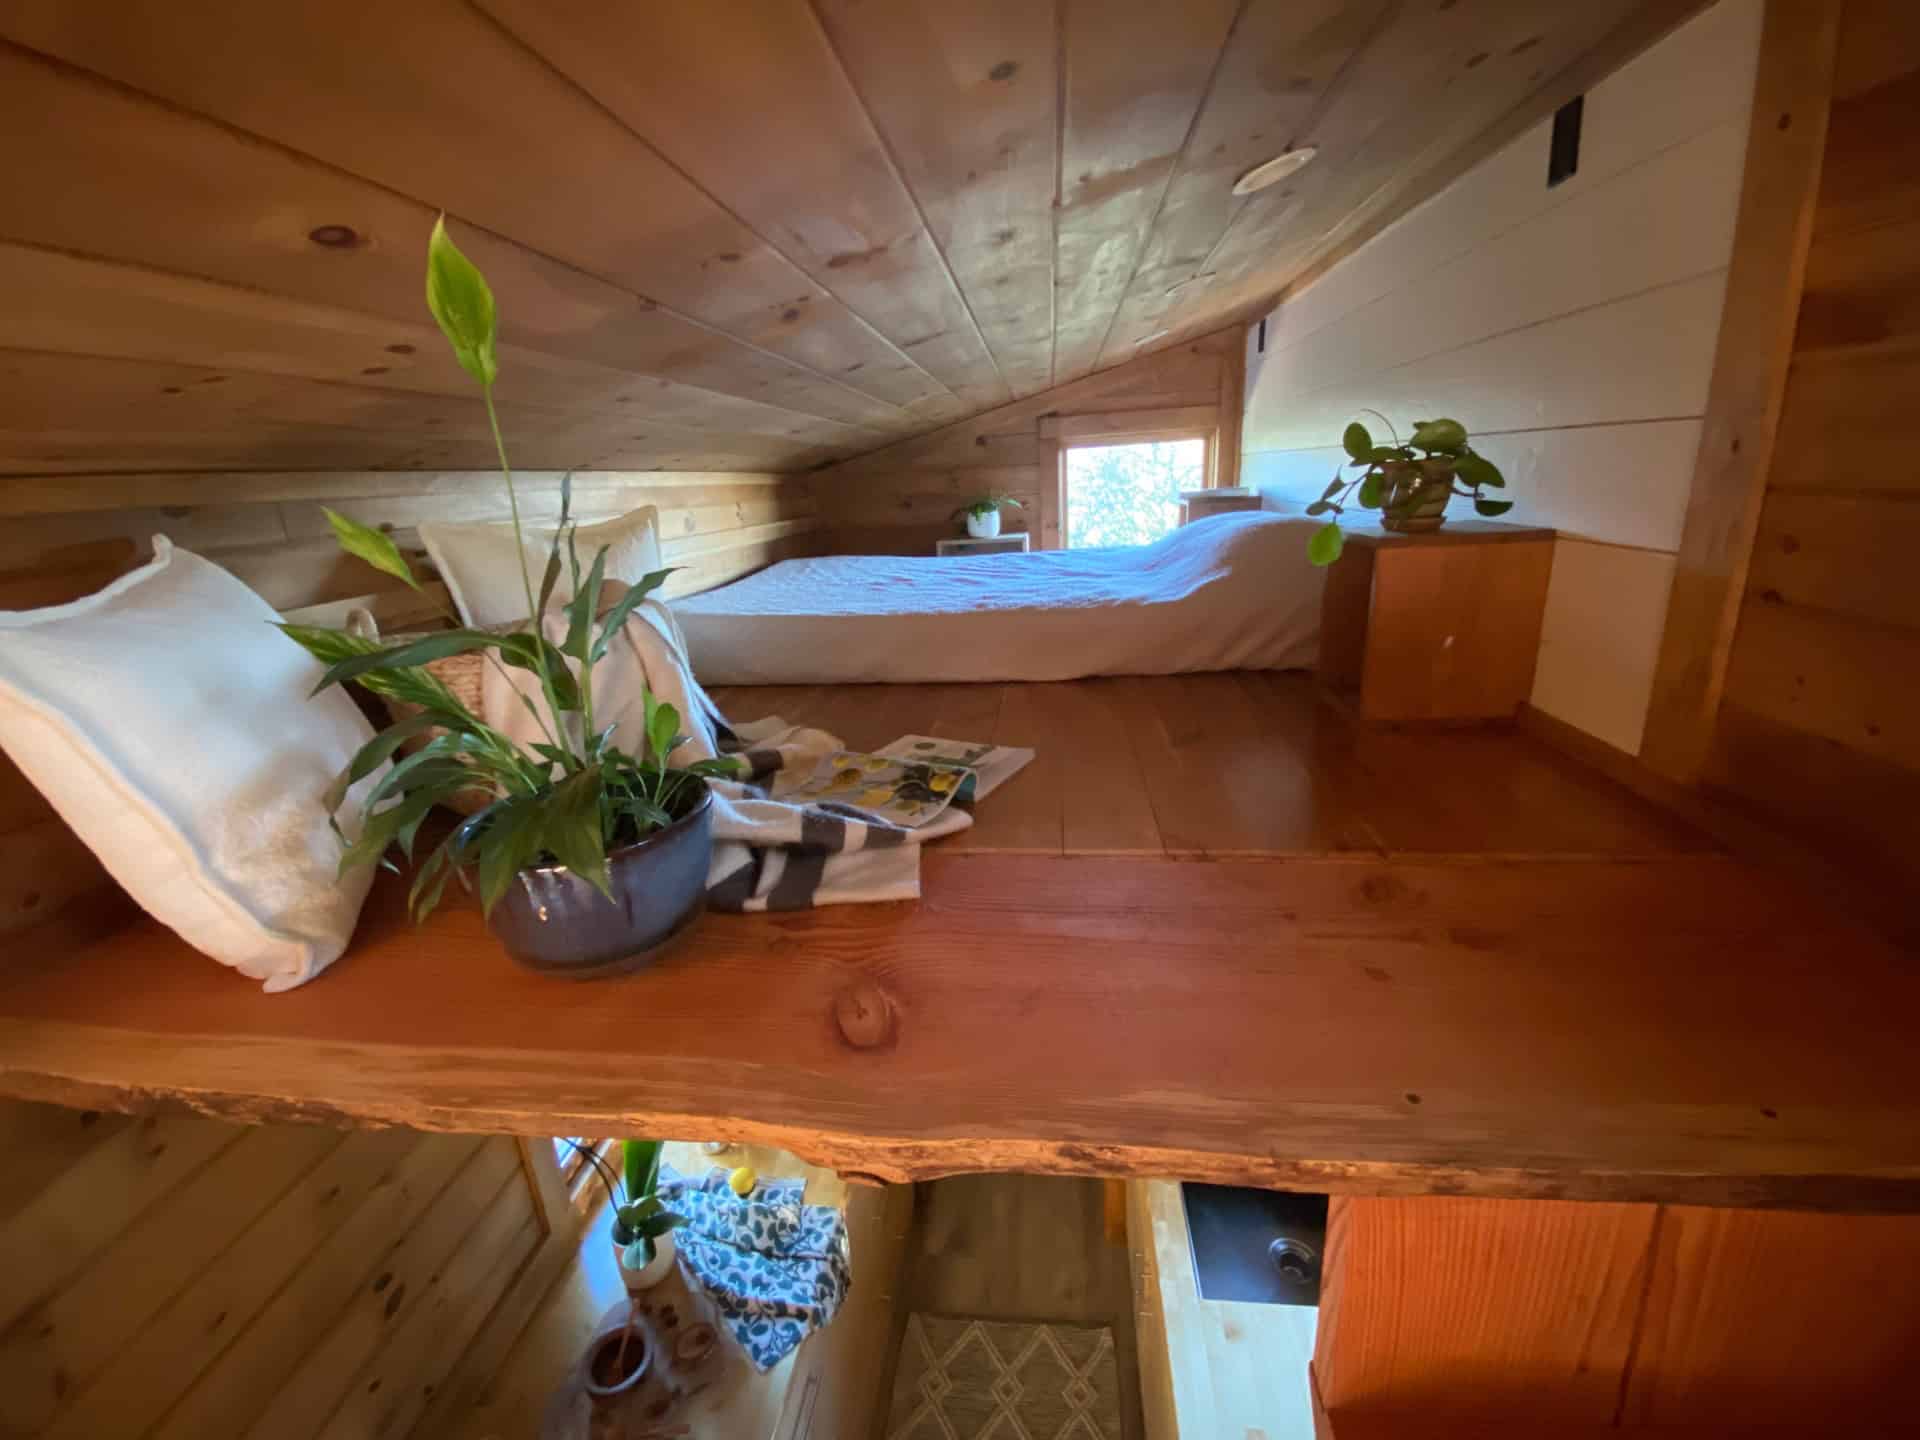
The master loft sits above the kitchen with a mattress, built-in nightstand, and shelving along the wall. An exterior door opens onto a small mini-deck that also serves as loft egress and roof access.
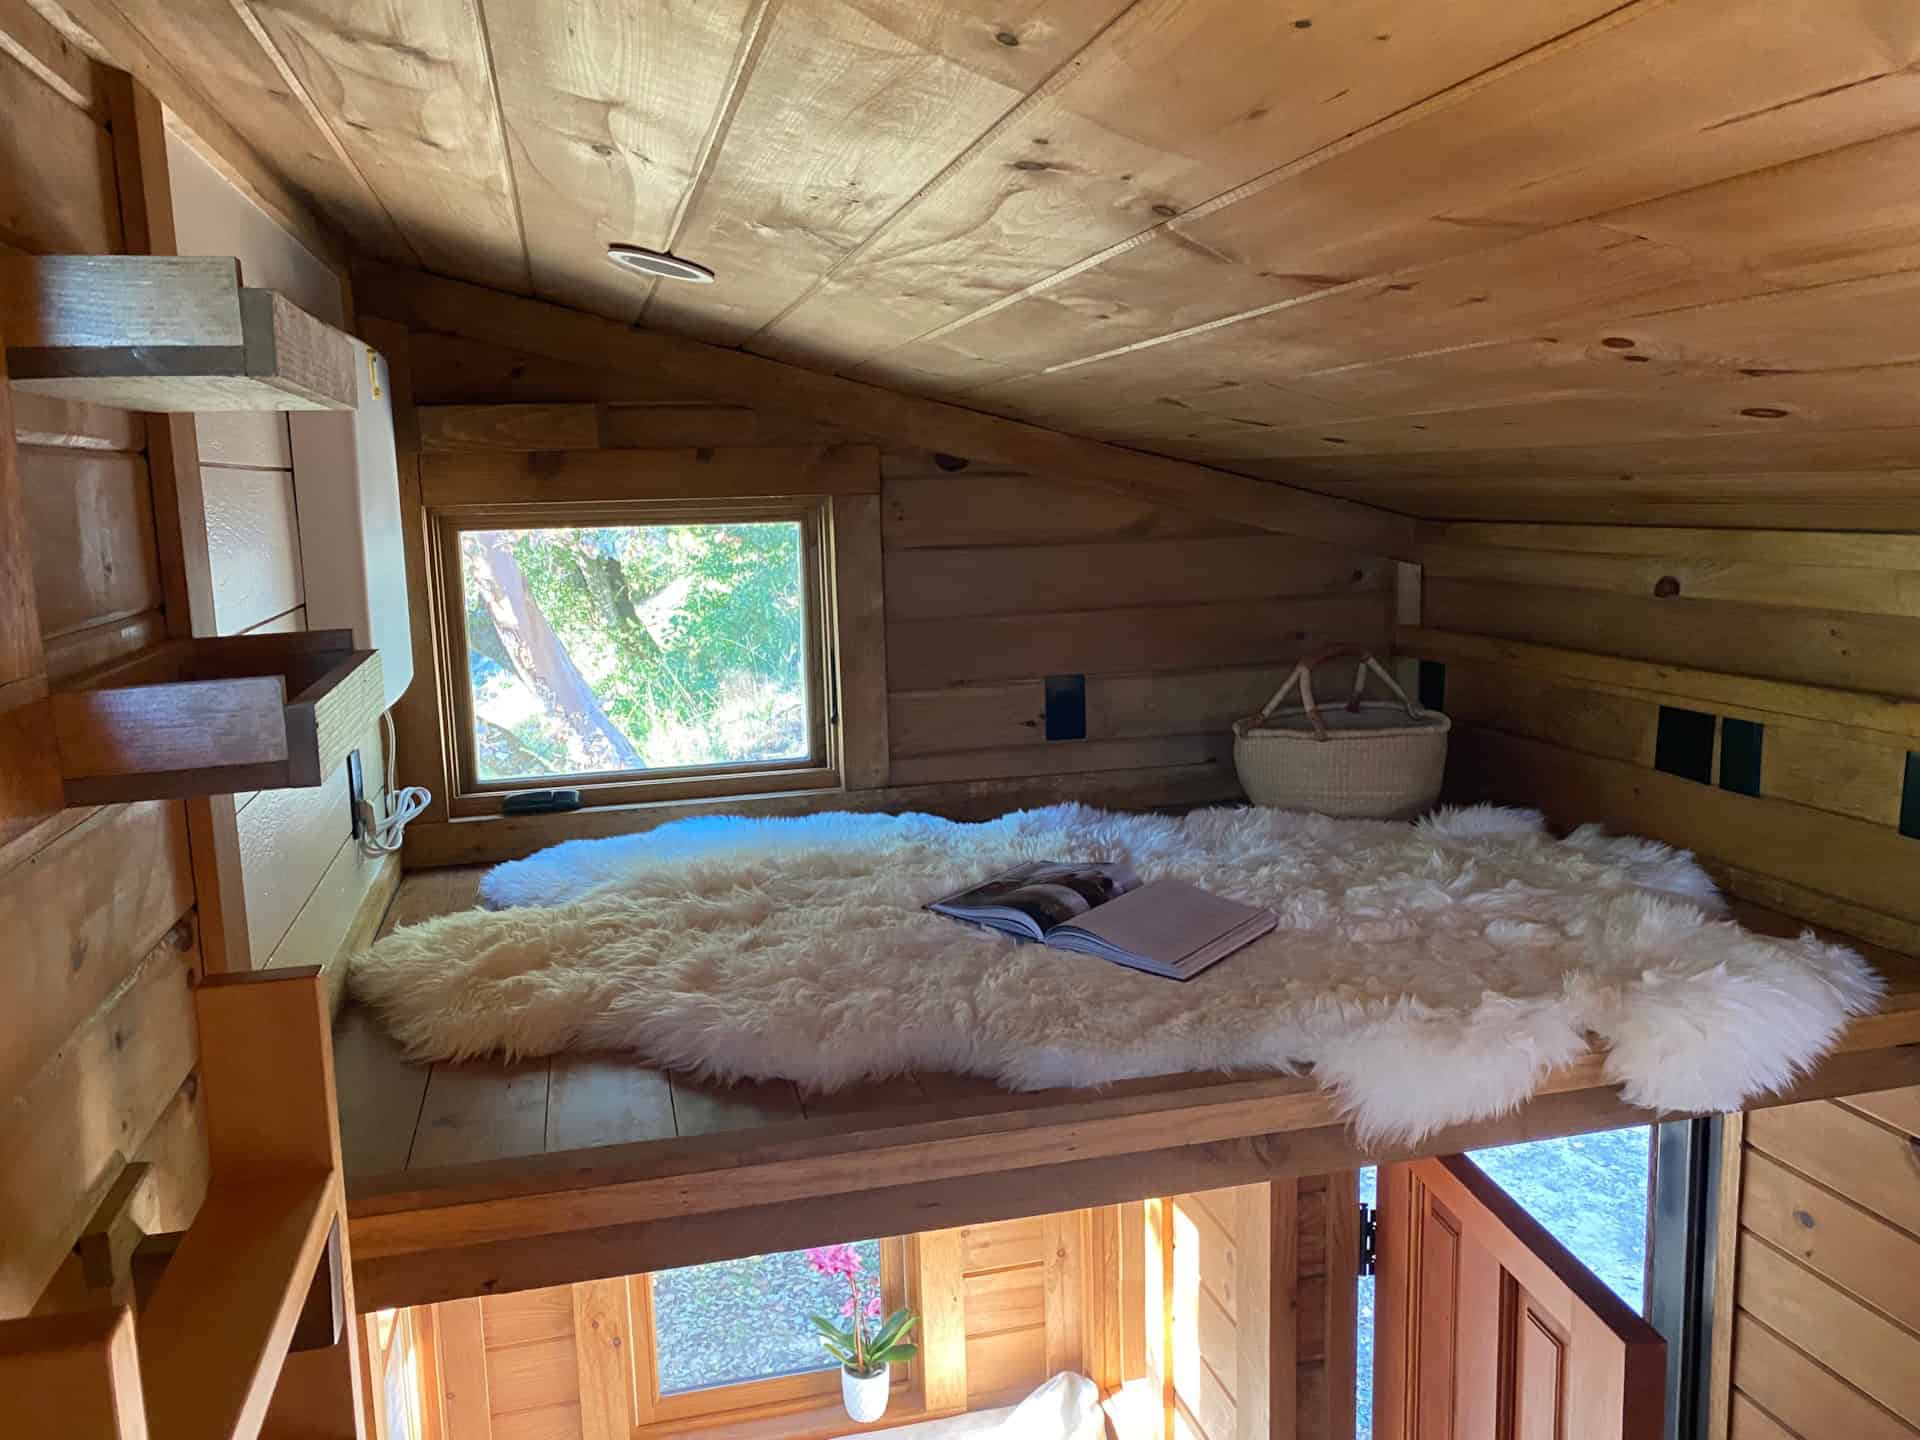
The second loft, above the living area, is reached by ladder and works as a guest bed, reading nook, or storage. A window at the gable end brings in light.
A Bathroom Built Around a Rain Shower
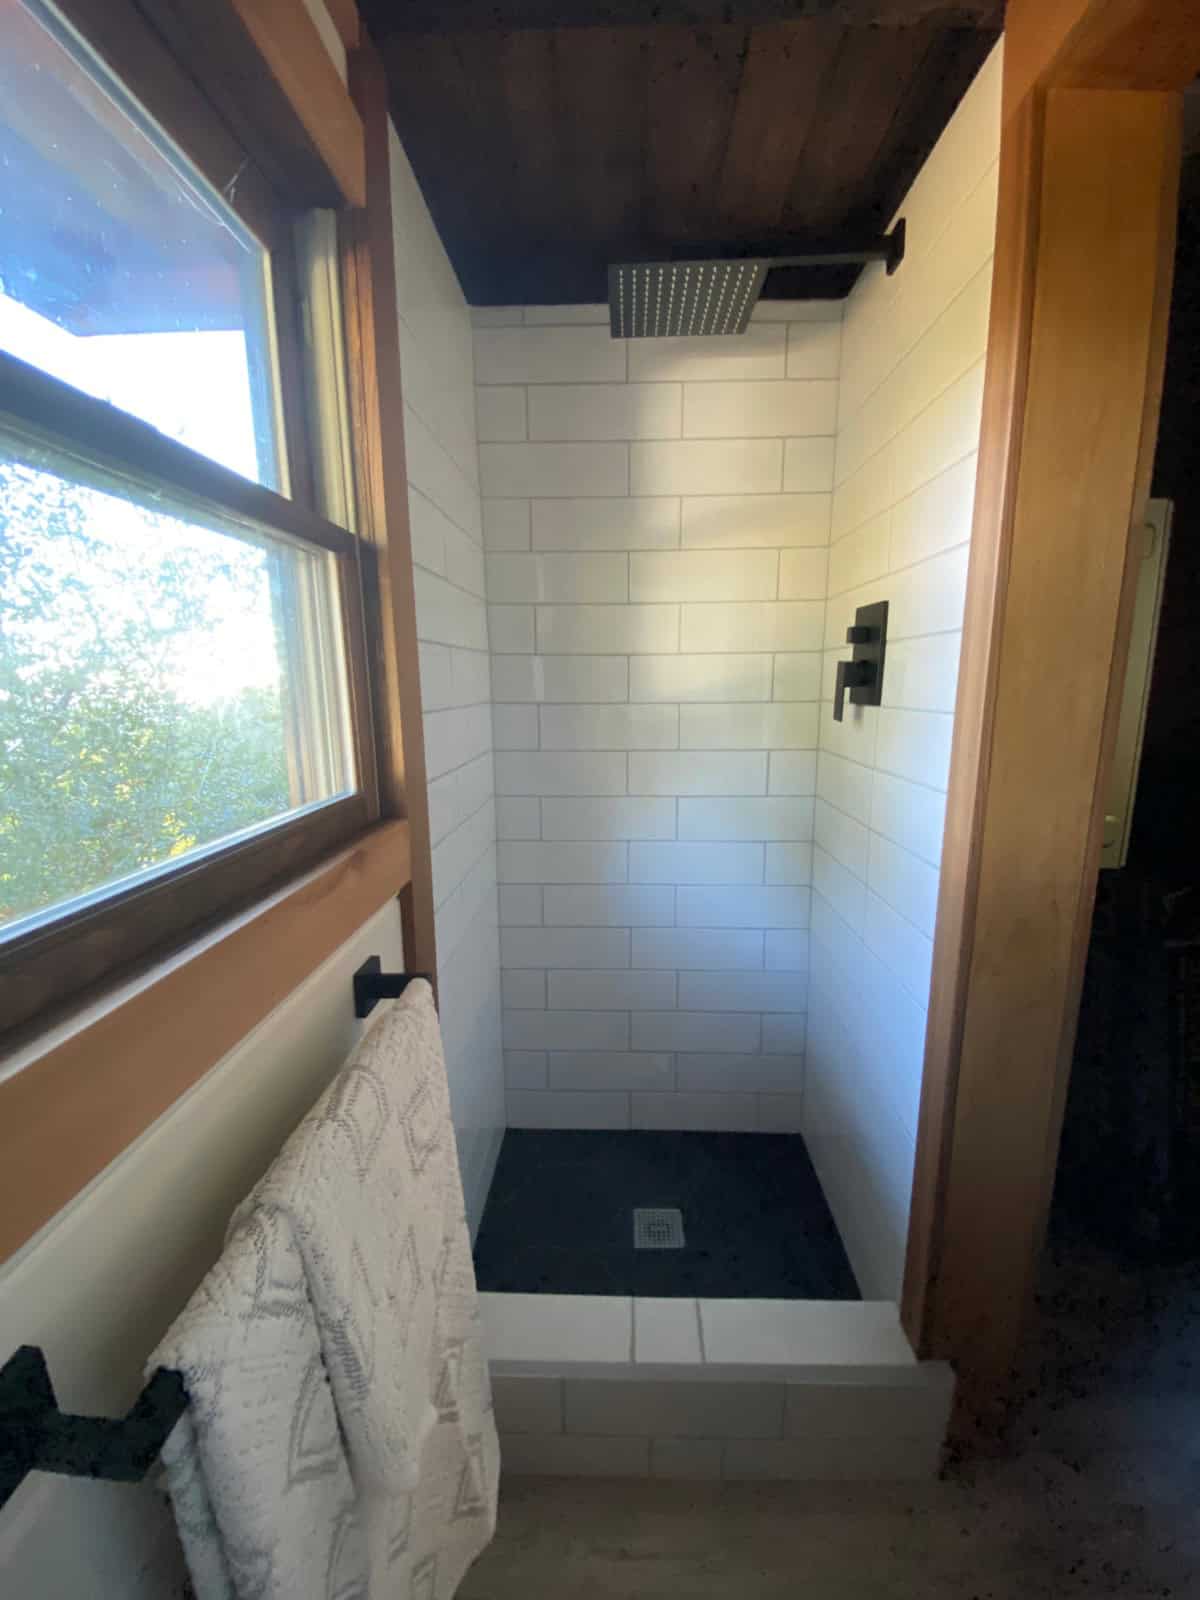
The bathroom is at the far end, with a tiled shower, ceiling-mounted rain head, white subway tile, and a dark slate floor pan. Hot water comes from a Rheem propane tankless heater rated at 7 gallons per minute, and a Nature’s Head composting toilet handles waste without a black tank. There is no bathroom sink and no washer or dryer included.
Design Details
- Size: 180 sq ft, 24 feet long, approx. 7′ interior width
- Price: $75,000
- Location: Los Gatos, California
- Year built: 2017 (shell), fully finished out 2021–2025
- Trailer: 2017 B-Wise with steel pan, rated to 15,000 lbs, triple axle, CA DMV registered
- Structure: Wood frame, zip sheathing, spray polyurethane foam insulation
- Exterior: Bevel cedar siding, standing seam metal roof, covered entry porch, 4 leveling jacks, wheel covers included
- Sleeping: 2 lofts — master loft with outdoor mini-deck and egress, second loft accessed by ladder
- Kitchen: LG 24″ electric refrigerator, Cosmo 24″ propane range, Broan range hood, birch butcher block counters (Waterlox finish), custom cabinets with toe-kick drawers
- Bathroom: Tiled rain shower, Nature’s Head composting toilet (no bathroom sink)
- Water heating: Rheem propane tankless, 7 gpm, non-condensing
- Heating: EnviMAX 1000W smart wifi electric wall heater
- Hookups: Propane, water, 50A electric
- Living: Custom L-shaped sofa with storage drawers and trunk, expands to a bed
- Not included: Washer/dryer, and the generator pictured beside the house
What Makes This Build Special
- Four years of owner finish work — custom cabinetry, stairway, and sofa built for the owners’ own use, not for resale.
- Storage stairway to the master loft, with every tread doubling as a drawer.
- Toe-kick drawers using the wasted space under the base cabinets.
- Loft mini-deck that provides private outdoor space and solves loft egress.
- Cold-climate shell built to Maine spec, over-specified for mild climates.
- All-new appliances — refrigerator, range, hood, tankless water heater, and wall heater.
- Honest listing — the seller volunteers the narrow width, missing bathroom sink, and absent laundry up front.
Things to Consider Before You Buy
The interior is about 7 feet wide, so the walkway is tighter than an 8-foot-6 build. There is no bathroom sink and no laundry. The generator in the listing photos is not included, and the buyer arranges transport from Los Gatos.
Interested in This Tiny House?
This 24ft custom tiny house is listed at $75,000 in Los Gatos, California by the owner, Ngoc. View the full listing, see additional photos, and contact the seller directly here:
=> View the listing on the Tiny Home Builders Marketplace
Please note: Tiny House Talk is not the seller. All inquiries, showings, and transactions go directly through the listing above. As always, we recommend an in-person inspection before purchase.
Related Stories
- More Tiny Houses for Sale
- More Tiny Houses on Wheels
- More Off-Grid Tiny Homes
- More Tiny Homes in California
Subscribe to our Newsletters:
Join the Tiny House Newsletter => https://tinyhousetalk.com/tinyhousenewsletter
Join The Small House Newsletter => https://tinyhousetalk.com/small-house-newsletter/
Join Our Tiny Houses For Sale Newsletter => http://tinyhousetalk.com/tiny-houses-for-sale-newsletter
Disclosure: This post may contain affiliate links. If you purchase through one of our links, we may earn a commission at no additional cost to you.


Alex
Latest posts by Alex (see all)
- Avery 127: A Park Model with a Main-Floor Bedroom, Loft, and Covered Porch - October 12, 2026
- Wheelhaus Lookout: A Rolling Cabin With a Wall of Glass and a Covered Deck - October 12, 2026
- The Honey Bee: A 26-Foot Farmhouse Tiny House With Storage Stairs and Two Lofts - October 12, 2026