Disclosure: This post may contain affiliate links. If you purchase through one of our links, we may earn a commission at no additional cost to you.
Cargo trailer conversions have come a long way from a mattress on a plywood floor. This 14′ x 7′ build in Cheyenne, Wyoming, packs a full kitchen, an enclosed bathroom with a shower and skylight, a push-button lift bed, and an off-grid electrical system into about 105 square feet, and the rear ramp folds down into a private patio. It’s listed for sale on the Tiny Home Builders marketplace for $42,900.
According to the seller, it’s their first build, handmade on a tandem-axle trailer and finished in 2026. They pitch it as a full-time home, a weekend escape, or a basecamp. Let’s take a look inside and see how the space works.
Images courtesy of the seller via Tiny Home Builders
A Rear Ramp That Becomes a Patio
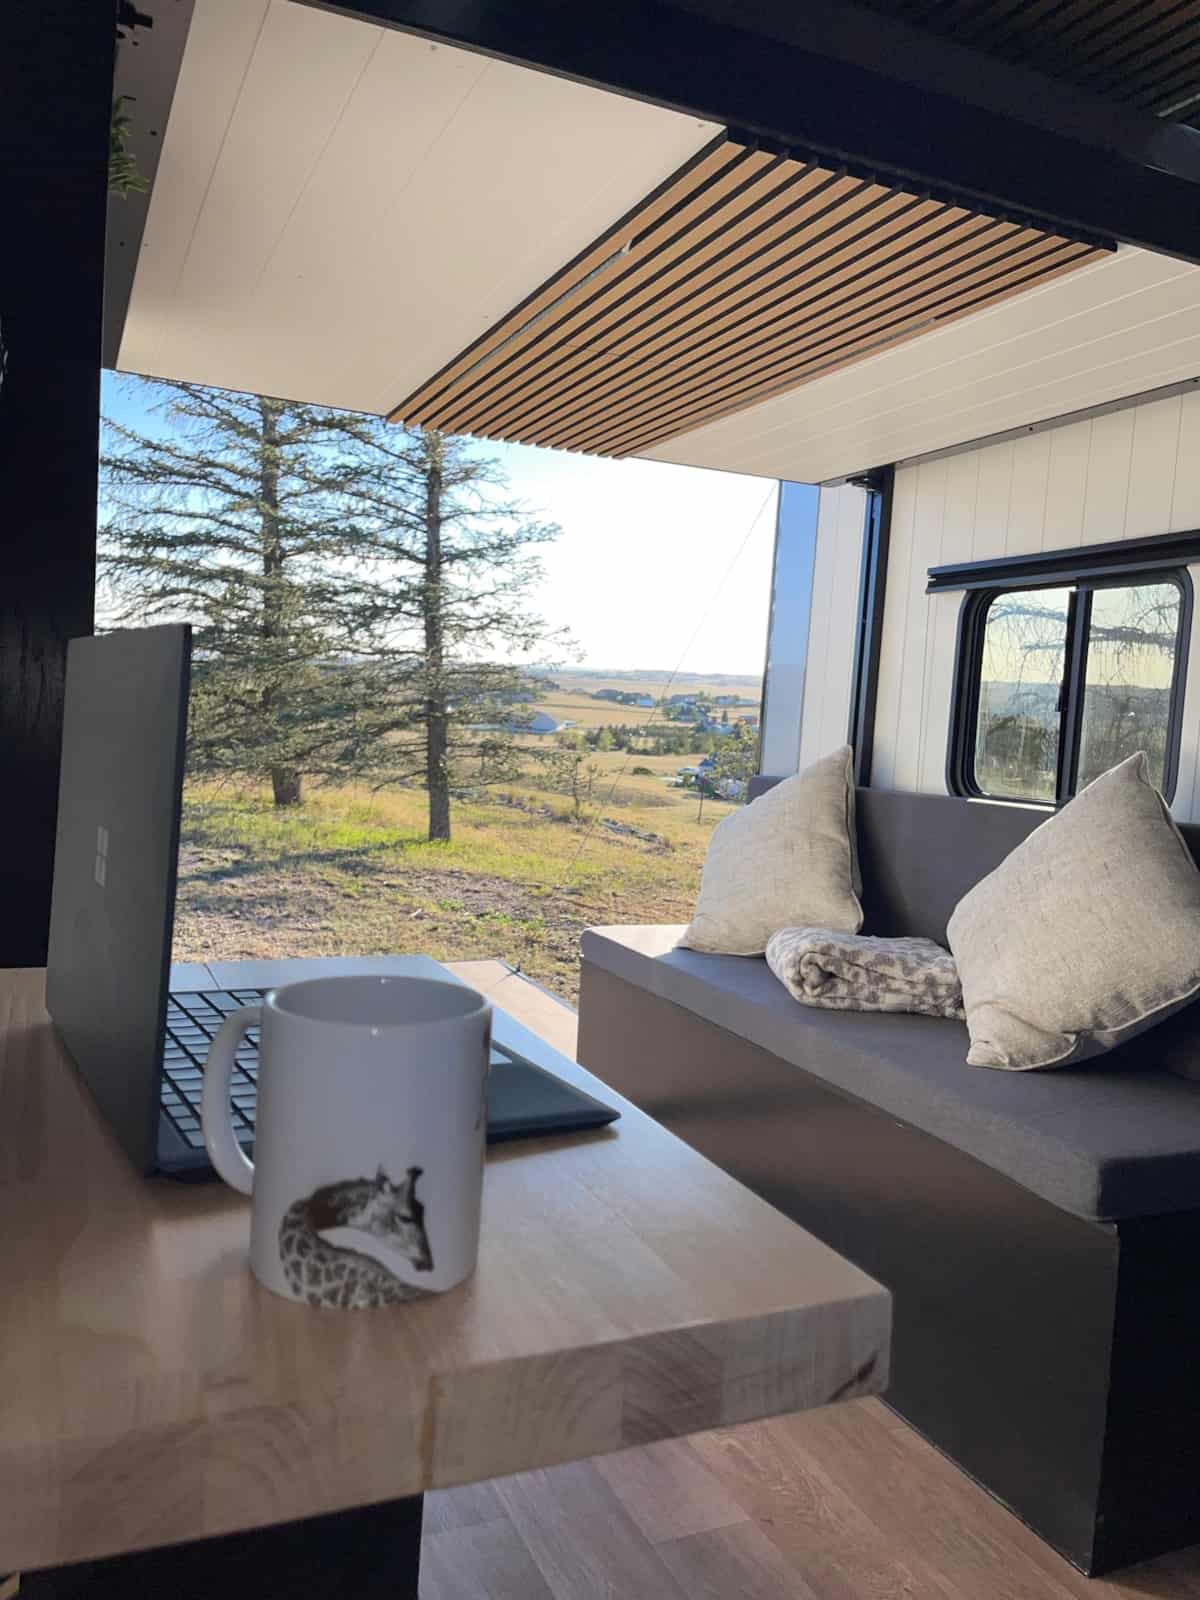
The smartest move in a cargo trailer build is often the one that’s already there. Instead of sealing up the rear ramp door, the builder kept it as a functional opening, so it folds down into a little deck. With the ramp open, the table, the bench, and the view all become one space, which makes 105 square feet feel a lot less like a box. In a home this small, an outdoor room that’s built in (rather than something you have to set up) is a big deal for everyday livability.
Bench Seating That Turns Into a Kids’ Bed
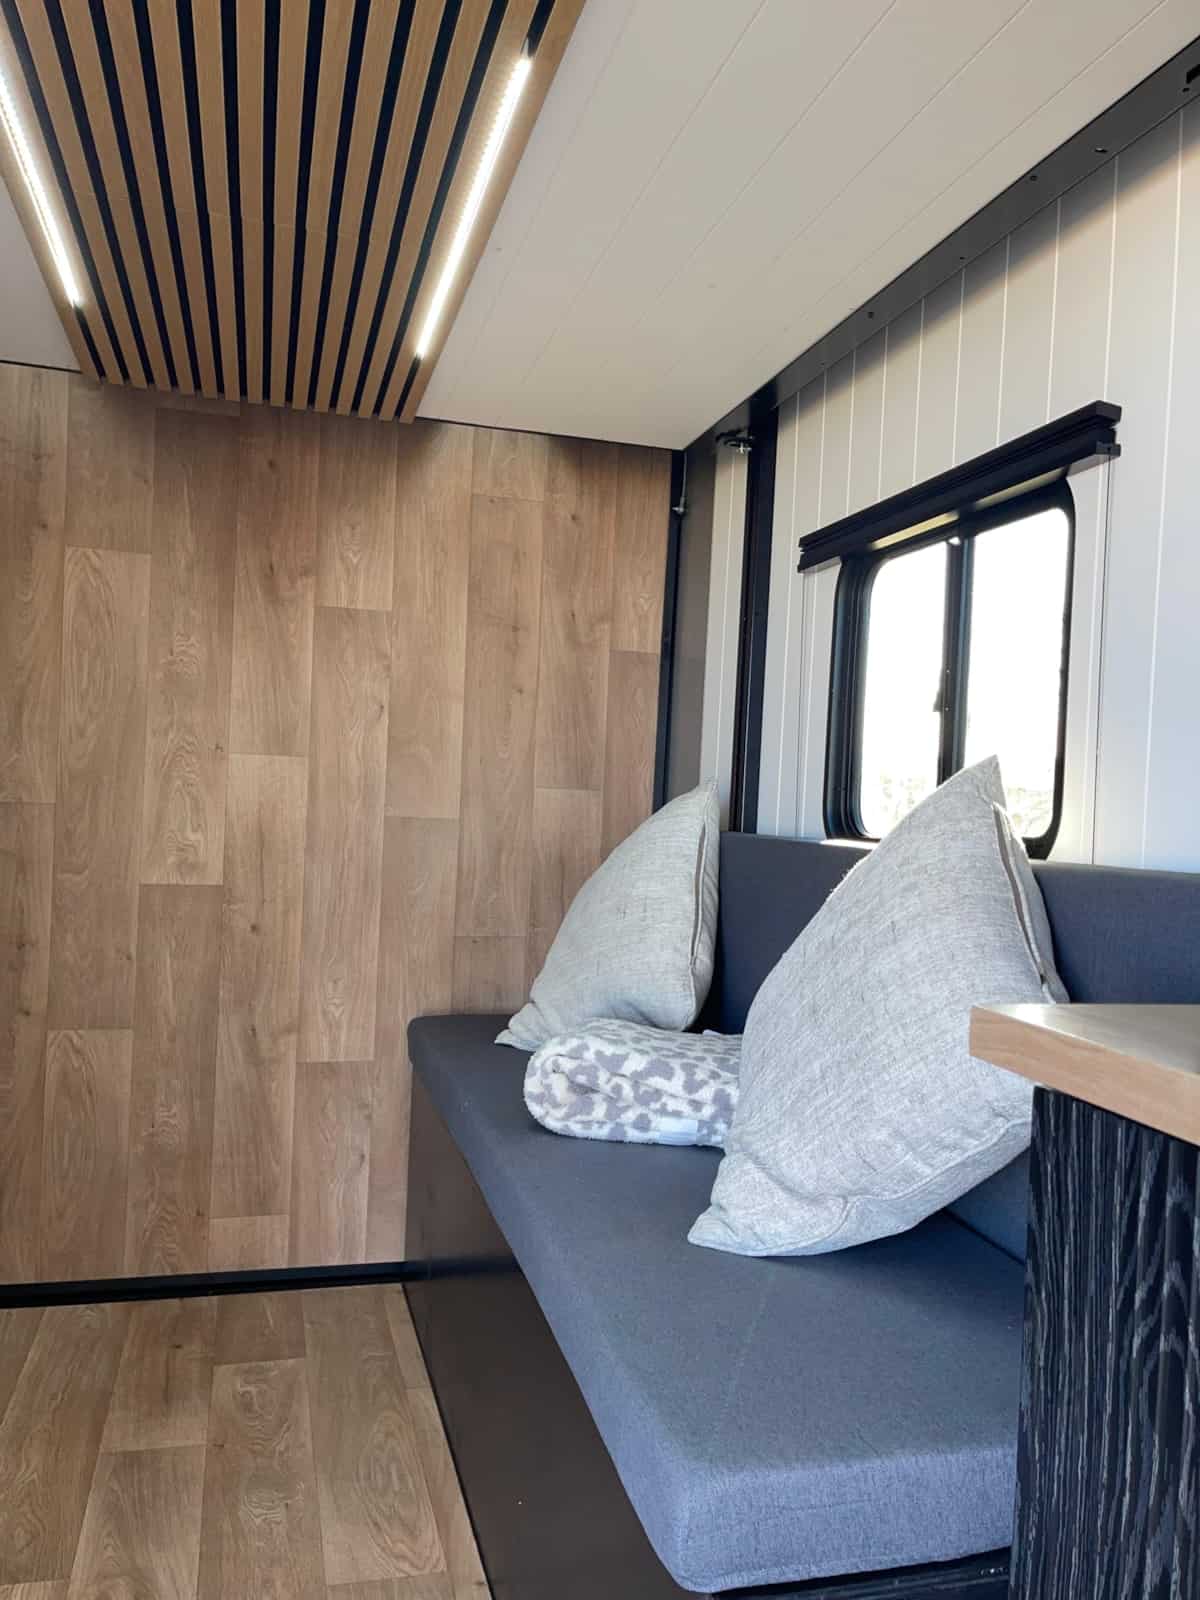
Along one wall is a cushioned bench under a window. During the day it’s the couch and the dining seat. At night, the seller says it converts into a bed for kids, so the home can sleep four total. A warm wood-look wall and a slatted wood ceiling with built-in LED strips keep the long, narrow interior from feeling clinical, which is a common problem when the walls are close together.
Images courtesy of the seller via Tiny Home Builders
Custom Black Cabinetry and a Media Wall
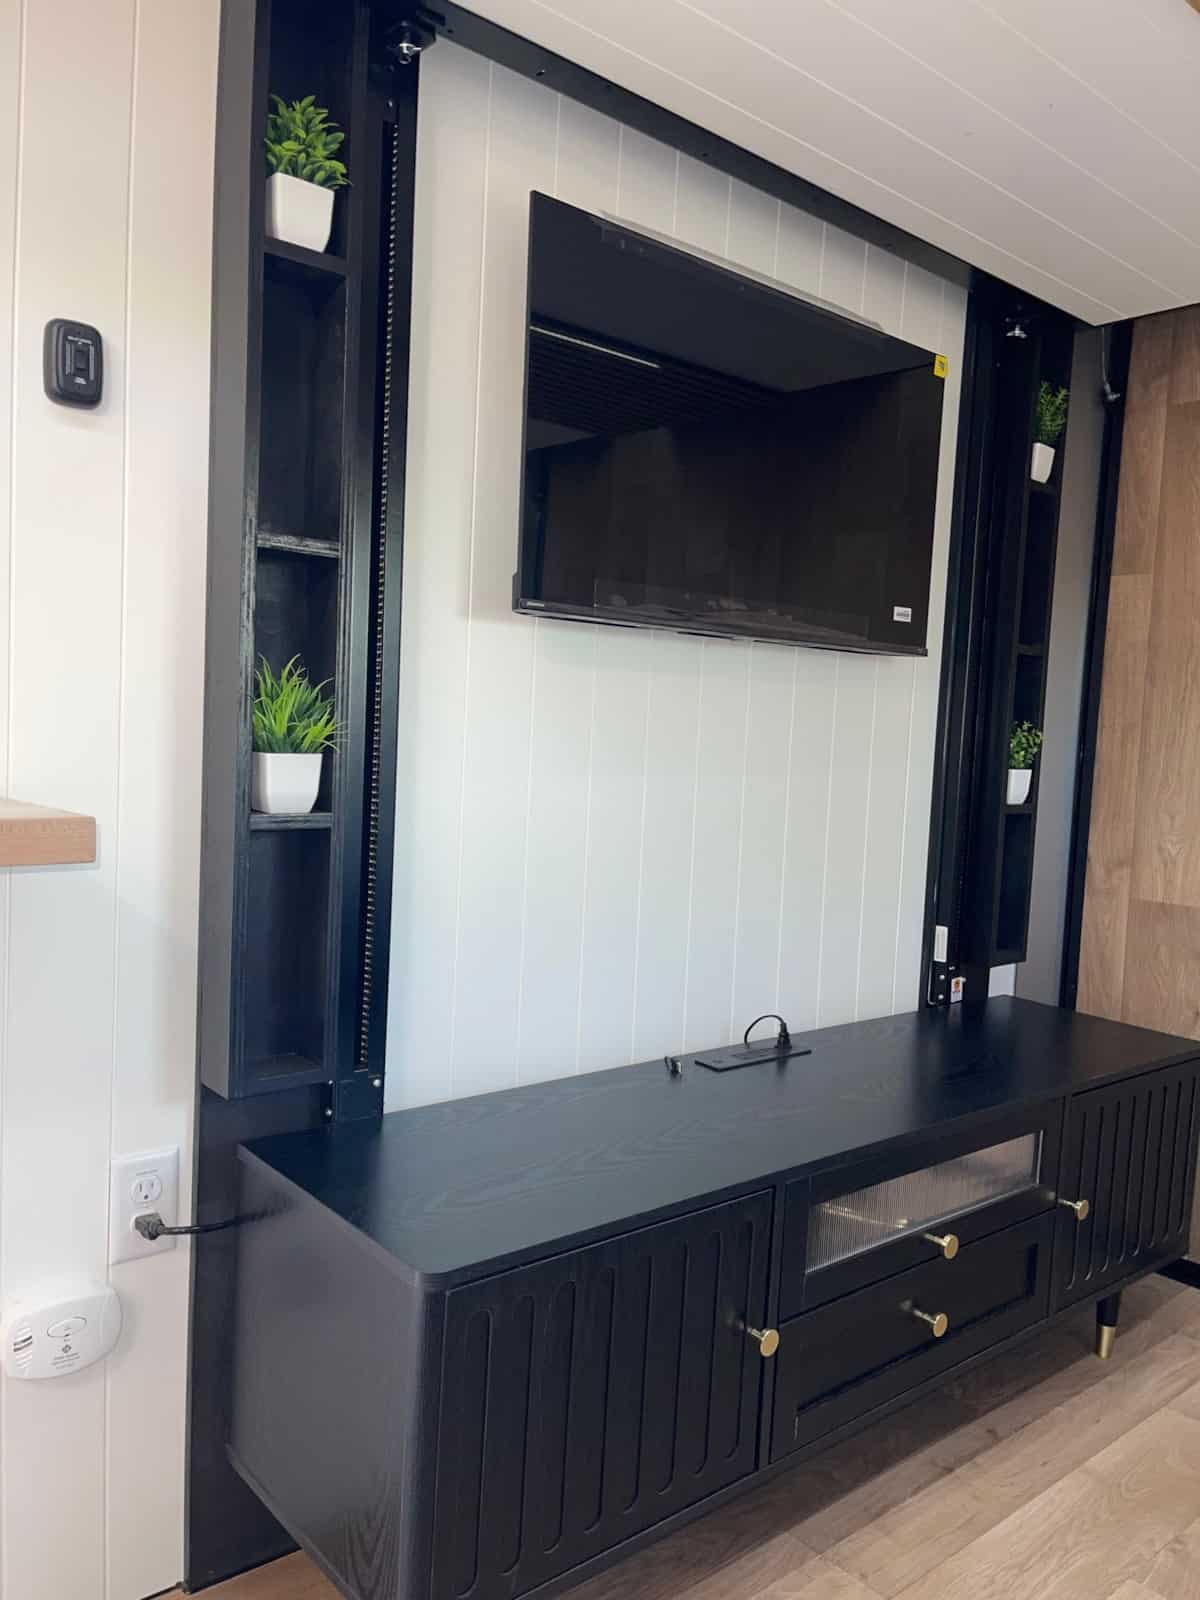
Across from the bench is a low black media cabinet with brass pulls, a wall-mounted TV, and slim open shelves on both sides for plants and small things. Dark, textured cabinet fronts against white shiplap-style walls give the interior a more custom, residential look than most trailer builds. A low console is also a good choice here: it gives you storage without putting tall furniture in your sightline.
Images courtesy of the seller via Tiny Home Builders
A Lift Bed That Disappears During the Day
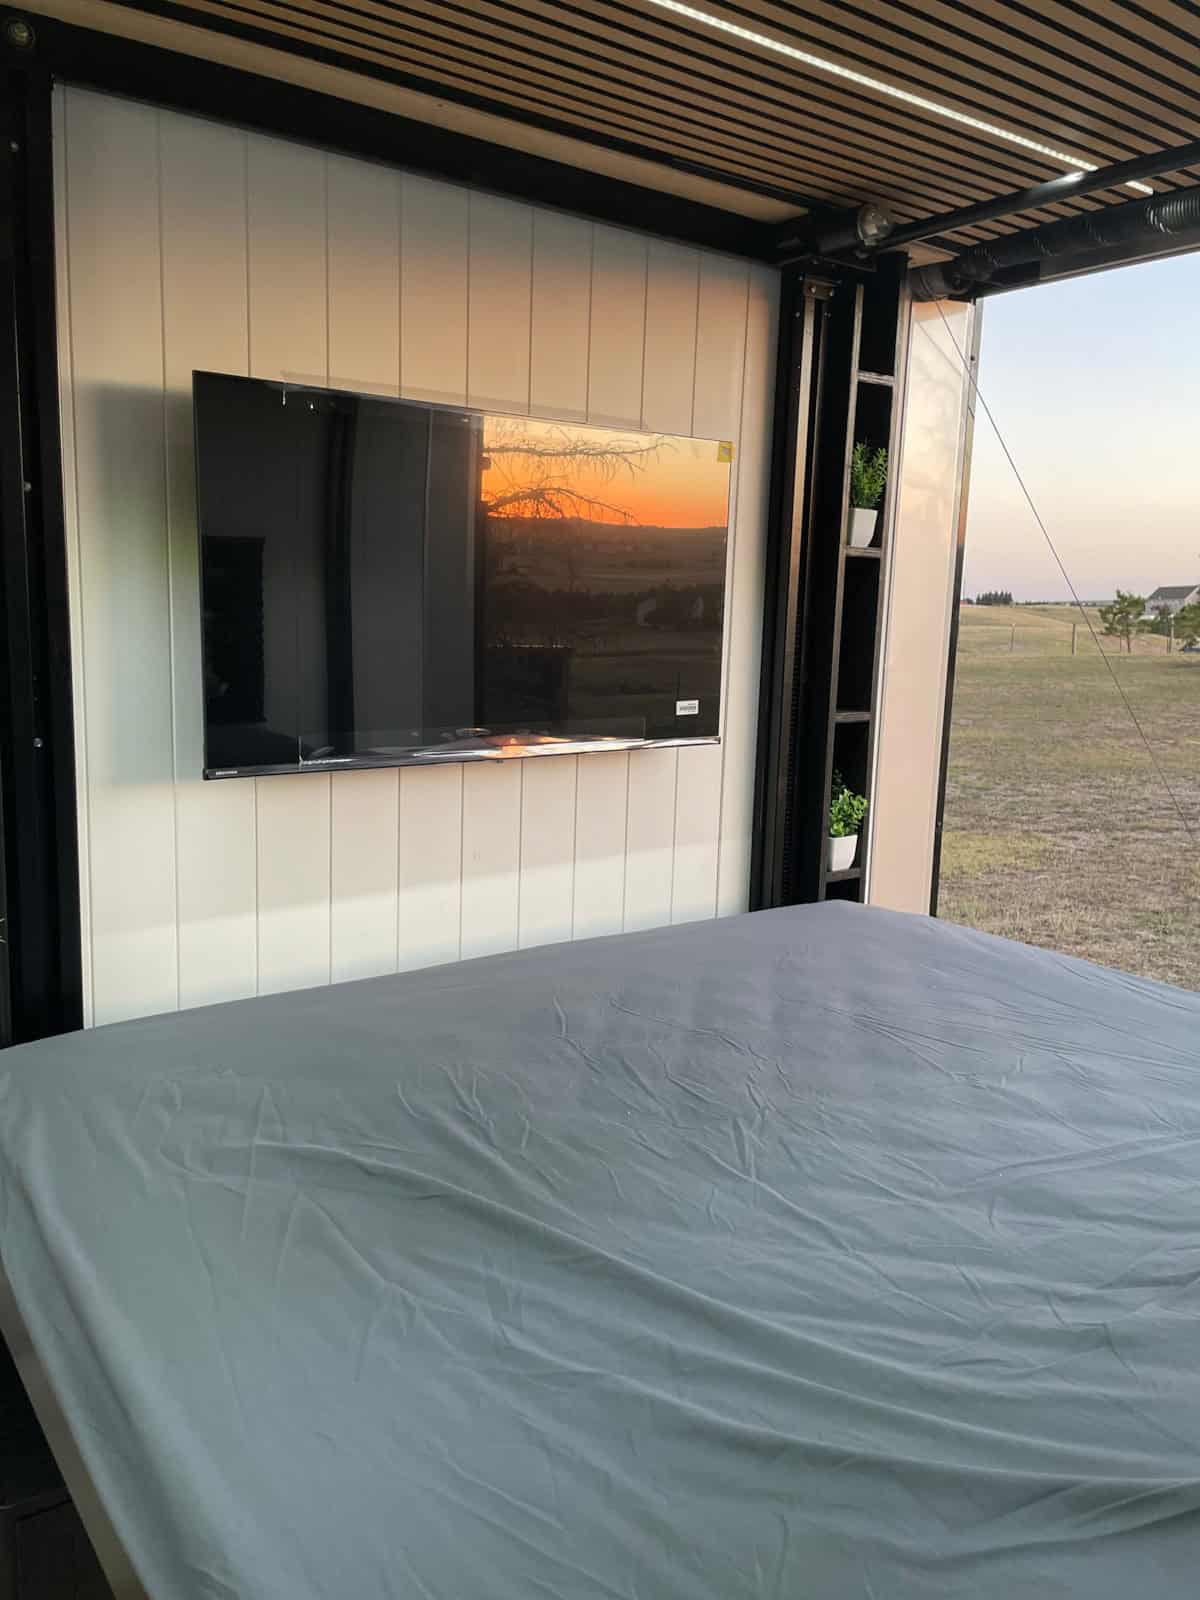
The main bed is a lift bed that comes down at the push of a switch and sleeps two. When it’s raised, the floor stays open for living. That’s the trade-off that matters most in a 7-foot-wide trailer. A fixed bed would take up nearly half the floor, and a loft isn’t practical with this ceiling height.
Images courtesy of the seller via Tiny Home Builders
A Full Kitchen With Induction Cooking
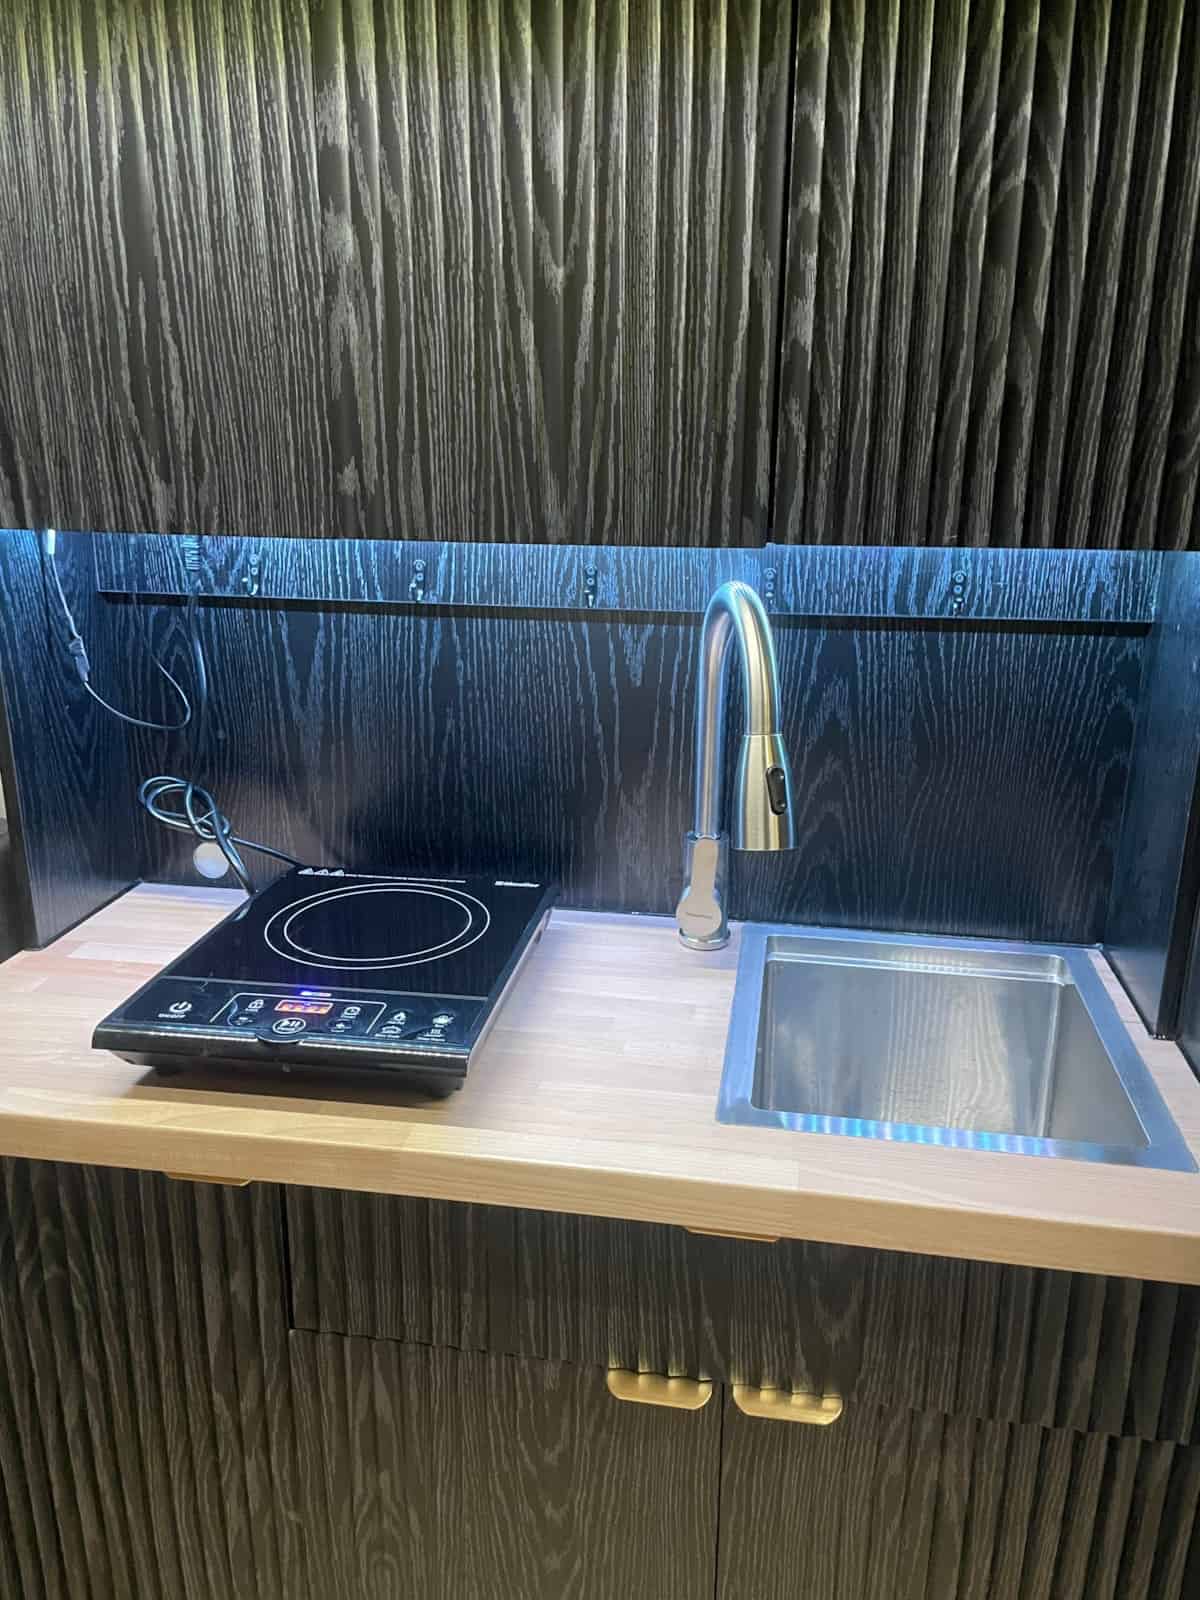
The kitchen has a butcher block counter, a stainless flush-mount sink with a gooseneck faucet, and an induction cooktop. A tall backsplash in the same black textured finish is lit from underneath. Induction is a good fit for a small off-grid build like this one: there’s no propane line, no open flame, and much less heat and moisture going into a tiny space. The trade-off is that it draws a lot of power, so it relies heavily on the battery bank (more on that below).
Images courtesy of the seller via Tiny Home Builders
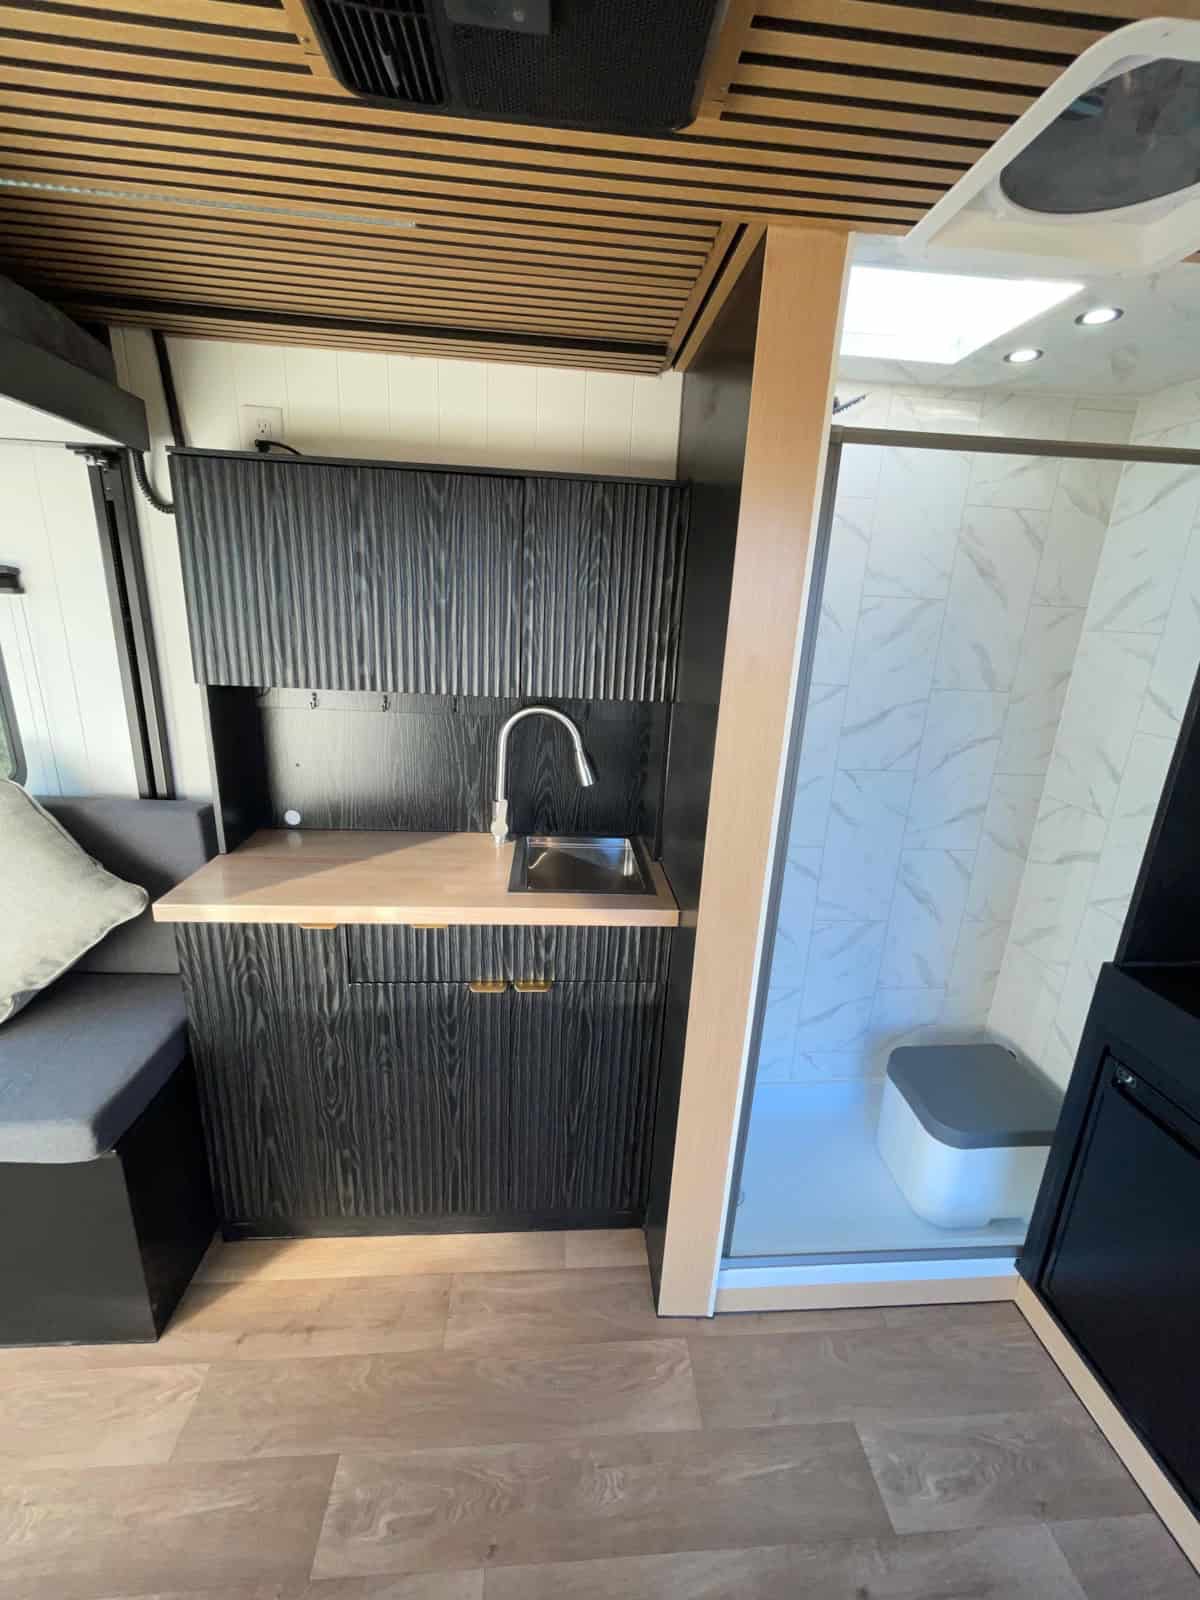
From the bench you can see how compact the whole layout is. The kitchen sits right next to the bathroom, and the ceiling-mounted 12V air conditioner is just above.
Images courtesy of the seller via Tiny Home Builders
A Real Bathroom With a Shower and Skylight
This build has a dedicated bathroom rather than a cassette toilet hidden under a bench. It has a full shower, a skylight overhead, recessed lighting, and a diagonal-plank sliding door that saves the floor space a swinging door would need. Water comes from a 35-gallon fresh tank or a city hookup.
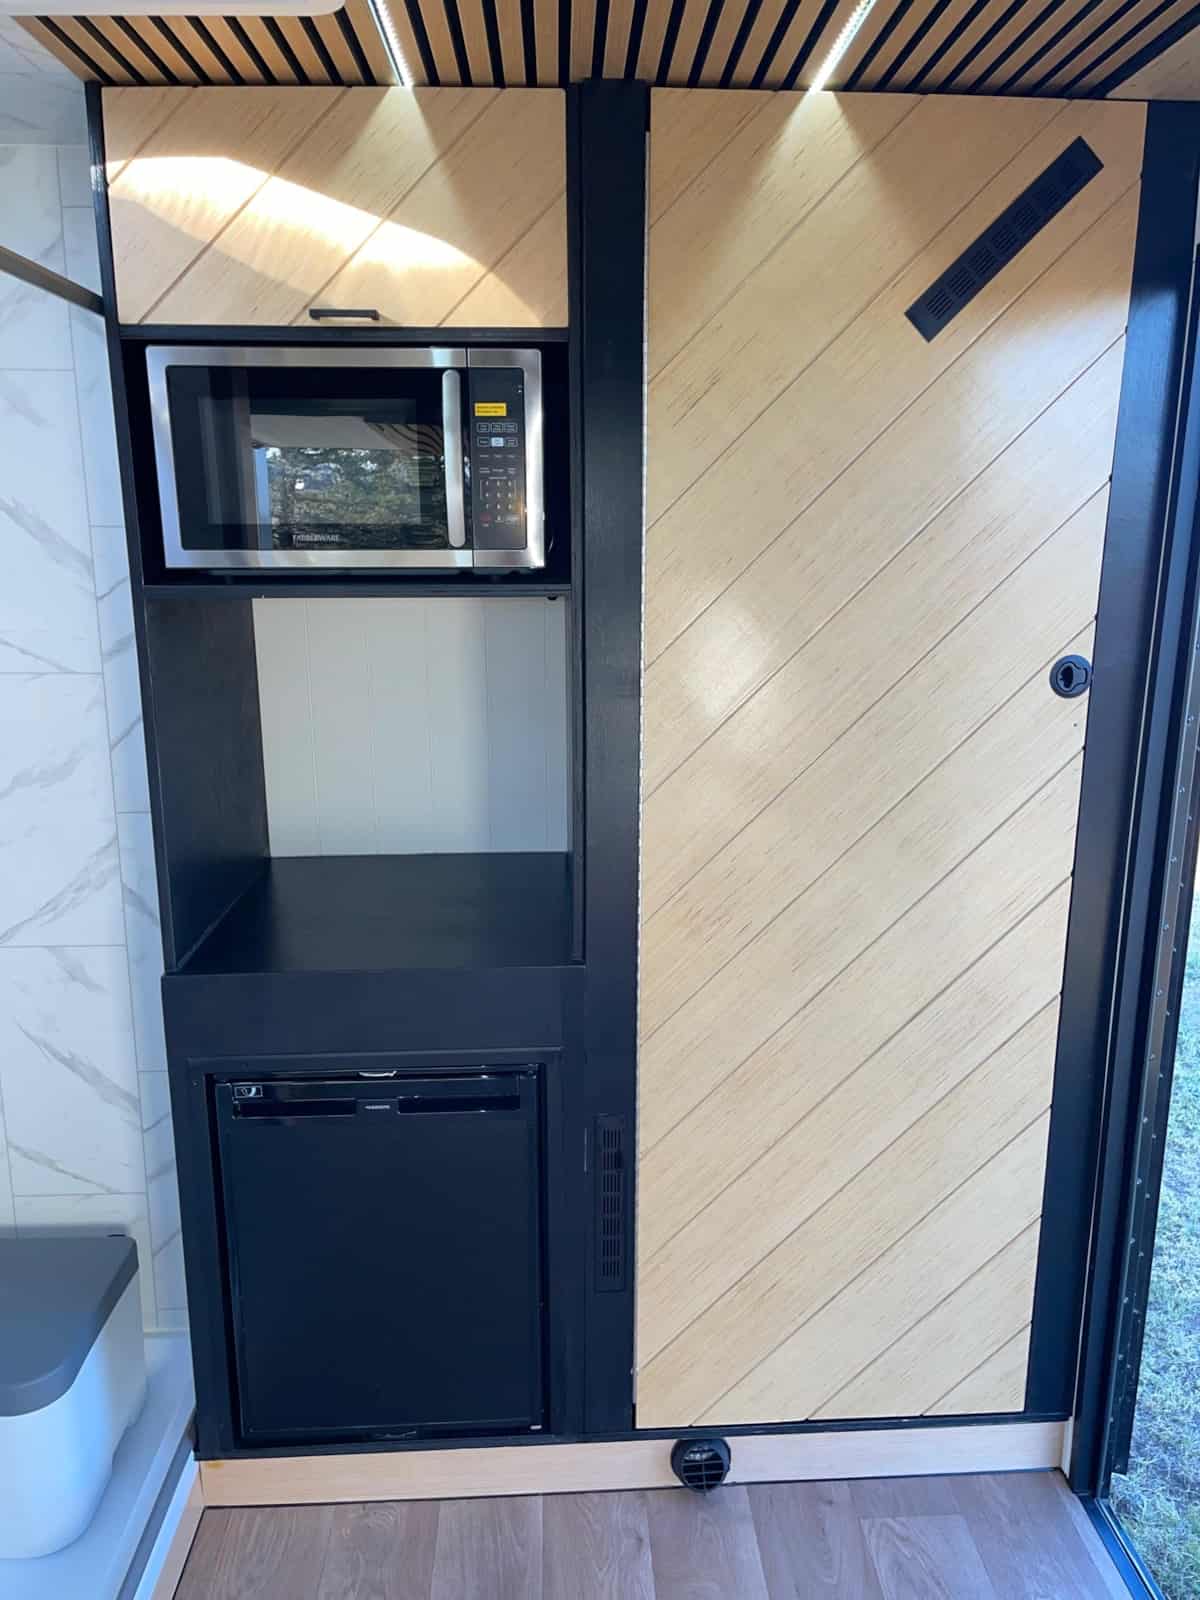
Next to the bathroom door is an appliance column with a microwave above a 12V fridge.
Images courtesy of the seller via Tiny Home Builders
Off-Grid Power, Heat, and Cooling
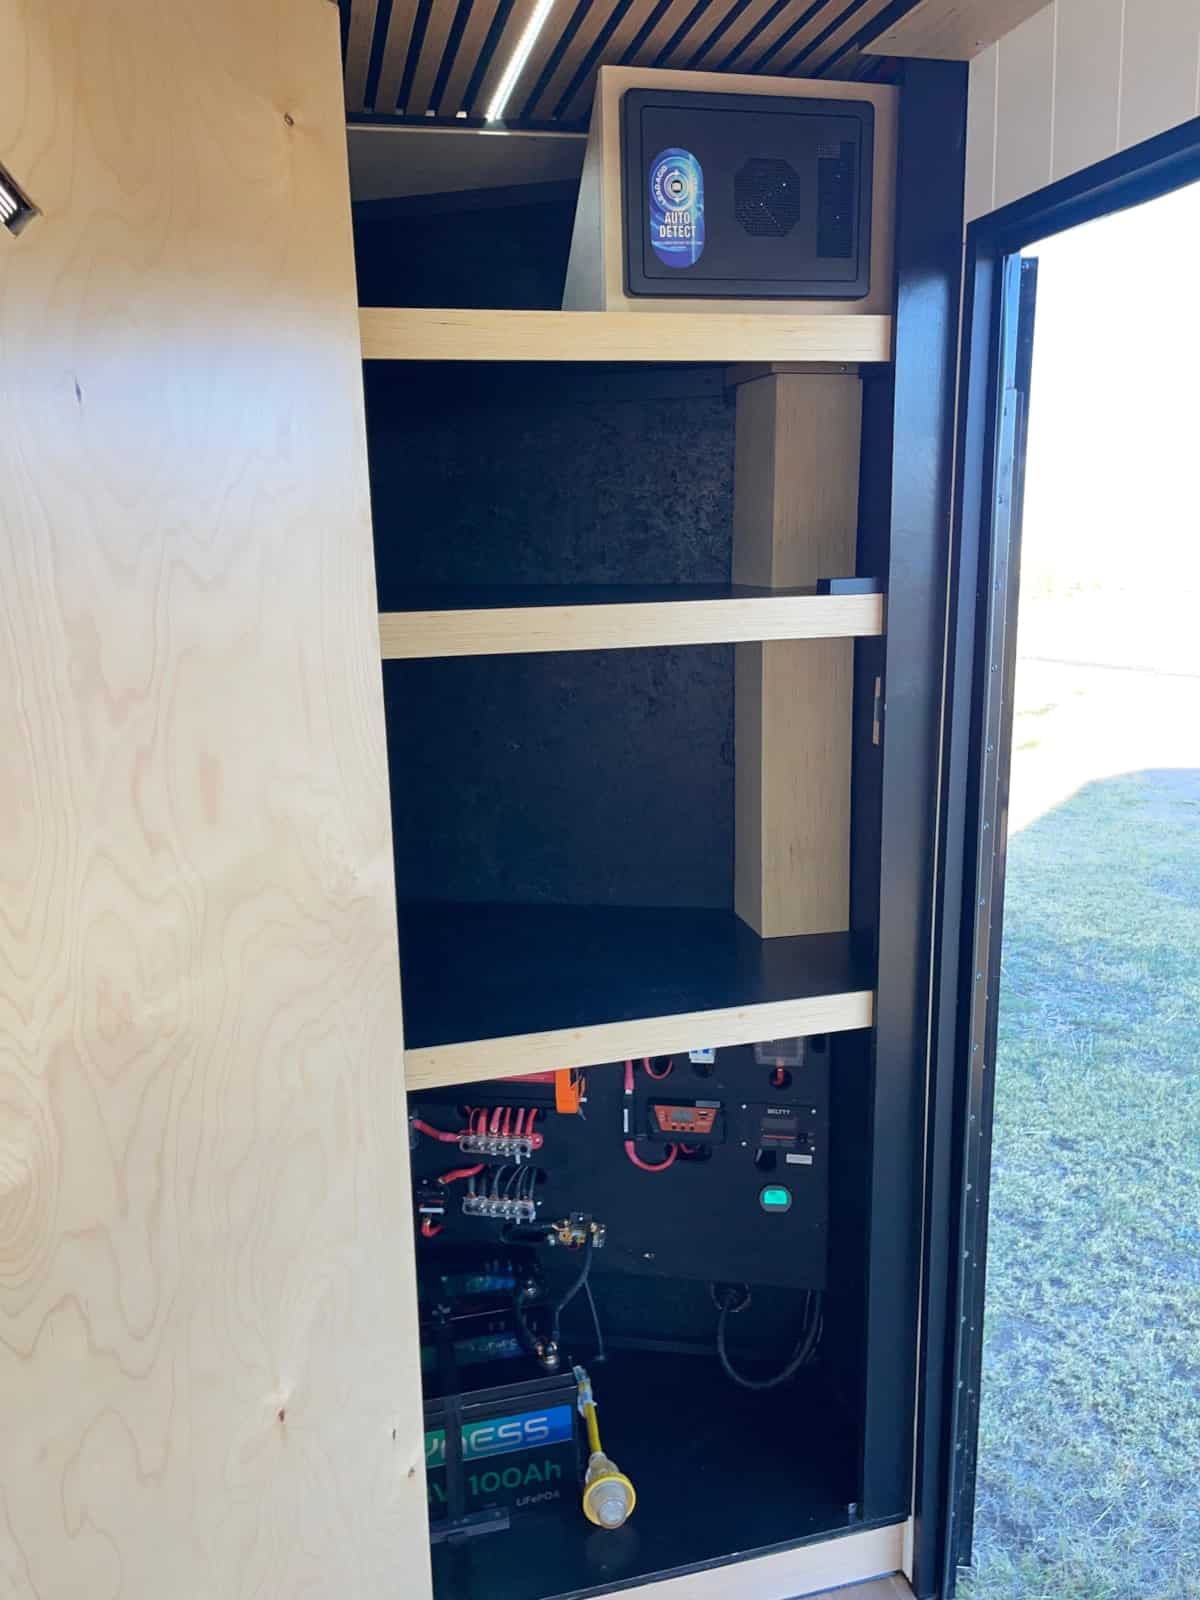
A tall cabinet near the side door holds shelving, and the electrical system sits at the bottom. The seller lists a LiFePO4 battery bank with a 2,000-watt inverter, a diesel heater for cold mornings, a 12V fridge, and 12V air conditioning. That’s a smart set of choices for Wyoming: diesel heaters sip fuel and put out plenty of dry heat, and keeping the big loads on 12V avoids losing power through the inverter.
Images courtesy of the seller via Tiny Home Builders
A Towable Tandem-Axle Shell
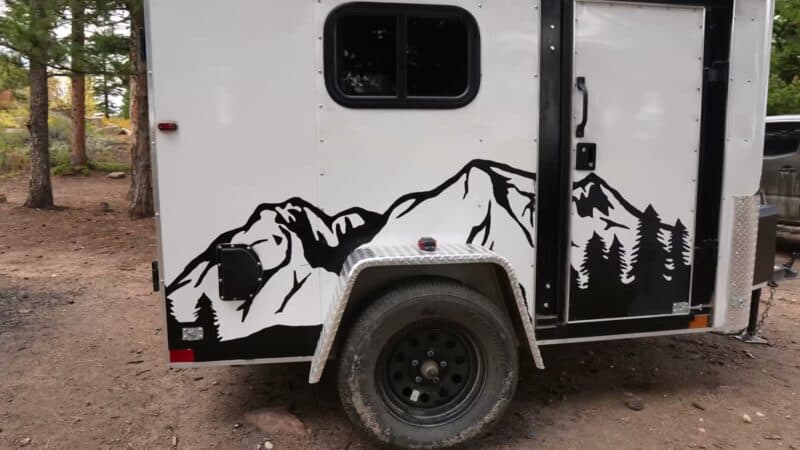
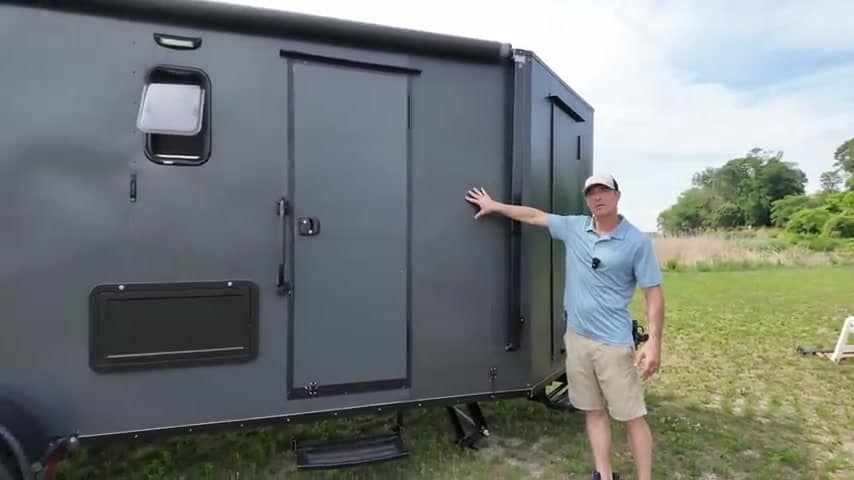
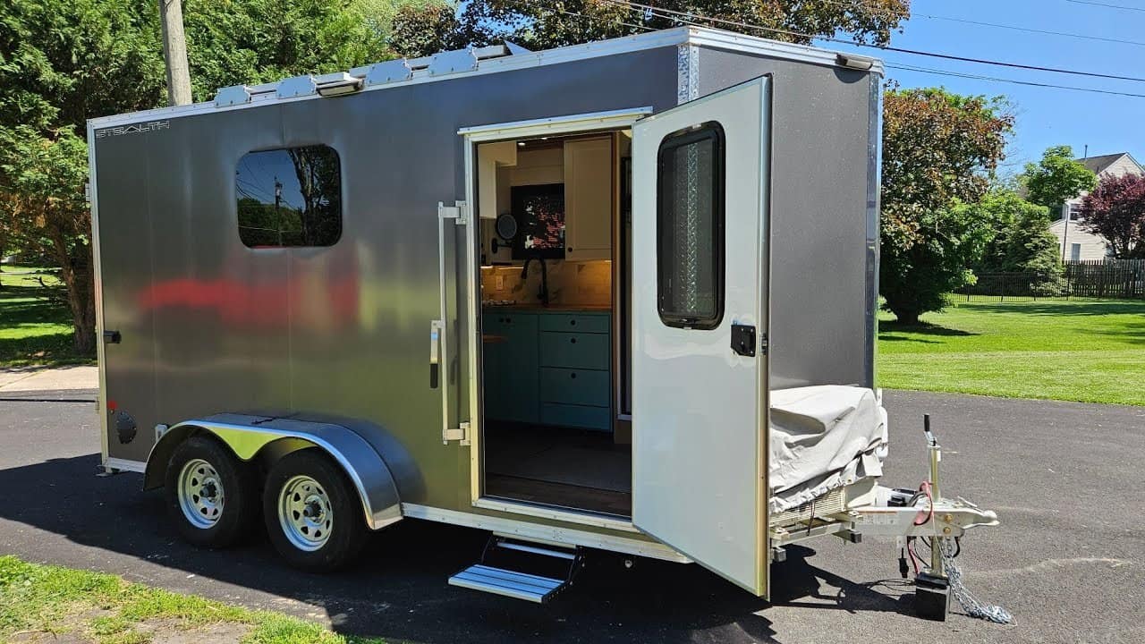
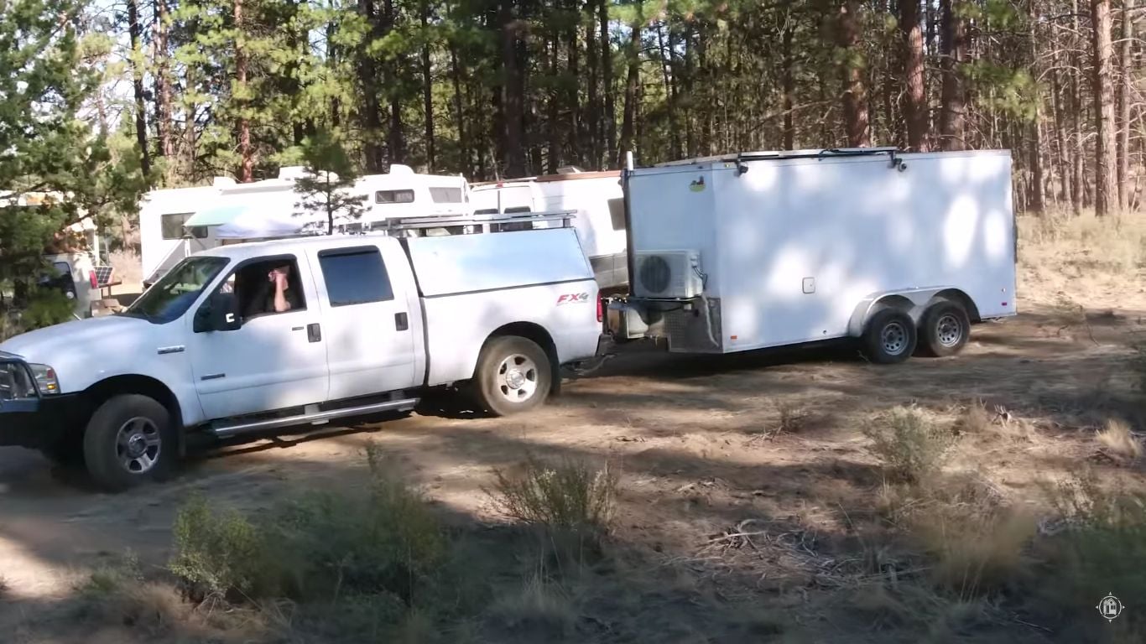
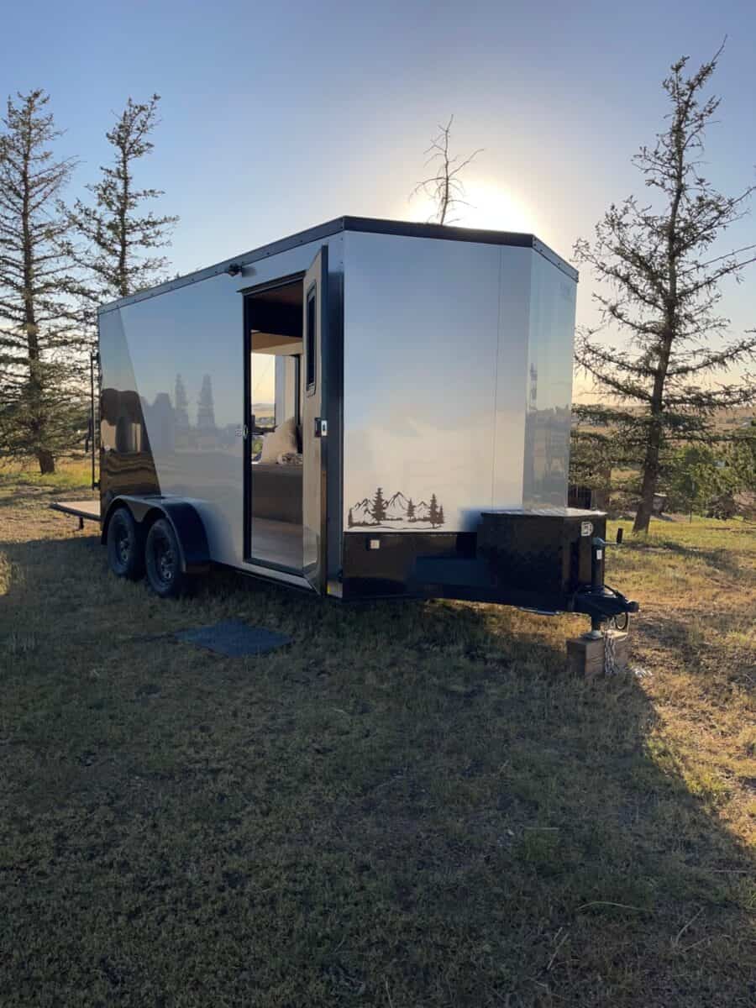
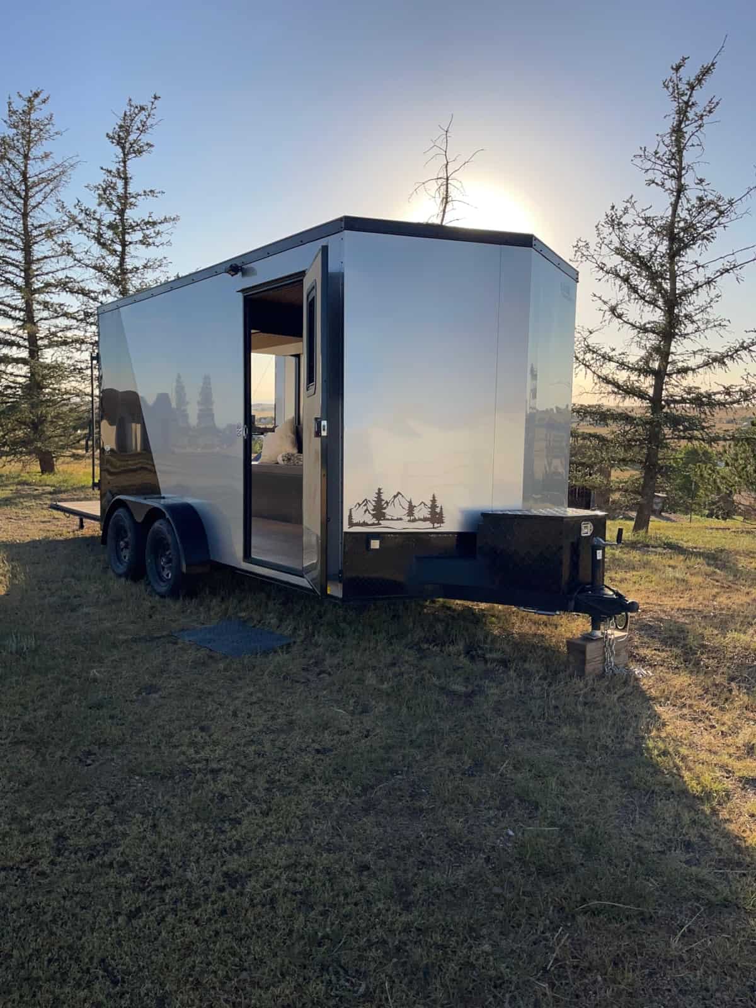
From the outside, it’s a black-and-silver V-nose cargo trailer with a mountain graphic and a side entry door. The seller says the tandem-axle frame can handle “more than pavement.” Even so, check the trailer’s GVWR and tow rating against your vehicle before you buy.
Images courtesy of the seller via Tiny Home Builders
Design Details
- Location: Cheyenne, Wyoming (no land included)
- Size: 14′ x 7′ tandem-axle cargo trailer, about 105 sq ft
- Year built: 2026 (the seller’s first build)
- Sleeps: 4 (lift bed for two plus a convertible bench)
- Kitchen: induction cooktop, flush-mount sink, butcher block counter, microwave, 12V fridge
- Bathroom: enclosed with full shower, skylight, recessed lighting, and a sliding door
- Water: 35-gallon fresh water tank or hookup
- Power: LiFePO4 battery bank and 2,000W inverter
- Climate: diesel heater and 12V air conditioner
- Finishes: wood slat ceiling with LED strips, custom black cabinetry, tile work
- Extras: rear ramp door that folds down into a patio
- Listed price: $42,900 (about $409 per sq ft)
What Makes This Build Special
- The ramp is a feature, not a leftover. Turning the cargo door into a patio adds usable space that most trailer builds waste.
- The bed lifts out of the way. A lift bed is one of the best answers to the main problem in narrow builds: having a bedroom and a living room in the same footprint.
- A real bathroom in 105 square feet. A separate shower room with a skylight is rare at this size and this price.
- Systems sized for cold climates. Diesel heat and 12V cooling are proven, efficient choices for four-season use.
- Easy to tow. A 7-foot width and a standard cargo-trailer shell make it far easier to move than an 8’6″-wide tiny house.
Questions to Ask Before You Buy
Listings change without notice, and Tiny House Talk doesn’t control them. Please confirm the price and availability directly with the seller. Since this is a private sale of a first-time build, here’s what we’d ask:
- What’s the trailer’s make, VIN, GVWR, and current weight? Does it have a clean title?
- What kind of toilet is it, and is there a gray water tank or just a drain?
- What’s the battery capacity (in amp-hours or kWh)? Is there any solar or shore-power charging?
- How is the trailer insulated and ventilated, and has it been used through a Wyoming winter?
- Was the electrical work done or inspected by a qualified electrician?
Never send a deposit for a home you haven’t seen in person or on a live video call. Our guide to tiny house scams and fake listings walks through the warning signs.
Learn More
- See the full listing on Tiny Home Builders (use the “Ask a question” button to contact the seller)
- Related: Custom-Built 7×14 Cargo Trailer Camper Tour
- Related: Tilghman Trailers’ Stealth Cargo Trailer Tiny Homes
- Related: He Built a Mini Camper From a Cargo Trailer While Road-Tripping 8 States
Highlights
- 14′ x 7′ cargo trailer tiny home in Cheyenne, Wyoming
- Push-button lift bed plus a convertible bench, sleeping four
- Enclosed bathroom with a full shower and skylight
- Induction kitchen, 12V fridge, and microwave
- LiFePO4 batteries, 2,000W inverter, diesel heat, and 12V A/C
- Rear ramp that folds down into a private patio
Disclosure: This post may contain affiliate links. If you purchase through one of our links, we may earn a commission at no additional cost to you.


Alex
Latest posts by Alex (see all)
- A 14-Foot Cargo Trailer Tiny Home with a Lift Bed, Real Shower, and Ramp Patio - October 20, 2026
- NOAH-Certified Tiny House with a Main-Floor Queen Bed and Slide-Out Near Asheville - October 20, 2026
- Deer Valley Cozy Cabin: A HUD-Certified 480 Sq Ft Tiny Home with a Fireplace and Deep Porch - October 20, 2026