Disclosure: This post may contain affiliate links. If you purchase through one of our links, we may earn a commission at no additional cost to you.
The 2026 Cozy Cabin from Deer Valley Homebuilders lives up to its name. It’s a HUD-certified tiny home with tan board-and-batten siding, a deep covered porch, and an electric fireplace in the living room, all in 480 square feet. Because it’s built to the federal manufactured home code, it’s designed to sit on a lot as a full-time home. This new display model is for sale at Garland’s Luxury Tiny Homes in Springville, Tennessee.
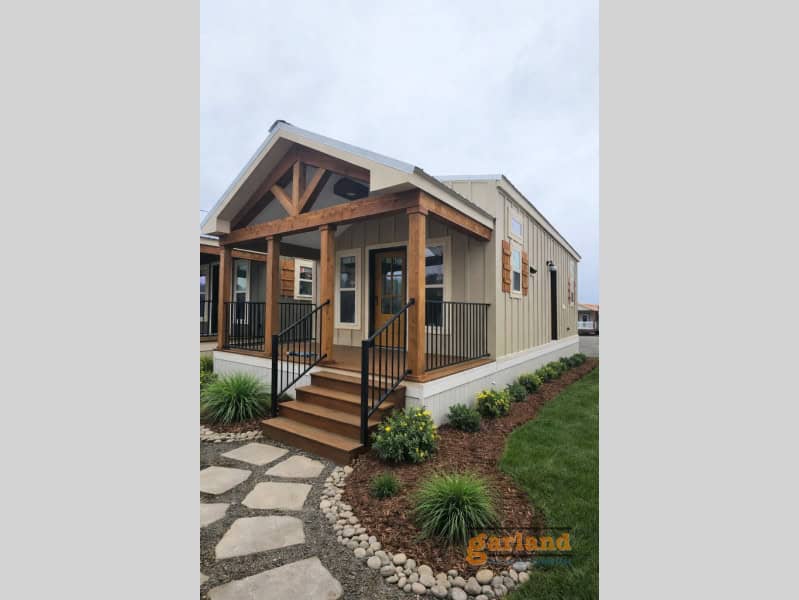
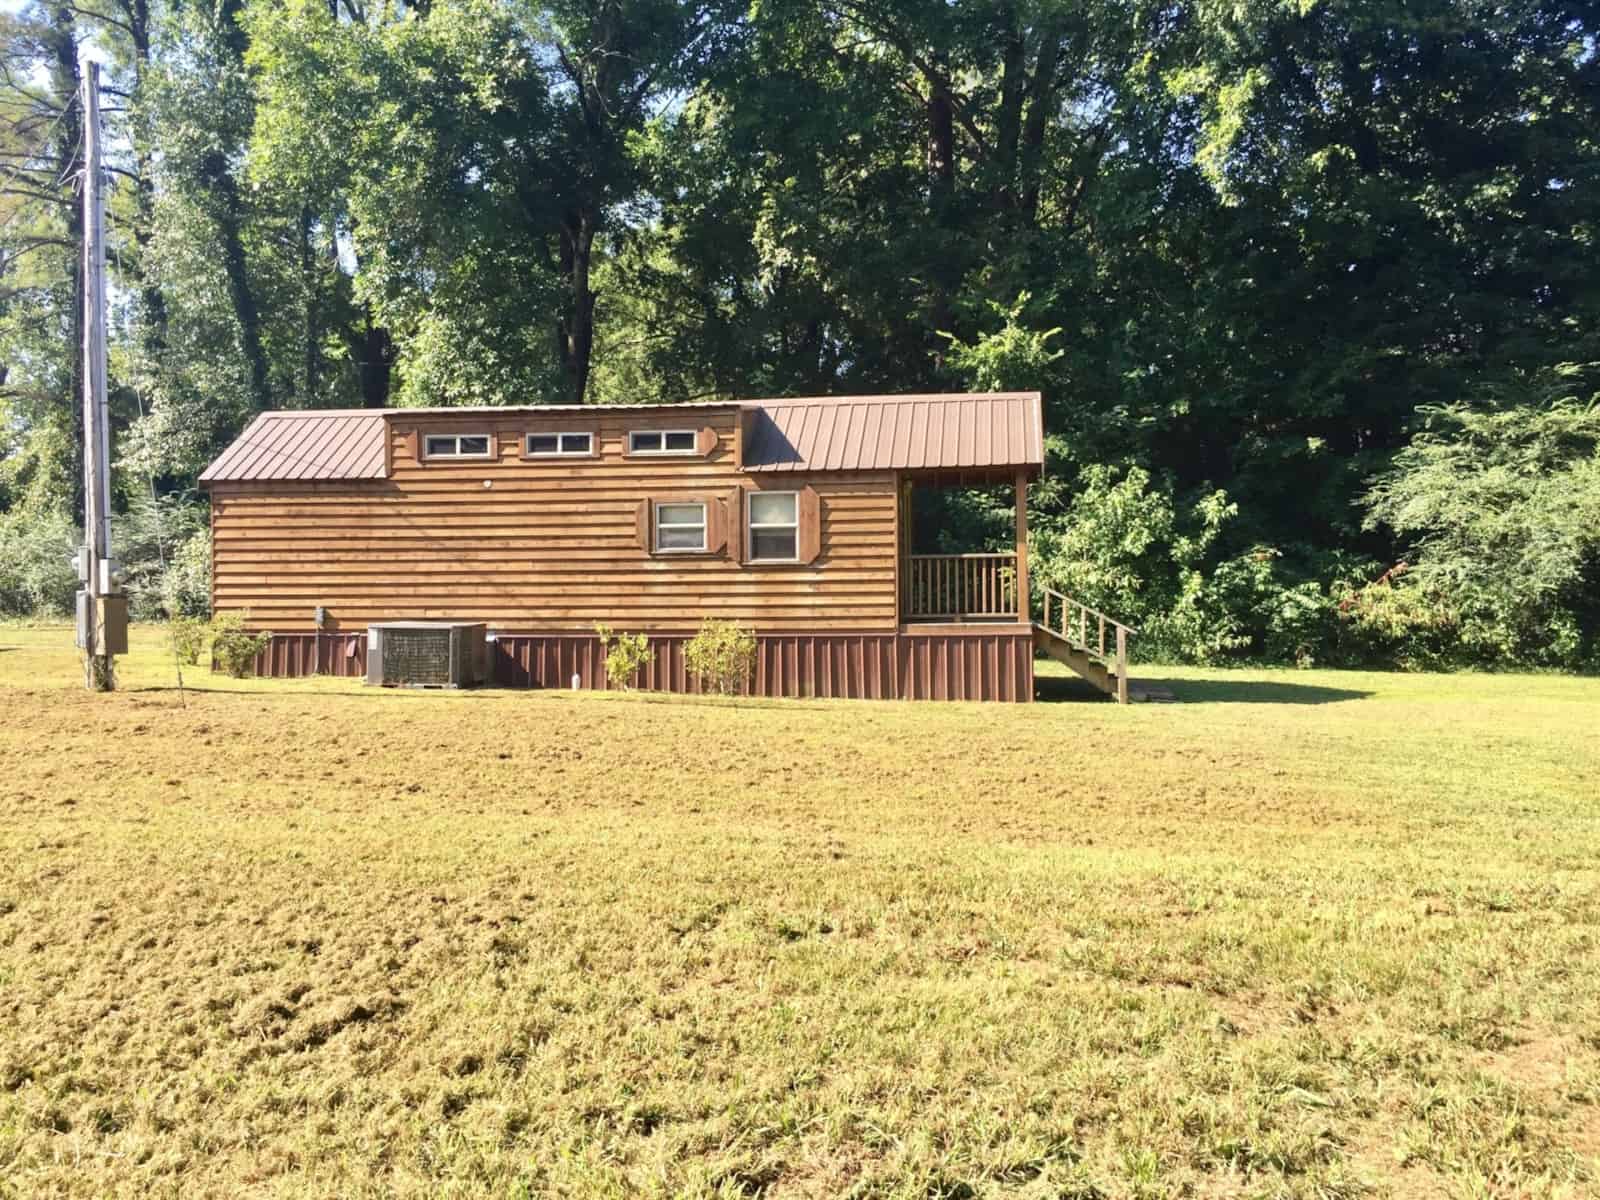
A Cabin-Style Exterior with a Deep Porch
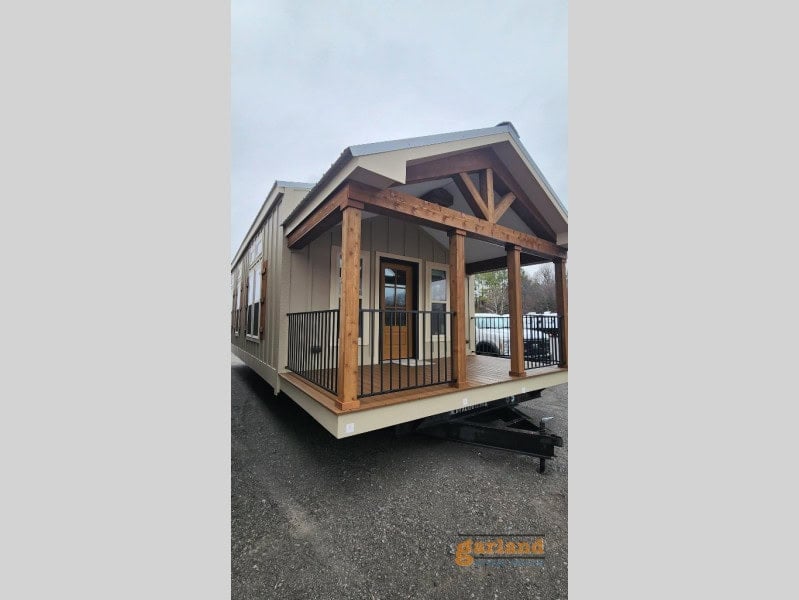
Tan board-and-batten siding, timber porch posts, and a black metal railing give the Cozy Cabin a warm, rustic look. The covered front porch is nearly eight feet deep, with room for chairs and a ceiling fan for warm evenings. At 15 feet wide, the home feels like a small house rather than a narrow tiny house on wheels.
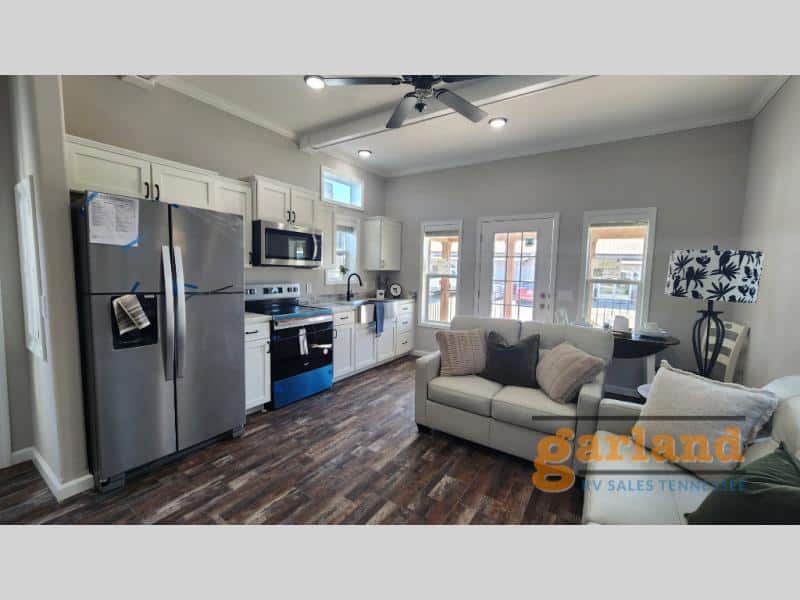
An Open Living Room with a Fireplace
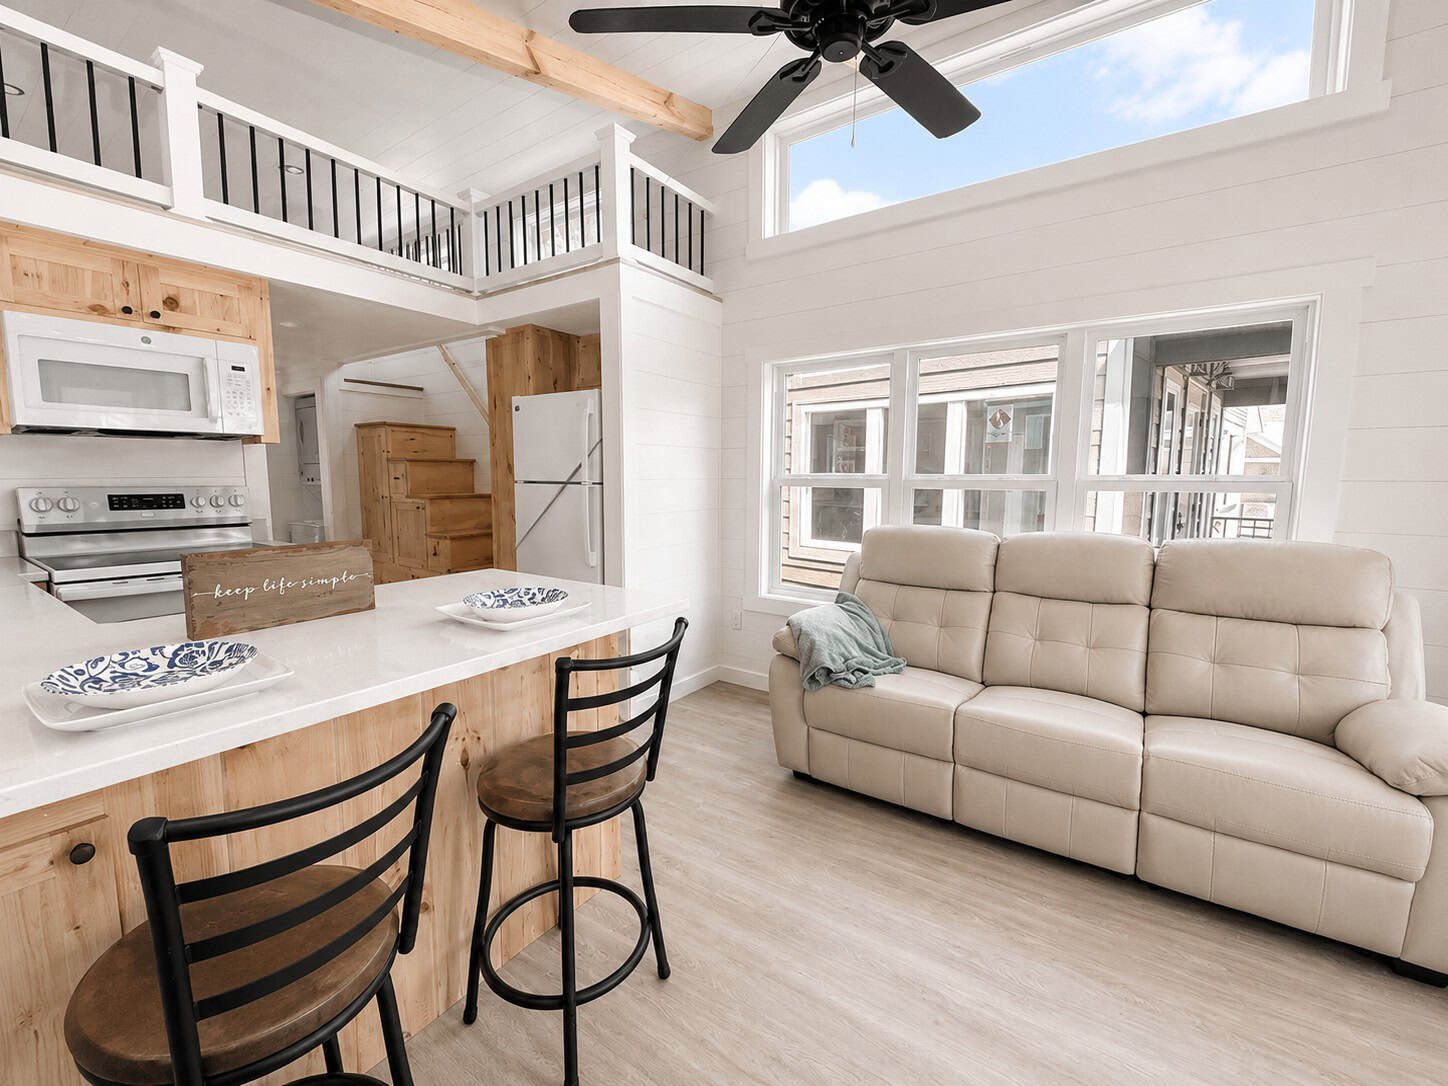
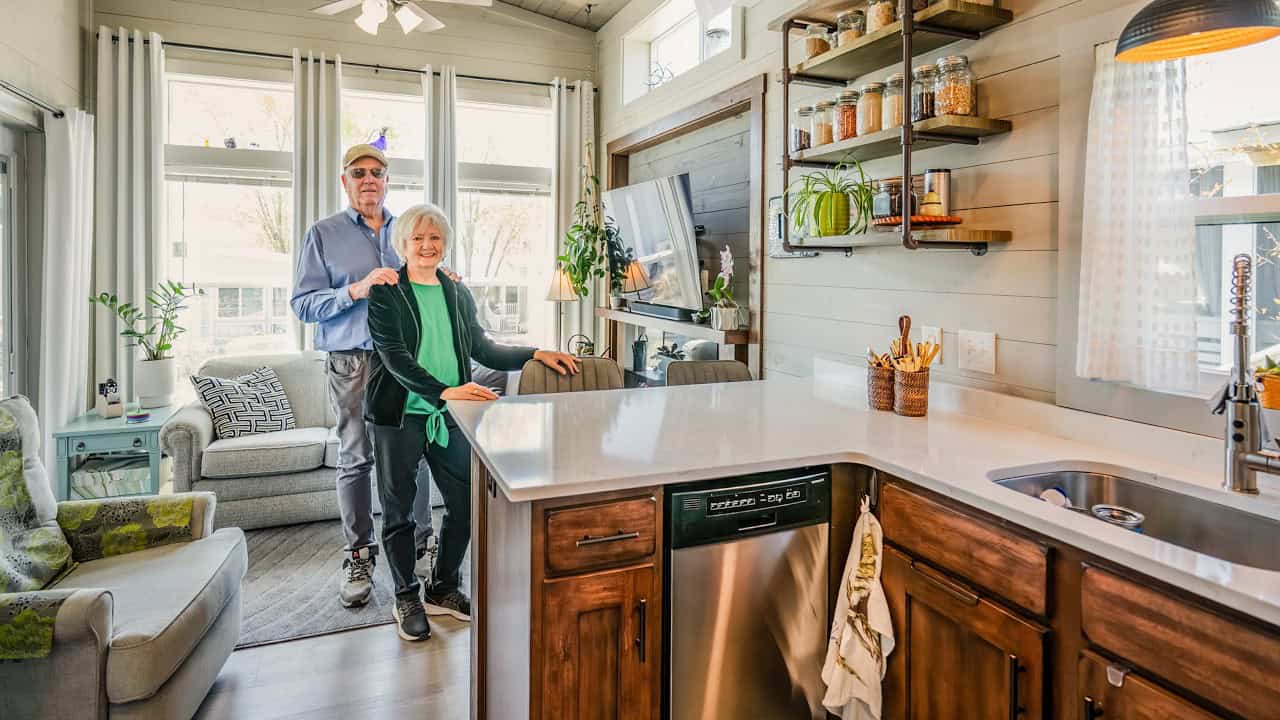
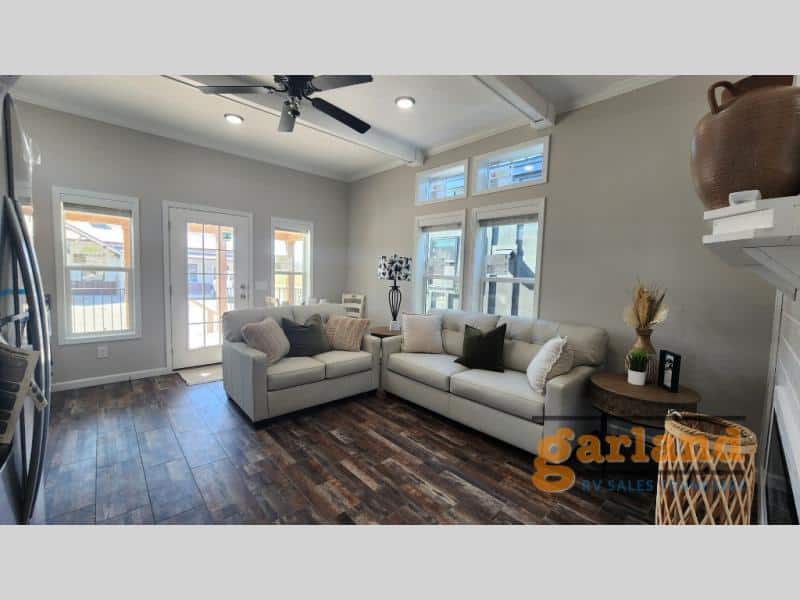
Inside, the kitchen and living room share one long, open space. The kitchen has white shaker cabinets, a farmhouse sink with a black faucet, and stainless appliances, including a stove, microwave, and fridge.
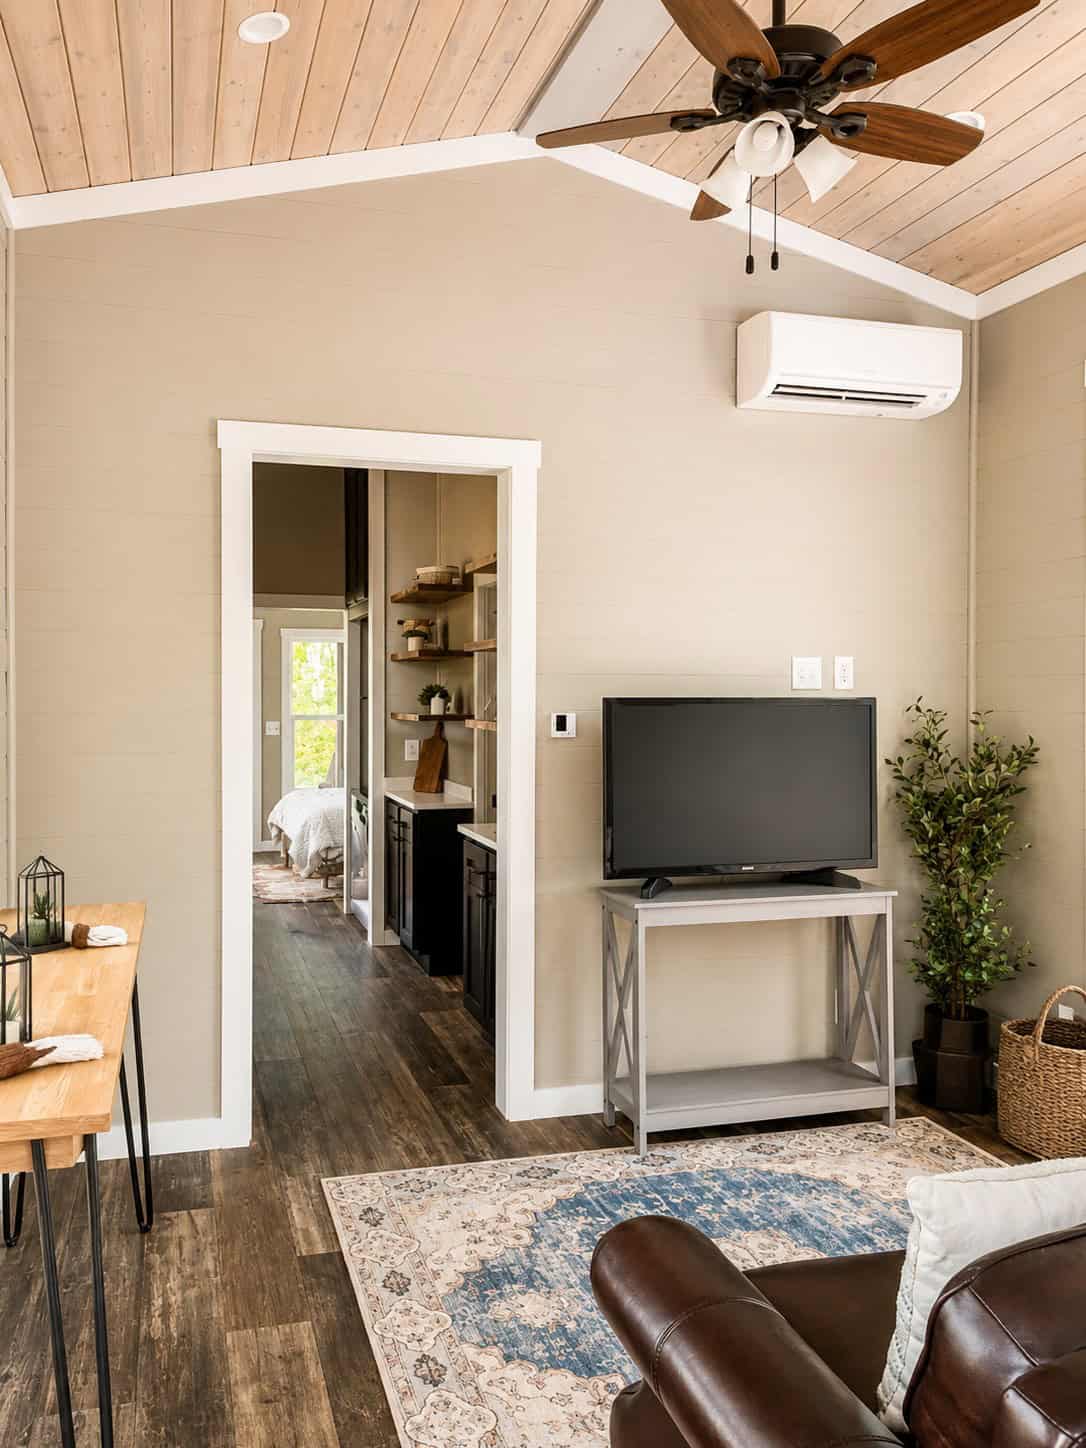
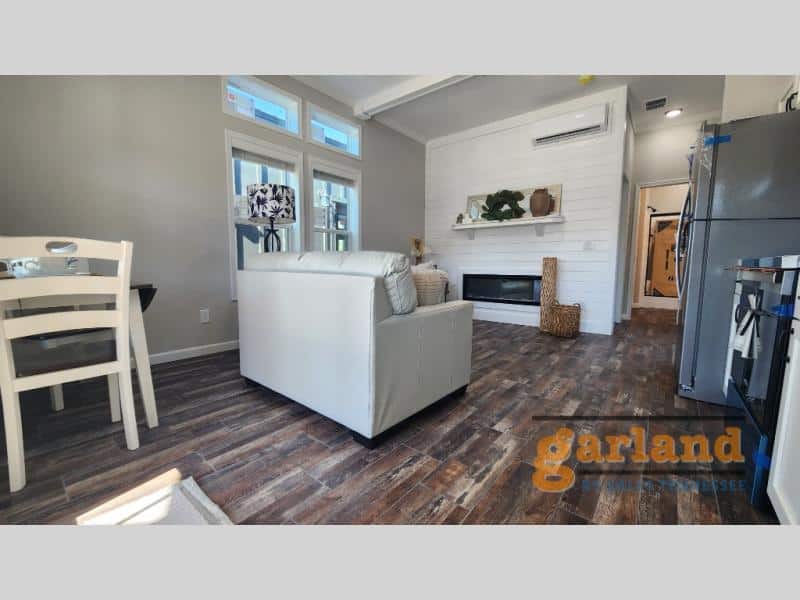
White shiplap and an electric fireplace with a mantel anchor the living room, giving it the cozy feel the name promises. Two mini-splits handle heating and cooling for the whole home.
A glass door opens from the living room to the porch, with windows on both sides letting in plenty of light.
Bedroom and Bath
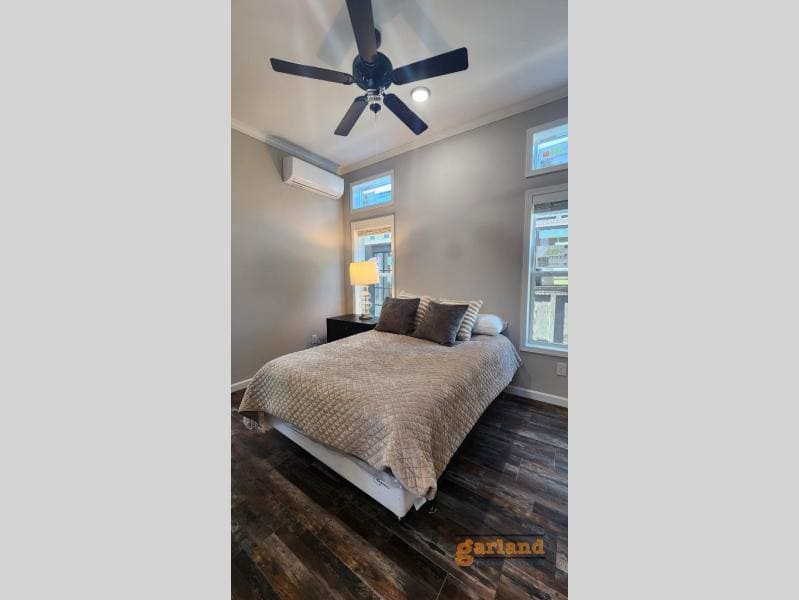
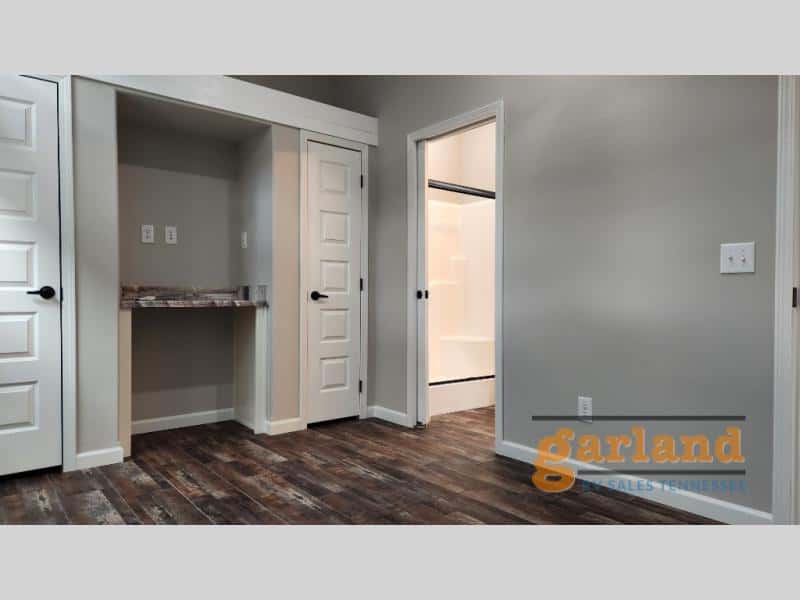
The bedroom sits at the back of the house, with clerestory windows, a ceiling fan, a mini-split, and closets behind sliding barn doors.
A built-in desk niche gives you a small workspace, handy for paying bills or working from home.
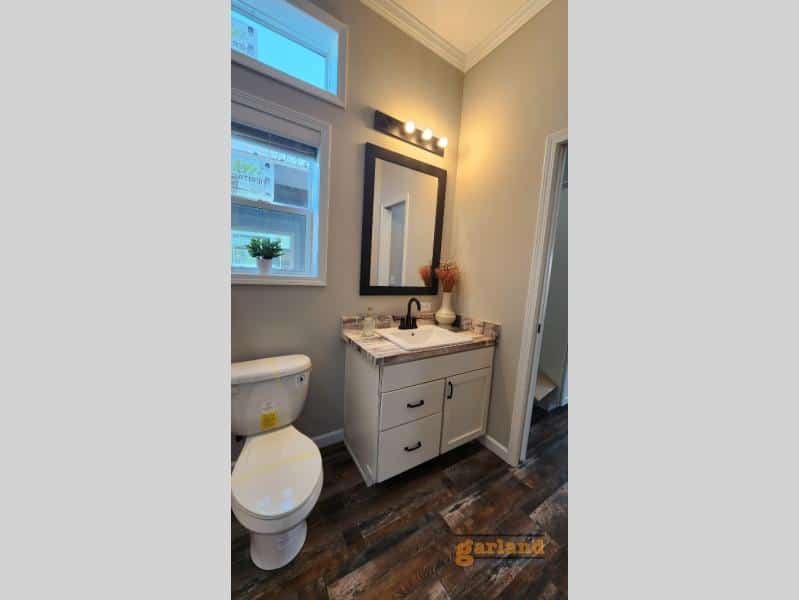
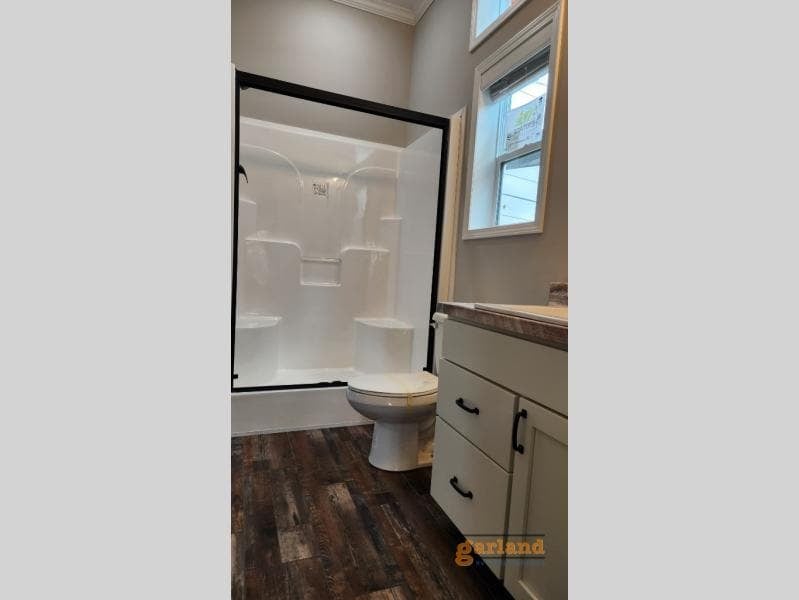
The bathroom has a vanity with a wood-look top and a walk-in shower with black-framed glass and a built-in seat. There are laundry hookups, and a tankless water heater provides hot water on demand.
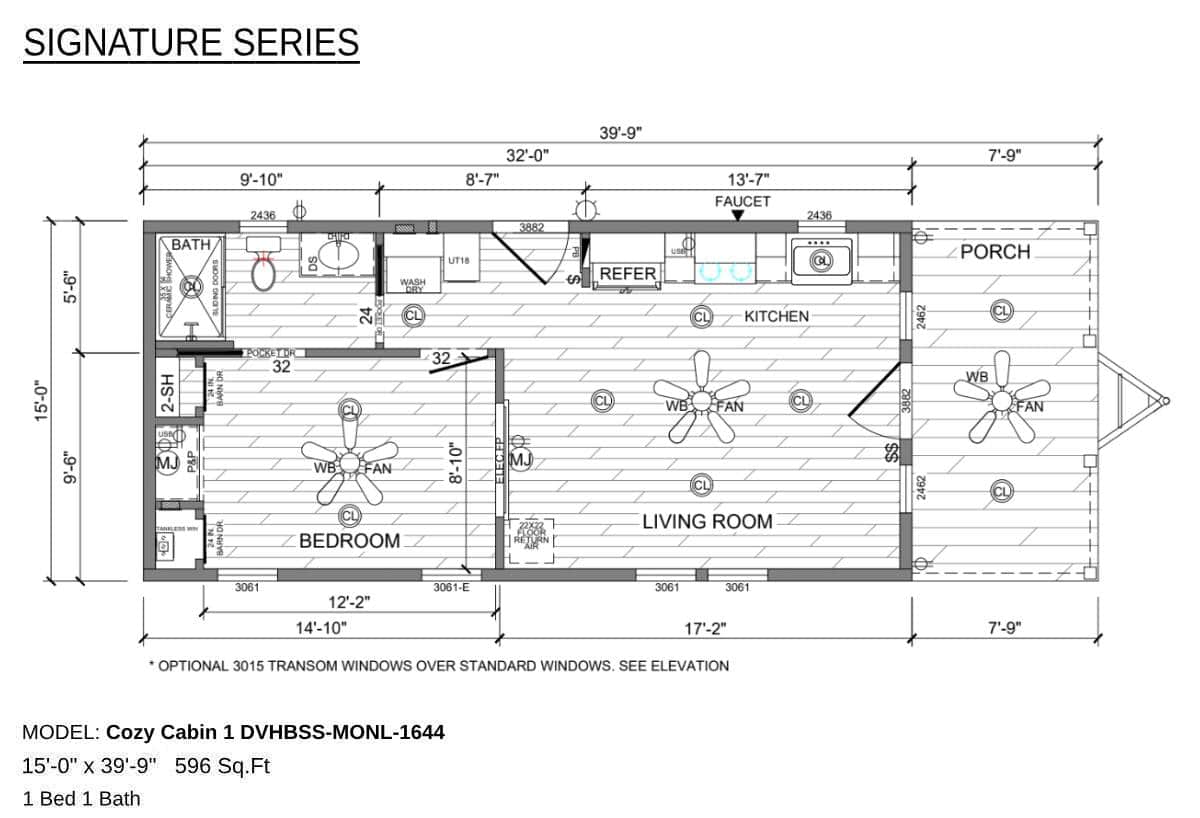
The floor plan shows the deep porch at the front, a big open kitchen and living room, then the laundry area, bathroom, and bedroom at the back.
Built Like a House
As a HUD-certified home, the Cozy Cabin is built more like a site-built house than an RV. Deer Valley’s standard construction includes 2×6 exterior walls, 8-foot sidewalls, finished sheetrock walls, crown molding, and Low-E argon-filled windows. The home is all-electric and needs 200-amp service.
Design Details
- Builder: Deer Valley Homebuilders
- Model: 2026 Cozy Cabin (stock #TH26117), new display model
- Size: 480 sq ft; 15′ x 39’9″ including a covered porch about 7’9″ deep
- Layout: 1 bedroom, 1 bath, open kitchen and living room, desk niche
- Certification: HUD-certified manufactured home
- Exterior: tan board-and-batten siding, timber porch posts, black metal railing
- Kitchen: white shaker cabinets, farmhouse sink, stove, microwave, fridge
- Living: electric fireplace with mantel, ceiling fans
- Bathroom: walk-in shower with built-in seat; laundry hookups
- Systems: all-electric; two mini-splits; tankless water heater; requires 200-amp service
- Warranty: 1-year manufacturer; 30 to 50 year siding; 25-year composite decking; 20-year metal roof
- Price: $139,000 (listed MSRP $149,000)
- Location: Garland’s Luxury Tiny Homes, Springville, Tennessee
What Makes This Build Special
- A deep covered porch that works as an outdoor living room.
- An electric fireplace that makes the living room feel like a cabin.
- A farmhouse sink and a built-in desk niche.
- HUD certification for full-time living on a lot.
Garland’s has other homes on the same lot, including the Deer Valley Fawn and Fawn Unlimited, plus the 2026 Clayton Coldwater and 2026 Clayton Wheeler.
Learn More
2026 Deer Valley Cozy Cabin at Garland’s Luxury Tiny Homes
Listing: garlandstinyhomes.com
Homes on display: garlandstinyhomes.com/homes-on-display
Phone: 731-393-4288 · Springville, Tennessee
Photos: Garland’s Luxury Tiny Homes / Deer Valley. The dealer notes that manufacturer or stock photos may be used and may not exactly match the unit. Price and availability as listed in October 2026.
Highlights
- HUD-certified 480 sq ft cabin-style tiny home by Deer Valley
- Deep covered front porch
- Electric fireplace and white shiplap living room
- Farmhouse sink kitchen and built-in desk niche
- Walk-in shower and tankless water heater
- For sale in Springville, Tennessee
Explore More
- Deer Valley Fawn: A White Farmhouse-Style HUD Tiny Home
- Deer Valley Fawn Unlimited: A HUD-Certified 540 Sq Ft Tiny Home
- 2026 Clayton Coldwater: A Park Model with a Fireplace and Loft
- 2026 Clayton Wheeler: A Farmhouse Park Model with Two Decks
- Tiny Houses For Sale
Would a fireplace and a deep front porch make a tiny home feel like a cabin to you?
If you enjoyed this you’ll LOVE our Free Daily Tiny House Newsletter with even more!
You can also join our Small House Newsletter!
Also, try our Tiny Houses For Sale Newsletter! Thank you!
More Like This: Park Model Tiny Homes | Tiny Houses For Sale | Tiny House Builders | Tiny Houses
Disclosure: This post may contain affiliate links. If you purchase through one of our links, we may earn a commission at no additional cost to you.


Alex
Latest posts by Alex (see all)
- A 14-Foot Cargo Trailer Tiny Home with a Lift Bed, Real Shower, and Ramp Patio - October 20, 2026
- NOAH-Certified Tiny House with a Main-Floor Queen Bed and Slide-Out Near Asheville - October 20, 2026
- Deer Valley Cozy Cabin: A HUD-Certified 480 Sq Ft Tiny Home with a Fireplace and Deep Porch - October 20, 2026