
Disclosure: This post may contain affiliate links. If you purchase through one of our links, we may earn a commission at no additional cost to you.

The Innovation Pod is a solar-powered tiny structure with a curved corrugated steel roof, built as a prototype by the Ottawa design firm prototypeD. It was designed to be modular, so the same basic shell could become a tiny house, a backyard coach house, a mobile office, an art gallery, a café or a food truck.
When Exploring Alternatives toured it in 2017, the pod was working as a mobile office and digital media lab for MadeMill, the makerspace prototypeD ran at Ottawa’s Innovation Centre at Bayview Yards. It ran on 3 kW of solar panels feeding an 11 kWh battery bank and could operate on its own for three or four days.
The project is a good case study in two ideas that come up again and again in tiny house design: curved shells as an alternative to boxy shipping containers, and modular “slices” that can be scaled up or down.

A Curved Steel Shell Instead of a Box
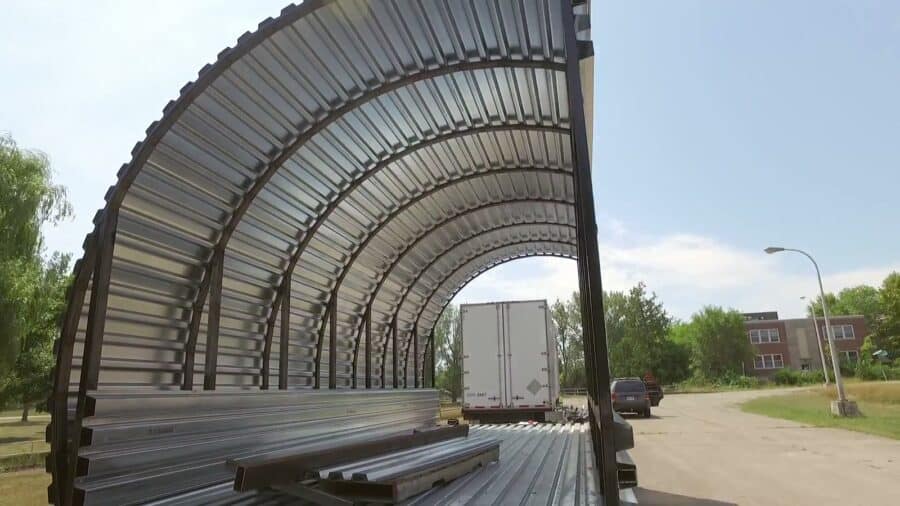
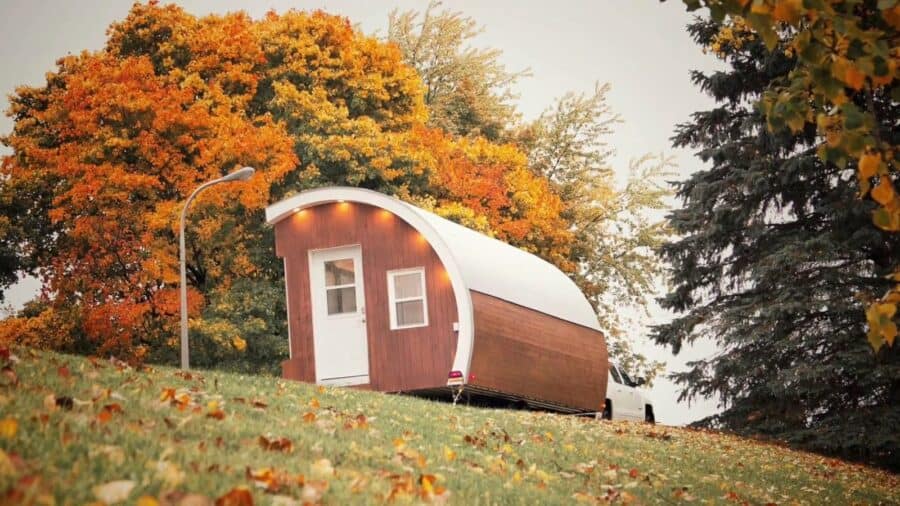
The pod is about 12 feet wide, 28 feet long and 10 feet tall. Its skeleton is a series of steel ribs clad in corrugated metal, which forms both the structure and the rounded roof. The rest of the build used locally sourced drywall, plywood, MDF and LED lighting.
prototypeD’s Komi Olaf explains in the video that the curve was a deliberate response to container homes. Containers can look great from outside, he says, but inside “you really do feel like you’re living inside a box.” The arched ceiling adds headroom along the center of the room and makes the space feel larger than its footprint.
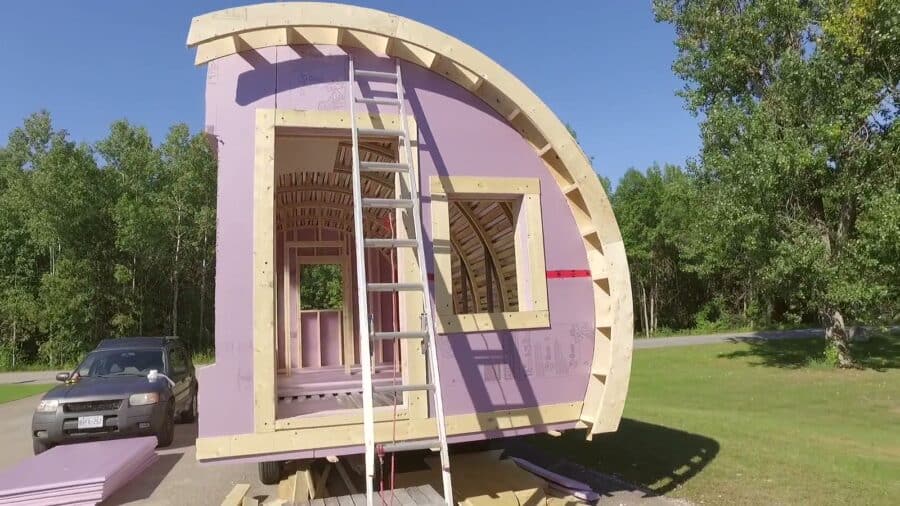
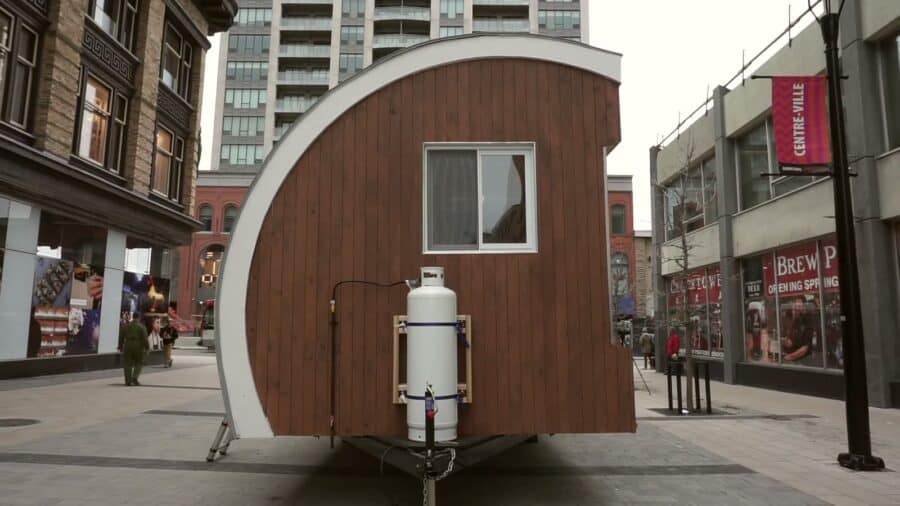
Once the steel frame was up, the end walls were framed in wood and wrapped in rigid foam insulation before the wood siding went on. The arched end wall is what gives the finished pod its distinctive half-moon profile.
Inside the Mobile Office and Media Lab
Inside, white-painted ribs arch overhead with plywood panels between them. A long run of windows down one side brings in plenty of daylight, and a glass entry door sits at one end. MadeMill set the space up with desks, a 3D printer, recording gear and screens.
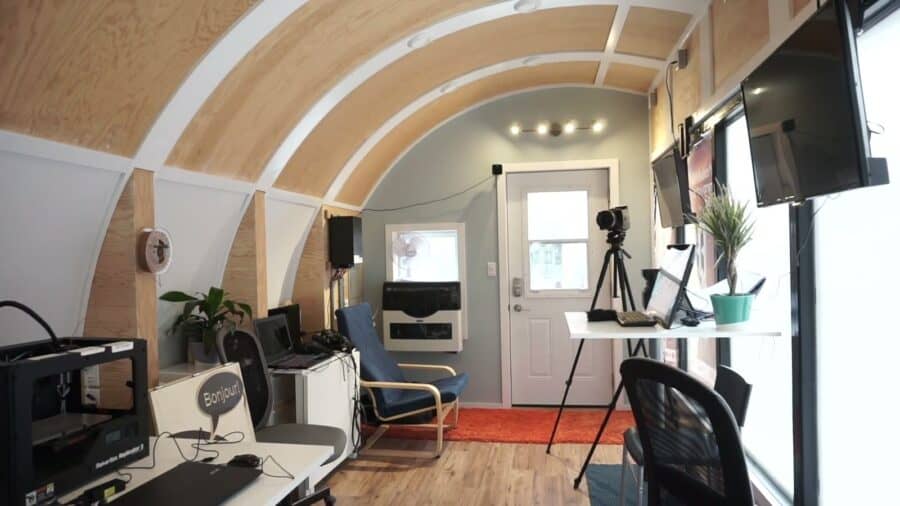
The front of the pod doubled as a virtual reality lab. Visitors could put on an HTC Vive headset and walk through prototypeD’s building designs in VR before anything was built. The back of the pod served as a recording studio.

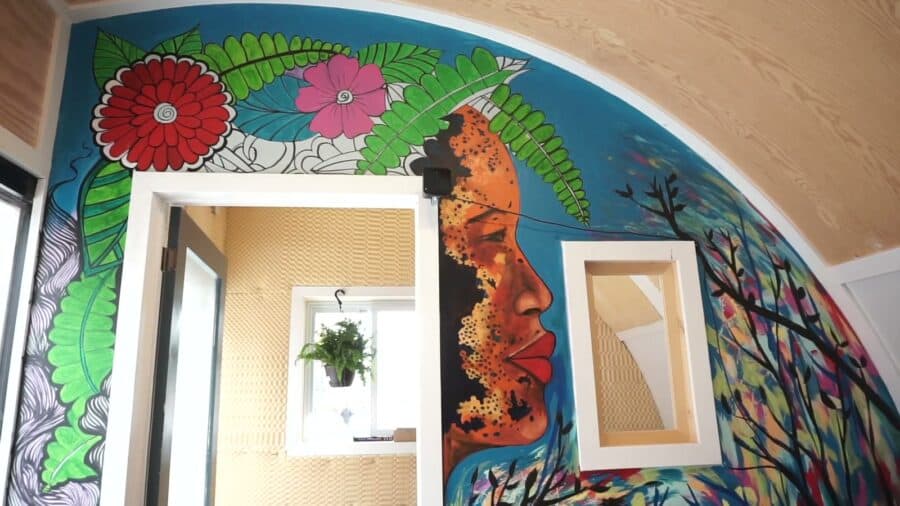
The interior walls became a collaborative mural, painted by artists including Komi Olaf, Asma Inam and Allan André. The idea was to keep adding to it until the whole pod was covered.
Solar Power and Propane Heat
Twelve solar panels mount along the outside of the pod and tilt out on stands when it’s parked. Together they produce about 3 kW, which charges an 11 kWh bank of batteries stored at the back. According to Olaf, a full charge runs the pod for three to four days with no sun.
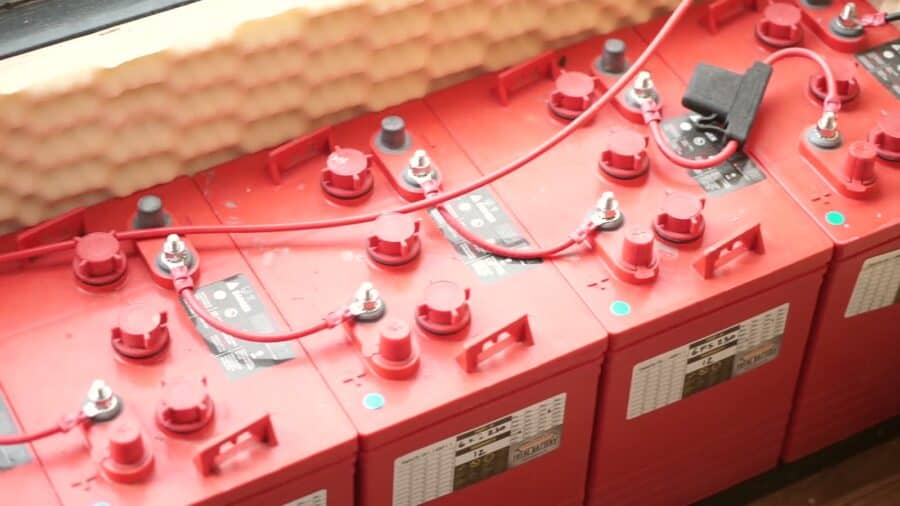
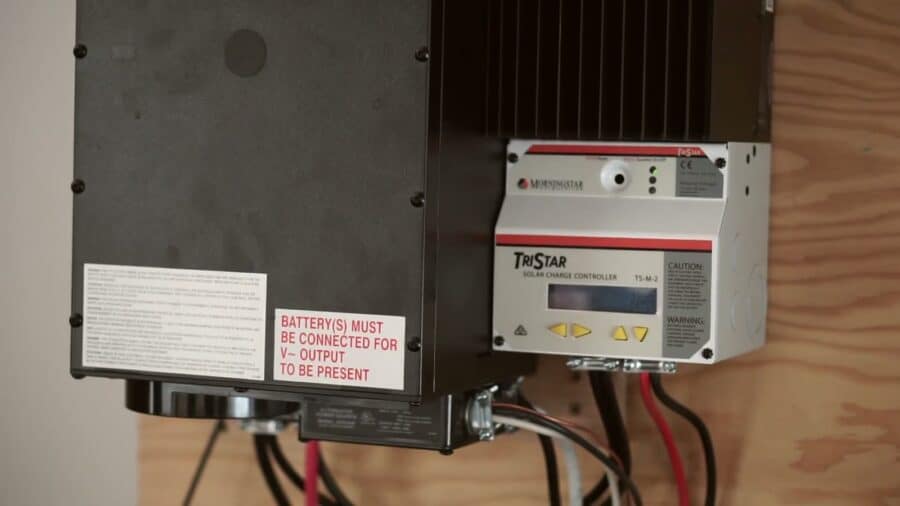
A charge controller and inverter manage the system and feed the pod’s lights, computers and equipment. This is the same basic setup many off-grid tiny houses use, just sized for a busy workspace.
Heat comes from propane, with the tank mounted on the back of the trailer. The prototype had no running water or plumbing. Olaf said the team hoped to add those systems in the next version, turning the pod into a fully self-sustaining living space.
Modular “Slices” and the Generation House Idea
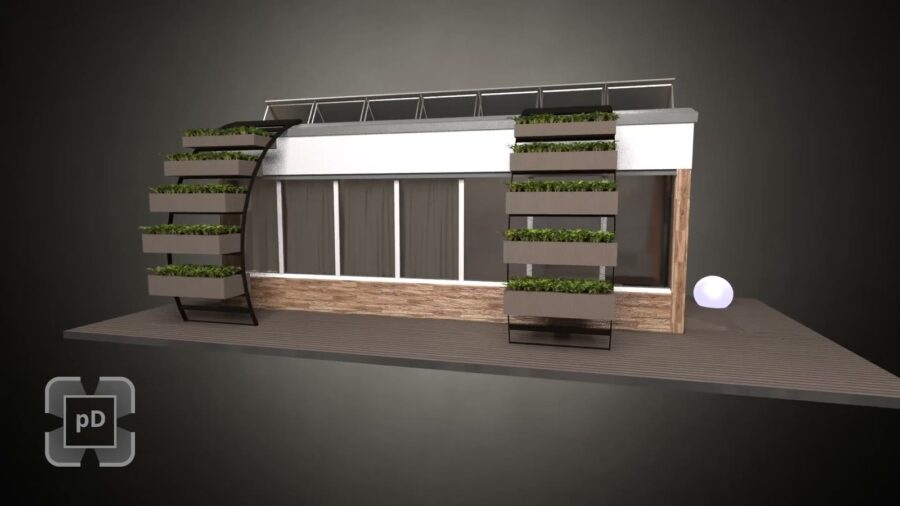
The most interesting part of the design is that it isn’t fixed in size. prototypeD planned for clients to order the pod in slices or wedges: fewer ribs for a smaller studio, more for a longer home. Several modules could also be joined in a dome, a T-shape or an L-shape.
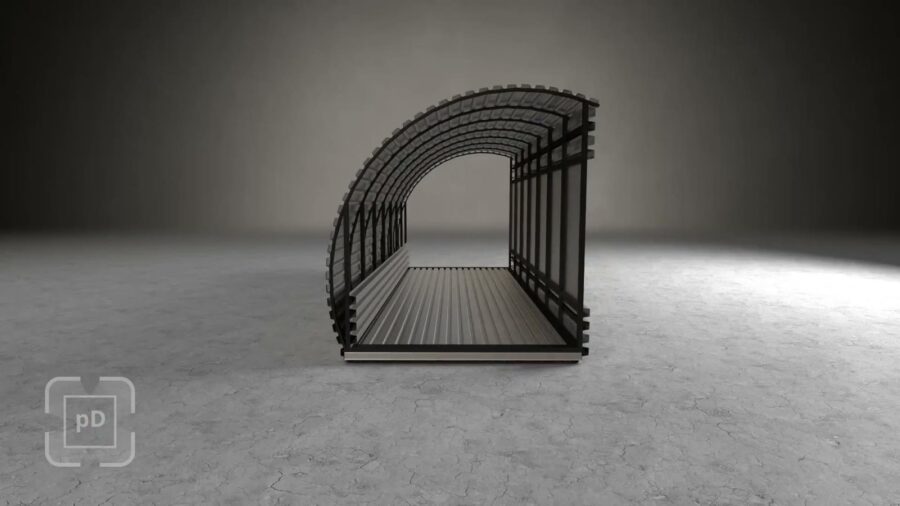
Ottawa had recently approved coach houses (small secondary homes in backyards) when the video was filmed. prototypeD’s coach house concept, which it called the Generation House, was meant to let different generations of a family live on the same property. If a buyer wanted the pod to stay put, the team could remove the axles and wheels and set it on a concrete slab.
Built to Travel
Because it sits on a trailer, MadeMill could take the pod around Ottawa to festivals, street events and neighborhoods to raise awareness of the Innovation Centre. It’s a good reminder that a tiny structure on wheels doesn’t have to be a home to be useful.
Innovation Pod Design Details
- Designer and builder: prototypeD (Ottawa, Ontario)
- Operated by: MadeMill, a makerspace and digital media lab at the Innovation Centre at Bayview Yards
- Size: about 12′ wide x 28′ long x 10′ tall
- Structure: steel ribs and corrugated metal, with a curved roof
- Interior: drywall, plywood, MDF and LED lighting
- Solar: 12 panels producing about 3 kW
- Storage: 11 kWh battery bank, enough for 3–4 days of autonomy
- Heat: propane
- Water and plumbing: none in this prototype
- Foundation: trailer, with axles removable for a permanent slab
What Makes This Build Special
- The curve: an arched steel shell gives more headroom and a less boxy feel than a container or a standard flat-roof build.
- Modularity: designing in repeatable slices lets one shell serve as a small studio, a full tiny home or several joined units.
- Real off-grid power: 3 kW of solar and 11 kWh of storage is enough to run a working office, not just lights and a phone charger.
- Flexible use: the same structure was pitched as a home, coach house, office, gallery or café, which is a useful way to think about any small building.
Is the Innovation Pod Still Around?
This was a prototype filmed in 2017, and we couldn’t find a current version for sale. MadeMill’s old website is no longer active, and prototypeD’s website wasn’t loading when we checked in October 2026. If you know what happened to the pod or the Generation House design, let us know in the comments.
Video Tour
Watch Exploring Alternatives tour the pod with Komi Olaf of prototypeD:
Highlights
- Solar-powered prototype pod by Ottawa’s prototypeD
- Curved corrugated steel shell, about 12′ x 28′ x 10′
- 3 kW of solar and an 11 kWh battery bank (3–4 days of autonomy)
- Used as a mobile office, VR lab and recording studio by MadeMill
- Interior mural by Komi Olaf, Asma Inam and Allan André
- Modular design that could scale up or down, or become a backyard coach house
Related Stories
- SOL POD Mobile Studio
- NY Artist’s Q-Hut: A Tiny House of Steel on Wheels
- Mod Dwelling Teak: An Off-Grid Studio and Mobile ADU
- Zomes Backyard Pods
- Elsewhere Pods Micro Home
- Dutch Hotel Pod for Tiny Vacationing
Resources
- Innovation Pod video tour (Exploring Alternatives)
- Exploring Alternatives on YouTube
Share this with your friends/family using the e-mail/social re-share buttons below. Thanks!
If you liked this you’ll LOVE our Free Daily Tiny House Newsletter with more! Thank you!
More Like This: Explore our Tiny Houses Section
See The Latest: Go Back Home to See Our Latest Tiny Houses
Disclosure: This post may contain affiliate links. If you purchase through one of our links, we may earn a commission at no additional cost to you.


Latest posts by Exploring Alternatives (see all)
- 3 Years Living in the Smallest Tiny House on an Epic Off-Grid Homestead (Full Tour) - December 22, 2025
- VIDEO: Woman Living Off-Grid in an ULTRA Tiny Yurt Home - June 19, 2025
- Why Are Tiny Houses So Expensive? Builder Shares Actual Costs and Important Considerations - September 8, 2023











I like anything solar. Perhaps some thin film mounted right on the curved roof would look and transport better?
I generally like these but as far as putting them together, the roof keeps it just 8′ wide, a bad size.
At least if the roof didn’t return downward you could face them together.
As a attention getting office it works but still needs work.
Far better is a shed roof where you start with one module then add either sideways or face to face, L, etc from say 10′ wide x16′ modules.
If you put 2 say 16′ apart just enclosing that space give 2.5x the add space for the cost.
And can be done as the family grows or caring for an aging parent, etc.
Also you can go tiny by planning the full unit to start with to get by size rules and just build the first stage as a TH, not build the rest for yrs.
That it doesn’t even have a toilet and enough water to wash with makes it not even viable as an office.
Jerry, the video claims this is 12′ wide but it doesn’t look like it to me either. It is a prototype & they are making provisions for adding sections together, functioning bathrooms, & things like that. I think it’s a great concept, just in the infancy stage of it’s lifecycle. It will be interesting to see where they can take this down the road!
I agree with your views regarding designs that can readily accommodate an additional unit or offer expandability & I’m surprised that more of the tiny market haven’t targeted the concept. Not only practical but IMO, a huge selling point if done right.
Problem is doing it right… There are a lot of hurdles from concept to commercial application…
Do they go with proprietary standards or develop a universal open source standard for the design, how the module interconnect and operate, technology used, etc.
Many of these are intended for specific purposes but market may require it to be more flexible and the logistics involved may be beyond the original developers intent and capability…
Costs overruns are common as is normal with developing something new, but also because modular isn’t necessarily cheaper because you’re designing for redundancy and additional options that may or may not be used, which complicates the construction process and adds to costs…
Then finally, it’s the issue of getting enough funding to bring it to market… Modular design has great potential but it’s still a alien concept to many people and not being able to be necessarily the cheapest solution means its potential benefits are often overlooked or considered insufficient to justify the costs… Especially at the start as until parts get mass produced and the design and technology involved become standard then initial applications will be more cost prohibitive as is the case with most early adopter products…
Along with getting through bureaucracy for building permits, etc. and general resistance all alternative housing solutions get these days…
So it’s little wonder that historically few of these have ever gotten past the concept stage, let alone come to market…
But this and many other options are becoming more prevalent now and advocacy for alternative housing is helping pave the way as public opinion and social pressures are starting to demand solutions that the existing system can’t provide…
So, I’m sure we’ll be seeing more of these over the next few years…
Love the artistic decor on the wall. Also good to know that the next construct would include a toilet
interesting, innovating idea! hope they are able to keep at it!
Me too!