Disclosure: This post may contain affiliate links. If you purchase through one of our links, we may earn a commission at no additional cost to you.
The 2026 Coldwater from Clayton Park Models is a 12-foot-wide park model that sleeps like a much bigger house. It has a main-floor bedroom, a loft the dealer says can comfortably sleep four more people, an electric fireplace in the living room, and a white shaker kitchen with full-size appliances, all in 395 square feet. This new unit is for sale at Garland RV of Tennessee in Springville.
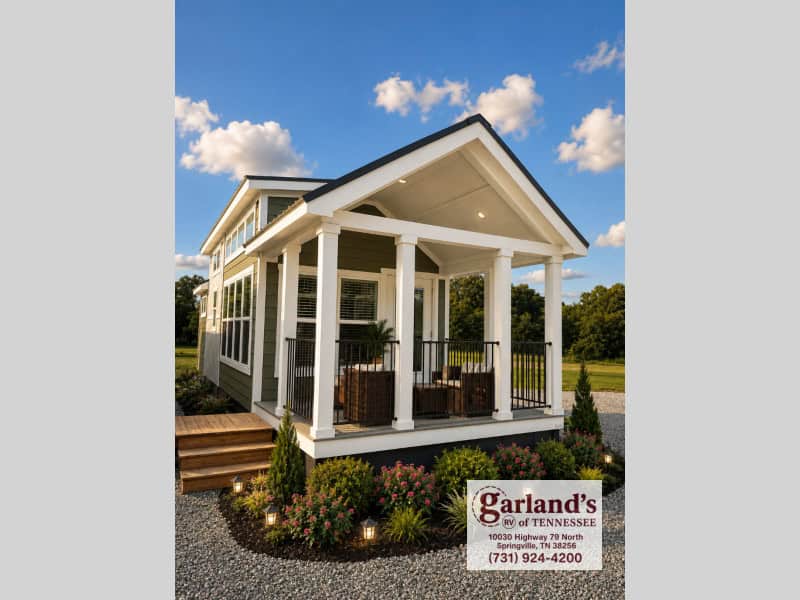
Olive Siding and a Covered Porch
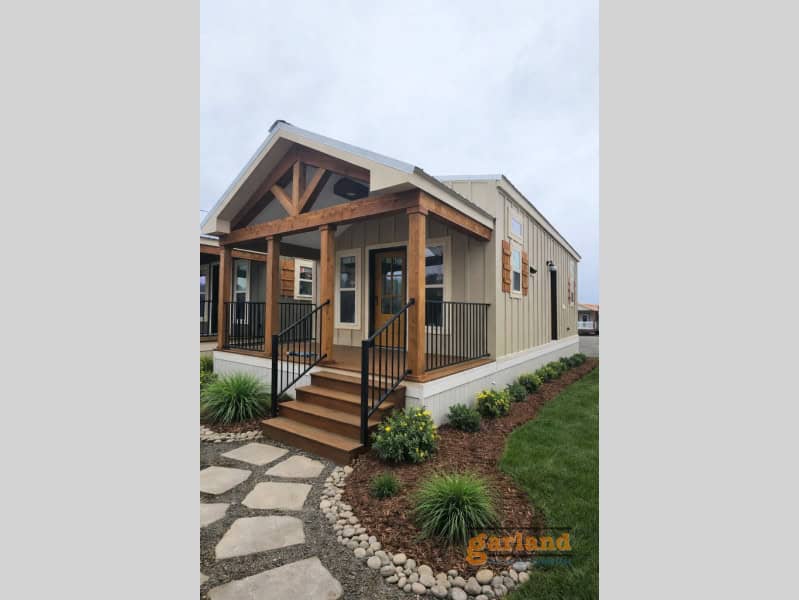
Outside, olive-green lap siding is trimmed in white, with a dark shingled roof and a covered porch held up by square white columns. Clerestory windows run along the side, bringing extra light into the loft. At 12 feet wide and about 44 feet long, it’s a park model meant to be set on a lot rather than towed often.
A Bright Living Room with a Fireplace
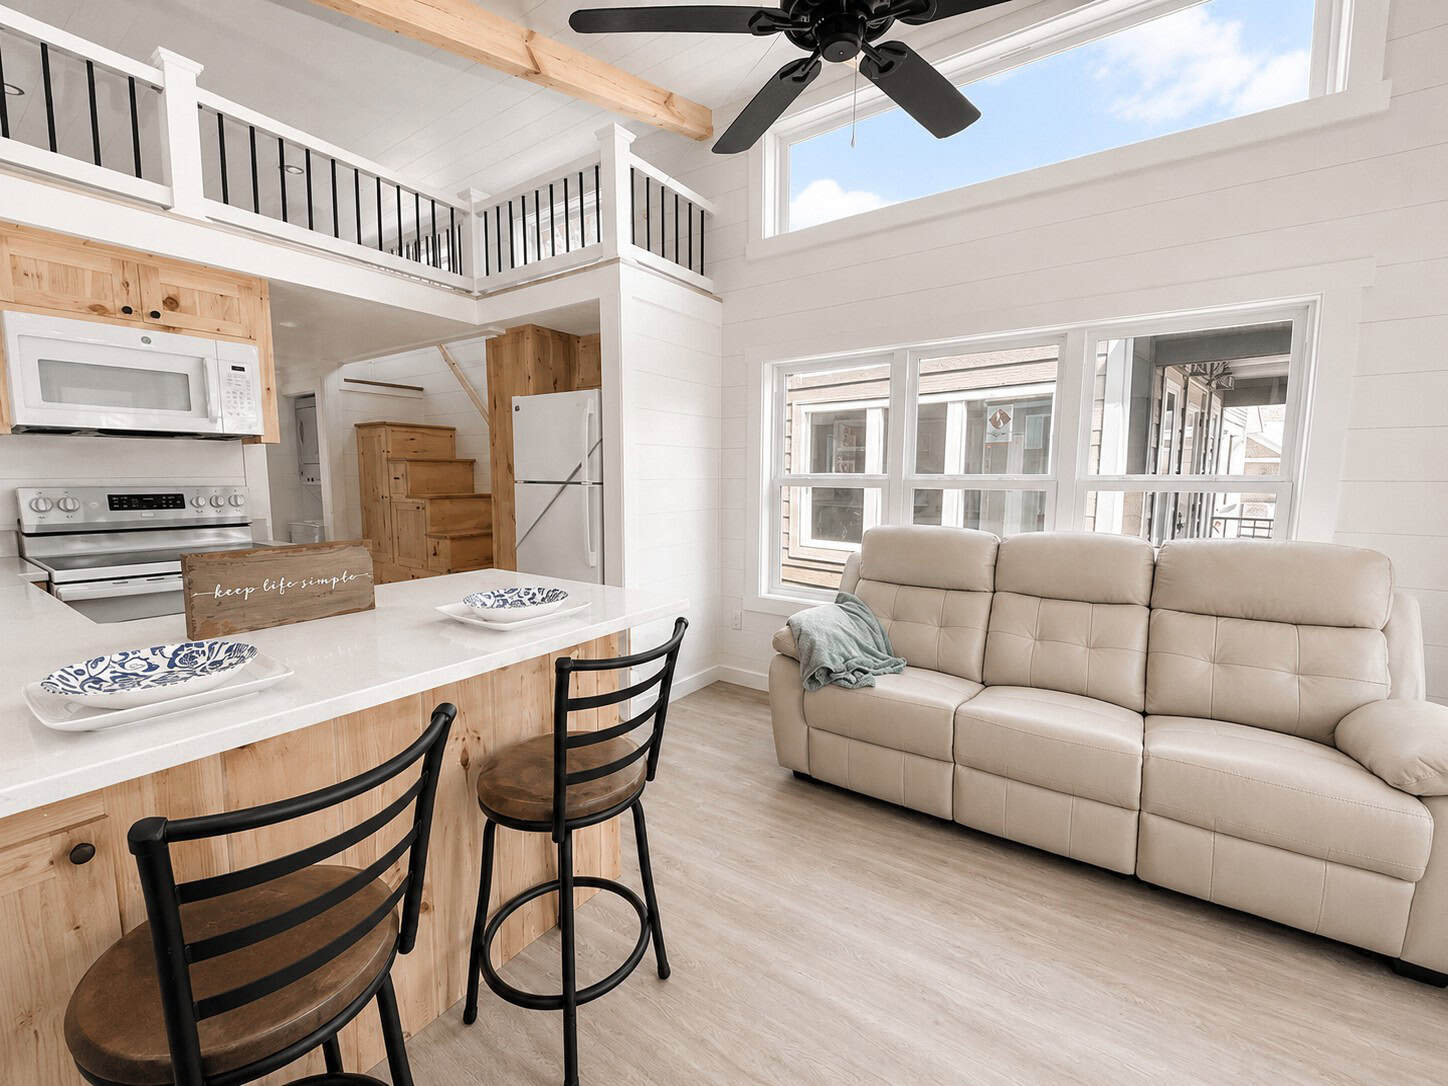
Inside, a vaulted wood-plank ceiling runs the length of the house over white shiplap walls and wood-look floors. Looking down from the living room, you can see the dining table, the kitchen, the loft railing above, and the bedroom door at the far end.
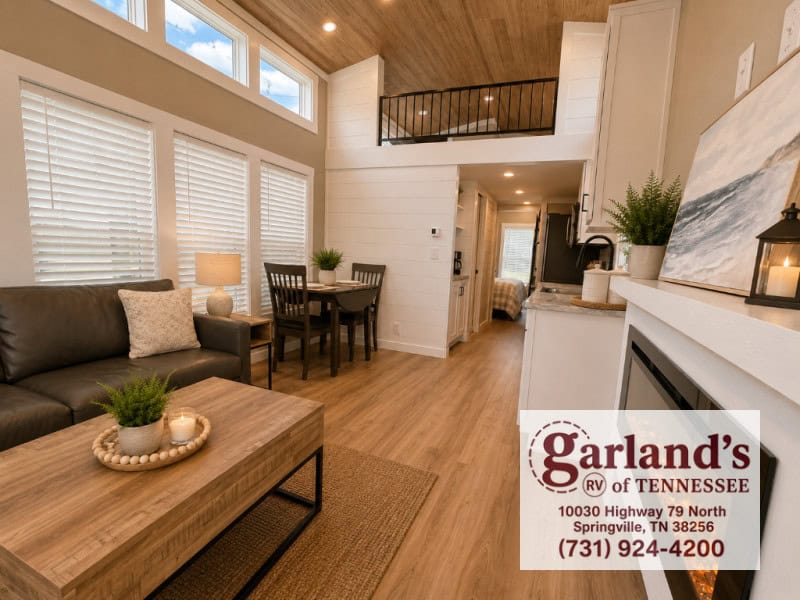
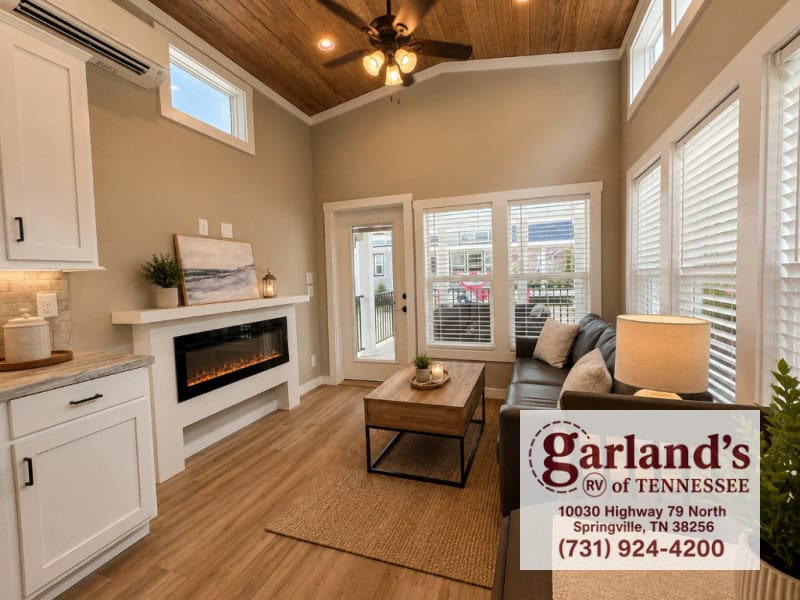
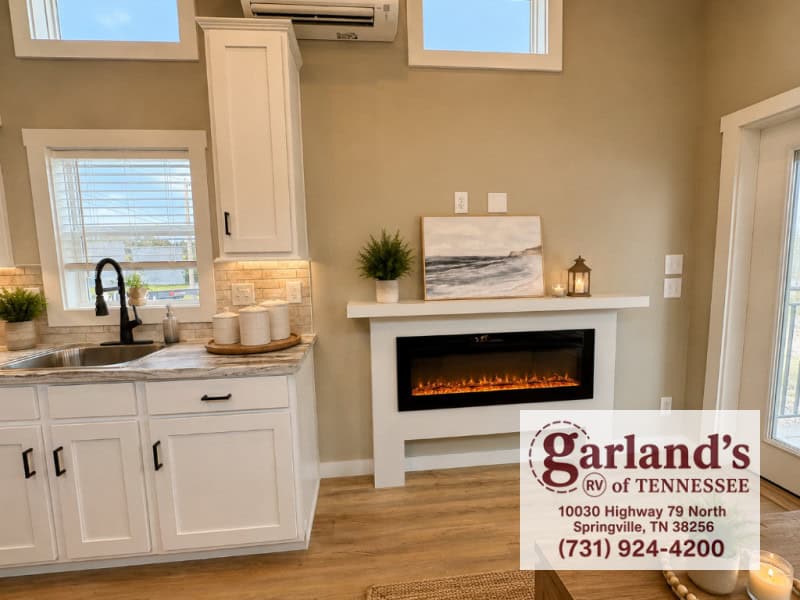
The living room’s focal point is a long white electric fireplace. A glass door opens to the porch, and two mini-splits, along with a multi-zone heat pump, keep the home comfortable in every season.
A Full-Size Kitchen
The kitchen has white shaker cabinets with black pulls, stone-look counters, and a tile backsplash. It’s equipped with a stainless French-door fridge, an electric range, a microwave, and a dishwasher, plus a black gooseneck faucet over an undermount sink.
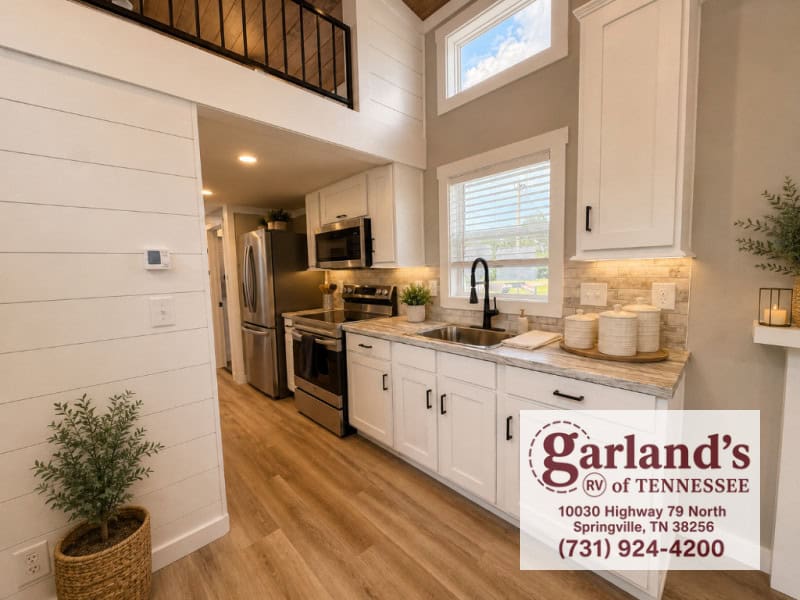
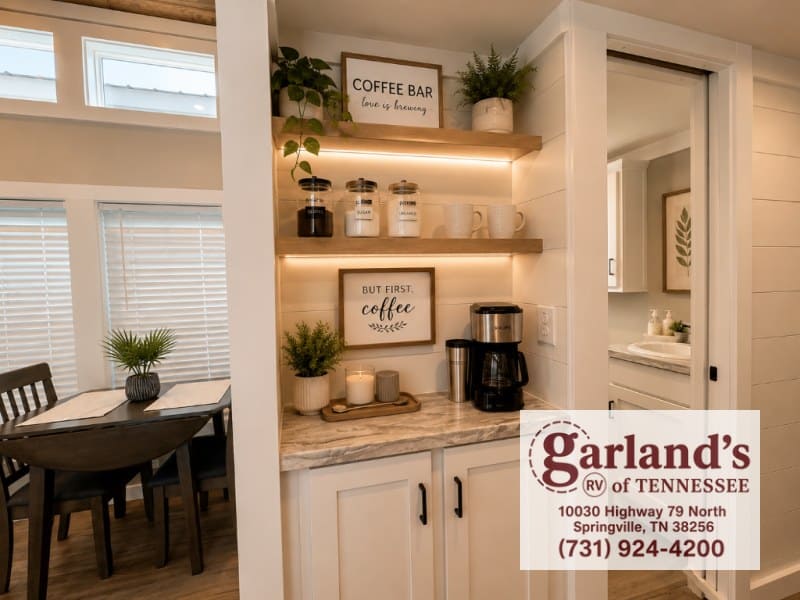
A coffee bar with open wood shelves sits near the dining area.
Bathroom, Bedroom, and Loft
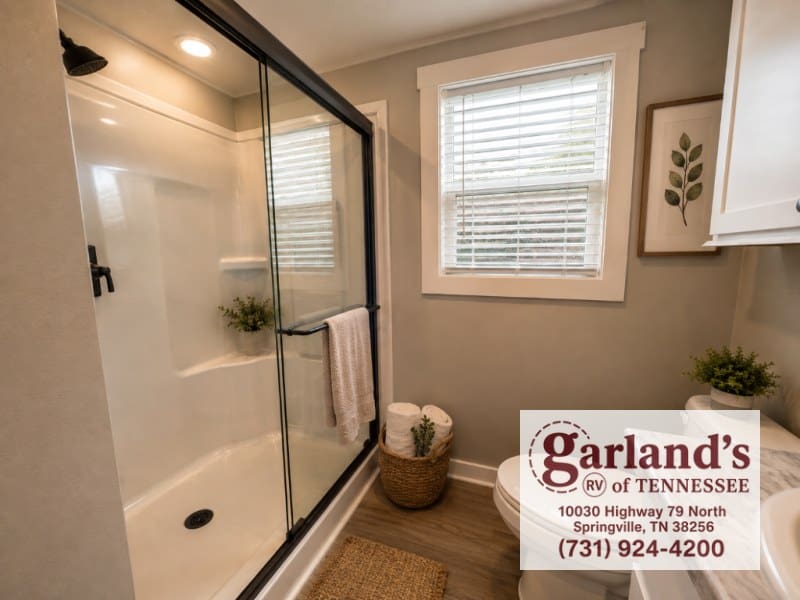
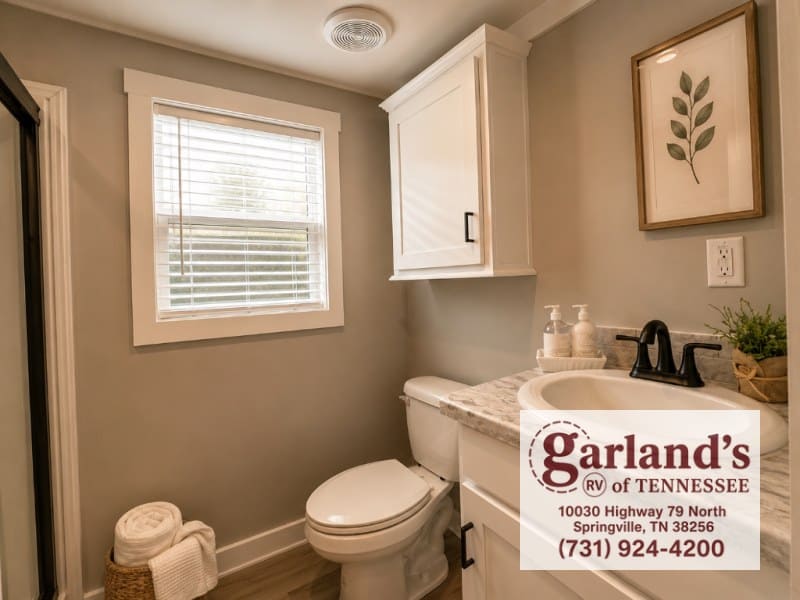
The bathroom has a glass-door walk-in shower and a vanity with storage above. An electric tankless water heater provides hot water on demand, and there’s a washer and dryer.
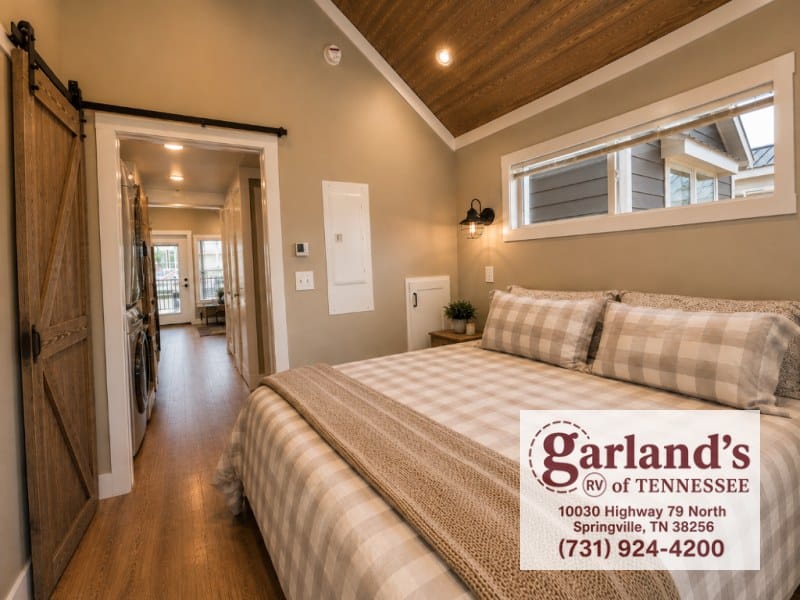
The main-floor bedroom has a built-in dresser, a closet, and a sliding barn door.
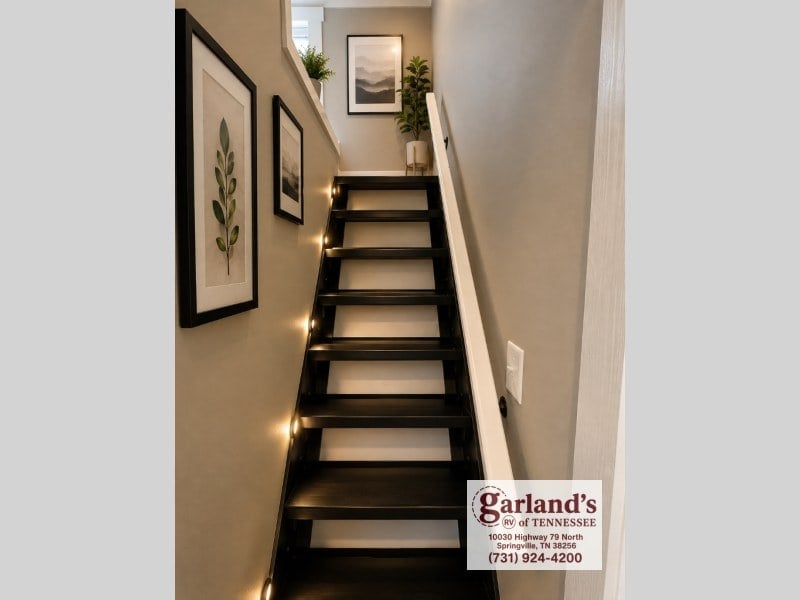
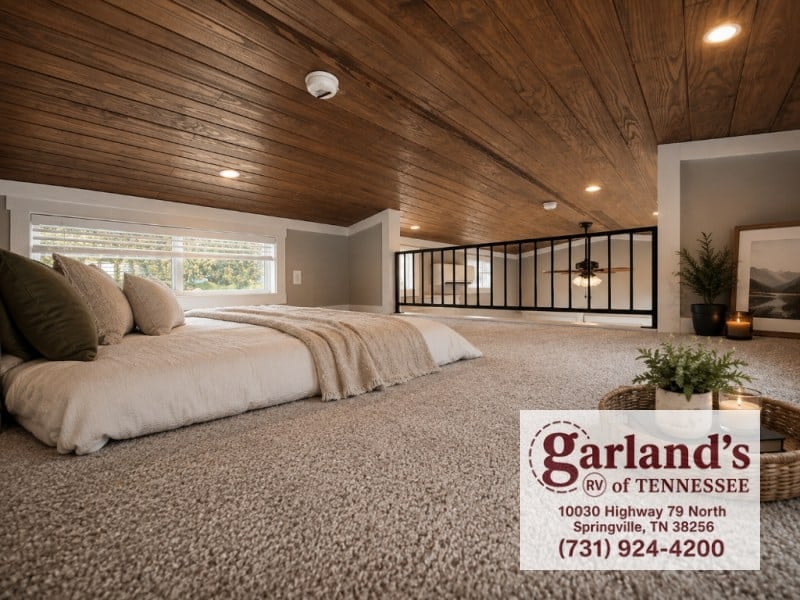
Stairs lead up to the loft, a carpeted space under the wood ceiling with a railing overlooking the living area. With room for four more sleepers, it makes the Coldwater a great fit for families or guests.
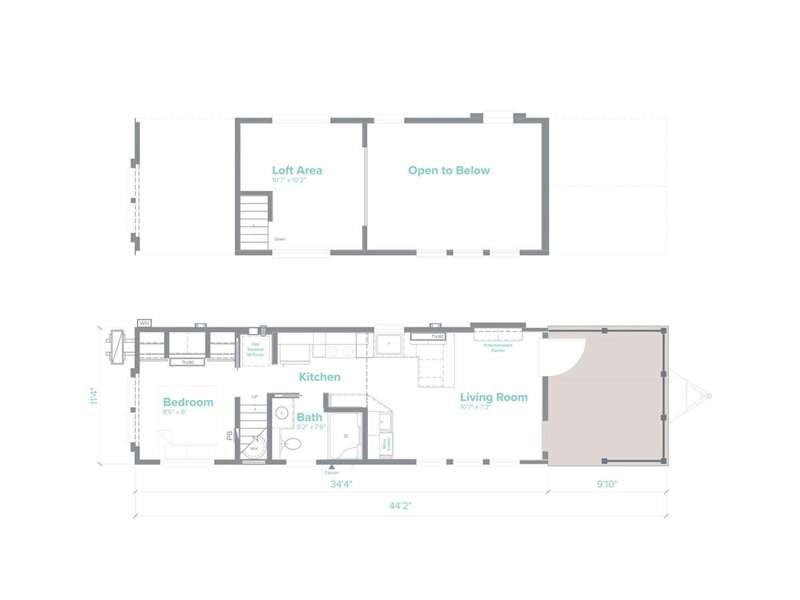
The floor plan shows the covered porch, living room, kitchen, bath, and main-floor bedroom, with the loft over the middle of the home.
Design Details
- Builder: Clayton Park Models
- Model: 2026 Coldwater (stock TH26119), new
- Size: 395 sq ft; 12′ wide x 44’2″ long
- Layout: 1 main-floor bedroom, 1 bath, plus a loft the dealer says sleeps 4 more
- Exterior: olive lap siding, white trim, shingled roof, covered porch
- Living: electric fireplace, vaulted wood ceiling, ceiling fan
- Kitchen: white shaker cabinets, French-door fridge, electric range, microwave, dishwasher
- Bathroom: walk-in glass shower; washer and dryer
- Bedroom: built-in dresser, closet, barn door
- Systems: two 9,000 BTU mini-splits, 20k multi-zone heat pump, electric tankless water heater
- Price: $139,000 (listed MSRP $149,000)
- Location: Garland RV of Tennessee, Springville, Tennessee
What Makes This Build Special
- A main-floor bedroom plus a loft that sleeps four more.
- An electric fireplace that makes the living room feel like home.
- A full-size kitchen with a dishwasher and French-door fridge.
- Laundry and an on-demand water heater.
Garland’s has other park models on the same lot, including the 2026 Clayton Wheeler with its two decks.
Learn More
2026 Clayton Coldwater at Garland RV of Tennessee
Listing: tnrvsales.com
Contact: tnrvsales.com/contact-us · 731-924-4200
10030 Highway 79 North, Springville, TN 38256
Photos: Garland RV of Tennessee. Price and availability as listed in October 2026.
Highlights
- 395 sq ft Clayton park model for sale in Springville, Tennessee
- Main-floor bedroom with barn door
- Loft that sleeps 4 more
- Electric fireplace and vaulted wood ceiling
- Full-size kitchen with dishwasher
- Walk-in shower and laundry
Explore More
- 2026 Clayton Wheeler: A Park Model with Two Decks
- The Daphne: A 378 Sq. Ft. Park Model With No Loft and a Real Bedroom
- Villa Max: A 10-Ft-Wide Farmhouse Park Model by Tru Form Tiny
- Park Model Tiny Homes
- Tiny Houses For Sale
Would a loft for guests and a fireplace make a park model feel like home to you?
If you enjoyed this you’ll LOVE our Free Daily Tiny House Newsletter with even more!
You can also join our Small House Newsletter!
Also, try our Tiny Houses For Sale Newsletter! Thank you!
More Like This: Tiny Houses For Sale | Park Model Tiny Homes
Disclosure: This post may contain affiliate links. If you purchase through one of our links, we may earn a commission at no additional cost to you.


Alex
Latest posts by Alex (see all)
- 13 Cozy Cabins Perfect for Fall Nights - October 24, 2026
- This DIY Foam Teardrop Trailer Fits a Bathroom and Has Logged 48,000 Miles - October 24, 2026
- They Turned Their Garage Into a 370 Sq Ft Home and Rent Out the Main House - October 24, 2026