Disclosure: This post may contain affiliate links. If you purchase through one of our links, we may earn a commission at no additional cost to you.
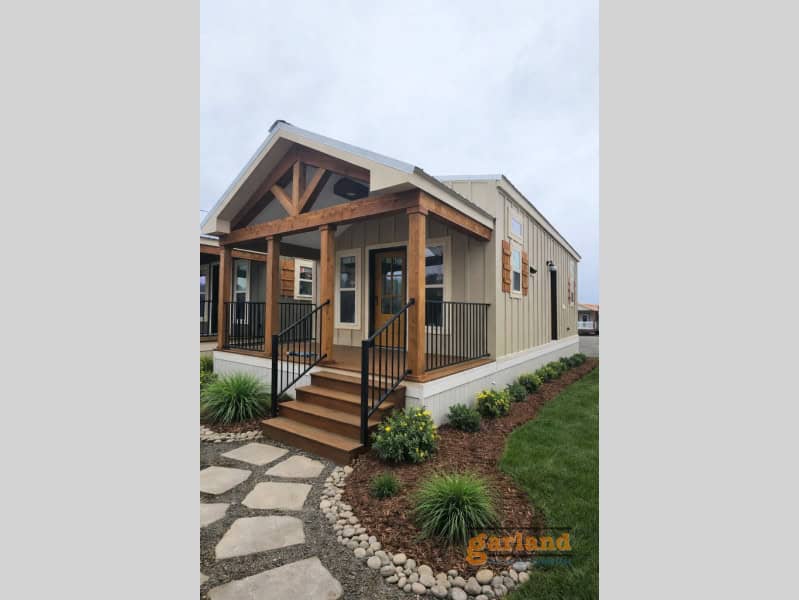
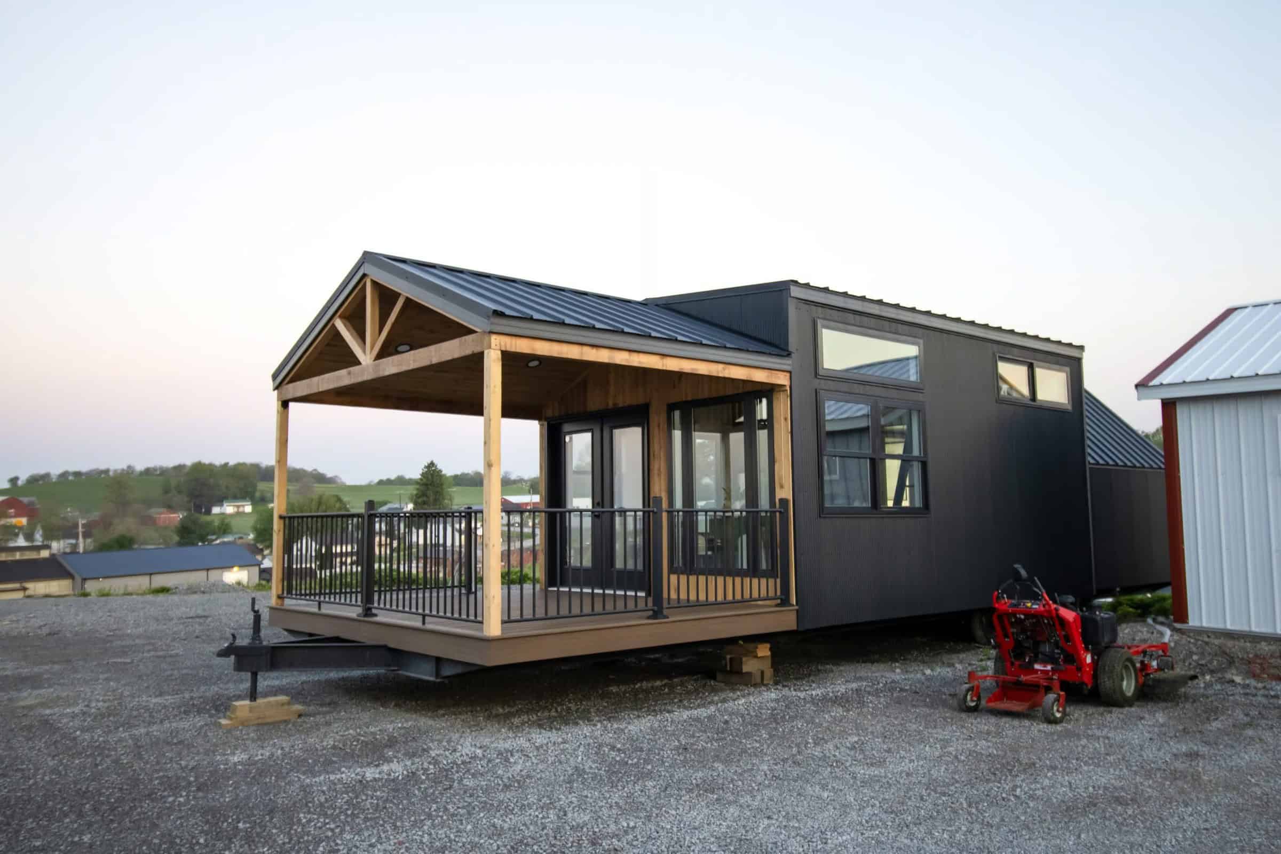
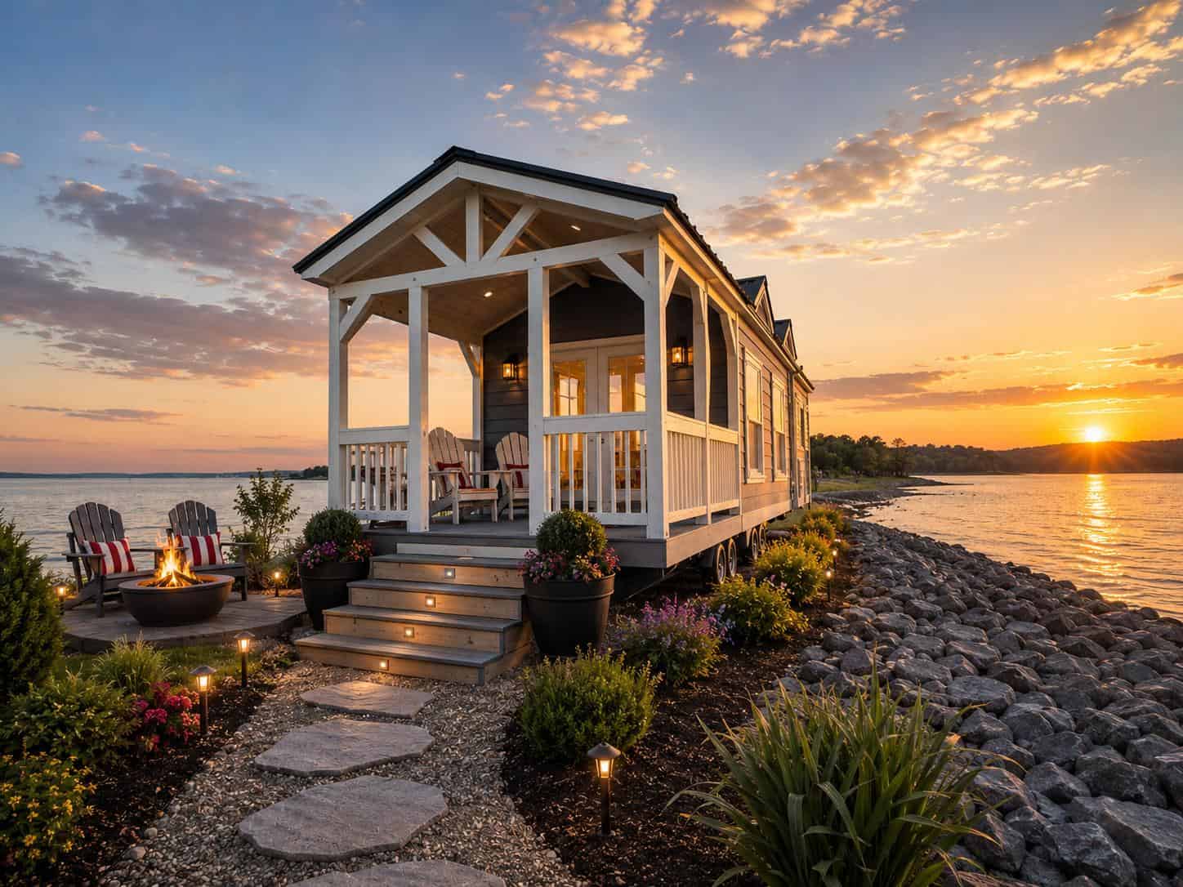
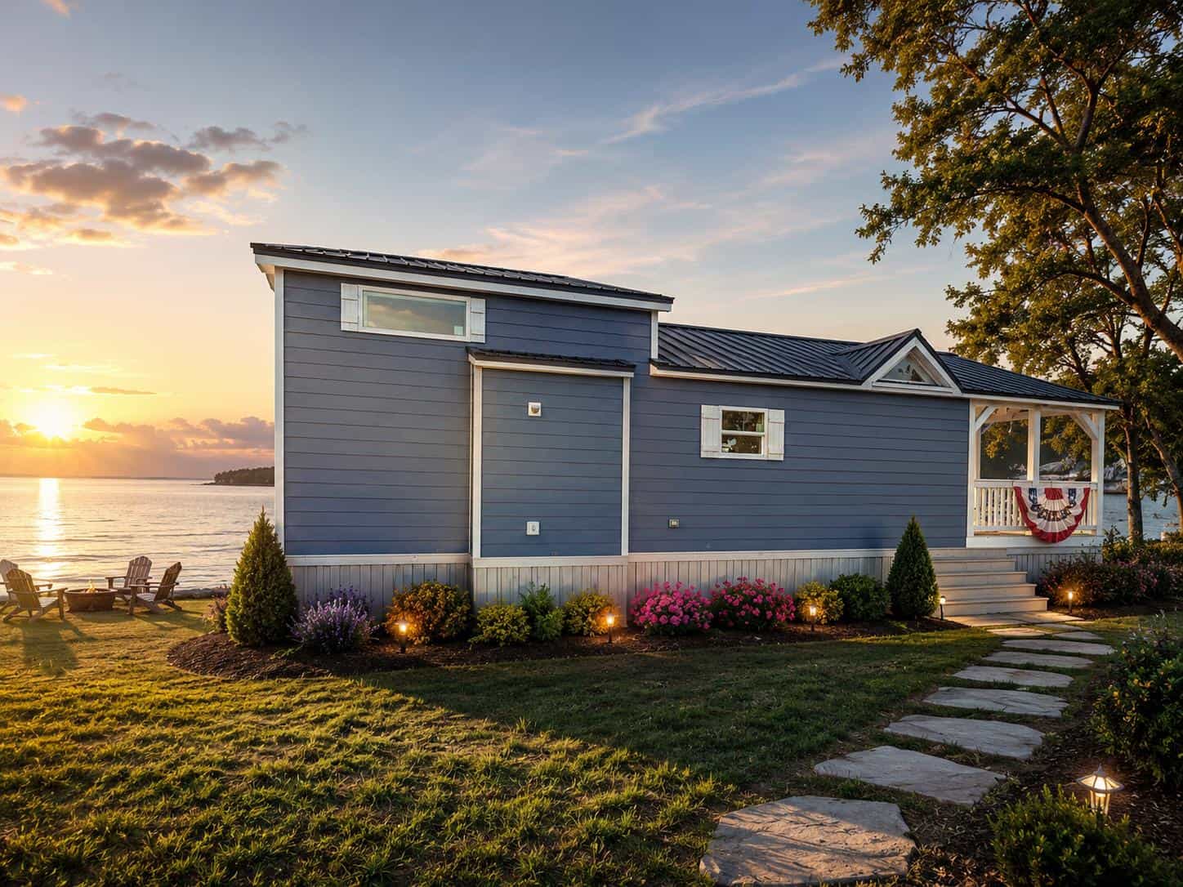
The Avery 127 is a park model tiny home built by Avery Cabin Company. It’s 11 feet 8 inches wide, about twice the width of a typical tiny house on wheels, with 397 square feet including a loft. That fits a separate bedroom, a full bathroom with laundry hookups, a kitchen with a double farmhouse sink, and a living room that opens onto a 10-foot covered porch. This one is new and for sale at Garland’s Luxury Tiny Homes in Springville, Tennessee.
A Wider Layout with a Real Bedroom
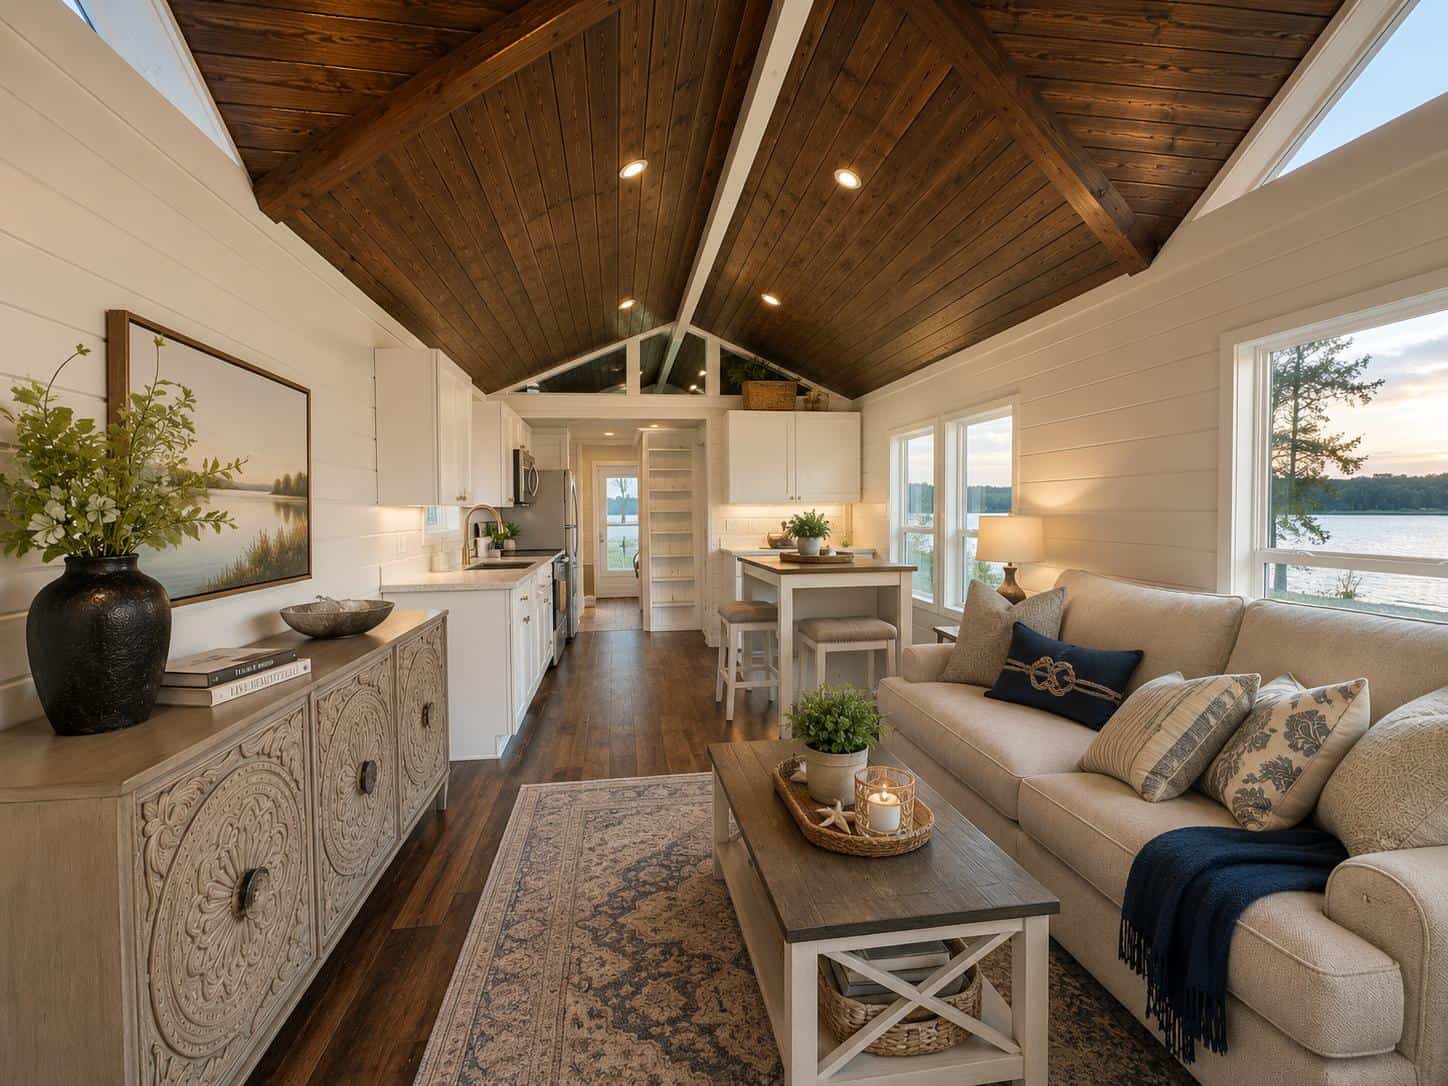
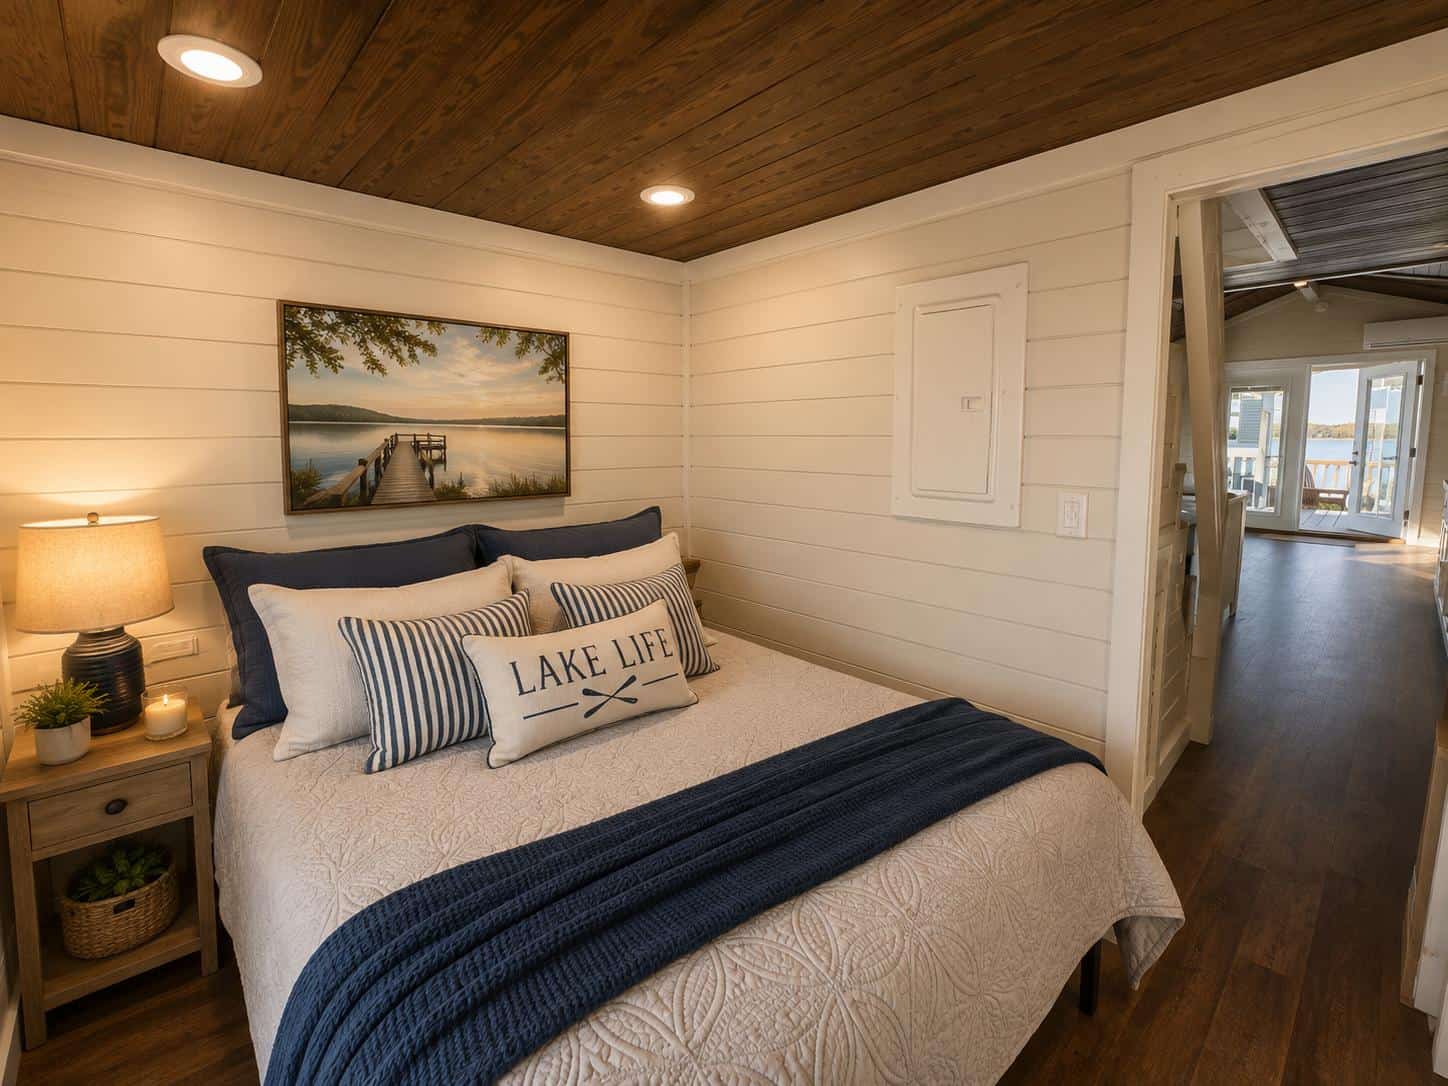
The floor plan runs in a straight line from one end to the other. The bedroom sits at the far end, followed by the bathroom, then the kitchen, and finally the living room, which opens through French doors onto the covered porch. Keeping the bedroom at the opposite end from the front door gives it some privacy, which can be hard to come by in a small home.
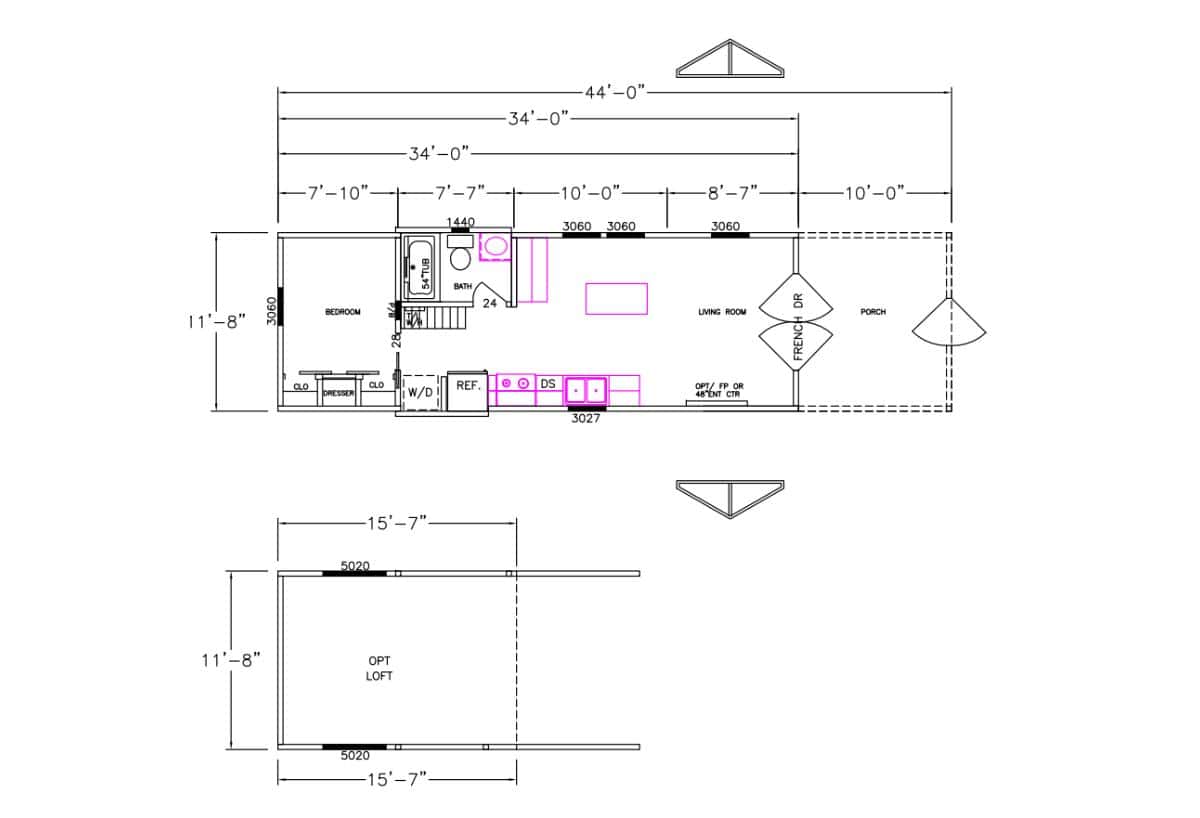
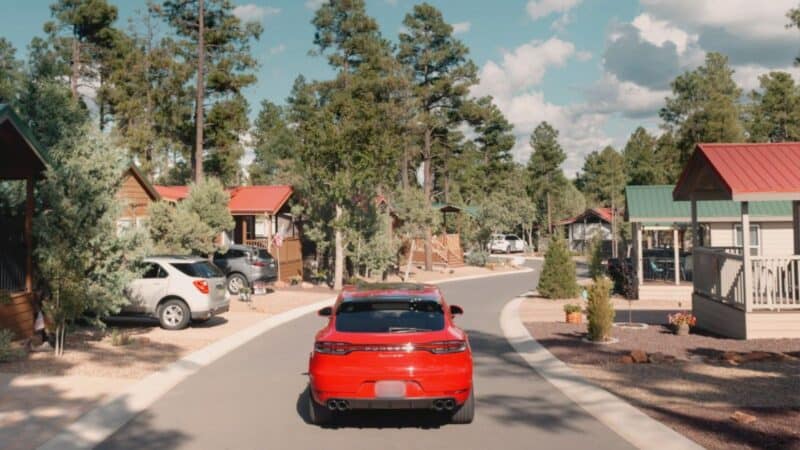
The extra width is what makes this layout work. At nearly 12 feet wide, the kitchen and living room have room for full-size furniture, and the bedroom can hold a real bed with space to walk around it. The tradeoff is that a park model this wide needs a special permit and pilot cars to move, so it’s best for buyers who plan to set it in one place, such as an RV park, a resort community, or private land where park models are allowed.
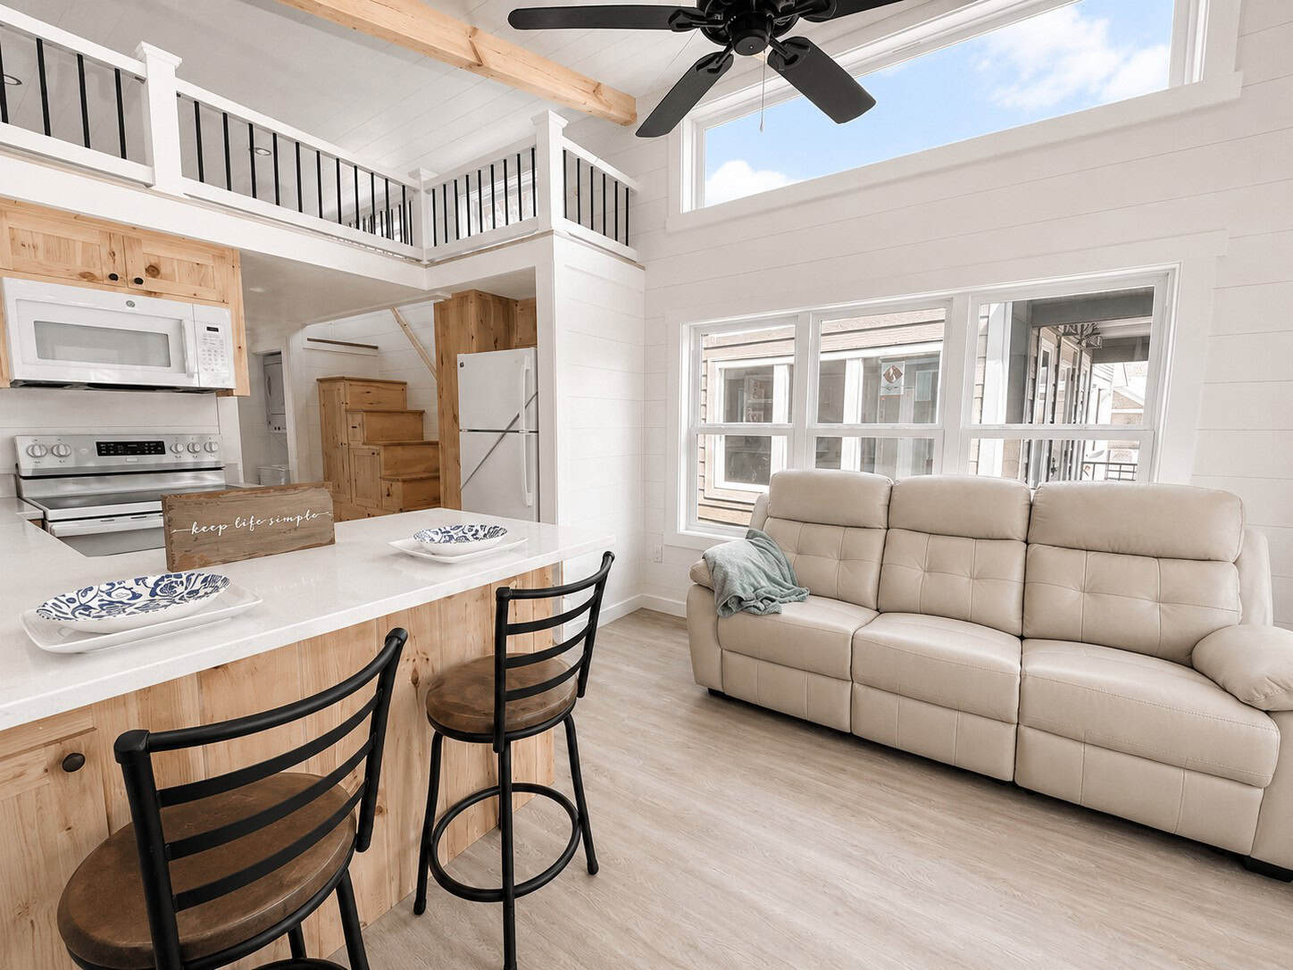
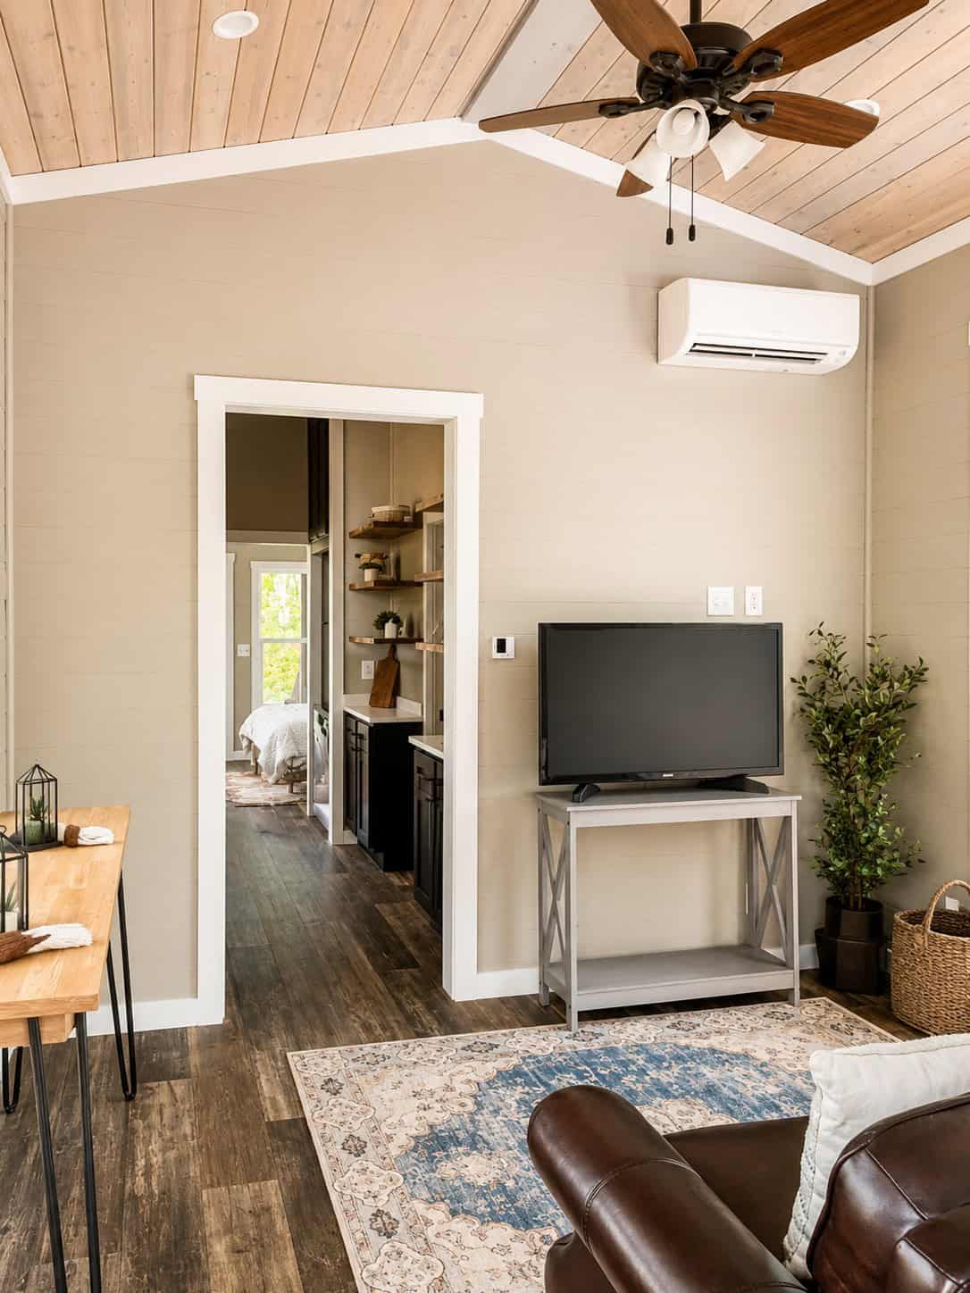
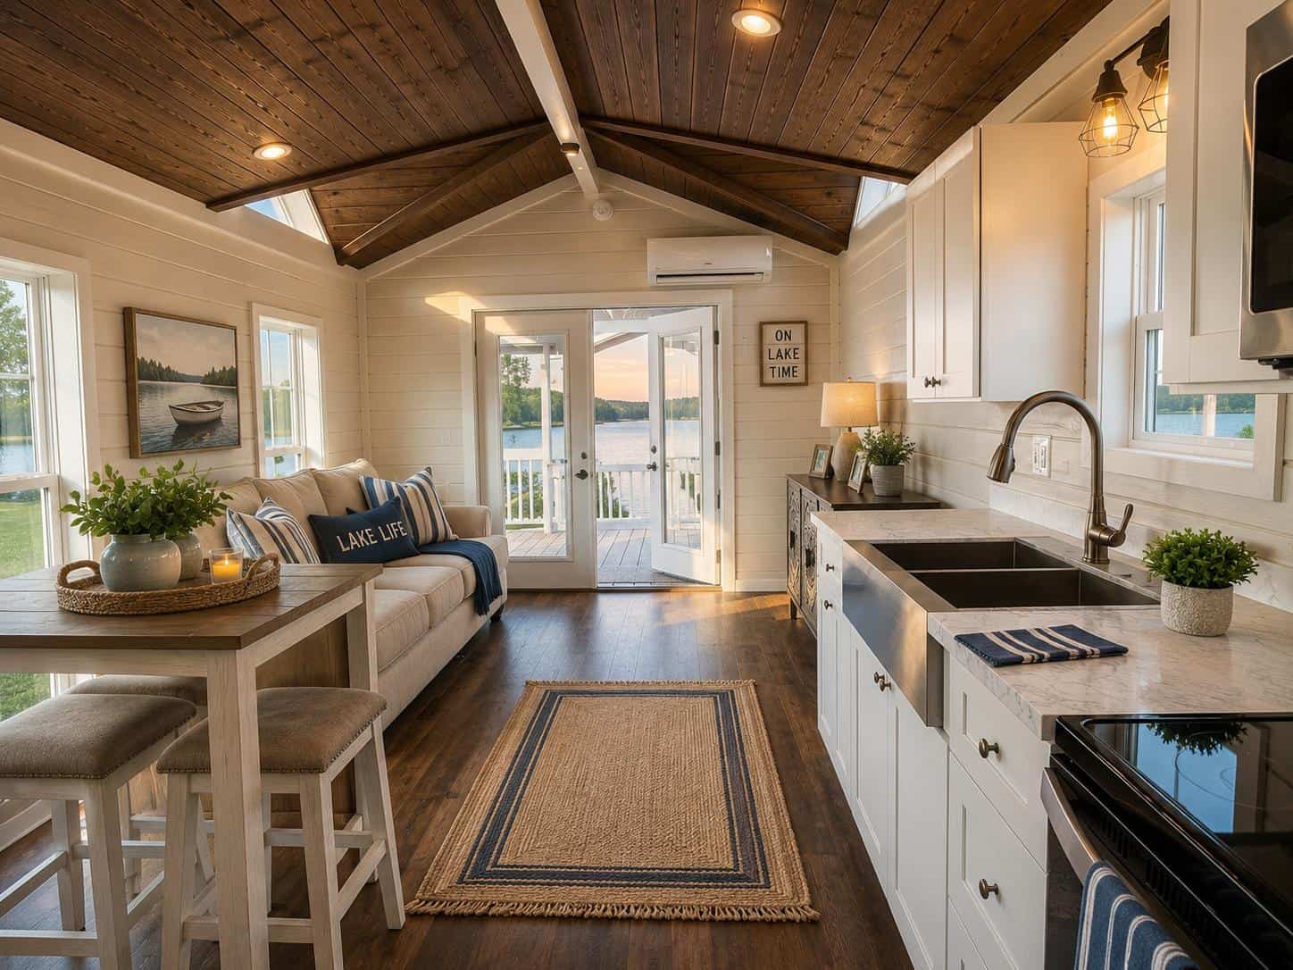
Inside, white shiplap walls and a dark wood vaulted ceiling give the main living area a cozy cottage feel, and the French doors pull in light from the porch.
A Kitchen, Bath, and Bedroom Built for Everyday Living
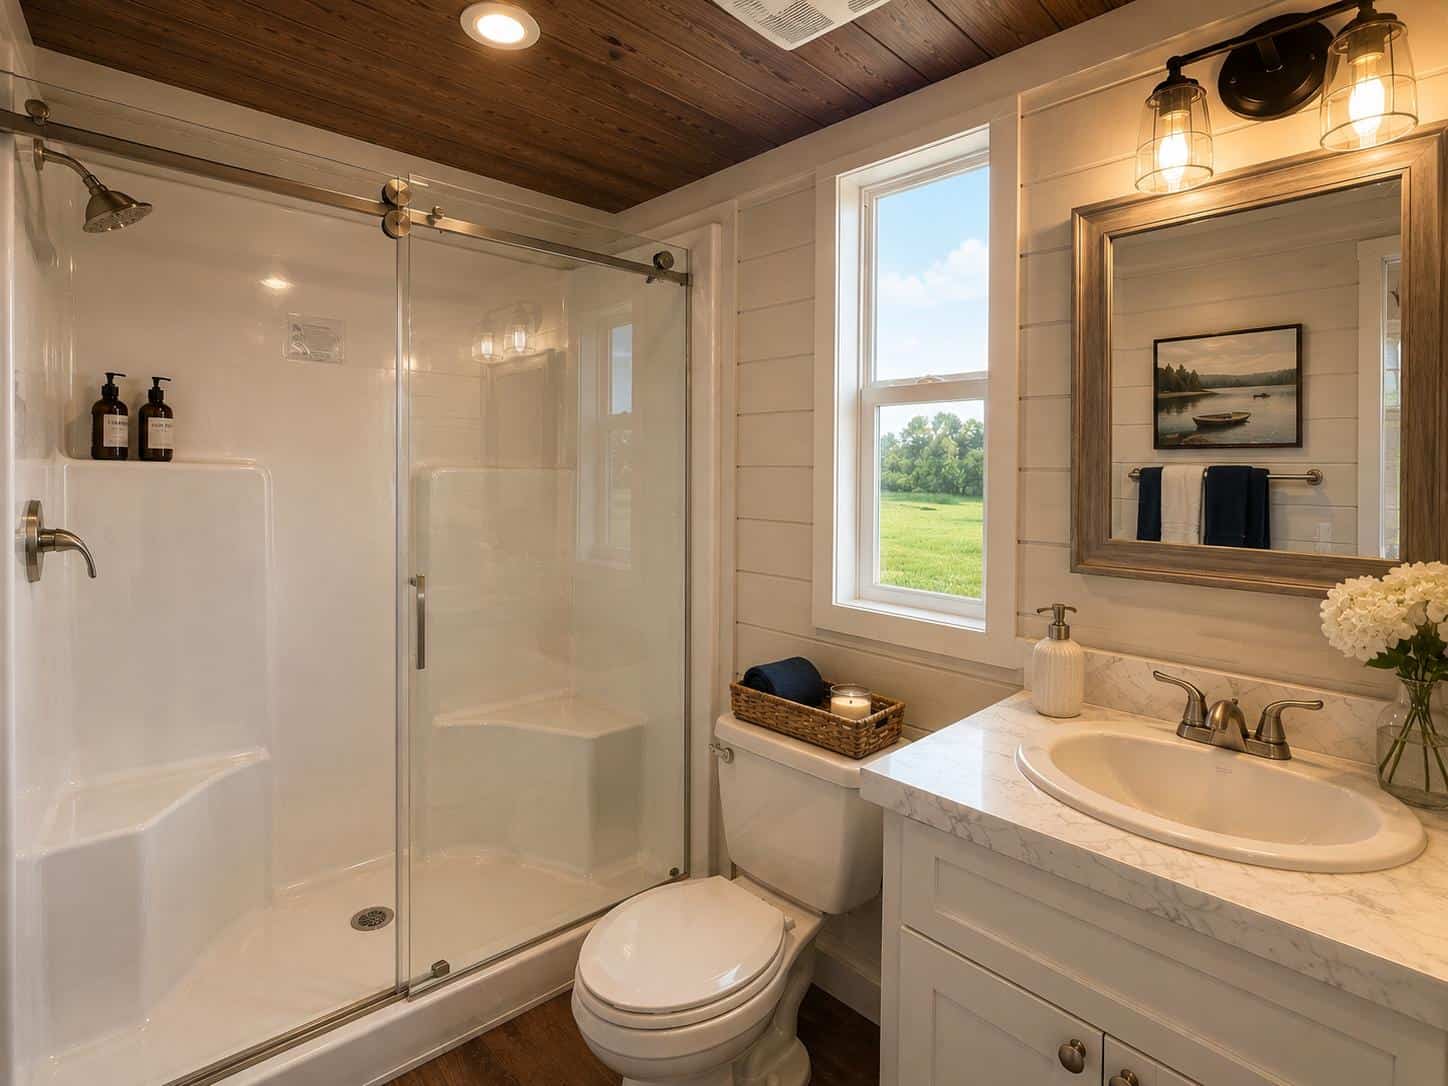
The kitchen comes with stainless steel appliances and a double farmhouse sink, so you can wash and rinse at the same time. The bathroom has a walk-in shower with a glass door and includes washer and dryer hookups, so you don’t have to give up laundry to live small. A mini-split heat pump handles both heating and cooling, and the home runs on 100-amp electrical service, so plan for that hookup at your site.
A Loft and a Covered Porch
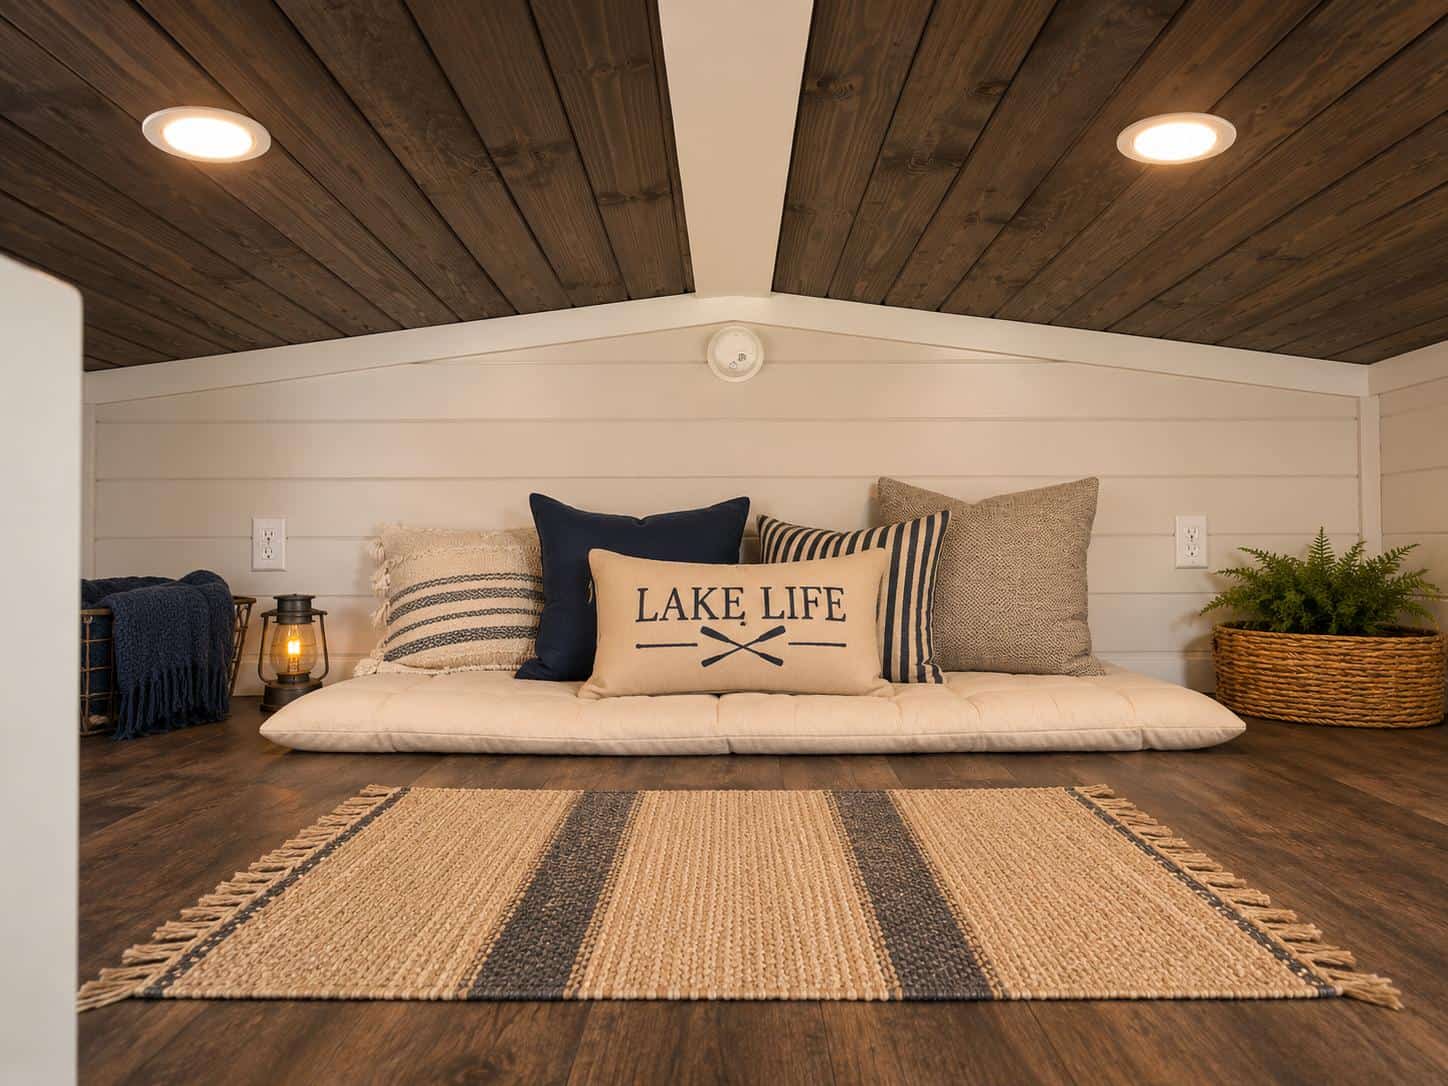
Above the main floor, a loft adds space for guests, storage, or a reading nook while keeping the bedroom downstairs. Outside, the 10-foot covered porch adds shaded outdoor living space, and lots of windows keep the inside bright.
Design Details
- Builder: Avery Cabin Company
- Model: The Avery 127 park model (stock #TH24089)
- Size: 397 sq ft; 11 ft 8 in wide x 42 ft long
- Layout: 1 bedroom, 1 bathroom, loft
- Kitchen: stainless steel appliances, double farmhouse sink
- Laundry: washer and dryer hookups
- Heating and cooling: mini-split heat pump
- Outdoor space: 10 ft covered porch
- Electrical: requires 100-amp service
- Warranty: 1-year manufacturer’s warranty; 30 to 50 year siding; 25-year composite decking; 20-year metal roof
- Location: Garland’s Luxury Tiny Homes, Springville, Tennessee
What Makes This Build Special
- A main-floor bedroom plus a loft, so nobody has to climb a ladder to go to bed.
- Nearly 12 feet of width, which makes every room feel less like a hallway.
- Laundry hookups, which many tiny homes skip.
- A covered porch that adds outdoor living space at a low cost.
- Long warranties on the siding, decking, and metal roof.
Garland’s also has other park models on display. See the 2026 Clayton Coldwater and the 2026 Clayton Wheeler, both on the same lot in Springville.
Learn More
The Avery 127 by Avery Cabin Co. at Garland’s Luxury Tiny Homes
Listing: garlandstinyhomes.com
Homes on display: garlandstinyhomes.com/homes-on-display
Phone: 731-393-4288
Springville, Tennessee
Price and availability as listed by Garland’s Luxury Tiny Homes in October 2026.
Highlights
- New Avery Cabin Co. 127 park model for sale in Springville, Tennessee
- 397 sq ft, 11 ft 8 in wide
- Main-floor bedroom, full bath, and loft
- Double farmhouse sink, stainless appliances, laundry hookups
- Mini-split heating and cooling
- 10-foot covered porch
Explore More
- A 2026 Clayton Coldwater on the Lot in Springville
- A 2026 Clayton Wheeler on the Lot in Springville
- Park Model Tiny Homes
- Tiny Houses For Sale
- Tiny House Builders
Would you trade a narrower tiny house on wheels for the extra width of a park model like this one?
If you enjoyed this you’ll LOVE our Free Daily Tiny House Newsletter with even more!
You can also join our Small House Newsletter!
Also, try our Tiny Houses For Sale Newsletter! Thank you!
More Like This: Park Model Tiny Homes | Tiny Houses For Sale | Tiny House Builders
Disclosure: This post may contain affiliate links. If you purchase through one of our links, we may earn a commission at no additional cost to you.


Alex
Latest posts by Alex (see all)
- 13 Cozy Cabins Perfect for Fall Nights - October 24, 2026
- This DIY Foam Teardrop Trailer Fits a Bathroom and Has Logged 48,000 Miles - October 24, 2026
- They Turned Their Garage Into a 370 Sq Ft Home and Rent Out the Main House - October 24, 2026