Disclosure: This post may contain affiliate links. If you purchase through one of our links, we may earn a commission at no additional cost to you.
The 2026 Wheeler from Clayton Park Models is all about outdoor living. This farmhouse-style park model has a huge covered front deck plus a private deck off the bedroom, and inside it fits a quartz kitchen, a full laundry, a main-floor bedroom, and a loft in 399 square feet. This new unit is for sale at Garland RV of Tennessee in Springville.
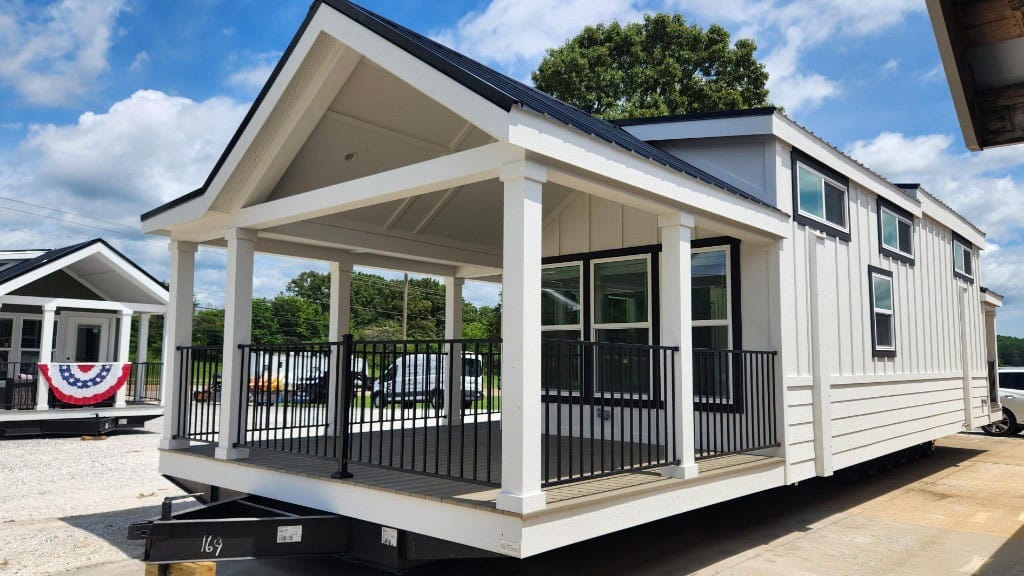
Two Decks for Outdoor Living
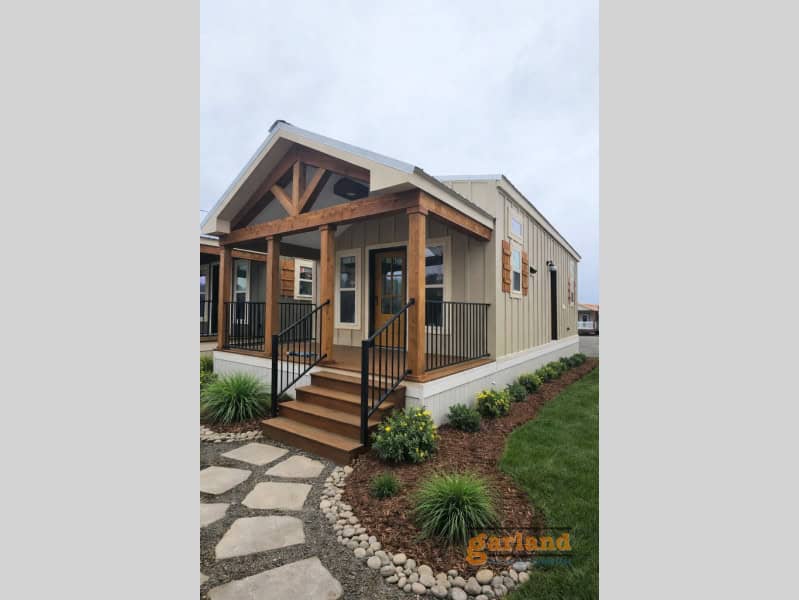
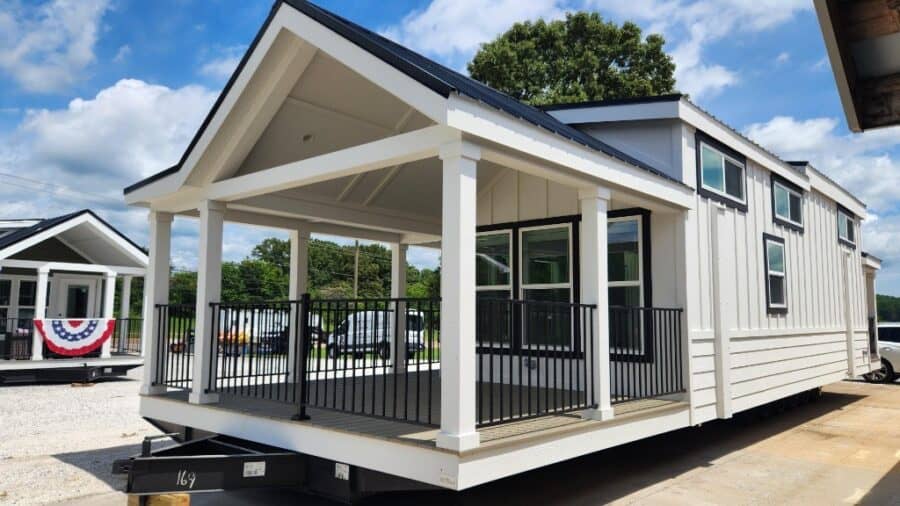
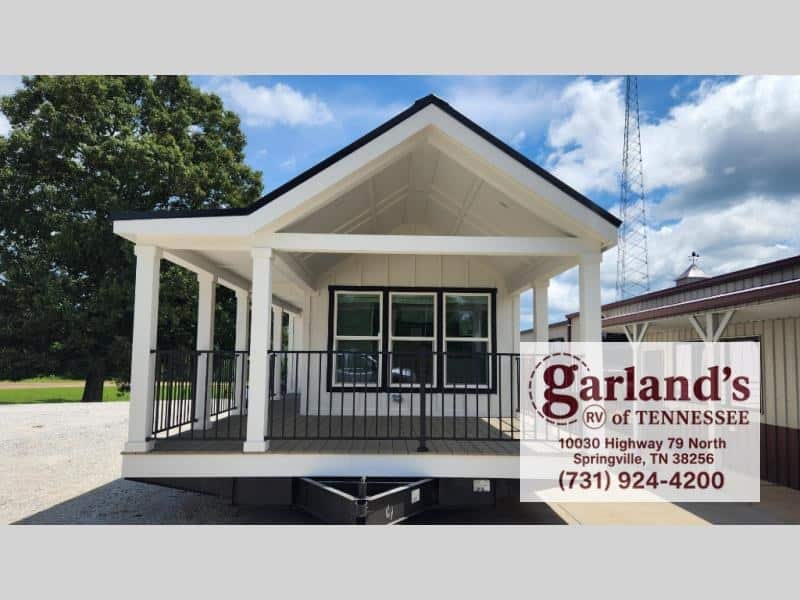
White board-and-batten siding, a dark metal roof, and black railings give the Wheeler a crisp farmhouse look. The big covered front deck wraps the front of the house, giving you a full outdoor living room.
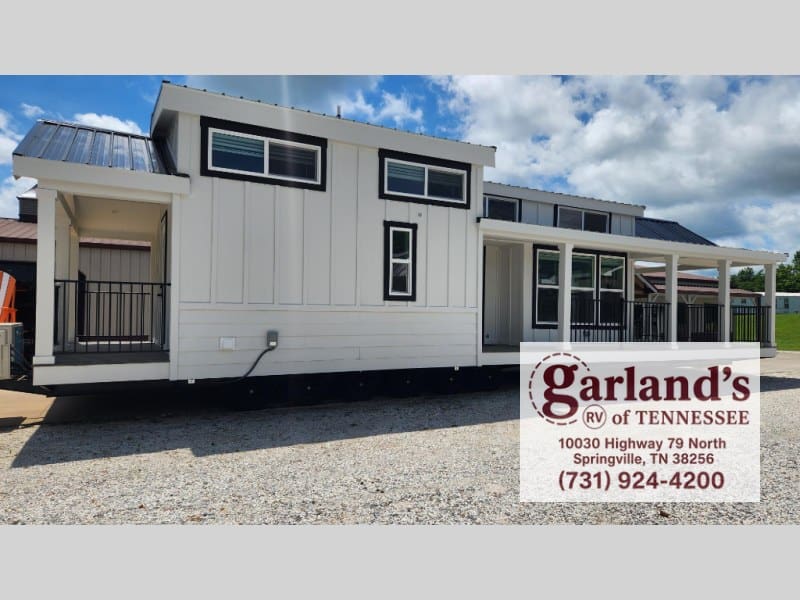
Along the side, the bedroom has its own private deck, so you can step out with your morning coffee without going through the living room.
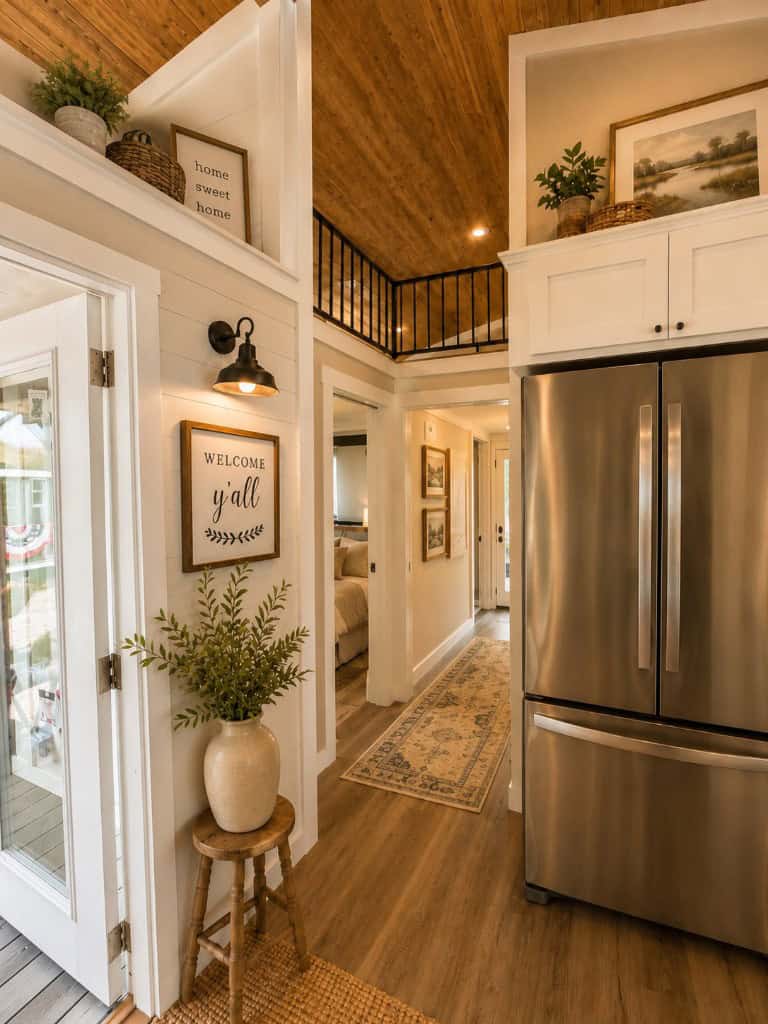
A Farmhouse Kitchen and Living Room
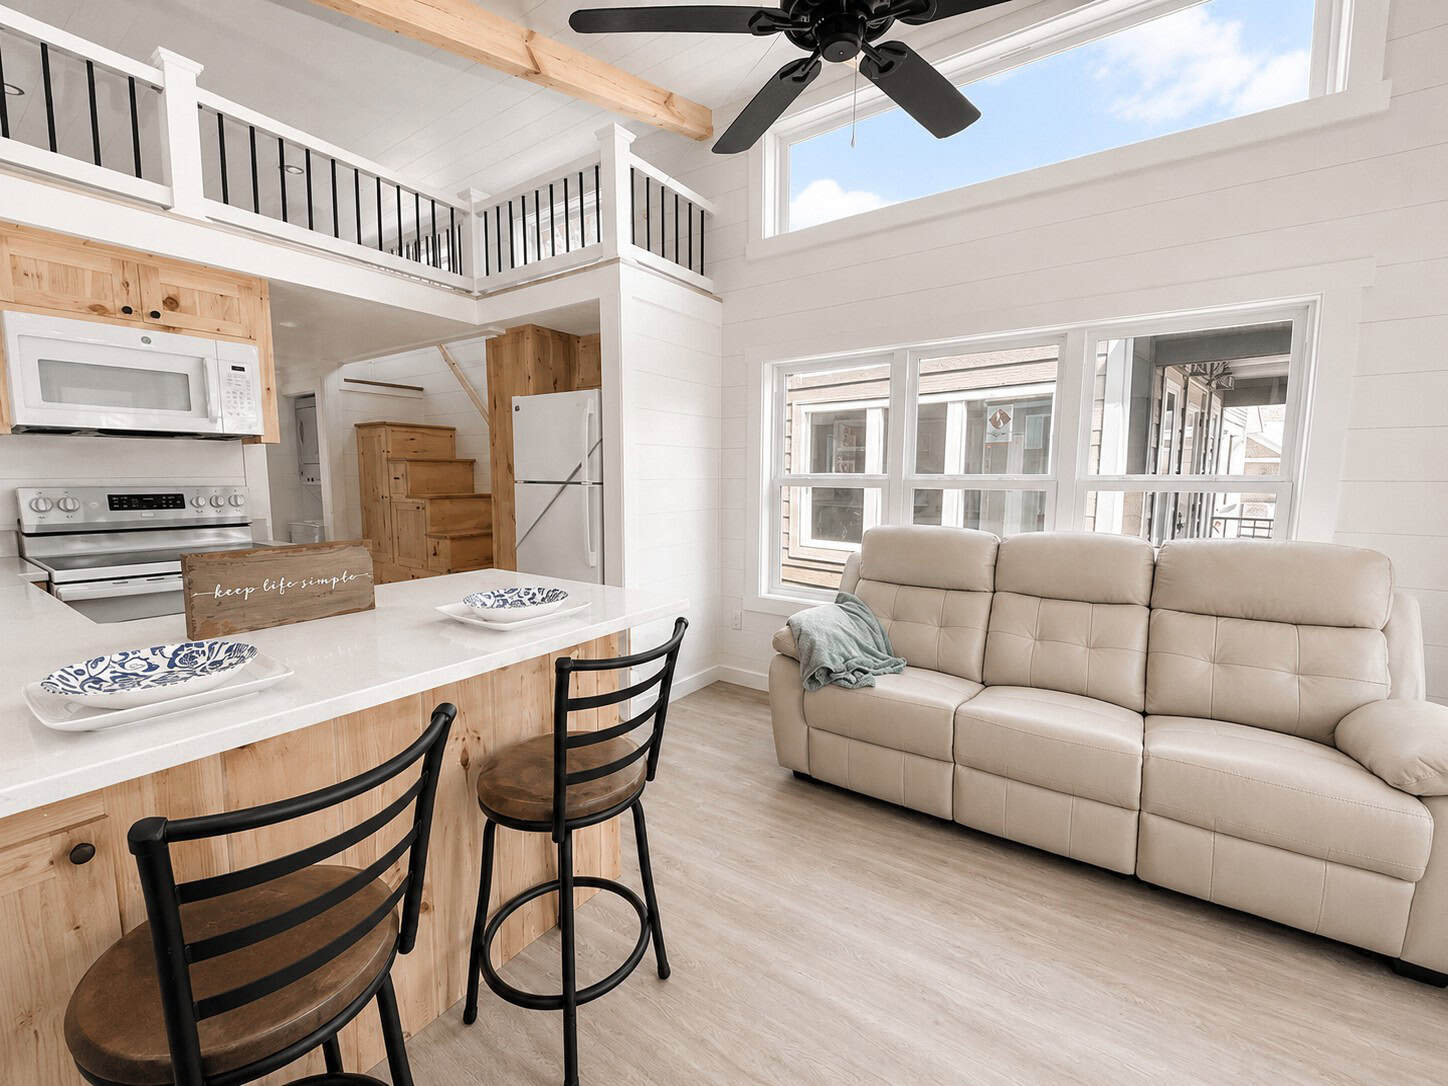
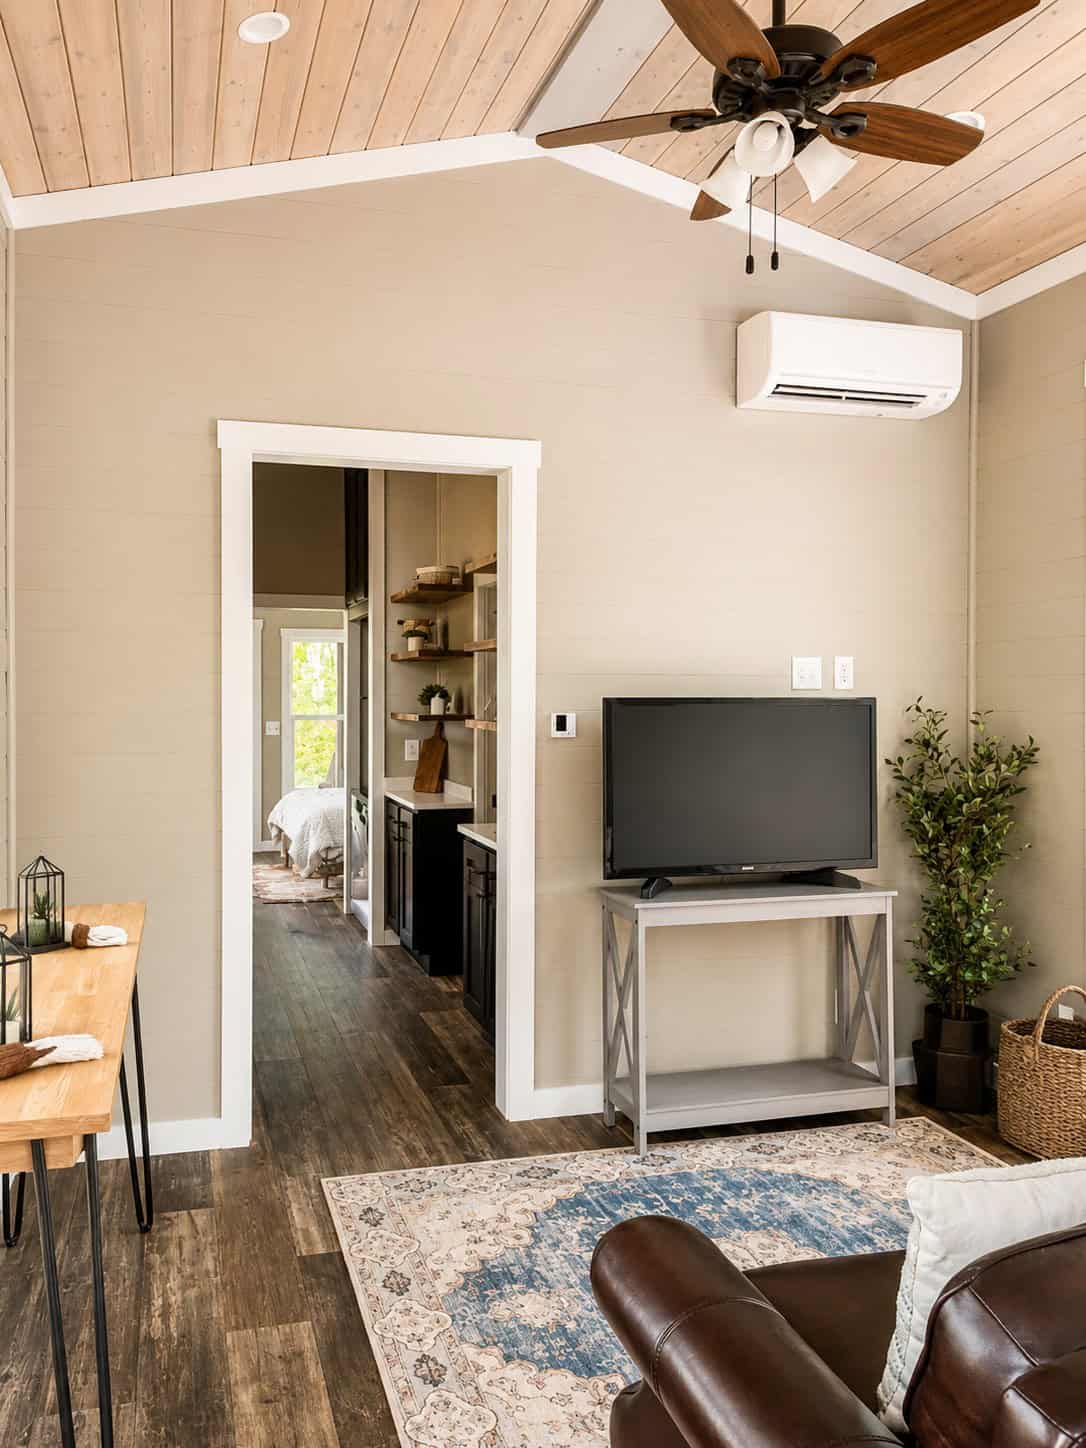
Inside, white shiplap walls and a warm wood-plank vaulted ceiling set the tone. The galley kitchen has white shaker cabinets and quartz counters, with a fridge, stove, microwave, and mini dishwasher.
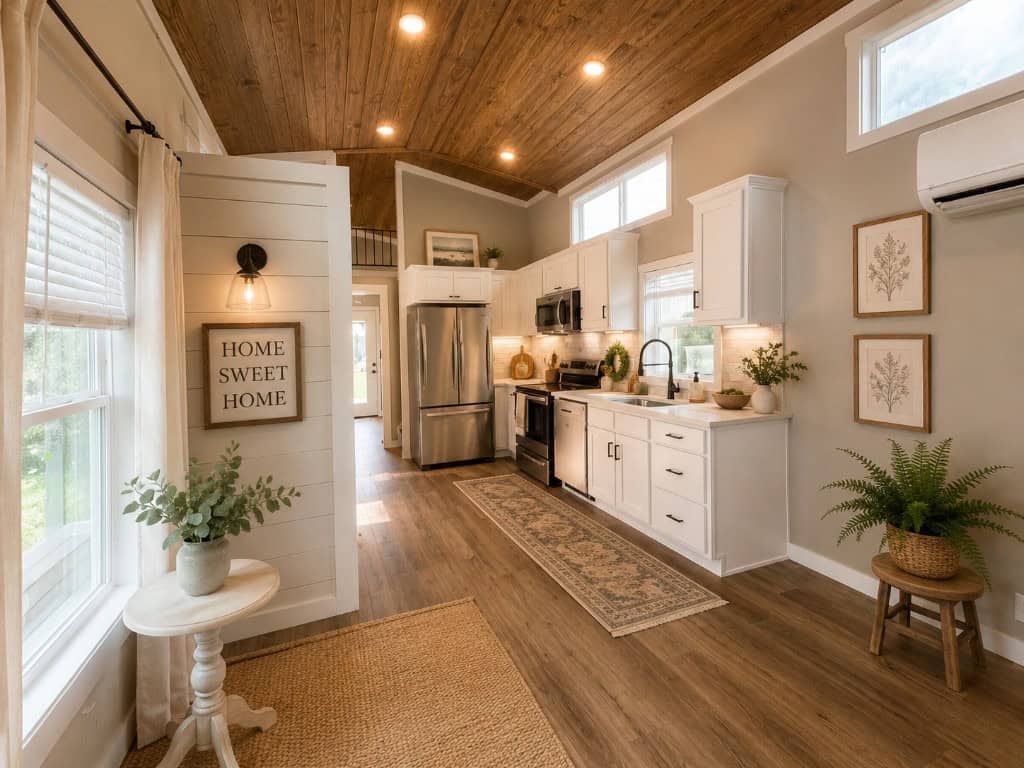
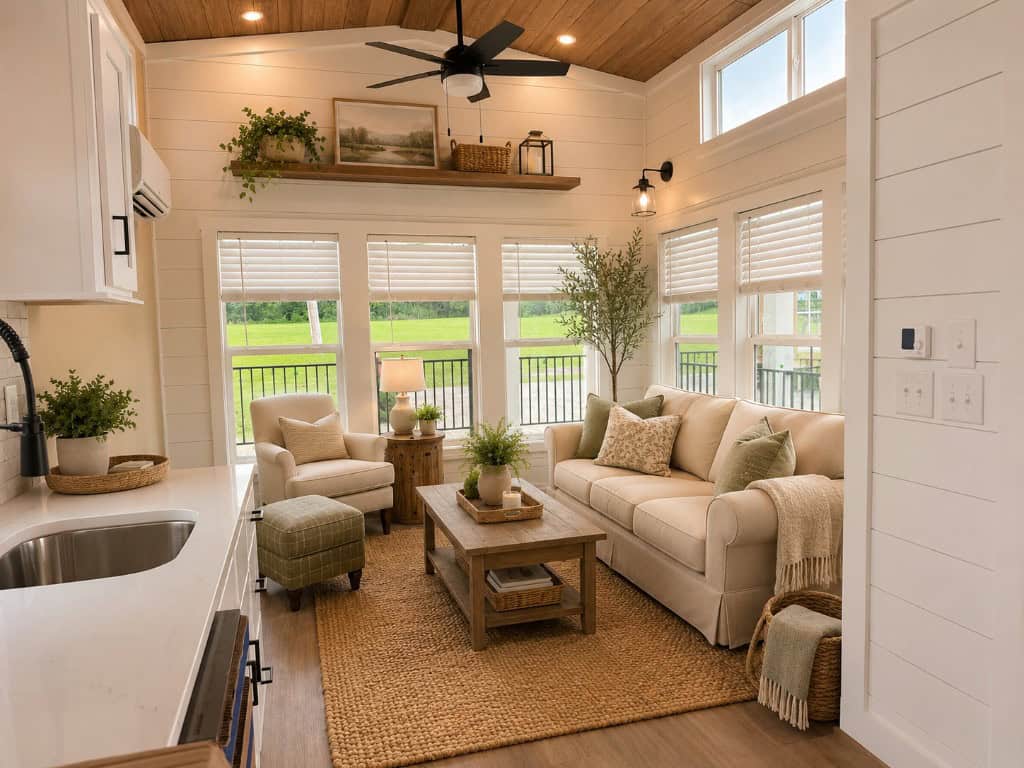
The living room sits at the front of the house, with windows looking out onto the front deck. Two mini-splits keep the whole home comfortable.
Bedroom, Bath, Loft, and Laundry
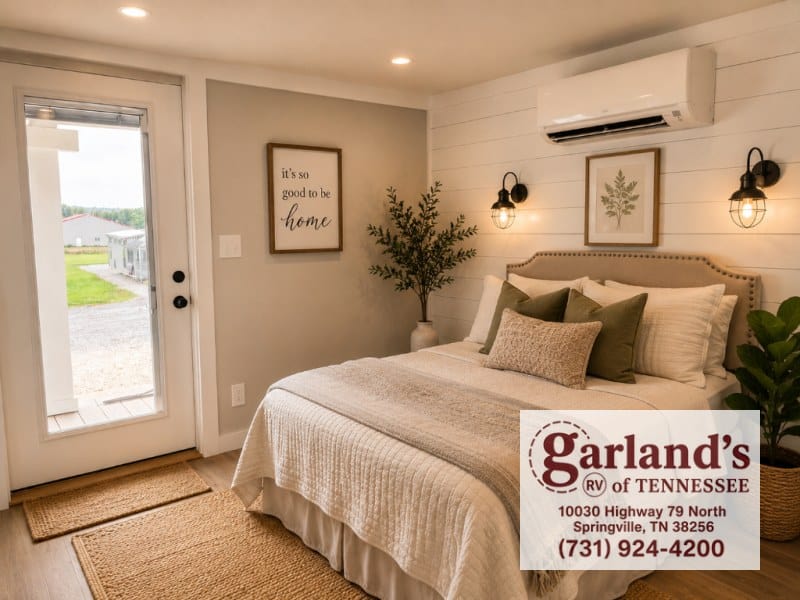
The main-floor bedroom has wall sconces, a mini-split, and a glass door straight out to its private deck.
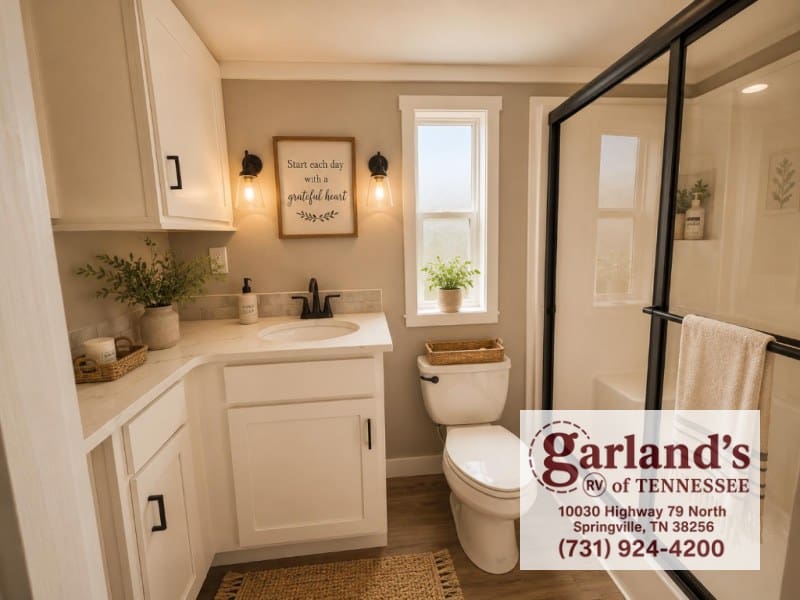
The bathroom has a glass shower and a vanity with storage.
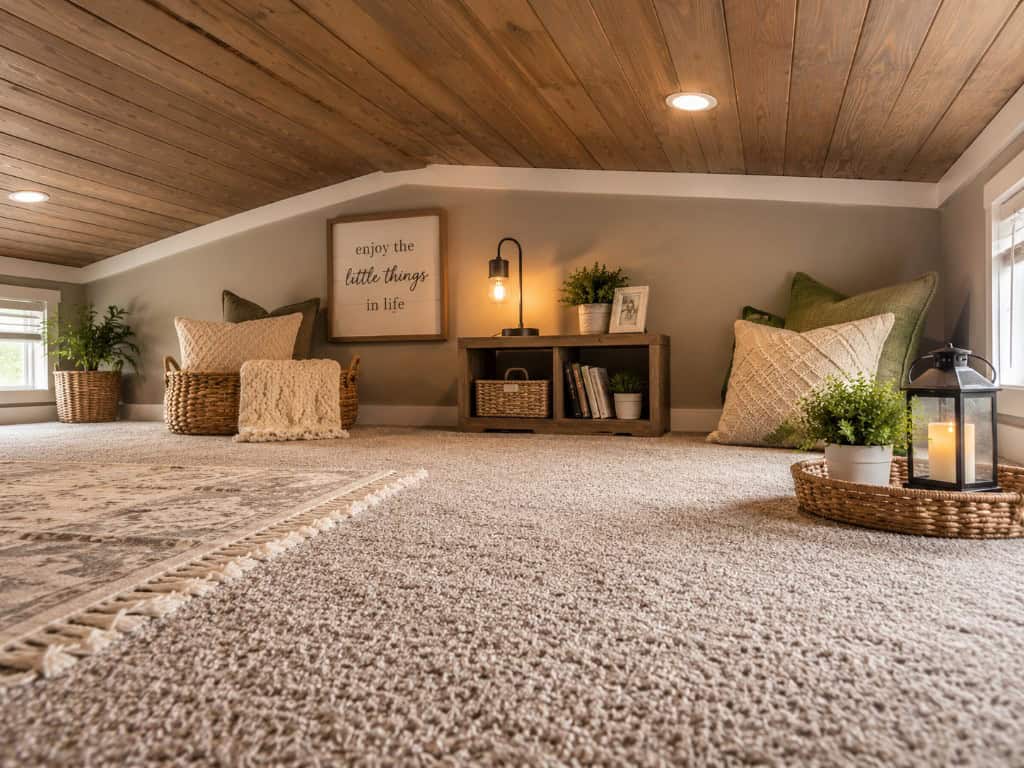
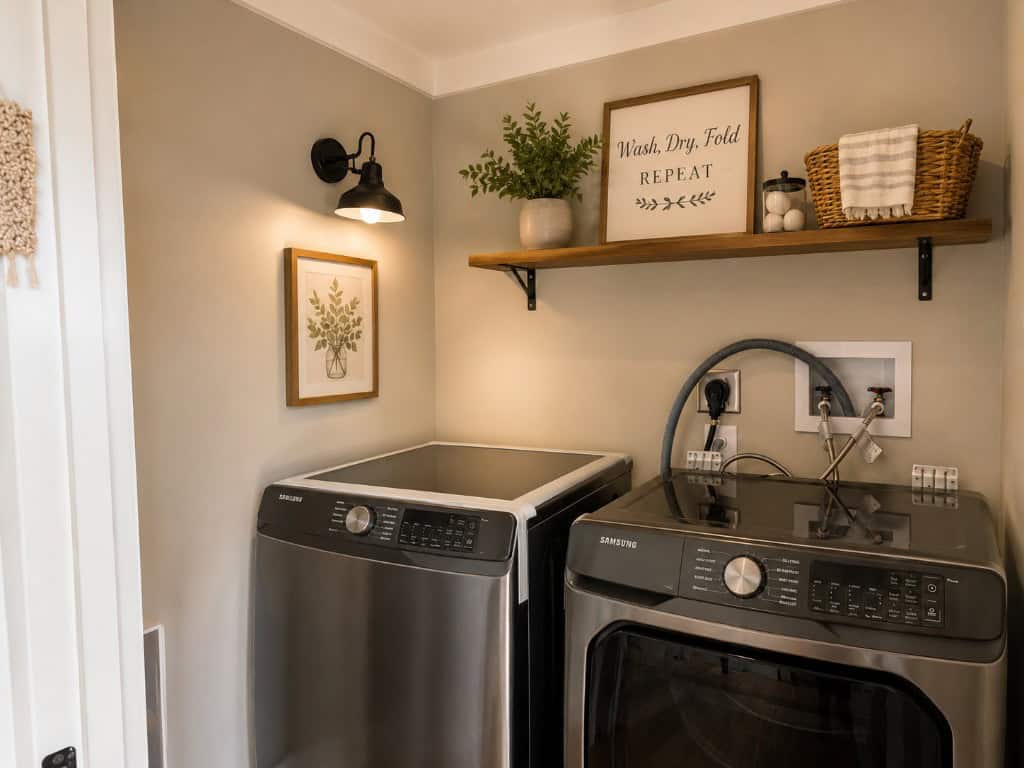
Up top, a carpeted loft under the wood ceiling adds space for guests or storage, and a full-size washer and dryer sit side by side in their own laundry area.
Design Details
- Builder: Clayton Park Models
- Model: 2026 Wheeler (stock TH26125), new
- Size: 399 sq ft; 44′ long, 15′ exterior width
- Layout: 1 main-floor bedroom, 1 bath, plus a loft
- Outdoor space: large covered front deck and a private deck off the bedroom
- Exterior: white board-and-batten siding, metal roof, black railings
- Kitchen: white shaker cabinets, quartz counters, fridge, stove, microwave, mini dishwasher
- Laundry: side-by-side washer and dryer
- Heating and cooling: two mini-splits
- Price: $169,900 (listed MSRP $179,900)
- Location: Garland RV of Tennessee, Springville, Tennessee
What Makes This Build Special
- Two decks, including a private one off the bedroom.
- A farmhouse look with white board-and-batten and a wood ceiling.
- A quartz kitchen with a dishwasher.
- Full-size side-by-side laundry.
Garland’s also has the 2026 Clayton Coldwater on the same lot, with a fireplace and a loft that sleeps four more.
Learn More
2026 Clayton Wheeler at Garland RV of Tennessee
Listing: tnrvsales.com
Phone: 731-393-4288 · 731-924-4200
10030 Highway 79 North, Springville, TN 38256
Photos: Garland RV of Tennessee. The dealer notes that manufacturer or stock photos may be used and may not exactly match the unit. Price and availability as listed in October 2026.
Highlights
- 399 sq ft Clayton park model for sale in Springville, Tennessee
- Large covered front deck plus a private bedroom deck
- Farmhouse exterior and wood-plank vaulted ceiling
- Quartz kitchen with mini dishwasher
- Main-floor bedroom and loft
- Full-size washer and dryer
Explore More
- 2026 Clayton Coldwater: A Park Model with a Fireplace and Loft
- Villa Max: A 10-Ft-Wide Farmhouse Park Model by Tru Form Tiny
- The Daphne: A 378 Sq. Ft. Park Model
- Park Model Tiny Homes
- Tiny Houses For Sale
Would a private bedroom deck be at the top of your wish list?
If you enjoyed this you’ll LOVE our Free Daily Tiny House Newsletter with even more!
You can also join our Small House Newsletter!
Also, try our Tiny Houses For Sale Newsletter! Thank you!
More Like This: Park Model Tiny Homes | Tiny Houses For Sale | Tiny House Builders
Disclosure: This post may contain affiliate links. If you purchase through one of our links, we may earn a commission at no additional cost to you.


Alex
Latest posts by Alex (see all)
- 13 Cozy Cabins Perfect for Fall Nights - October 24, 2026
- This DIY Foam Teardrop Trailer Fits a Bathroom and Has Logged 48,000 Miles - October 24, 2026
- They Turned Their Garage Into a 370 Sq Ft Home and Rent Out the Main House - October 24, 2026