Disclosure: This post may contain affiliate links. If you purchase through one of our links, we may earn a commission at no additional cost to you.
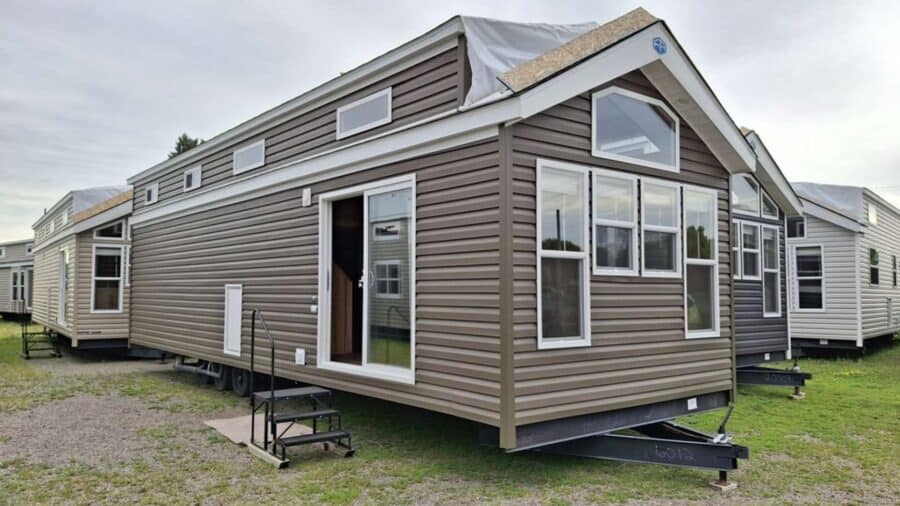
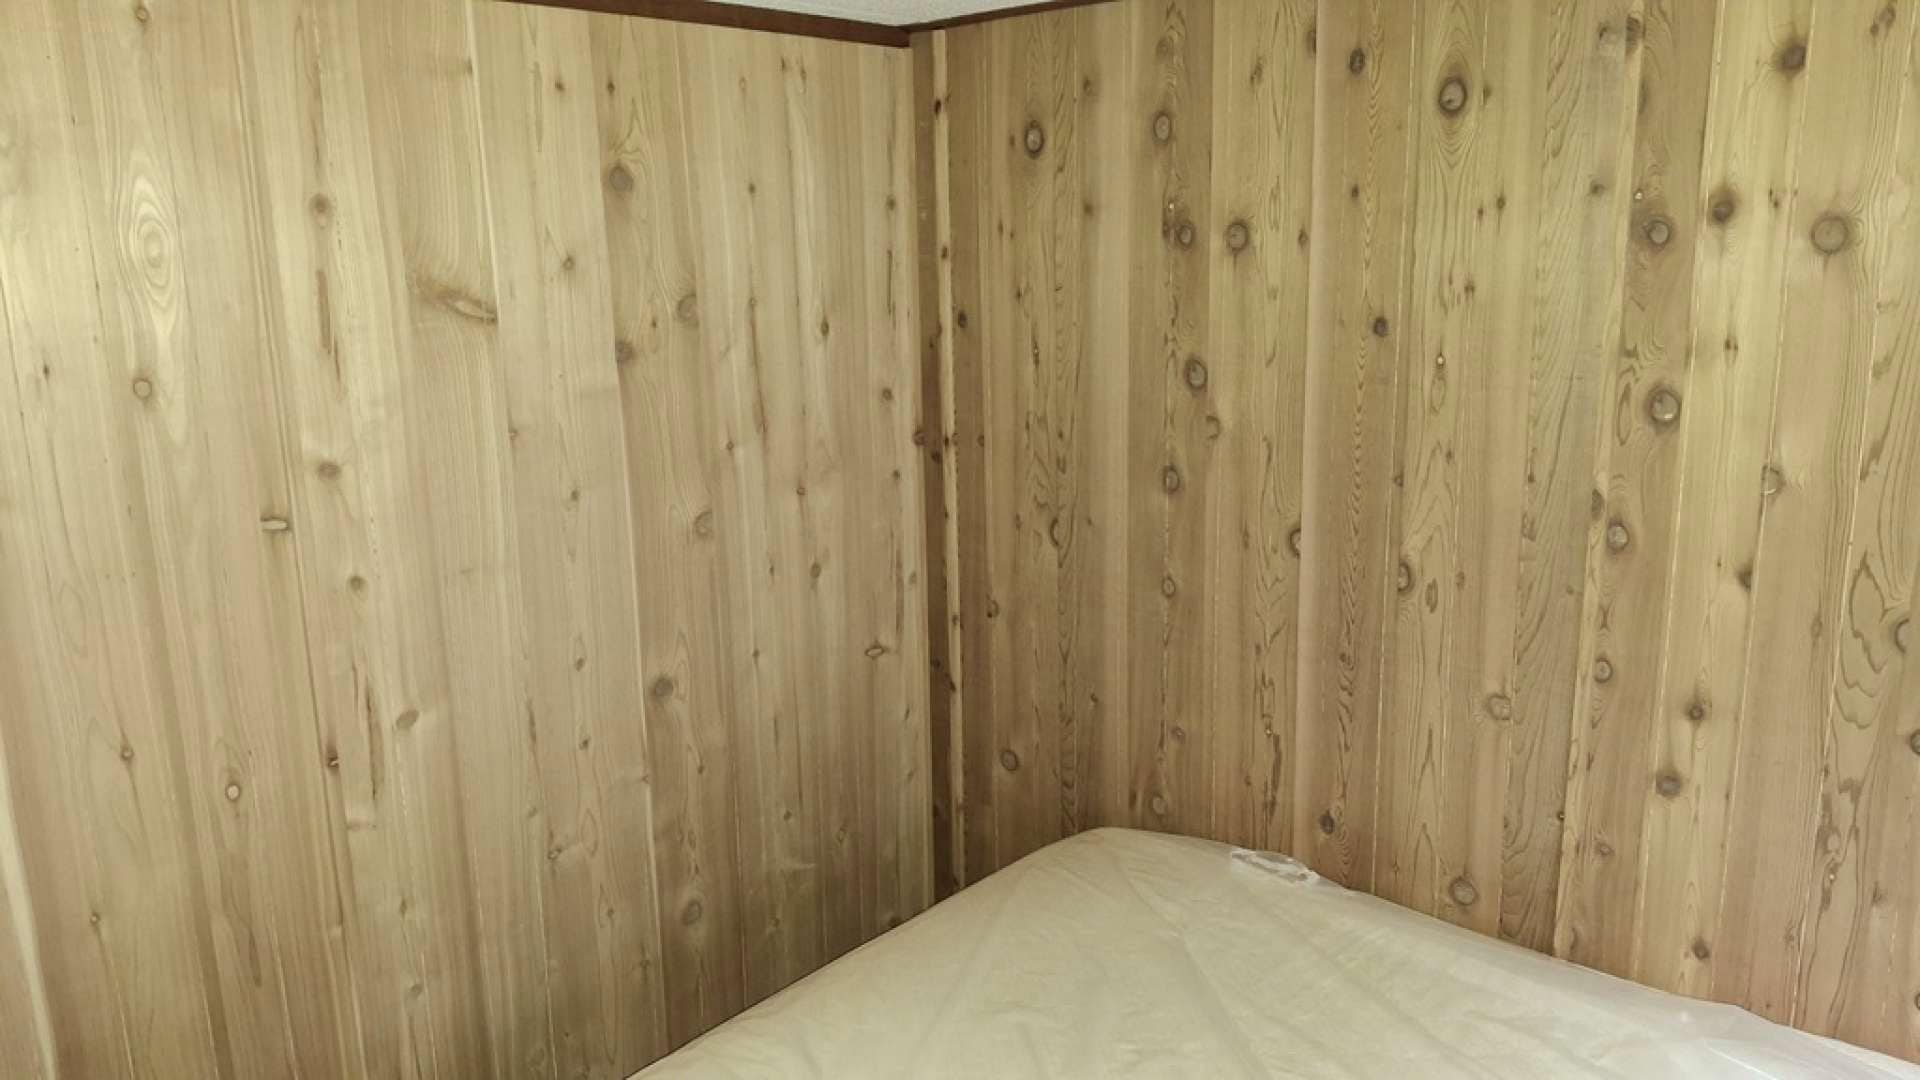
The Quailridge 39ASL is a loft park model from Forest River Park Models’ Summit Series, and this new 2026 unit (stock 26su12) is sitting on the lot at MJ Mimbach Inc. Trailers in St. Cloud, Minnesota. It measures 36 feet long and 11 feet wide, and its interior is lined with real cedar wall panels that make it feel more like a cabin than a typical RV-park unit.
The dealer calls out a tall “super loft,” an island bar with prep for a washer, and an electric fireplace. It was still listed as in stock when we checked on October 24, 2026.
A Cedar-Lined Living Room
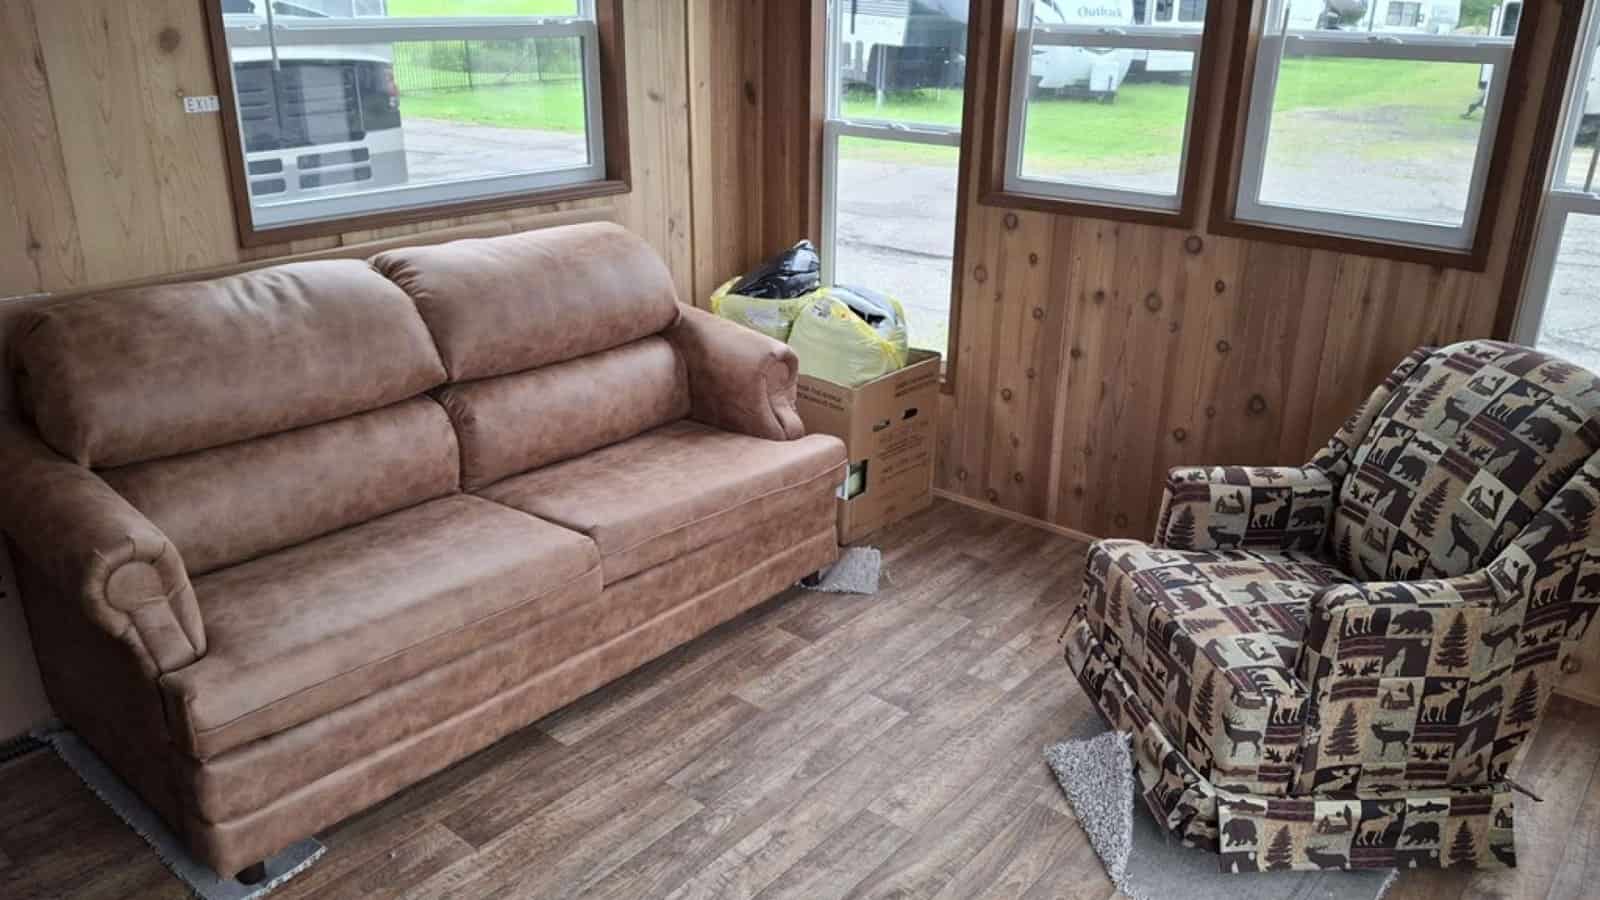
The living area sits at one end under a vaulted ceiling, with a sofa and recliner facing the kitchen. The vertical cedar boards are the main design feature here. They add warmth and texture without any paint or trim work, and they hold up well in a seasonal cabin that may sit closed up for part of the year.
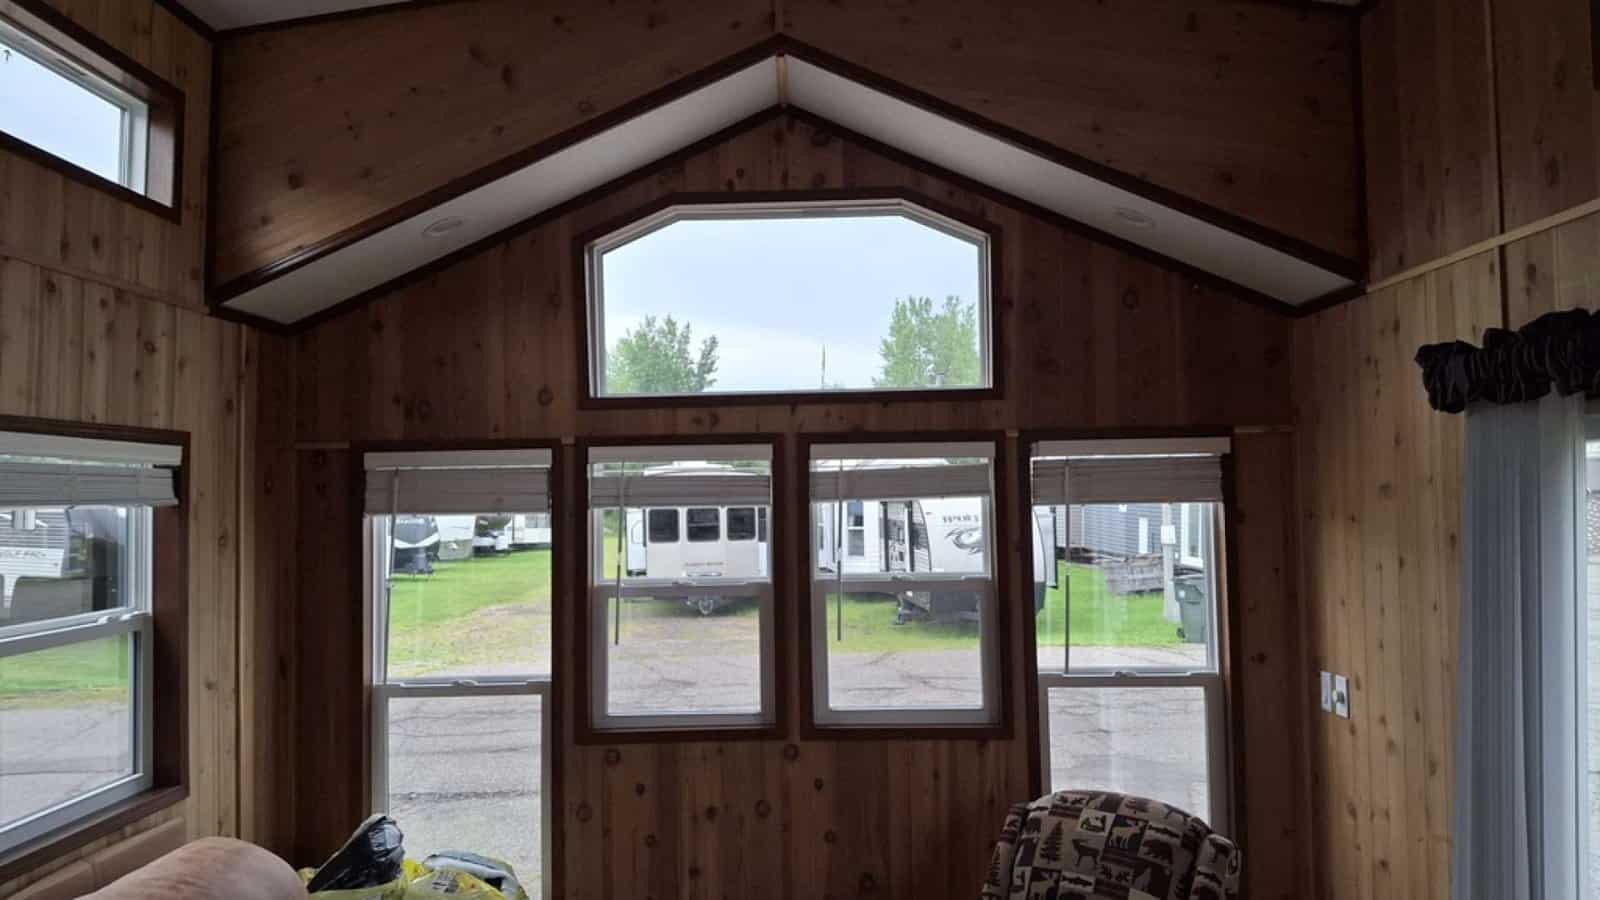
The gable end is mostly glass, with a row of windows topped by an arched transom. In a unit only 11 feet wide, that much glass at the end wall keeps the main room from feeling like a long hallway.
Island Bar Kitchen
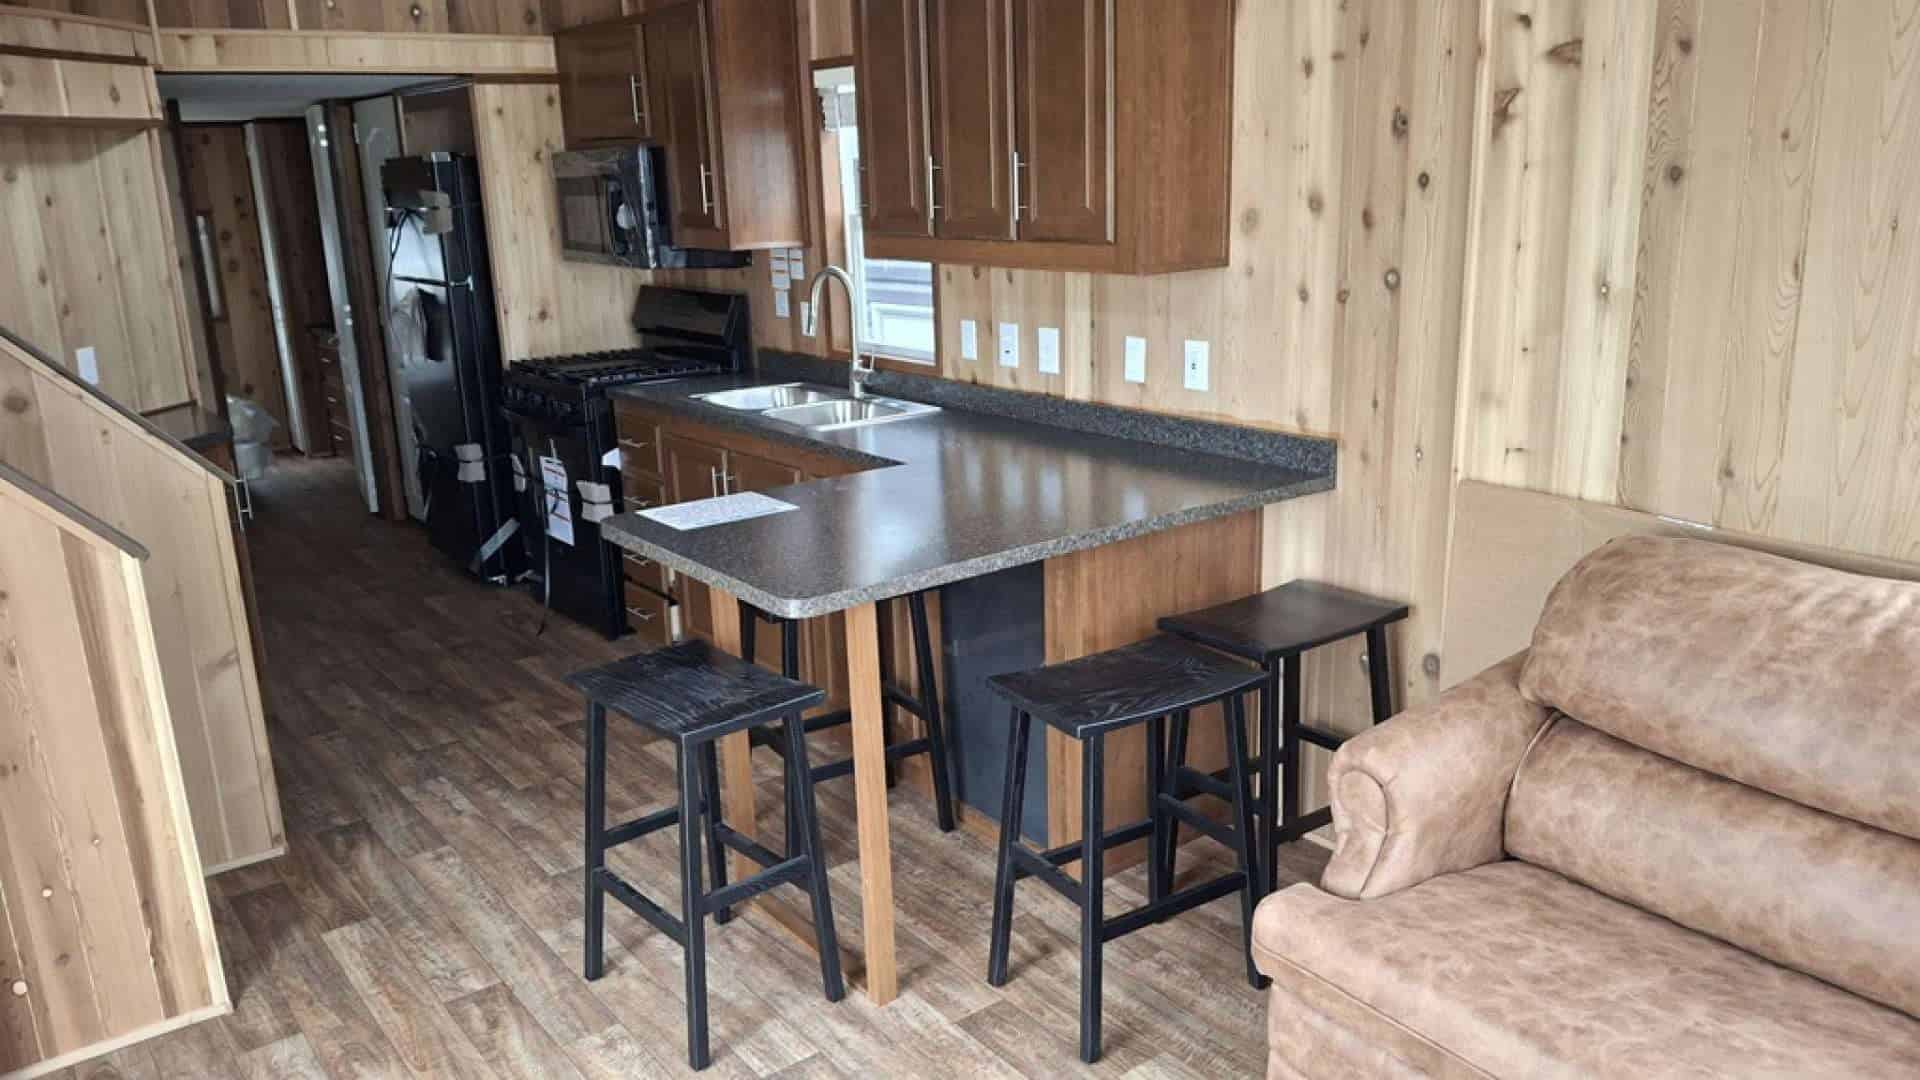
The kitchen has an island bar with three stools, which doubles as the dining spot. Forest River’s typical feature list for the Quailridge line includes a 17.5 cubic foot residential refrigerator and a 30-inch gas range, so you are working with near-house-sized appliances rather than RV ones.
Fireplace and Loft Stairs
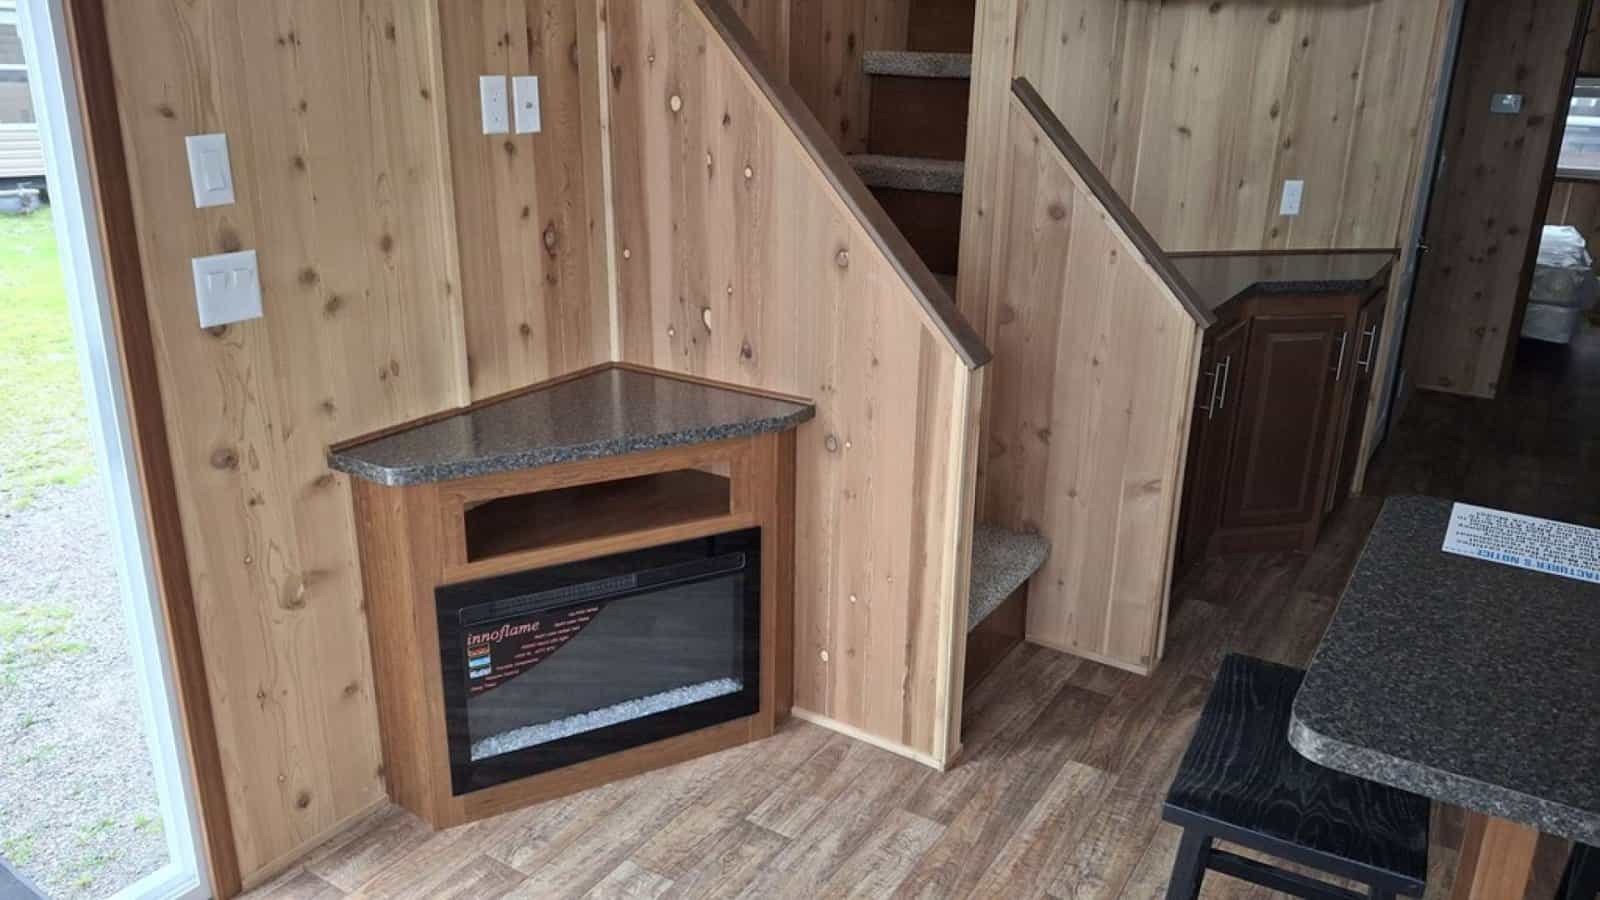
An electric fireplace adds heat and a focal point. Real stairs, not a ladder, lead up to the loft. That matters if the loft will be used for sleeping every night, or by kids or older guests.
The Tall Super Loft
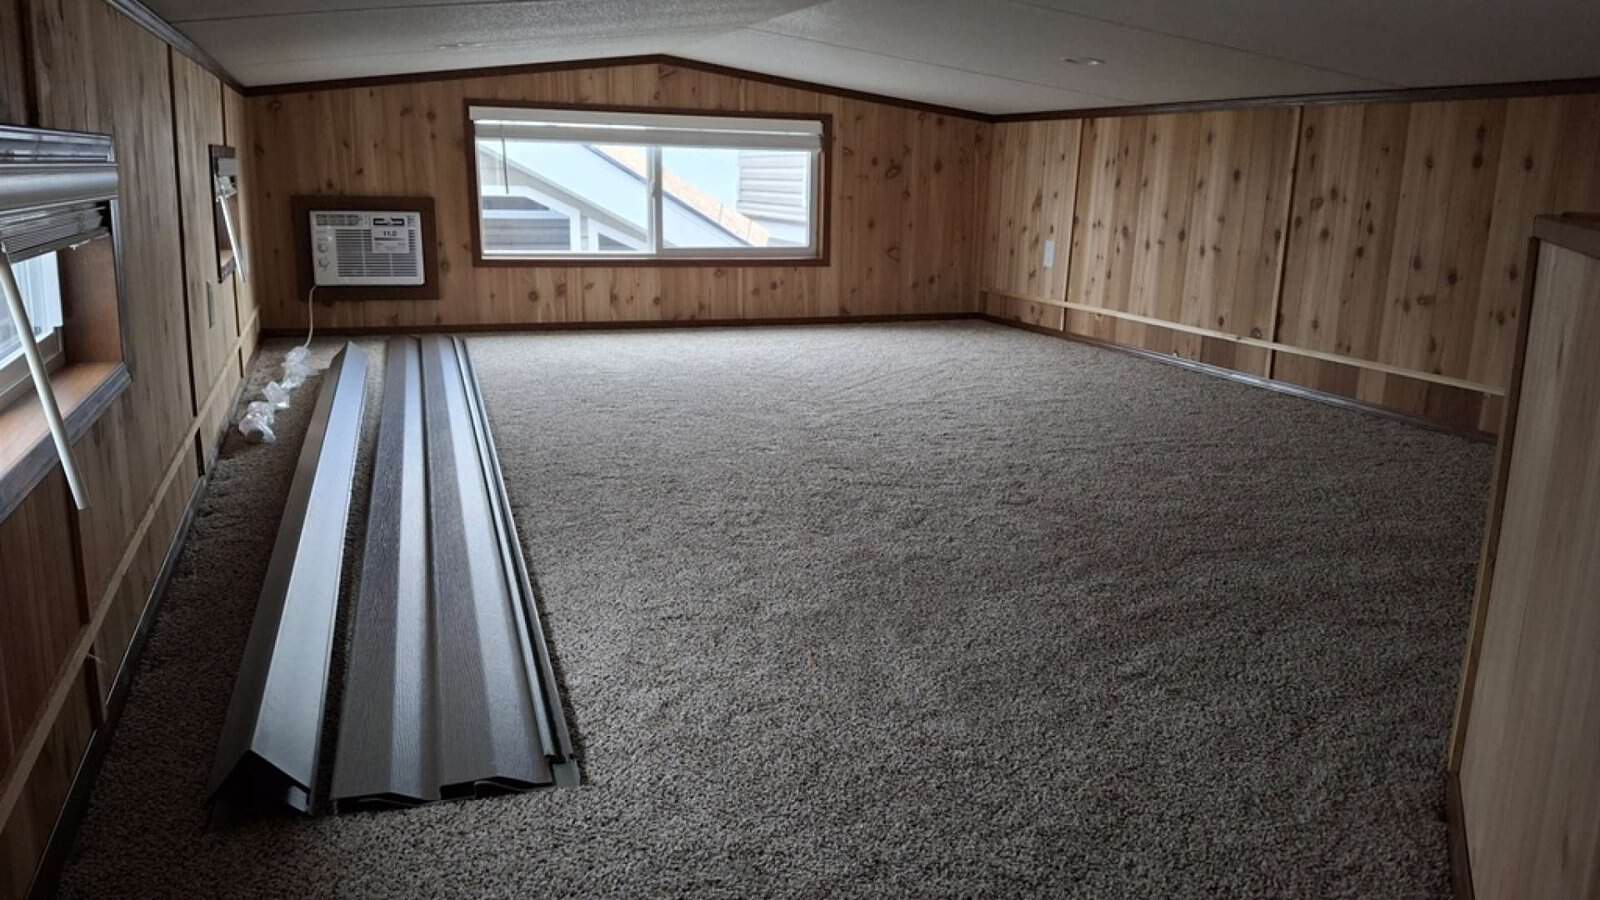
The loft runs a long stretch of the unit and is carpeted, with paneled knee walls and windows at the end. Quailridge loft models include a small loft air conditioner as standard, according to the line’s typical-features list. Use it for extra beds, a kids’ bunk room, or storage.
Bedroom and Bathroom
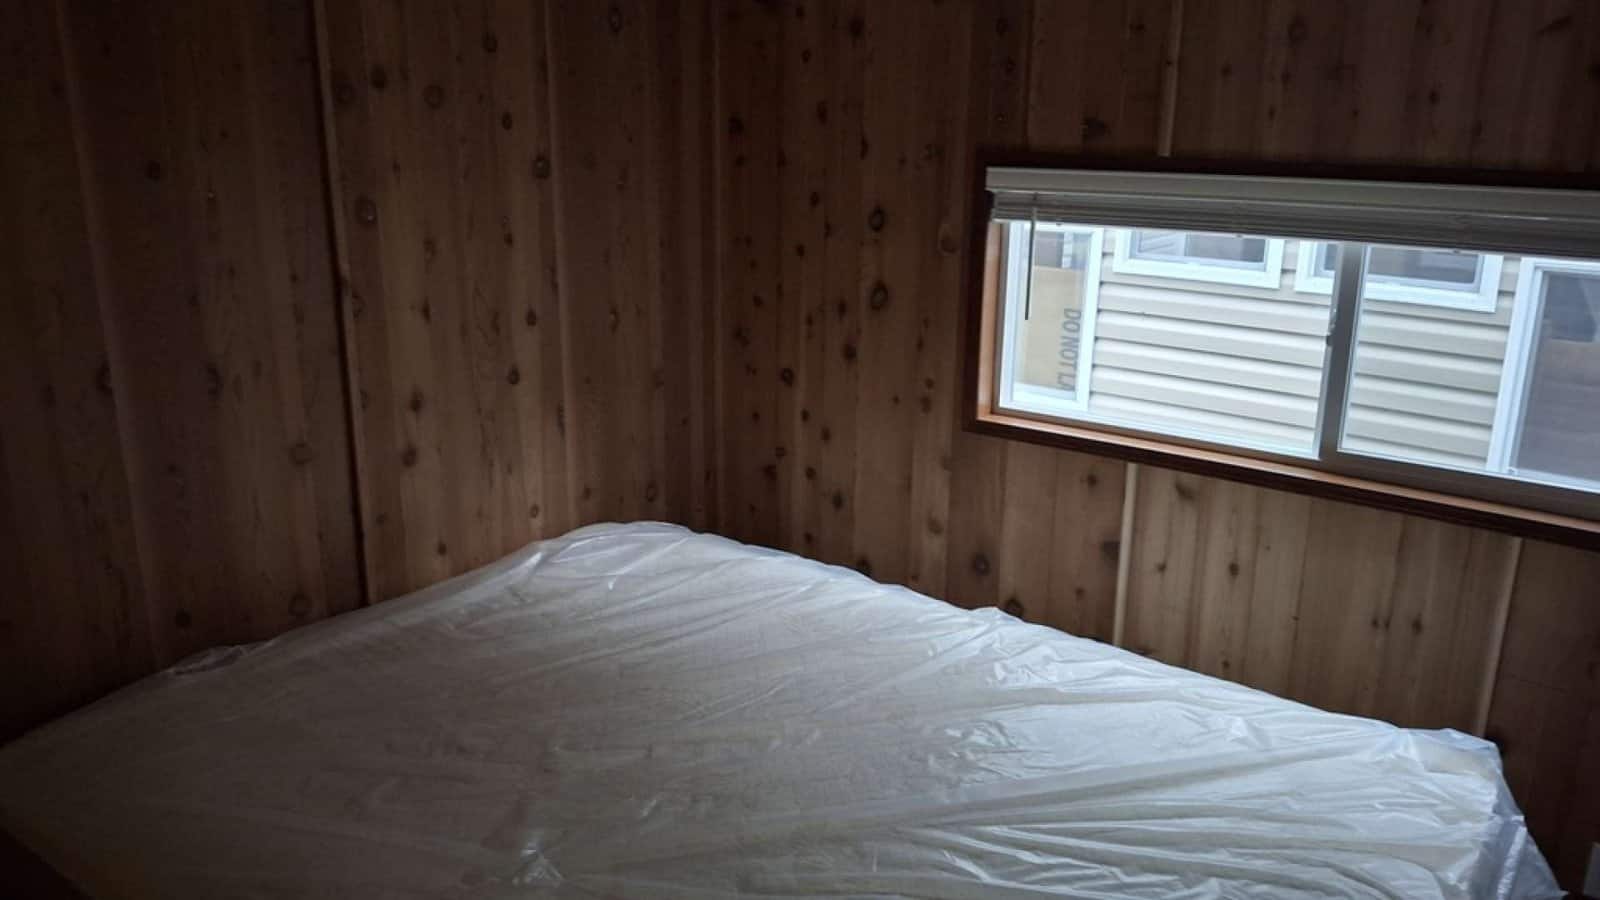
The main bedroom is on the ground floor and fits a queen bed. The line’s standard features include a wardrobe, closets, and overbed storage.
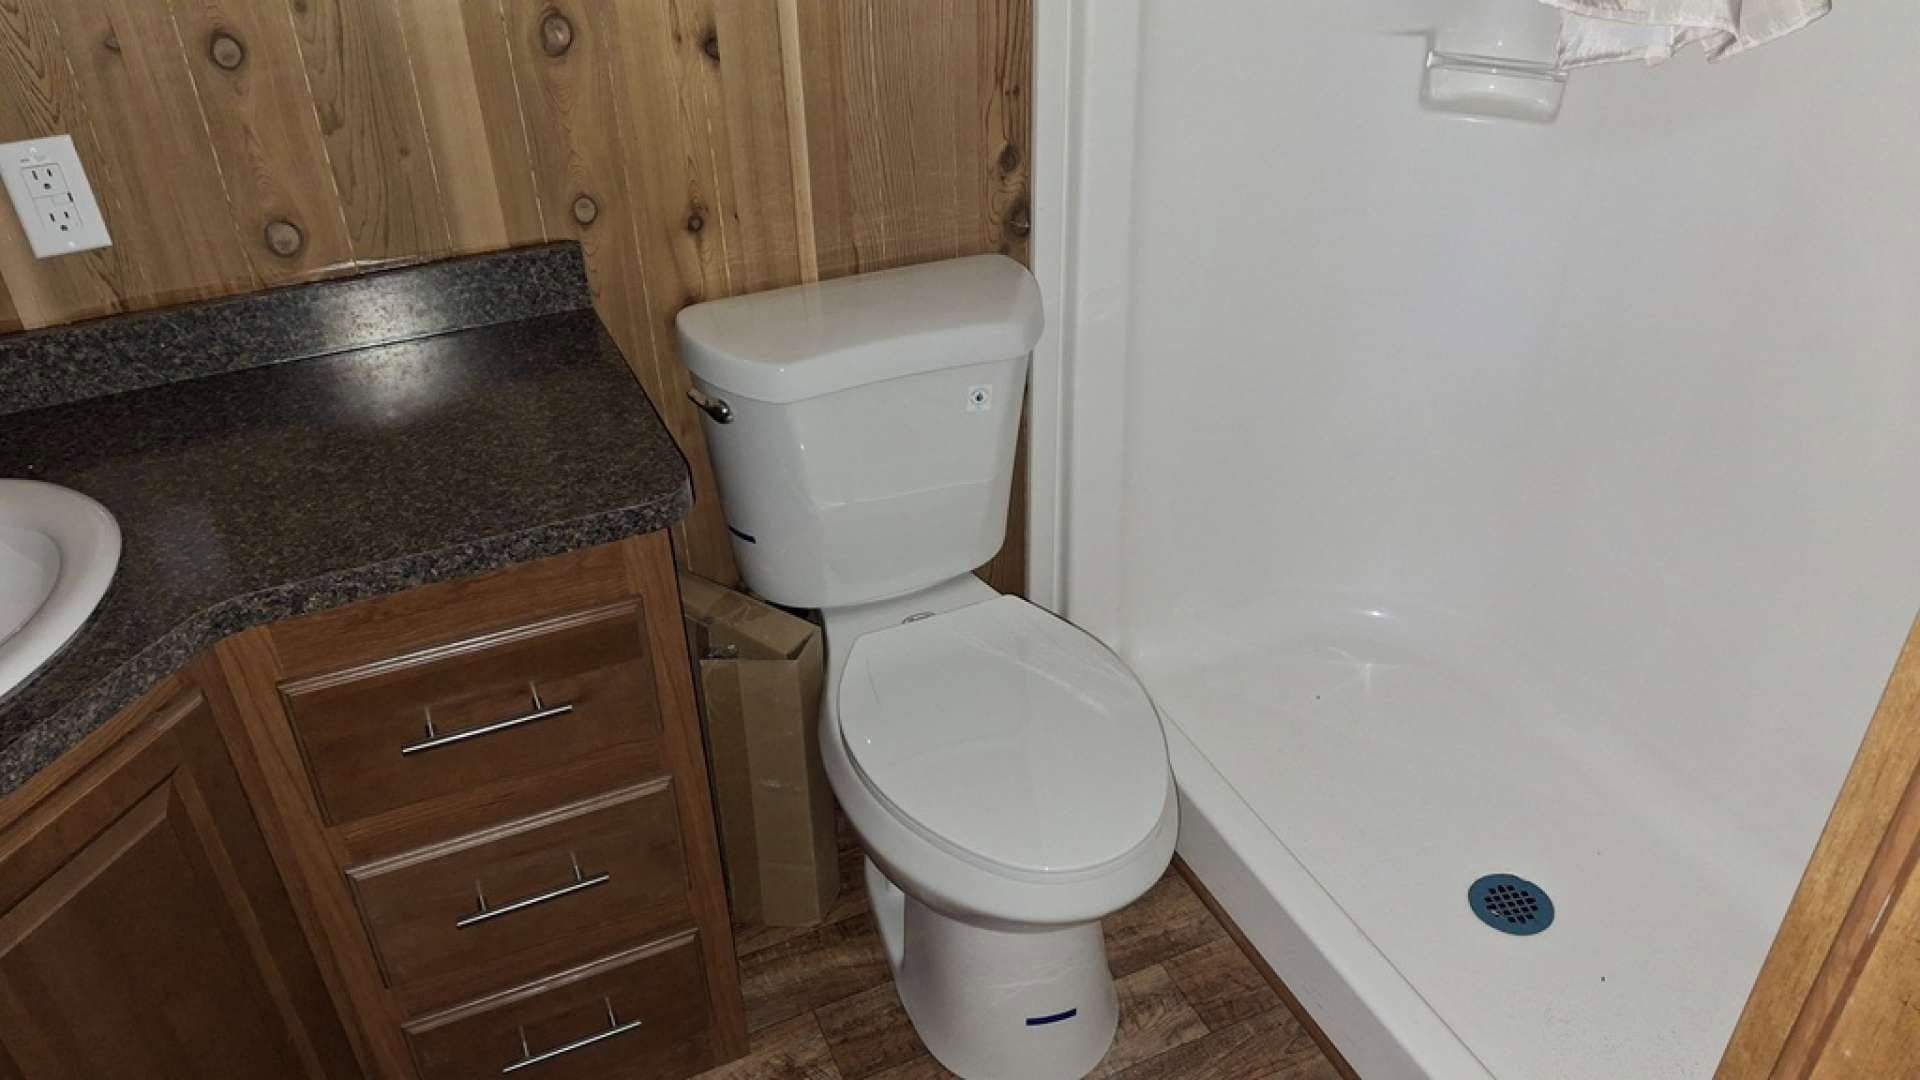
The bathroom has a wood vanity, a residential porcelain toilet, and a one-piece fiberglass shower.
What It Costs
On October 24, 2026, MJ Mimbach listed this unit with a sale price of $85,990, down from a listed price of $96,470. The dealer notes that MSRP may not represent the actual price. Expect delivery, setup, taxes, and site work on top of that.
Before You Buy
- Utilities: it needs a 50-amp electrical hookup, water, sewer or septic, and propane for the gas range and furnace.
- Moving it: at 11 feet wide, this is an oversize load that needs a professional hauler and permits.
- Confirm the details: Forest River’s feature list varies by model, so ask the dealer to confirm what this exact unit includes.
Design Details
- Model: 2026 Quailridge Park Summit Series 39ASL (loft)
- Manufacturer: Forest River Park Models
- Dealer: MJ Mimbach Inc. Trailers, St. Cloud, Minnesota
- Stock: 26su12, new
- Size: 36 ft long by 11 ft wide, with loft
- Features: real cedar wall panels, electric fireplace, island bar, washer prep
- Typical line features: 90-inch sidewalls, R22 floor and roof insulation, 40k BTU ducted furnace, 20-gallon electric water heater, 50-amp service
Highlights
- New 2026 Quailridge 39ASL loft park model in St. Cloud, Minnesota
- Real cedar wall panels throughout
- Tall super loft reached by stairs
- Island bar kitchen with washer prep
- Electric fireplace and a wall of gable windows
- Sale price $85,990 (checked October 24, 2026)
Learn More
- MJ Mimbach Inc. Trailers: Quailridge 39ASL (stock 26su12)
- MJ Mimbach Inc. Trailers: 320-529-0525
Explore More
- Avery Cabin Co. 127 Park Model in Springville, TN
- Snake River Trailblazer Park Model with a Covered Porch
- Eagle Loft Park Model at The Lakes, Maysville, NC
- Great Lakes A-Frame Luxe Park Model
- Park Model Tiny Homes
- Cabins
Would you use the super loft for sleeping, or keep it as storage and guest space?
If you enjoyed this you’ll LOVE our Free Daily Tiny House Newsletter with even more!
You can also join our Small House Newsletter!
Also, try our Tiny Houses For Sale Newsletter! Thank you!
More Like This: Tiny Houses For Sale | Park Model Tiny Homes | Cabins | Tours & Features
Disclosure: This post may contain affiliate links. If you purchase through one of our links, we may earn a commission at no additional cost to you.


Alex
Latest posts by Alex (see all)
- NOAH-Certified 2017 Tiny House on Wheels With a Big Covered Porch in Caldwell, Texas - October 27, 2026
- Freedom Camper for Trailers: An Insulated Teardrop-Style Shell for Your 5×8 Utility Trailer - October 27, 2026
- 14×44 GSX Tiny Home: A Finished One-Bedroom with Spray-Foam Walls and a Corner Kitchen - October 27, 2026