
Disclosure: This post may contain affiliate links. If you purchase through one of our links, we may earn a commission at no additional cost to you.
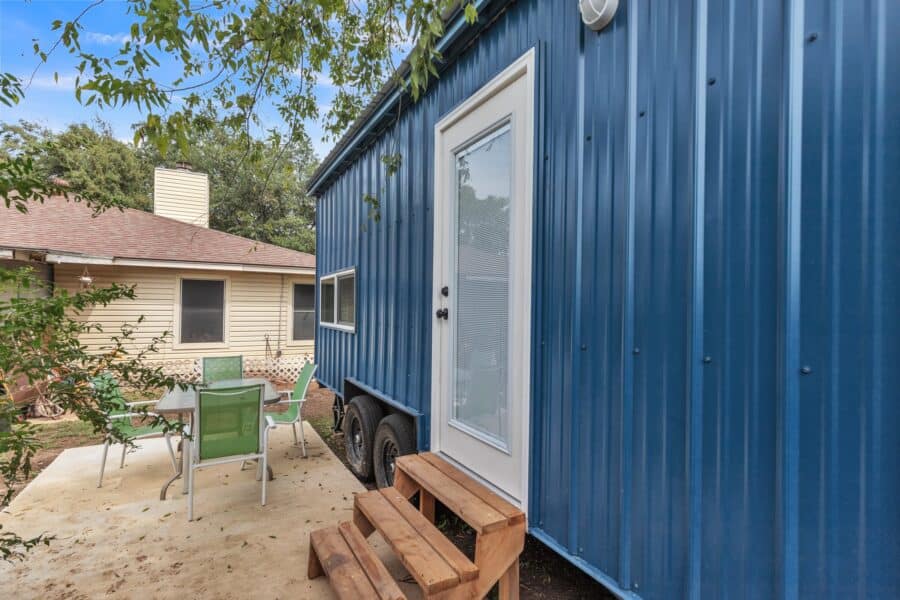
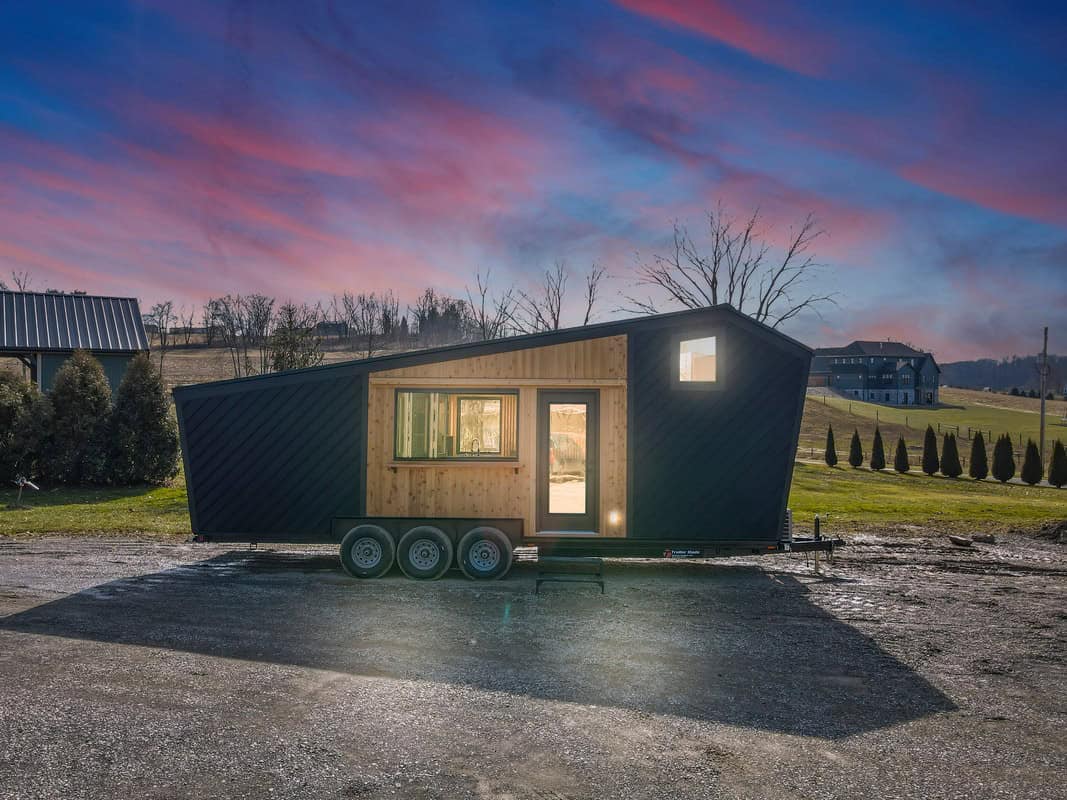
Pacifica Tiny Homes’ Model X (the builder also calls it the Studio X) has deep blue corrugated metal siding with crisp white trim outside. Inside, warm wood tongue-and-groove runs up the walls and over a vaulted ceiling. The layout is a true studio, with the kitchen, lounge, and bed all sharing one bright open room on a dual-axle trailer.

The Model X comes in even lengths from 18 to 30 feet, all 8 feet wide, so you get anywhere from 144 to 240 square feet. Pacifica lists it as a park model and describes its homes as RV-certified through Pacific West RV certification. That certification matters if you plan to park in an RV park or tiny house community, but zoning rules vary, so check with your local jurisdiction before you buy.
A Kitchen That Feels Like a Cabin
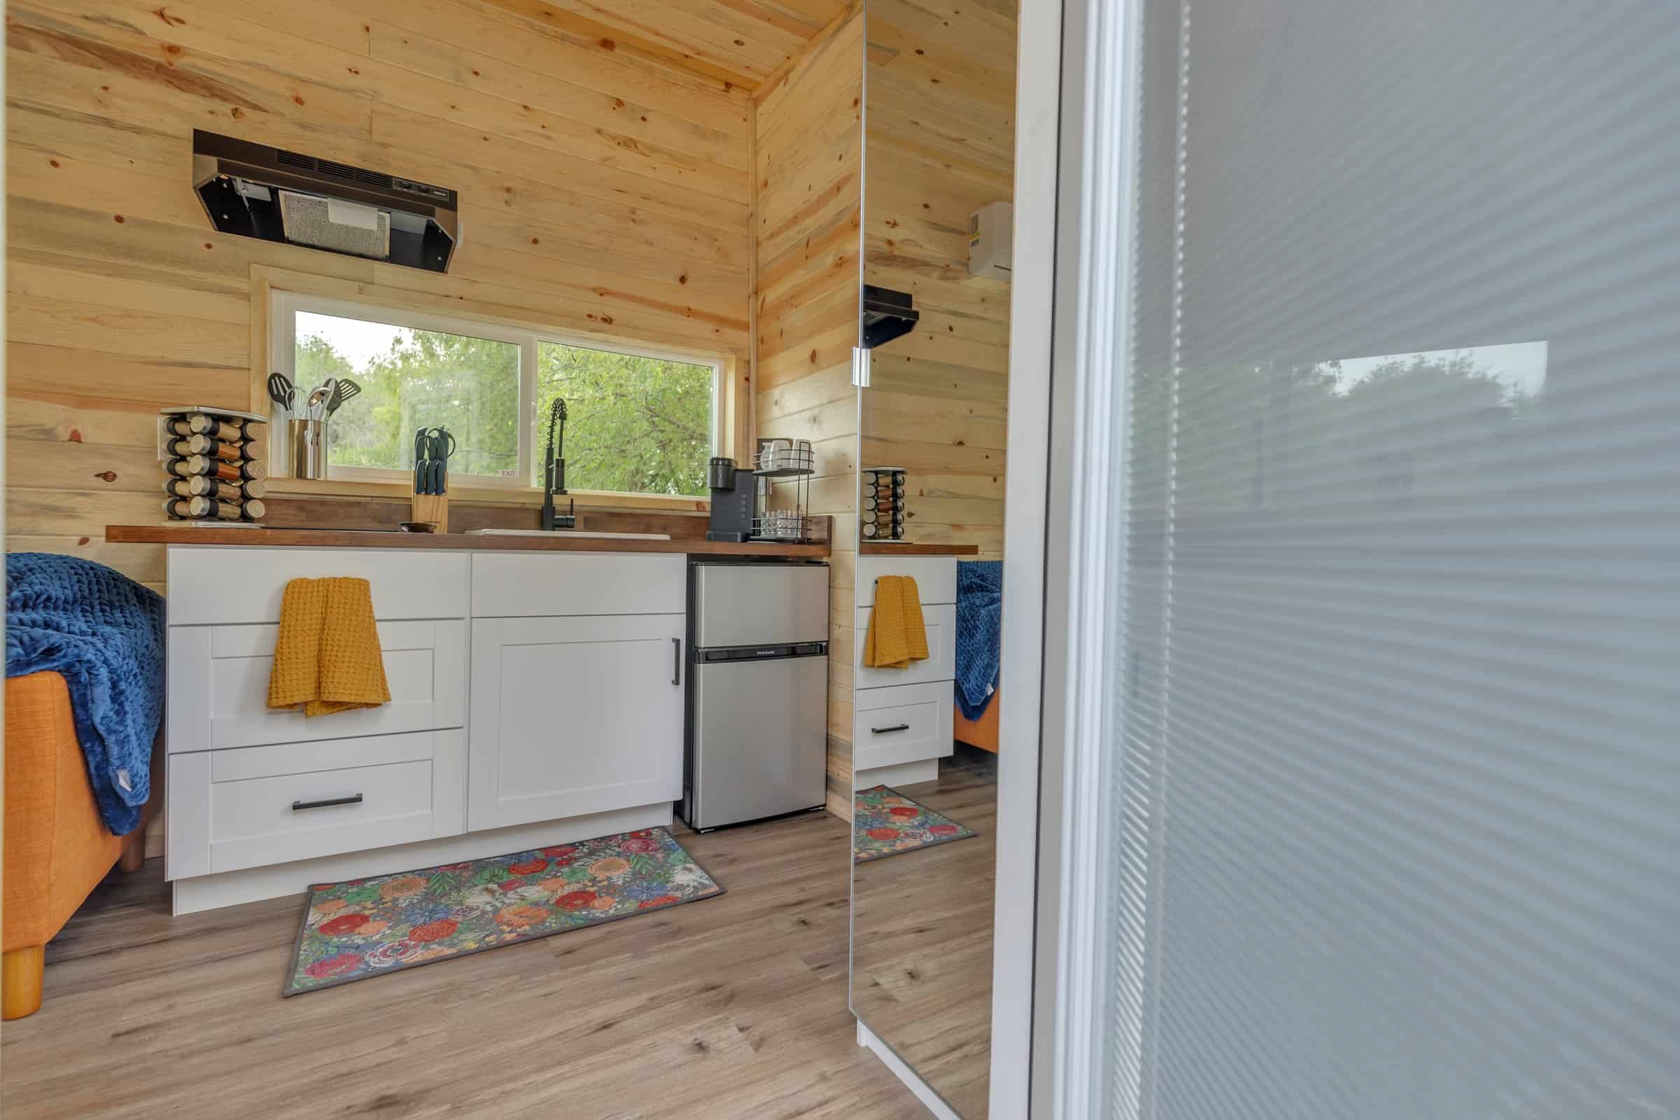
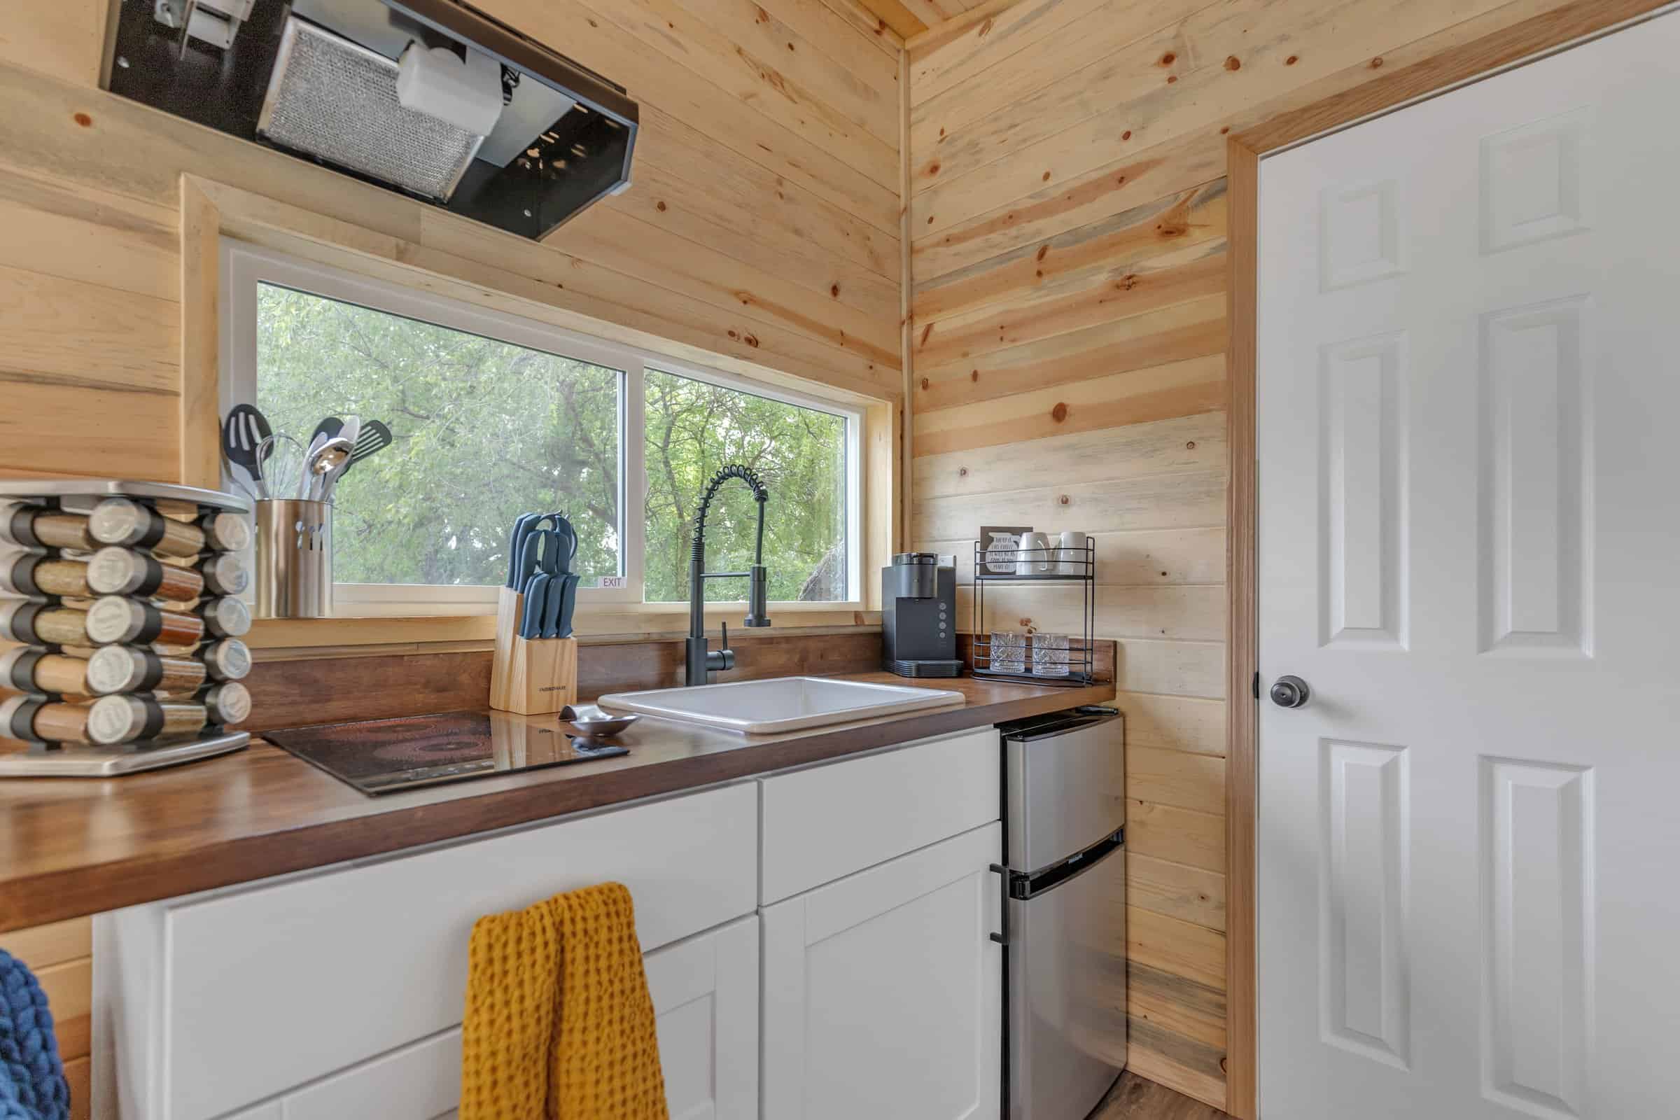
The wood ceiling and walls give the kitchen a cabin feel, and the white cabinets keep it from feeling dark. A dark butcher-block counter adds contrast, a black gooseneck faucet adds a modern touch, and a compact fridge tucks under the counter so it doesn’t eat into the floor plan.
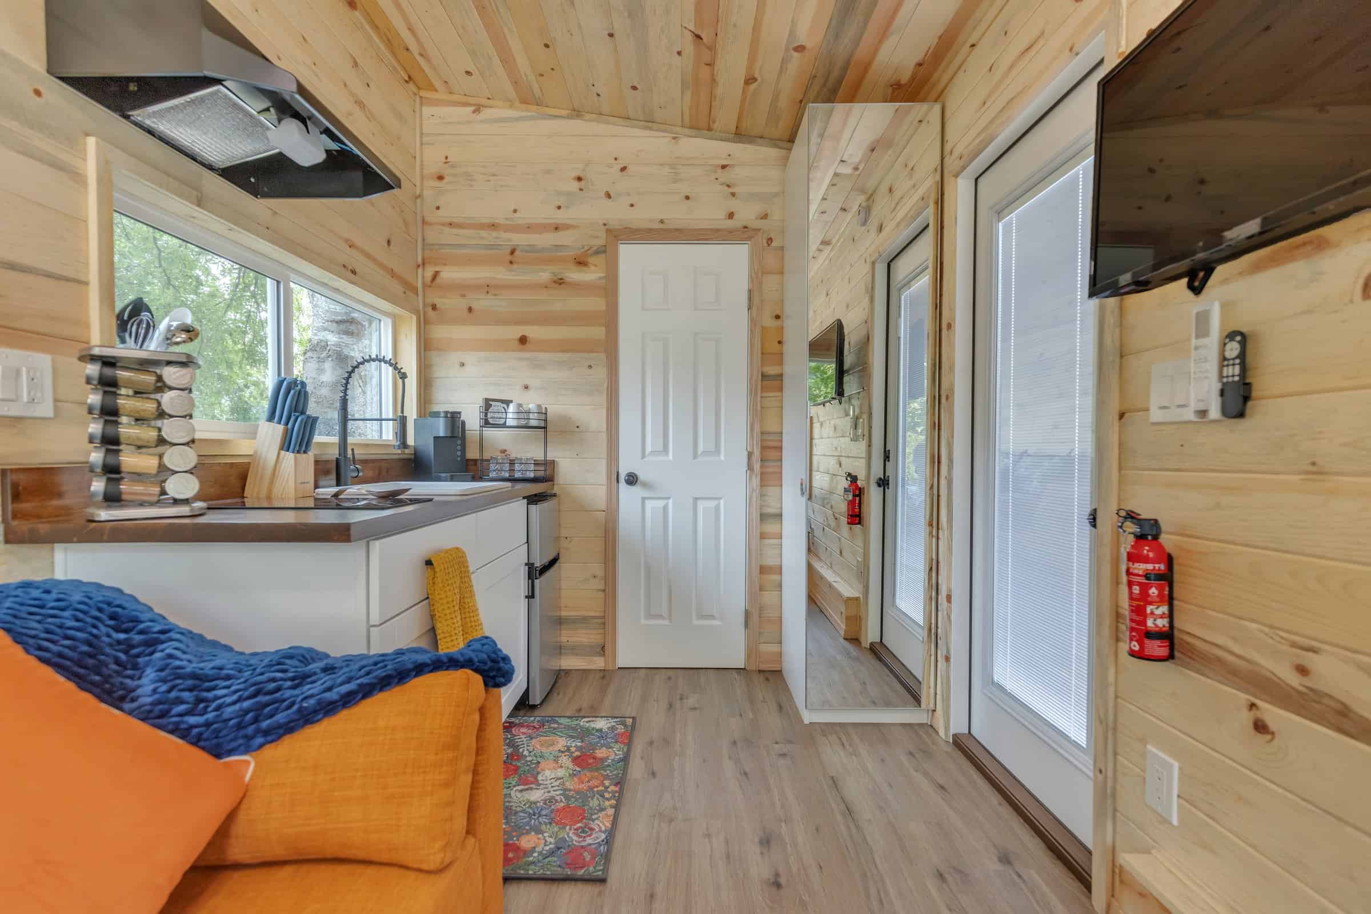
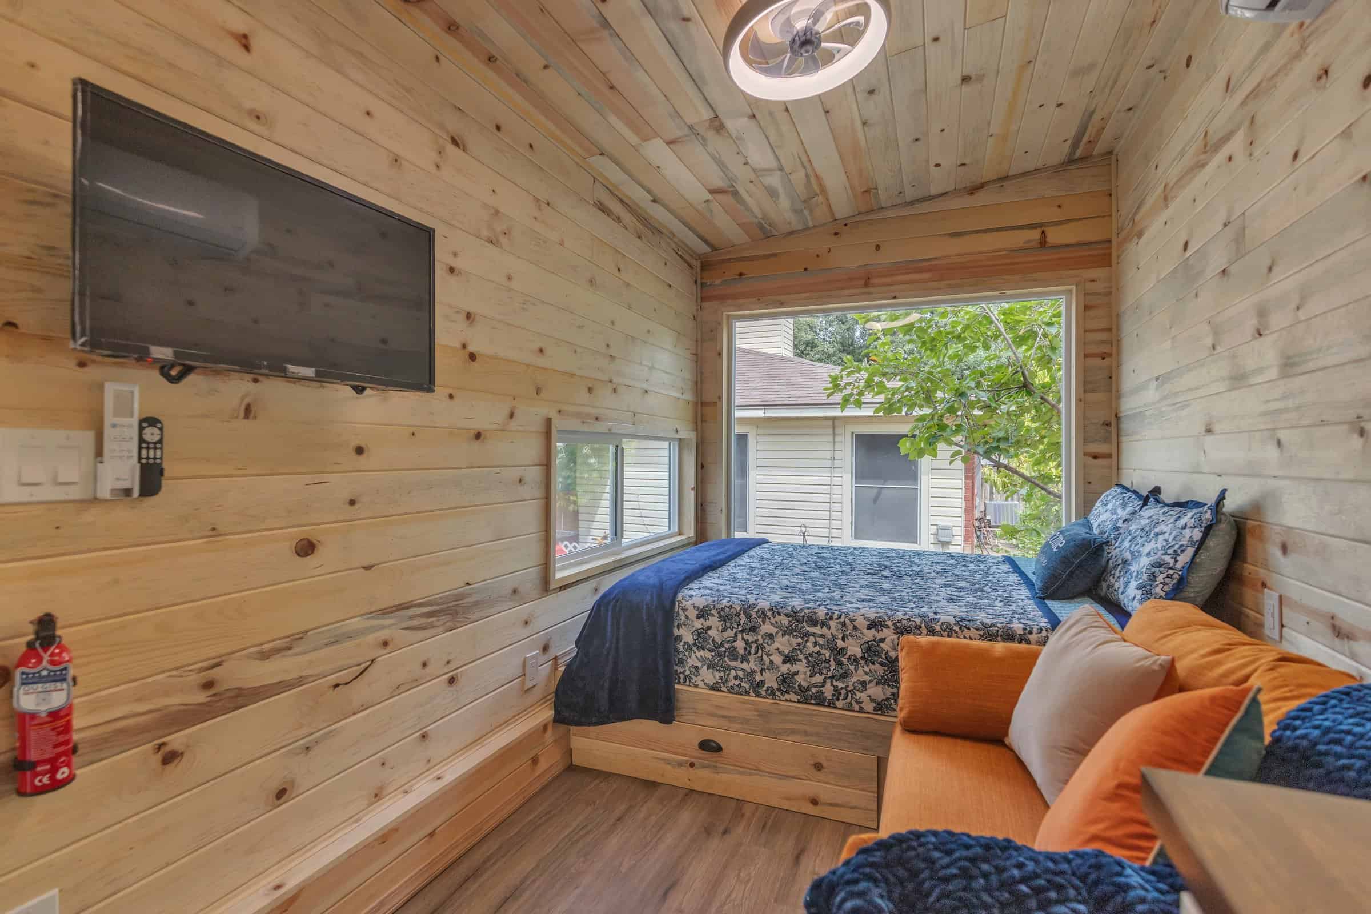
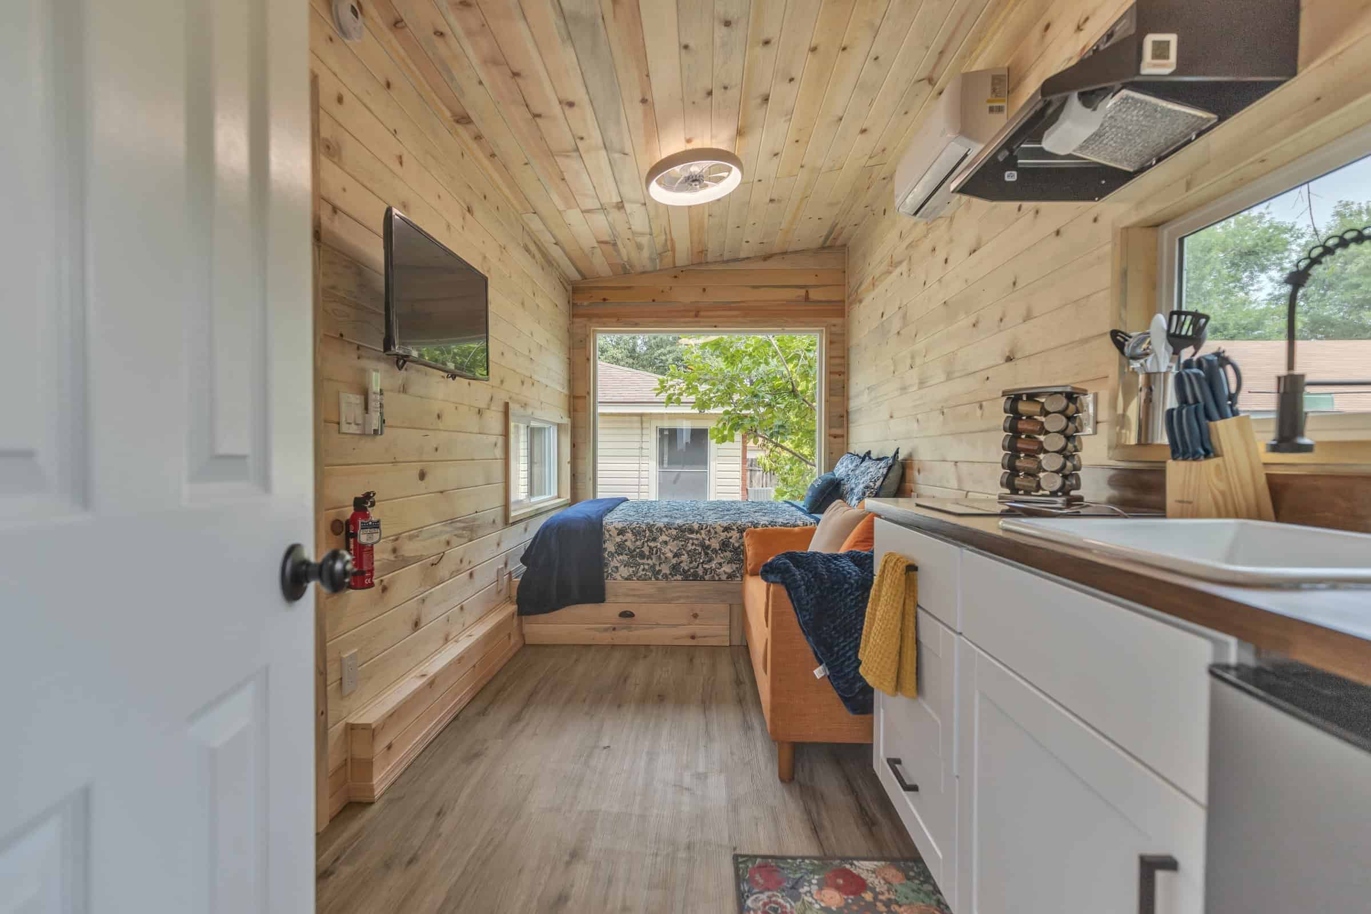
Looking back toward the front door, the open layout makes more sense. The orange sofa, the kitchen run, a wall-mounted TV, and a mirrored wardrobe all share the same space. The mirror is a smart trick: it bounces light from the full-view glass door around the room and makes the studio read larger than it is.
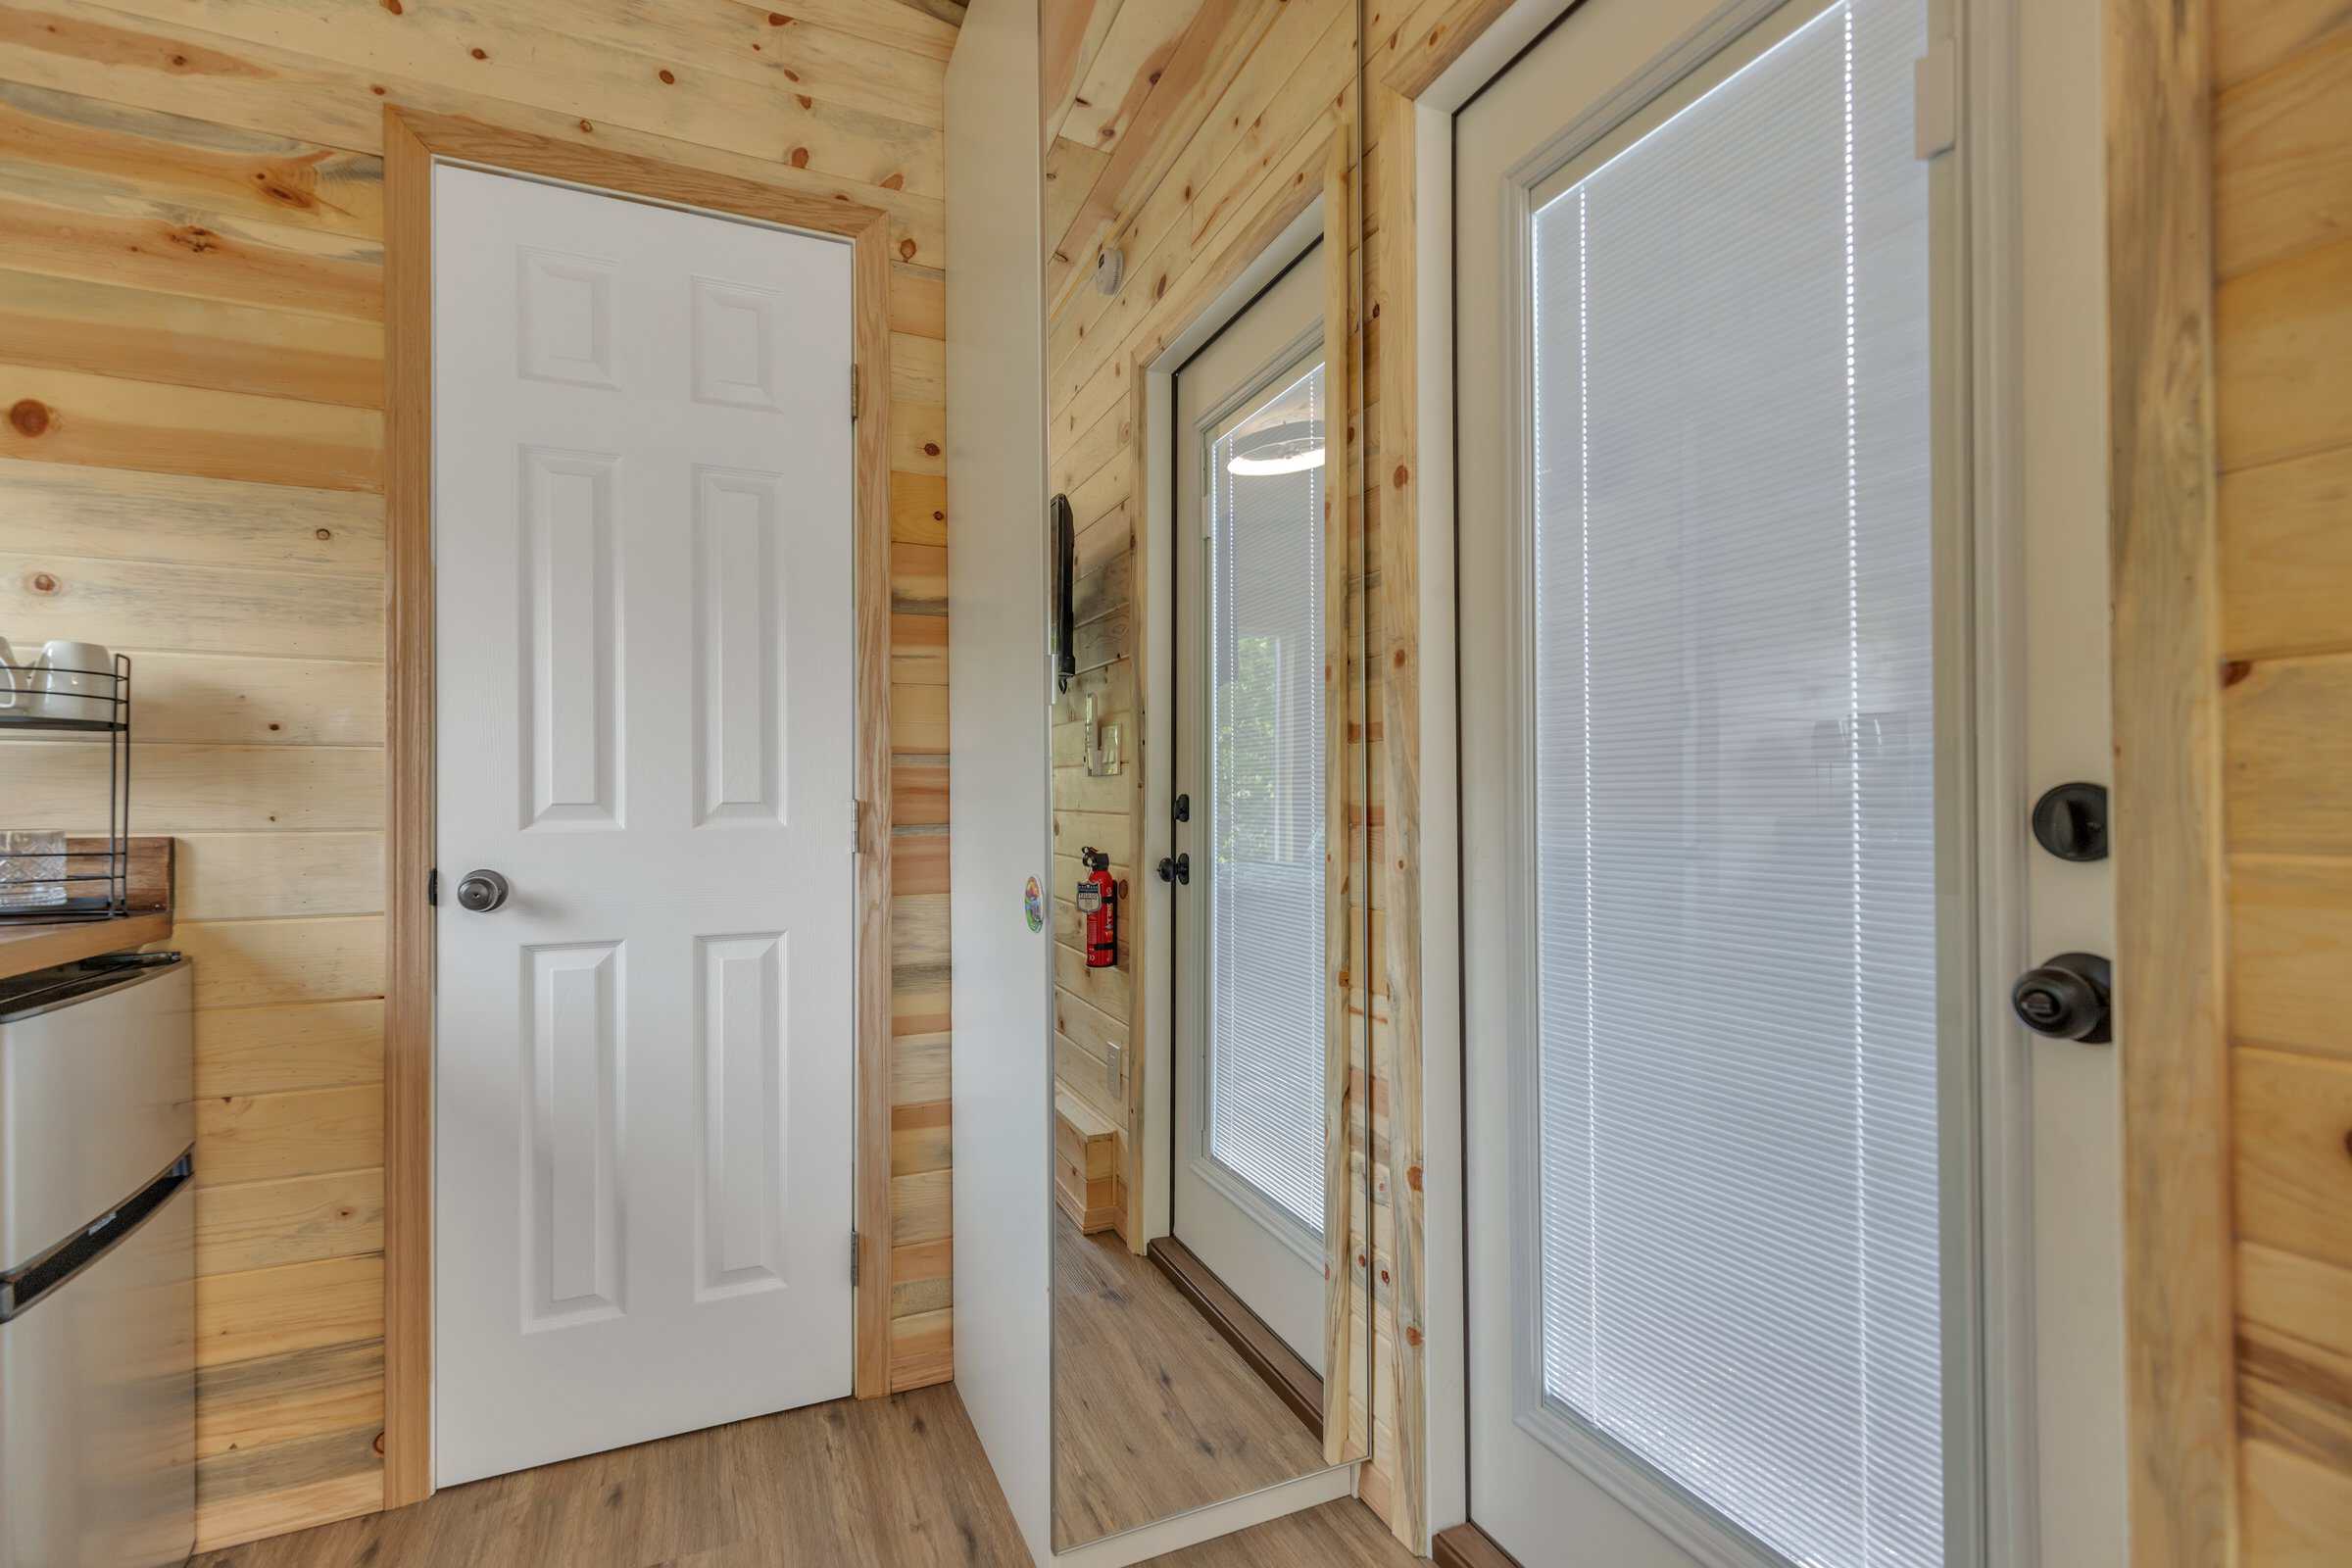
The wardrobe sits right by the entry, which gives you a closet for coats and shoes without adding a wall that would chop up the room.
Sleeping and Lounging in One Room
At the far end, a platform bed with a built-in drawer underneath doubles as storage. The orange lounge sofa sits just in front, so the bedroom and living room flow together instead of being split by a partition. If you love the feel of a studio apartment, this is that idea on wheels.
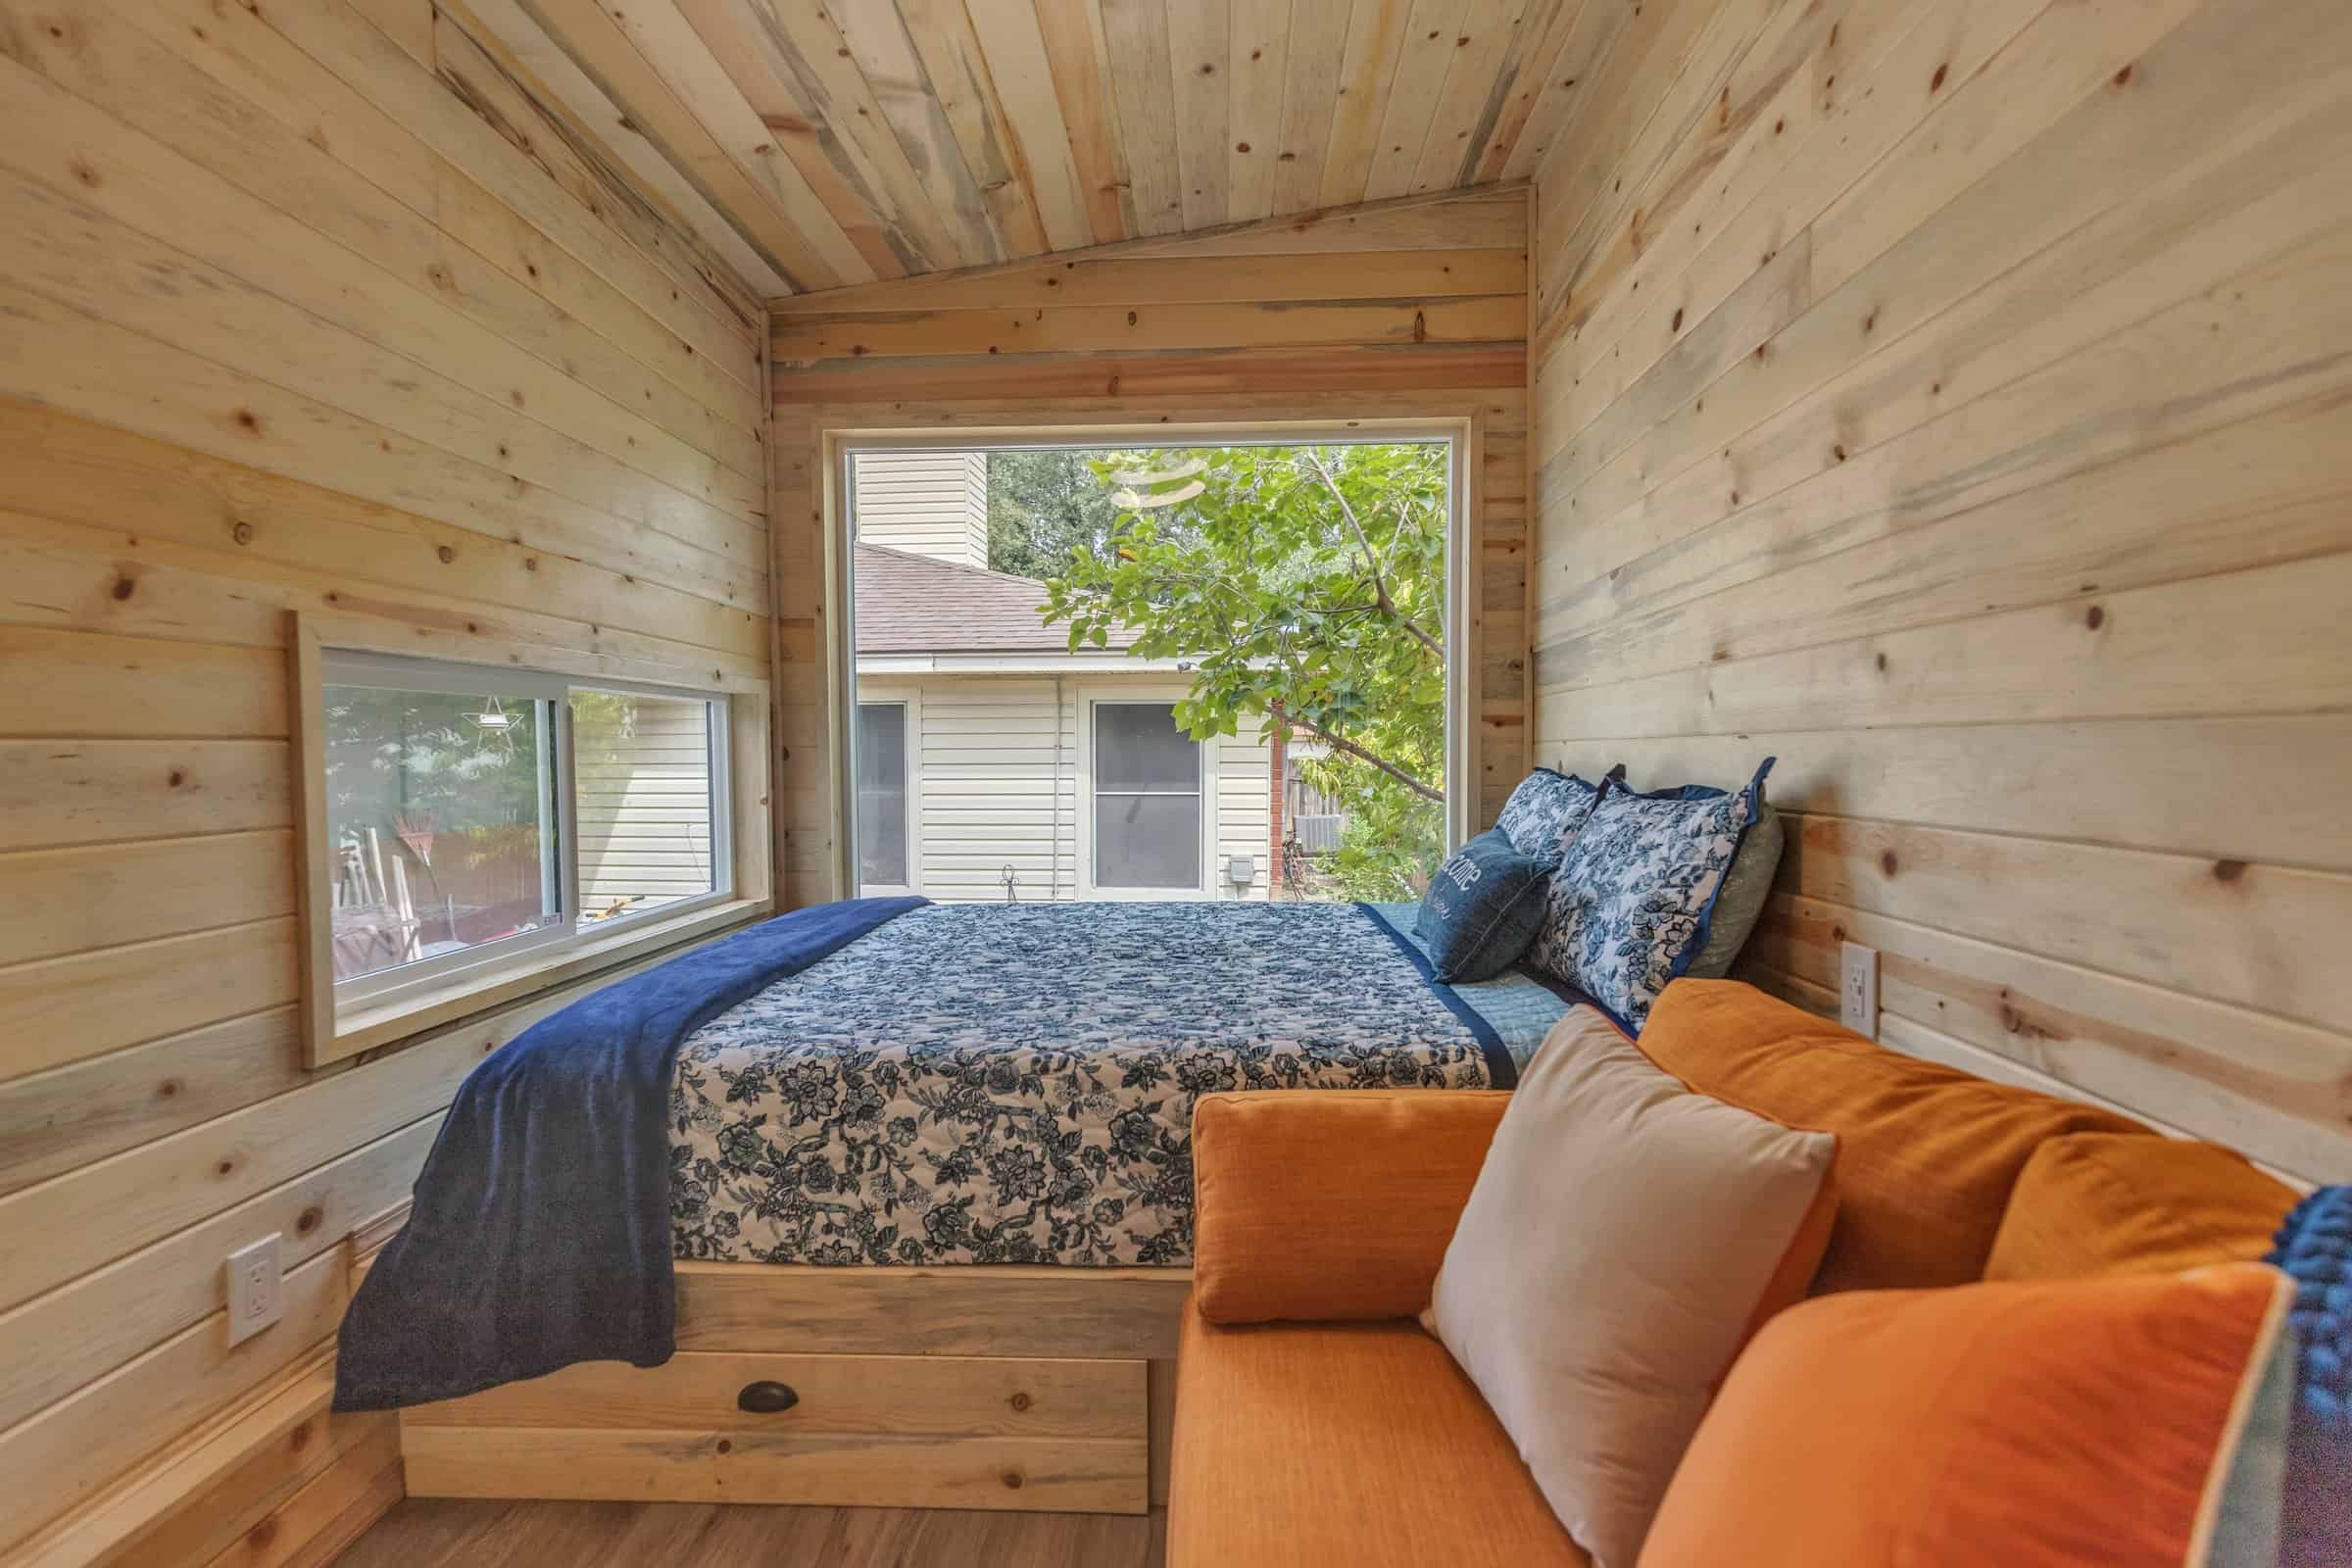
More views from Pacifica’s tour show how the light wood ties the whole space together.
A Full Bathroom
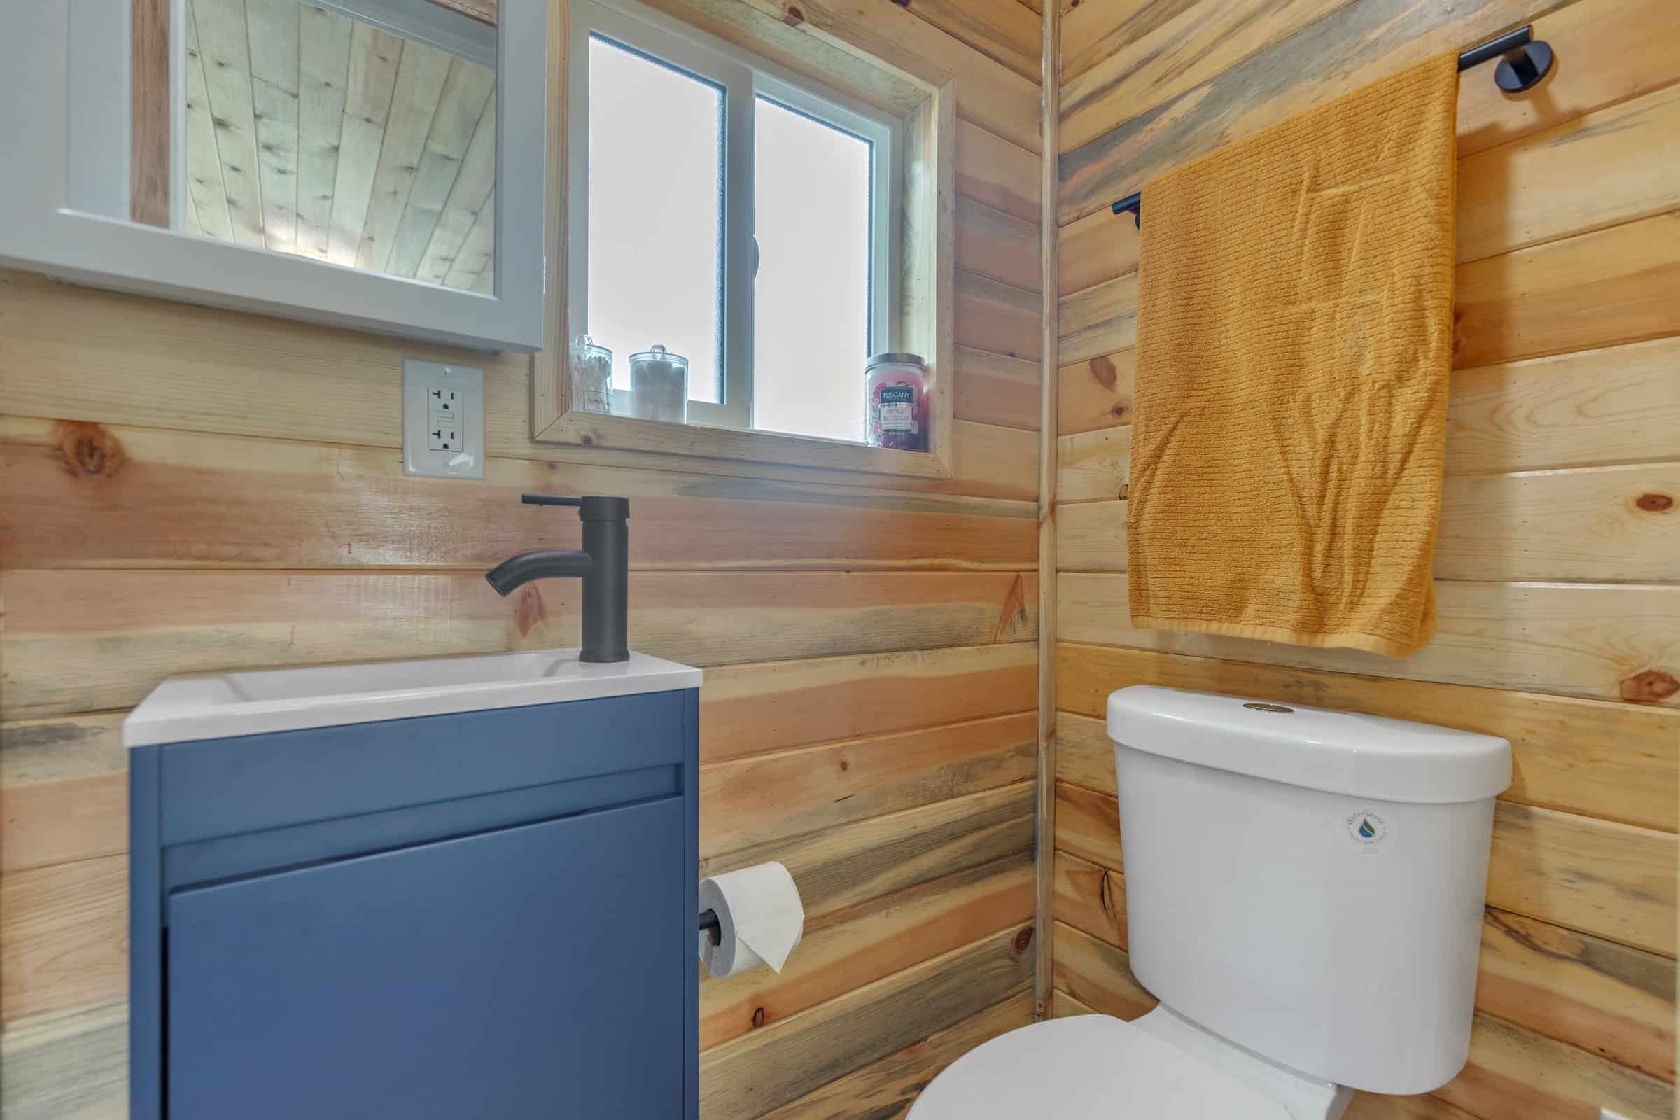
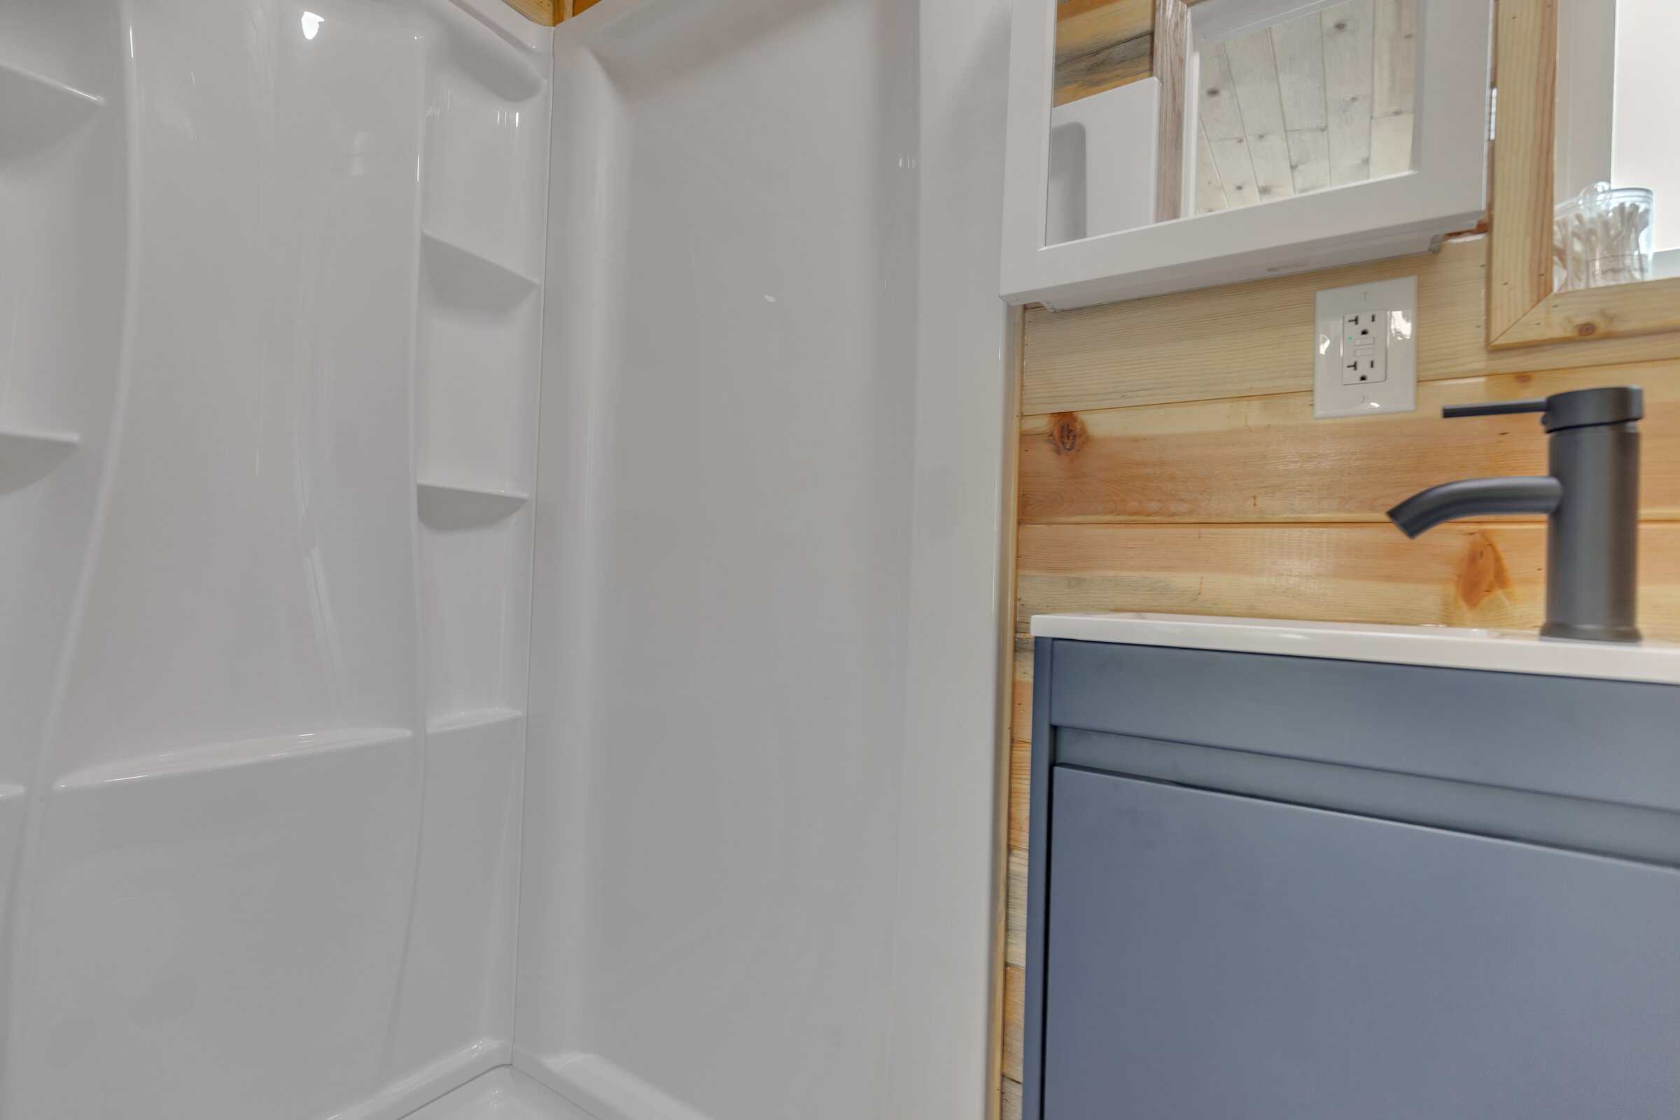
The bathroom has a roomy 36″ x 36″ shower with recessed shelves, a navy vanity, and a dual-flush toilet. Hot water comes from a propane tankless water heater, which saves space compared to a tank and heats water only when you need it.
Design Details
- Builder: Pacifica Tiny Homes
- Model: Model X (also called Studio X)
- Lengths: 18, 20, 24, 28, or 30 ft (144 to 240 sq ft); 8 ft wide
- Pricing by size: 18 ft from $44,900; 20 ft from $51,900; 24 ft from $59,900; 28 ft from $67,900; 30 ft from $71,900 (starting prices, custom options available)
- Listed as a park model; RV-certified through Pacific West RV certification
- Bathroom: 36″ x 36″ shower, dual-flush toilet
- Propane tankless water heater
What Makes This Build Special
- A true studio layout. Skipping the loft and interior walls keeps the whole home on one level and makes it feel open.
- Wood tongue-and-groove up a vaulted ceiling adds warmth and height to a narrow footprint.
- A mirrored wardrobe at the entry adds storage and bounces light around the room.
- Five lengths on the same design, so you can size it to your budget and your parking spot.
For more from this builder, see Tiny Victorian Tiny House by Pacifica Tiny Homes and Pacifica Tiny Home at the Tiny House Hotel.
Learn More
Model X (Studio X) by Pacifica Tiny Homes
Model page: pacificatinyhomes.com/model-x
All models: pacificatinyhomes.com/models
Instagram: @pacificatinyhomes
Phone: 650-484-8587
Photos: Pacifica Tiny Homes. Pricing as listed on the builder’s website in September 2026.
Highlights
- Wood-lined studio tiny house on wheels by Pacifica Tiny Homes
- 18 to 30 ft long, 8 ft wide (144 to 240 sq ft)
- Open kitchen, lounge, and bed in one room under a vaulted ceiling
- Mirrored wardrobe by the entry and platform bed with storage drawer
- 36″ x 36″ shower, dual-flush toilet, propane tankless water heater
- Listed as a park model; RV-certified
Explore More
- Tiny Victorian Tiny House by Pacifica Tiny Homes
- Pacifica Tiny Home at the Tiny House Hotel
- THOWs
- Tiny Houses
- Tiny House Builders
- Tiny Houses For Sale
- Tours & Features
- Modern Tiny Houses
Could you live in one open room like this? Would you go with the compact 18-footer or stretch out to 30 feet?
If you enjoyed this you’ll LOVE our Free Daily Tiny House Newsletter with even more!
You can also join our Small House Newsletter!
Also, try our Tiny Houses For Sale Newsletter! Thank you!
More Like This: THOWs | Tiny Houses | Tiny House Builders | Tours & Features
Disclosure: This post may contain affiliate links. If you purchase through one of our links, we may earn a commission at no additional cost to you.


Alex
Latest posts by Alex (see all)
- 13 Cozy Cabins Perfect for Fall Nights - October 24, 2026
- This DIY Foam Teardrop Trailer Fits a Bathroom and Has Logged 48,000 Miles - October 24, 2026
- They Turned Their Garage Into a 370 Sq Ft Home and Rent Out the Main House - October 24, 2026
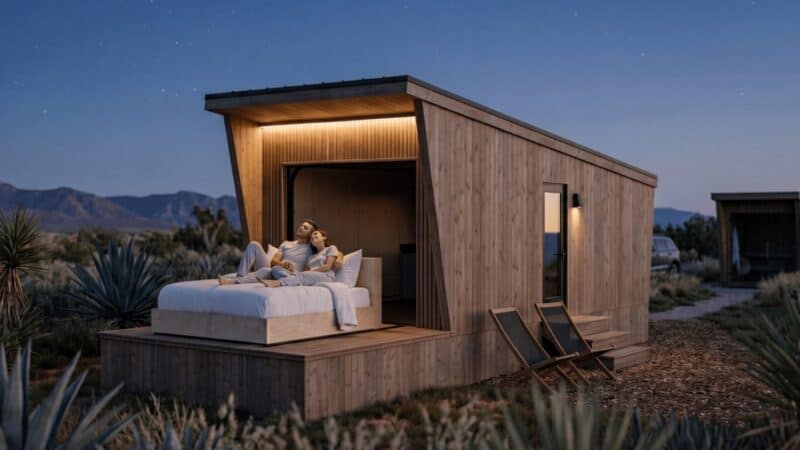


















I like this one because 8ft wide THOW can be shipped overseas and would go for 20 ft length.
However, from the listing I couldn´t figure out the following,
– add ons,
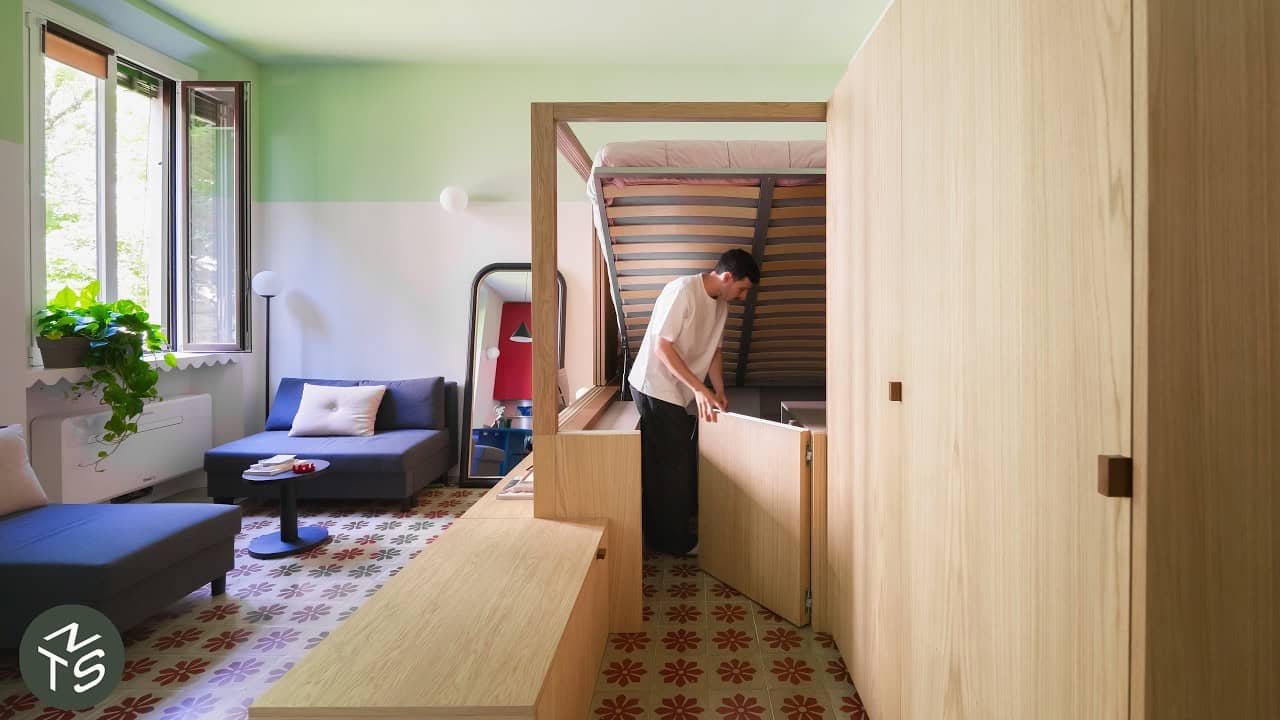
– modification, f. e. lift up to ceiling bed for a bigger living space, sofa across
drining direction and room for a decent sit down dining, NatureHead
composting toilet, a bigger fridge and freezer, window changes,
off grid equipment among others.