
Disclosure: This post may contain affiliate links. If you purchase through one of our links, we may earn a commission at no additional cost to you.
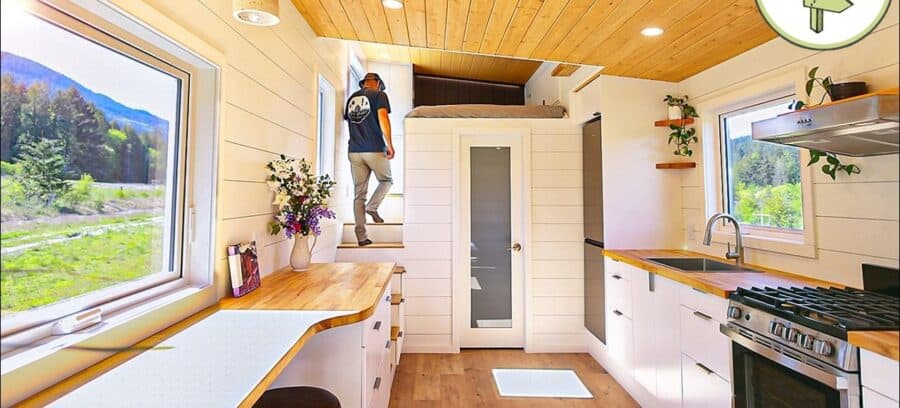
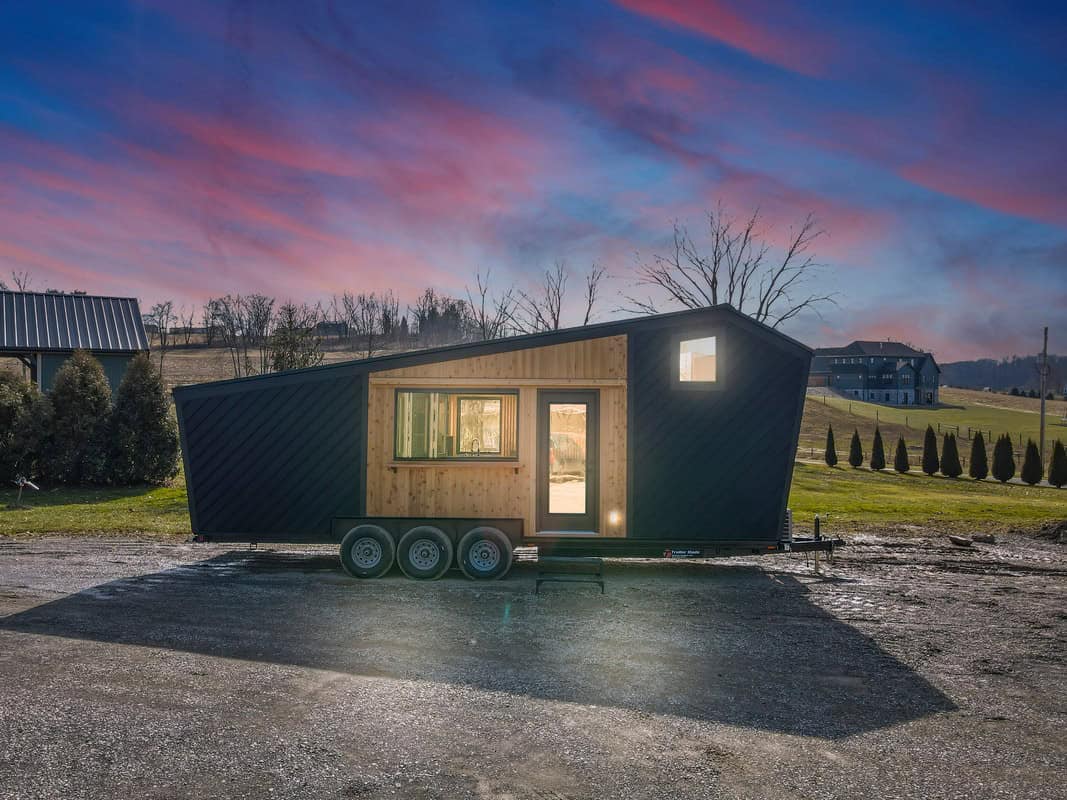
Exploring Alternatives walks Noah’s Tantalus — 26 feet long and 10 feet wide, about 300 square feet including the loft. Stairs take you to the loft. The floor drops, so there is no ladder.

Video: Stunning Modern Tiny House with Smart Functional Interior Design! FULL TOUR. Channel: Exploring Alternatives. Uploaded June 6, 2026. 11 minutes 31 seconds. Builder: Left Coast. This is a variation of his Tantalus model, with custom, site-specific windows.
The tiny house features a living room with massive windows, a kitchen dining counter with two stools, and an extra drawer bank.
It features a bathroom with a large vanity, a tiled shower, a flush toilet, and space for a washer and dryer. Left Coast’s Tantalus page, as of August 29, 2026, prints the model from $135,000–$180,000+ CAD. That CAD band is the model range, not a price for this custom unit. This 26-by-10 sits in the 10-foot size band on that page (10’×24’–30’ and 8’6”×24’–30’).
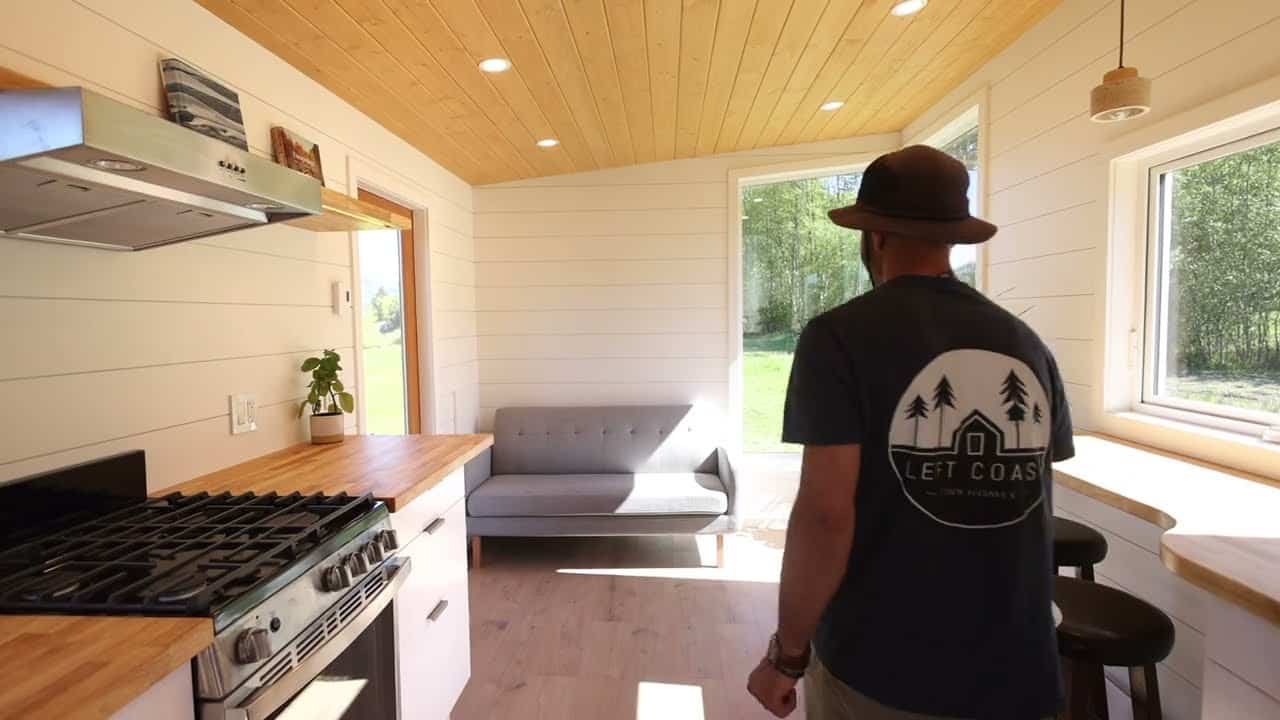
The living end holds the sofa and the dining stools. The kitchen stays in the same run.
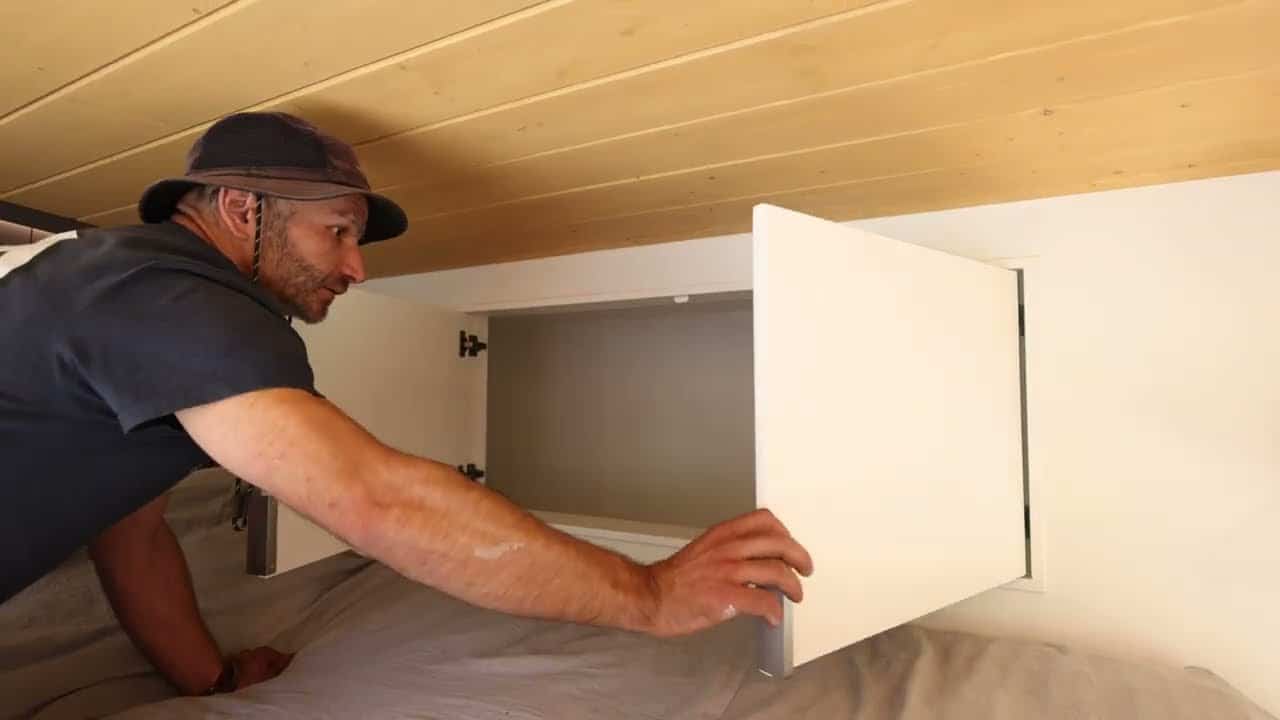
The loft holds a queen bed, a built-in closet and dresser, and a seasonal storage cabinet. Stairs get you there — a drop loft floor, not a ladder.
For a different loft on Tiny House Talk, see Tiny House Giant Journey: Shelby’s Stand-Up Loft Among the Redwoods.
Watch the Full Tour
Credit: Exploring Alternatives, “Stunning Modern Tiny House with Smart Functional Interior Design! FULL TOUR,” YouTube, June 6, 2026.
Highlights
- Channel: Exploring Alternatives (@ExploringAlternatives)
- Tour: Stunning Modern Tiny House with Smart Functional Interior Design! FULL TOUR — uploaded June 6, 2026; 11 minutes 31 seconds
- Noah; a variation of his Tantalus model; custom / site-specific windows
- 26 feet long, 10 feet wide; about 300 square feet including the loft
- Drop loft floor (no ladder); stairs to the loft
- Living room with massive windows; kitchen dining counter and two stools; extra drawer bank
- Bathroom: large vanity, tiled shower, flush toilet, space for washer and dryer
- Loft: queen bed, built-in closet and dresser, seasonal storage cabinet
- Official Tantalus page, as of August 29, 2026: Prices From $135,000–$180,000+ CAD; sizes 10’×24’–30’ and 8’6”×24’–30’. This 26′ × 10′ sits in the 10-foot band. That CAD band is the model range, not a price for this custom unit.
- Builder: leftcoastssi.com/tantalus · Instagram @leftcoast.tinyhomes
Learn More
Exploring Alternatives — Watch the tour · YouTube channel · Website exploringalternatives.ca · Instagram @exploringalternatives
Left Coast — leftcoastssi.com/tantalus · Instagram @leftcoast.tinyhomes
Explore More
- Tiny House Giant Journey: Shelby’s Stand-Up Loft Among the Redwoods
- Video Tours
- Tiny Houses
- Tiny House Interiors
- Tiny House Builders
- Tours & Features
- Tiny House Designs
- Modern Tiny Houses
- Tiny House Living
What do you think?
Would you take stairs to a drop loft instead of a ladder in 26 feet? Tell us in the comments.
If you enjoyed this you’ll LOVE our Free Daily Tiny House Newsletter with even more!
You can also join our Small House Newsletter!
Also, try our Tiny Houses For Sale Newsletter! Thank you!
More Like This: Tiny Houses | Video Tours | Tiny House Interiors
Disclosure: This post may contain affiliate links. If you purchase through one of our links, we may earn a commission at no additional cost to you.


Alex
Latest posts by Alex (see all)
- The Atlas by Zook Cabins: A 233 Sq. Ft. Park Model With a Bed That Rolls Onto the Deck - October 22, 2026
- Red Oak Fire Lookout: Sleep 80 Feet Up in a Historic Fire Tower in West Virginia - October 22, 2026
- White Oak Treehouse: Sleep 24 Feet Up in a 210-Year-Old Oak Near Shawnee National Forest - October 22, 2026

















The whole thing about going tiny is less cost! This price is over the top. For that kind of money I would get a full size house with a yard. Yes you can find a full size house in some areas for around that price. Around the corner from me a house with 3 bedrooms and 2 baths just sold for 175,000.00. With fenced in yard and a garage.
Less cost is one factor but that doesn’t mean it’s the only factor or always the most important for everyone. Thus it’s a mistake to over generalize.
First, cost varies by location and type of dwelling. So, you can’t include anyone who doesn’t live in the same area as you with that comparison or doesn’t want the same things out of the home.
Plenty of people live in areas where cost for everything is a lot higher for even an empty lot. While location and what each person needs matters to many people and thus doesn’t mean just the cost of the property is the only thing that matters or is always the most important factor.
Often, people choose custom because it will definitely meet their needs and may even lower their long term costs, which can matter more than the purchase price. Also, it can be the only way they get what they need versus standard housing that in their location may not have anything that does.
Ultimately, it’s about making the best choice for each person and their specific situation. Those choices just won’t be for all the same reasons for everyone, which goes far beyond what I mentioned here.
Besides, the high end custom builds are just the most publicized as the builder promotes them and not just owners. Lower cost builds are often simply not shared or rarely mentioned in news and media.
Tiny living is also not limited to just THOWs and other options won’t always be found individually or be the same type of dwelling, which can be another reason they don’t get mentioned…