
Disclosure: This post may contain affiliate links. If you purchase through one of our links, we may earn a commission at no additional cost to you.
Kayleigh is a single mom and an art teacher, and for a long time she assumed she would rent forever. Then, scrolling Facebook Marketplace, she found an 8 ft × 40 ft shipping container home built by UnContainedDreams: 320 square feet, mostly furnished, parked in a park along a river.
In this Tiny Home Tours video, she walks through the home she bought for her and her young son. It’s a good look at what a single 40-foot container can hold when it’s finished well: a full-size kitchen, in-unit laundry, a two-head shower, a walled bedroom, and sliding glass doors that open the whole front room to a patio.
A Shipping Container Found on Facebook Marketplace
The asking price was $125,000, and Kayleigh couldn’t do it alone. Her grandma and her mom helped with the down payment. The bank wouldn’t lend on a shipping container home, which is a common hurdle with nontraditional builds that don’t fit conventional mortgage rules. So she kept going back to the seller, who eventually agreed to five years of owner financing. Another buyer with a higher offer came first, and when that deal fell through, the seller called Kayleigh back.
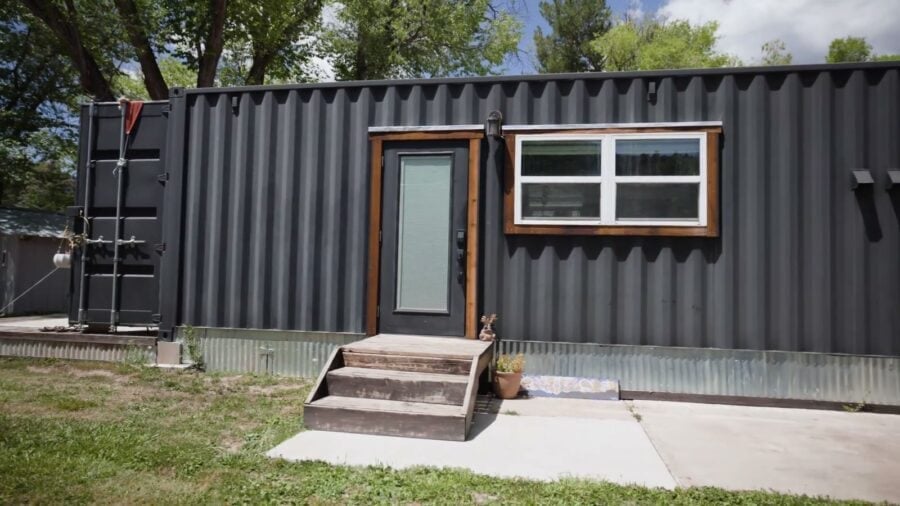
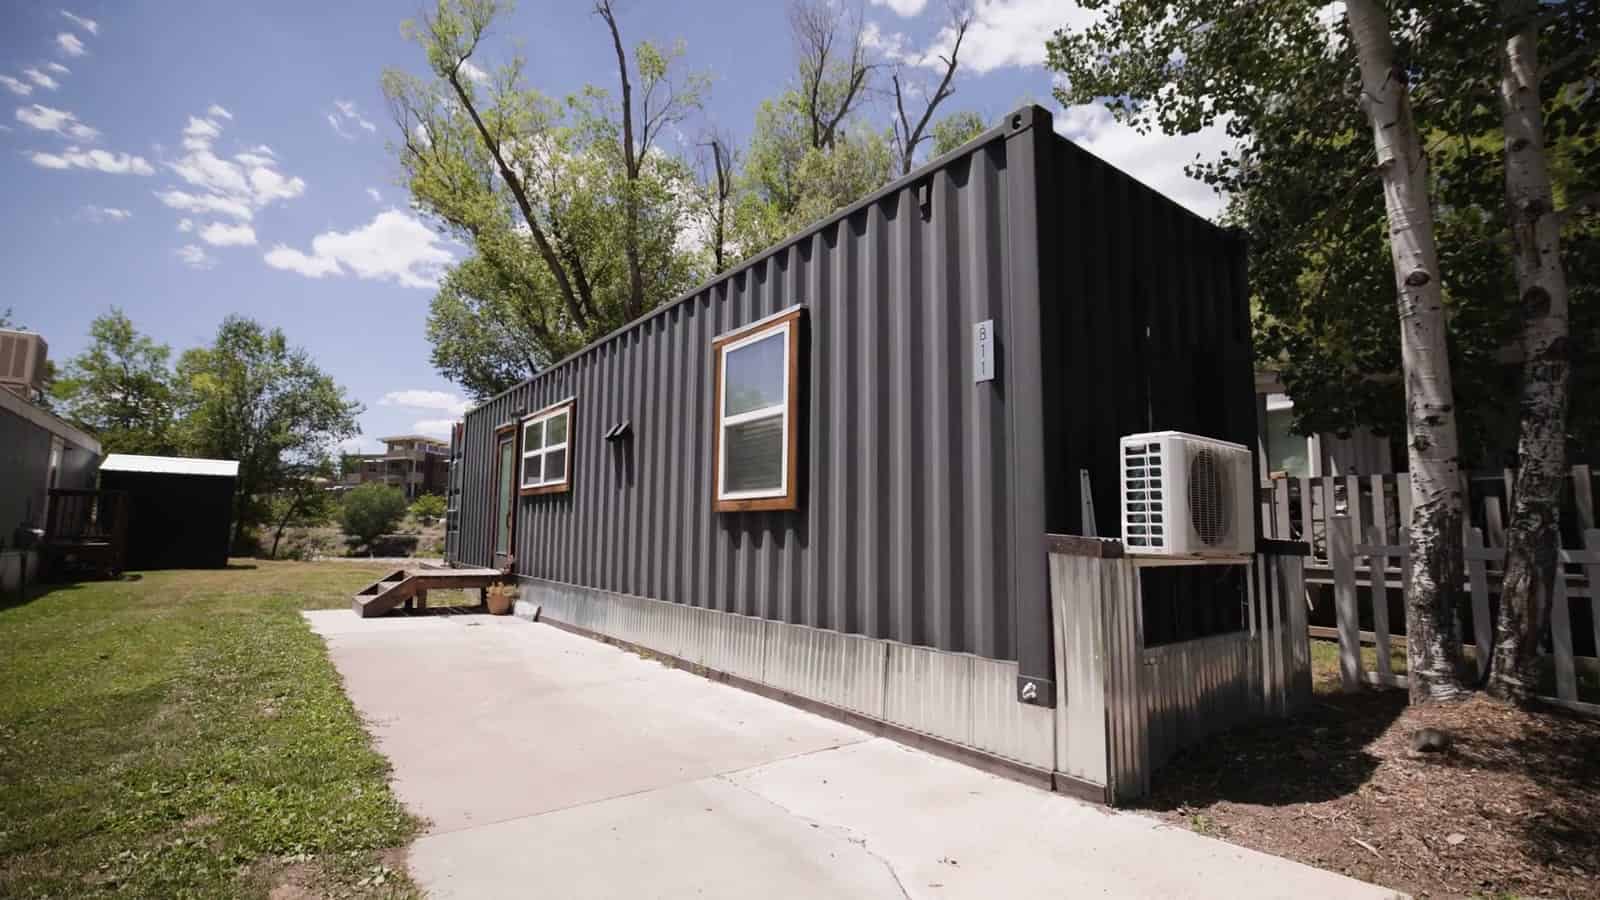
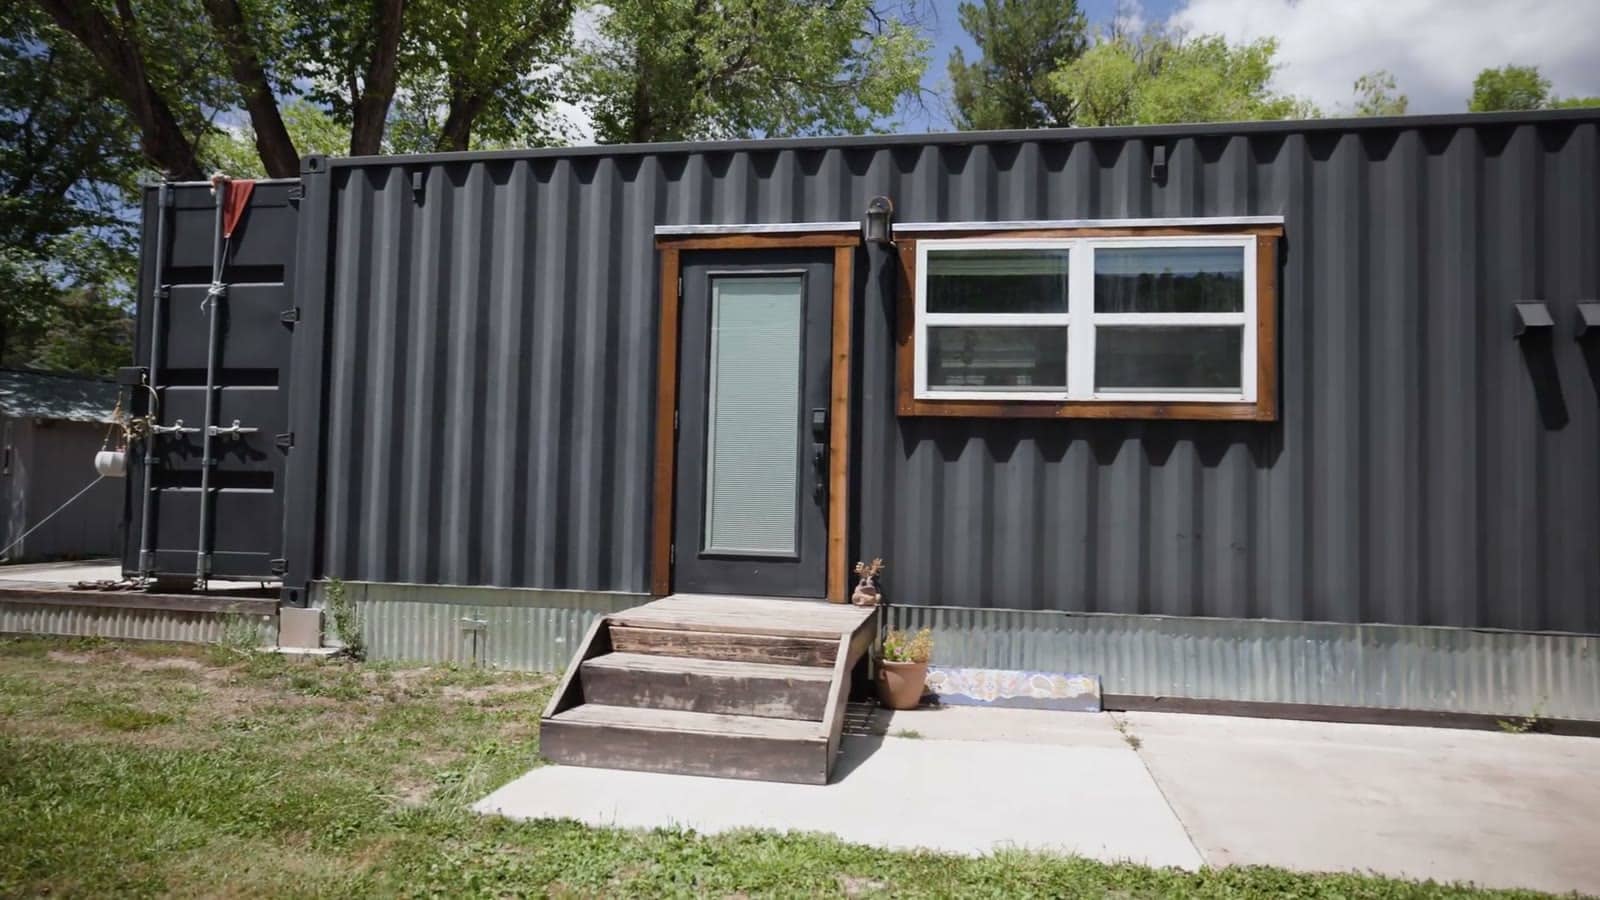
From the outside, the home doesn’t hide what it is. The black corrugated steel walls, the steel frame and the cargo-door end all stay visible, with new openings cut for wood-trimmed windows and an entry door. A mini-split condenser sits against the long wall, and skirting closes in the base.
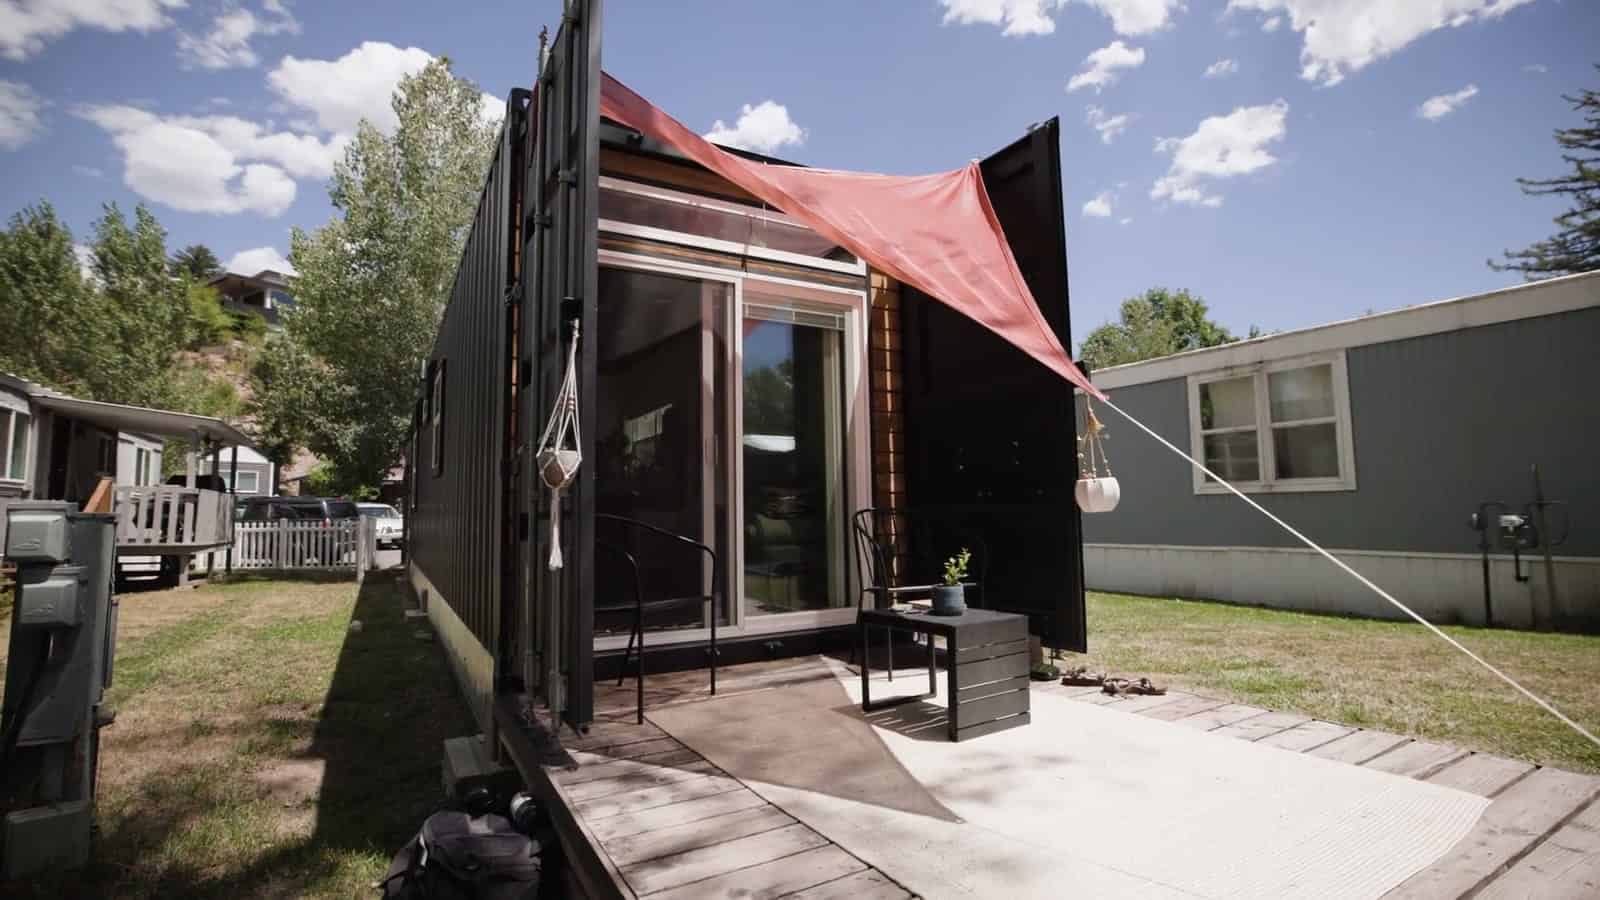
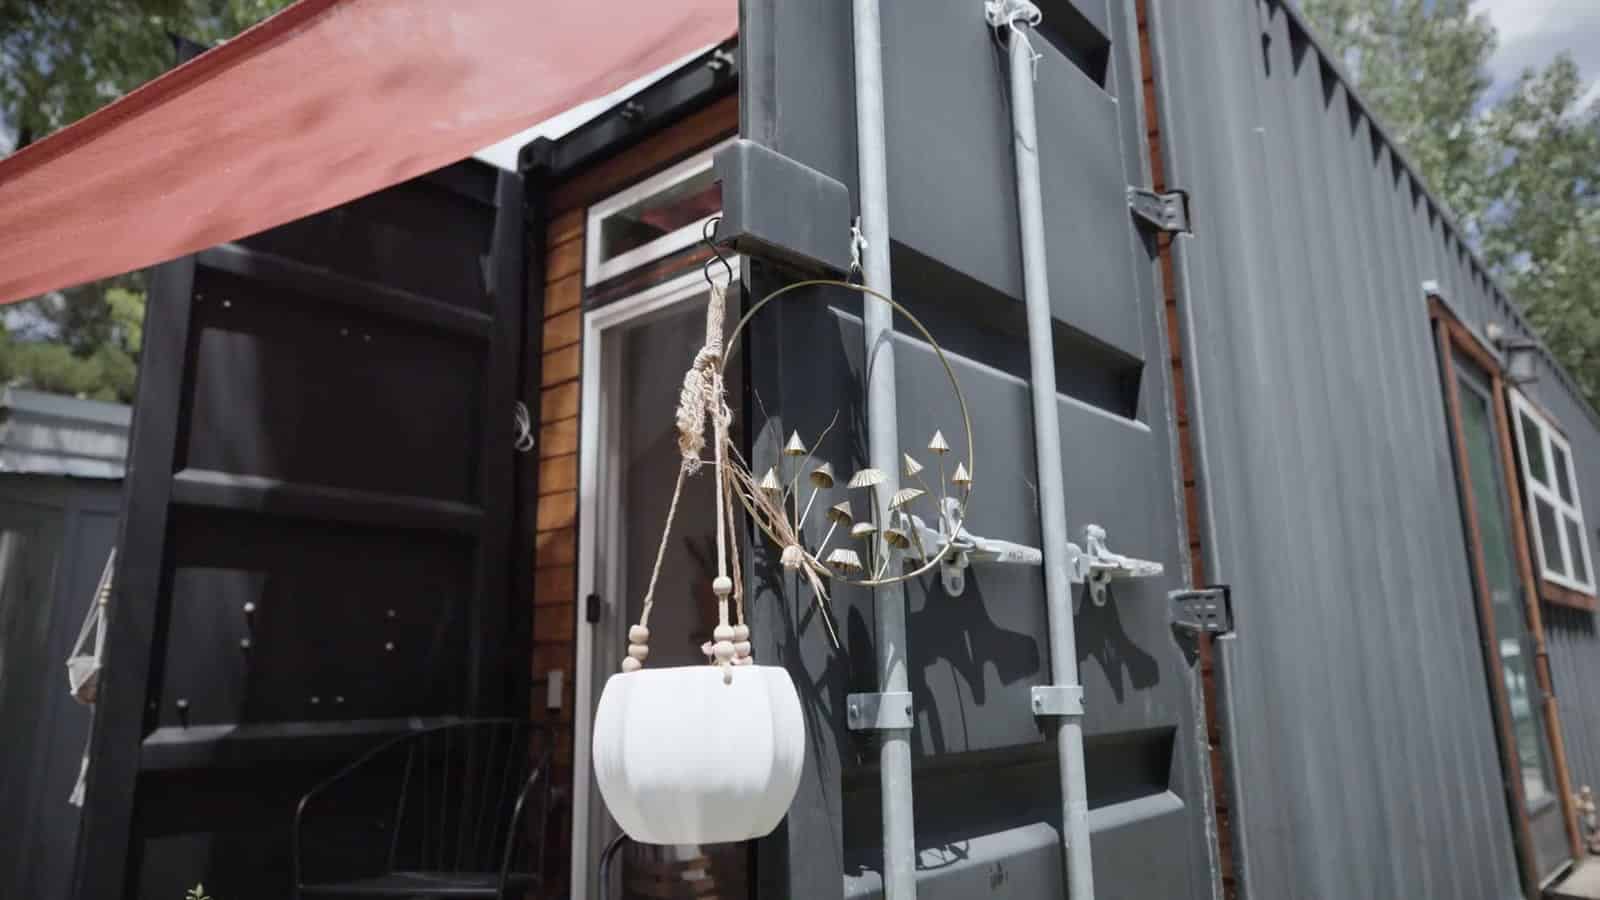
The original cargo doors still work, and they now swing open to frame the patio. Keeping them is a smart, cheap move. They’re part of the container’s structure and character, and they double as privacy screens and a windbreak for the outdoor space.
A Living Room That Opens to the Patio
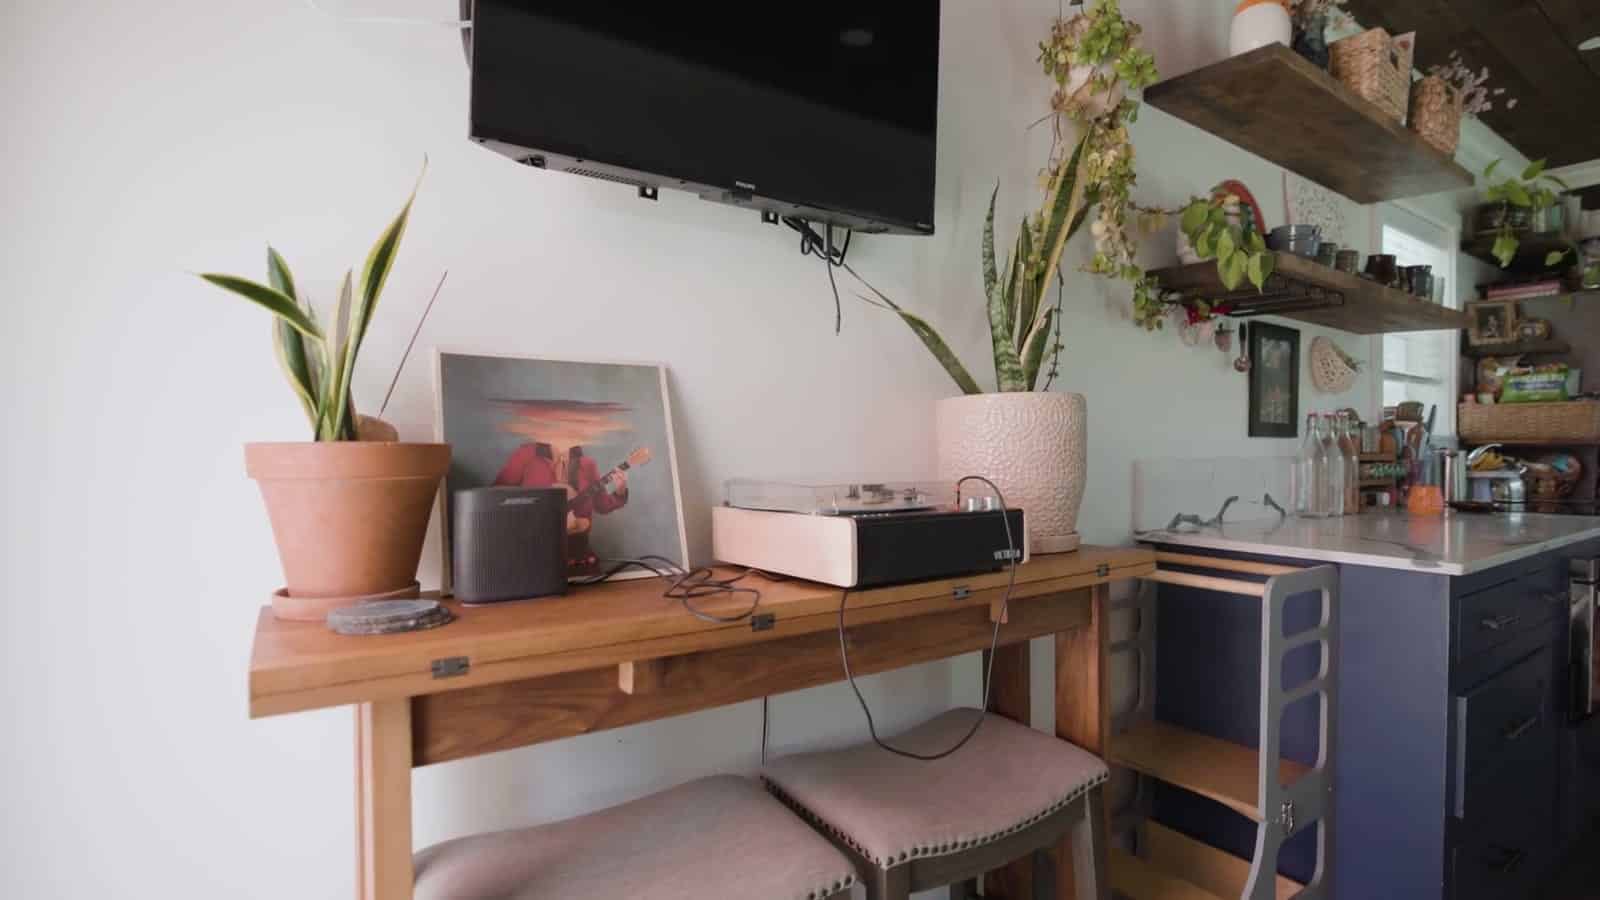
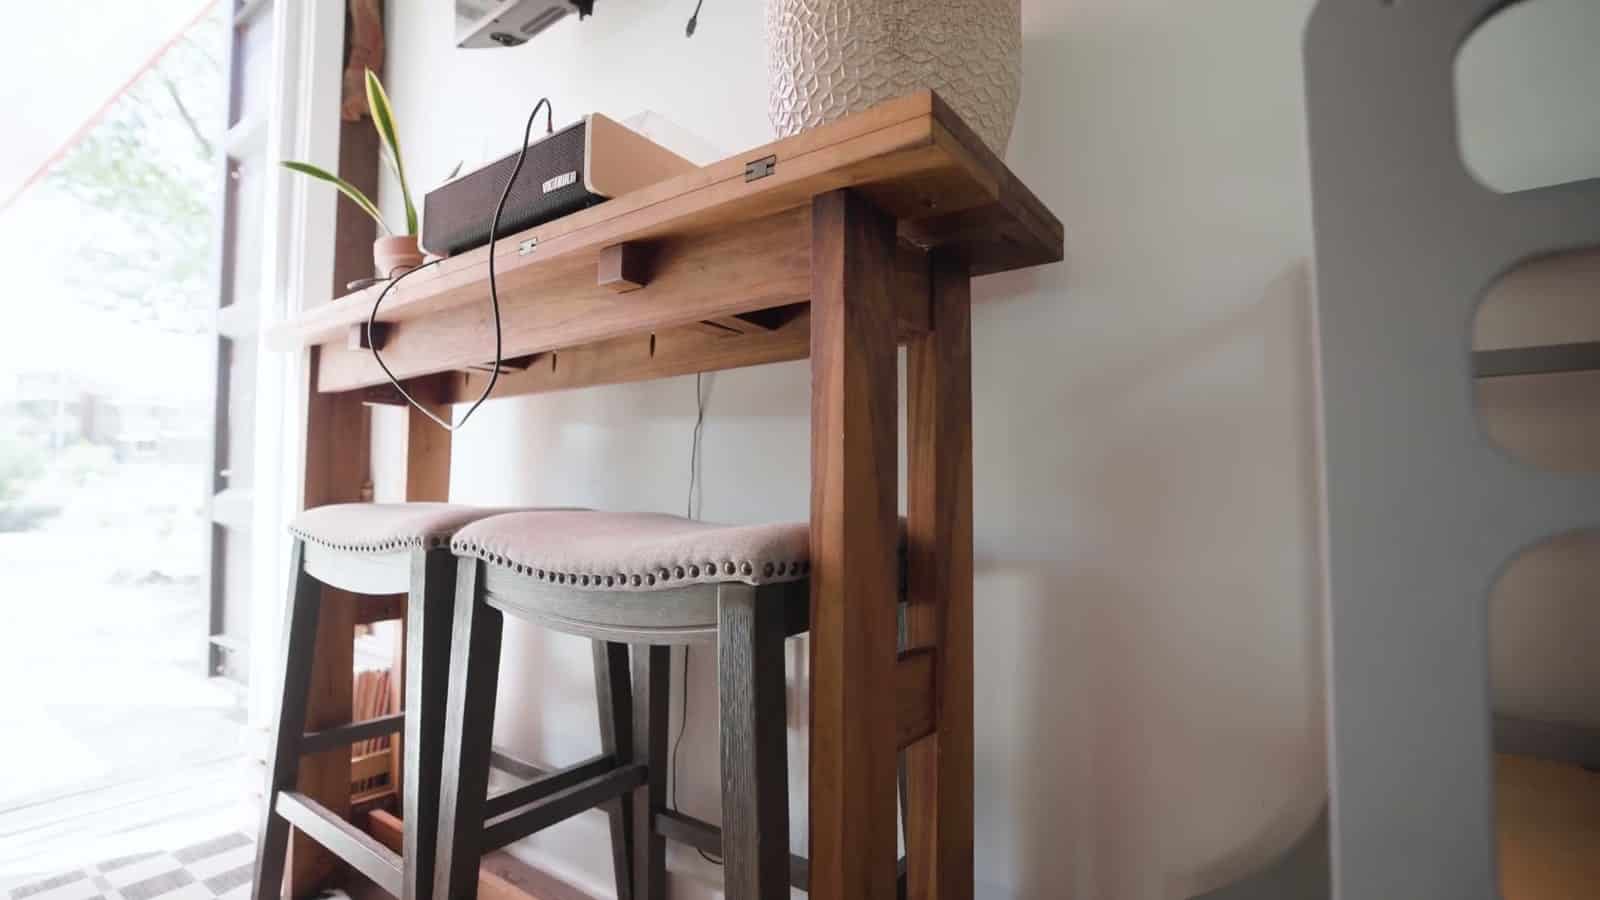
At 8 feet wide, everything inside is arranged along the length. The front room does the most work: it’s the living room, the dining spot, her son’s bedroom and the way out to the patio. A wall-mounted TV sits above a narrow wood console that serves as a bar, a desk and a record-player shelf, with upholstered stools tucked underneath.
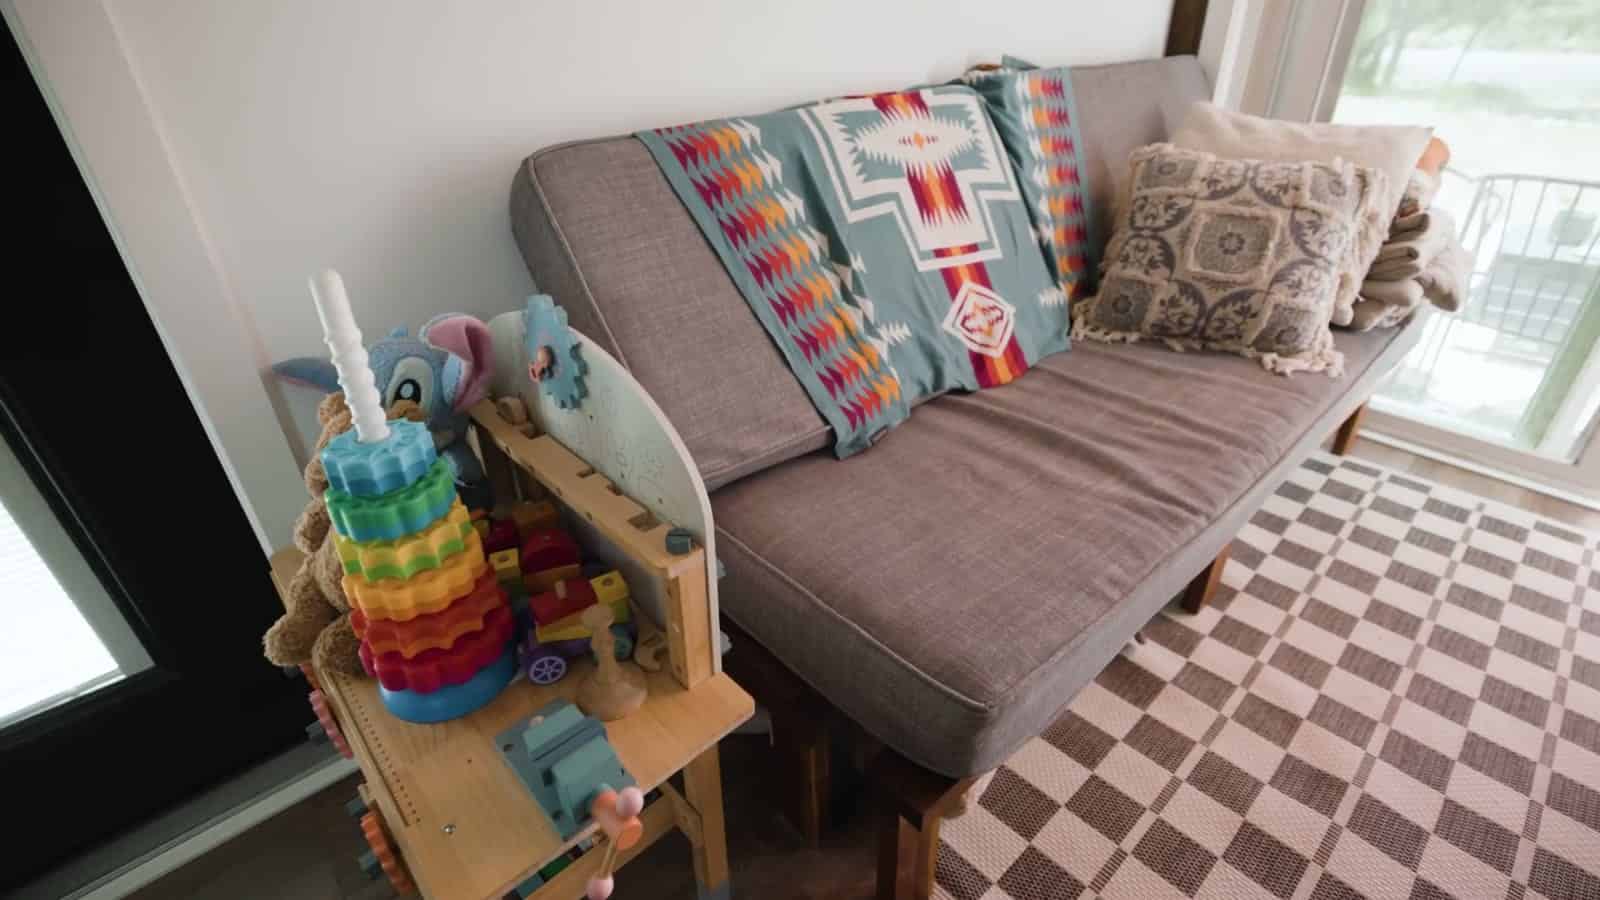
The gray couch pulls out into her son’s bed at night, which saves the floor space a second bedroom would need. A fold-out table seats four when friends come over.
Sliding glass doors at the end make the room feel far bigger than 8 feet. In a narrow home, a big glass opening at one end draws the eye down the full 40 feet and turns the patio into part of the living space.
The Kitchen Was Non-Negotiable
Kayleigh had toured tiny homes with no oven, where she was told to just use an air fryer. That was a dealbreaker. This kitchen has navy cabinets, white marble-look counters, a deep undermount sink with a black gooseneck faucet, and real counter space for cooking.
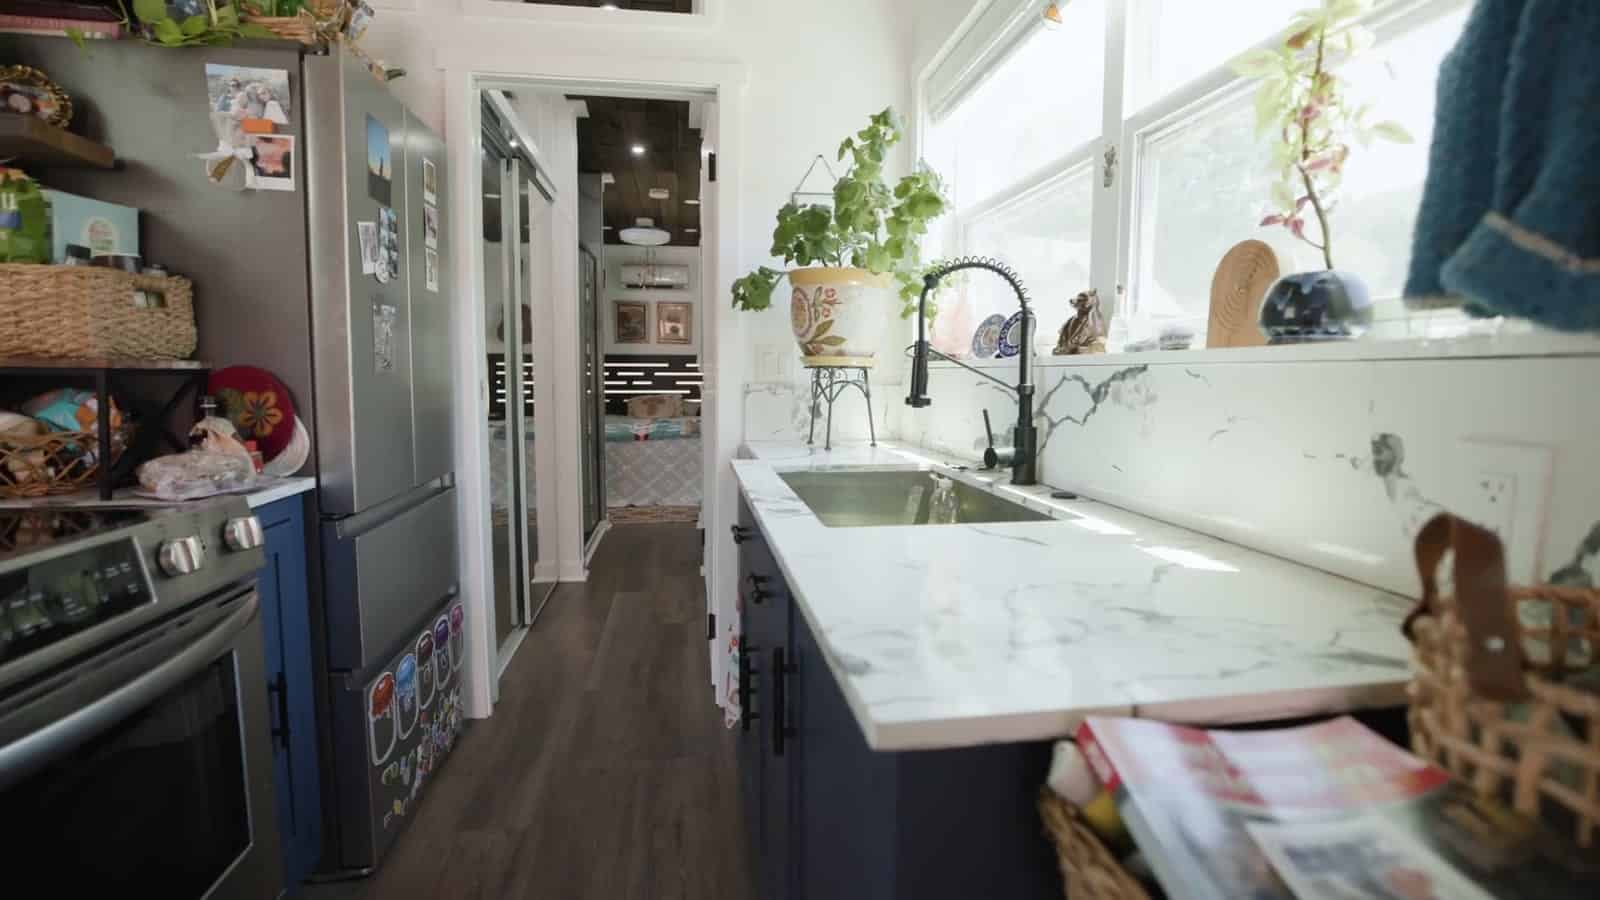
The appliances are full-size: a stainless range with an oven and a French-door refrigerator. Full-size appliances eat floor space in a 320 square foot home, but for someone who cooks every day, they’re the right place to spend it.
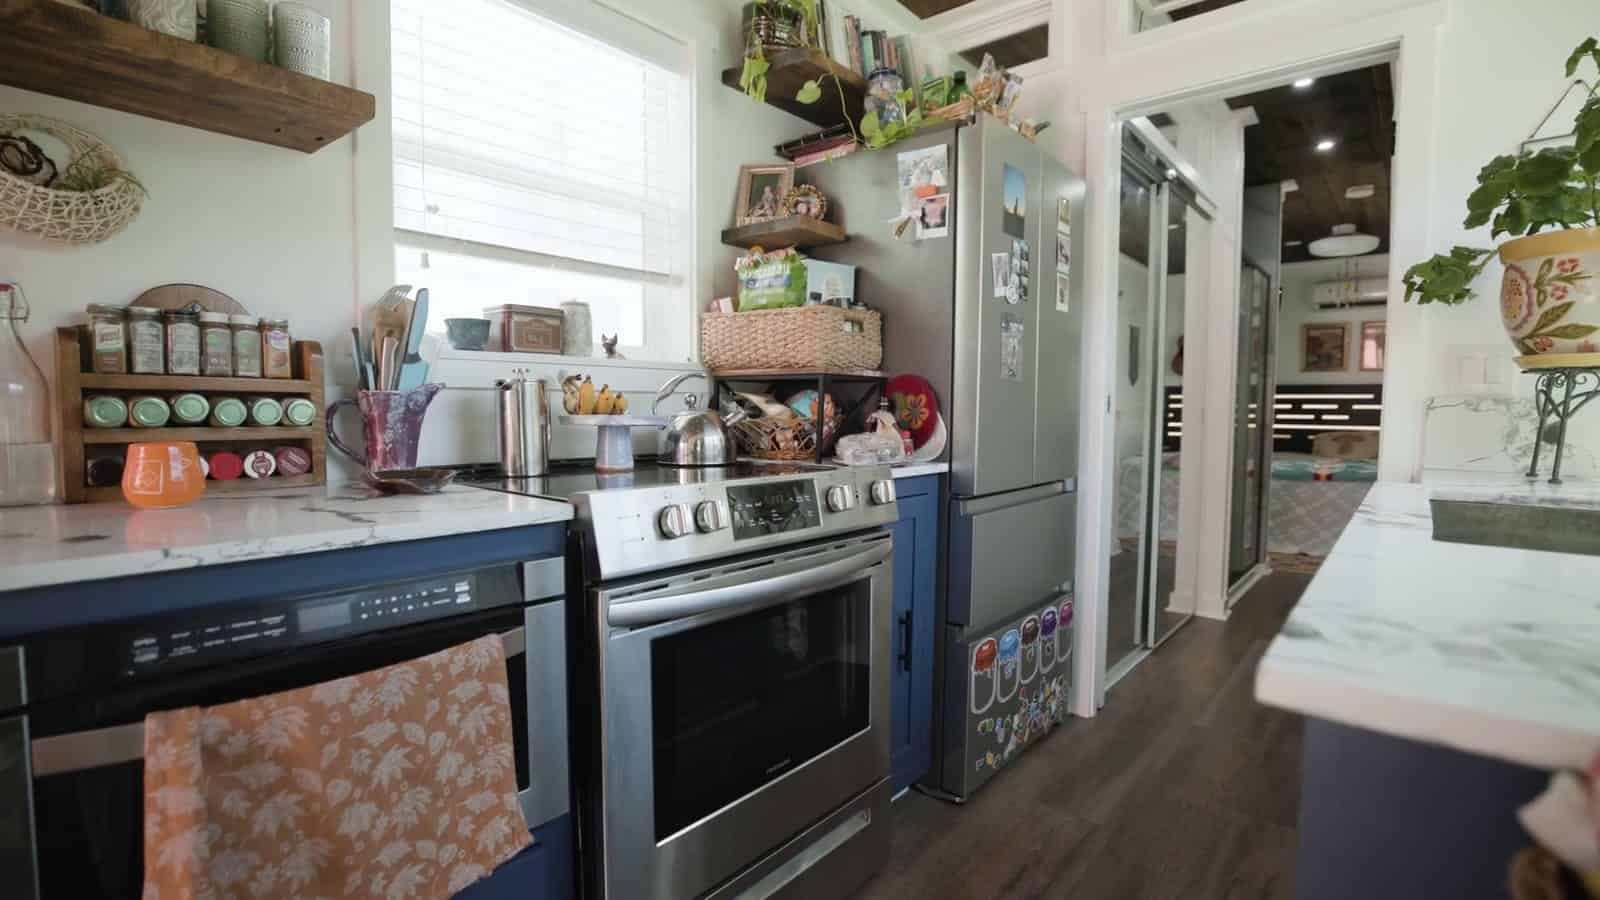
Floating wood shelves replace upper cabinets and hold mugs and cups she made herself in her art classroom. Open shelving keeps a narrow galley from feeling boxed in, and here it turns the kitchen into a small gallery. The big sink also doubles as her son’s bathtub, since the bathroom has no tub.

A Bathroom with Laundry and a Two-Head Shower
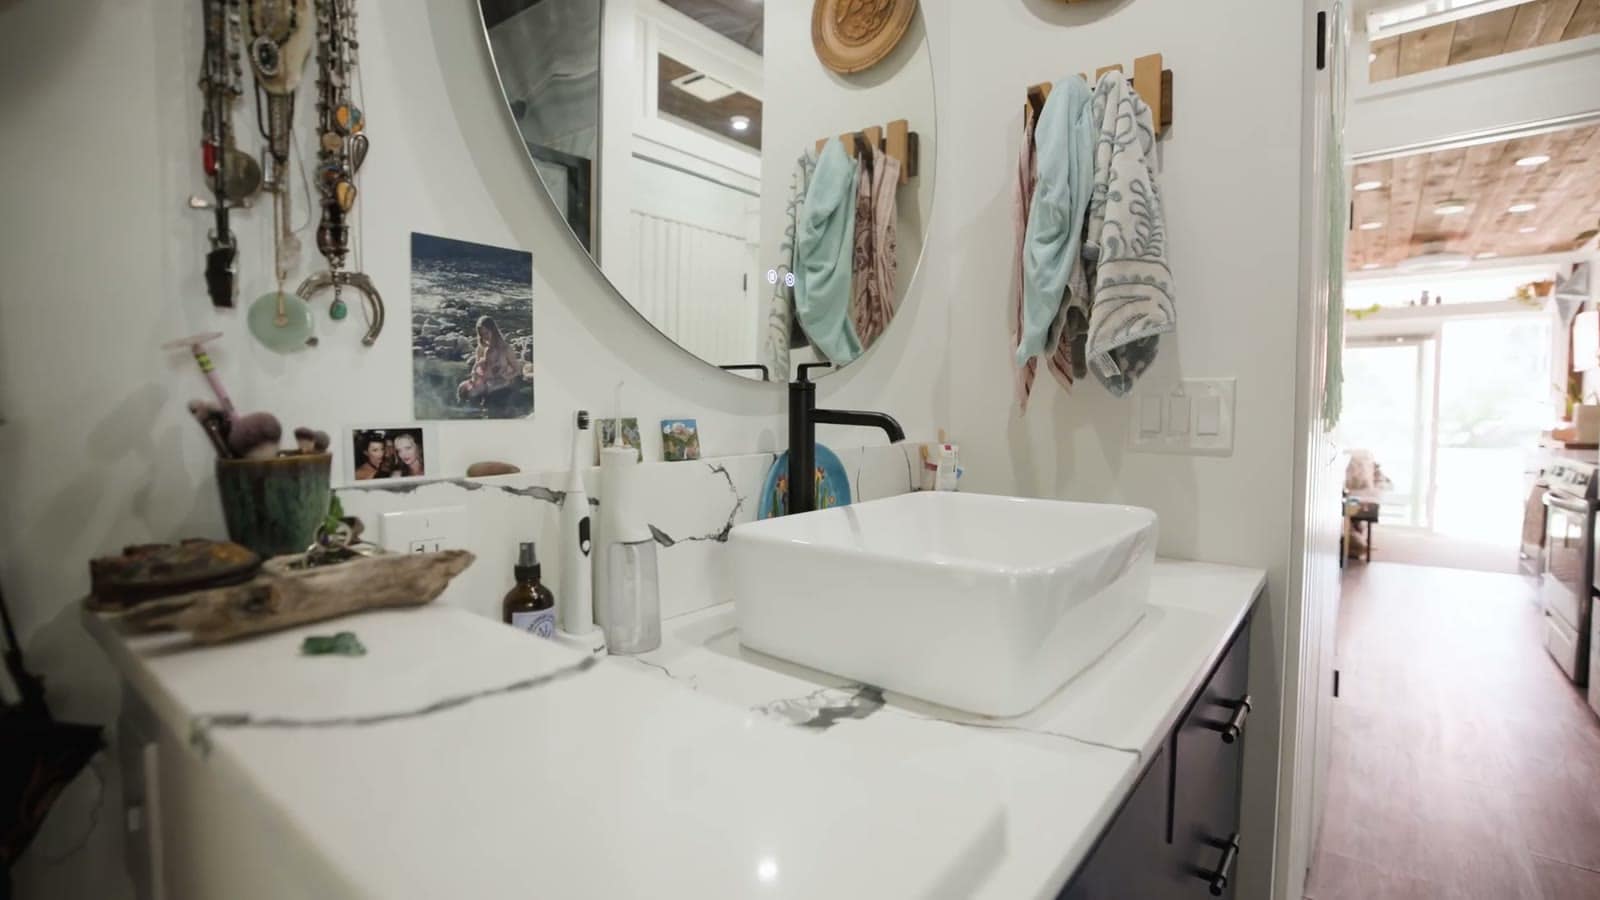
A hallway past the fridge leads to the bathroom. The vanity pairs a white vessel sink with a marble-look counter, navy cabinets and a round backlit mirror. The glass shower has two shower heads, which Kayleigh says feels like a step up from anywhere she has lived.
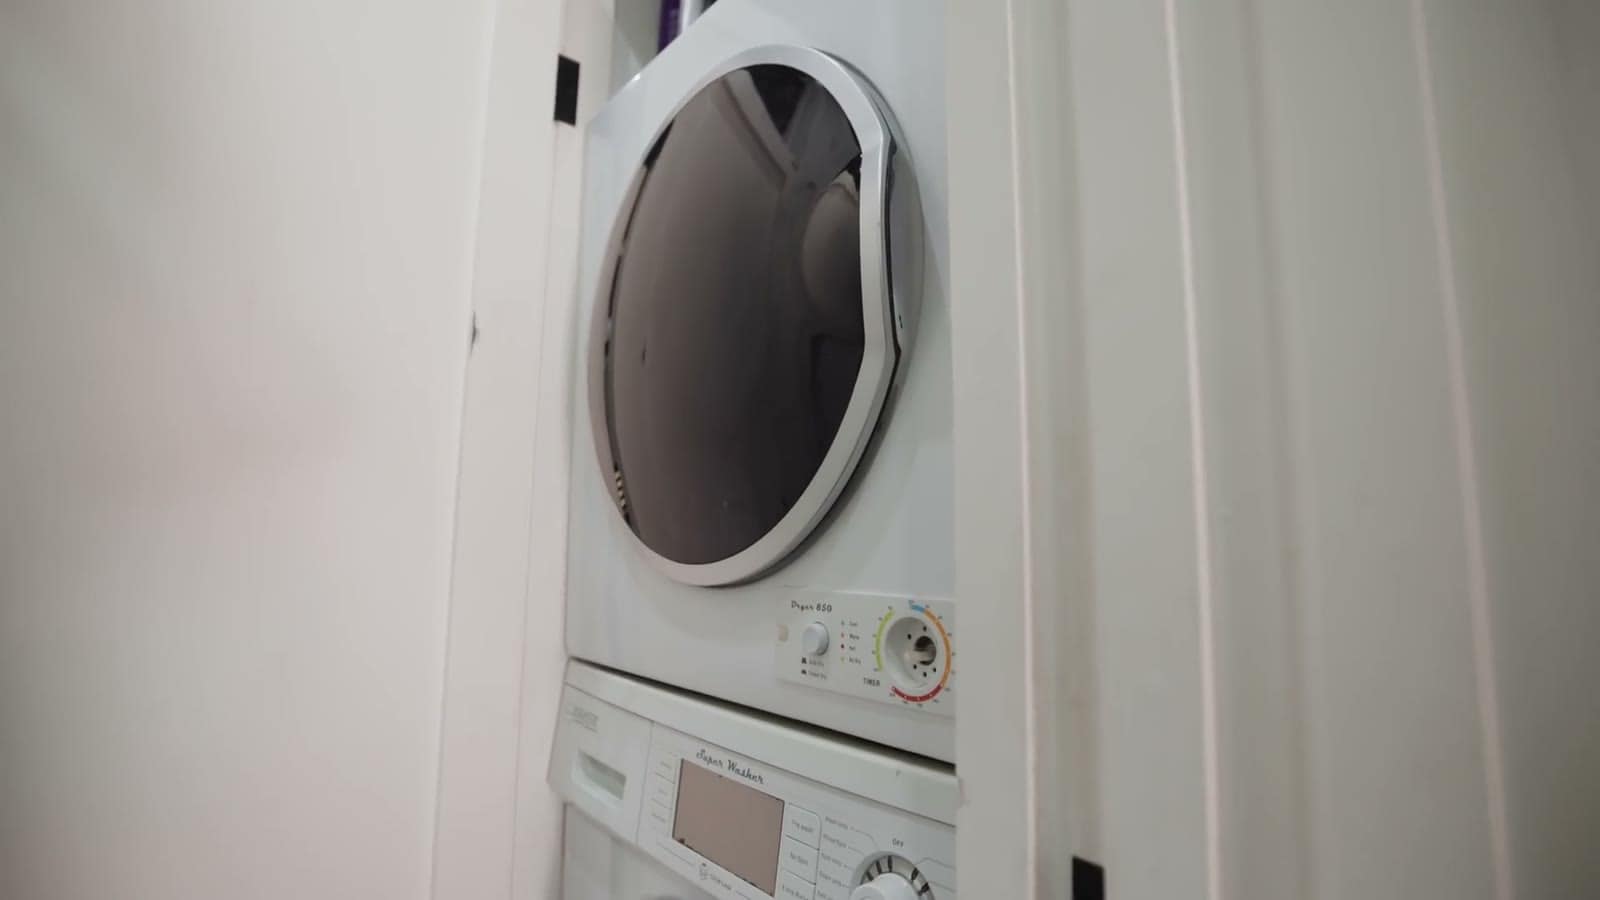
In-unit laundry is something she rarely had while renting. A compact stacked washer and dryer fits into a closet off the bathroom, which keeps the plumbing in one zone of the container, a common trick for saving cost and space.
A Real Bedroom with a Fold-Down Desk
The bedroom at the far end is a walled room with a door, not a loft. It fits a queen bed with a black slatted headboard, windows on both sides, a mini-split for heating and cooling, framed art and a hanging guitar.
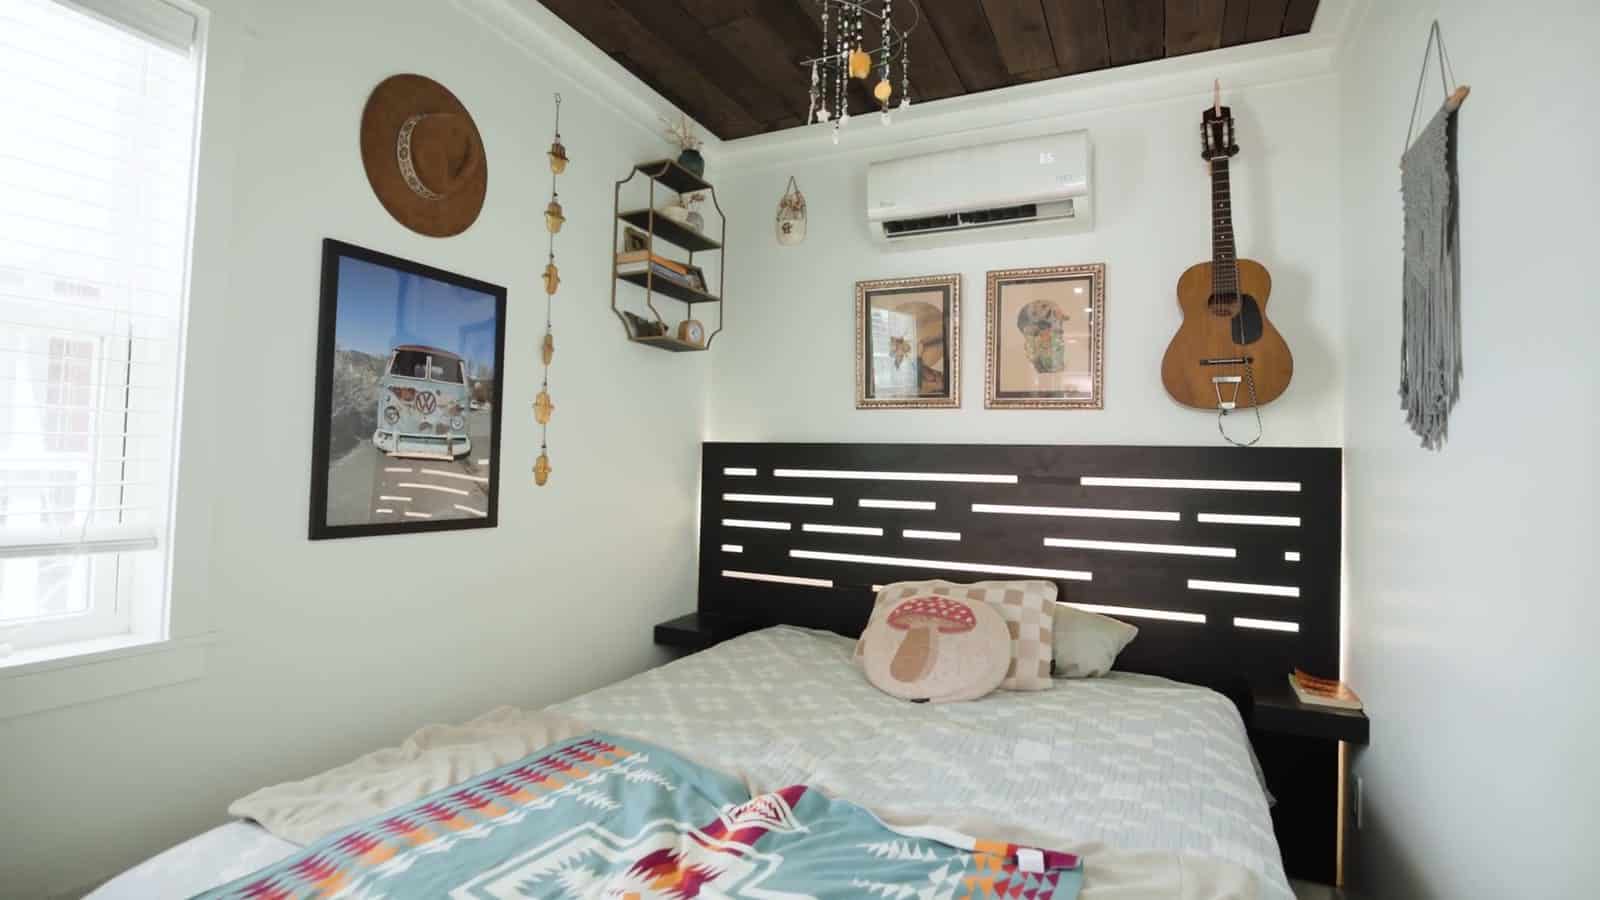
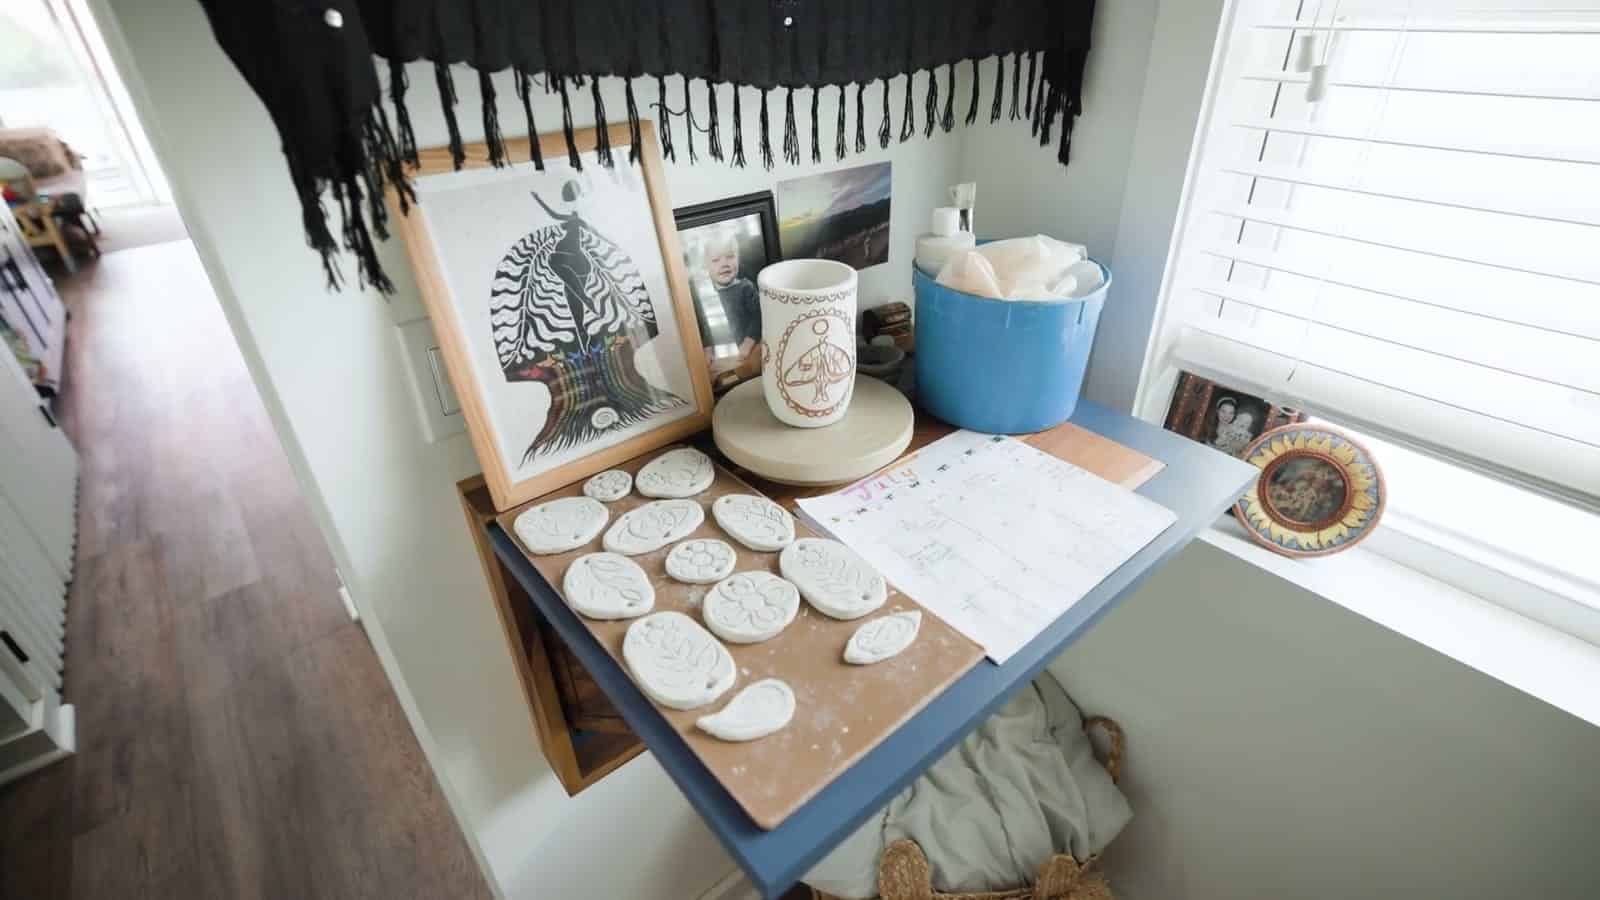
A fold-down desk mounts to the wall, so the room can work as a studio for her pottery and paintings without a permanent desk taking up floor space. Kayleigh notes one trade-off: the mini-split is loud when it’s heating in winter, so she sometimes uses a space heater instead.
Life by the River
Outside, neighbors hang out on each other’s patios, the river is a short walk away, and a black steam locomotive passes the park every day, which is about as exciting as it gets for a two-year-old. Kayleigh got emotional describing it: she never expected to own a home, and now she does.
Design Details
- Type: Shipping container home, one 40-foot container
- Size: 8 ft × 40 ft, about 320 sq ft
- Builder: UnContainedDreams
- Price: $125,000 (as shown in the tour)
- Financing: 5-year owner financing from the seller; the bank would not lend on a container home
- Lot rent: about $1,100/month in a riverside park
- Bedroom: Walled bedroom with a queen bed, a door, windows on both sides and a fold-down desk
- Living: Pullout couch (her son’s bed), console bar with stools, sliding glass doors to the patio
- Kitchen: Full-size range and oven, French-door refrigerator, large undermount sink, floating shelves
- Bathroom: Glass shower with two shower heads (no tub), vessel-sink vanity
- Laundry: Stacked washer and dryer
- Heating/cooling: Ductless mini-split
What Makes This Build Special
- It proves a single container can be a full home. One 40-foot box holds a real kitchen, laundry, a full bath and a closed-off bedroom without a loft.
- Glass at one end, privacy at the other. Sliding doors open the public end to the patio, while the bedroom sits at the quiet far end. That’s the best layout for a long, narrow plan.
- The cargo doors were kept, not cut off. They add character and work as patio screens.
- Space goes where it matters. Full-size cooking appliances and laundry win out over extra storage or a tub.
- Financing is the real hurdle. Banks often won’t lend on container homes. Seller financing, personal loans or builder financing are common ways around that, so plan for it early.
- Furniture does double duty. The couch is a bed, the console is a desk, the desk folds away, and the kitchen sink is a baby bath.
Her Advice
“You can’t see how things are ultimately going to play out, but they do tend to work out if you’re putting in the work. If you’re waking up with a good attitude and trying and thinking good thoughts and trying to be on your path towards your intention, ultimately things will come back around and fall into place.” — Kayleigh
Watch the Full Tour
Video and photos: Tiny Home Tours, “She Found a Shipping Container on Facebook Marketplace.”
Learn More
Tiny Home Tours — Watch the tour · YouTube channel · Website tinyhometours.com · Instagram @tinyhometours
UnContainedDreams — uncontaineddreams.com
Kayleigh — Instagram @kaylzweir.art
Highlights
- 8 ft × 40 ft shipping container home, about 320 sq ft
- Built by UnContainedDreams; found on Facebook Marketplace
- $125,000 with 5-year owner financing; lot rent about $1,100/month
- Full-size range, French-door fridge and in-unit laundry
- Two-head glass shower and a walled queen bedroom with a fold-down desk
- Original cargo doors kept to frame a riverside patio
Explore More
- Mollie’s No-Loft Cottage in Winston-Salem, from Tiny Home Tours
- New 160 Sq Ft Container Home by Compact Living for $22,900
- Expandable Container Home: 400 Sq Ft for $26,700 in Houston TX
- Shipping Container Tiny Houses
- Tiny House Interiors
- Video Tours
- Tiny Houses
- Tours & Features
What do you think?
Could you live in a single 8×40 shipping container with a full-size kitchen and a real bedroom, or would you need more width? Tell us in the comments.
If you enjoyed this you’ll LOVE our Free Daily Tiny House Newsletter with even more!
You can also join our Small House Newsletter!
Also, try our Tiny Houses For Sale Newsletter! Thank you!
More Like This: Shipping Container Tiny Houses | Video Tours | Tiny Houses
Disclosure: This post may contain affiliate links. If you purchase through one of our links, we may earn a commission at no additional cost to you.


Alex
Latest posts by Alex (see all)
- Biv: An Award-Winning Black Cabin in New Zealand’s Punakaiki Rainforest - October 29, 2026
- Loxley Forest: A Rope-Bridge Treehouse 60 Feet Up in the North Georgia Mountains - October 29, 2026
- Nyth y Barcud: A Level-Access Oak Treehouse Above a Stream in Mid Wales - October 29, 2026












Between the ridiculous price of the container, and the outrageous lot rent, this would be a hard “No.”