
Disclosure: This post may contain affiliate links. If you purchase through one of our links, we may earn a commission at no additional cost to you.
The Woodstock from Tiny House Building Company in Fredericksburg, Virginia, proves a tiny house doesn’t have to be beige. This 32-foot tiny house on wheels has pink siding, a copper roof, a retro pink fridge, and a yellow and green checkerboard floor. It’s also one of the builder’s roomiest models, with about 416 square feet including two lofts, a storage staircase, and a full bath with a tub.

Photo: Tiny House Building Company / tinyhousebuildingcompany.com
Designed With a Client Who Loved Color
The builder designed the Woodstock together with a client who wanted bold, custom finishes, and every color choice here was theirs. Outside, that means pink painted Smartboard siding, a copper metal roof, and a custom entry door with a built-in blind. An exterior storage box over the hitch holds tools and gear. The builder notes that every unit can be customized, so a buyer could keep this layout and pick calmer colors.
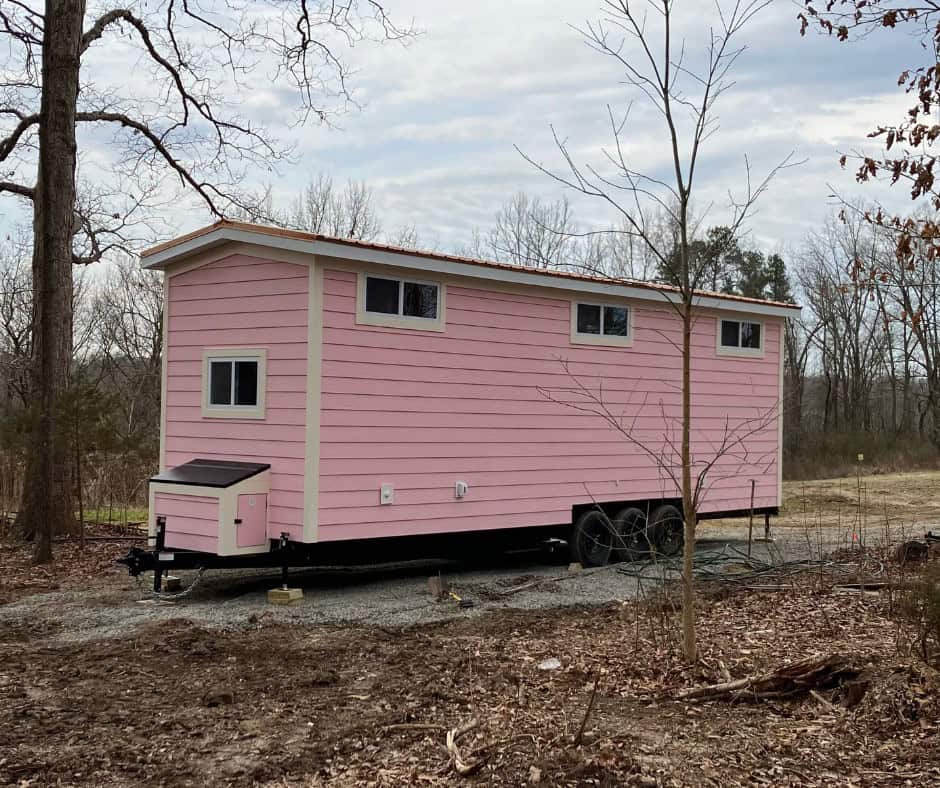
Photo: Tiny House Building Company / tinyhousebuildingcompany.com
A Showpiece Kitchen
Inside, natural unfinished wood walls give the home a warm, organic feel, and durable marmoleum floor tiles are laid in a cheerful checkerboard. The kitchen has hickory cabinets, a custom tile countertop and backsplash, a 33-inch white fireclay sink, and a two-burner electric cooktop. A retro pink 7.5 cubic foot refrigerator and a double pantry add personality and plenty of storage.
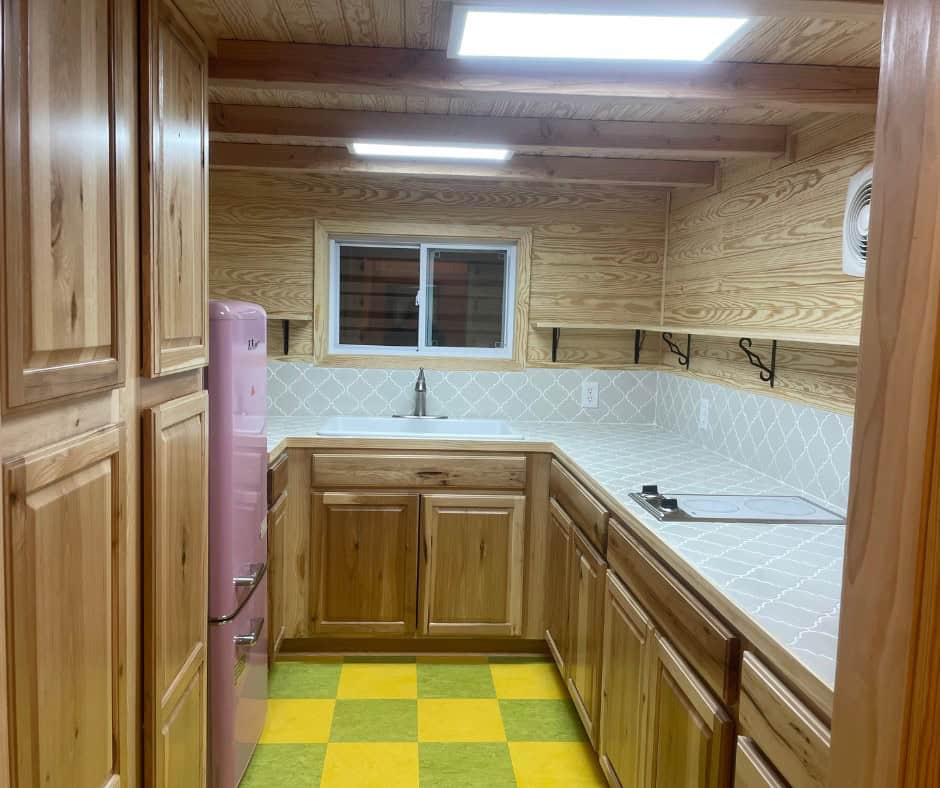
Photo: Tiny House Building Company / tinyhousebuildingcompany.com
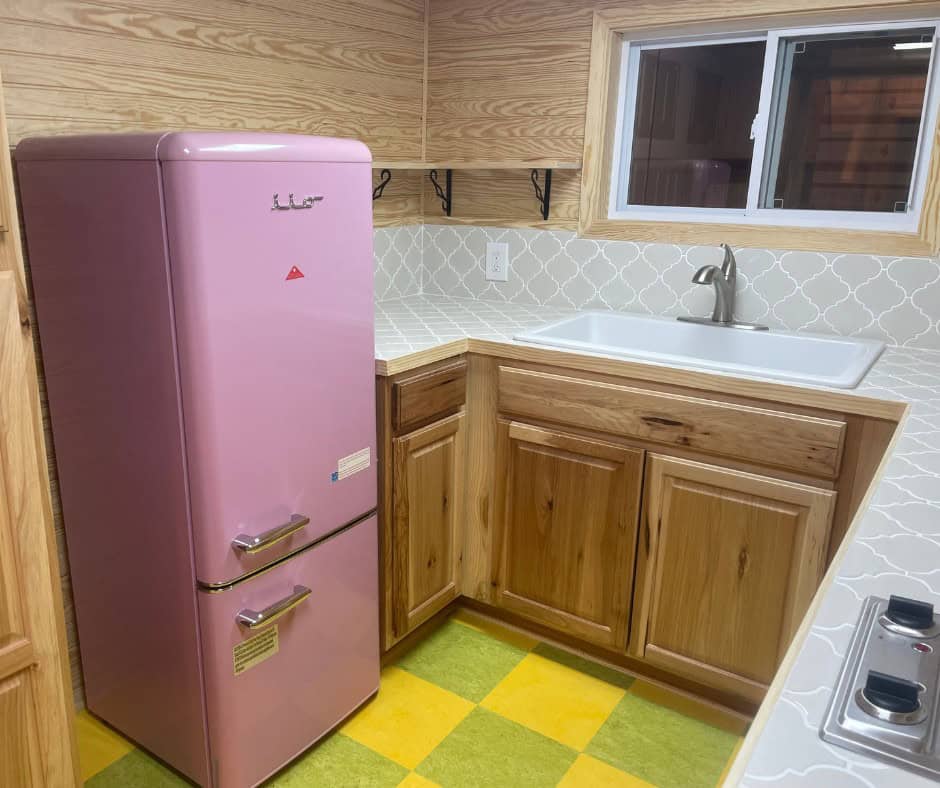
Photo: Tiny House Building Company / tinyhousebuildingcompany.com
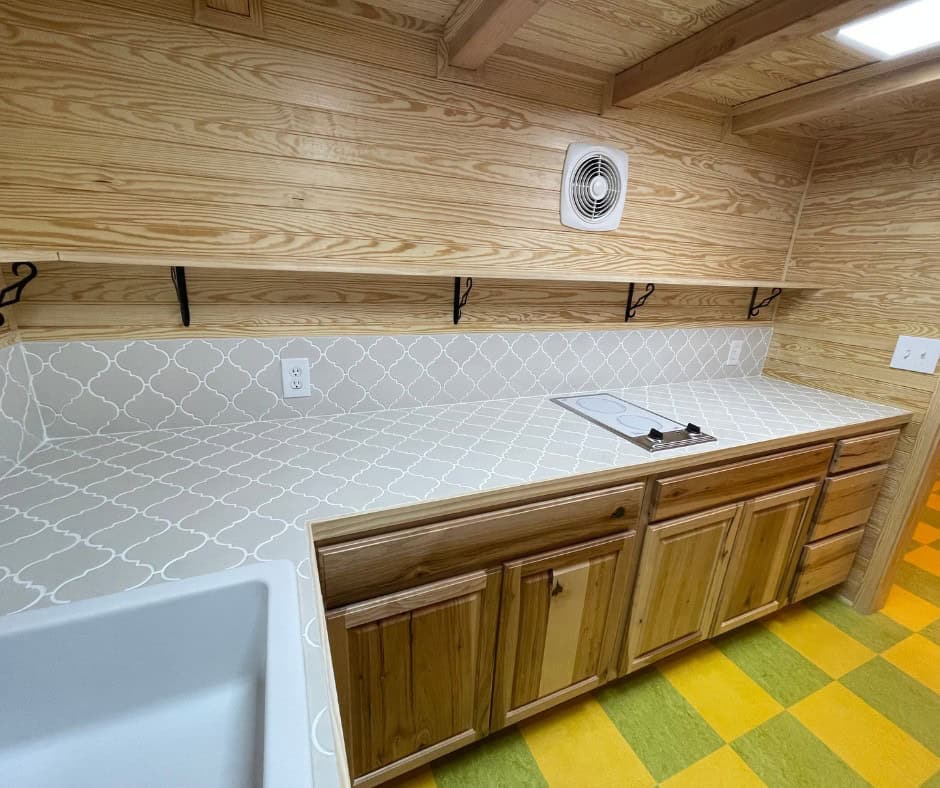
Photo: Tiny House Building Company / tinyhousebuildingcompany.com
Storage Stairs and Two Lofts
A custom storage staircase with a railing leads up to two lofts, one 8 by 8 feet and one 8 by 10 feet. That gives you flexible space for sleeping, guests, or a creative studio. Closets and hidden storage are built right into the stairs, so the climb up does double duty.
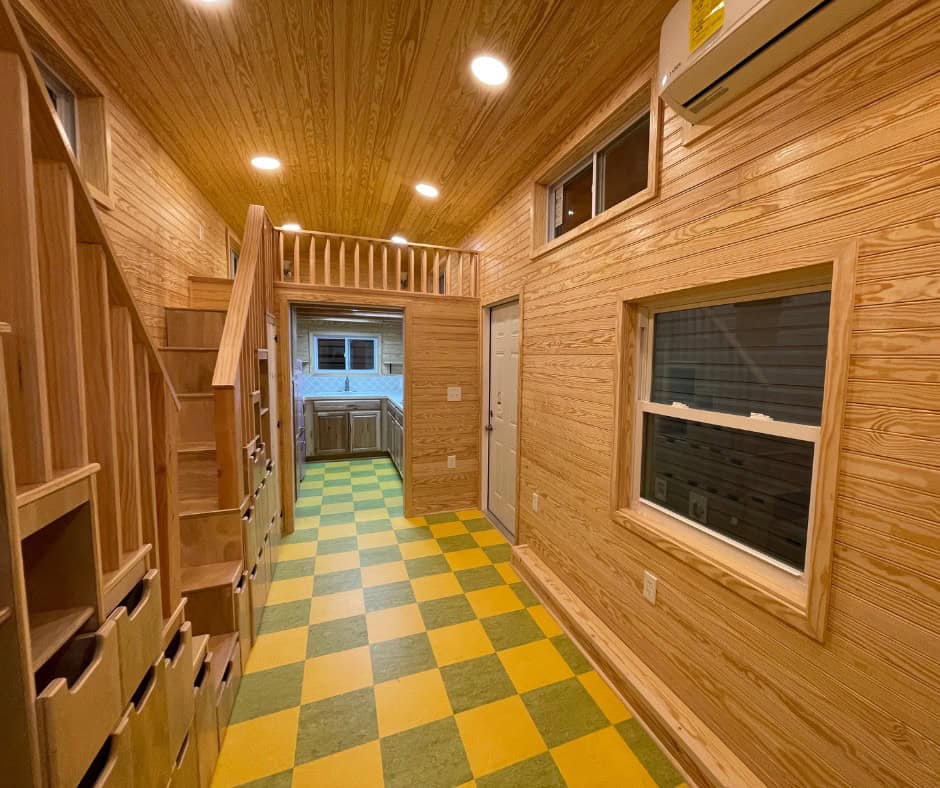
Photo: Tiny House Building Company / tinyhousebuildingcompany.com
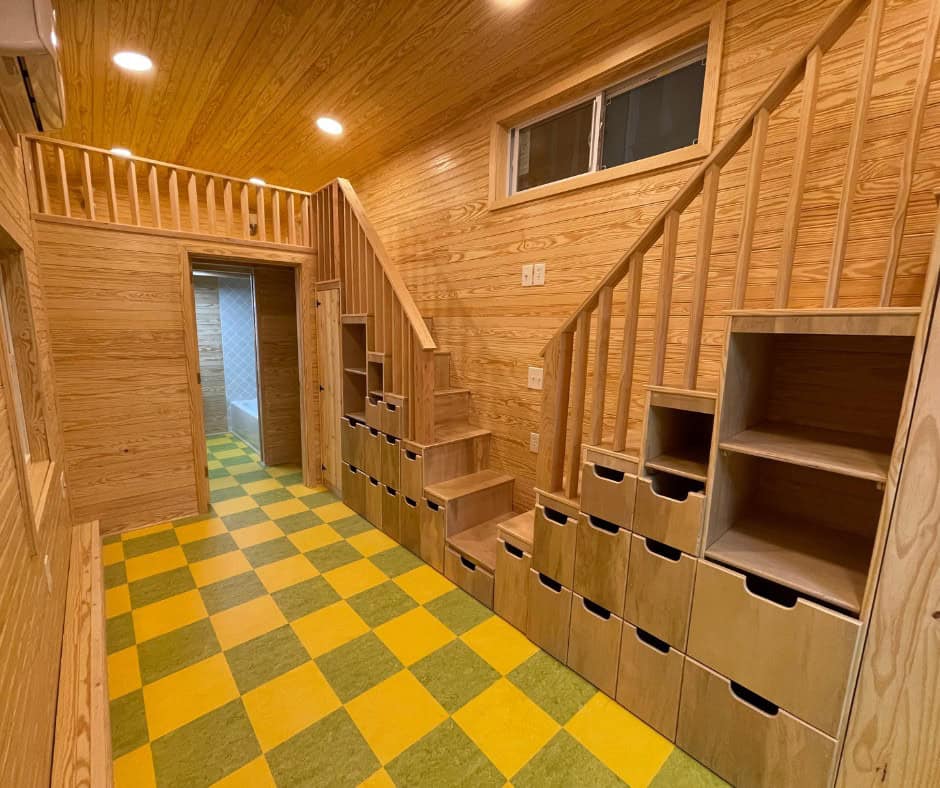
Photo: Tiny House Building Company / tinyhousebuildingcompany.com
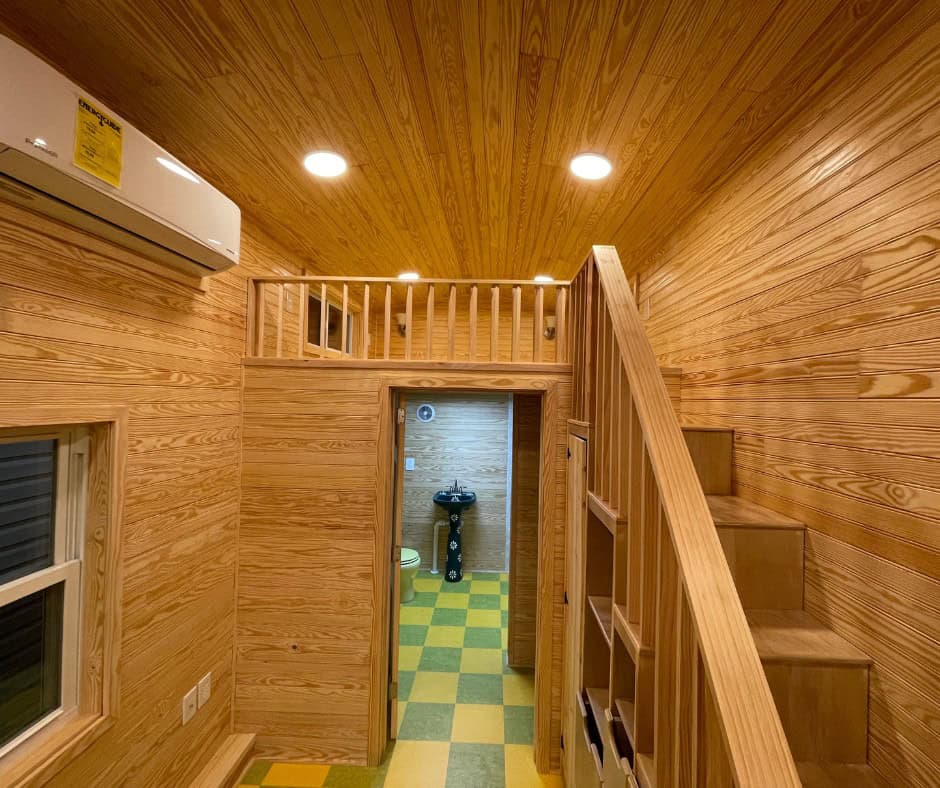
Photo: Tiny House Building Company / tinyhousebuildingcompany.com
An Artistic Bathroom
The bathroom carries the creative theme with a hand-painted pedestal sink covered in daisies, a standard flush toilet, and a full tub and shower with a custom tile surround. Washer and dryer hookups are here too, and a propane on-demand water heater and a split-unit HVAC system keep the home comfortable year-round.
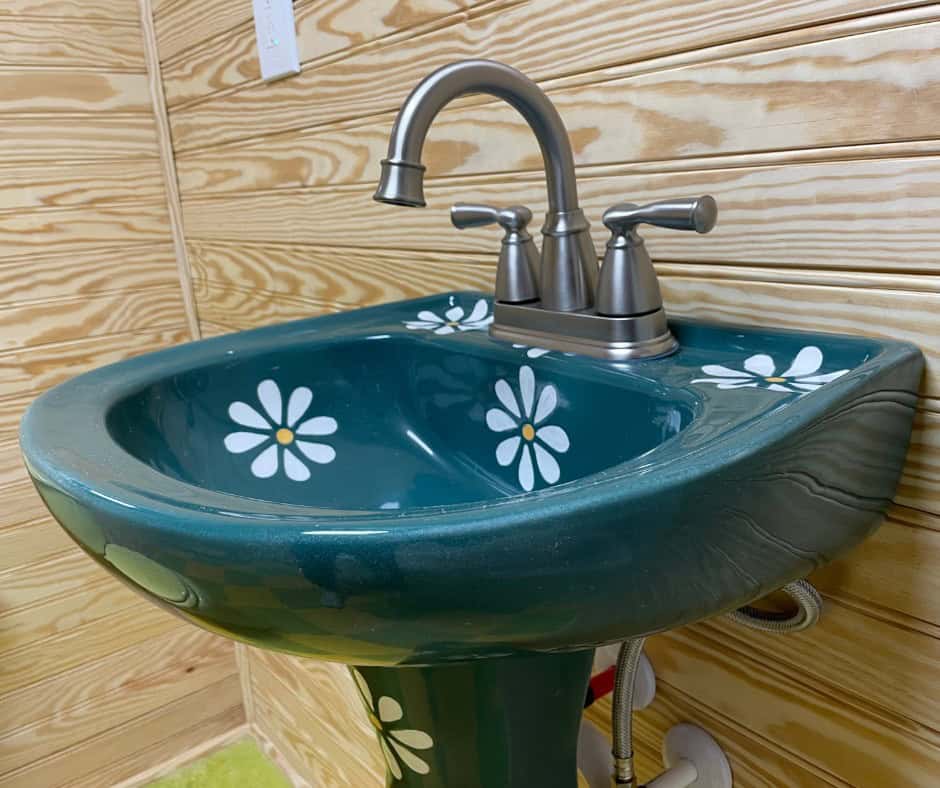
Photo: Tiny House Building Company / tinyhousebuildingcompany.com
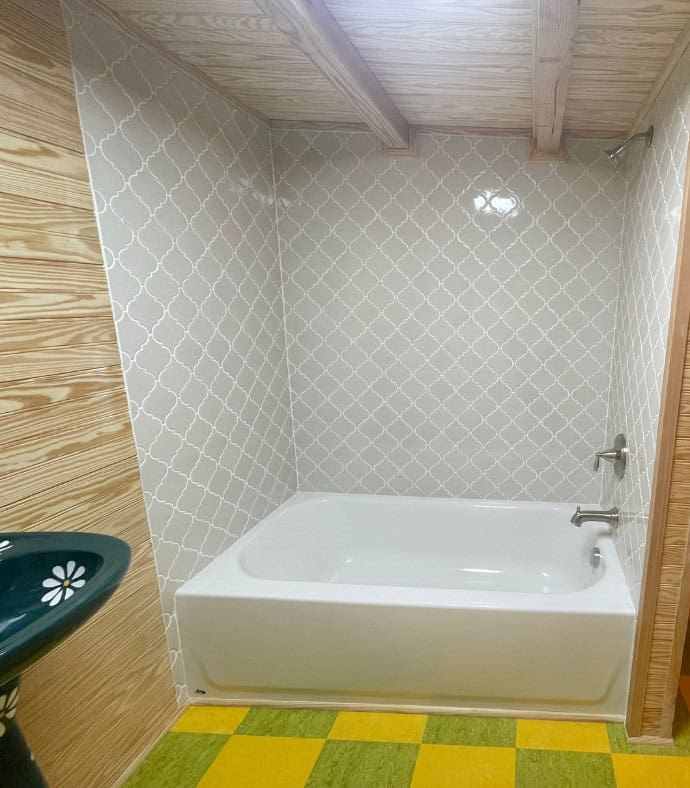
Photo: Tiny House Building Company / tinyhousebuildingcompany.com
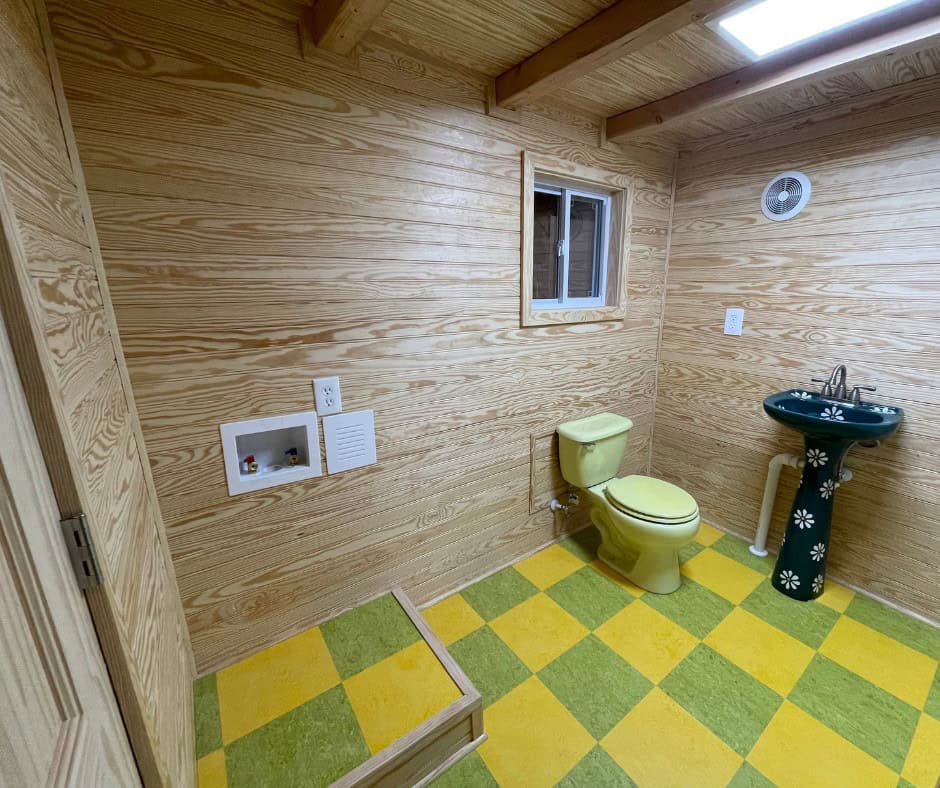
Photo: Tiny House Building Company / tinyhousebuildingcompany.com
Design Details
- Builder: Tiny House Building Company, Fredericksburg, Virginia
- Model: The Woodstock, tiny house on wheels
- Size: 32′ x 8.5′ frame; about 416 sq ft including lofts
- Lofts: two (8′ x 8′ and 8′ x 10′), reached by a storage staircase
- Exterior (as built): pink Smartboard siding, copper metal roof, custom entry door with built-in blind, exterior storage box
- Interior: natural unfinished walls, marmoleum checkerboard floor, LED lighting
- Kitchen: hickory cabinets, tile counter and backsplash, 33″ fireclay sink, two-burner electric cooktop, retro pink fridge, double pantry
- Bathroom: hand-painted pedestal sink, flush toilet, tub/shower with tile surround, washer/dryer hookups
- Systems: propane on-demand water heater, split-unit HVAC
- Price: $105,000 as shown (varies with selections); production time about 140 to 180 days
What Makes This Build Special
- A fearless color palette that shows how personal a tiny house can be.
- Two lofts plus a storage staircase instead of a ladder.
- A real tub and shower with a custom tile surround.
- Handmade details like the painted pedestal sink.
See more from Tiny House Building Company, including the Olivia 40-foot gooseneck and the HGTV-featured Waterford. For another colorful build, check out the young woman who built a tiny house with a pink kitchen at 19.
Learn More
The Woodstock by Tiny House Building Company
Model page: tinyhousebuildingcompany.com/woodstock
All models: tinyhousebuildingcompany.com/models
kris@tinyhouseva.com · Office (540) 322-0355 · Toll free (855) 371-9777
Instagram: @tiny_house_va
Photos: Tiny House Building Company. Price as listed in October 2026.
Highlights
- 32-foot tiny house on wheels from Fredericksburg, Virginia
- Pink siding, copper roof, and a checkerboard floor
- Hickory kitchen with a retro pink fridge
- Storage stairs to two lofts
- Full tub/shower and a hand-painted sink
Explore More
- The Olivia 40ft Gooseneck Tiny Home
- The Waterford: HGTV-Featured Luxury Tiny Home
- Summit Boho: A Tiny House with Two Lofts and a Tub
- She Built a Tiny House at 19 With a Pink Kitchen
- THOWs
- Tiny House Builders
What do you think?
Would you go this bold with your own tiny house, or keep the colors neutral?
If you enjoyed this you’ll LOVE our Free Daily Tiny House Newsletter with even more!
You can also join our Small House Newsletter!
Also, try our Tiny Houses For Sale Newsletter! Thank you!
More Like This: Tiny Houses | THOWs | Tiny House Builders | Tiny House Interiors
Disclosure: This post may contain affiliate links. If you purchase through one of our links, we may earn a commission at no additional cost to you.


Alex
Latest posts by Alex (see all)
- Tiny House Insurance, Scams, and Protecting Your Money - October 26, 2026
- Camp V: A 1940s Mining Camp in Colorado Reborn as an Art-Filled Getaway - October 25, 2026
- Creek Walk Cottages: A Wooded Tiny Home Community on South Carolina’s Swamp Rabbit Trail - October 25, 2026
















I want that refrigerator.