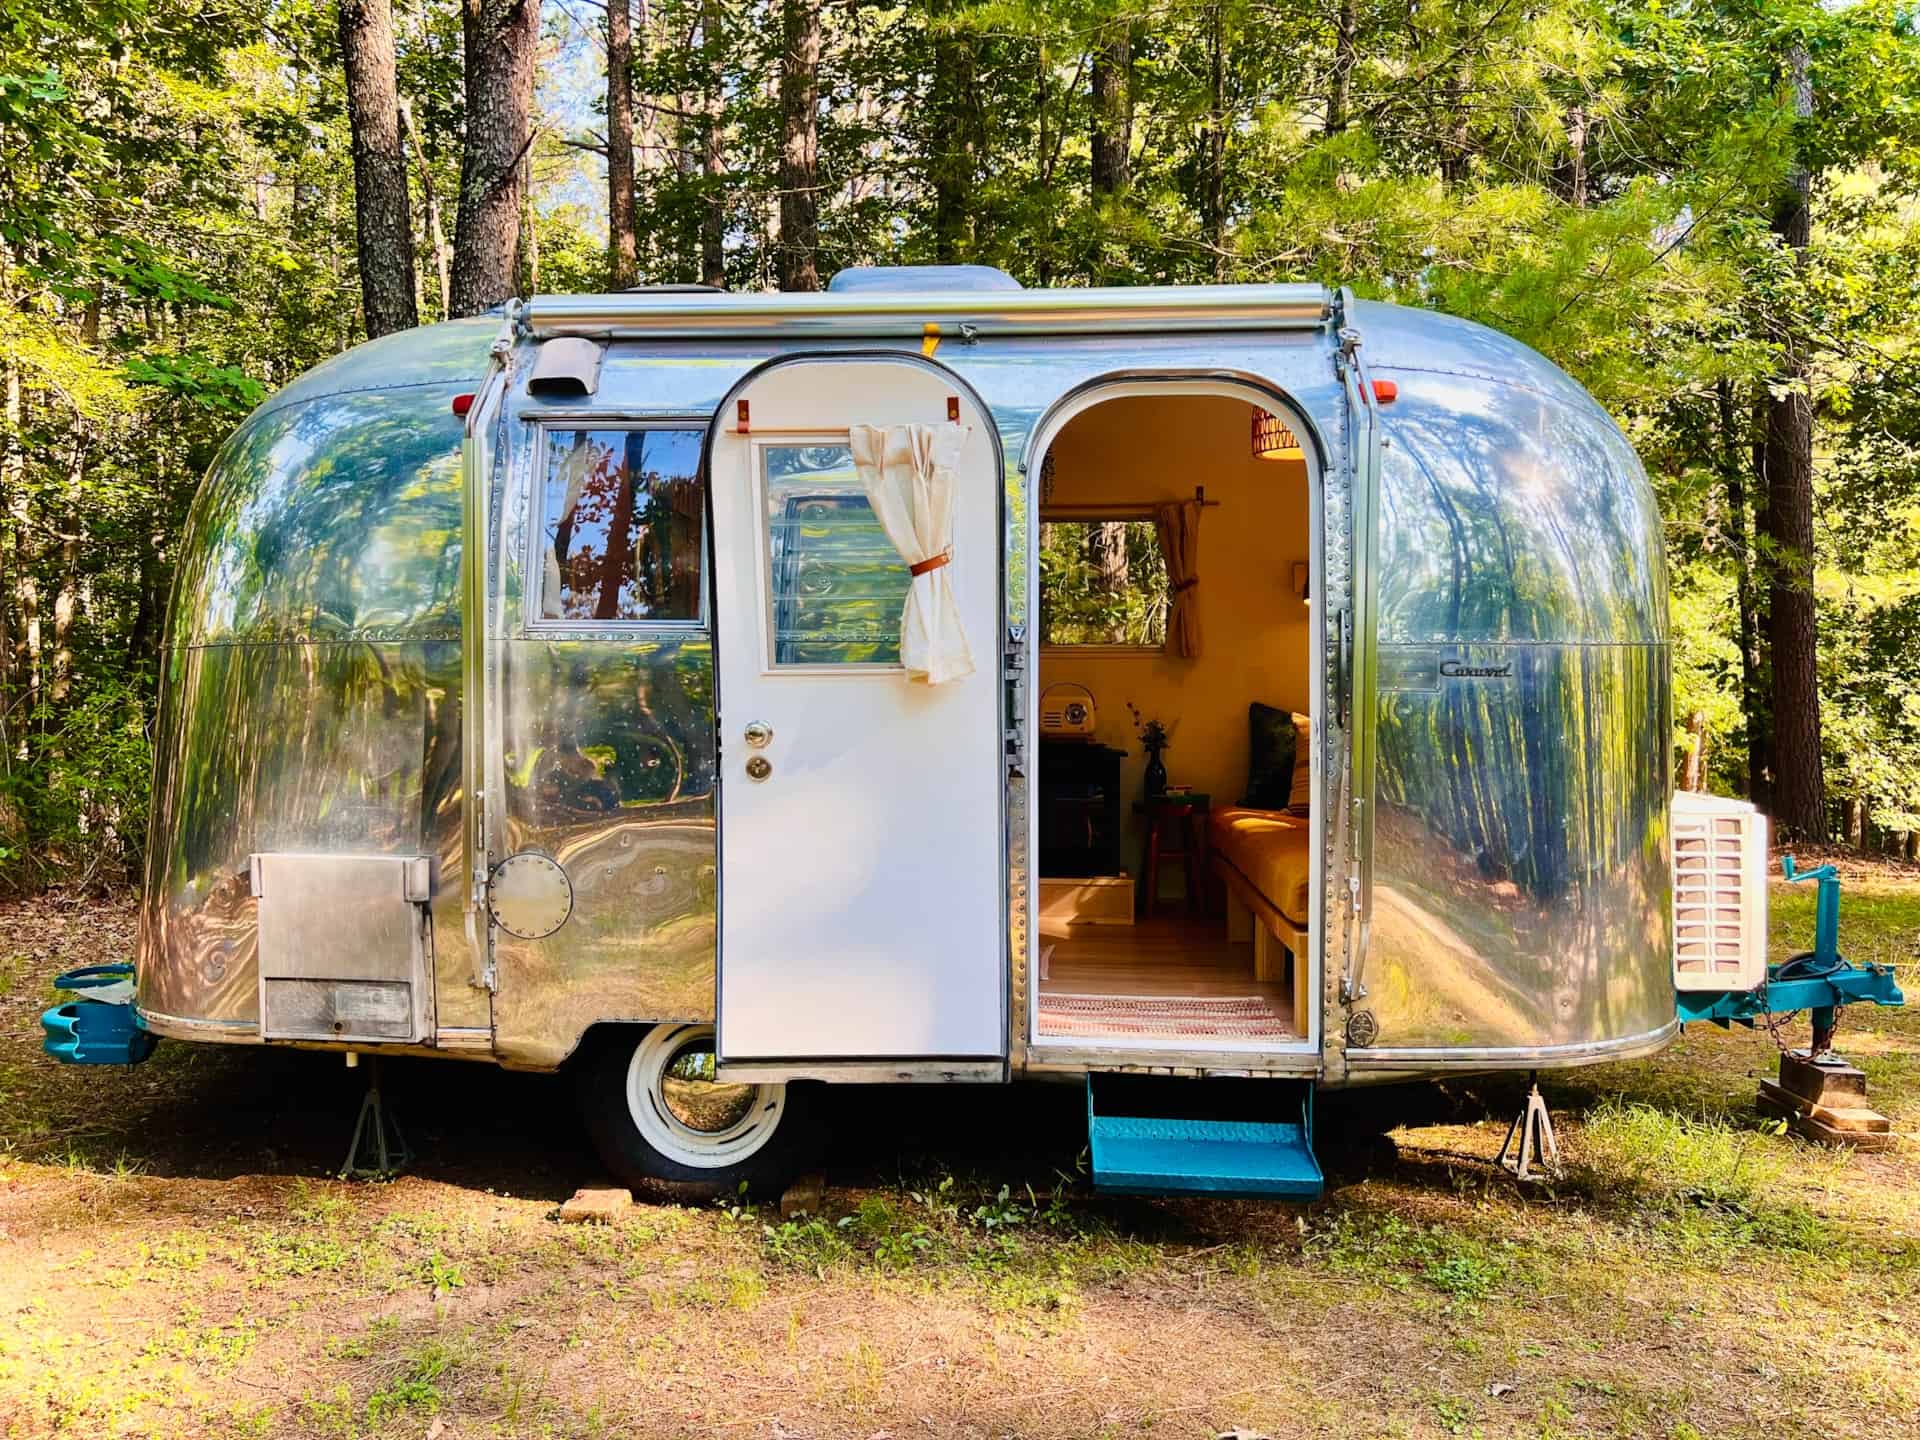
Disclosure: This post may contain affiliate links. If you purchase through one of our links, we may earn a commission at no additional cost to you.
For years, the biggest obstacle to putting a tiny house in your back yard hasn’t been the house. It’s been the zoning map. Even in places where a small second dwelling made obvious sense — an aging parent who wants to stay close, an adult kid saving for a down payment, a homeowner who could use the rental income — local ordinances often made it functionally impossible. Special-use permits, owner-occupancy affidavits, family-relationship rules, five-figure permit fees. Death by a thousand conditions.
Virginia just changed that. Governor Abigail Spanberger signed Senate Bill 531 into law in April 2026, and starting July 1, 2027, every locality in the Commonwealth has to allow accessory dwelling units — ADUs — by right in single-family residential zoning districts. No discretionary approval. No public hearing where one angry neighbor can kill your project. If your lot is zoned for a single-family home, a second small dwelling is now on the table.
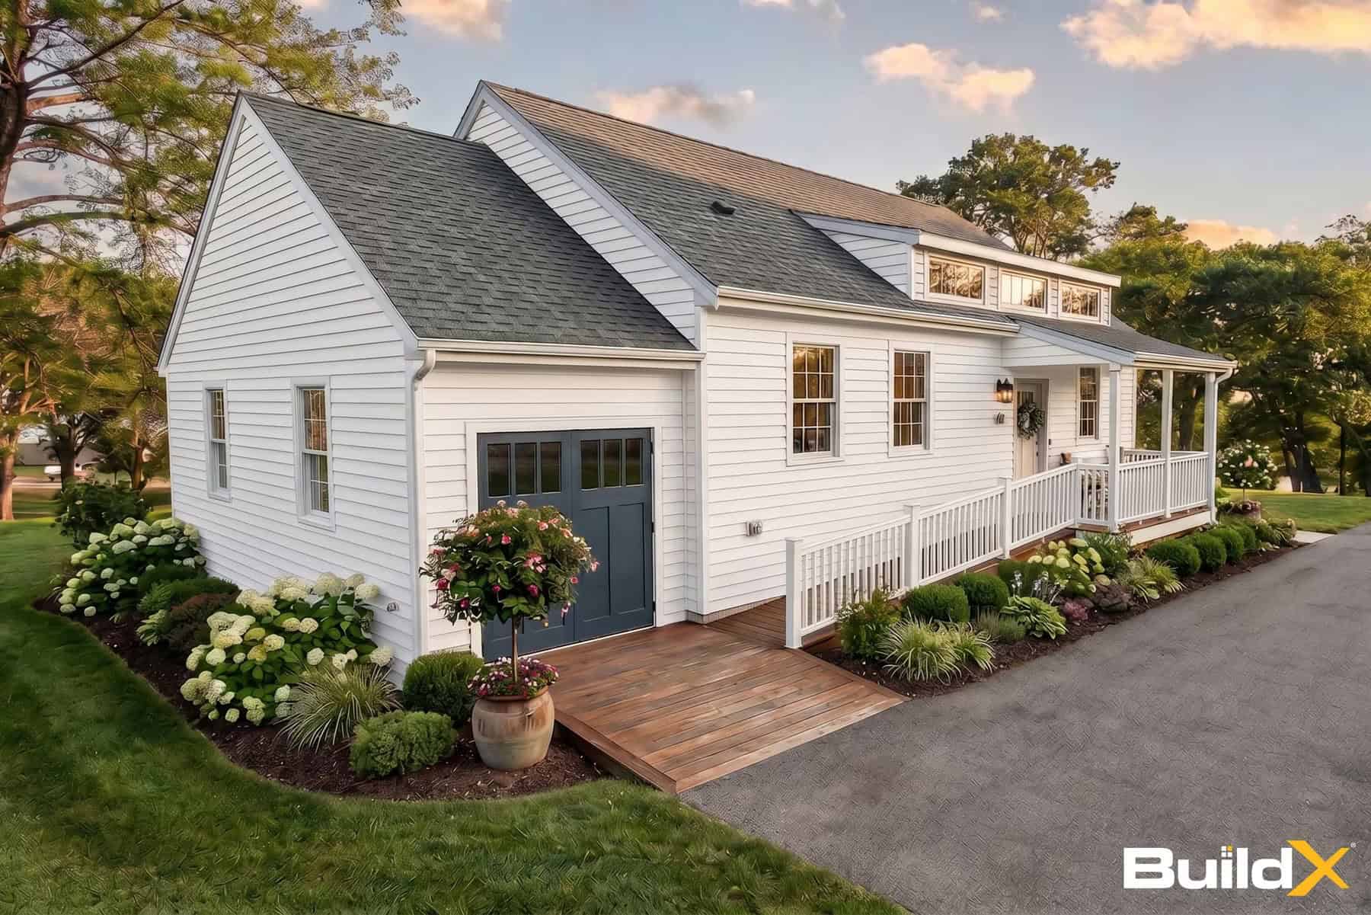
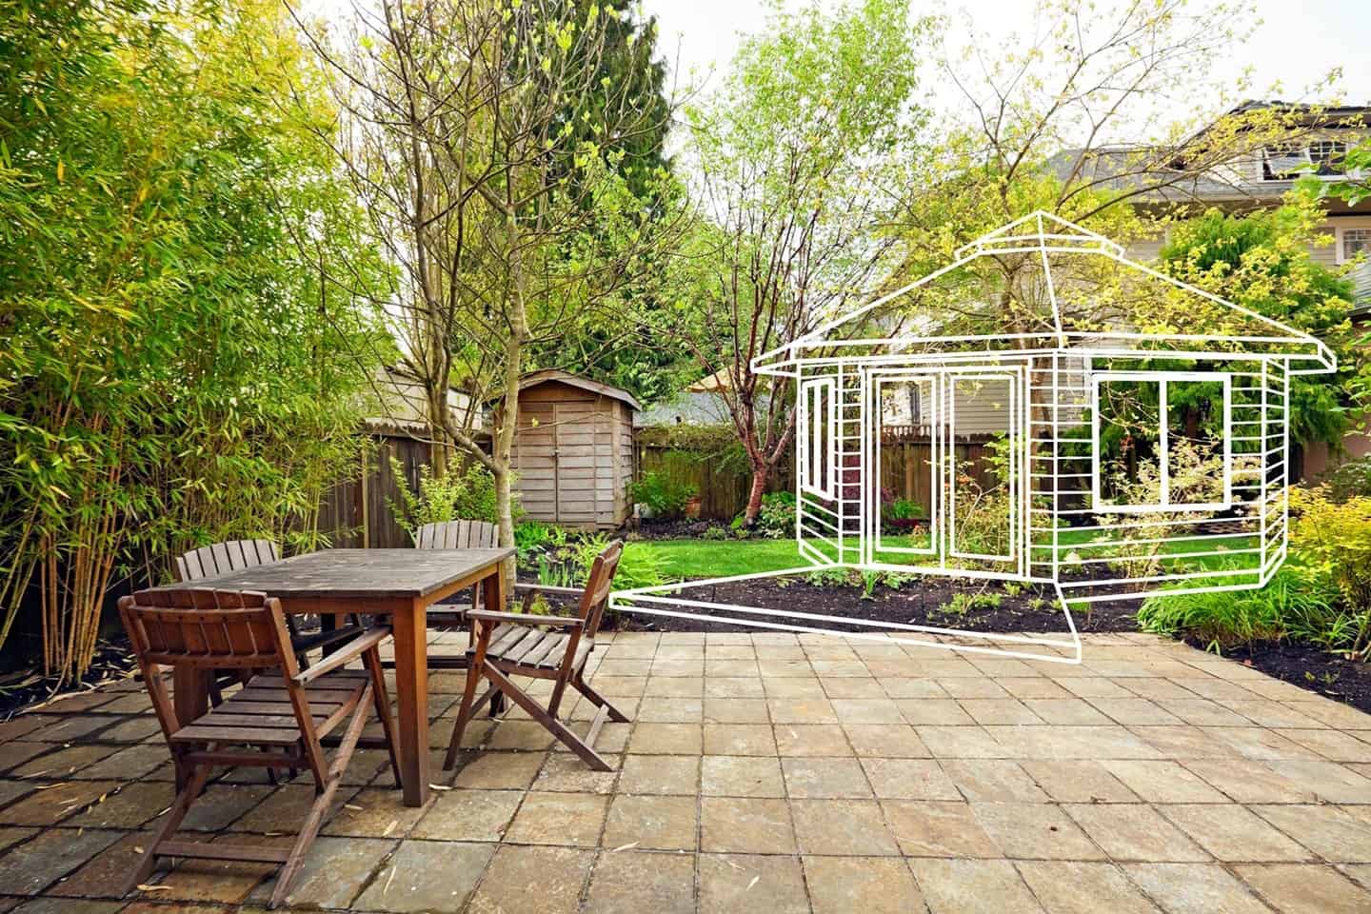
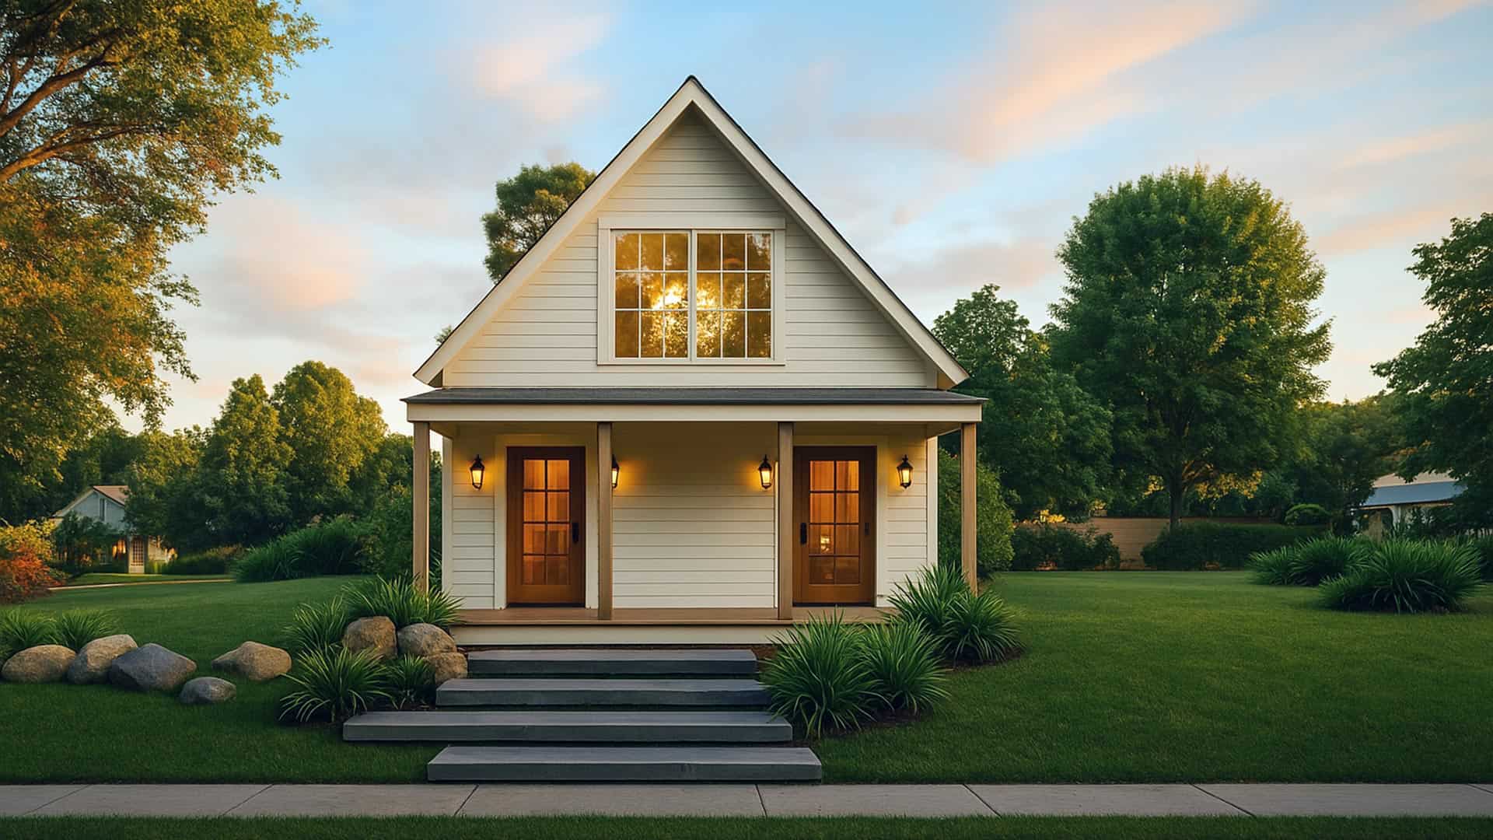
An ADU can take a lot of forms: a purpose-built backyard cottage, a garage converted into an apartment, a carriage house, an in-law suite carved out of the main home — or a tiny house. Which is exactly why this matters to anyone reading a site like this one.
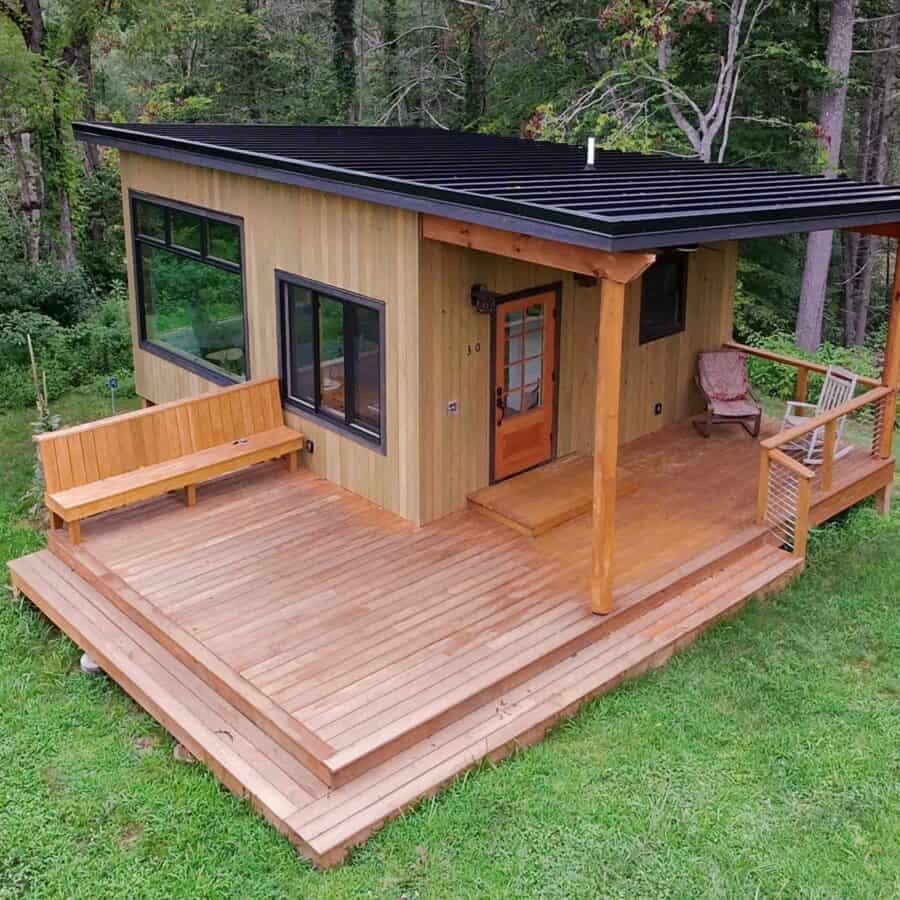
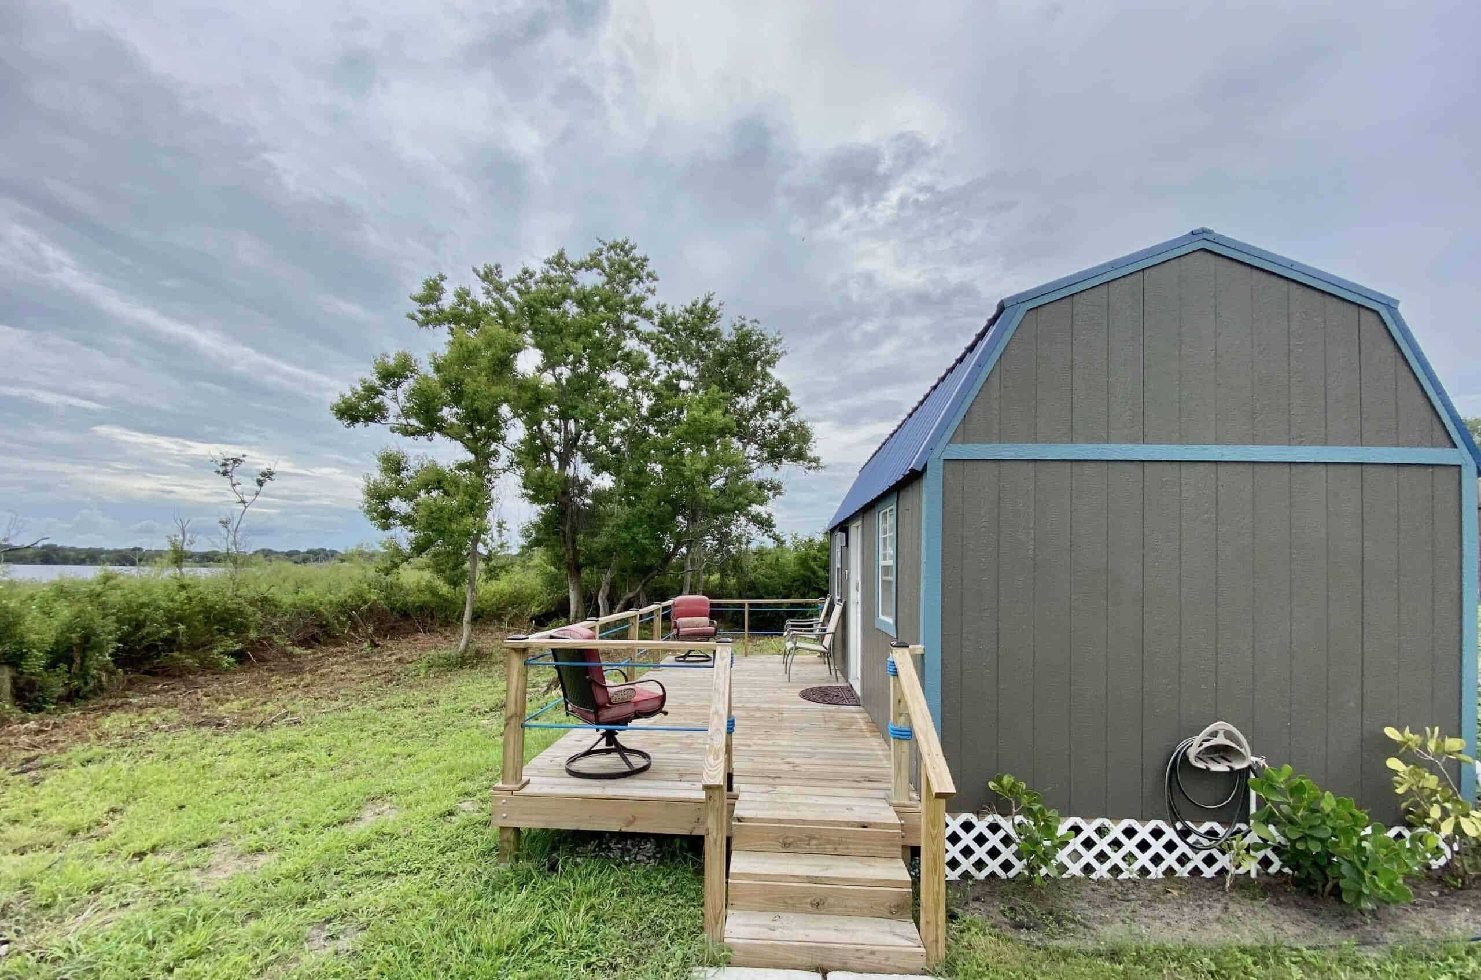
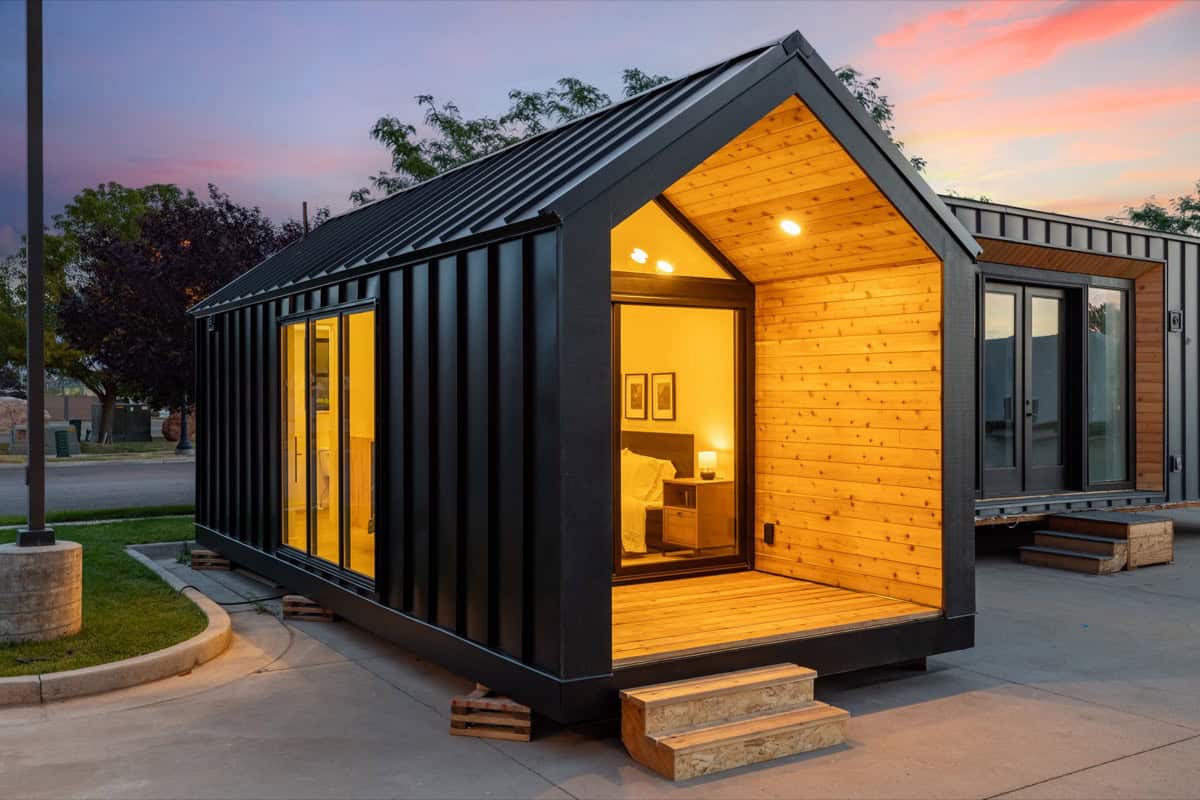
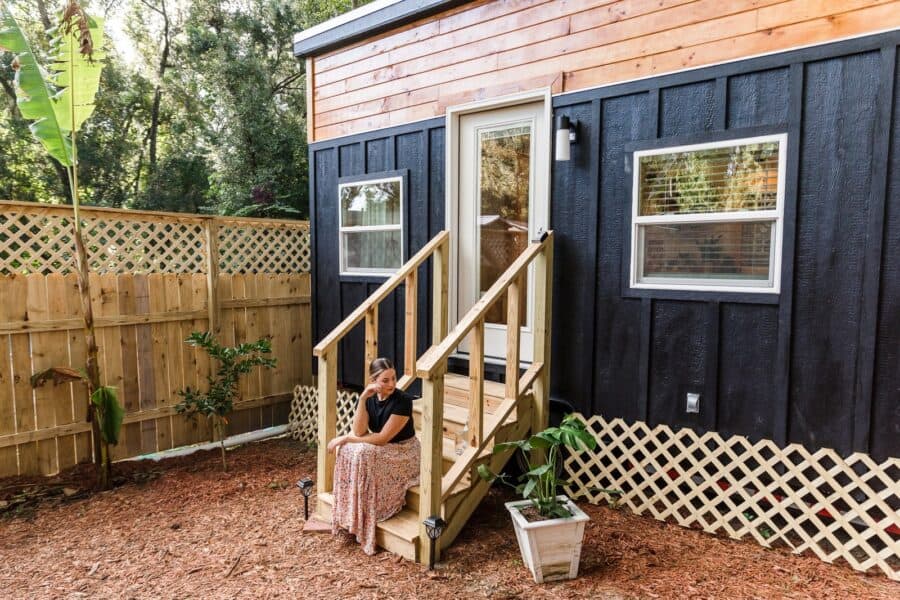
The Nanostead ADU cabin in Weaverville, North Carolina — the kind of purpose-built backyard dwelling Virginia’s new law is designed to make legal. Image courtesy of Nanostead.
What Senate Bill 531 Actually Requires
The bill was carried by Sen. Kannan Srinivasan (D-Loudoun) and Sen. Saddam Salim (D-Fairfax), and it survived several previous sessions’ worth of failed attempts. It picked up backing from an unusual coalition — the Commonwealth Housing Coalition on the affordable-housing side, and the Pacific Legal Foundation on the property-rights side.
Here’s what localities have to do by July 1, 2027:
- Allow ADUs by right in all single-family residential zoning districts. “By right” is the key phrase — it means administrative approval, not a discretionary rezoning or special-use process.
- Cap permit fees at $500. In some jurisdictions, application and review fees alone had run into the thousands, which was enough to kill marginal projects before a single board was cut.
- Stop imposing heavier setbacks on ADUs than they apply to the primary dwelling or other accessory structures. No more pushing a backyard cottage into an unbuildable corner of the lot.
- Drop family-relationship requirements. Plenty of local ordinances only permitted an ADU if the occupant was a relative — the classic “granny flat” restriction. That’s gone. You can rent it to whoever you want.
“This law restores what should have never been taken away — the freedom to use your own property,” said Jaimie Cavanaugh, senior state policy counsel at the Pacific Legal Foundation, which supported the bill.

Australia has allowed granny flats like this Smithfield model for years, and the results are worth studying — small permanent dwellings on ordinary suburban lots. Image courtesy of 5 Star Granny Flats.
What the Law Doesn’t Do
This is where it pays to read past the headline. SB 531 is a floor, not a ceiling, and the compromises that got it across the finish line left real gaps.
Parking mandates survive. Localities can still require off-street parking for a new ADU. On a narrow urban lot, a parking requirement can be just as effective at blocking a build as an outright ban — if there’s no room for the space, there’s no room for the unit.
Existing local ADU ordinances are grandfathered. Jurisdictions that already had ADU rules on the books — Arlington, Fairfax, and others — get to keep them. That sounds reasonable until you look at what some of those ordinances actually say. Owner-occupancy requirements, restrictive minimum setbacks, and size caps that were the reason so few ADUs got built in those places to begin with. Housing advocates have flagged this as the law’s weakest point.
A stronger bill didn’t make it. HB 611, a more aggressive version that would have closed some of those loopholes, was continued to next year’s session. So this is very likely round one, not the final word.
And it still doesn’t legalize tiny houses on wheels as permanent dwellings. This is the distinction that trips up the most people. An ADU under Virginia law is a dwelling unit — it needs to meet building code, have a permanent foundation or approved installation, and connect to water and sewer or an approved septic system. A THOW registered as an RV is a different animal legally, and SB 531 doesn’t change that. If a wheeled tiny house is what you want in the back yard, you’re still working within RV and temporary-occupancy rules, the same fight that’s playing out in places like San Diego County and Florida.
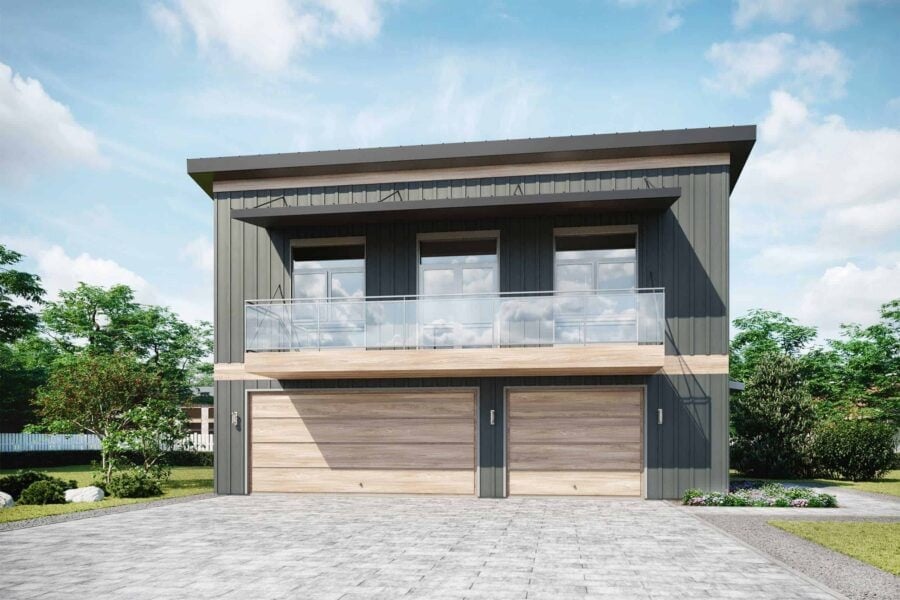
A garage apartment counts as an ADU too — the Truoba Mini 621 pairs parking below with a full 1,031 sq. ft. flex space above, which conveniently answers the parking mandate at the same time. Image courtesy of Truoba.
What You Could Actually Build
Assuming your locality plays fair, the range of what qualifies is wider than most people expect. Here’s a walk through the categories, using builds we’ve covered.
The Small, Purpose-Built Studio
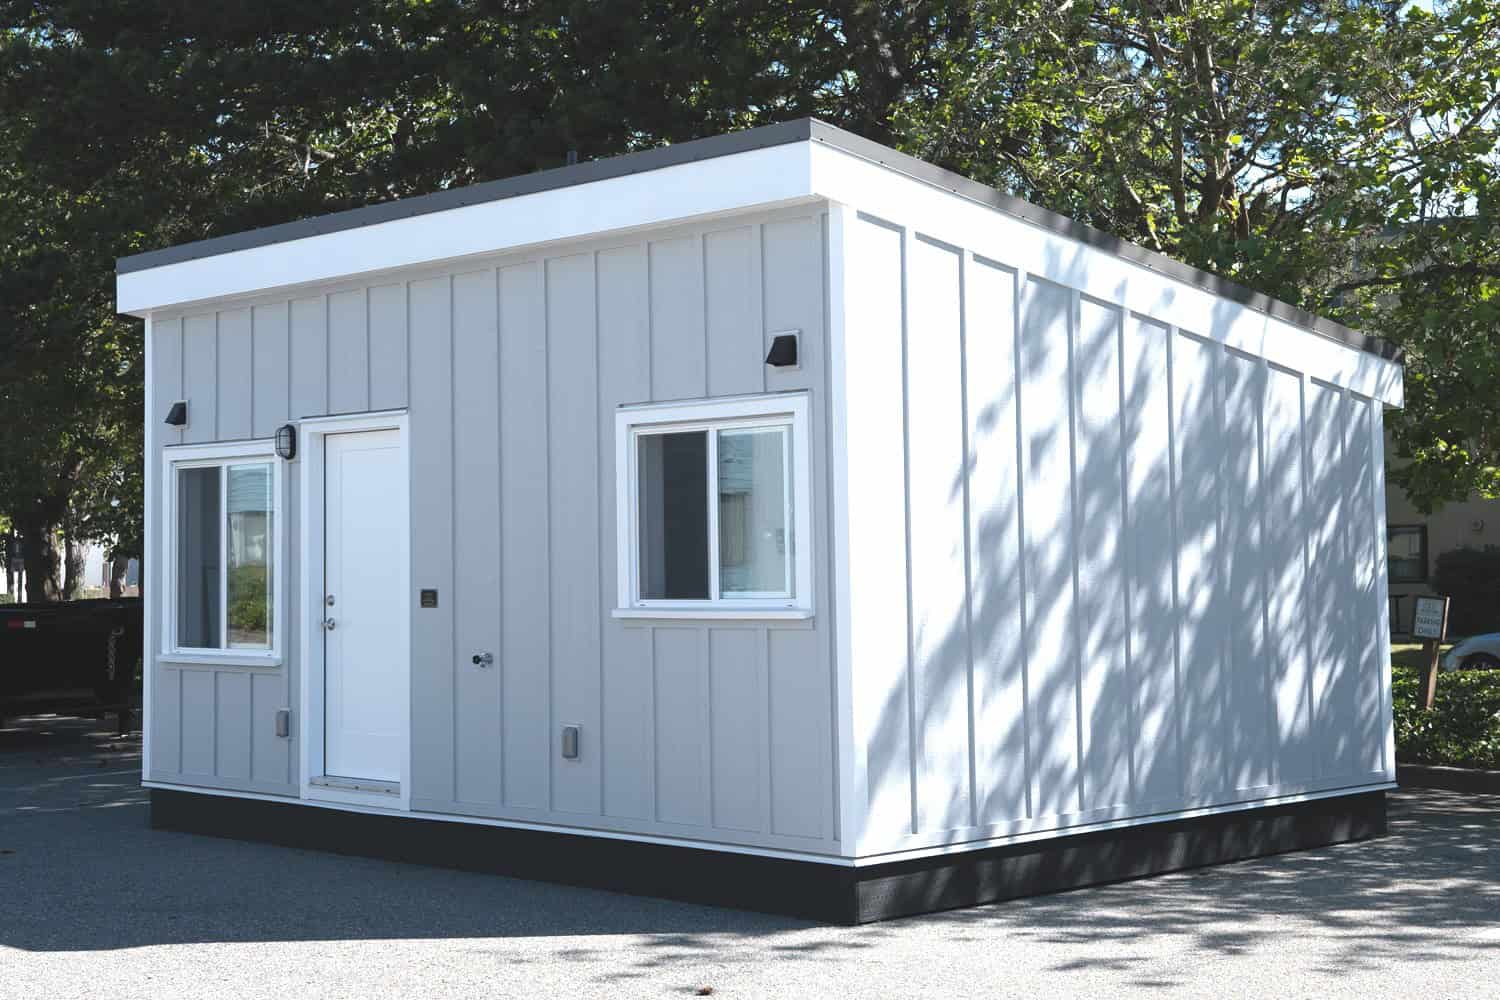
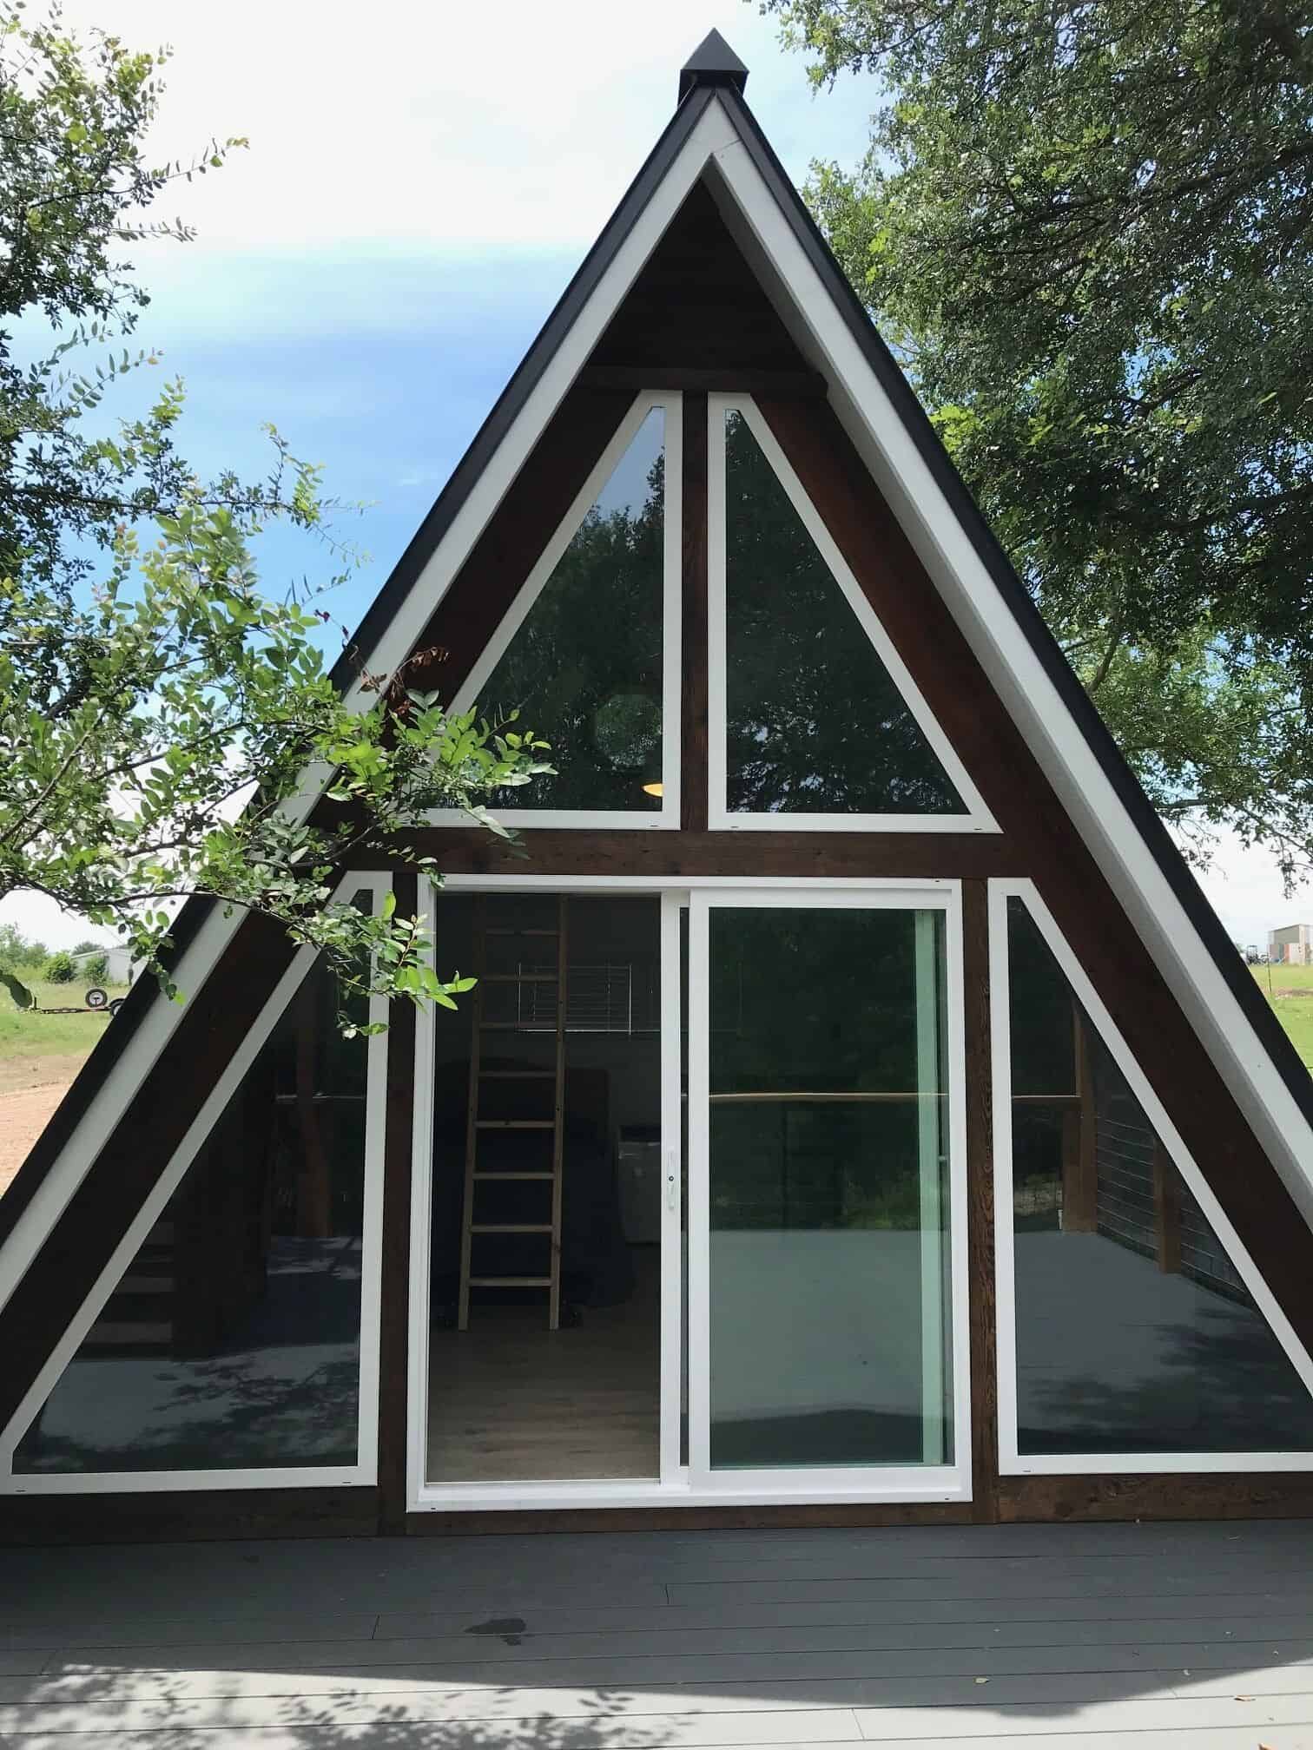
The simplest entry point is a compact studio — a home office, a guest room, a craft space that could later be converted to a full dwelling. The Backyard Studio is 16 feet by 8 feet, 128 square feet, and designed specifically to be DIY-buildable on a modest budget. It’s the kind of structure that used to require a variance in a lot of Virginia jurisdictions and now shouldn’t.
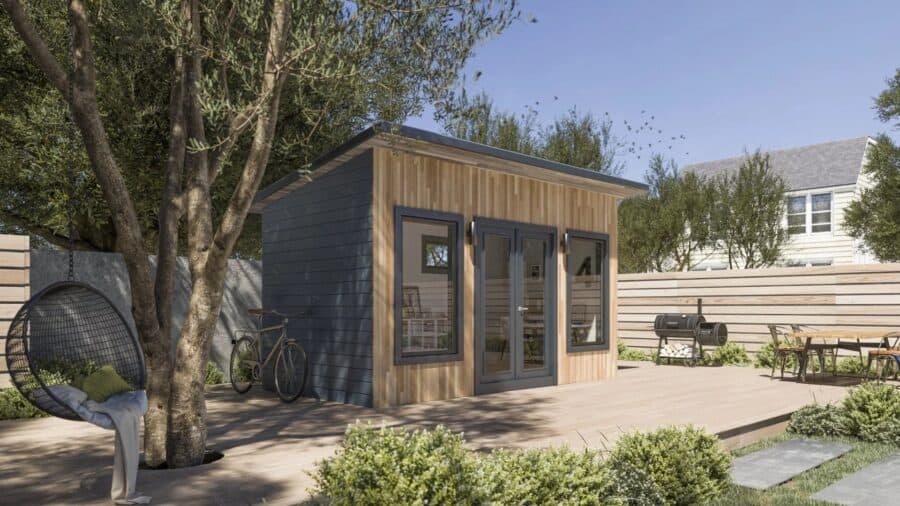
Image courtesy of the Backyard Studio plan set.
The Bestudio takes a similar approach with a more finished, architectural look — a versatile backyard studio designed from the start to work as an ADU rather than a shed with ambitions.
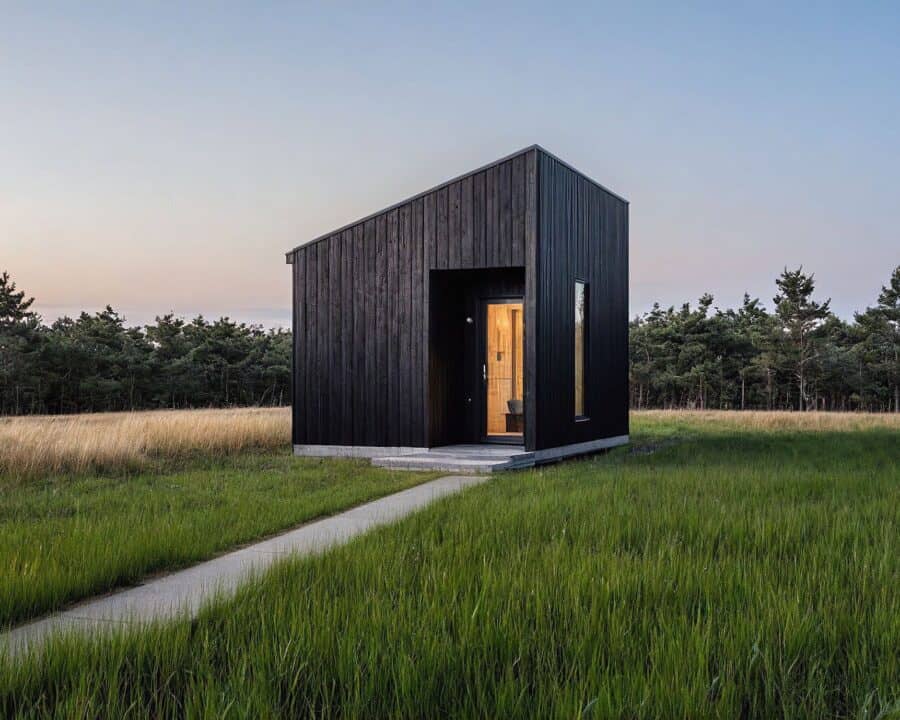
The Bestudio backyard ADU plan. Image courtesy of Backcountry Containers.
The Drop-and-Go Prefab
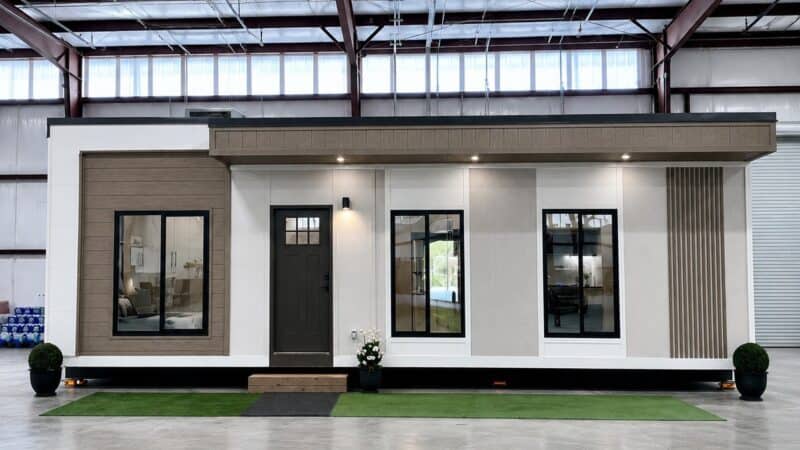
If you’d rather not manage a build, factory-made units are increasingly aimed squarely at the ADU market. The Microhaus by Haus.me is a 120-square-foot plug-and-play accessory dwelling starting around $35,000 — delivered essentially finished.
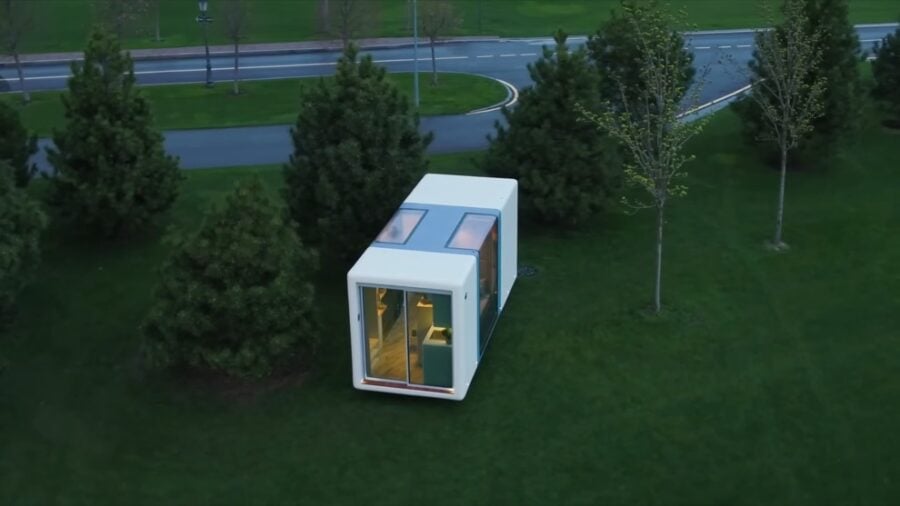
Image courtesy of Haus.me.
Scale up and you get something like the Haus.me mOne, a 400-square-foot 3D-printed prefab that arrives ready to run. And the Boxabl Casita — 361 square feet that unfolds on site — has been marketed at the ADU buyer from day one.

The Boxabl Casita unfolds on site. Image courtesy of Boxabl.
The Design-Forward Backyard Unit
Not every ADU has to look like an outbuilding. The MoD packs a three-year solid-teak build, 1,280 watts of solar, and no loft into 144 square feet — proof that the small end of the ADU range can be genuinely beautiful rather than merely adequate.
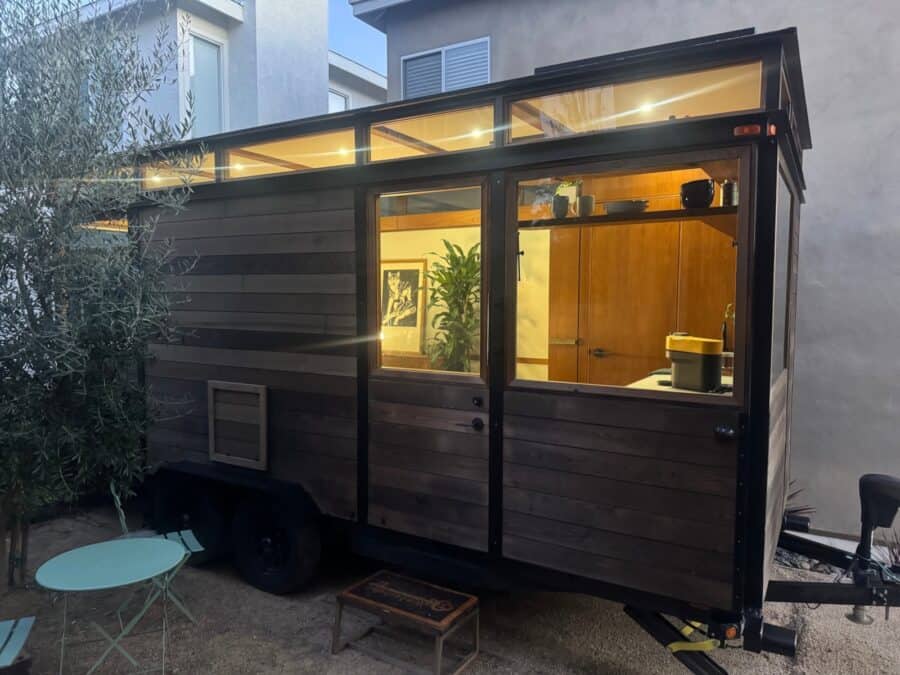
The MoD at dusk. Image courtesy of MoD Dwelling.
At the other end of the aesthetic spectrum, these Zomes backyard pods add usable square footage without a conventional build at all.
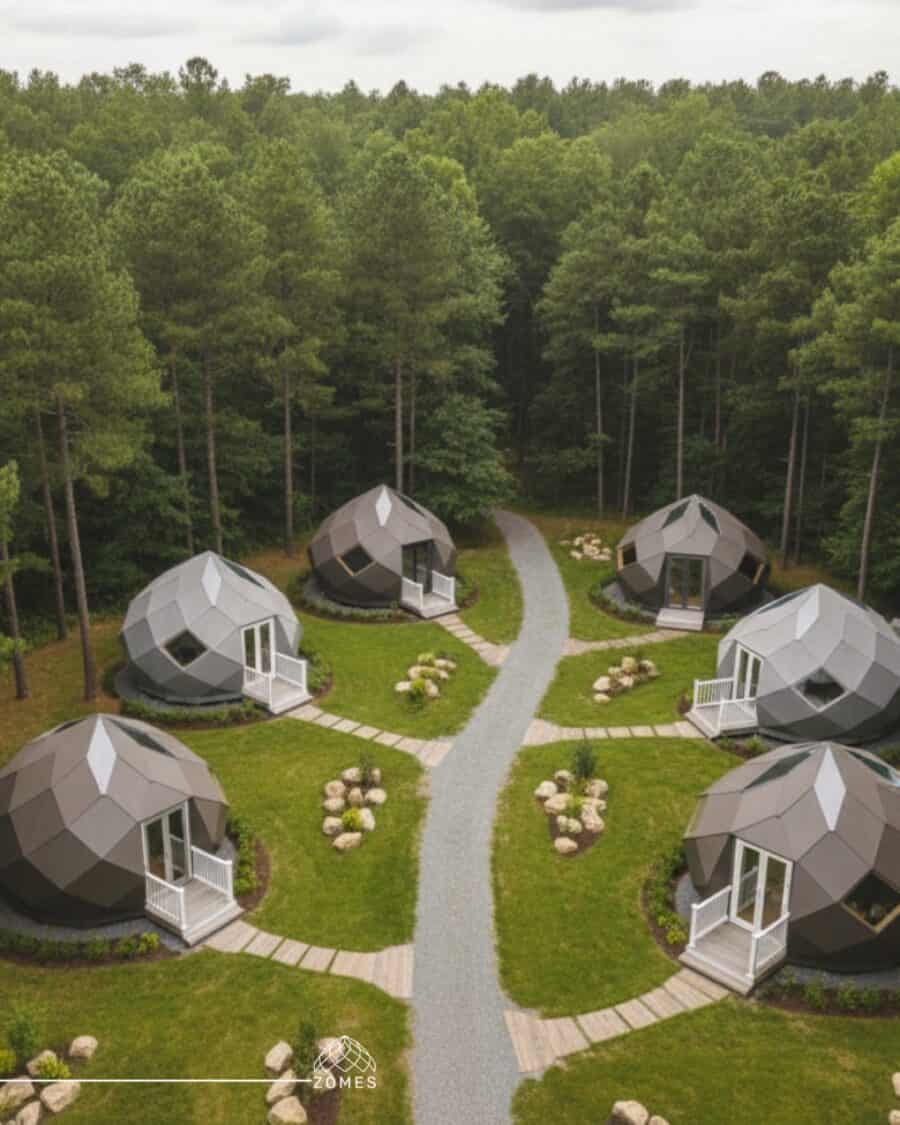
Image courtesy of Zomes.
The Financial Case, Briefly
The $500 fee cap is the sleeper provision here. Permit and review costs were a genuine barrier — not because $3,000 breaks a $120,000 project, but because unpredictable soft costs make it impossible to pencil out a budget before you’ve already spent money. Capping the fee makes the math legible up front.
The by-right requirement does something similar for time. A discretionary process can take a year and end in a no. Administrative approval takes weeks and ends in a yes if you’ve met the standards. For anyone financing a build, that difference is the whole ballgame.
And dropping the family-relationship rule opens up the rental case. An ADU you can only house a relative in is a favor you do for your family. An ADU you can rent at market rate is an asset that services its own debt.
Guest house, rental, or in-law suite — the Tulsi by Simplify Further is built for exactly the flexible-occupancy role ADUs are meant to fill. Image courtesy of Simplify Further.
What To Do Between Now and July 2027
The law doesn’t take effect for a while, which is actually useful — it’s enough runway to do this properly.
- Find out whether your locality already has an ADU ordinance. This is the single most important question, because if it does, that ordinance is grandfathered and the new statewide rules may not help you. Call the planning department and ask directly.
- Check your utilities before your floor plan. Sewer and septic capacity is the constraint that surprises people. A septic system sized for a three-bedroom house may not have headroom for another dwelling, and that’s an expensive discovery to make late.
- Figure out the parking question early. If your locality mandates an off-street space, that shapes siting, and siting shapes everything else.
- Watch the 2027 session. HB 611 was continued, not killed. The rules may get better before they take effect.
- Confirm the unit type. If you want something on wheels, this law probably isn’t your path. If you want a permanent small dwelling, it is.
The Bigger Picture
Virginia is not doing anything unprecedented here — California, Oregon, Washington, Montana, and a growing list of others have passed some version of ADU preemption in the last several years. What’s notable is the coalition: a Democratic-sponsored bill signed by a Democratic governor, backed by a libertarian property-rights law firm and an affordable-housing group at the same time. Backyard housing has turned out to be one of the few things almost everyone can agree on.
For the tiny house world specifically, this is the road that keeps proving out. The wheels-based path has always been about dodging the code. The ADU path goes through it — permanent, permitted, financeable, insurable, and increasingly legal by default. Slower, less romantic, and considerably more durable.
If you’re in Virginia and you’ve been idly measuring the back yard for years, July 2027 is the date to circle.
Learn More
- Virginia Mercury: A new law will make it easier to build a tiny house in your back yard
- Virginia LIS: Senate Bill 531 (2026)
Related Stories
- San Diego County Legalizes Tiny Homes on Wheels
- Can You Legally Live in a Tiny House in Florida?
- Nanostead ADU Cabin in North Carolina
- The Bestudio: A Versatile Backyard Studio ADU Plan
- Retirement Tiny House Guide
Disclosure: This post may contain affiliate links. If you purchase through one of our links, we may earn a commission at no additional cost to you.


Alex
Latest posts by Alex (see all)
- From Shipping Container to Family Home: An Expandable 775-Sq-Ft Prefab in Rural Cyprus - October 18, 2026
- Kokopelli’s Cave: A Geologist’s Dynamite-Blasted Cliff Office Turned Cave B&B in New Mexico - October 18, 2026
- BuildX Whitman ADU: A One-Level Two-Bedroom Backyard Home with Cathedral Ceilings - October 18, 2026