
Disclosure: This post may contain affiliate links. If you purchase through one of our links, we may earn a commission at no additional cost to you.
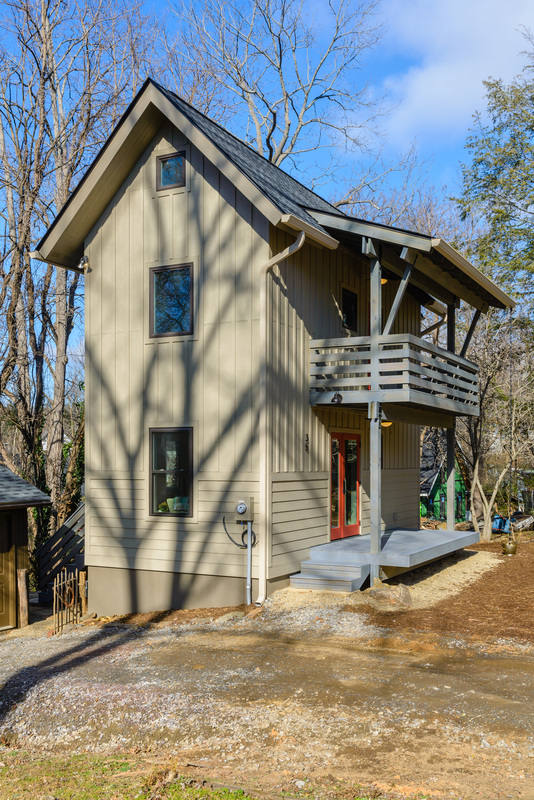
This is a tiny two-story cottage called the Fulton. It’s a 600 Sq. Ft. accessory dwelling unit (ADU) built by Wishbone Tiny Homes in Asheville, North Carolina.
The home has a tiny footprint and tall stature! It’s two stories with two bedrooms, one and a half baths, and three decks (including a second-story balcony). If you go the ADU route (meaning you build the home on land with an existing primary structure), the website says “$200 – $350 per square foot covers everything from permitting to appliances.” Scroll through the picture tour below and get in touch with Wishbone Tiny Homes if you have questions. Enjoy!
To explore more amazing small homes like this, join our FREE Small House Newsletter.
600 Sq. Ft. Tiny Two-Story Cottage in Asheville
Images via Wishbone Tiny Homes
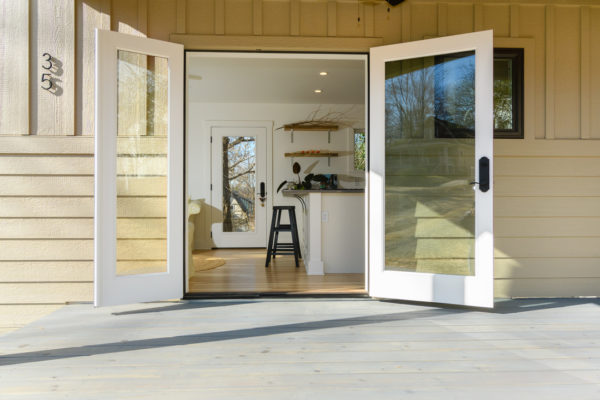
The front deck leads through the burnt orange glass doors.

Open up the living space to the outside.
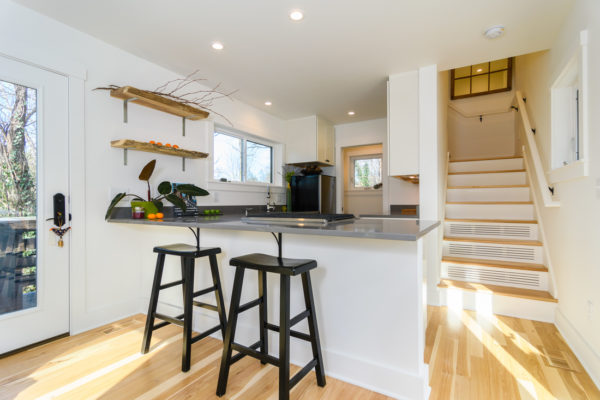
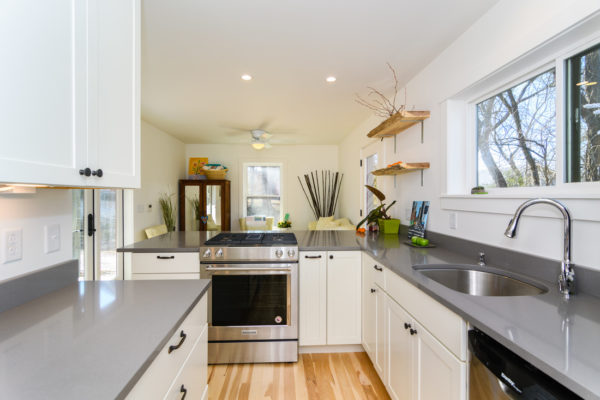
The kitchen with an awesome bar counter and all appliances.
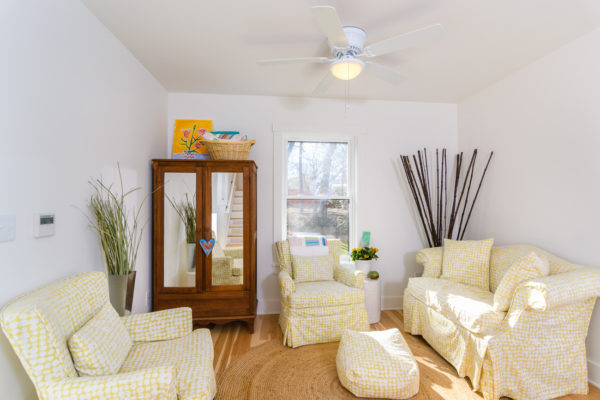
Plenty of space to entertain in this living room.
Washer/dryer under the counter and a bathroom through the door.
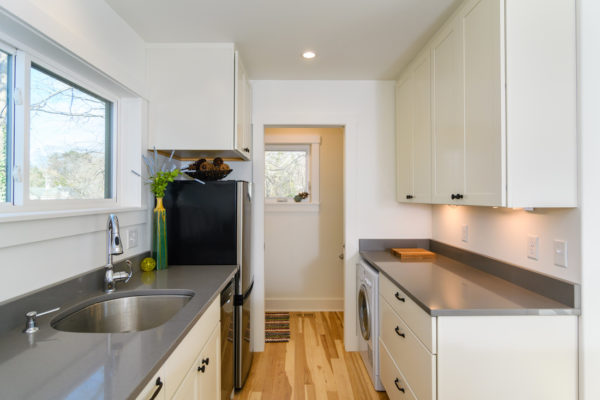
Full-size stove/oven for all your cooking needs.
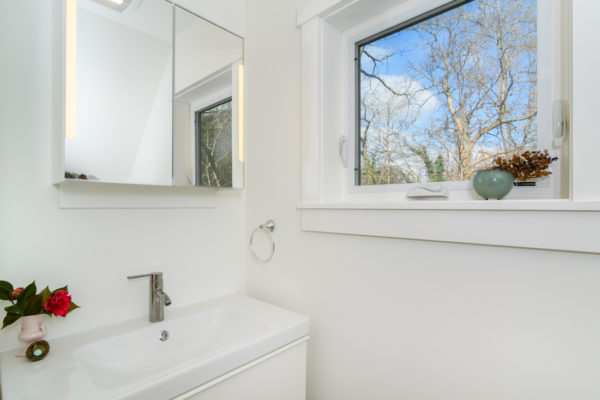
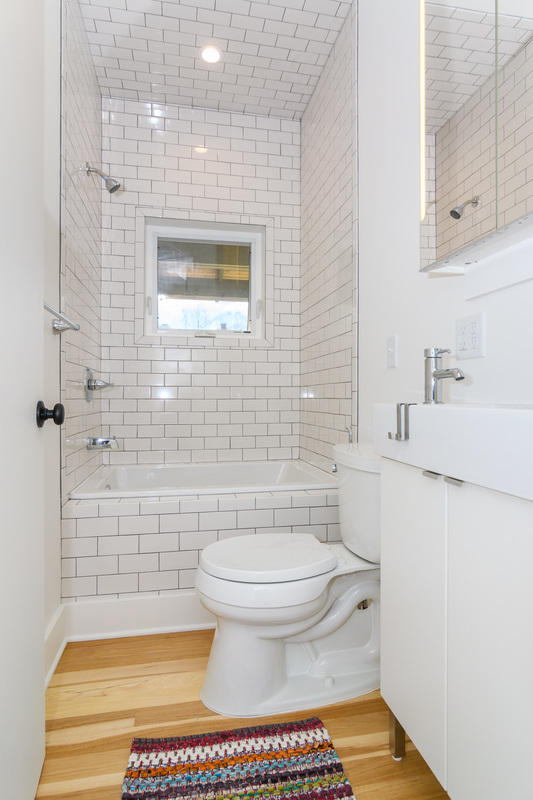
Clean and crisp white bathroom with a vanity sink.
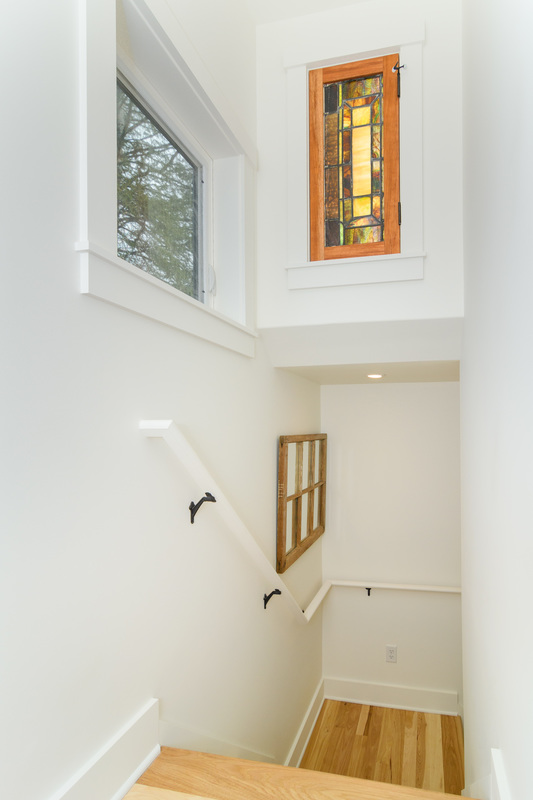
Staircase with safety railing leading to the second story.
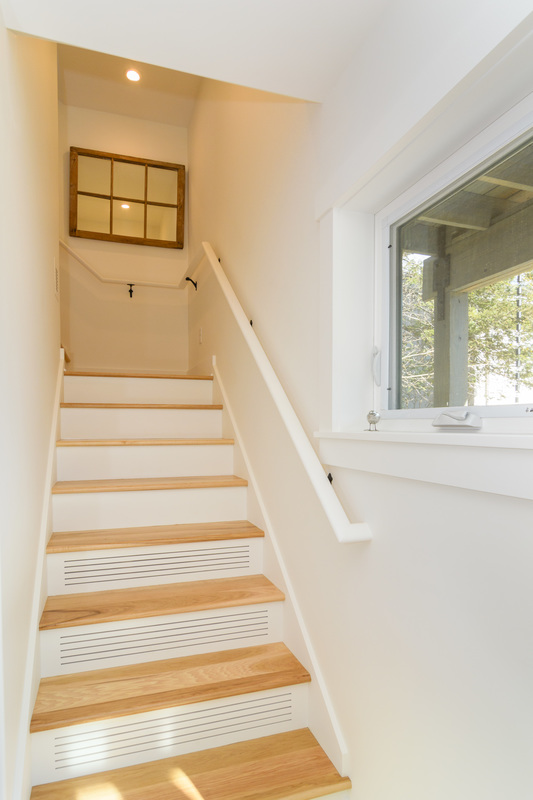
Looking from the upstairs to the ground floor.
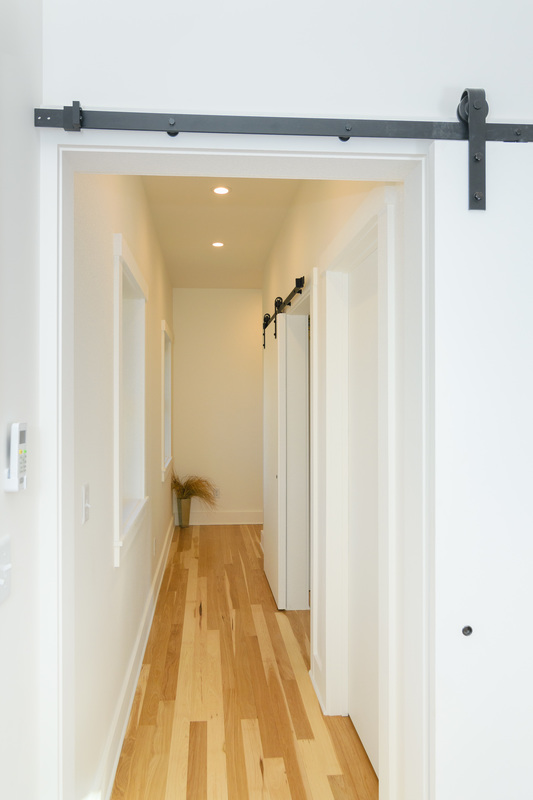
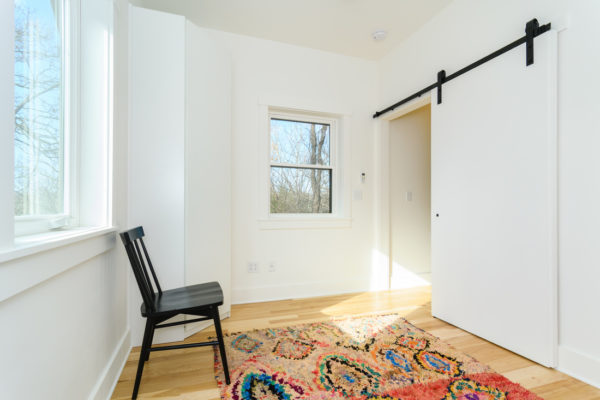
Hallway upstairs. Good idea with the sliding doors!
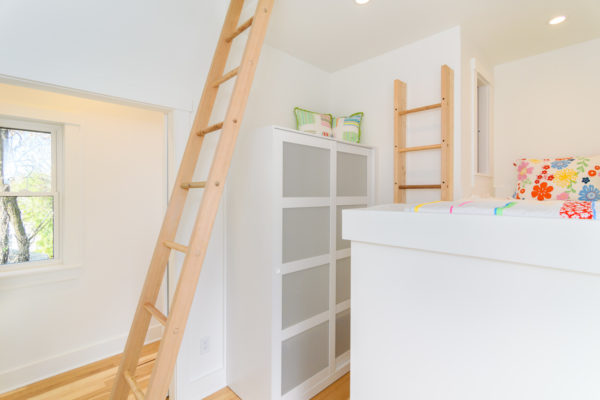
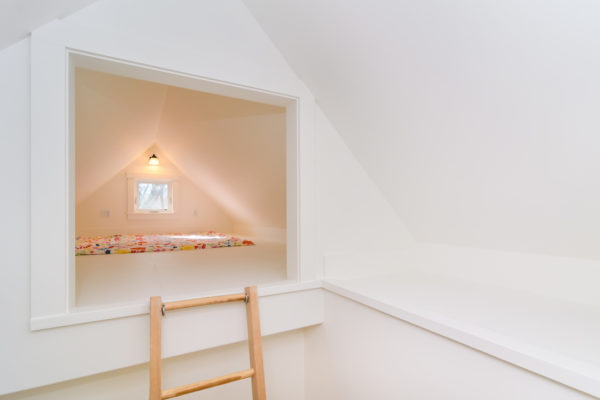
One kid-sized bedroom with a ladder to a secret loft.
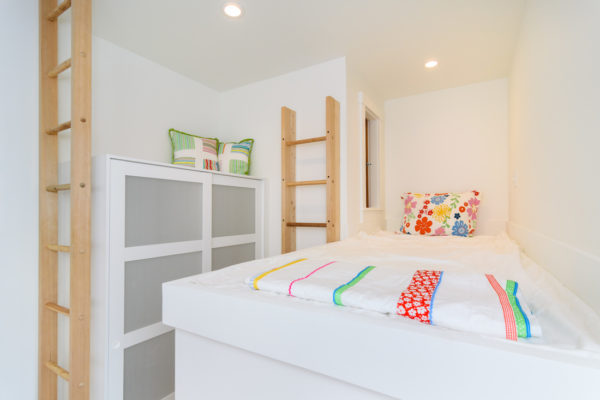
Climb up to the platform twin-sized bed.
Door leads to the second-story balcony. Mini-split to keep you comfy.

How cool! Sneaky loft bedroom. Grandkids would love that.
Master bedroom. So light and bright! Again, great sliding door.
Main bathroom with subway tiles in the shower/tub.
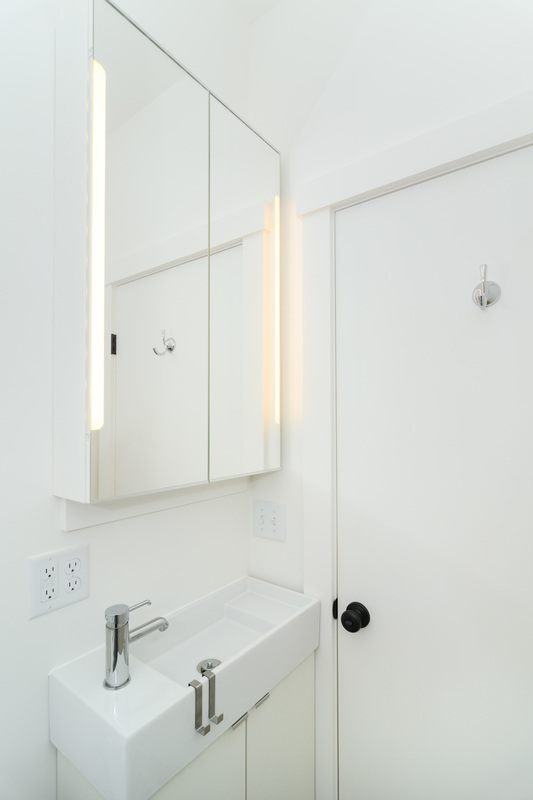
Another great sink with a vanity. Medicine cabinet.
The second story balcony is covered. Great place to relax!
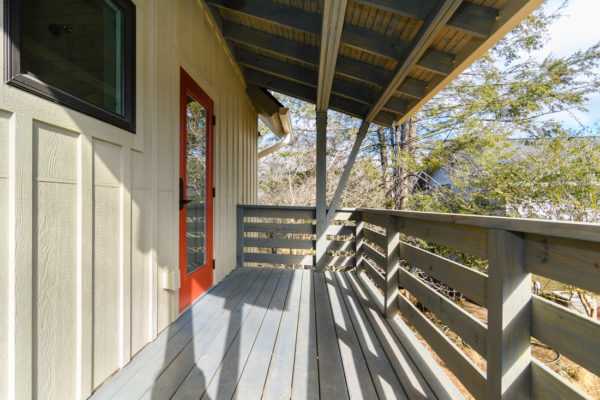
Small back porch leads to a patio beneath.

Kind of looks like a happy birdhouse from this perspective.
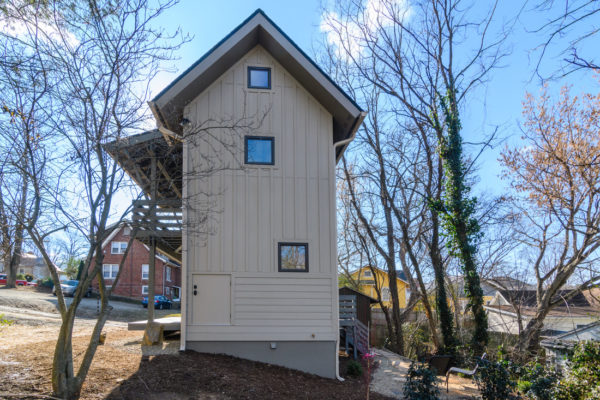
Wow! Secret side-door storage.

Could you live in a place like this one?
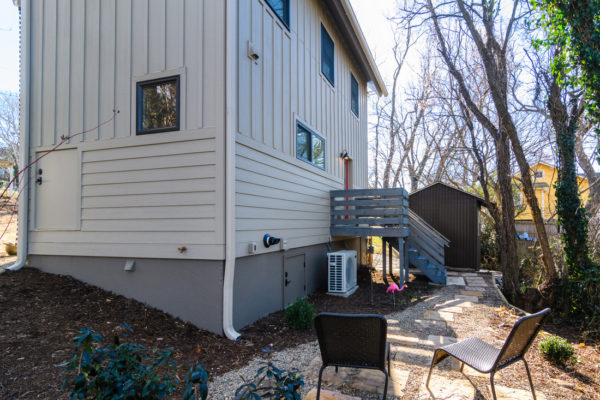
Images via Wishbone Tiny Homes
Highlights
- 624 sq. ft., 874 sq. ft. including lofts
- 2-story, 2-bedroom, 1.5-bath
- Multiple decks
- Cost: $175,000 – $197,000 (including permitting, appliances, typical site work, and utility access)
- Built by Wishbone Tiny Homes
Want a home like this? Get in touch with Wishbone Tiny Homes on their website!
Learn more:
Related: The Shilling 768 Sq. Ft. ADU by Wishbone Tiny Homes
Share this with your friends/family using the e-mail/social re-share buttons below. Thanks!
If you liked this you’ll LOVE our Free Daily Tiny House Newsletter with more! Thank you!
More Like This: Explore our Tiny Houses Section | Small Houses
See The Latest: Go Back Home to See Our Latest Tiny Houses
Disclosure: This post may contain affiliate links. If you purchase through one of our links, we may earn a commission at no additional cost to you.


Natalie C. McKee
Latest posts by Natalie C. McKee (see all)
- A Knotty-Pine Studio Tucked Under a Modern Treetop House in West Asheville - November 19, 2026
- Bensfield Treehouse: A Round Treehouse Built Around an Oak in East Sussex - November 12, 2026
- Two Bed Two Bath 10×40 Tiny House - June 16, 2024











Join the Conversation
31 comments