Disclosure: This post may contain affiliate links. If you purchase through one of our links, we may earn a commission at no additional cost to you.
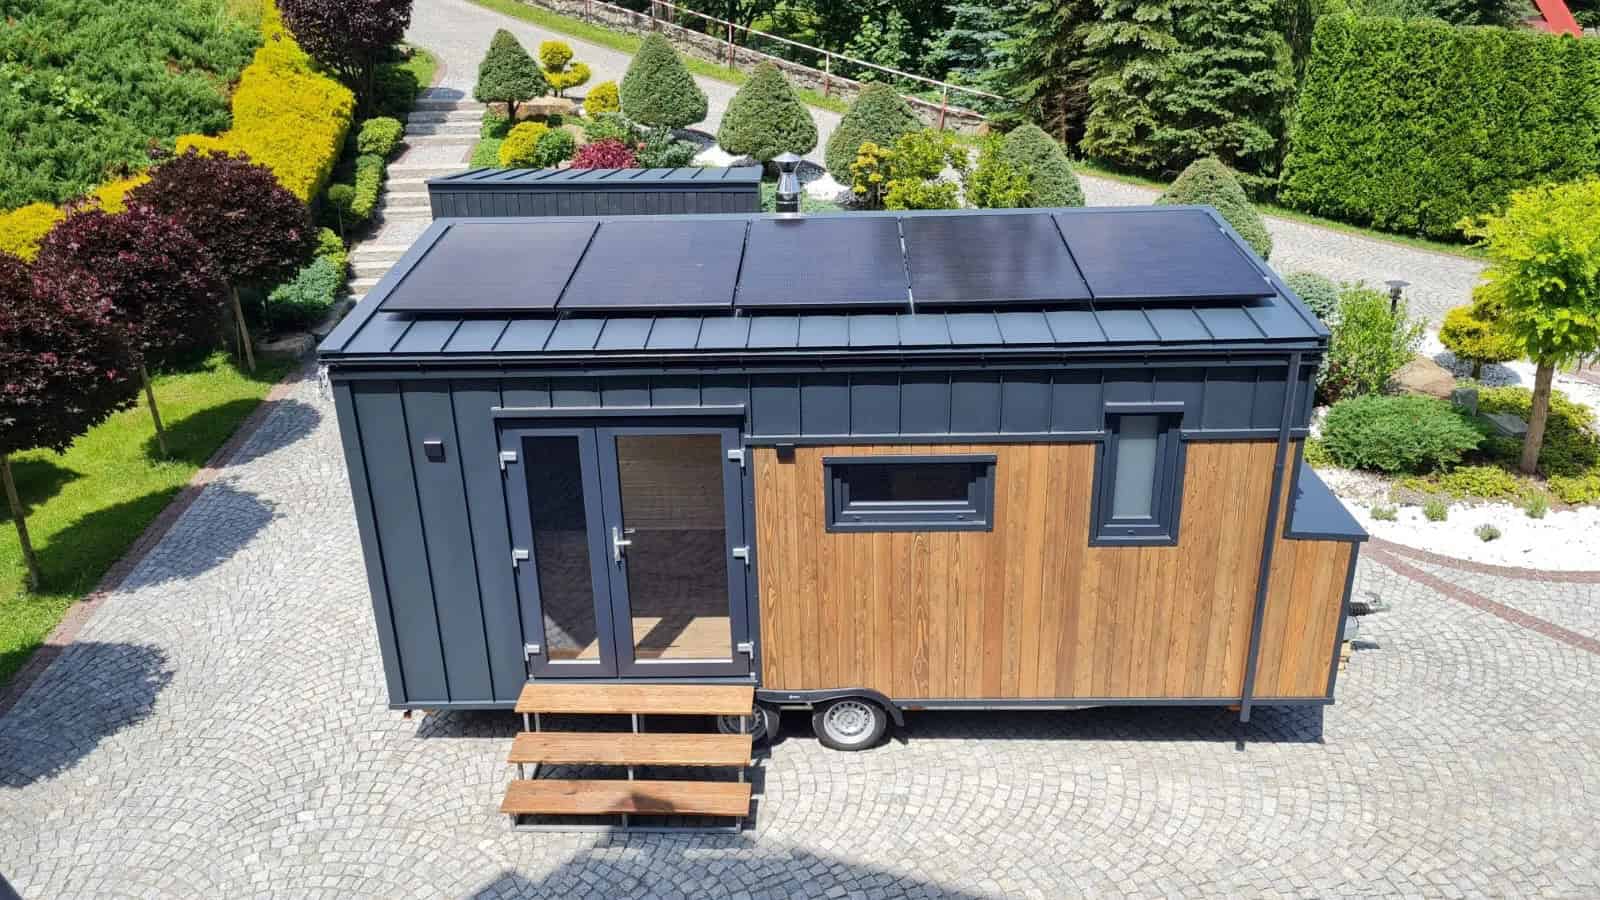
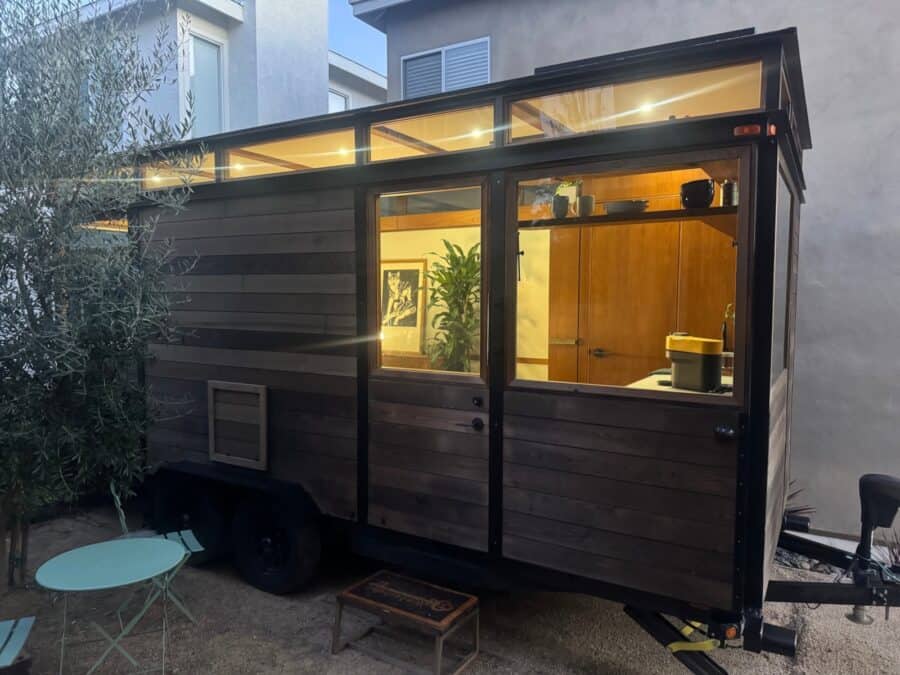
Most 144-square-foot tiny houses are exercises in doing without. The MoD is the opposite — it’s an exercise in doing one thing extraordinarily well. Built over three years by MoD-Dwelling and sister company EB Design, this 18-foot off-grid studio wraps a single open room in solid teak millwork, glass on three sides, and 1,280 watts of solar. There’s no loft, no staircase, and no compromise room — just one beautifully resolved space that works as a backyard studio, a guest suite, a mobile ADU, or a very serious home office. It’s now listed at $109,500 in Costa Mesa, California, down from $124,500 this summer and $148,500 when it first hit the market, and it has never been slept in.
Images courtesy of MoD-Dwelling and EB Design
An 18-Foot Box Made Almost Entirely of Glass
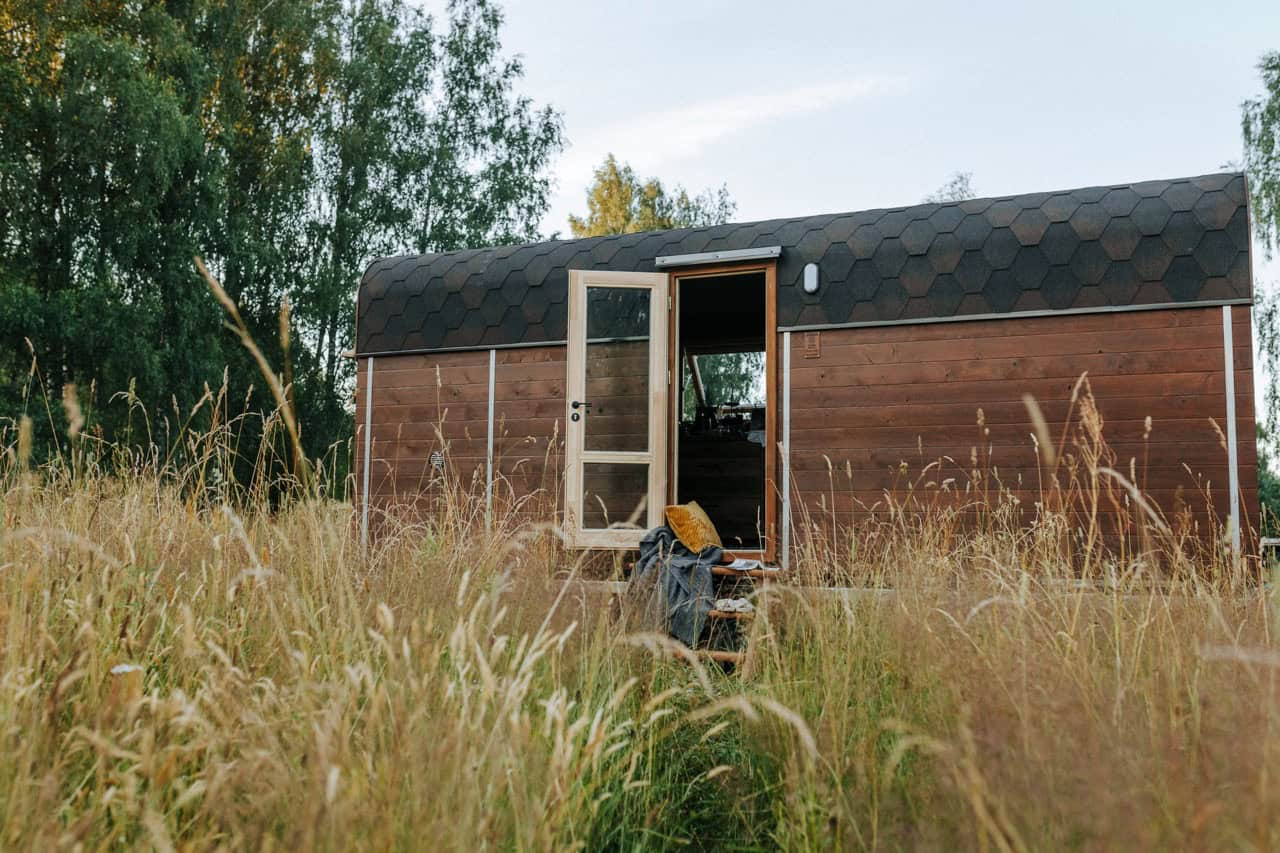
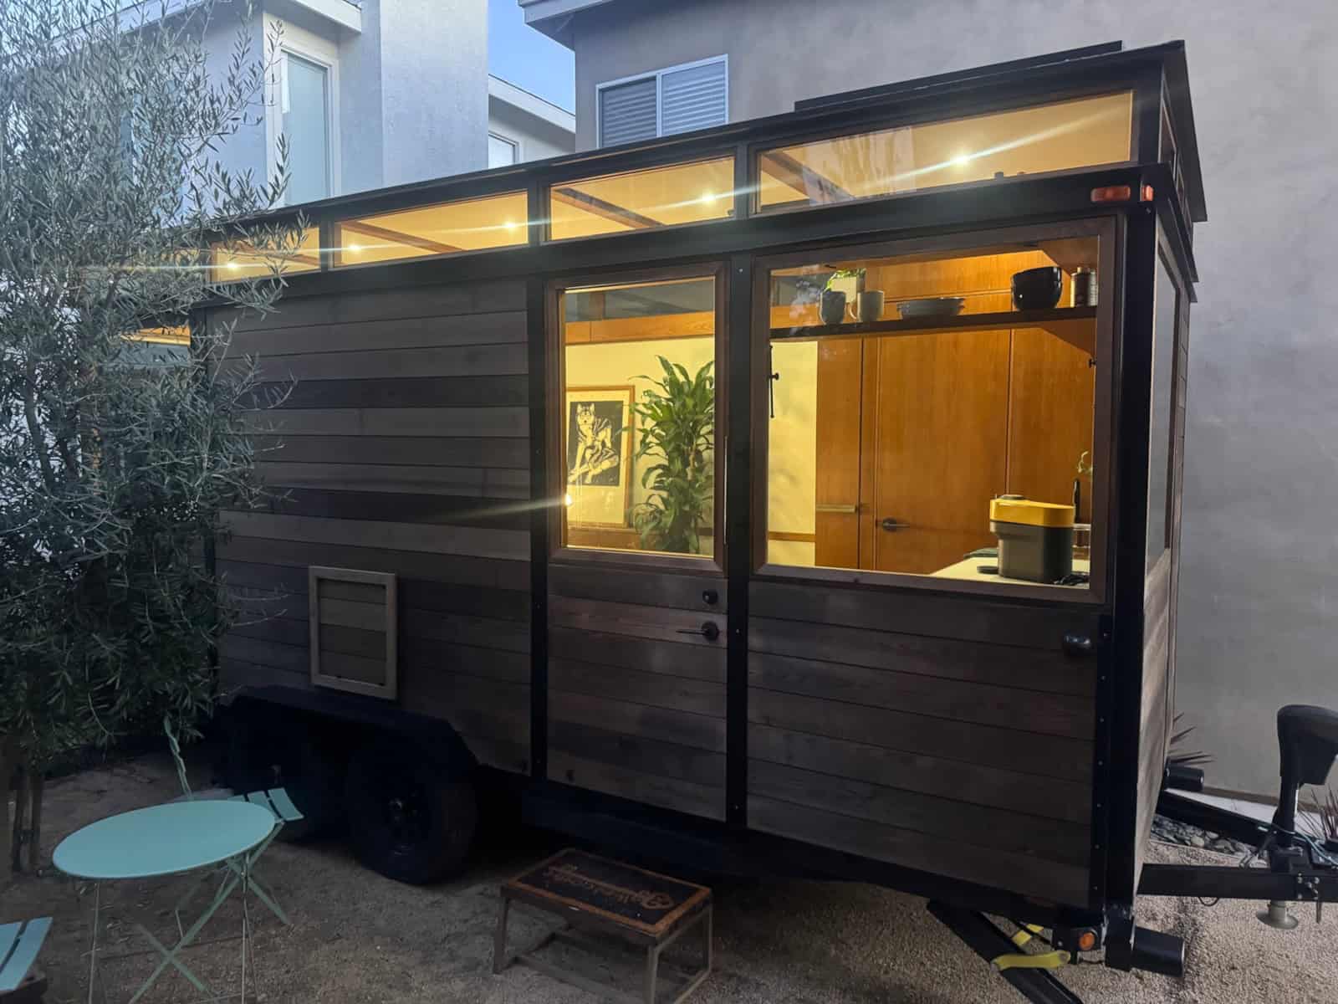
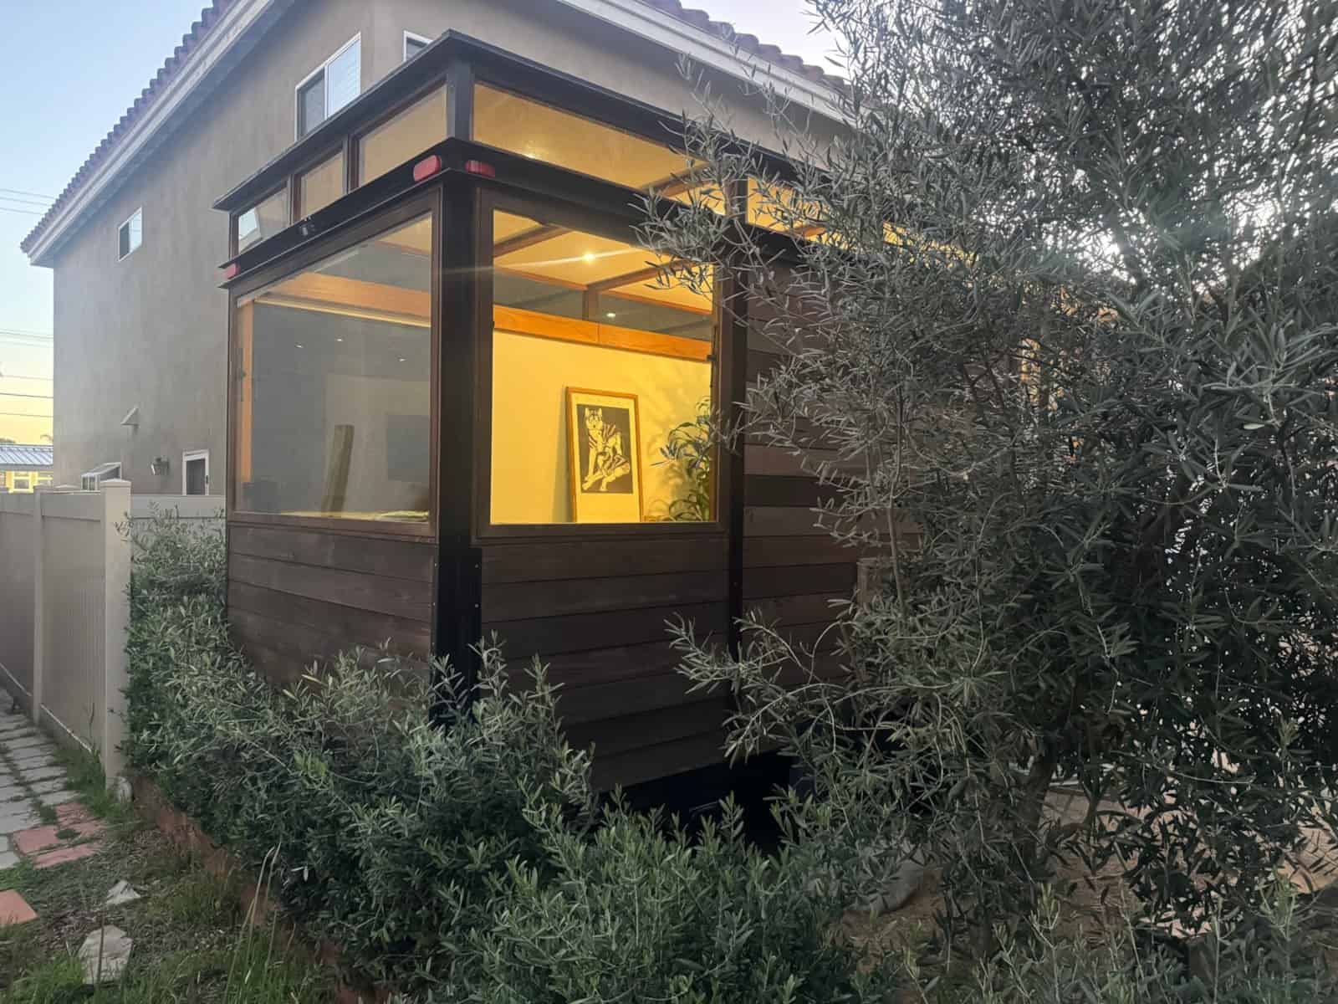
The exterior is aged cedar siding over an aluminum framework with structural insulated panel infill — a lighter, stiffer assembly than the usual wood-stud tiny house, and it shows on the scale: 5,439 pounds gross on a Big Tex dual-axle steel car hauler. What that light structure buys is glass. Teak-framed clerestory windows run the full perimeter just under the roofline, and five oversized cedar-framed awning windows open the walls to the view. The glazing is UV-rated polycarbonate with a reflective solar tint, which is lighter than glass and far tougher on the road. The trailer has about 4,400 highway miles on it.
Images courtesy of MoD-Dwelling and EB Design
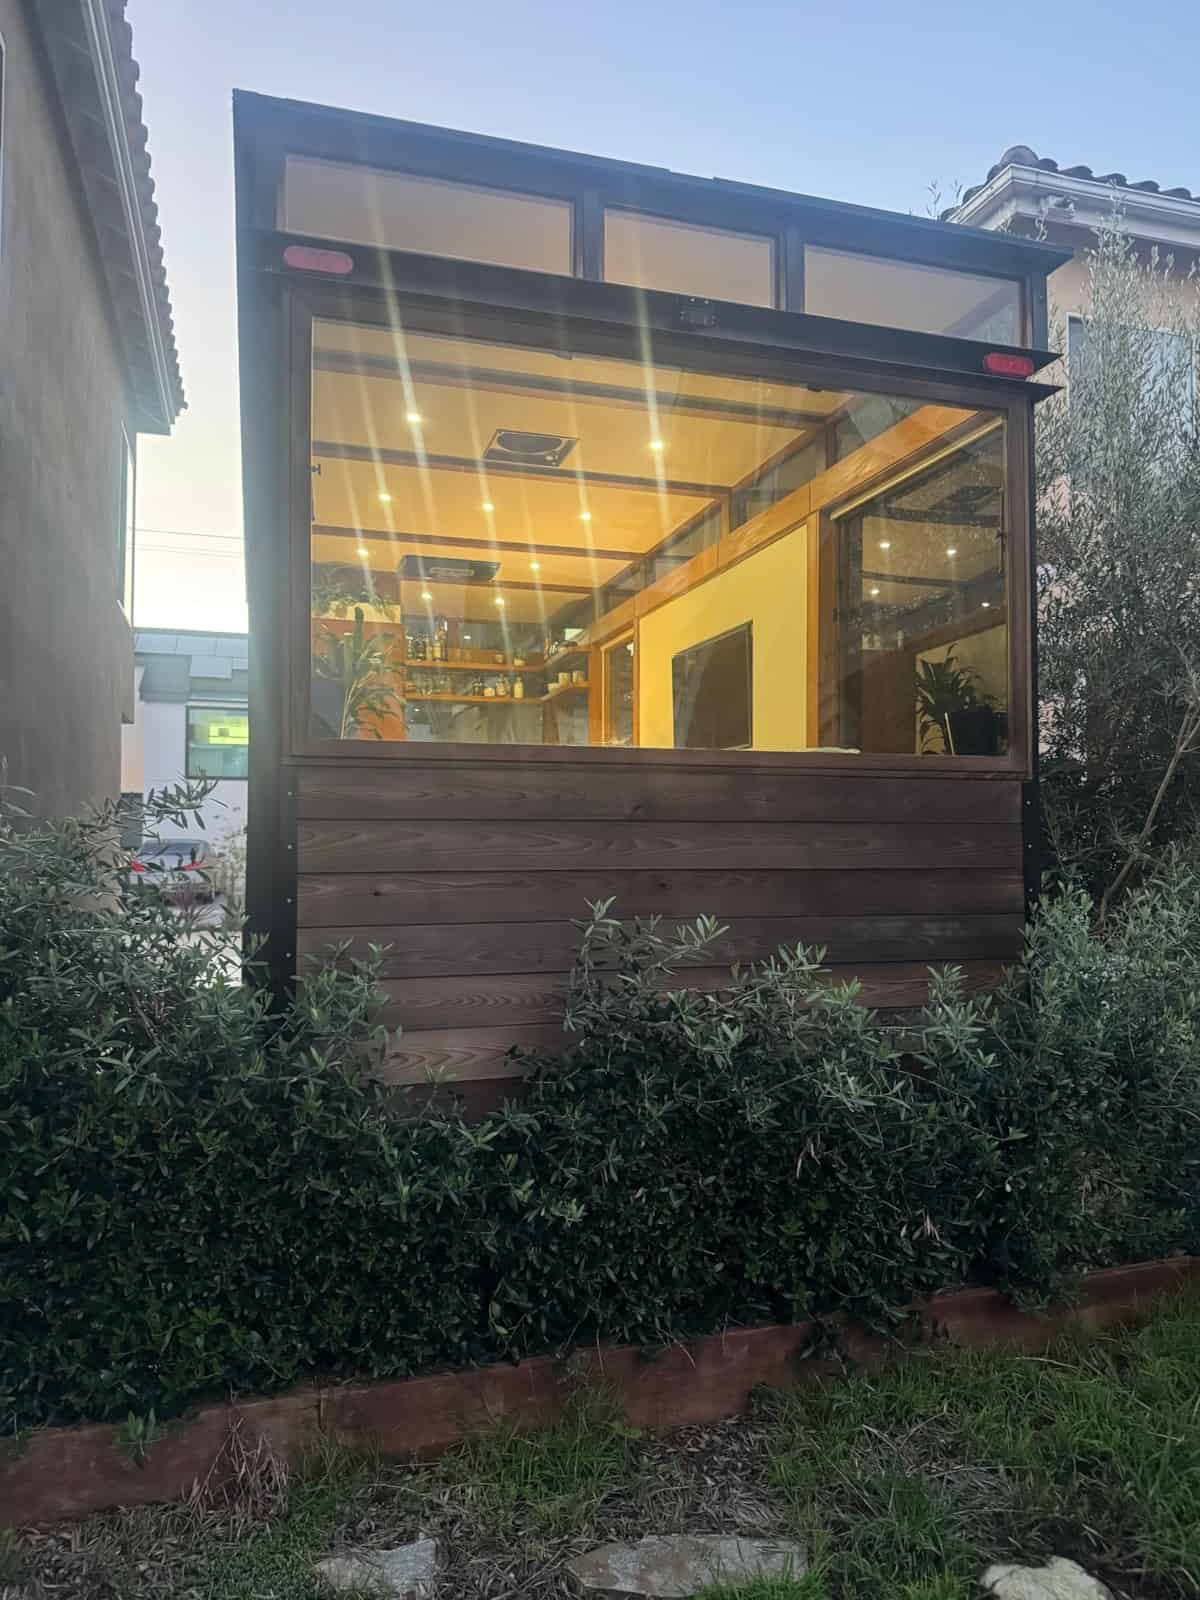
The end elevation shows how much of the wall is actually window. In a home this small, that’s not decoration — it’s the whole strategy. A 144-square-foot room with solid walls feels like a closet. The same room with a glazed perimeter borrows every square foot of the yard beyond it.
Images courtesy of MoD-Dwelling and EB Design
The Reverse Awning Window Is the Best Seat in the House
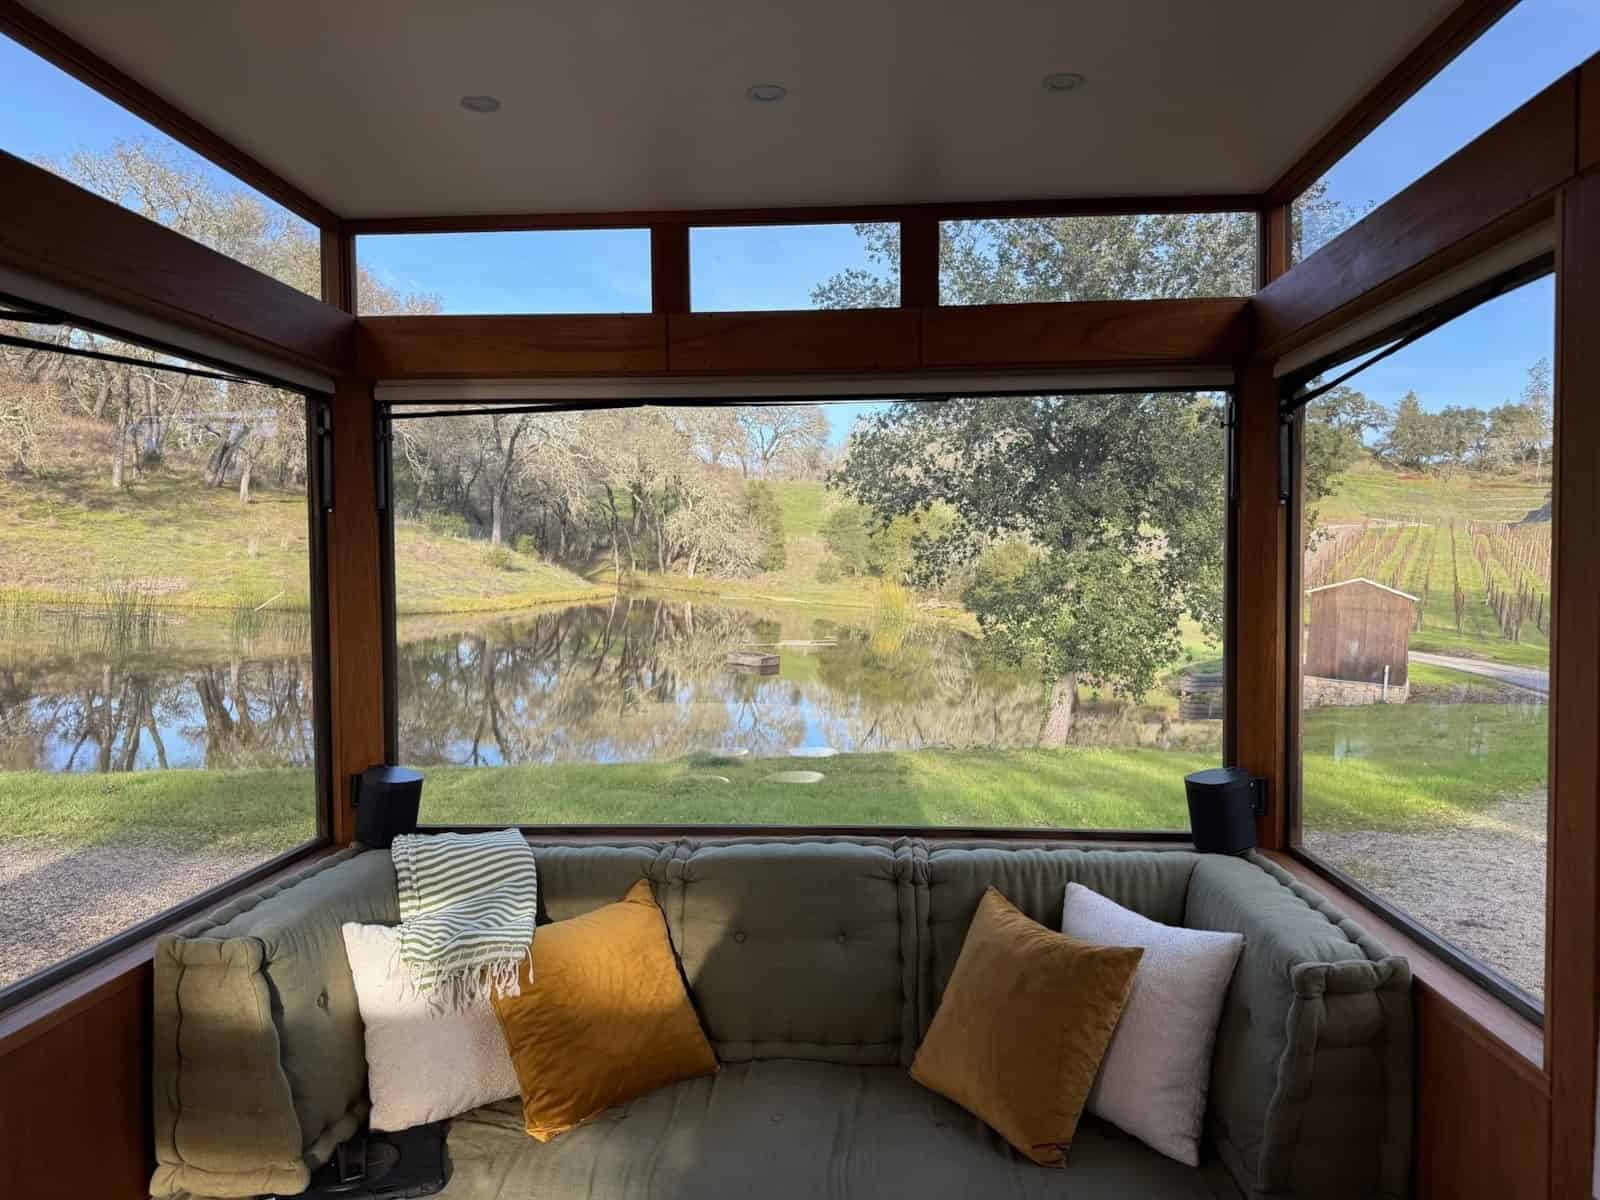
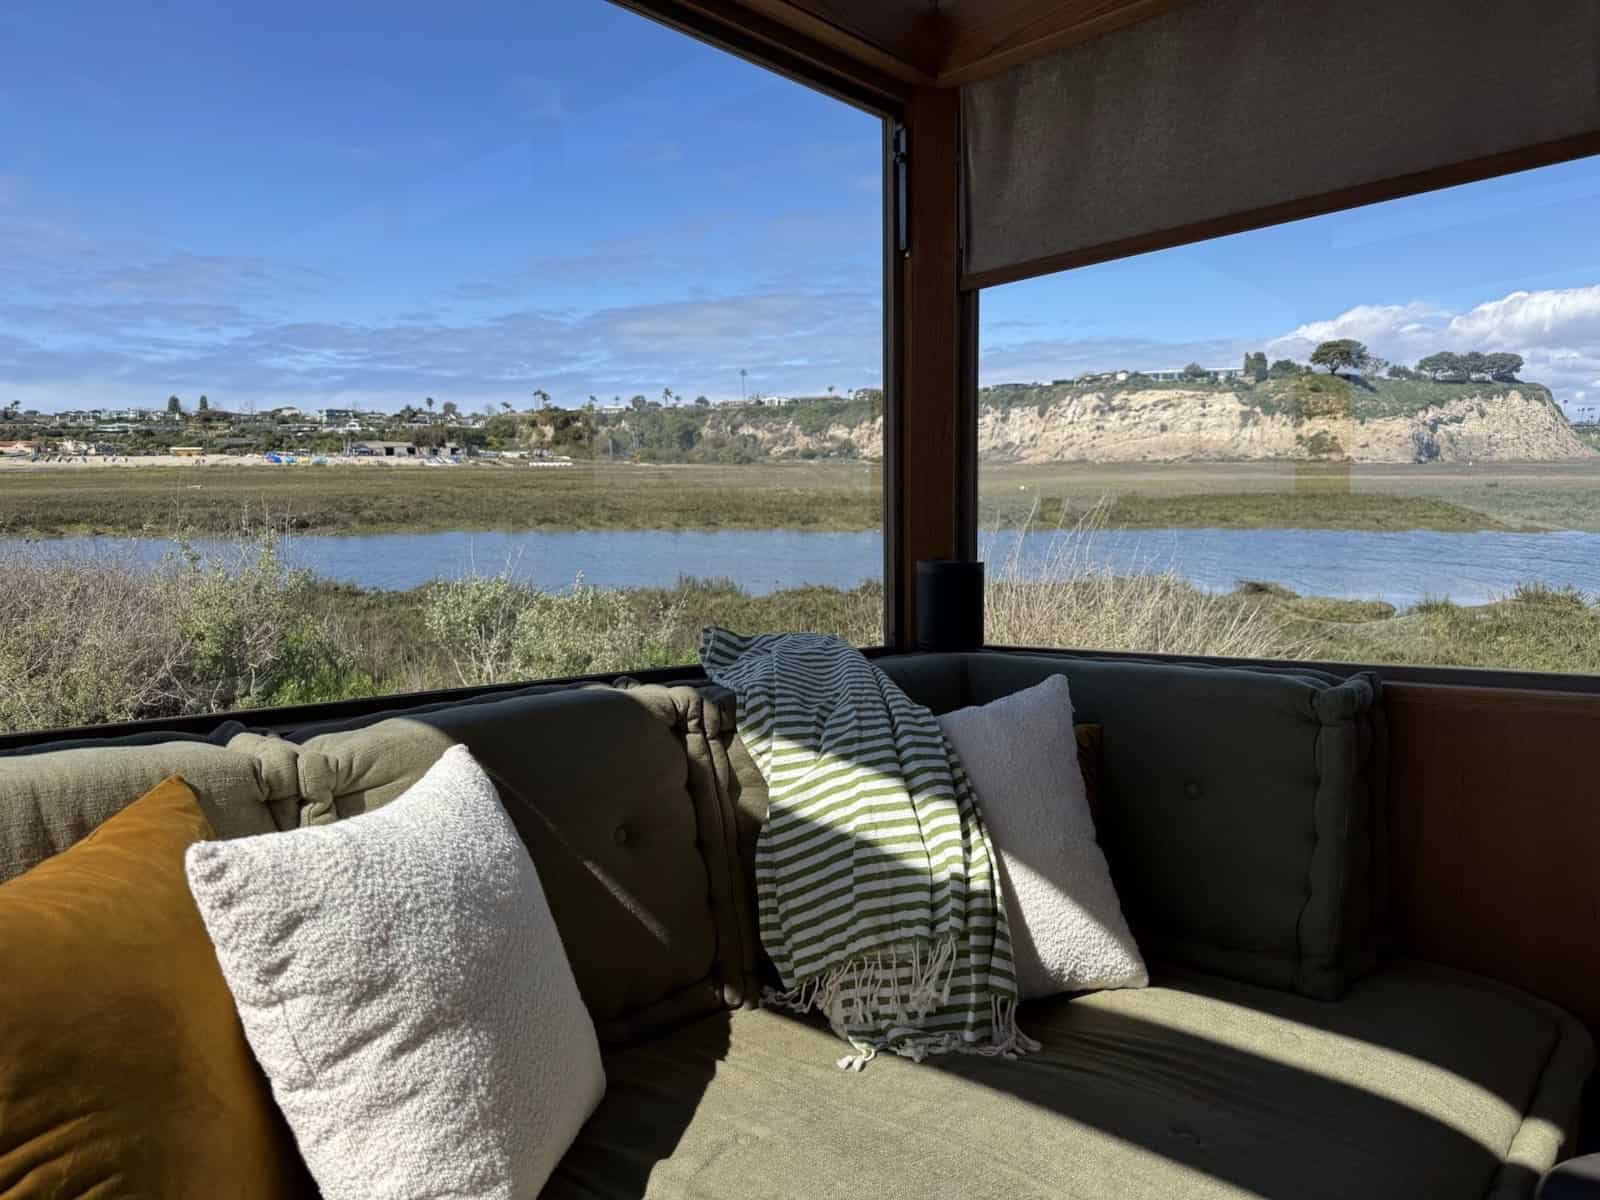
The signature move is a large reverse awning window that lifts up over the daybed, turning the entire front wall into an open frame. Parked at a pond, an estuary, or a vineyard, the room stops being a room and becomes a covered porch you can close in thirty seconds.
Images courtesy of MoD-Dwelling and EB Design
Images courtesy of MoD-Dwelling and EB Design
One Piece of Furniture Does Three Jobs
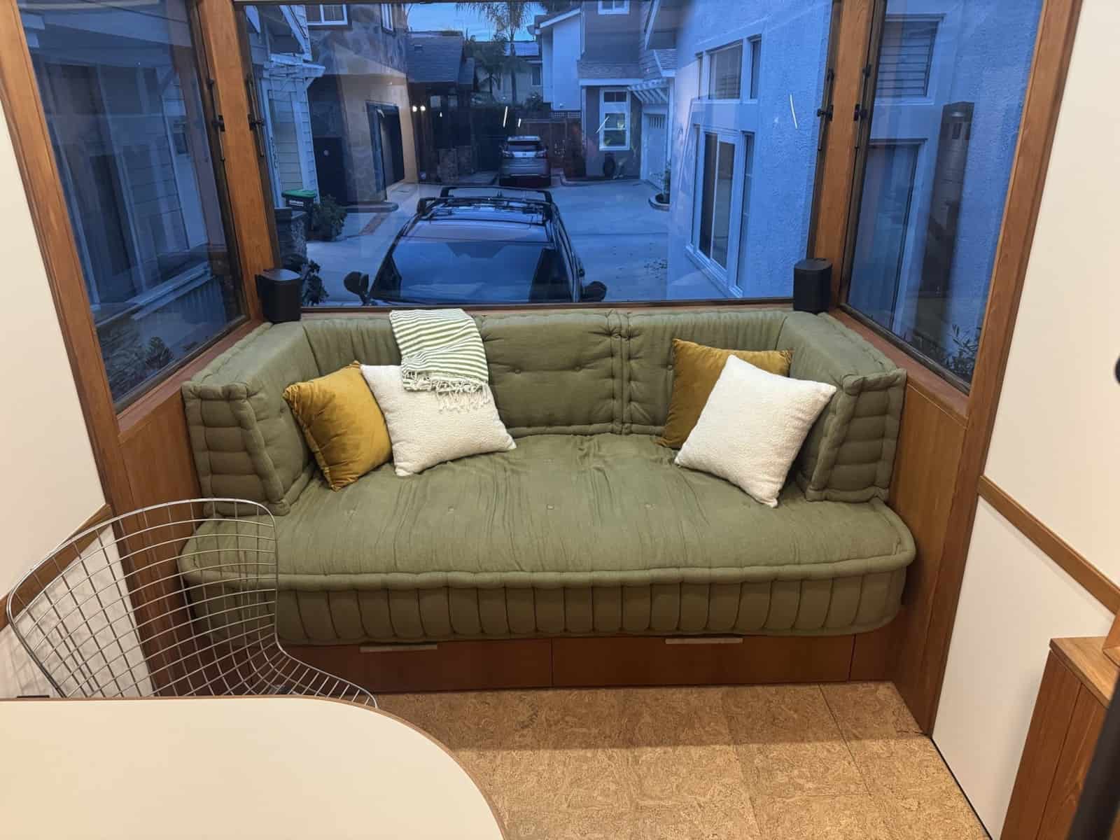
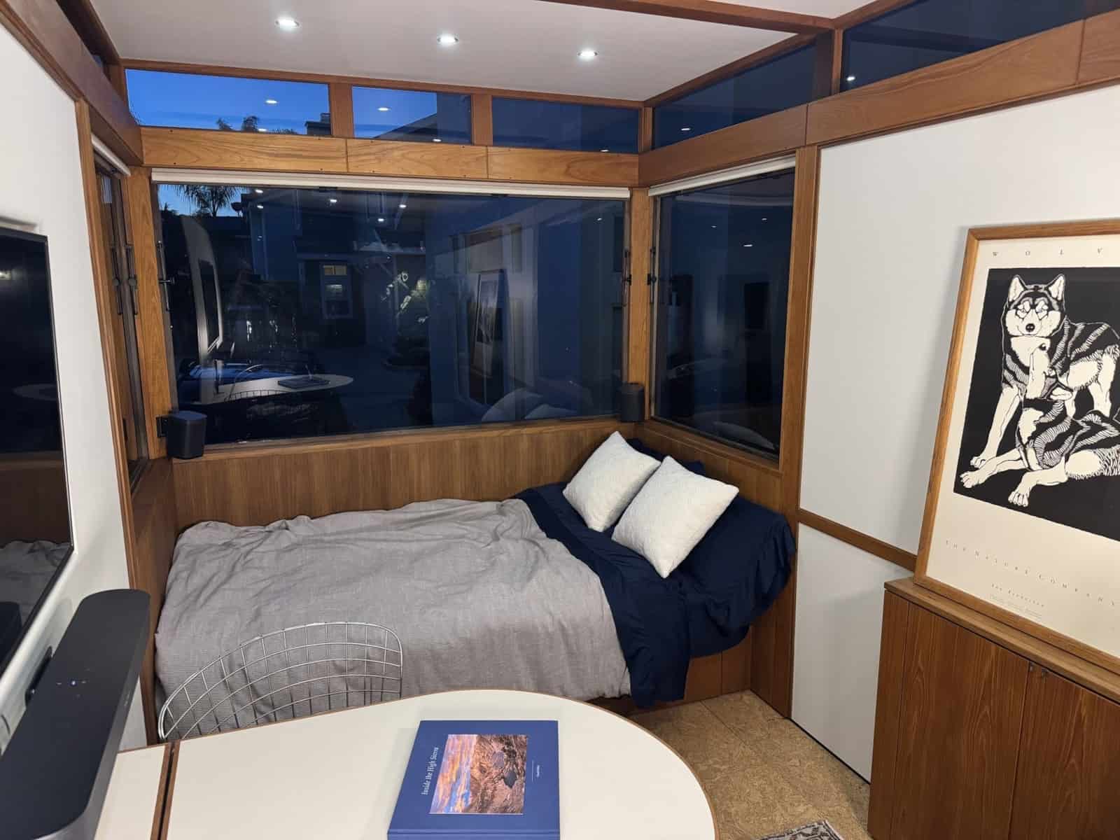
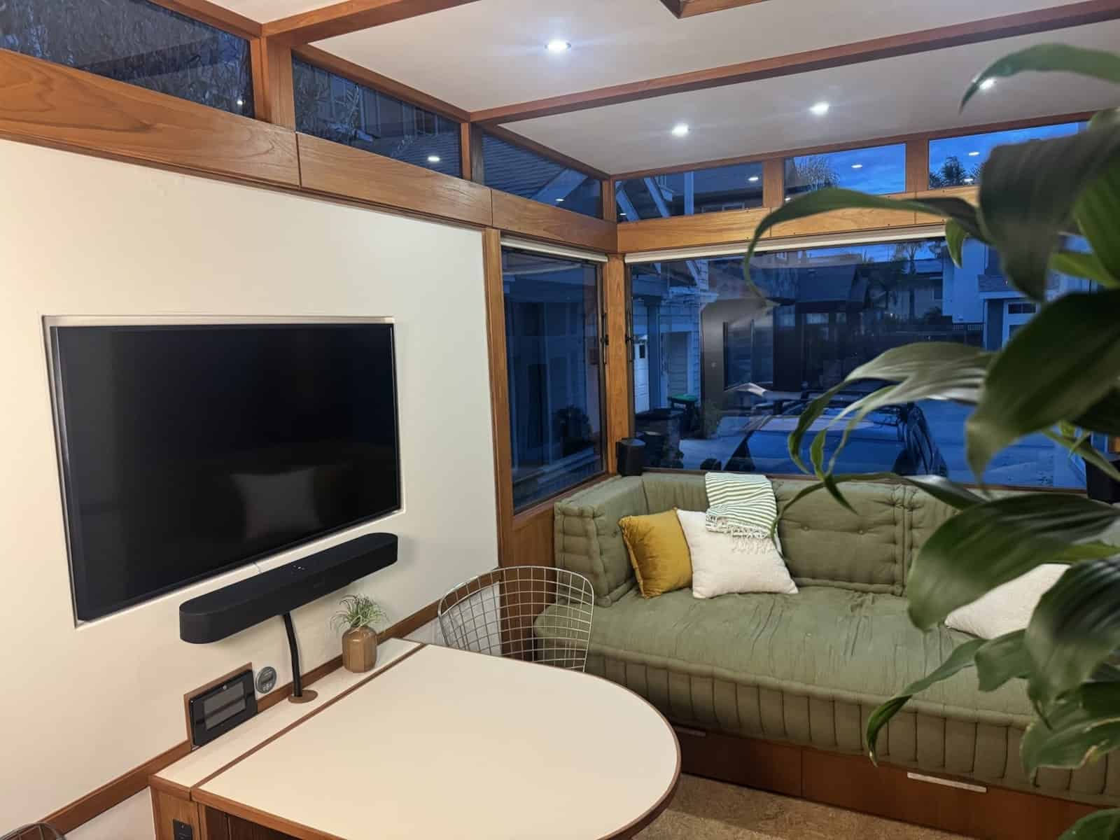
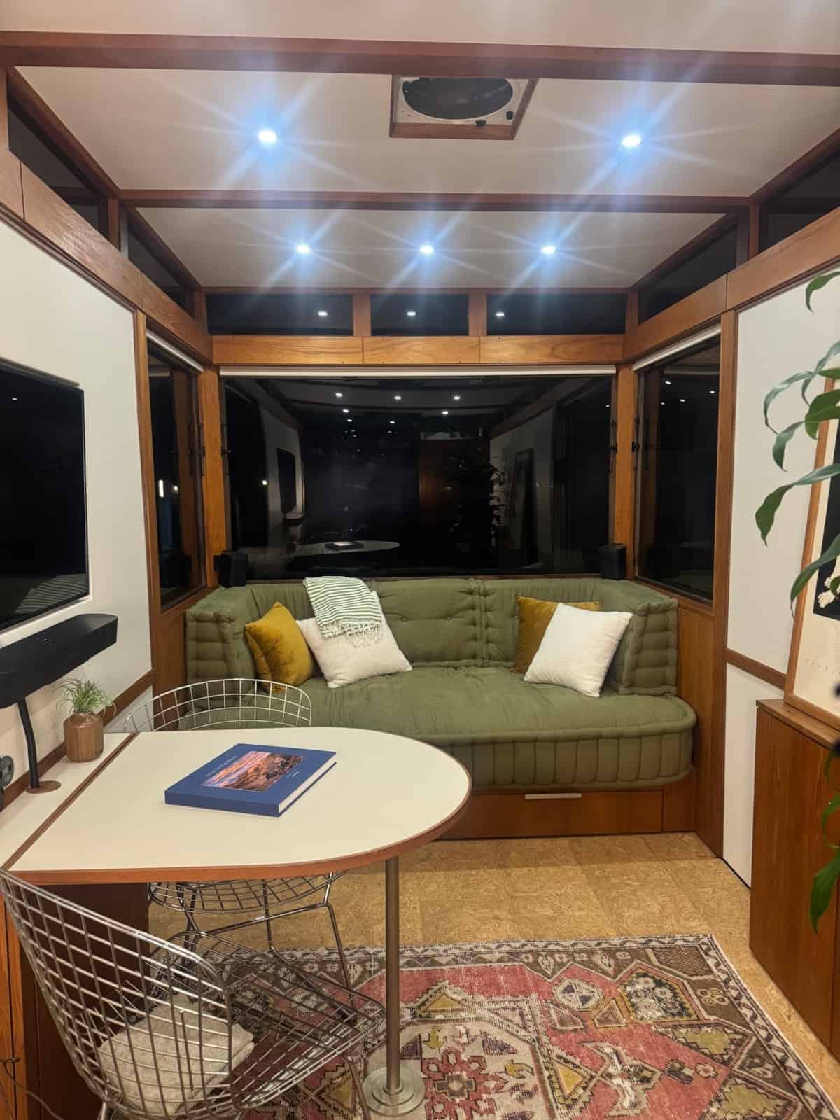
The layout is organized around a custom Mah Jong-style daybed with an organic latex mattress. It’s the sofa, the guest bed, and the primary bed, and because it’s built in rather than freestanding, the platform beneath it is all storage. This is the single decision that makes a bathroom-plus-kitchen-plus-bedroom program fit in 144 square feet without a loft.
Images courtesy of MoD-Dwelling and EB Design
Images courtesy of MoD-Dwelling and EB Design
A removable teak-framed table with a Marmoleum top, built-in outlets, and USB-A and USB-C ports pulls up to a 43-inch Samsung Frame TV, with a Sonos Beam soundbar and two SL speakers tucked into the window returns. With the TV showing artwork and the shades down, the space reads as a study rather than a media room.
Images courtesy of MoD-Dwelling and EB Design
Images courtesy of MoD-Dwelling and EB Design
Solid Teak, Japanese Joinery, No Veneer Shortcuts
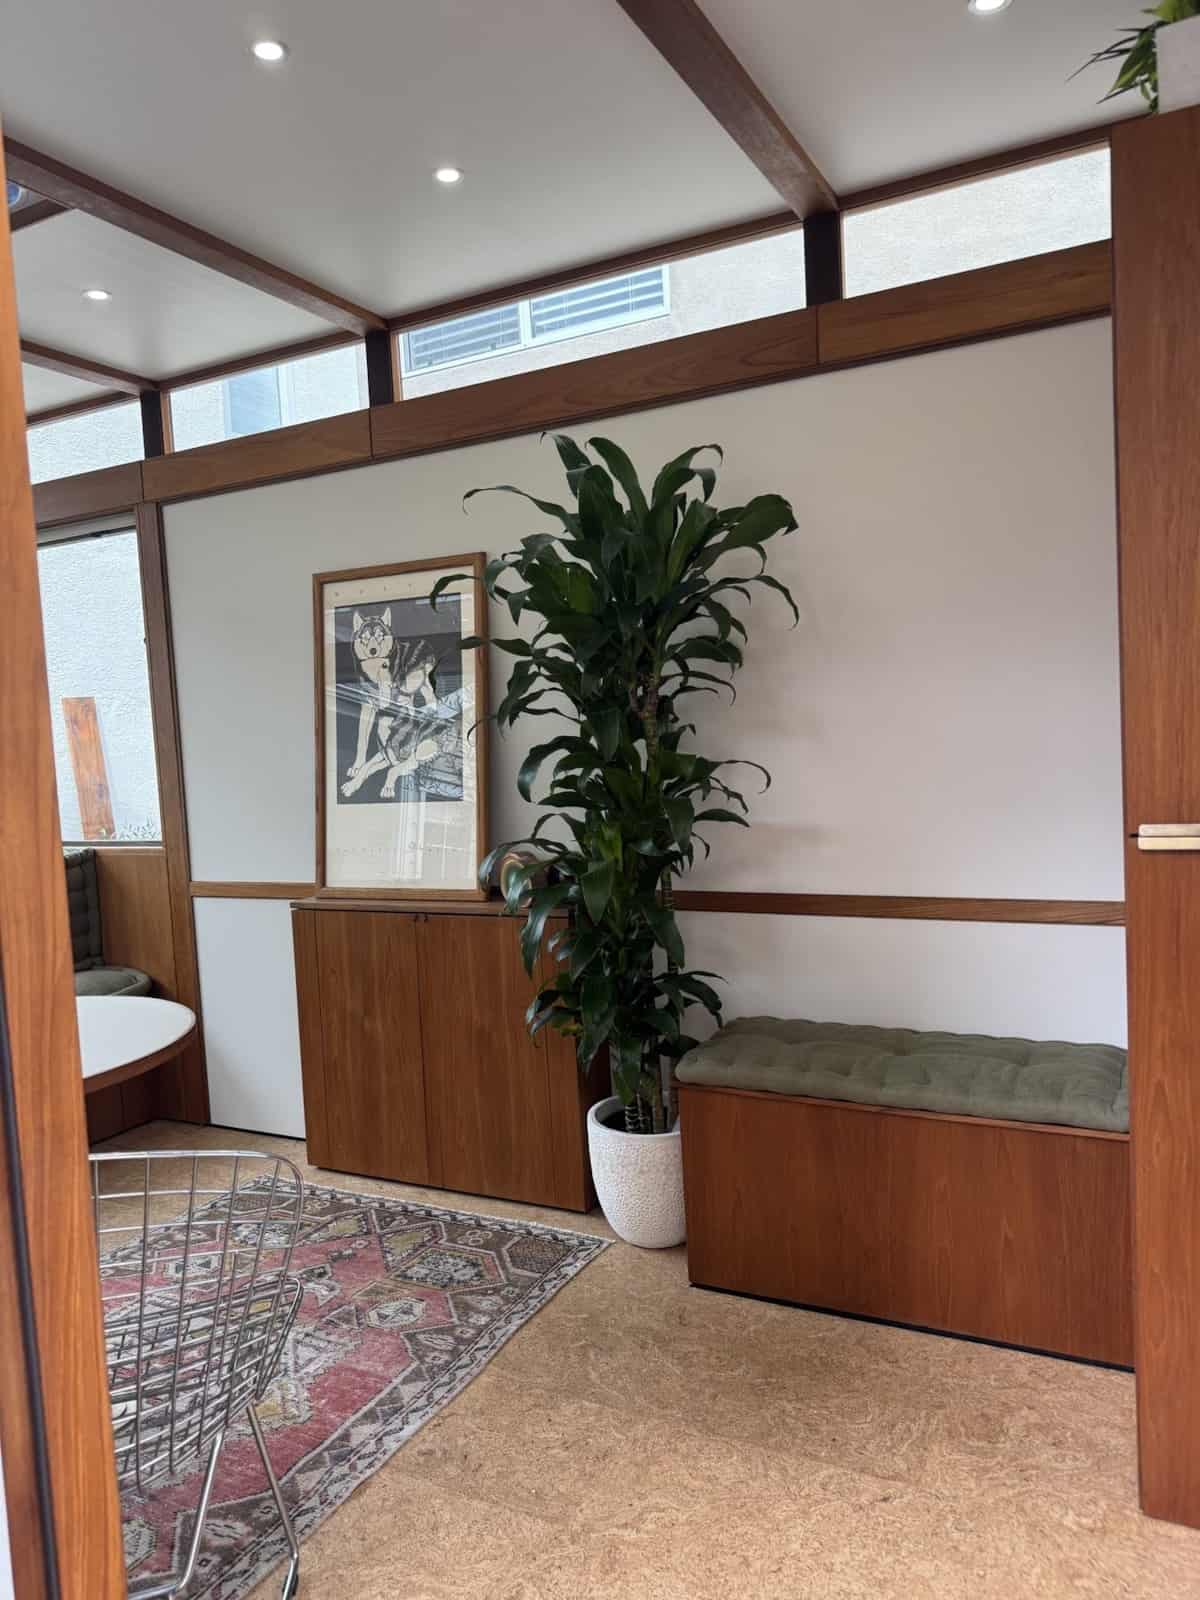
The millwork is where the money went. It’s solid teak with Japanese joinery and dovetail drawer construction, finished in plant-based oil rather than polyurethane — a finish that can be renewed by hand instead of stripped and resprayed. Counters are Forbo Marmoleum, a bio-based linoleum, and the floor is APC cork tile, which is warm underfoot and forgiving of the temperature swings a trailer sees.
Images courtesy of MoD-Dwelling and EB Design
A Kitchenette Built Like a Yacht Galley
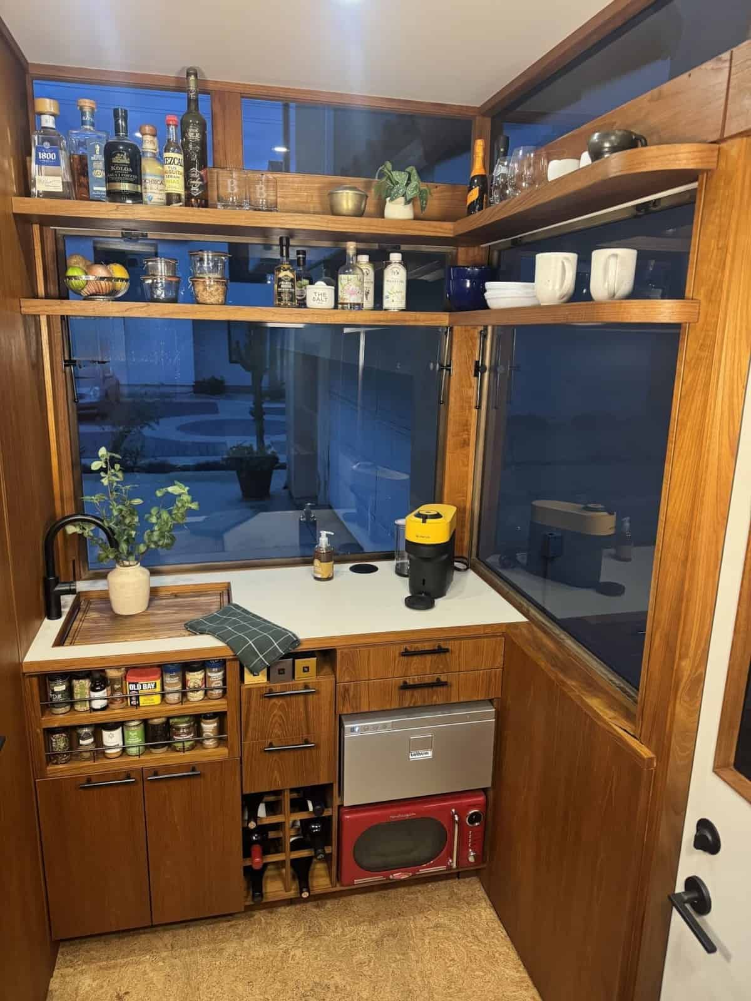
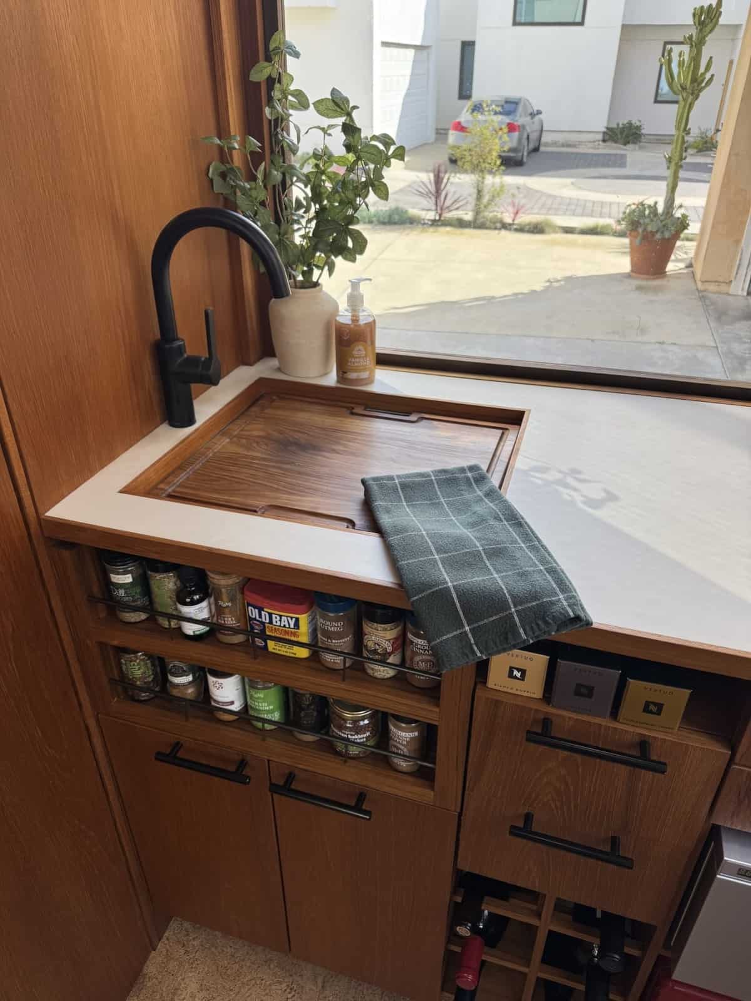
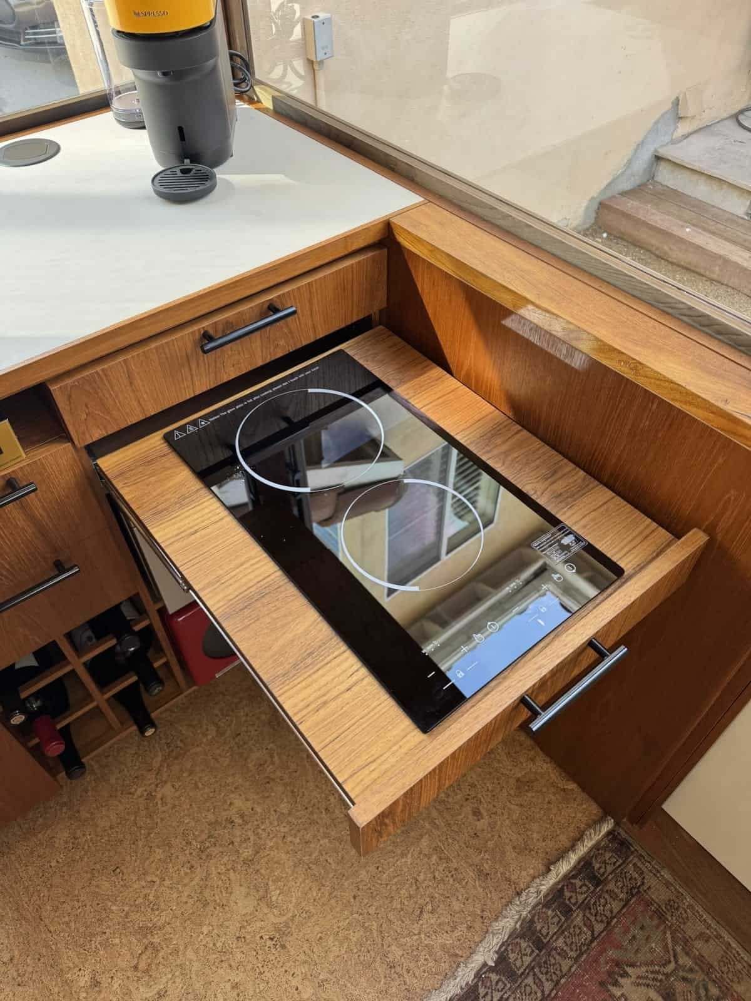
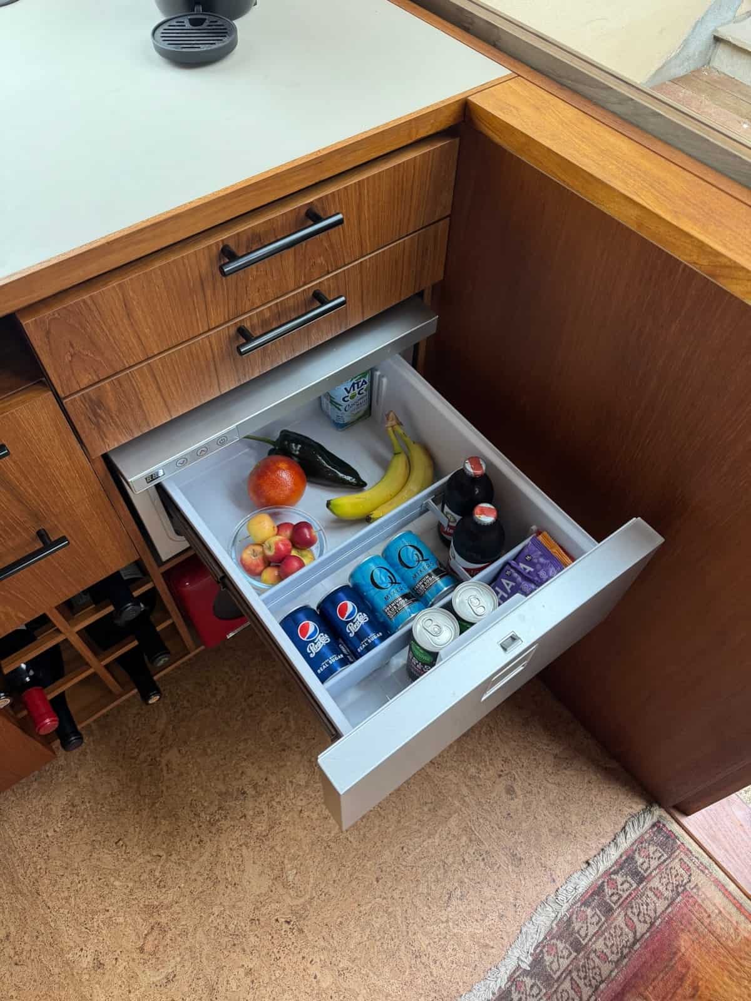
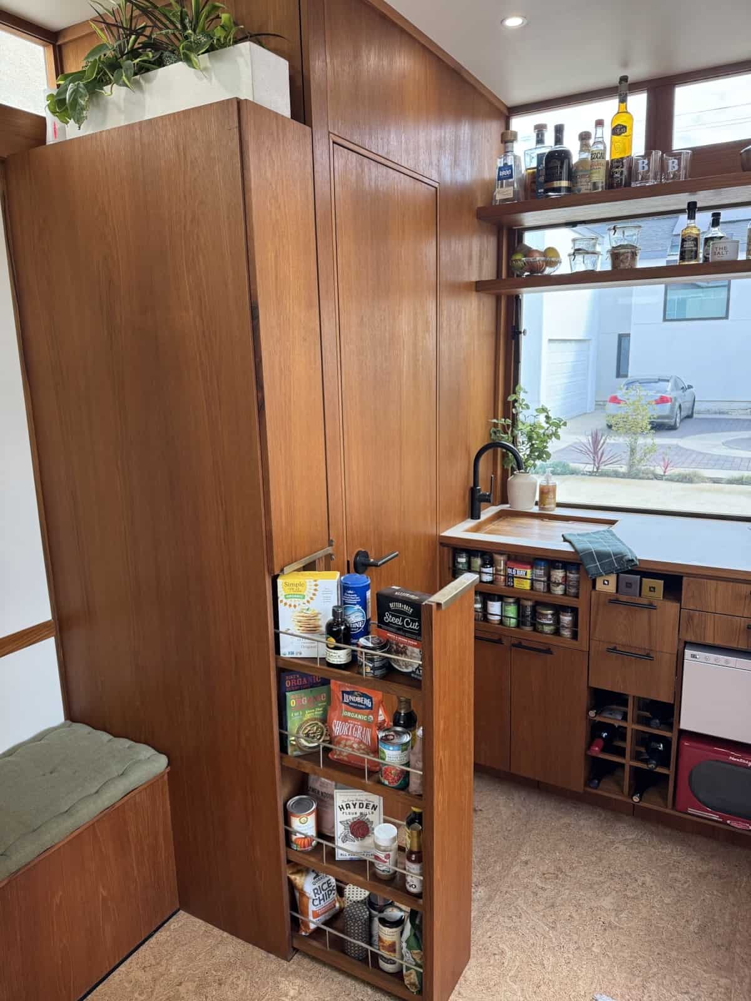
There is no full kitchen here, and that’s a deliberate call for a studio and guest-suite use case. What’s in its place is dense and genuinely usable: an Isotherm 30 marine refrigerator drawer, a two-burner induction cooktop, a Nespresso machine, a retro microwave, a Kraus stainless sink with two-stage water filtration, soft-close drawers, hidden toe-kick drawers, a pull-out pantry, a hanging closet, a six-bottle wine rack, and a spice rack that swings out from under the counter edge.
Images courtesy of MoD-Dwelling and EB Design
The sink gets a fitted teak cutting board that turns the basin into counter space — the oldest trick in small-galley design, executed properly here with a recessed lip so the board sits flush.
Images courtesy of MoD-Dwelling and EB Design
The induction cooktop lives in a drawer rather than on the counter. Pull it out to cook, push it in and the counter is a desk again. In a room that has to be a bedroom, an office, and a kitchen depending on the hour, appliances that disappear are worth more than appliances that are large.
Images courtesy of MoD-Dwelling and EB Design
Images courtesy of MoD-Dwelling and EB Design
Images courtesy of MoD-Dwelling and EB Design
A Wet Room Floored in Teak
The bathroom is a compact wet room behind a flush teak door. The floor is solid teak slats over a stainless steel drain pan — boat construction, and the right answer for a room that gets soaked on purpose. A Brizo mixer and hand shower handle bathing, a custom corner teak basin handles the sink, and a Dometic 7640 toilet with a Cascade 3000 bidet handles the rest. Hot water comes from a Bosch point-of-use electric water heater.
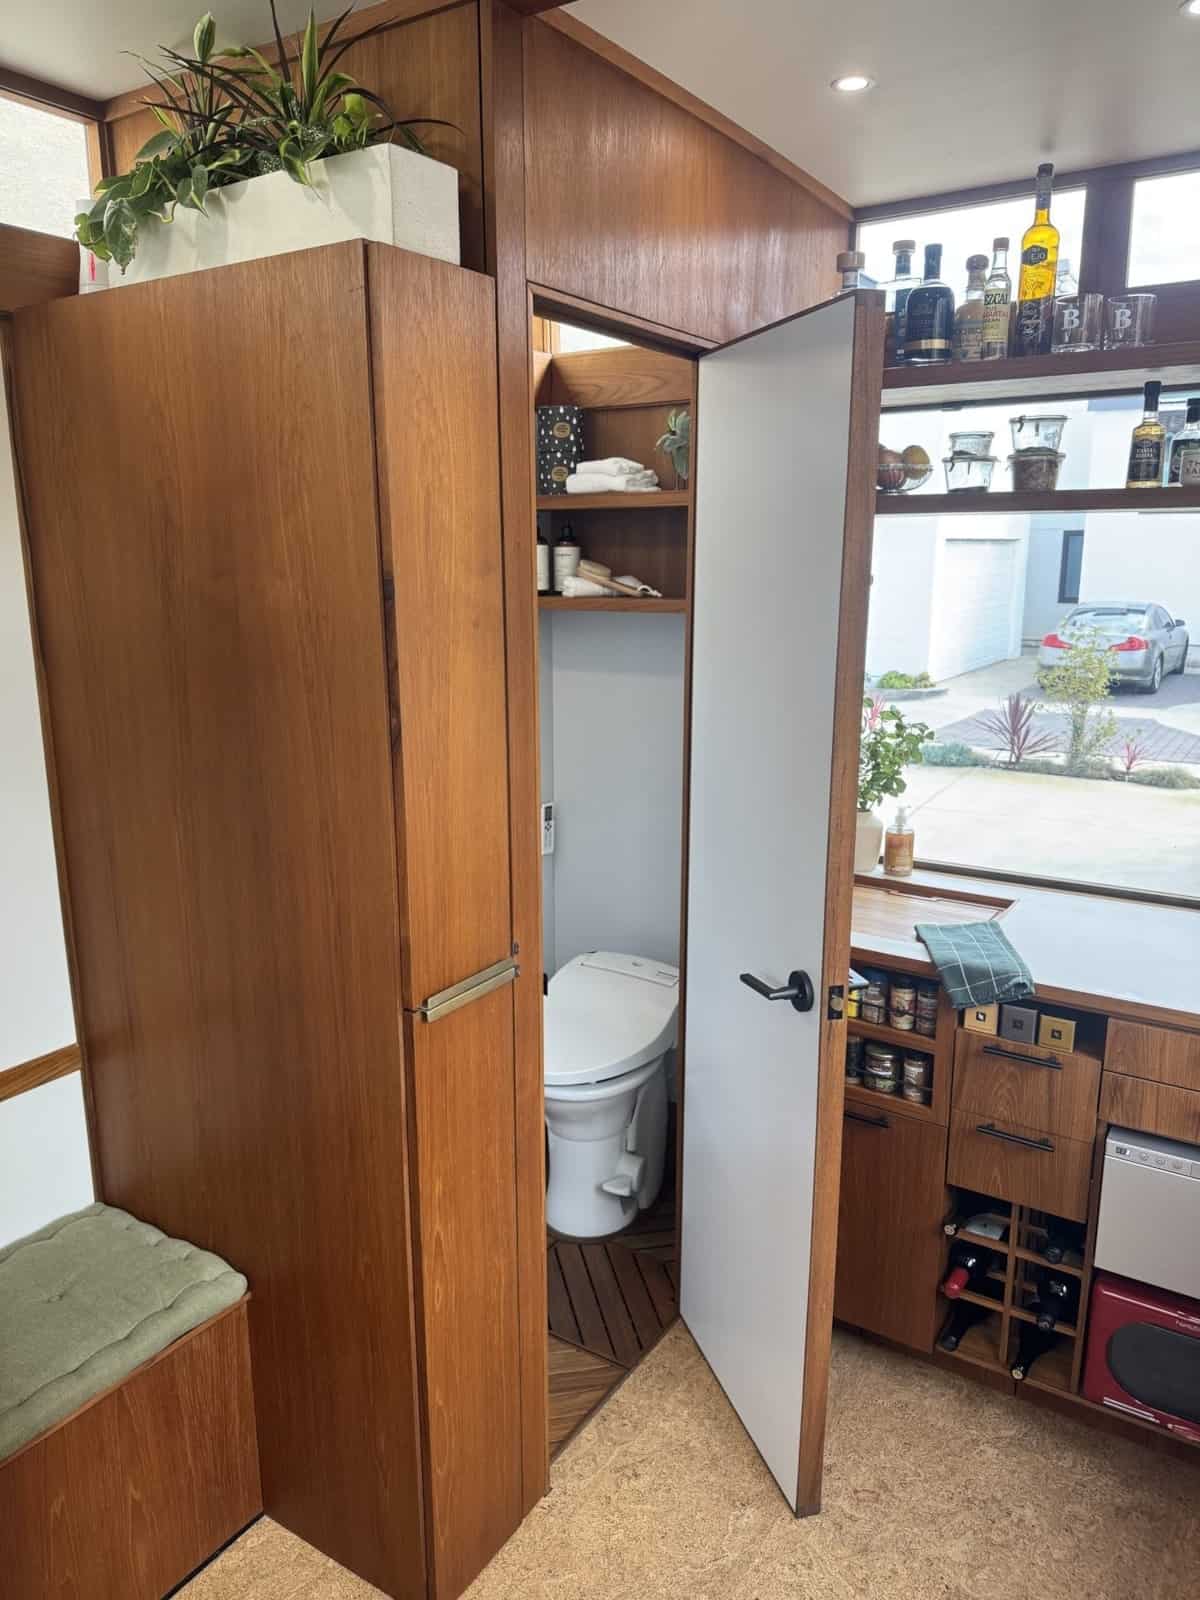
Images courtesy of MoD-Dwelling and EB Design
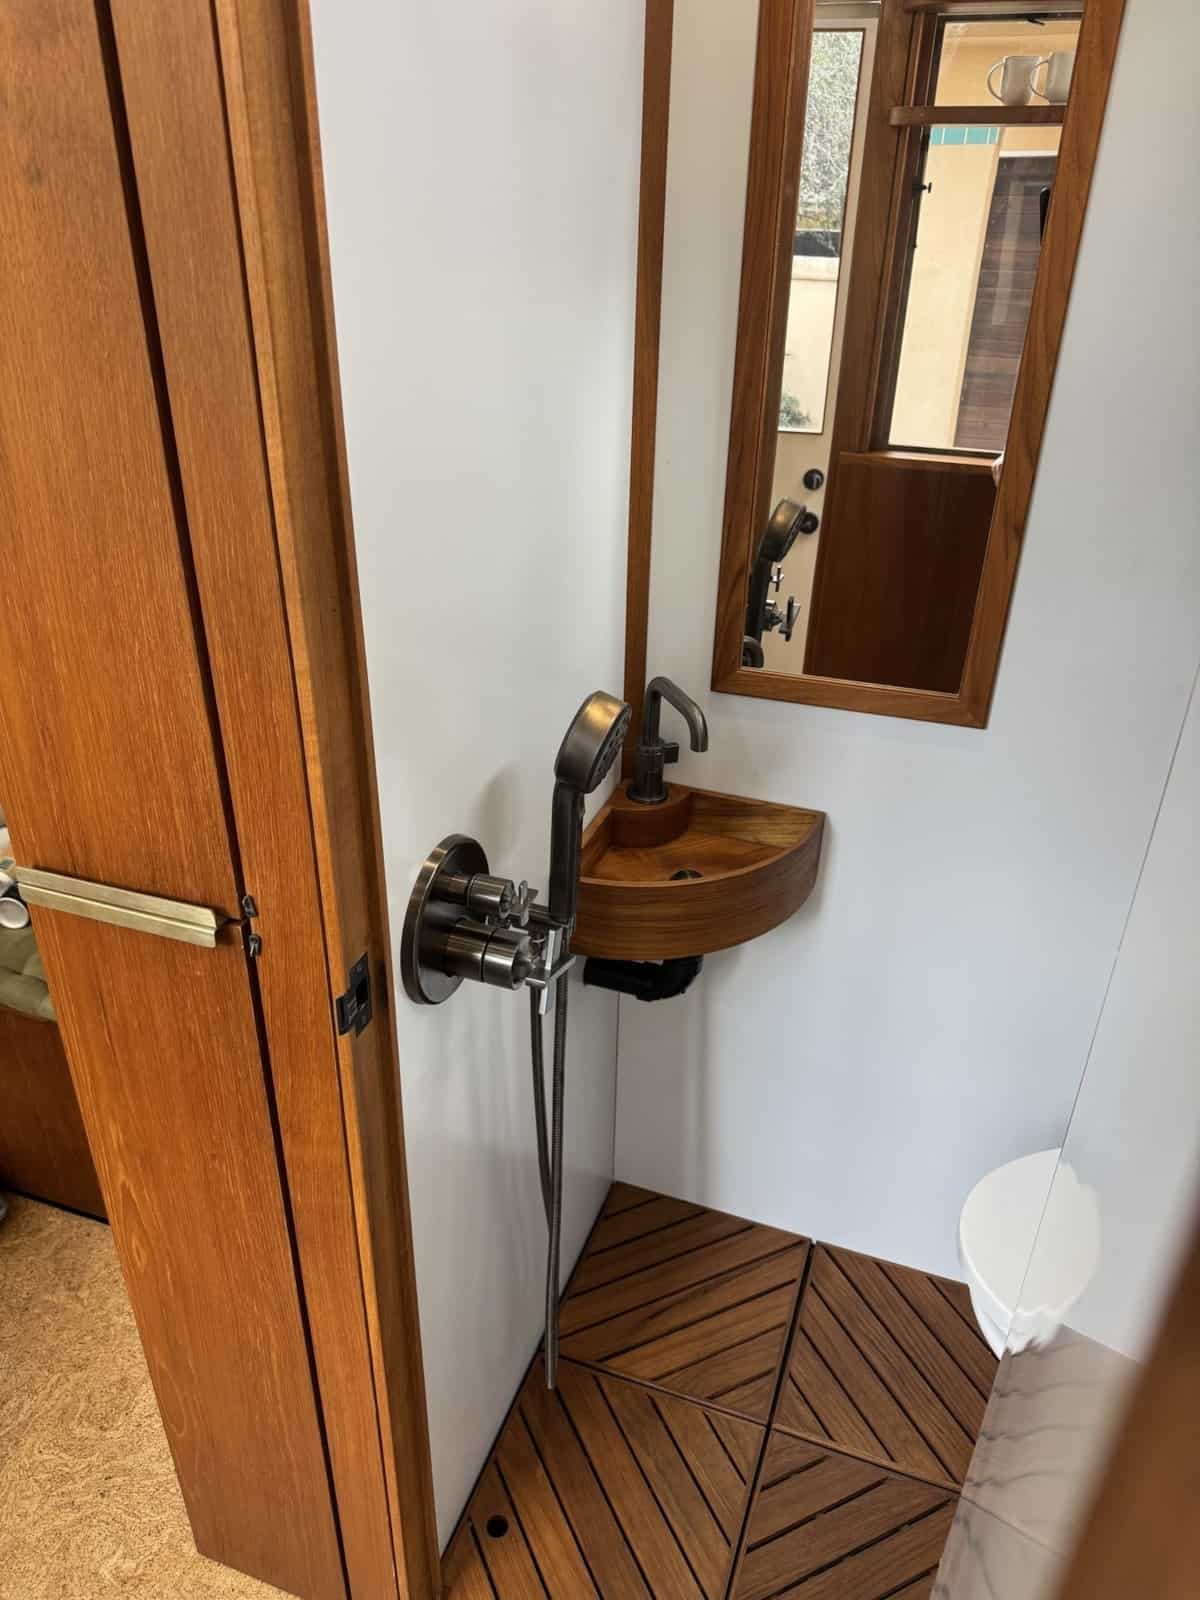
Images courtesy of MoD-Dwelling and EB Design
Storage in Every Cavity
Under the daybed, two full-extension drawers swallow clothing and shoes. Overhead, the clerestory band leaves a deep shelf. Between the two, nearly every vertical inch of teak is a door or a drawer front. The Dometic Fan-Tastic roof vents — there are two — keep the air moving without opening the big window.
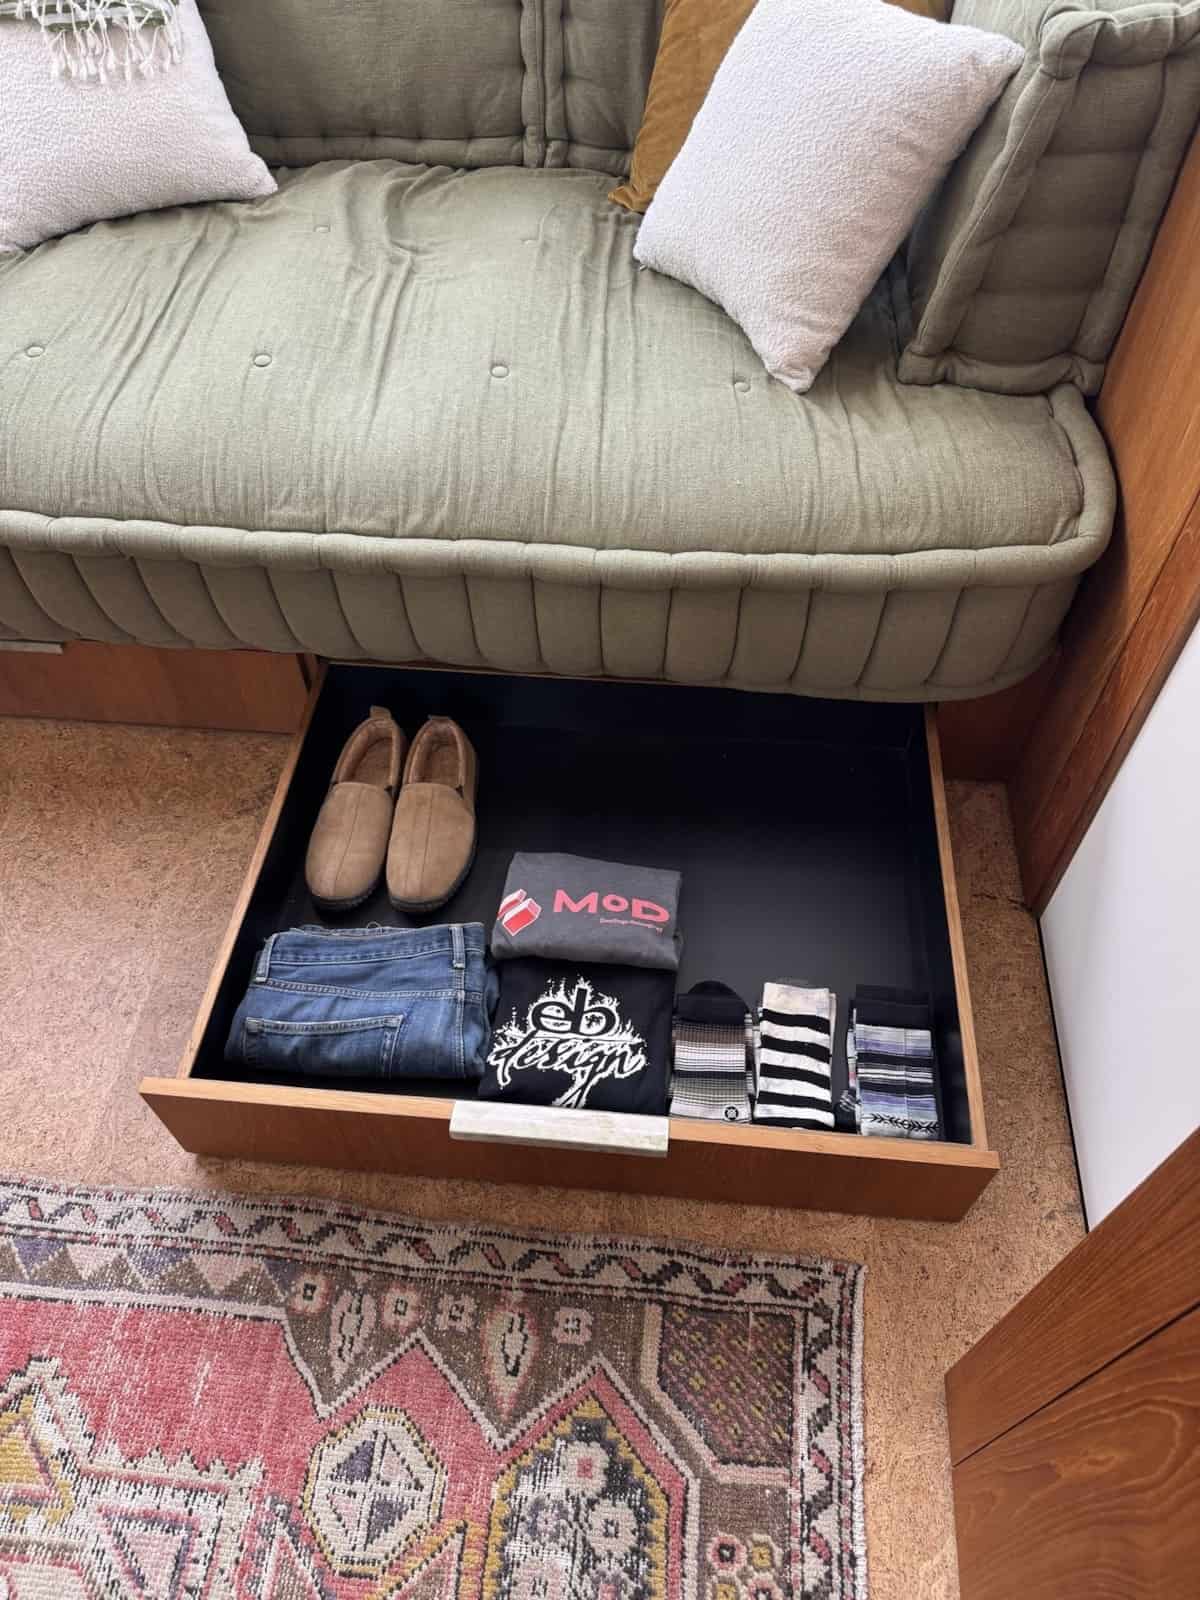
Images courtesy of MoD-Dwelling and EB Design
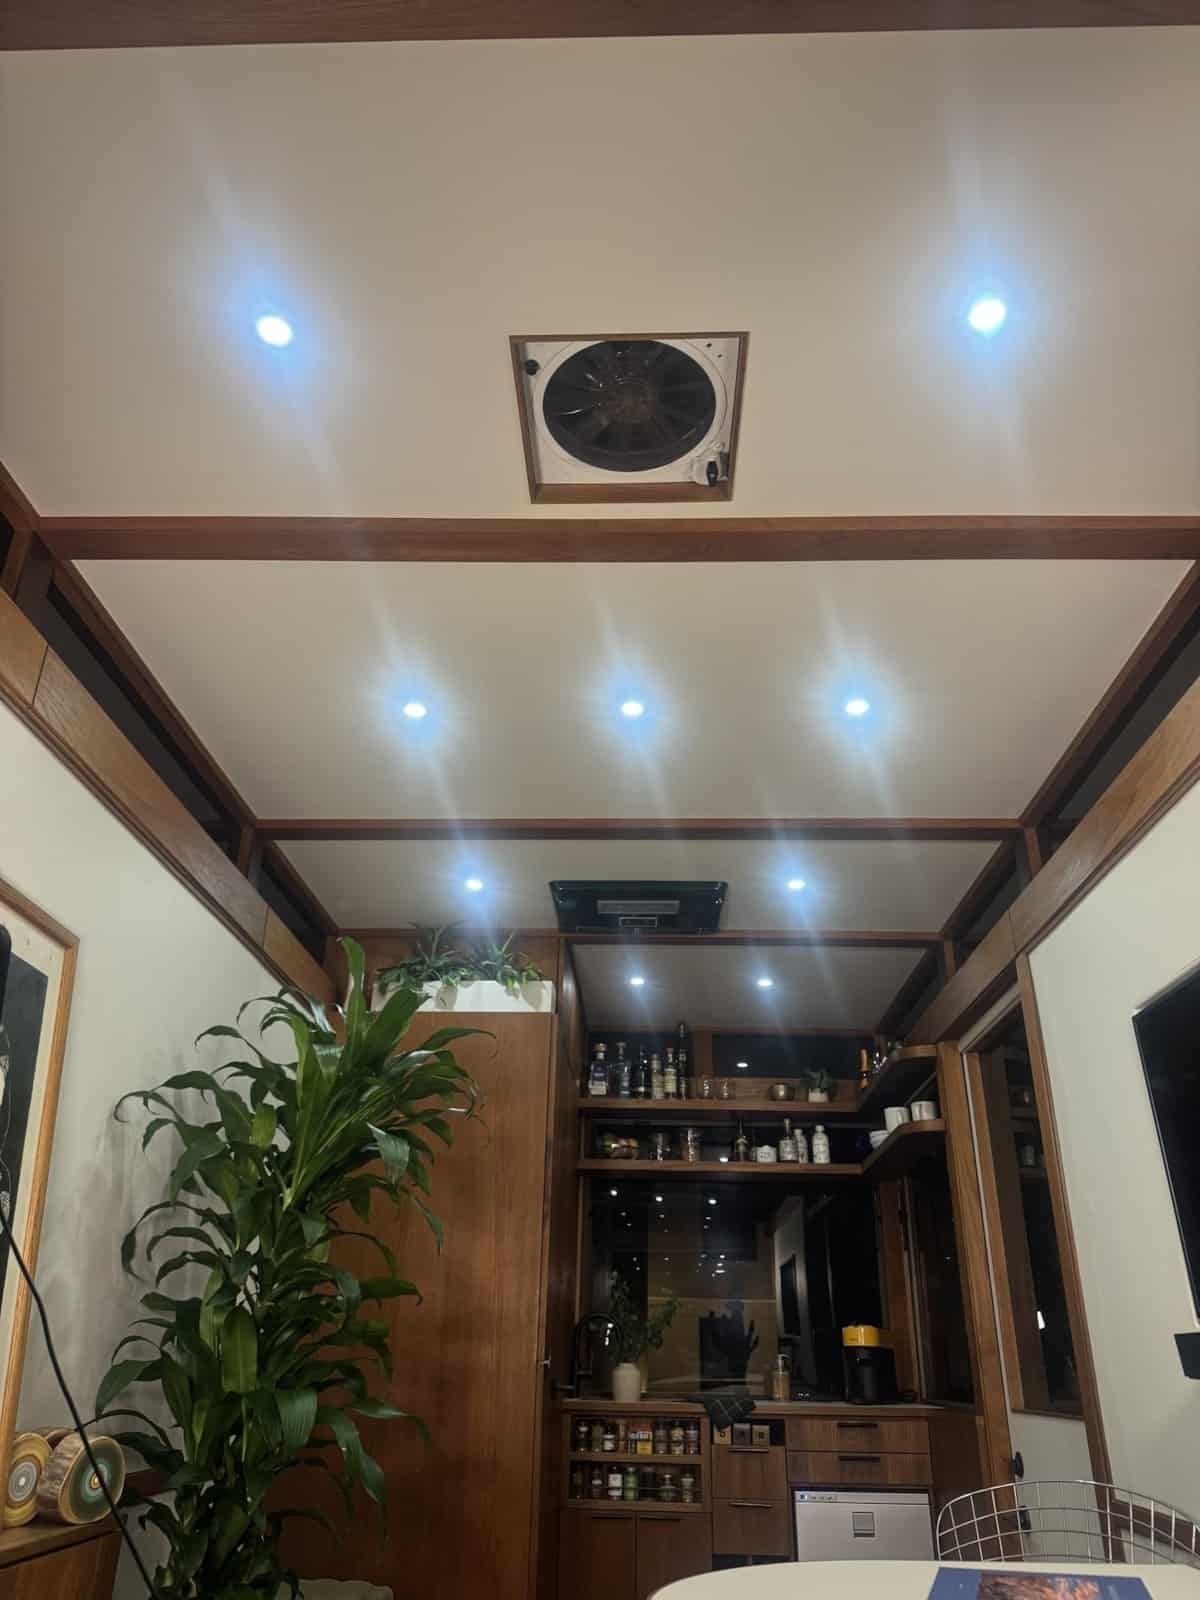
Images courtesy of MoD-Dwelling and EB Design
Genuinely Off-Grid, Not Off-Grid-Ready
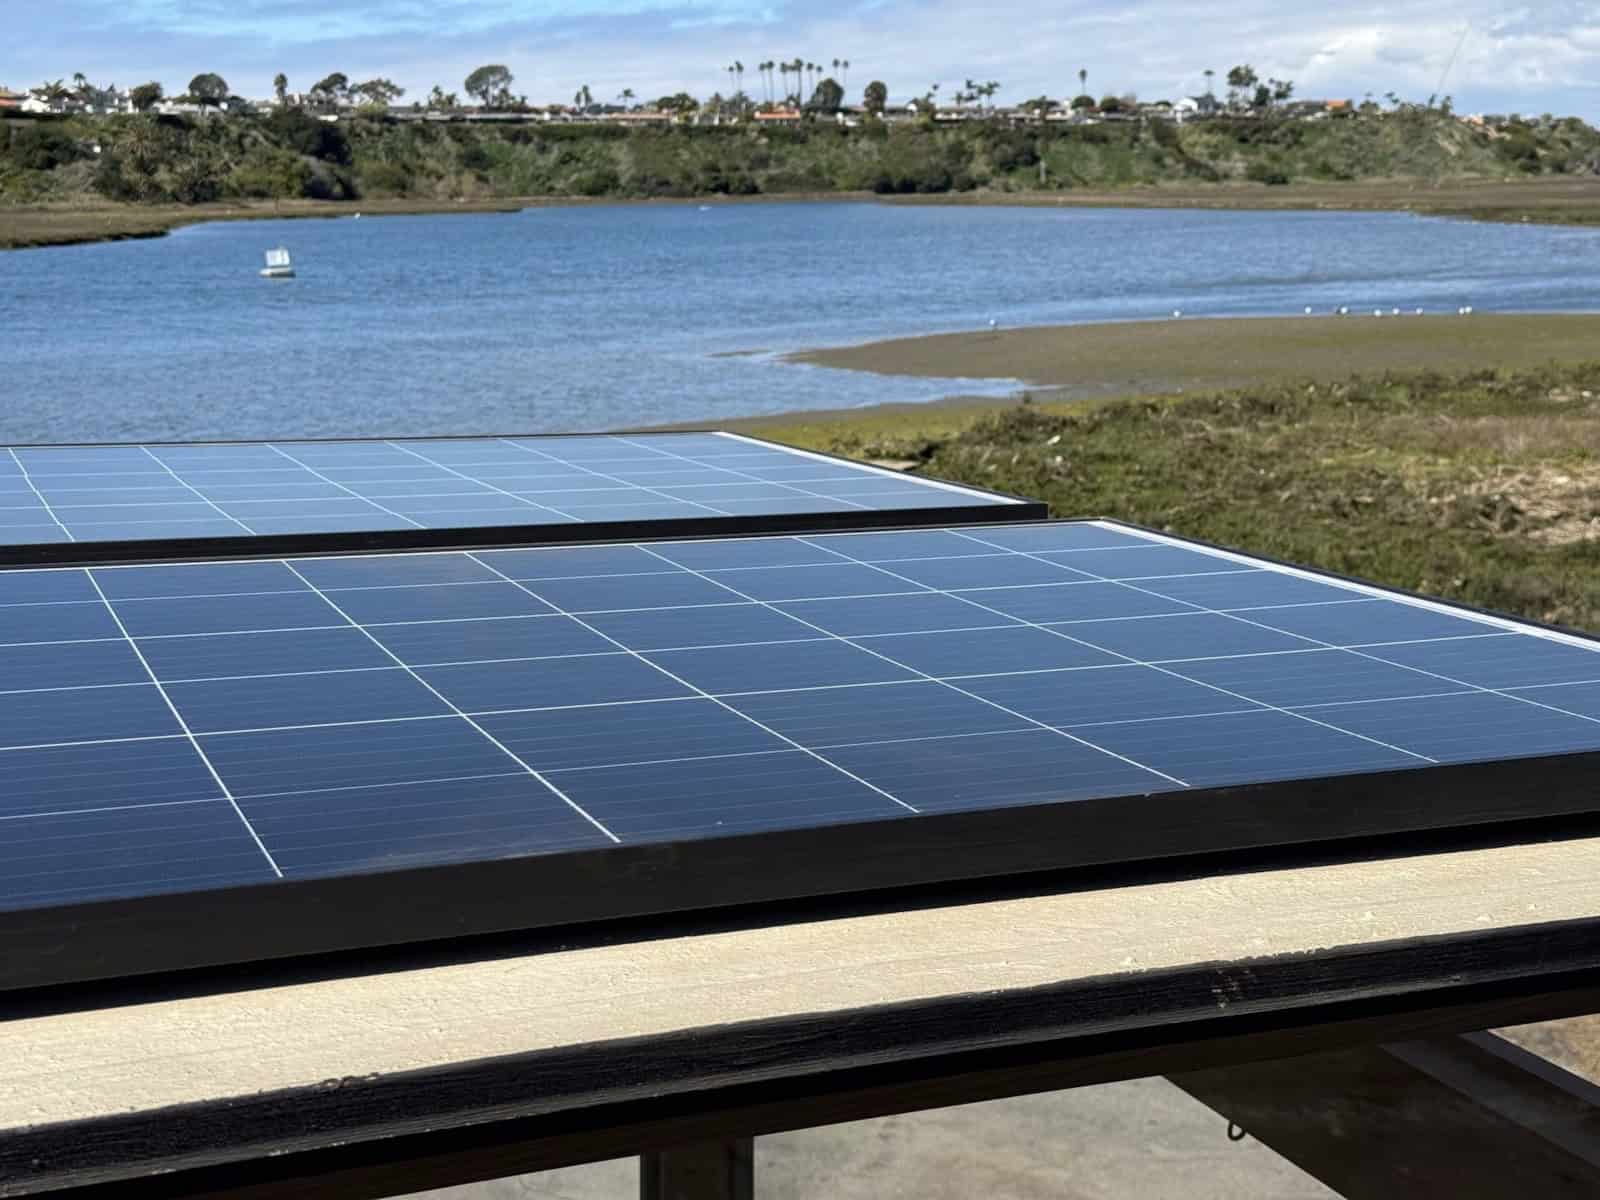
The electrical package is the part that justifies calling this an off-grid studio rather than a shed with a solar panel. There’s 1,280 watts of monocrystalline solar feeding a Victron SmartSolar MPPT 150/100-TR charge controller, a Victron MultiPlus 12/3000/120 inverter/charger, and a Victron Lynx 1000 DC distributor with battery monitoring. Storage is two 270Ah Battle Born lithium (LiFePO4) batteries, 540 amp-hours in all, housed in a hidden under-floor utility compartment. A 12-volt Kingtec 11,000 BTU air conditioner keeps it cool, 15-gallon fresh, gray, and black tanks make it self-contained, and 50-amp shore power is there when you want it. A Starlink mount, antenna, and modem are installed (service is currently on hold).
Images courtesy of MoD-Dwelling and EB Design
Design Details
- Size: 144 sq ft on an 18-foot trailer
- Layout: Studio — 0 bedrooms, 1 bath, no loft
- Weight: 5,439 lbs gross
- Chassis: Big Tex dual-axle steel car hauler, 107N-rated tires, Equa-flex cushioned equalizer, Lippert Ground Control auto-level with auto-tongue lift jack
- Dimensions: 18 x 8 feet (road-legal width)
- Mileage: About 4,400 highway miles
- Structure: Aluminum framework with SIP infill, Tyvek vapor barrier, aged cedar siding
- Solar: 1,280W monocrystalline, Victron SmartSolar MPPT 150/100-TR, MultiPlus 12/3000/120, Lynx 1000 distributor
- Batteries: 2x 270Ah Battle Born LiFePO4 (540Ah total)
- Water: 15/15/15-gallon fresh/gray/black tanks, Clear-Source two-stage filtration, Bosch ES2.5 electric water heater
- Cooling: Kingtec 11K BTU 12V air conditioner
- Shore power: 50-amp
- Connectivity: Starlink mount, antenna and modem (service on hold)
- Windows: 5 oversized cedar-framed awning windows plus full-perimeter teak clerestories, UV-rated tinted polycarbonate
- Security: Level Lock Pro smart deadbolt, Tadi Brothers wireless camera system (rear and both sides)
- Millwork: Solid teak, Japanese joinery, dovetail drawers, plant-based oil finish
- Counters and floors: Forbo Marmoleum bio-based counters, APC cork floor tile
- Kitchenette: Isotherm 30 DC marine fridge drawer, 2-burner induction cooktop, Nespresso maker, microwave, Kraus stainless sink, pull-out pantry, hanging closet
- Bath: Teak-floored wet room, stainless drain pan, Brizo mixer and hand shower, Dometic 7640 toilet with Cascade 3000 bidet
- Tech: 43″ Samsung The Frame, Sonos Beam plus 2 SL speakers, Graber motorized sunshades with Wi-Fi hub, dimmable LED zones, 2x Dometic Fan-Tastic vents
- Built: 2024 by EB Design and MoD-Dwelling
- Location: Costa Mesa, California
- Insurance: Lloyd’s of London, $175,000 coverage ($150,000 dwelling, $25,000 contents), $300,000 liability
- Price: $109,500 (reduced from $124,500; first listed at $148,500)
What Makes This Build Special
- It refuses the loft. Most tiny houses buy sleeping space with a ladder and a low ceiling. By making the daybed the bed, the MoD keeps full standing height everywhere and stays accessible to anyone who can’t climb.
- Appliances hide instead of shrink. A cooktop in a drawer and a fridge in a drawer free the counter for whatever the room is doing right now. That flexibility matters more in 144 square feet than raw appliance capacity.
- The glass does the heavy lifting. Perimeter clerestories plus a lifting reverse awning window make a small footprint read as a pavilion. Placement matters enormously here — this is a home that rewards a good view.
- Marine-grade material choices. Teak slats over a drain pan, a marine refrigerator, oil-finished millwork — these are boat answers to boat-sized problems, and they hold up better than residential equivalents in a structure that moves.
- The paperwork is unusually complete. A 162-page EB Design build book with more than 400 construction photos, plans, and engineering; Lloyd’s of London coverage at $175,000 plus $300,000 in liability; and a permanent California title with no annual registration fees. For a one-off custom build, documentation like that is what makes it financeable, insurable, and resellable.
Learn More
- The MoD’s own sales site: full specs, 100+ photos, and the complete build book. Inquiries go directly to the owner and designer, Eric Beneker.
- Full listing on the Tiny Home Builders marketplace: $109,500, Costa Mesa, CA
- MoD-Dwelling models — the company’s larger Factory Built Home lineup, including the Cabin and Craftsman in 28′ and 36′ layouts and the Cruz and Carneros hospitality casitas
MoD-Dwelling’s main business is larger factory-built homes that sit on permanent foundations and are permitted as real property in California, so this mobile studio is something of an outlier in their catalog — closer to a design statement than a production model. Which is probably why it took three years and 400 photographs to build one.
Price and availability were checked October 6, 2026, but listings change without notice. Confirm both with the seller, and before sending money for any tiny house, read our guide to spotting fake tiny house listings.
Highlights
- 144 sq ft studio on an 18-foot off-grid trailer, built 2024, never slept in
- Solid teak millwork with Japanese joinery and dovetail drawer construction
- Custom Mah Jong-style daybed doubles as the bed, over a full-width storage drawer
- Large reverse awning window plus full-perimeter clerestory glazing
- 1,280W solar, 540Ah of Battle Born lithium, and a full Victron system, plus 12V air conditioning and 50-amp shore power
- Teak-floored wet room with bidet toilet and Brizo hand shower
- Fridge drawer and induction cooktop drawer keep the counter clear
- Lloyd’s insured, 162-page build book, permanent California title
- $109,500 in Costa Mesa, California, down from $148,500
Explore More
Subscribe to our Newsletters:
Join the Tiny House Newsletter => https://tinyhousetalk.com/tinyhousenewsletter
Join The Small House Newsletter => https://tinyhousetalk.com/small-house-newsletter/
Join Our Tiny Houses For Sale Newsletter => http://tinyhousetalk.com/tiny-houses-for-sale-newsletter
Disclosure: This post may contain affiliate links. If you purchase through one of our links, we may earn a commission at no additional cost to you.


Alex
Latest posts by Alex (see all)
- Avery 127: A Park Model with a Main-Floor Bedroom, Loft, and Covered Porch - October 12, 2026
- Wheelhaus Lookout: A Rolling Cabin With a Wall of Glass and a Covered Deck - October 12, 2026
- The Honey Bee: A 26-Foot Farmhouse Tiny House With Storage Stairs and Two Lofts - October 12, 2026