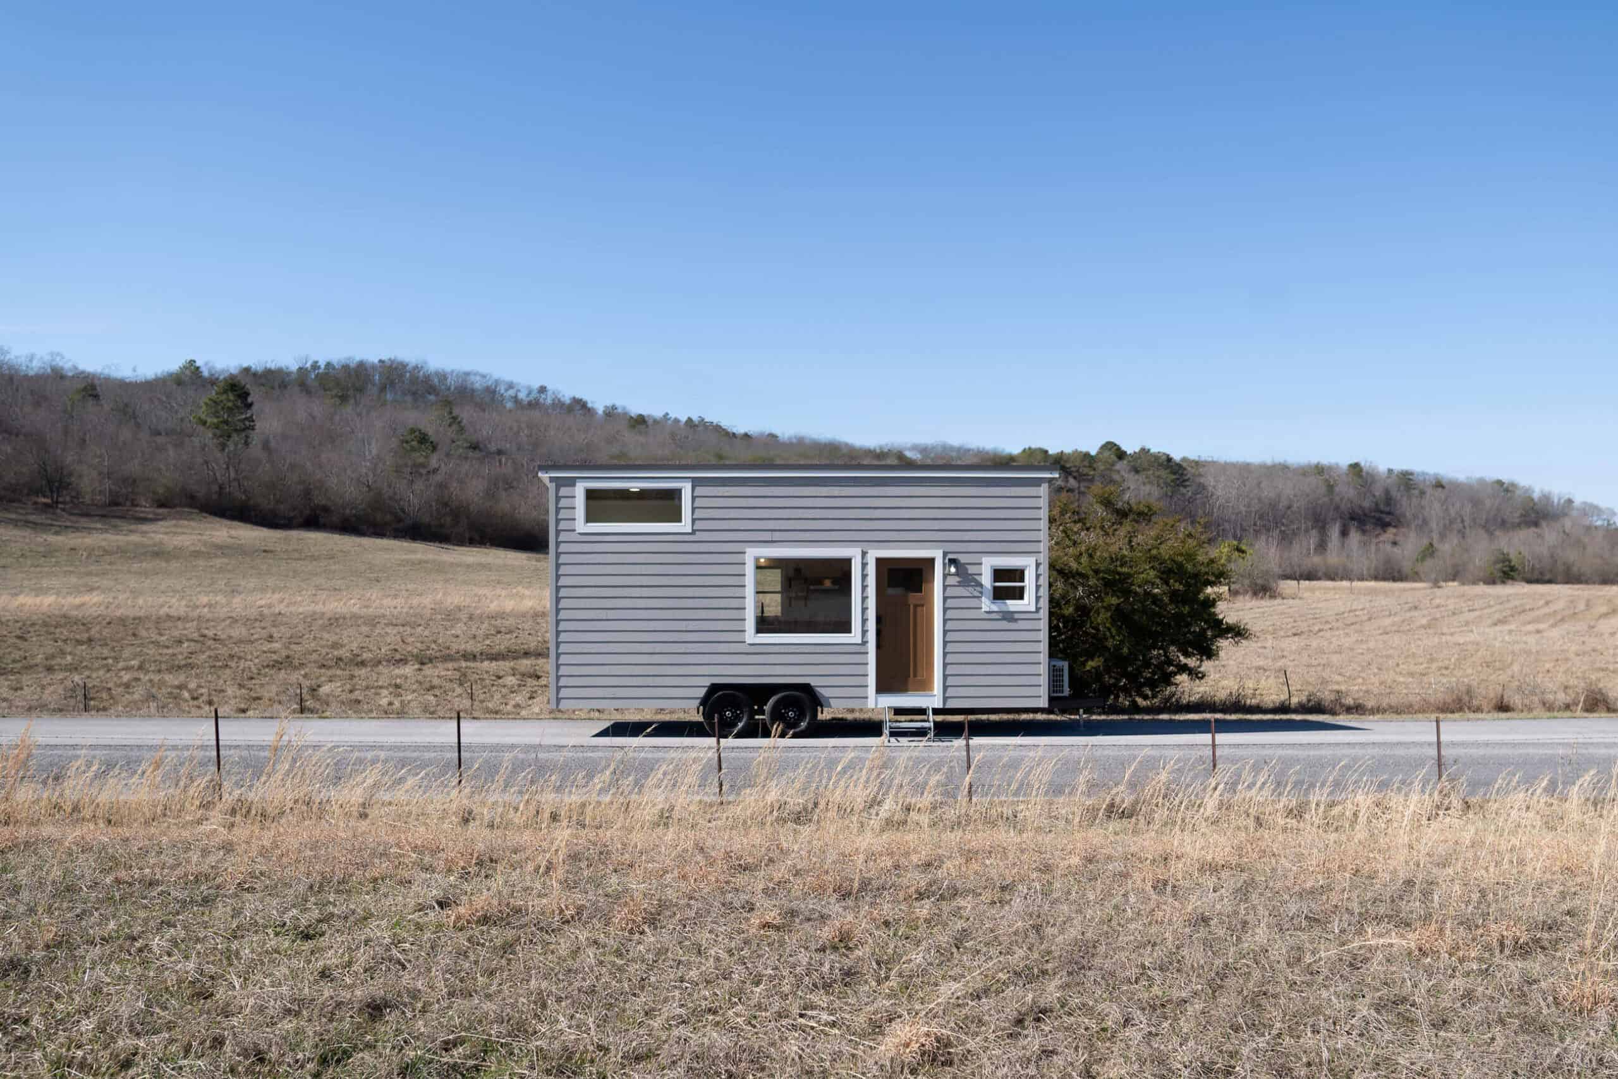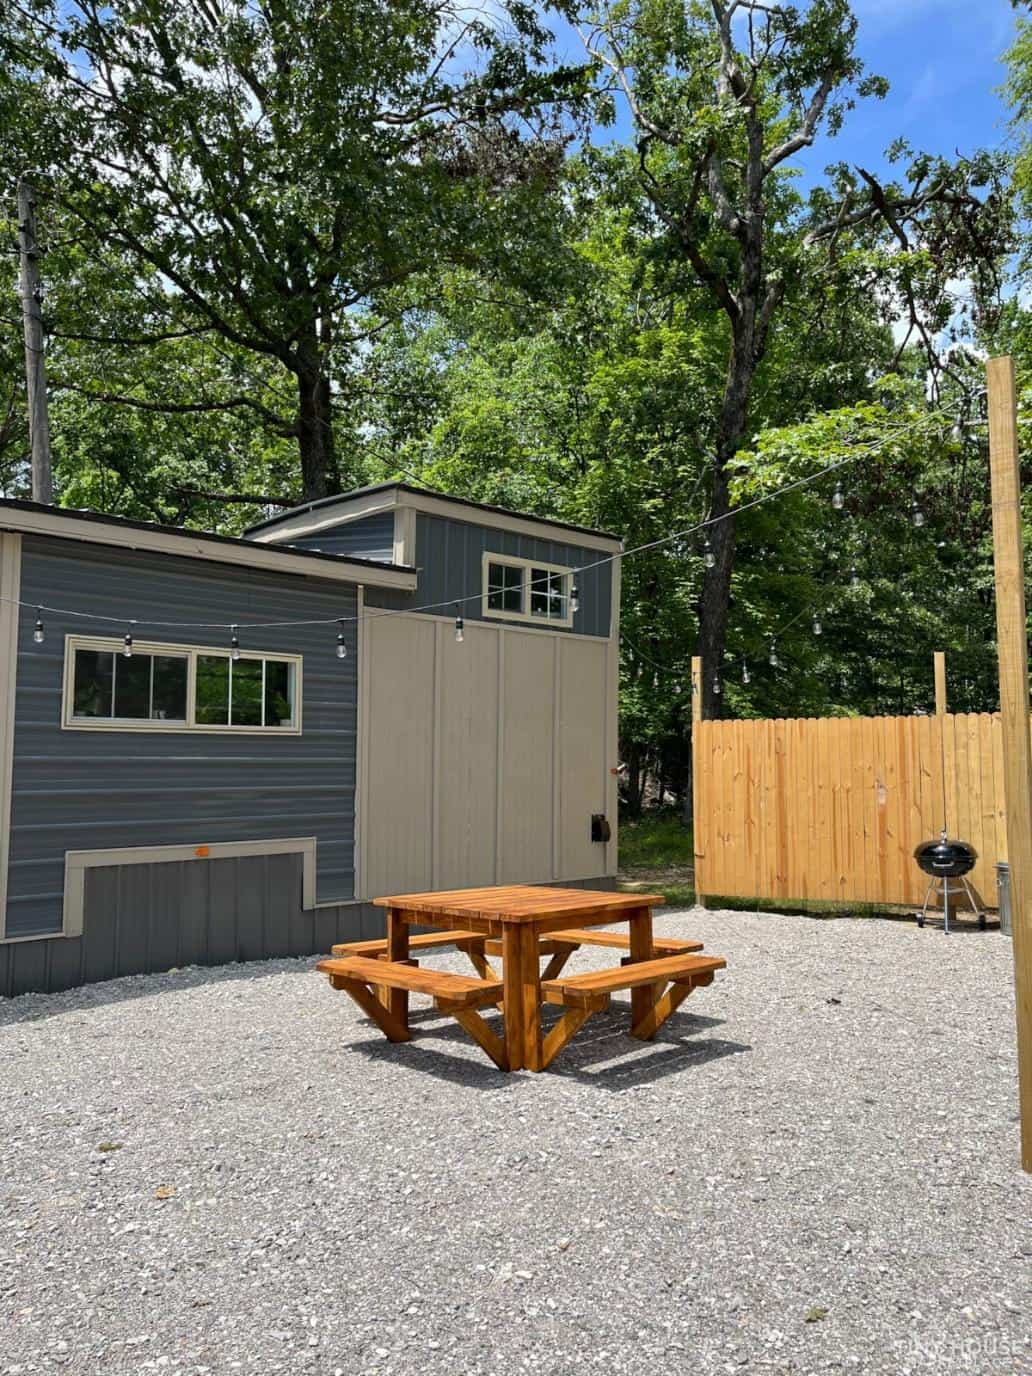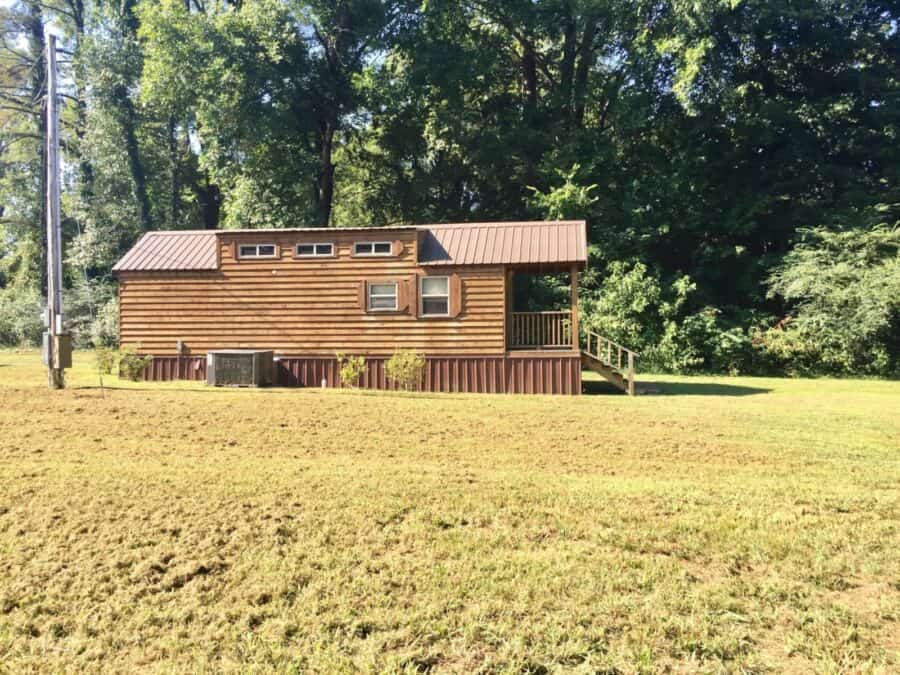
Disclosure: This post may contain affiliate links. If you purchase through one of our links, we may earn a commission at no additional cost to you.
🔥 Price Reduced Again! The asking price on this 396-sq-ft park model tiny home has dropped from $228,900 to $179,000 — and the listing has been restructured: that price now covers the cottage and the 1.5 acres it sits on in Williston, Tennessee, less than an hour from Memphis. The adjacent 1.5-acre lot (with the storage building and its own water and electric meters) is available separately. Always confirm current price and availability with the seller. See the full listing on the Tiny House Marketplace.
Most tiny houses for sale come with the same asterisk: you still have to find somewhere to put it. This one doesn’t. The Country Cottage is a 396-square-foot park model tiny home in Williston, Tennessee, and it’s being sold together with the 1.5 acres underneath it — public water, a septic system with new field lines, high-speed internet, and a new HVAC system. A second 1.5-acre lot next door, with a storage building and its own water and electric meters, is available separately if you want room to grow. It’s a turnkey small-living setup rather than a house looking for a home.

Images via Tiny House Marketplace
A Tiny House That Comes With Its Own Land
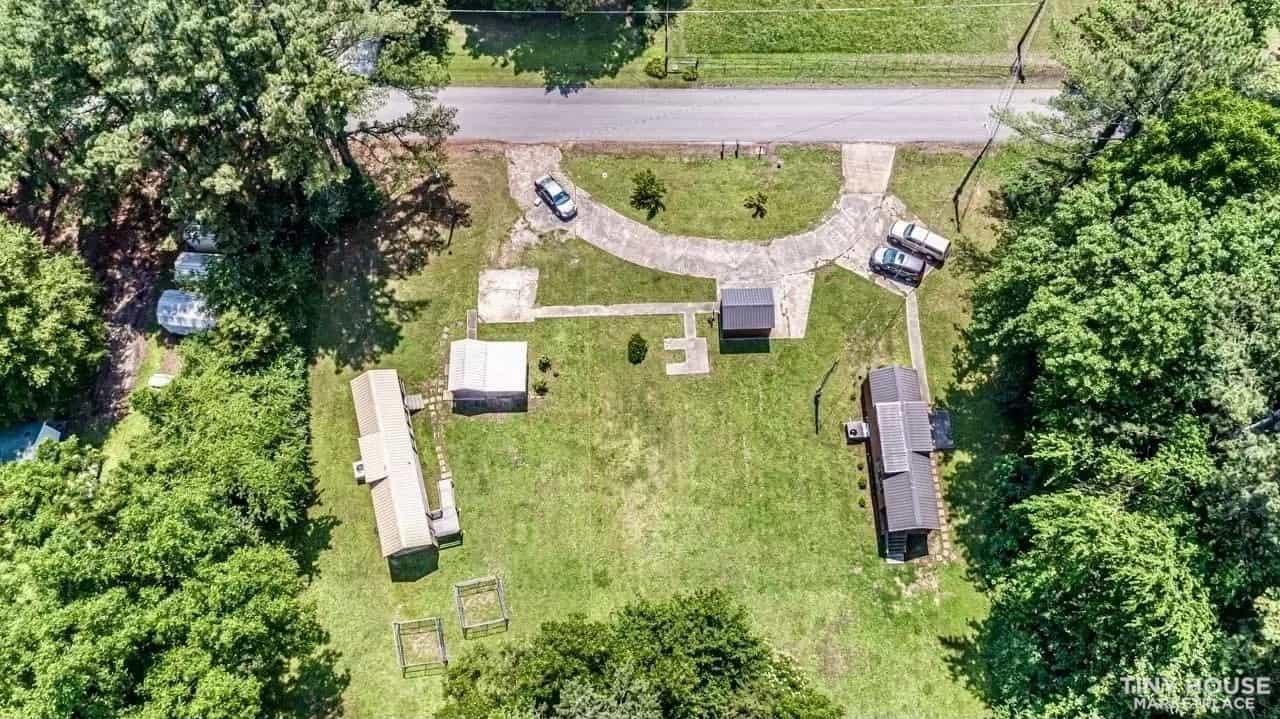
The land is the real headline here. Land is the piece most tiny house buyers underestimate — it’s the part that turns a purchase into a place to actually live, and it’s the part that quietly adds a hookup bill, a permit process, and a search that can drag on for a year. Here the lot is already cleared, connected, and lived on. The aerial view below shows how the full property sits across both lots: the cottage, the storage building, the drive, and open lawn ringed by mature trees, with road frontage at the top.
Images via Tiny House Marketplace
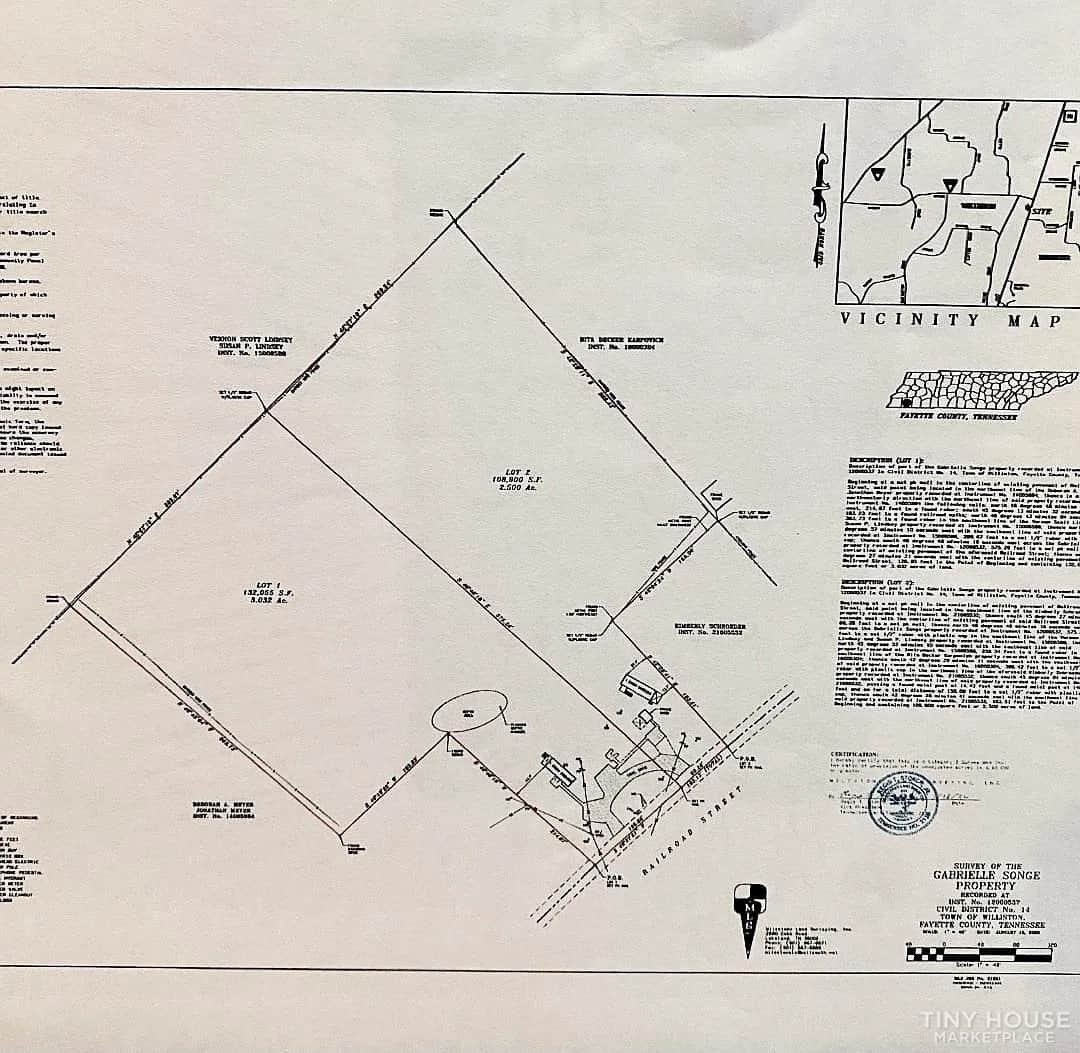
Even better for anyone with plans: the seller is offering an additional adjacent 1.5-acre lot with a 10×12 storage building and its own water and electric meters as a separate purchase — the kind of setup that makes a workshop, studio, or second dwelling far simpler than starting from bare dirt. And because there’s no zoning within the town limits, you have unusual flexibility in what you do with the space. The recorded survey below shows the parcel boundaries across the full three acres (both lots).
Images via Tiny House Marketplace
A Covered Porch That Works Like a Second Living Room
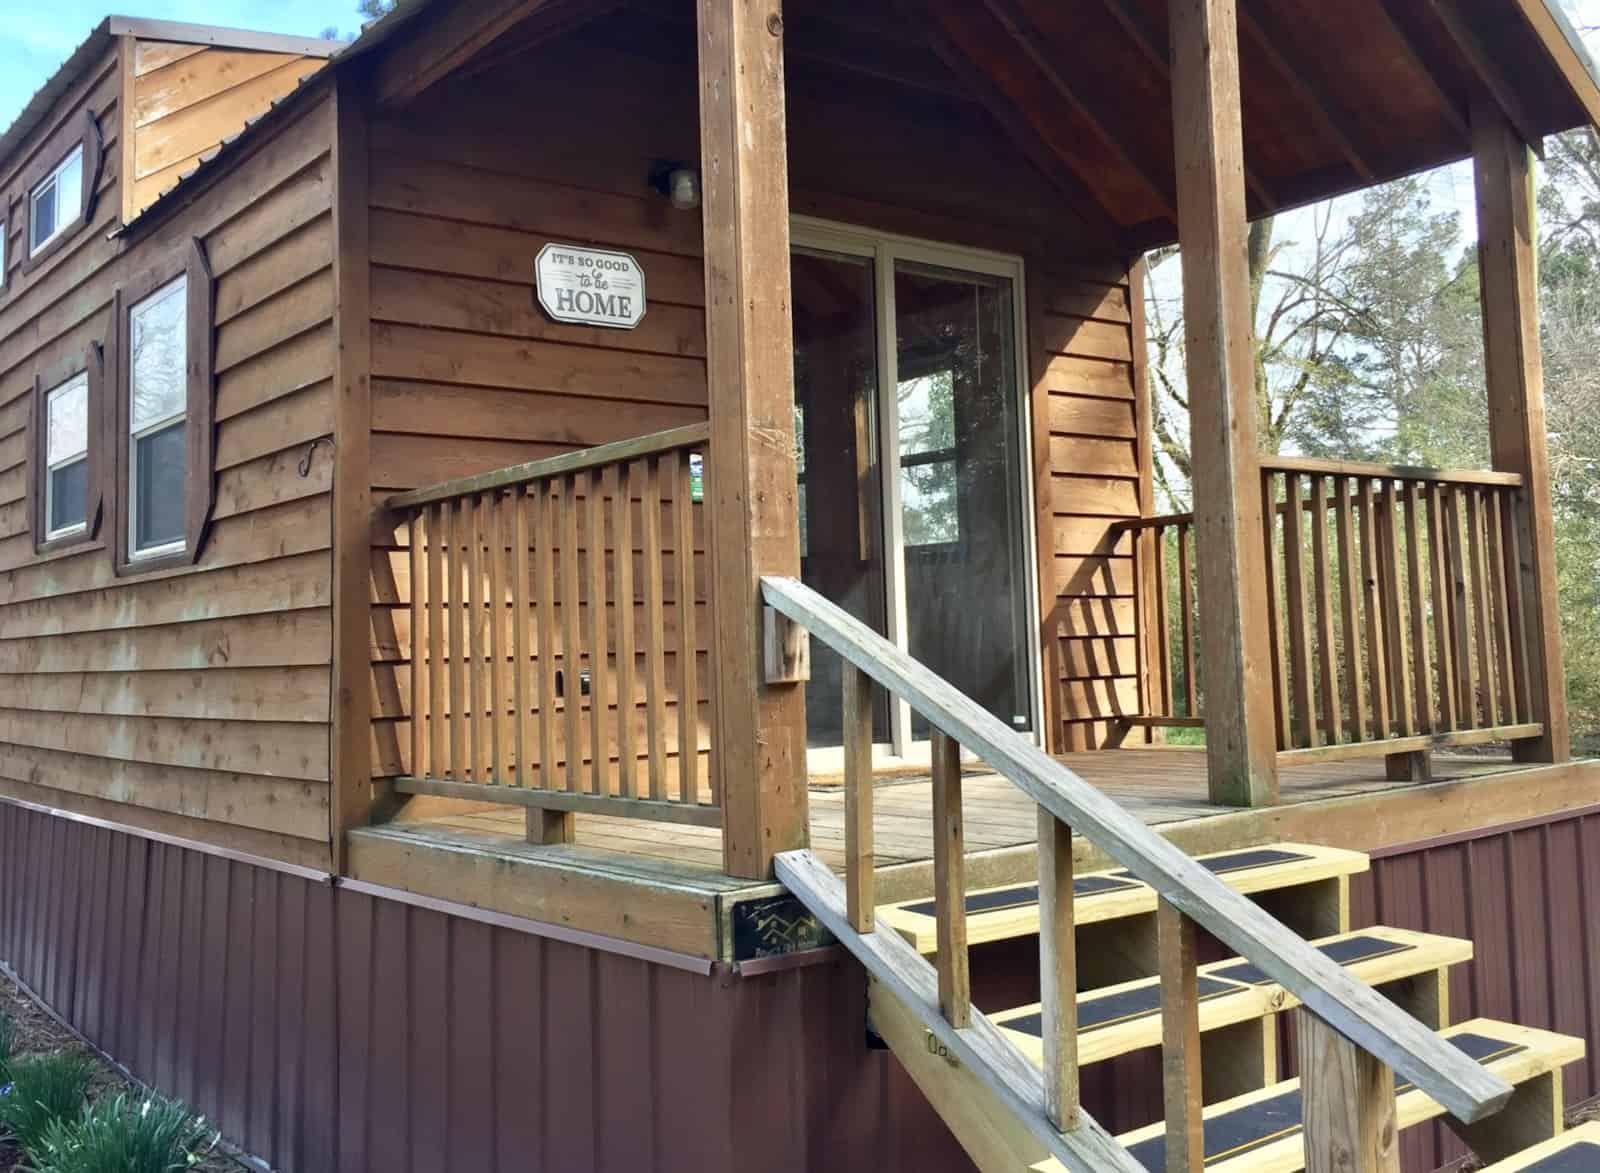
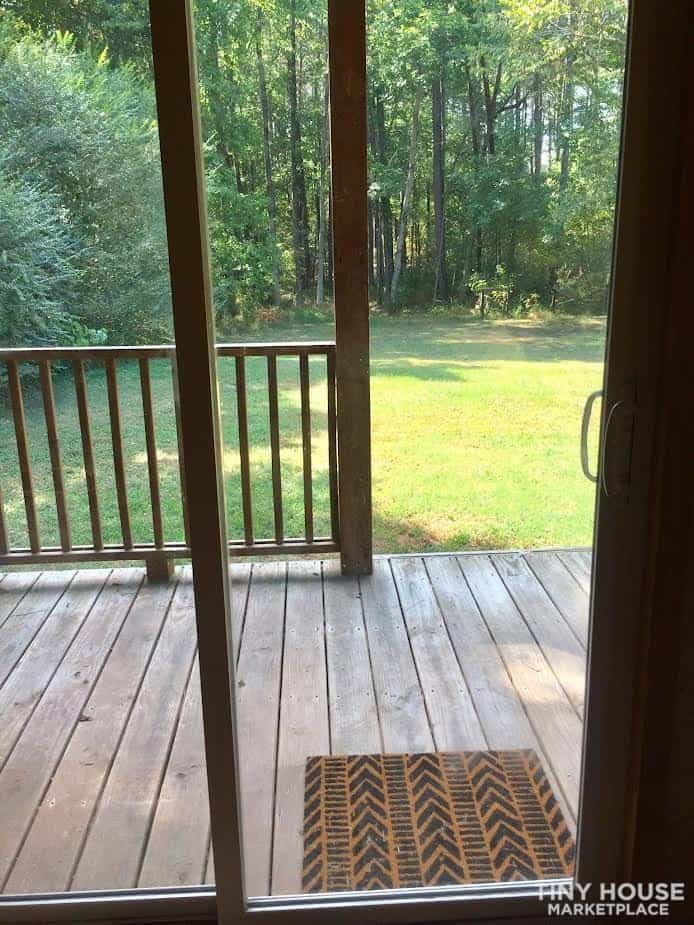
In a 396-square-foot home, outdoor space isn’t a bonus — it’s square footage. The covered front porch runs along the entry with a full railing and steps down to the yard, deep enough to shade the door and hold a couple of chairs through a Tennessee summer. A sliding glass door connects the interior straight out to the deck, which does two jobs at once: it makes the living area feel twice as large, and it gives you somewhere to sit and watch the field.
Images via Tiny House Marketplace
Images via Tiny House Marketplace
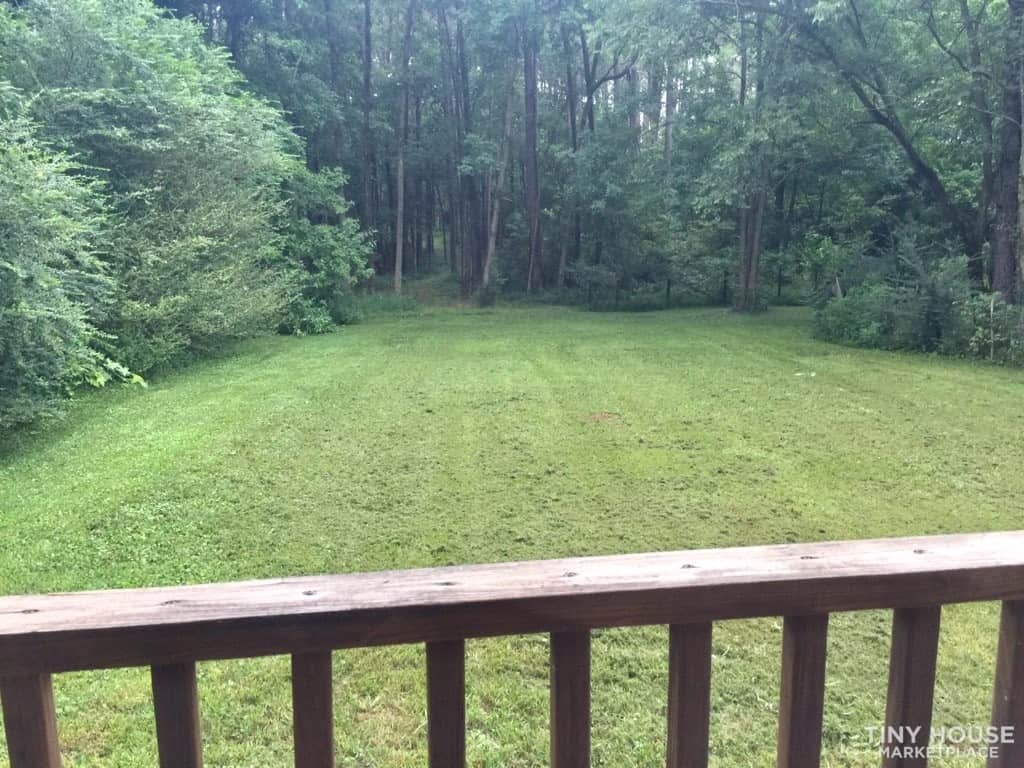
That view is the whole pitch of the place. The seller describes it as somewhere blue jays swoop down from the trees, horses graze, and farmers bale hay for winter — less than an hour from Memphis, but a world away from it.
Images via Tiny House Marketplace
A Pine-Lined Kitchen Built for Real Cooking
The interior is knotty pine top to bottom — walls, ceiling, and cabinetry — which gives the cottage a proper cabin warmth that painted drywall never quite manages. The kitchen runs along one wall with a full-size electric range, an over-the-range microwave, a full-height refrigerator, and a genuine run of counter and drawer storage. This is a full kitchen, not a kitchenette: you can cook a real meal here without a two-burner compromise.
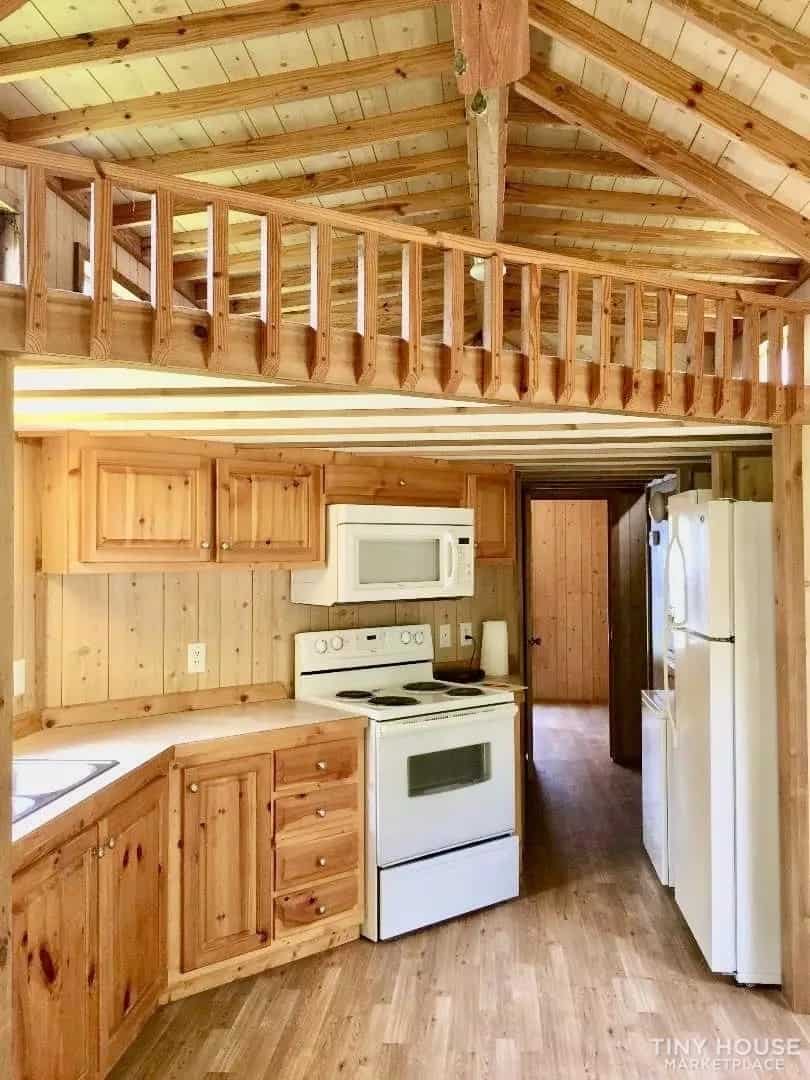
Images via Tiny House Marketplace
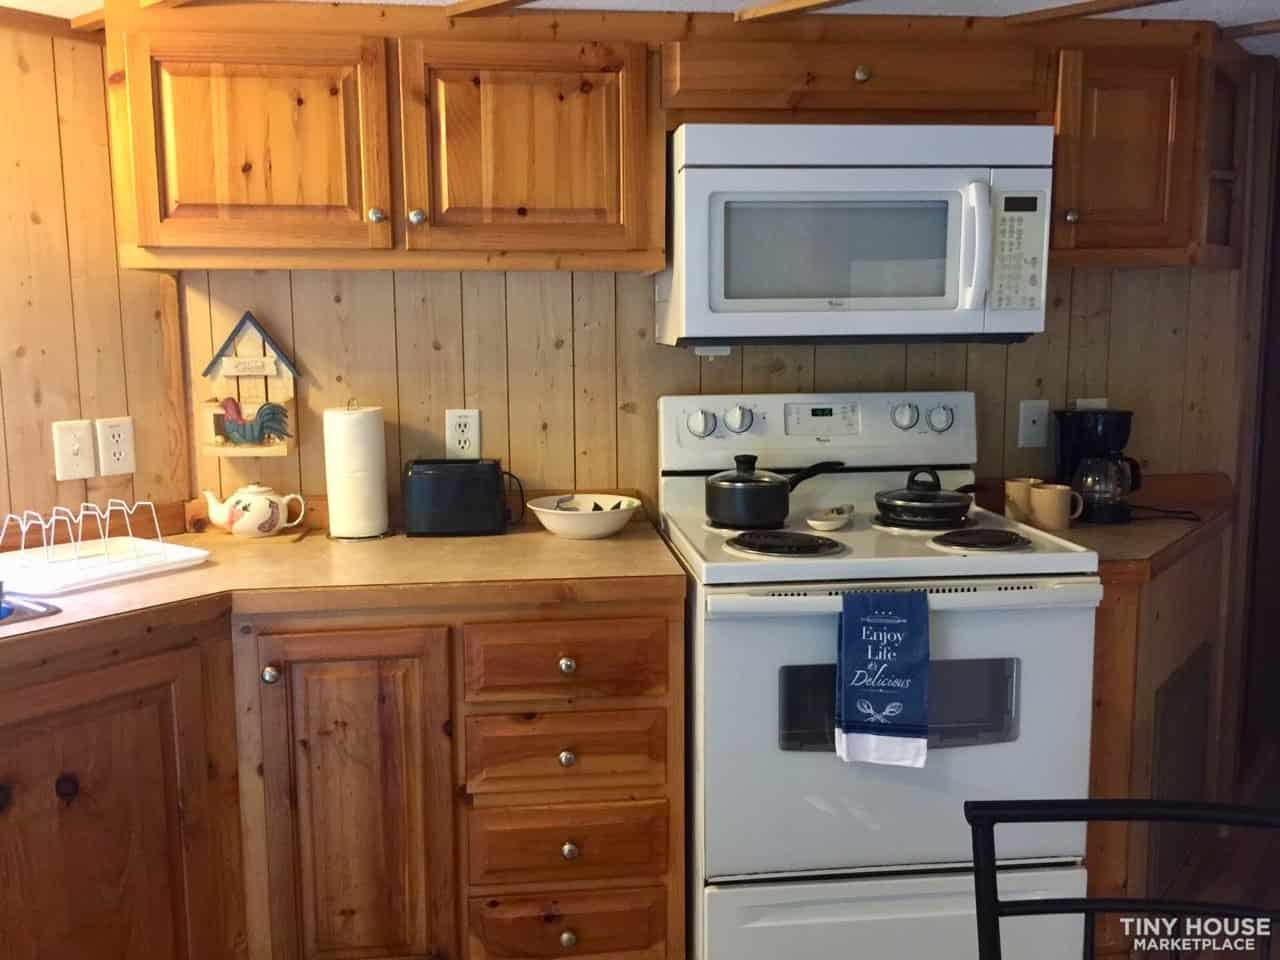
Images via Tiny House Marketplace
Look closely at the two kitchen photos below and you can read the home’s recent history. The furnished shot is from its run as a short-term vacation rental, with a dining table for four tucked in beside the kitchen. The empty one shows the new plank flooring that has since been installed — and it’s worth noting that furniture and furnishings are not included in the sale, so plan on the second version being what you walk into.
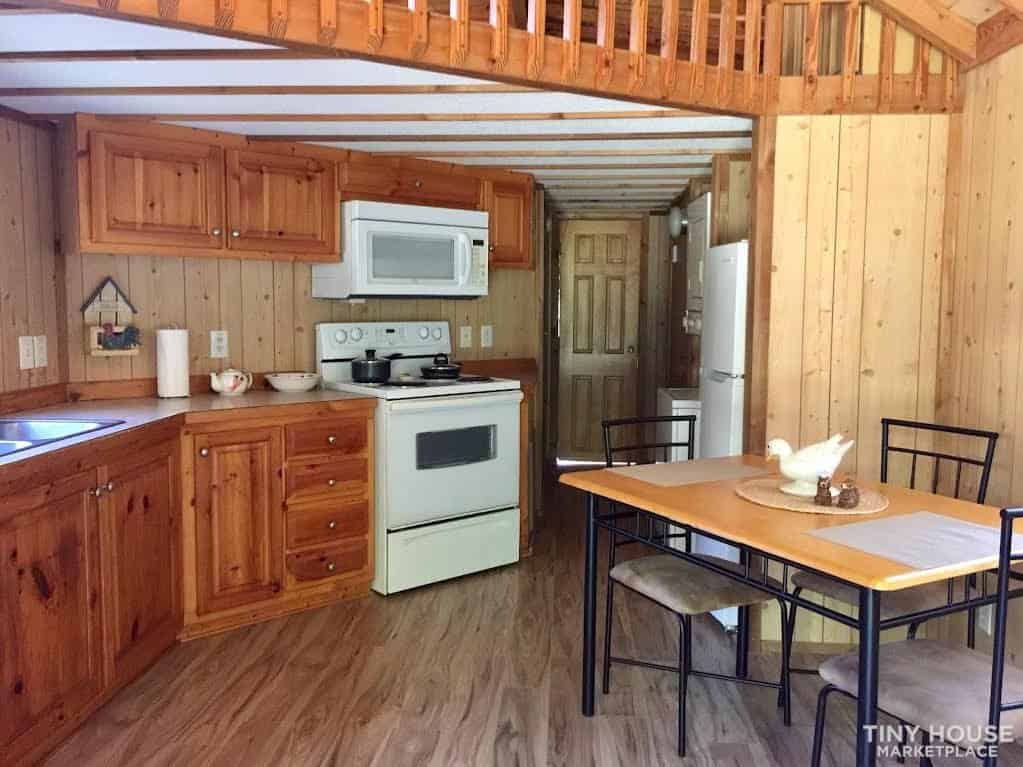
Images via Tiny House Marketplace
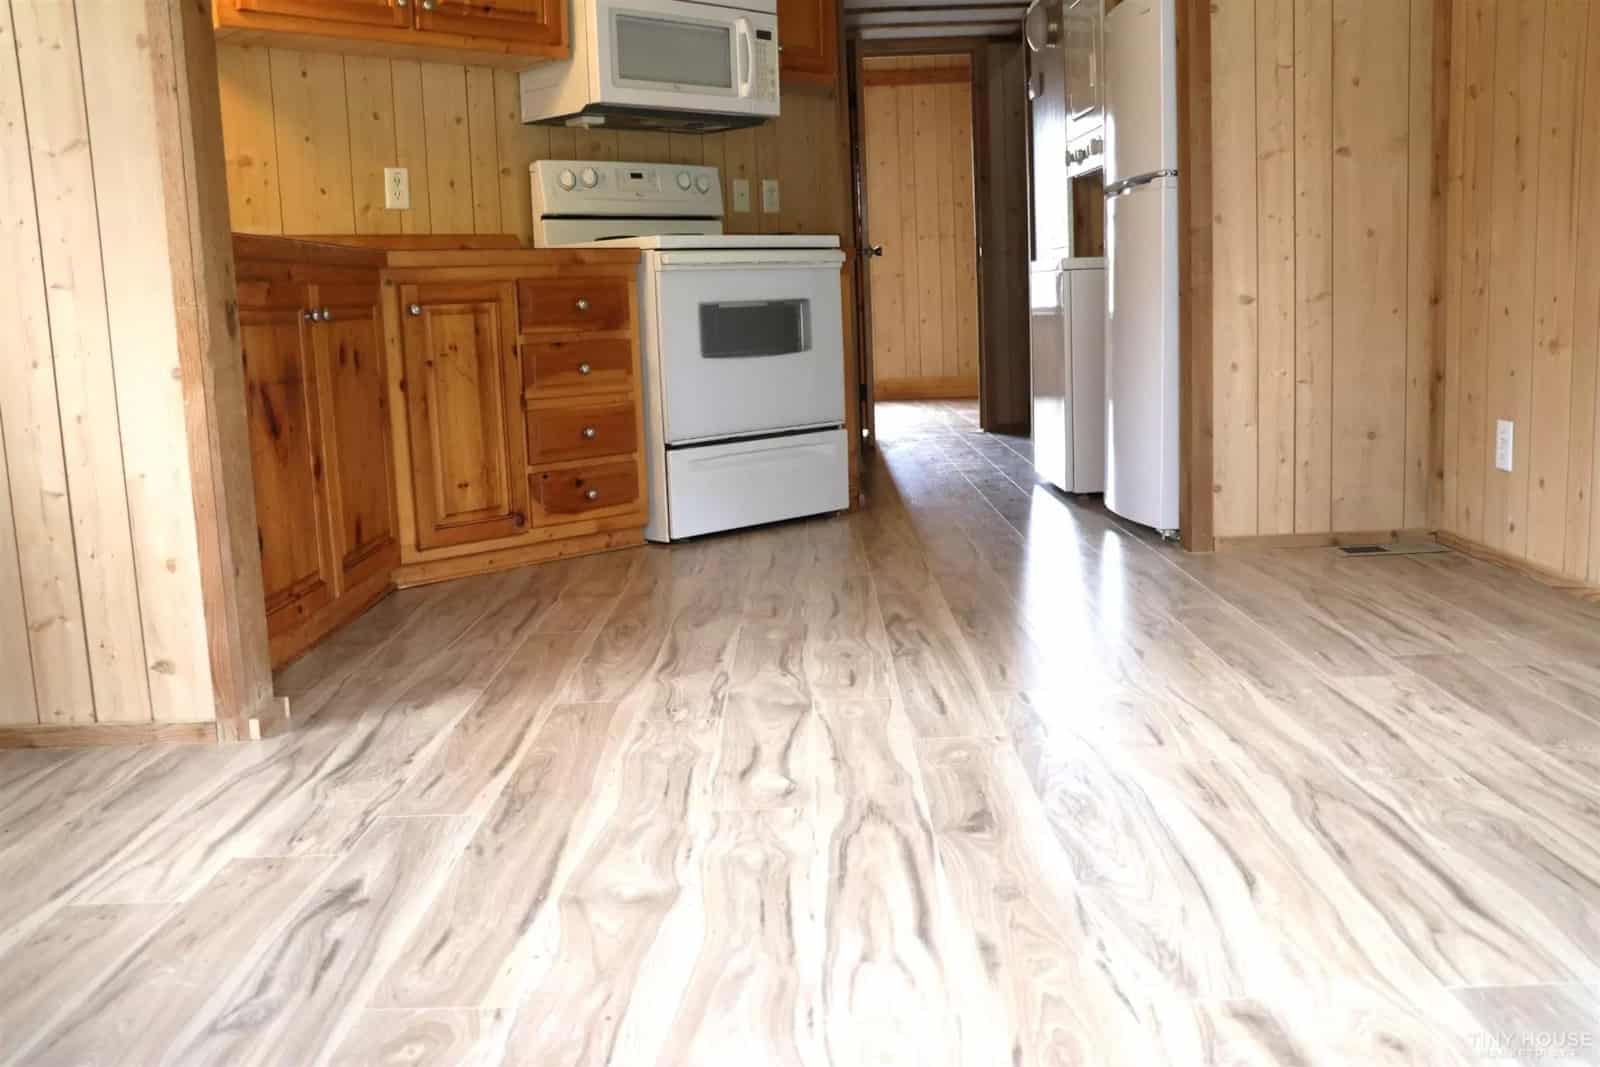
Images via Tiny House Marketplace
A Main-Floor Bedroom, No Ladder Required
The bedroom sits on the main floor at the far end of the home, with a mirrored sliding closet and windows on two walls. That layout matters more than it sounds: a ground-level bedroom is what makes a small home workable long term, at any age or mobility level, and it’s the single feature that separates a livable tiny house from a weekend one. When the cottage was set up as a rental it held a queen bed with room to walk past it.
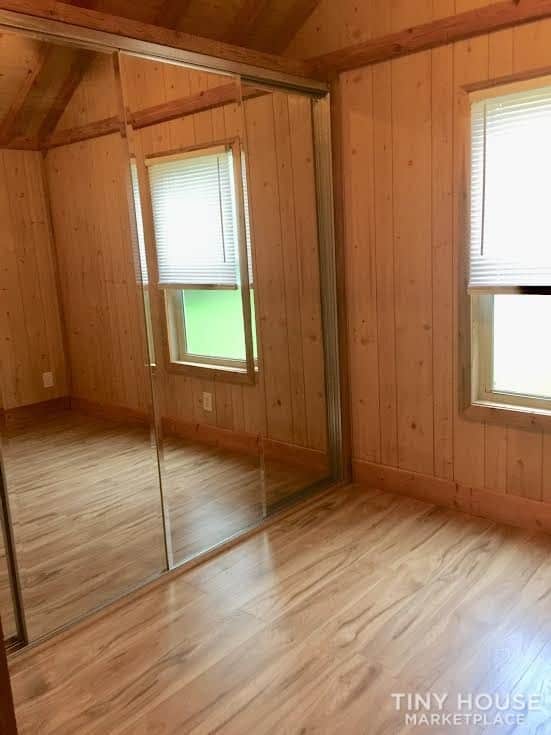
Images via Tiny House Marketplace
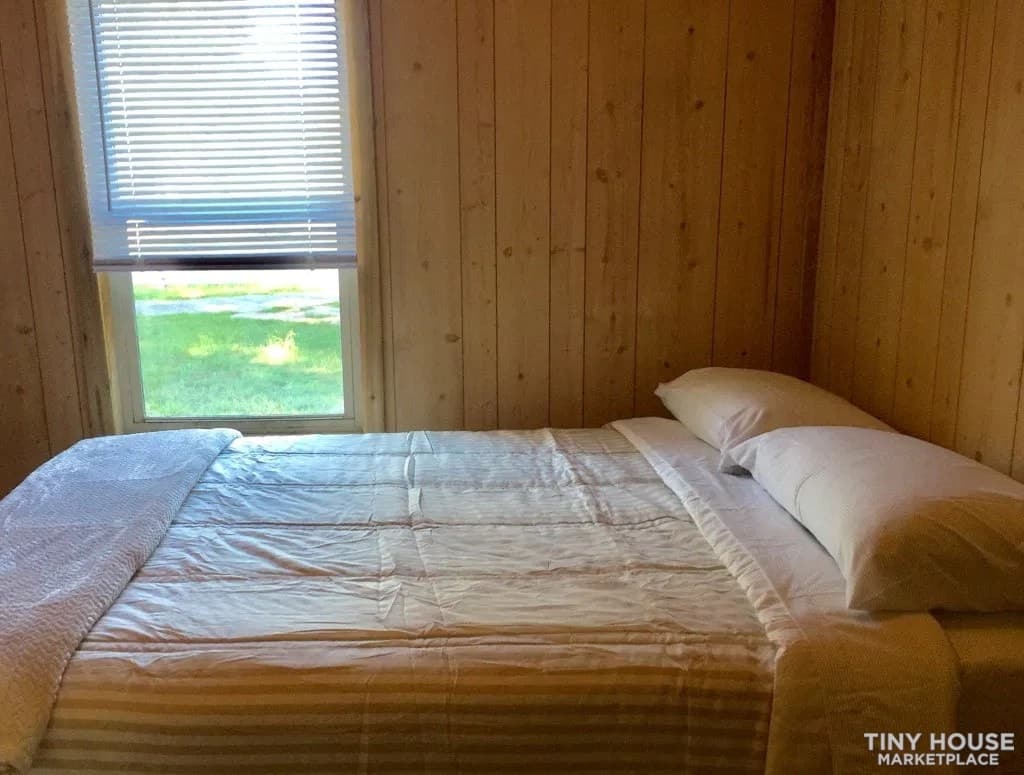
Images via Tiny House Marketplace
A Full Bathroom with a Tub/Shower Combo
The bathroom is a full one — vanity with cabinet storage, mirror, medicine shelf, toilet, and a full-size tub/shower combo rather than the shallow molded pan that shows up in so many builds this size. A bathtub in 396 square feet is a genuinely uncommon luxury, and it’s the sort of thing that matters if kids, dogs, or long soaks are in the picture.
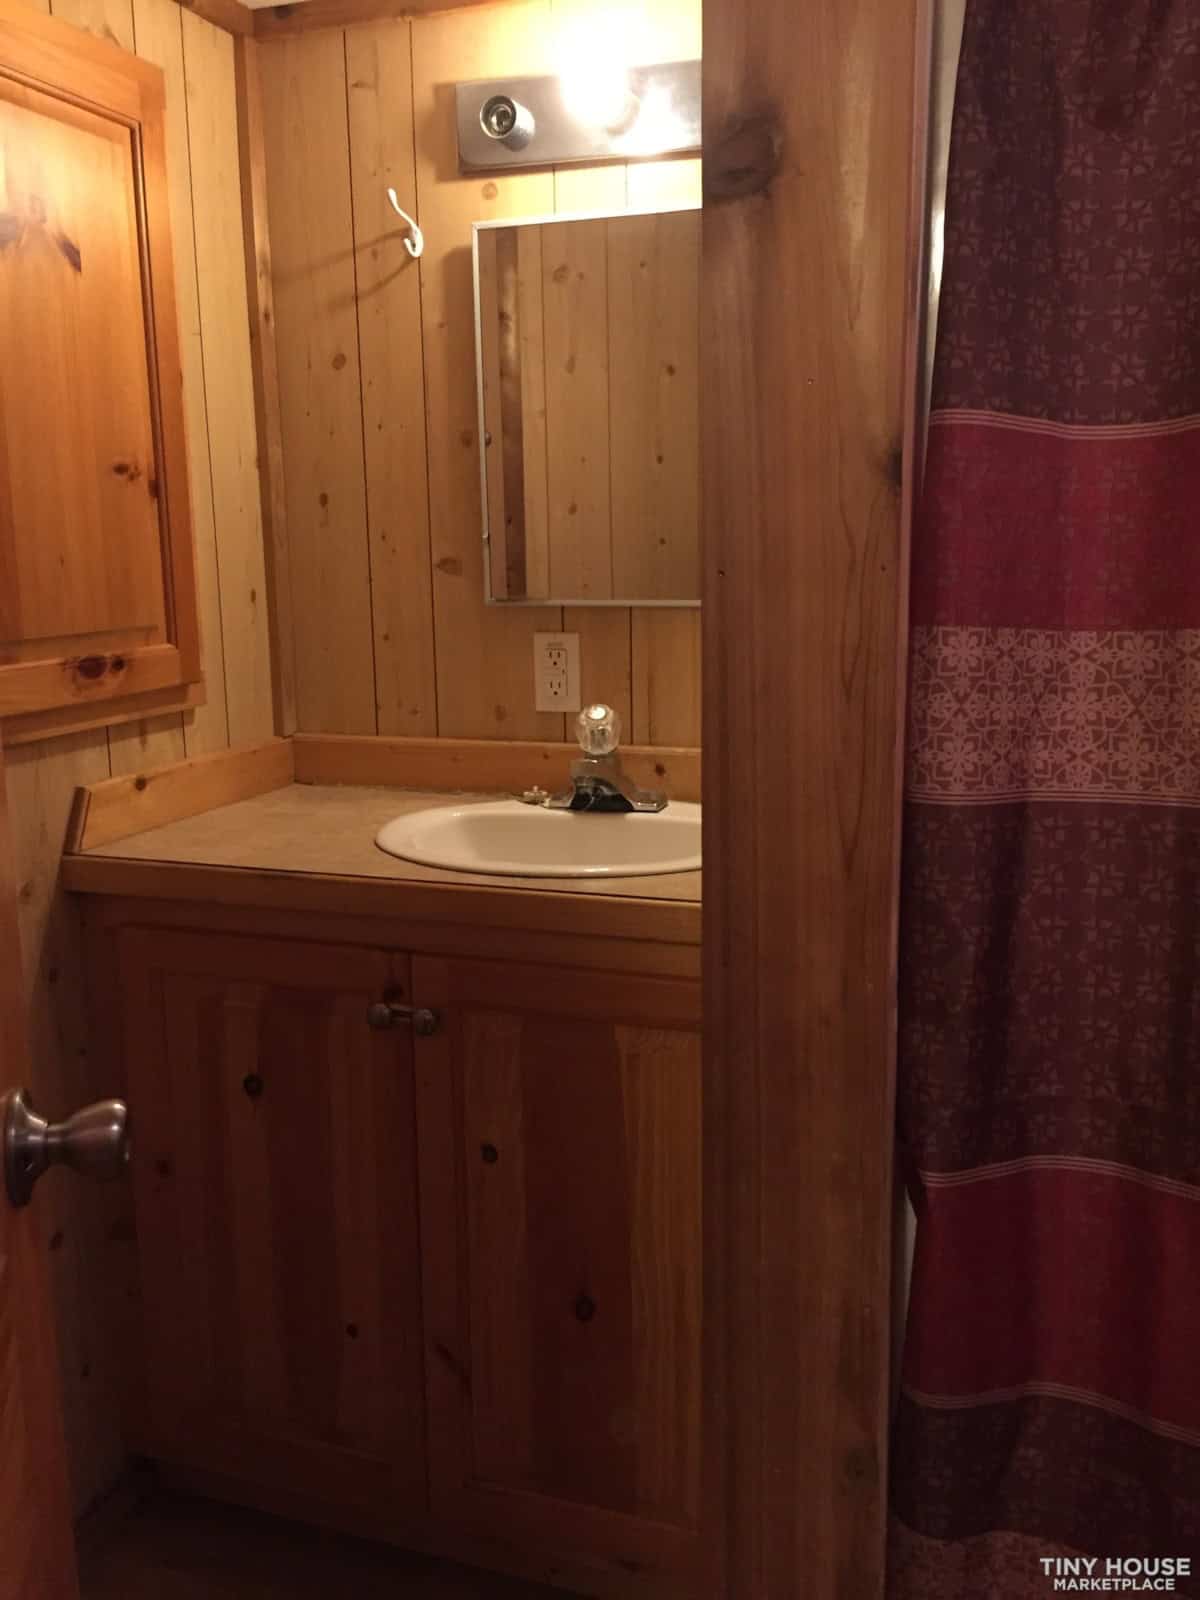
Images via Tiny House Marketplace
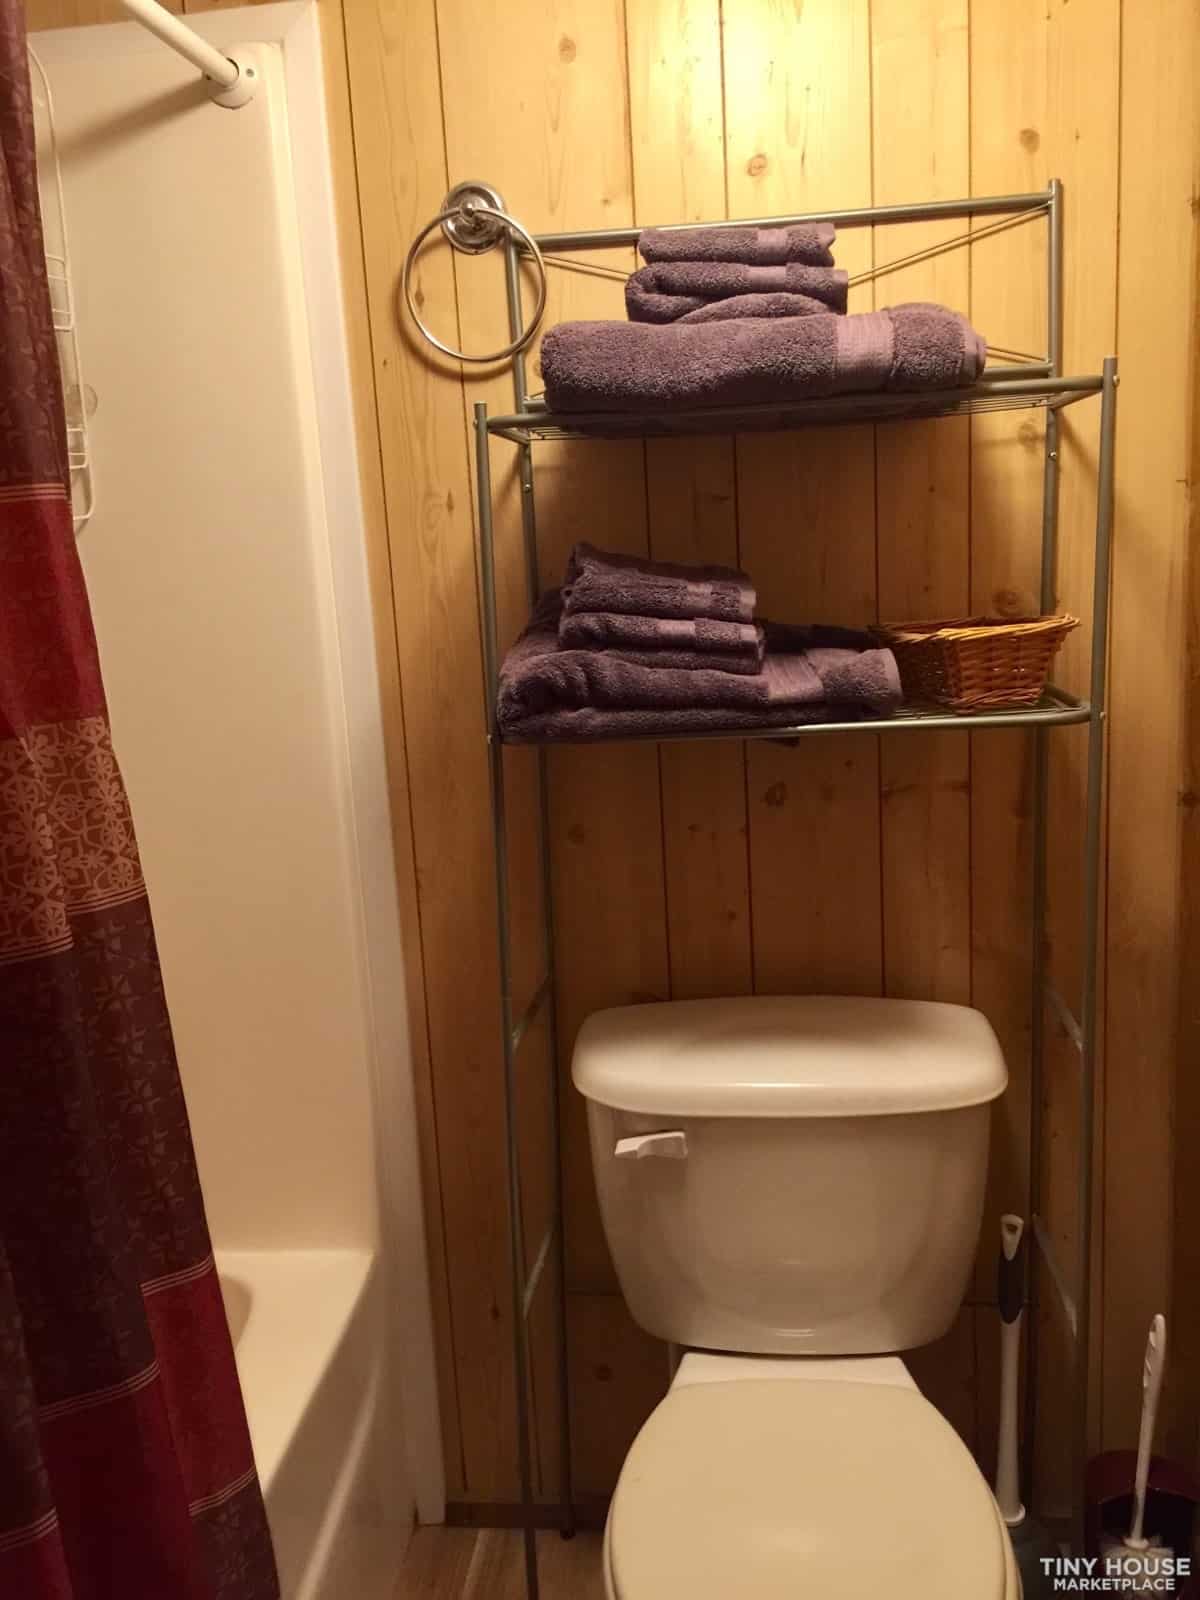
Images via Tiny House Marketplace
The Loft Adds a Whole Second Room
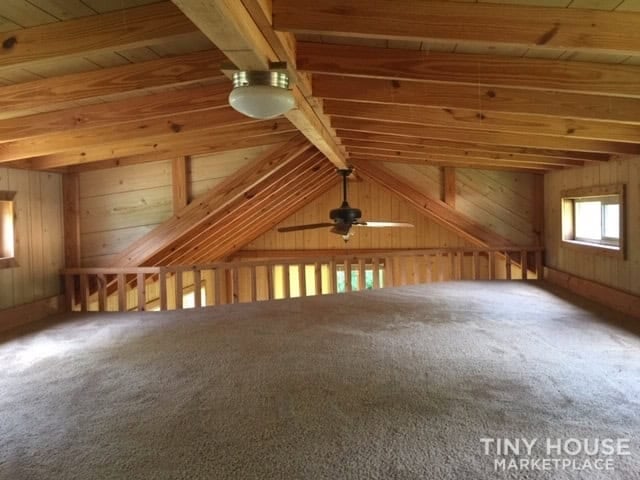
Above the kitchen, the loft opens up into a surprisingly generous carpeted room with a vaulted pine ceiling, a ceiling fan, gable windows on both ends, and a solid railing overlooking the living space. It’s not a crawl-in sleeping shelf — there’s real room to move here, which makes it flexible: guest space, kids’ room, storage, studio, or a quiet office away from the main floor.
Images via Tiny House Marketplace
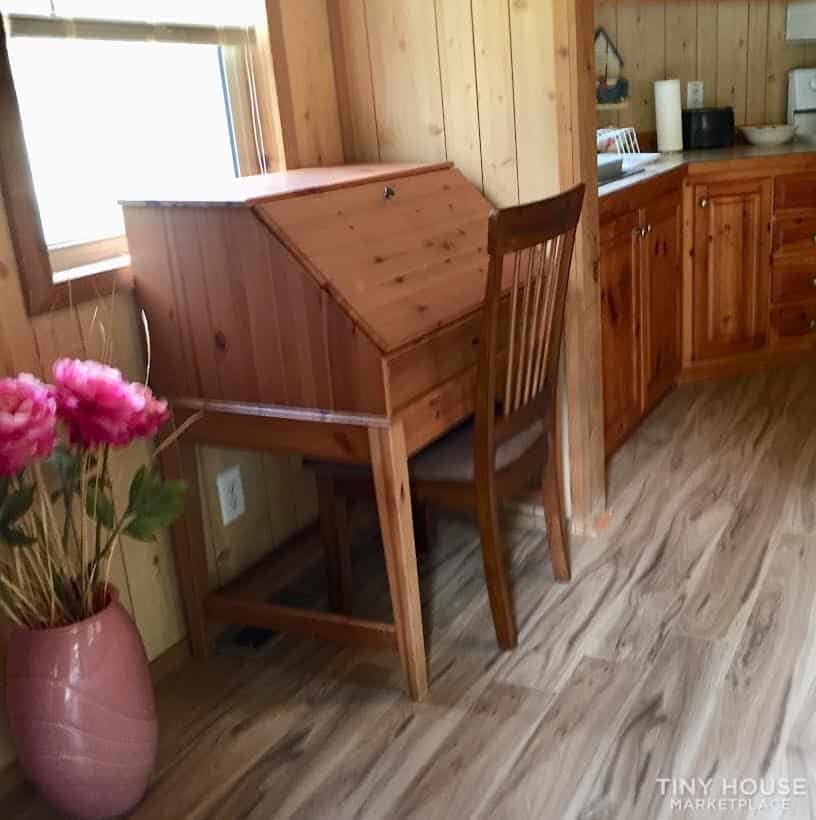
Downstairs, a little writing nook by the window shows how the cottage handles the small stuff — a drop-front desk against the pine wall, tucked in beside the kitchen without eating into the walking path.
Images via Tiny House Marketplace
The Unglamorous Upgrades That Actually Matter
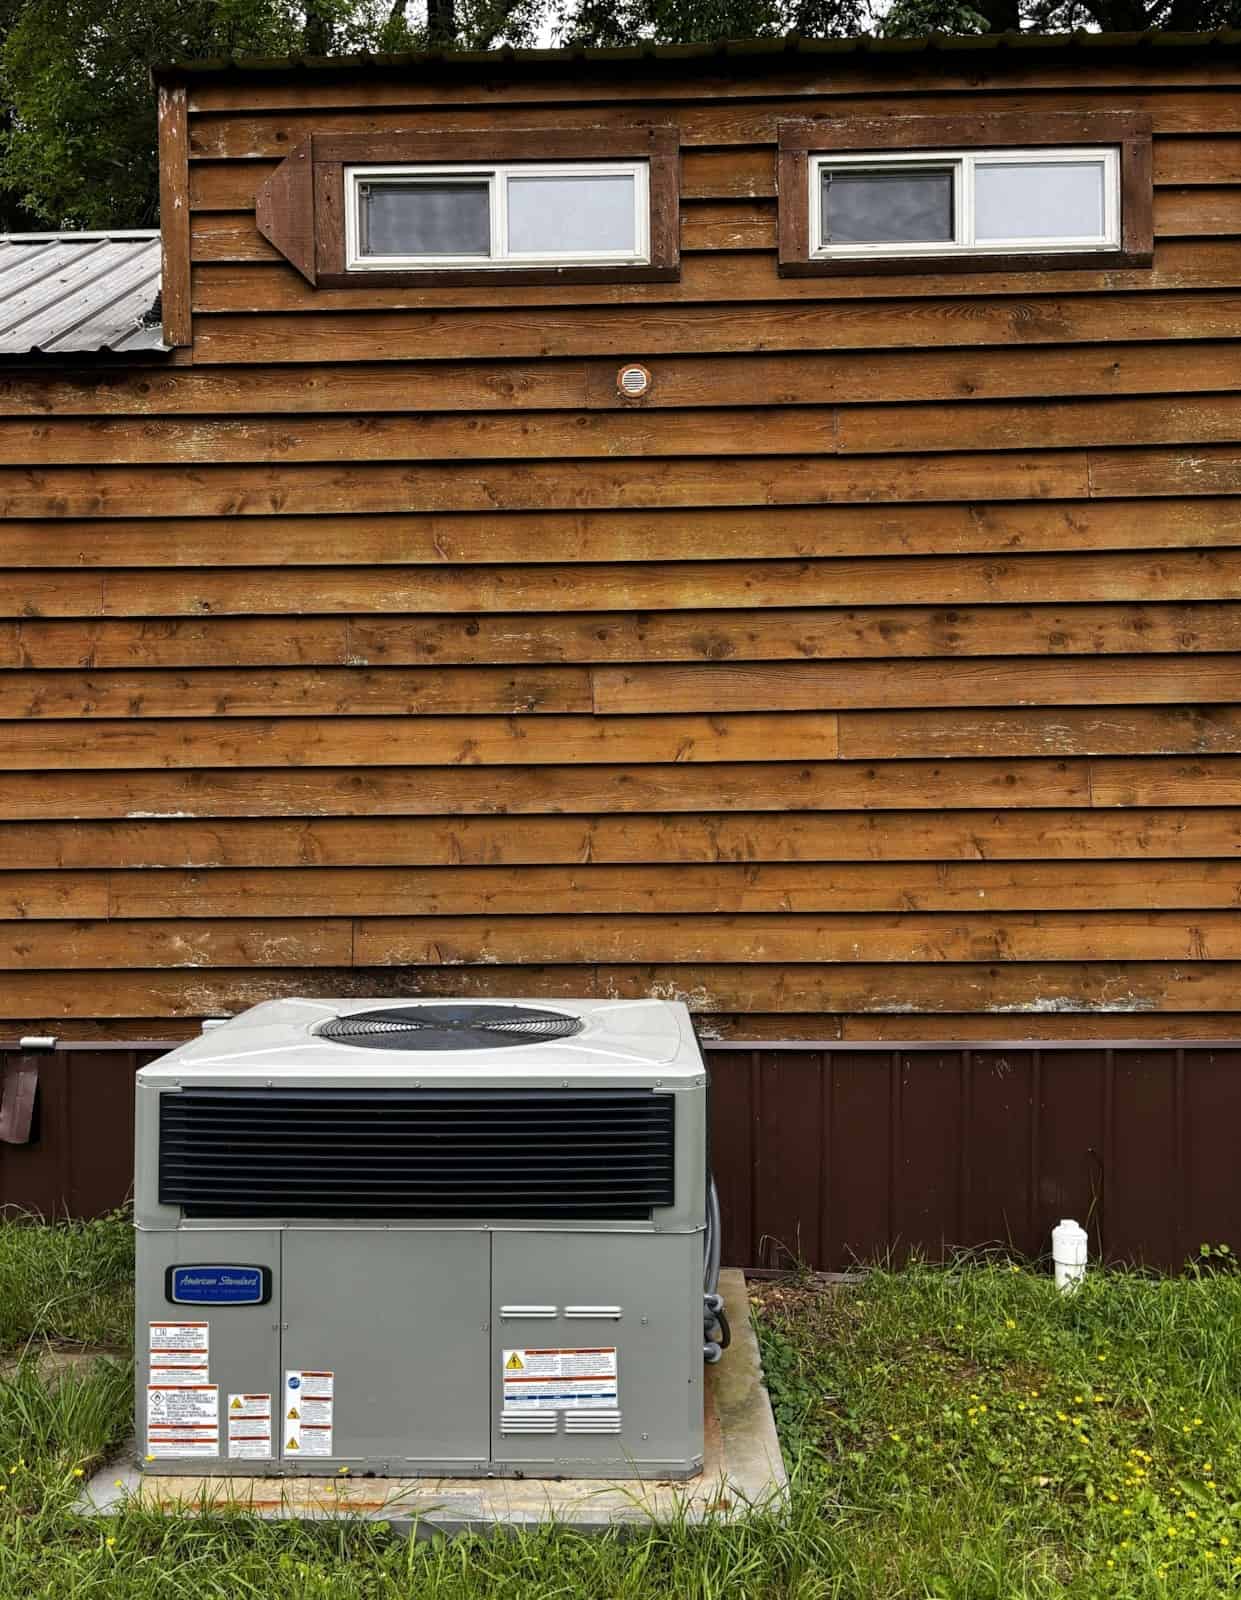
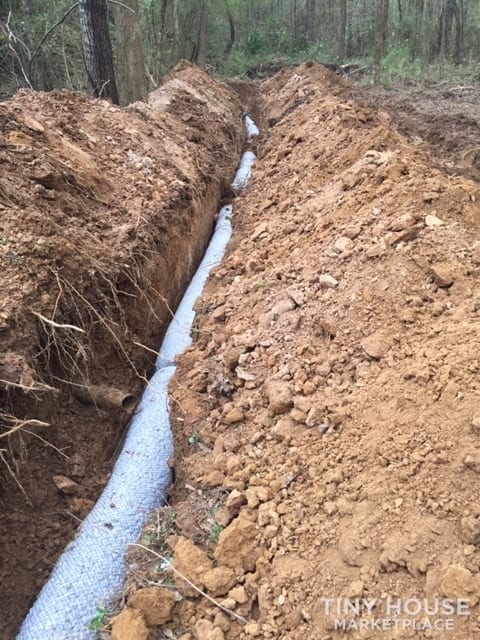
The upgrades on this property aren’t the kind that photograph well, and they’re exactly the ones worth paying for. A new 2-ton HVAC system with a heat pump and heat strips was installed in April 2026 — a $6,600 job, and the difference between comfortable and miserable through a humid west Tennessee August. The septic system got new field lines, which is the single most expensive surprise a rural property can hand a new owner. Both were done before the sale, not deferred to it.
Images via Tiny House Marketplace
Images via Tiny House Marketplace
Four Seasons in West Tennessee
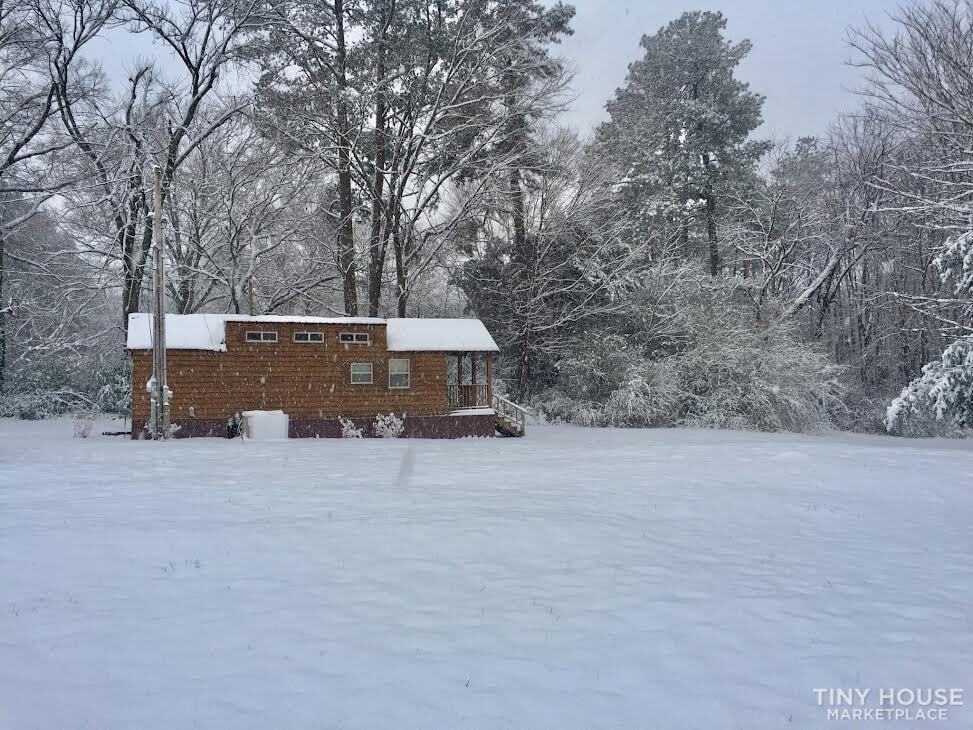
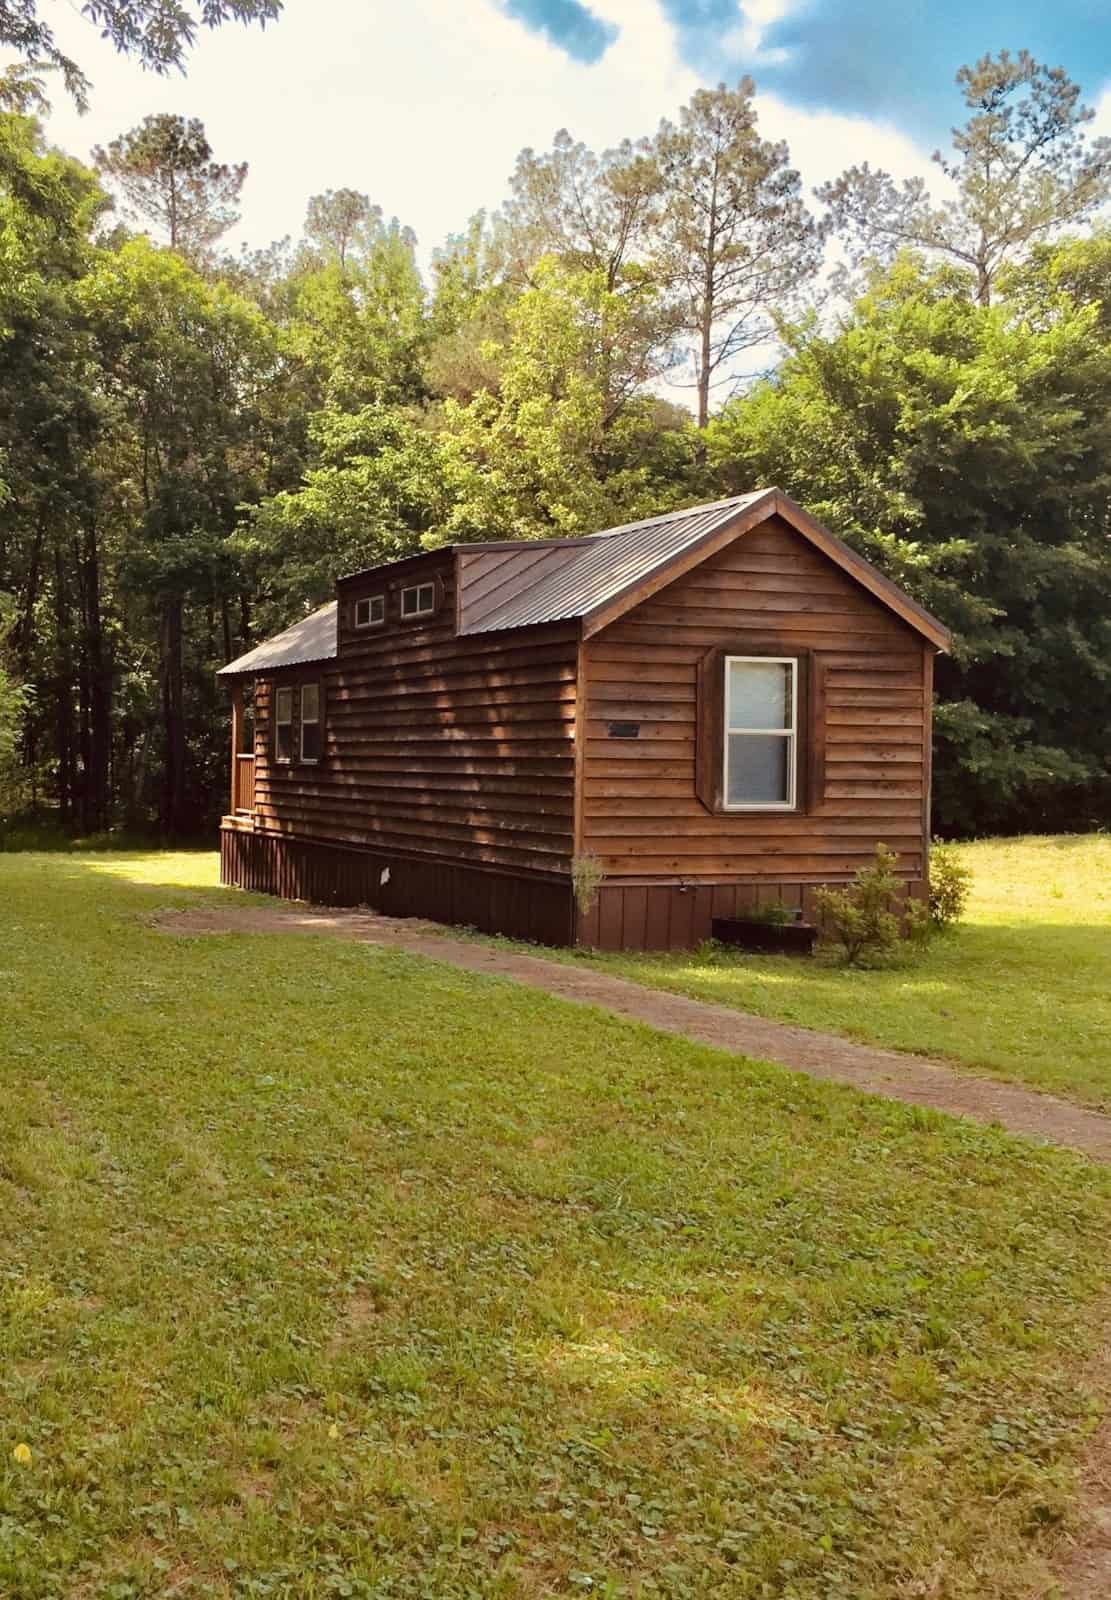
Williston sits about an hour east of Memphis in Fayette County, and the property changes character with the calendar — deep green and shaded in summer, and occasionally something like this in winter. It’s a reminder that a home this small still needs to handle real weather, which is exactly why that new heat pump and heat strip setup is more than a line item.
Images via Tiny House Marketplace
Images via Tiny House Marketplace
Design Details
- Home: Country Cottage — park model tiny home (pre-owned)
- Year Built: 2011
- Size: 396 sq ft plus a full upstairs loft
- Price: $179,000 (reduced from $228,900) — home and 1.5 acres together
- Land: 1.50 acres at 5735 Railroad St, Williston, Tennessee (adjacent 1.5-acre lot available separately)
- Bed/Bath: 1 bedroom (main floor), 1 full bathroom with tub/shower
- Kitchen: Full-size electric range, over-the-range microwave, full-height refrigerator, pine cabinetry
- Loft: Carpeted loft with vaulted ceiling, ceiling fan, and gable windows
- Interior: Knotty pine walls and ceilings, new plank flooring
- Exterior: Lap siding, metal roof, covered porch, and open deck
- HVAC: New 2-ton system with heat pump and heat strips (installed April 2026, a $6,600 upgrade)
- Utilities: Public water; septic system with new field lines; high-speed internet through the electric cooperative
- Outbuilding: 10×12 storage building on the adjacent lot (sold separately)
- Bonus: Adjacent 1.5-acre lot with its own water and electric meters available; no zoning within town limits
- Not Included: Furniture and furnishings
What Makes This Country Cottage Special
- Land is the hard part, and it’s already solved: Buying a tiny house is easy; finding legal, connected, affordable ground to park it on is the part that stalls people for years. This listing hands you both at once.
- No zoning inside town limits: Rare freedom for a tiny-home owner — and with a second metered 1.5-acre lot available right next door, it opens the door to a workshop, studio, or additional dwelling without a fight.
- The expensive infrastructure is new: HVAC and septic field lines are the two line items that gut a rural budget. Both were replaced before listing, which is worth far more than cosmetic staging.
- A main-floor bedroom and a real bathtub: Two features that make a 396-square-foot home genuinely livable full time instead of merely charming.
- A proven rental history: It ran as a short-term vacation rental, so if you want income rather than a residence, the model has already been tested on this exact property.
Pricing & What’s Included
Price: $179,000 (reduced from $228,900) for the 396-sq-ft Country Cottage and the 1.50 acres it sits on, including the new HVAC system, the septic system with new field lines, public water service, and the installed internet router. The adjacent 1.5-acre lot with the 10×12 storage building and separate water and electric meters is available separately — ask the seller for pricing. Furniture and furnishings are not included in the sale. The sale is realtor assisted, and the property is listed through the Tiny House Marketplace, where you can contact the seller directly, view the full photo set, and arrange a visit.
Interested in the Country Cottage and its acreage?
Learn More
- Country Cottage with Acreage — Tiny House Marketplace listing
- See the location on Google Maps (Williston, Tennessee)
Related Stories
- Tiny Homes Village: A Pet-Friendly Tiny House Community in the Tennessee Hills
- Creekfront Tiny Home for Sale in the Acony Bell Community, NC
- Palm Court Lot-28: Escape N2 Tiny House with a Screened Florida Room
You can share this using the e-mail and social media re-share buttons below. Thanks!
If you enjoyed this you’ll LOVE our Free Daily Tiny House Newsletter with even more!
Also, try our Tiny Houses For Sale Newsletter!
More Like This: Tiny Houses | Park Models | Tiny Cabins | Tiny Houses For Sale
See The Latest: Go Back Home to See Our Latest Tiny Houses
Disclosure: This post may contain affiliate links. If you purchase through one of our links, we may earn a commission at no additional cost to you.


Alex
Latest posts by Alex (see all)
- Avery 127: A Park Model with a Main-Floor Bedroom, Loft, and Covered Porch - October 12, 2026
- Wheelhaus Lookout: A Rolling Cabin With a Wall of Glass and a Covered Deck - October 12, 2026
- The Honey Bee: A 26-Foot Farmhouse Tiny House With Storage Stairs and Two Lofts - October 12, 2026