Disclosure: This post may contain affiliate links. If you purchase through one of our links, we may earn a commission at no additional cost to you.
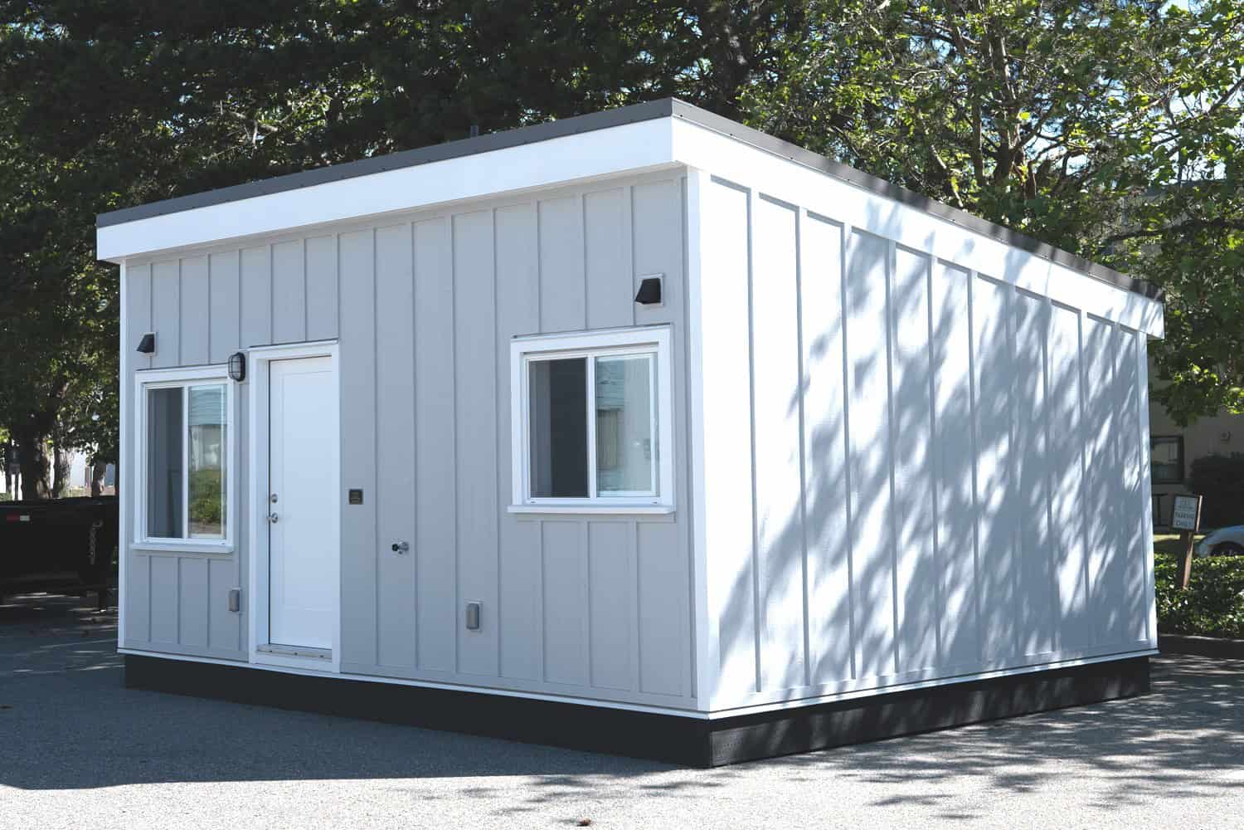
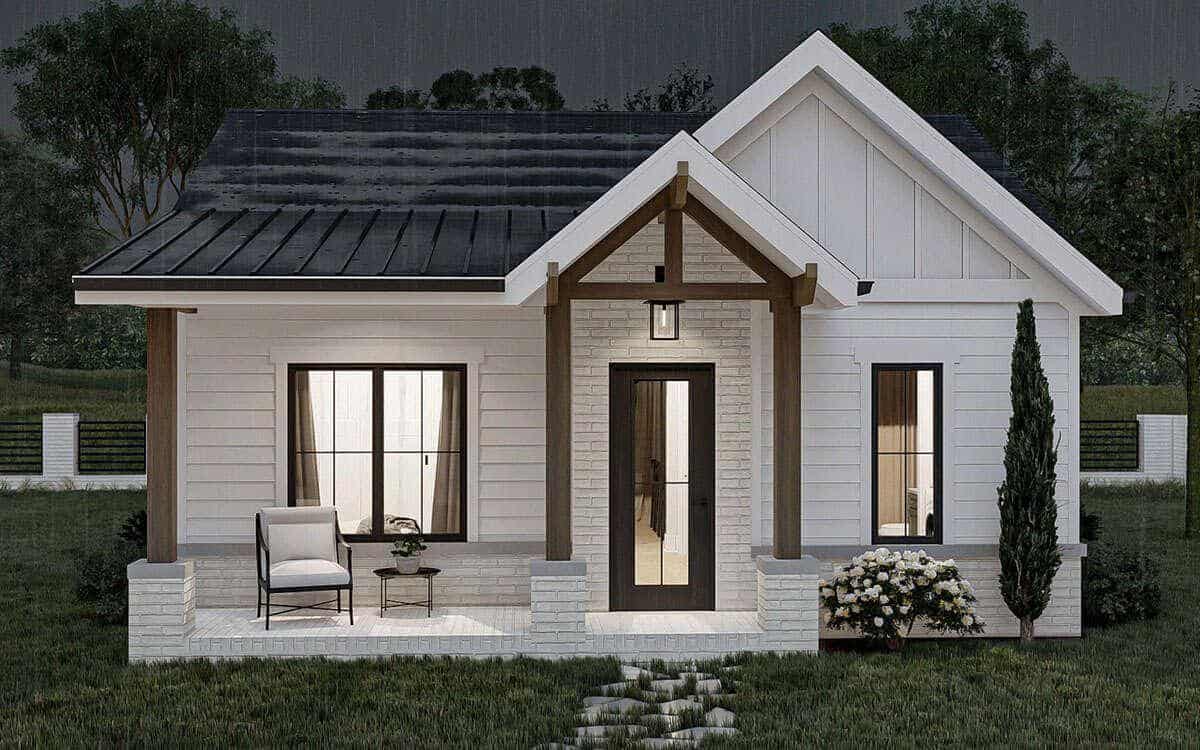
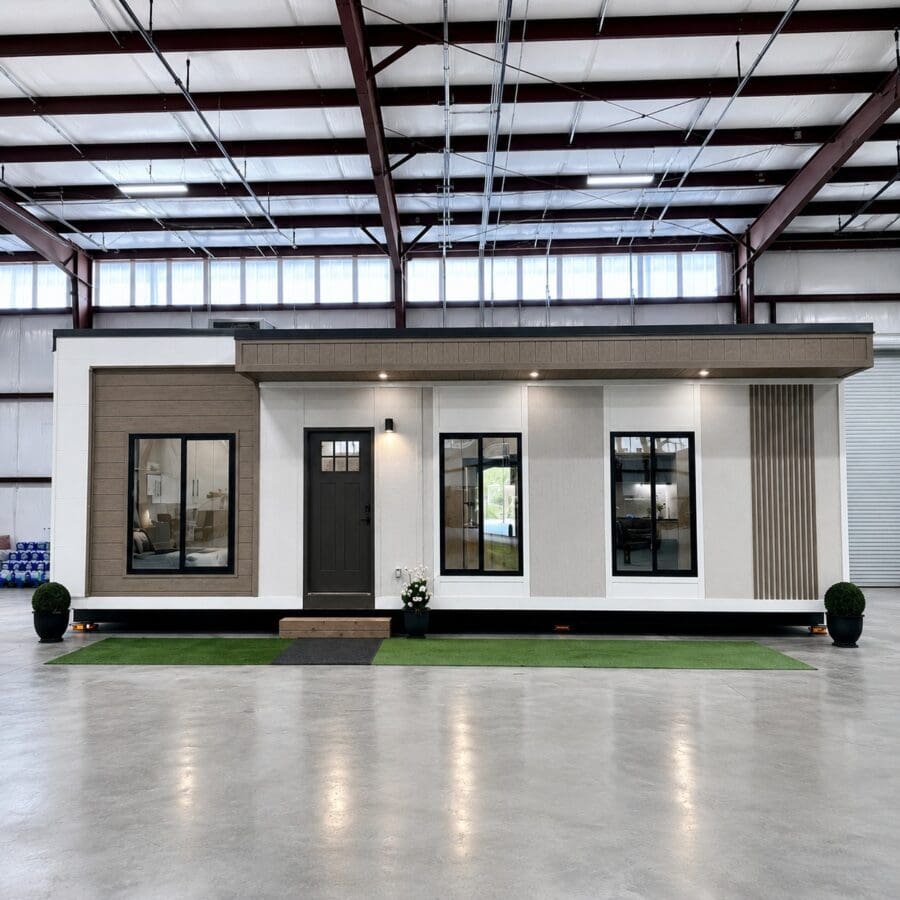
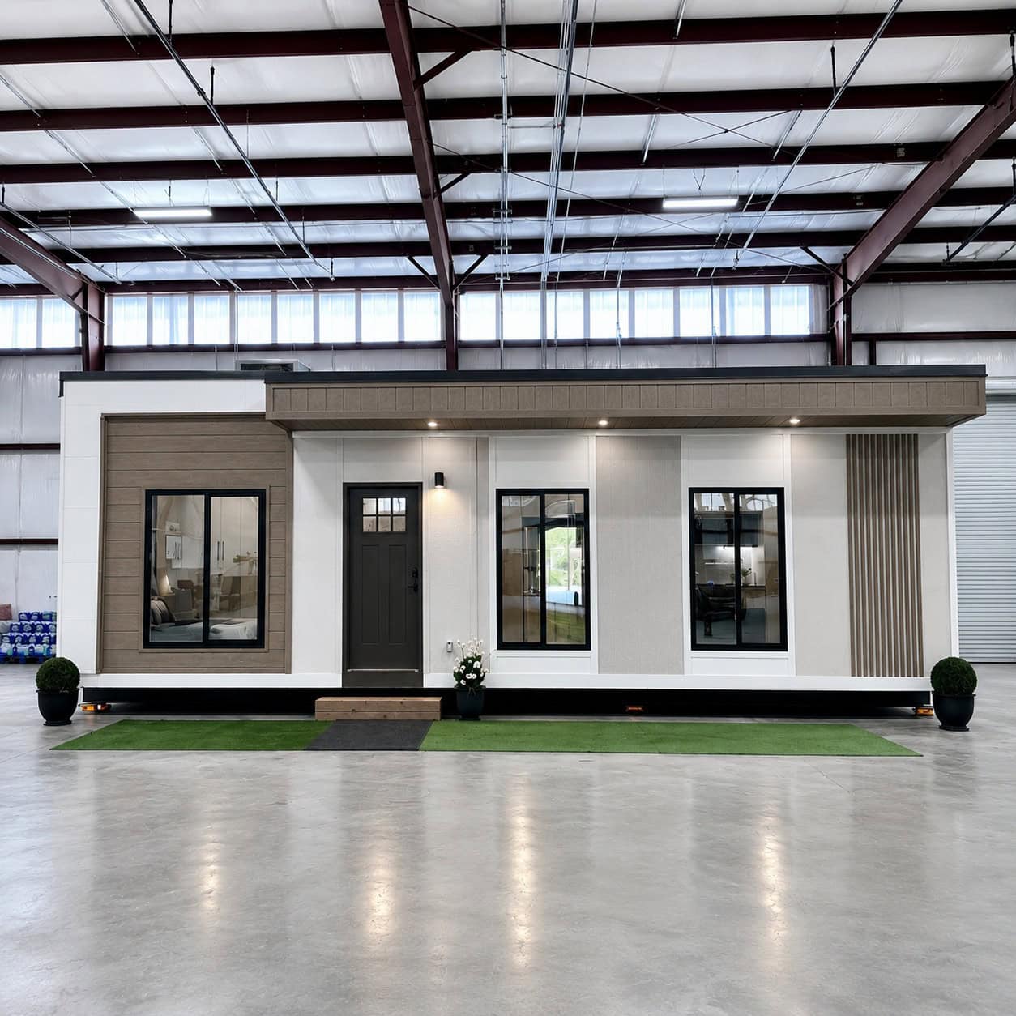
The Cottage 420 from Axhoj Enterprises is a 420-square-foot, one-bedroom, one-bath modular cottage built in a factory in Pageland, South Carolina. Its standout feature is what’s underneath the siding: a steel frame instead of wood, which makes it non-combustible and low-maintenance. It’s designed as a backyard ADU, guest house, or workforce housing, and it’s delivered across North Carolina and the surrounding Southeastern states.
A Steel-Framed Modular Cottage
Most modular homes are framed with wood. Axhoj uses steel, which won’t burn. The home is wrapped in an inch of continuous exterior insulation that acts as a thermal break, so the steel doesn’t conduct heat and cold through the walls. There’s open-cell spray foam in the roof, R-15 batts in the walls, and LP SmartSide siding outside. Each cottage is bolted to a permanent concrete block foundation with a crawl space, so it’s a real house, not a trailer.
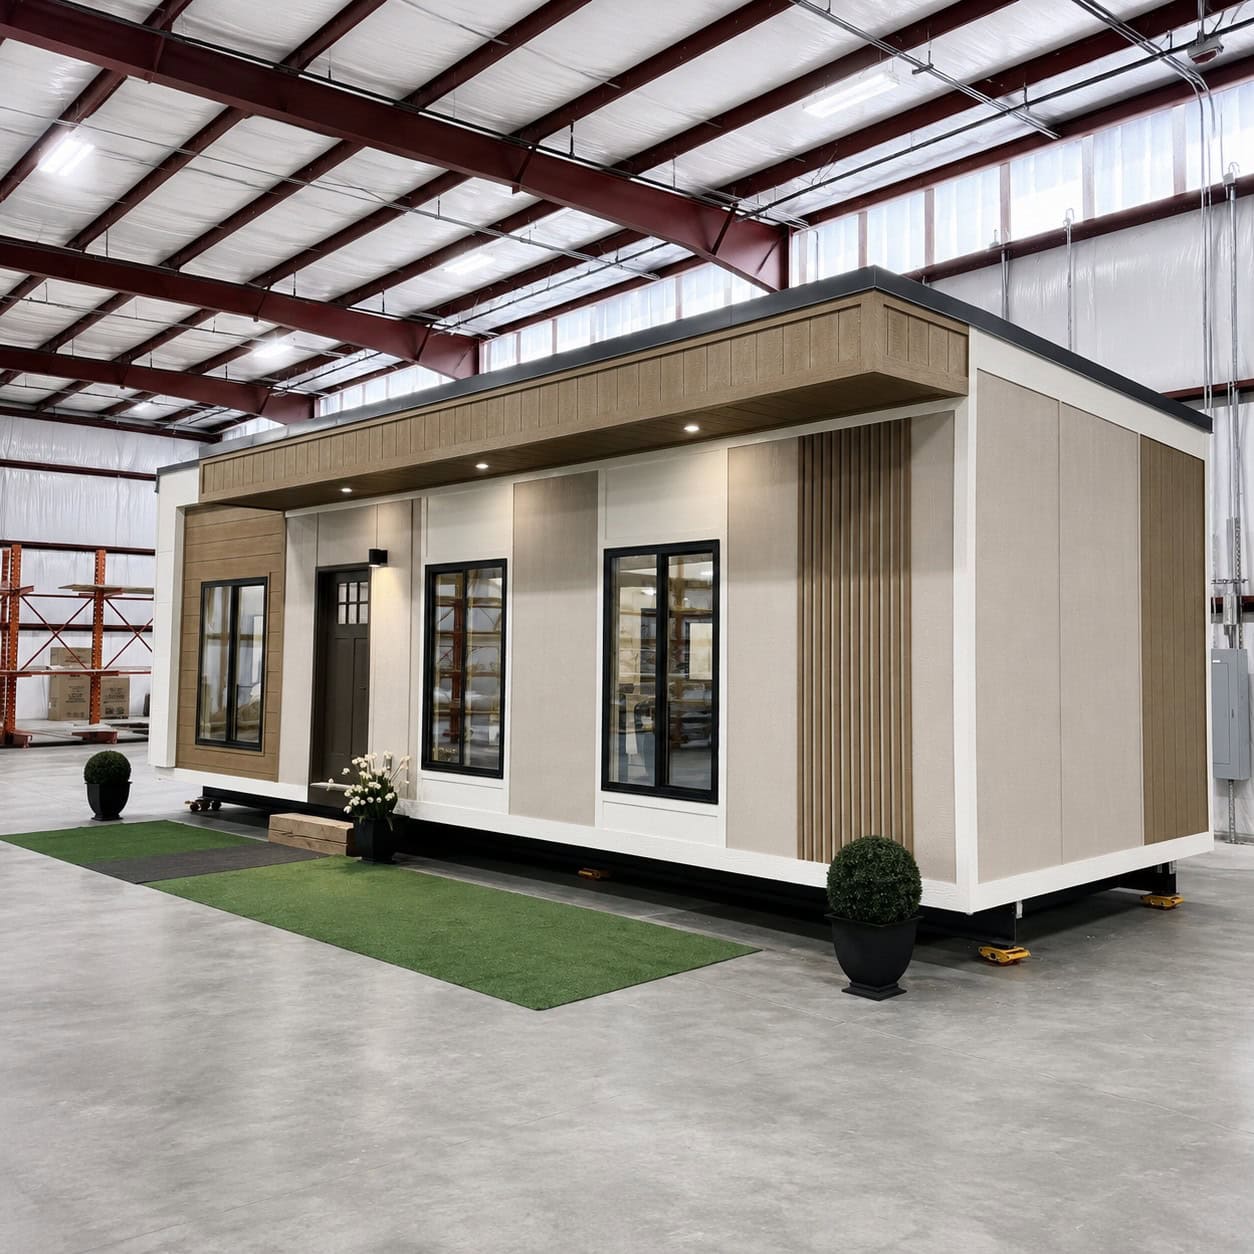
Why build in a factory? Construction happens indoors with third-party inspectors overseeing the work, so weather doesn’t slow things down and quality stays consistent. Axhoj says the cottage can be delivered in under 90 days.
Inside the Cottage 420
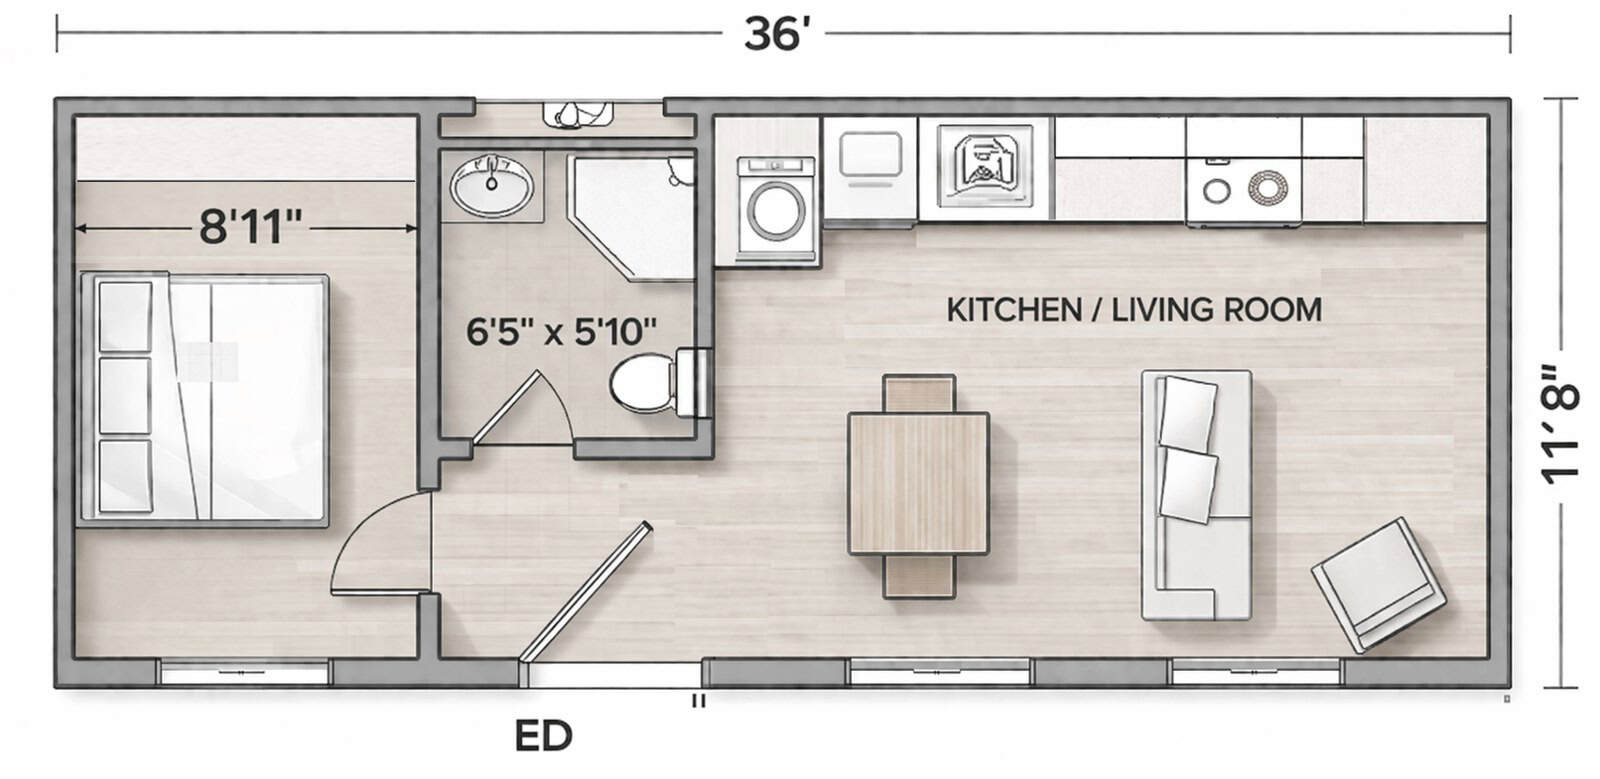
The layout measures about 36 feet by 11’8″. One end holds the bedroom, the middle has the bathroom, and the other end is an open kitchen and living room. Ceilings are 9 feet tall, which makes the narrow footprint feel more open.
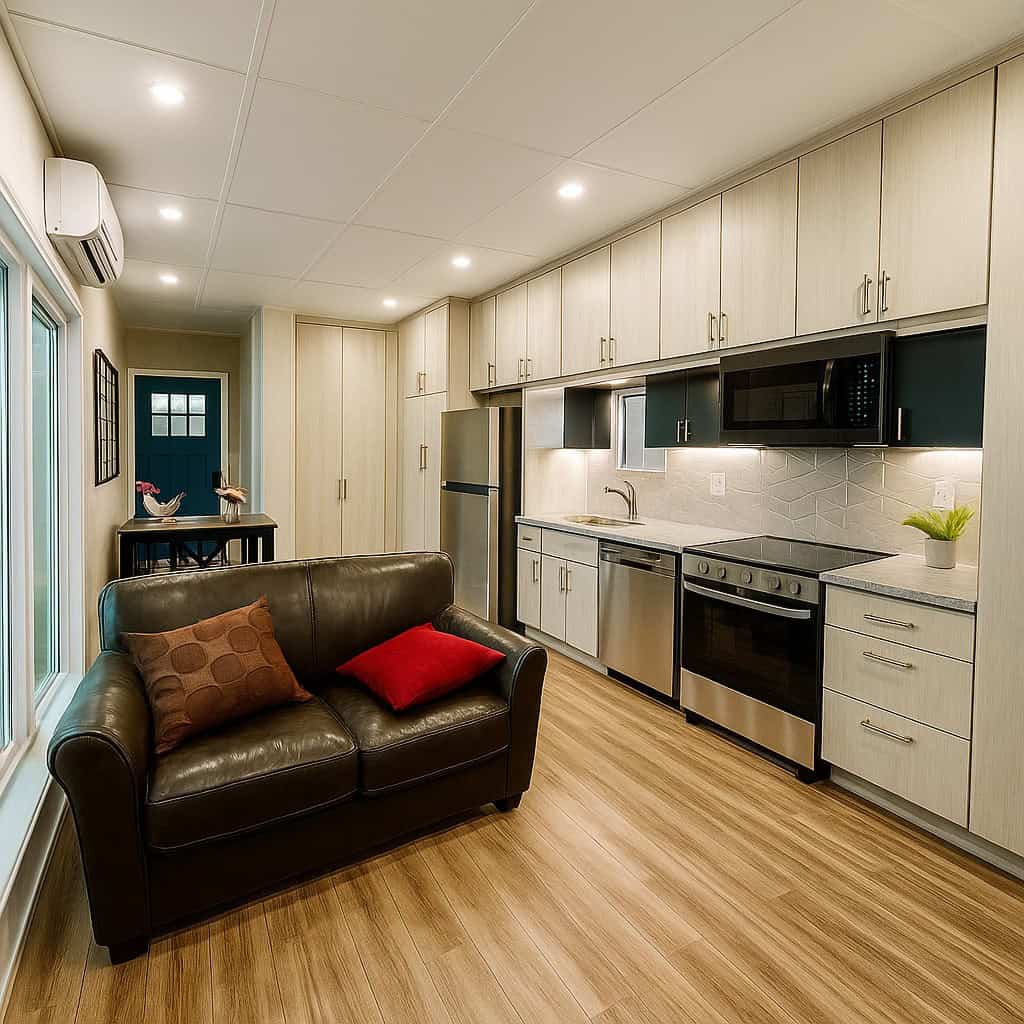
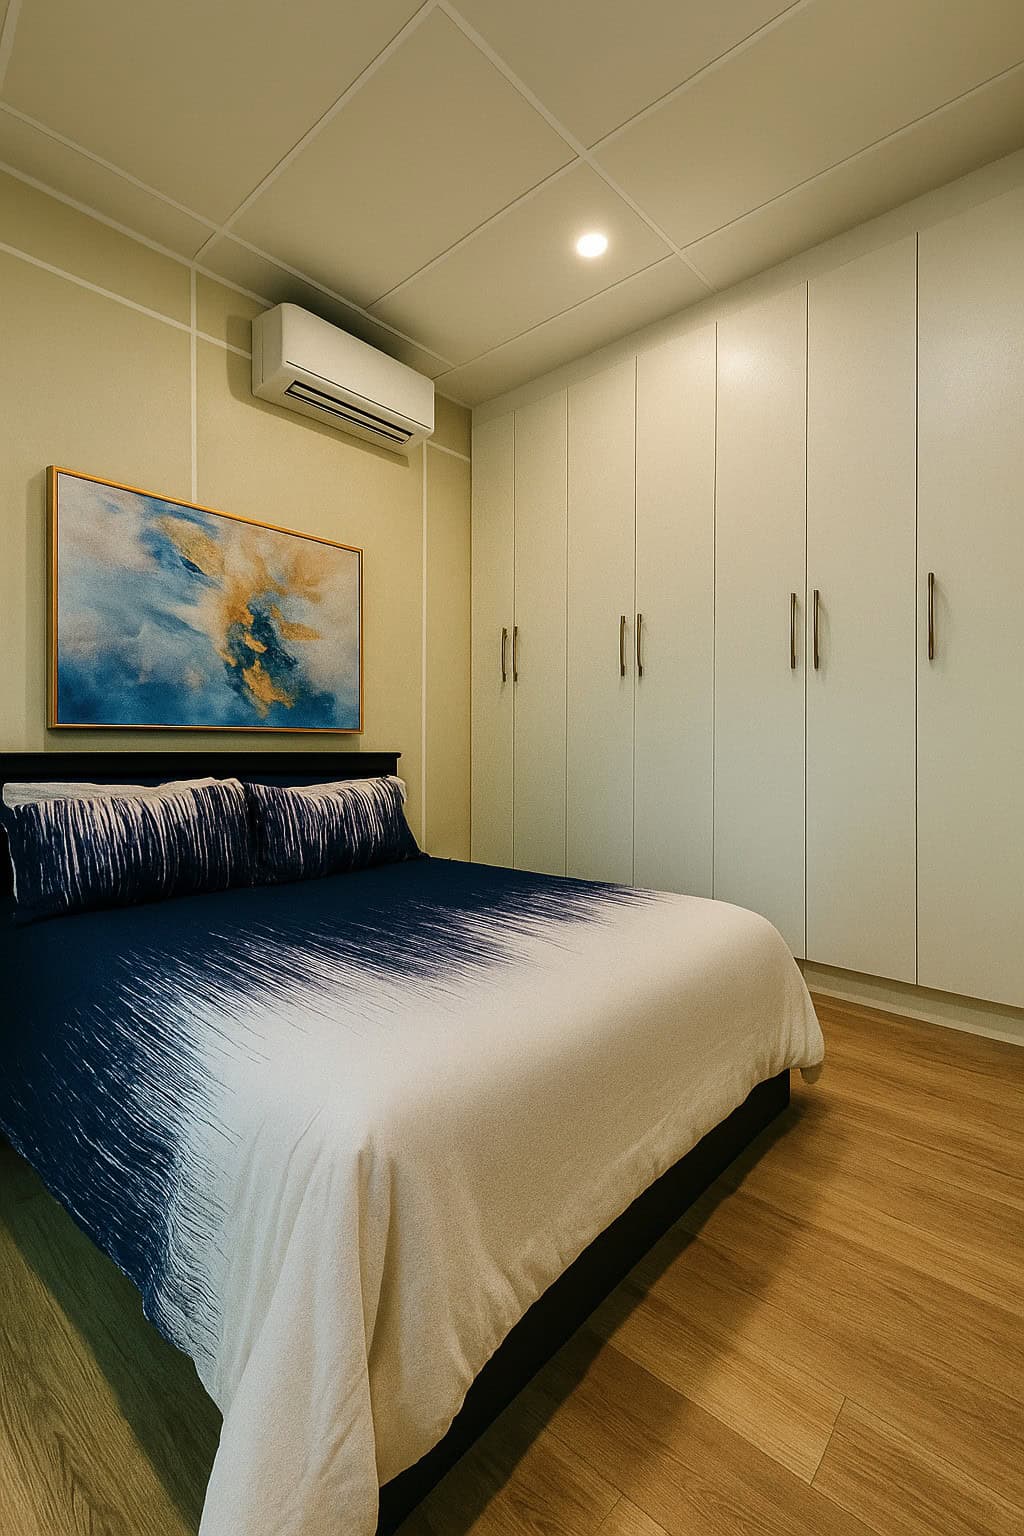
The bedroom has a closet with custom wood shelving built by Axhoj. Finishes include luxury vinyl plank floors, custom wood cabinets, quartz or laminate countertops, stainless Frigidaire appliances, a tankless electric water heater, and a high-efficiency HVAC system with ventilation for healthy indoor air.
Design Details
- Builder: Axhoj Enterprises, Pageland, South Carolina
- Model: Cottage 420 modular cottage
- Size: 420 sq ft, about 36′ x 11’8″
- Layout: 1 bedroom, 1 bathroom, open kitchen and living room
- Ceilings: 9 feet
- Structure: steel frame on a permanent CMU block crawl-space foundation
- Insulation: 1″ R-6 continuous exterior insulation, open-cell foam in the roof, R-15 batts in the walls
- Exterior: LP SmartSide siding
- Interior: LVP flooring, custom wood cabinets, stainless Frigidaire appliances, tankless water heater
- Delivery: North Carolina and surrounding Southeastern states; local permits and site approval required
- Timeline: delivered in under 90 days
- Price: starts at $93,000
What Makes This Cottage Special
- A steel frame that won’t burn.
- Continuous exterior insulation that keeps the steel from conducting heat and cold.
- Factory construction with third-party inspections and a fast timeline.
- Permanent foundation, so it’s a real house, not a trailer.
Shopping for a backyard home? Compare it with Deltec’s backyard cottage shells and Mint’s 14×20 modular ADU, or see how factory-built cottages were craned onto a Tennessee campus.
Learn More
Axhoj Factory-Built Homes
Model page: axhoj.com/modular/cottage-420
Contact: 704-710-6899 · sales@axhoj.com
Instagram: @axhojenterprises
Photos and floor plan: Axhoj. Pricing as listed on axhoj.com in October 2026.
Highlights
- 420 sq ft, one-bedroom modular cottage
- Steel frame on a permanent foundation
- 9-foot ceilings
- Built in a factory in South Carolina
- Delivered in under 90 days
Explore More
- Deltec Backyard Cottages: Refuge and Sanctuary Shells
- Jason: A 14×20 Modular ADU in Delta
- 26 Modular Student Cottages Craned Onto a Tennessee Campus
- The Samuel by Craft House: A Single-Pitch Modular House
- ADUs & Backyard Homes
Would you choose steel framing over wood for a backyard cottage?
If you enjoyed this you’ll LOVE our Free Daily Tiny House Newsletter with even more!
You can also join our Small House Newsletter!
Also, try our Tiny Houses For Sale Newsletter! Thank you!
More Like This: Small Houses | ADUs & Backyard Homes | Cottages | Tiny House Designs | Tours & Features
Disclosure: This post may contain affiliate links. If you purchase through one of our links, we may earn a commission at no additional cost to you.


Alex
Latest posts by Alex (see all)
- From Shipping Container to Family Home: An Expandable 775-Sq-Ft Prefab in Rural Cyprus - October 18, 2026
- Kokopelli’s Cave: A Geologist’s Dynamite-Blasted Cliff Office Turned Cave B&B in New Mexico - October 18, 2026
- BuildX Whitman ADU: A One-Level Two-Bedroom Backyard Home with Cathedral Ceilings - October 18, 2026