Disclosure: This post may contain affiliate links. If you purchase through one of our links, we may earn a commission at no additional cost to you.
Most prefab housing arrives on a flatbed and still needs weeks of finish work. The BoxHouse Duplex takes a different route: it ships folded flat, gets lifted into place by a crane, and unfolds into two complete, self-contained homes — each with its own front door, kitchen, bathroom, and bedroom. BoxHouse says a prepared site can go from empty pad to secured, standing building in as little as a day.
It is a 380 sq. ft. building split down the middle into two 190 sq. ft. units, which puts it in an interesting spot for anyone thinking about rental income, multigenerational living, or a backyard that needs to house two households instead of one. Below we walk through the design, the fold-out system that makes it possible, and the timelapse video that shows the whole deployment in a couple of minutes.
Images courtesy of BoxHouse
Two Front Doors, One Small Footprint
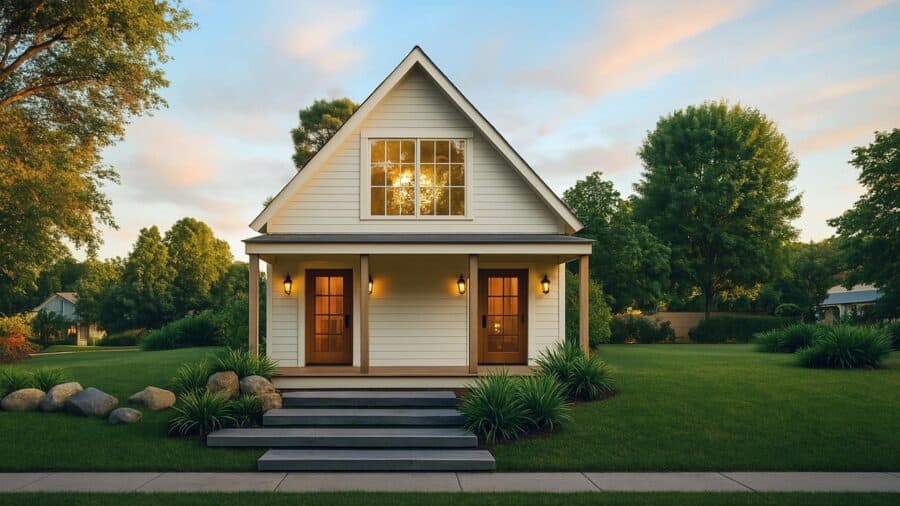
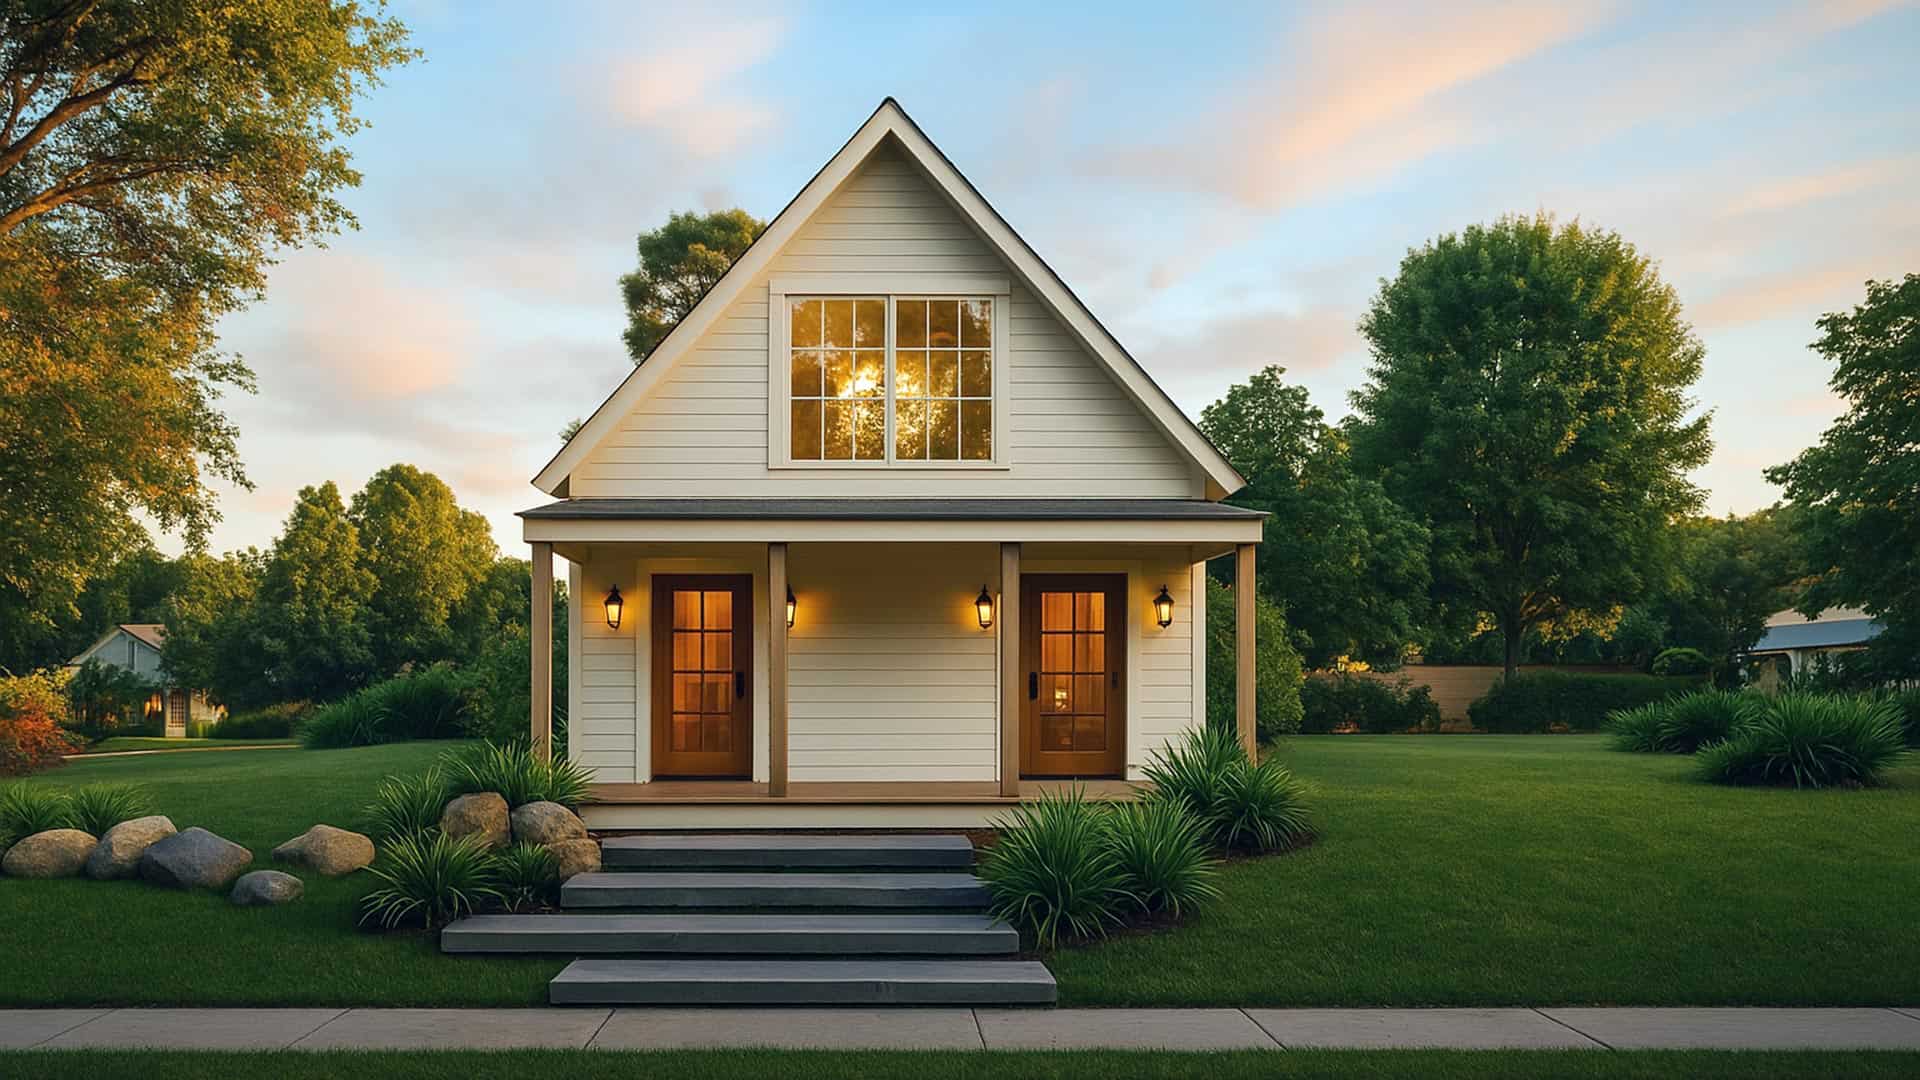
The clearest way to understand the Duplex is to look at the front elevation. Two entry doors sit side by side under a shared covered porch, each opening into its own private unit. There is no shared hallway, no shared kitchen, no shared bathroom — the two halves are functionally separate homes that happen to share a wall and a roofline.
That matters more than it might sound. A lot of “duplex” tiny homes are really one unit with a partition, which creates awkward conversations about who gets the shower in the morning. Here, each side has a full bathroom, a full kitchen, a bedroom, and its own laundry. It is the difference between splitting a house and owning two of them.
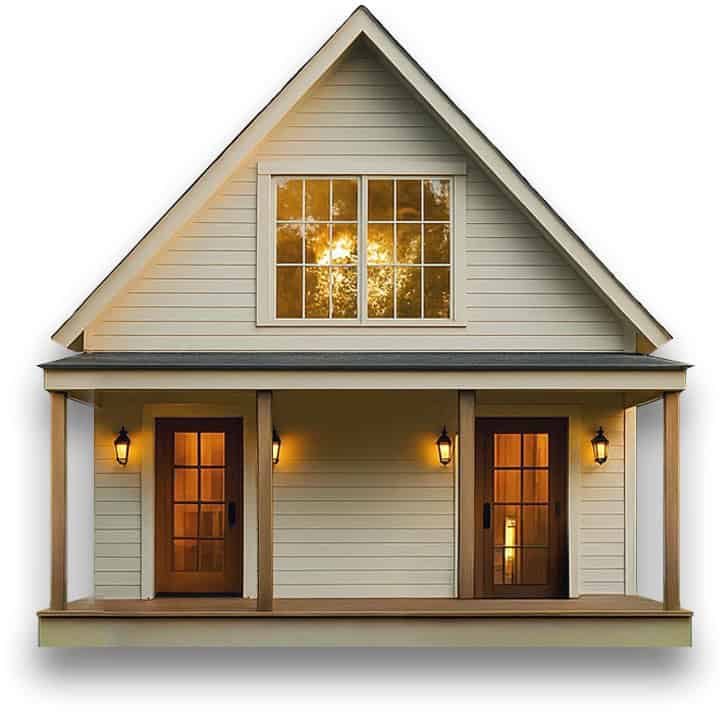
Image courtesy of BoxHouse
How 190 Square Feet Gets Divided
The cutaway view shows how each side is arranged. Walking in, you get a combined living and dining area, a galley kitchen run along one wall, a bathroom tucked into the interior corner, and a bedroom at the far end with a queen bed. Because the bathroom and kitchen are stacked against the center wall, all the plumbing for both units runs through one shared core — a smart move that keeps the mechanical layout simple and the outer walls free for windows.
Notice that the bedrooms are on the ground floor rather than in a loft. For a lot of buyers, that single decision is what makes a small home livable long term. No ladder, no crouching, no rethinking the whole plan when knees stop cooperating.
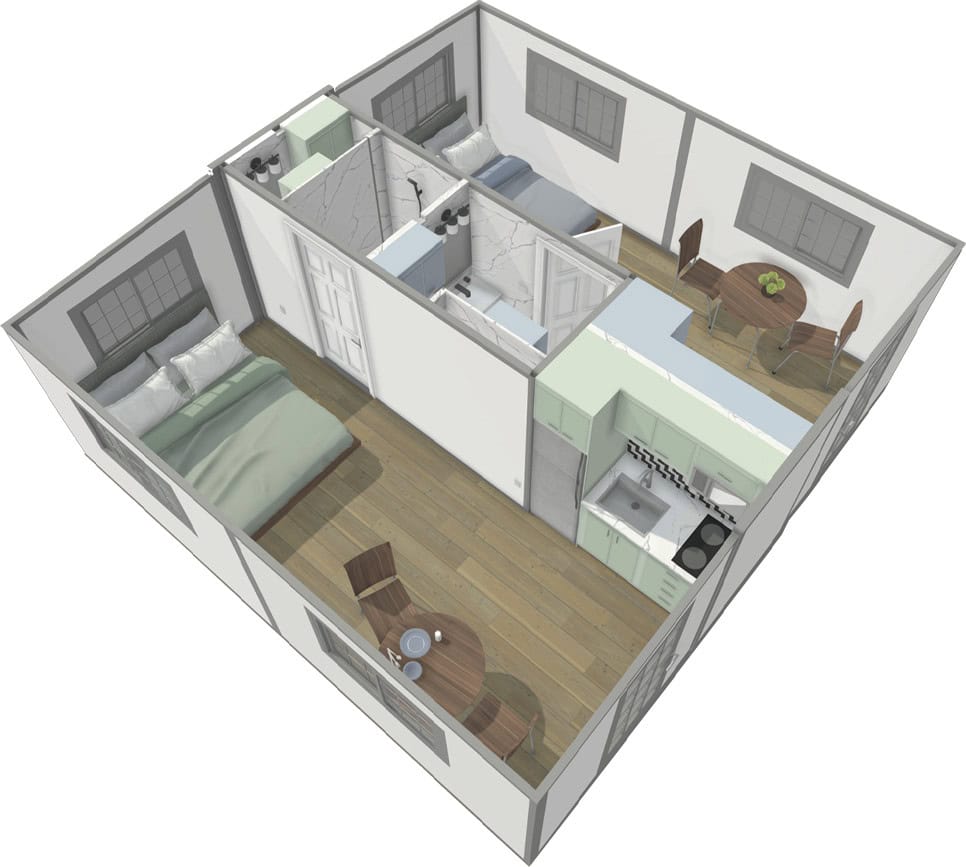
Image courtesy of BoxHouse
The Kitchen Is a Real Kitchen
Each unit gets melamine cabinets in a choice of three colors, quartz or Formica countertops, a stainless steel sink with a brushed nickel pull-down faucet, a two-burner electric cooktop, a convection microwave, and a full refrigerator. Not a bar fridge — a standard one.
The photo below shows the level of finish. Light wood cabinet fronts, a white quartz-look counter, and a flush induction-style cooktop that leaves the counter usable when you are not cooking. In a unit this size, a cooktop that disappears into the countertop is worth more than an extra burner would be.
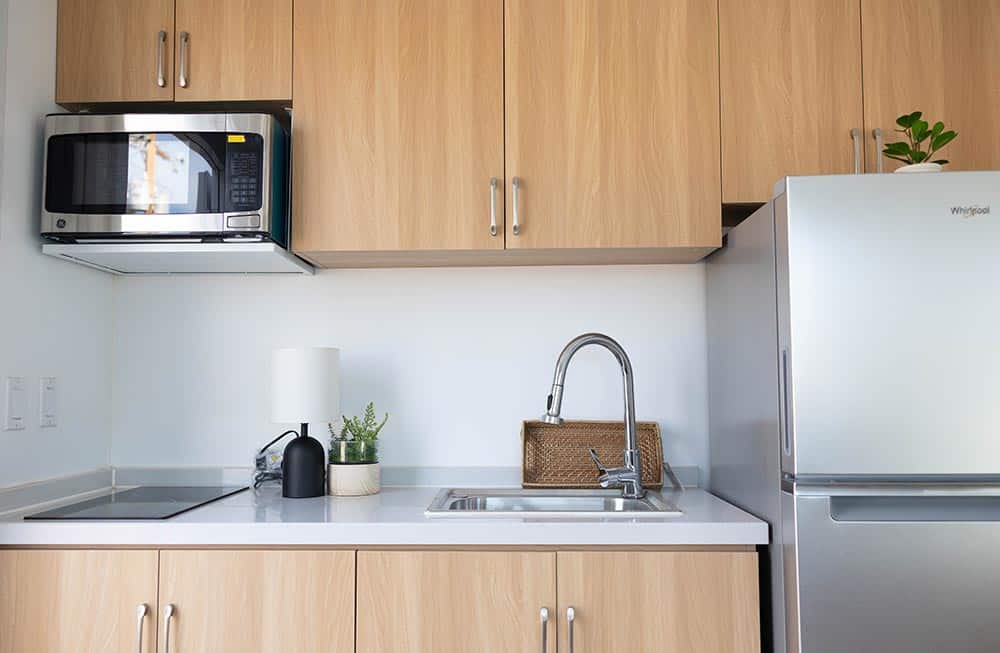
Image courtesy of BoxHouse
A Full Bathroom Per Side
Each half of the Duplex has its own bathroom with a porcelain sink and a 3.7′ x 2.5′ shower built from XPS and fiberglass. That is a genuinely usable shower footprint — wide enough to turn around in, with a glass door rather than a curtain, and shelving built into the surround so nothing has to sit on the floor.
BoxHouse also fits each unit with its own front-load washer and a heat pump ventless dryer. Ventless matters here: no exterior duct penetration means one less hole in the envelope and one less thing to seal on a building designed to fold.
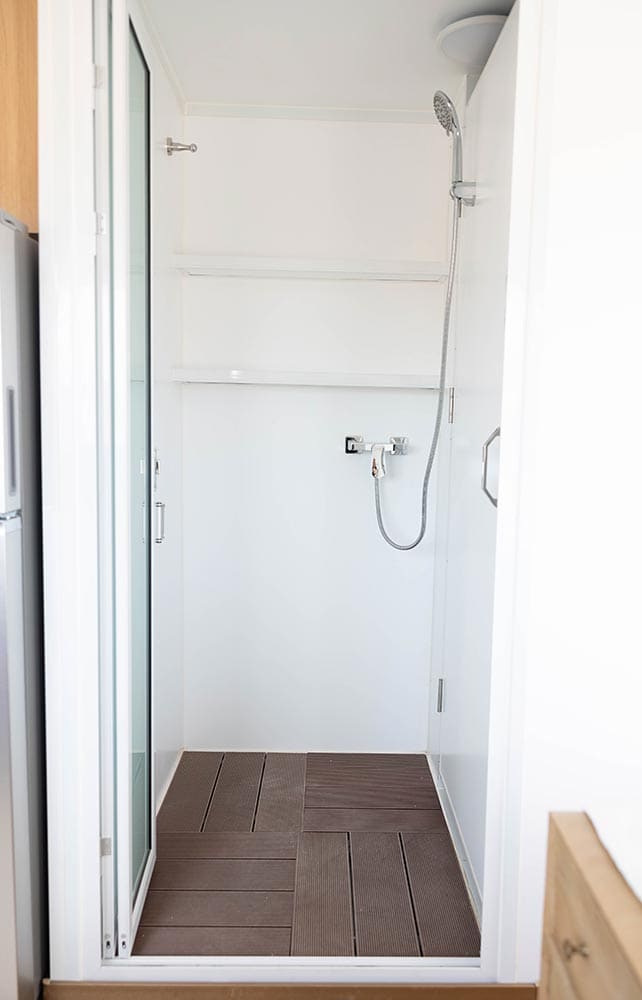
Image courtesy of BoxHouse
The Fold-Out System That Makes It Work
BoxHouse builds on what it calls the S.P.A.C.E. System — Smart Prefabricated Adaptive Construction Environment. In practice it means the unit is assembled and finished in the factory, then folded down into a shipping-friendly box. Walls, roof sections, and floor panels hinge inward, so a full home travels at roughly the footprint of a shipping container.
The deployment photos show what that looks like on site. A crane sets the folded box on its pad, then a crew swings the roof up and drops the wall panels down into position along their hinges. Since the interior is already finished, most of the on-site work is structural connections, sealing seams, and hooking up utilities.
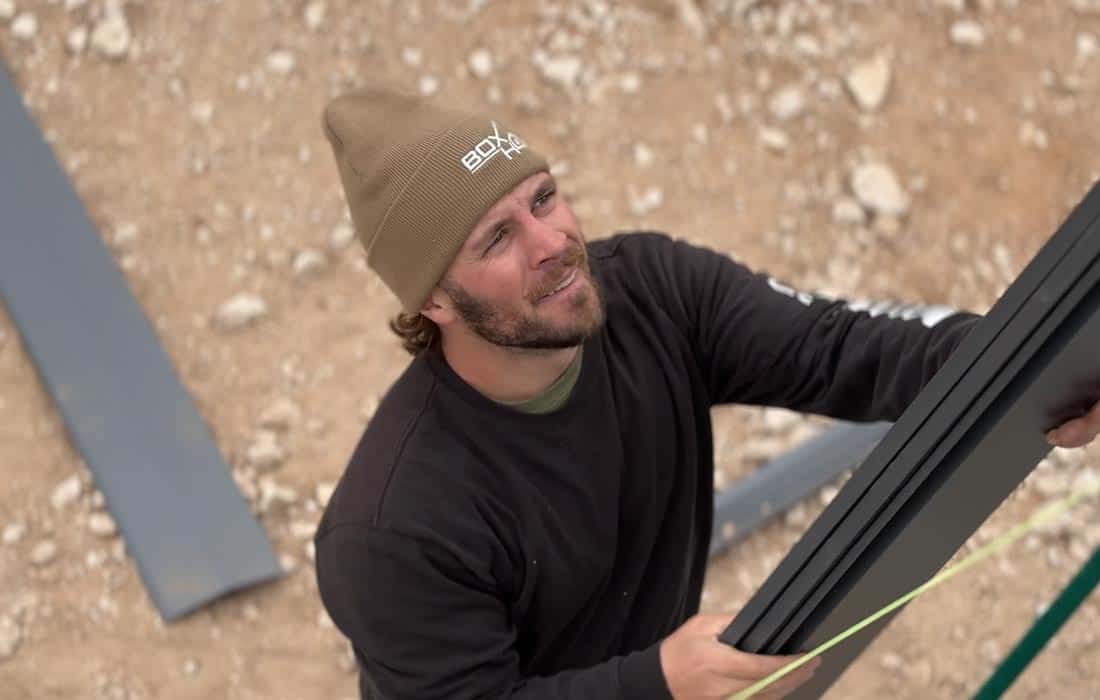
Image courtesy of BoxHouse
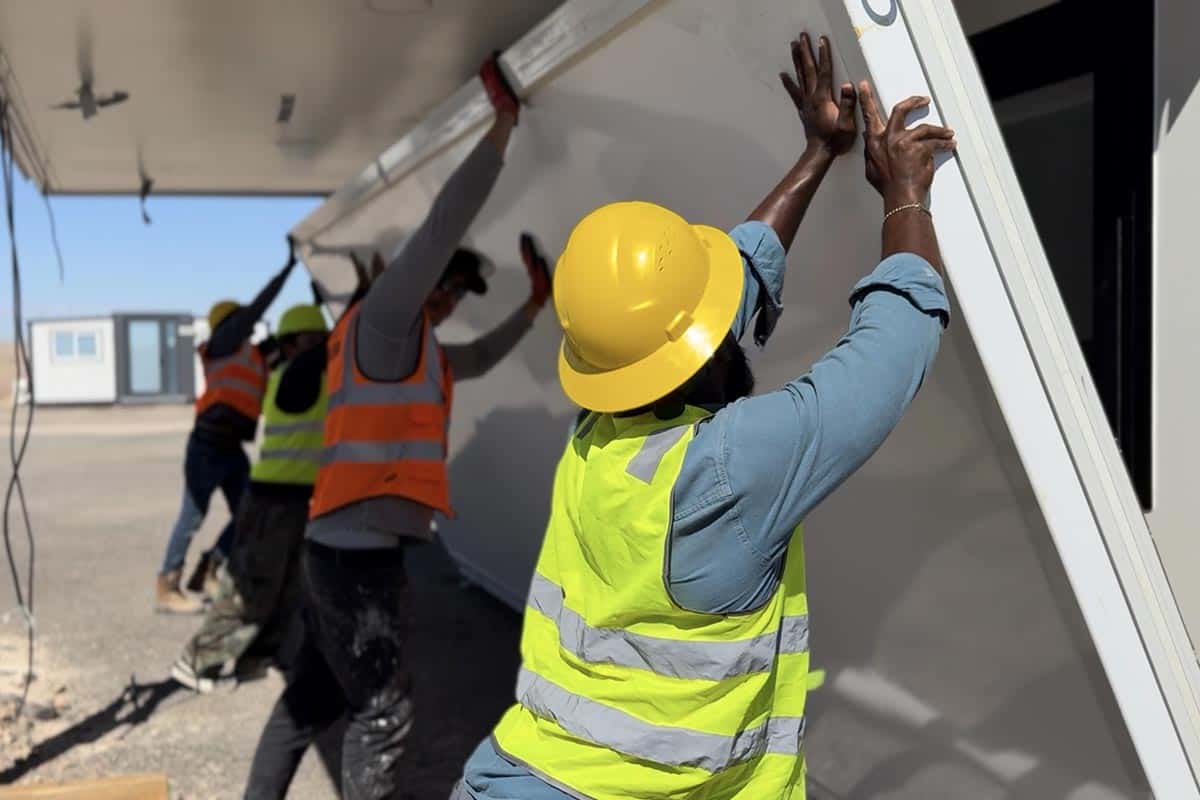
Image courtesy of BoxHouse
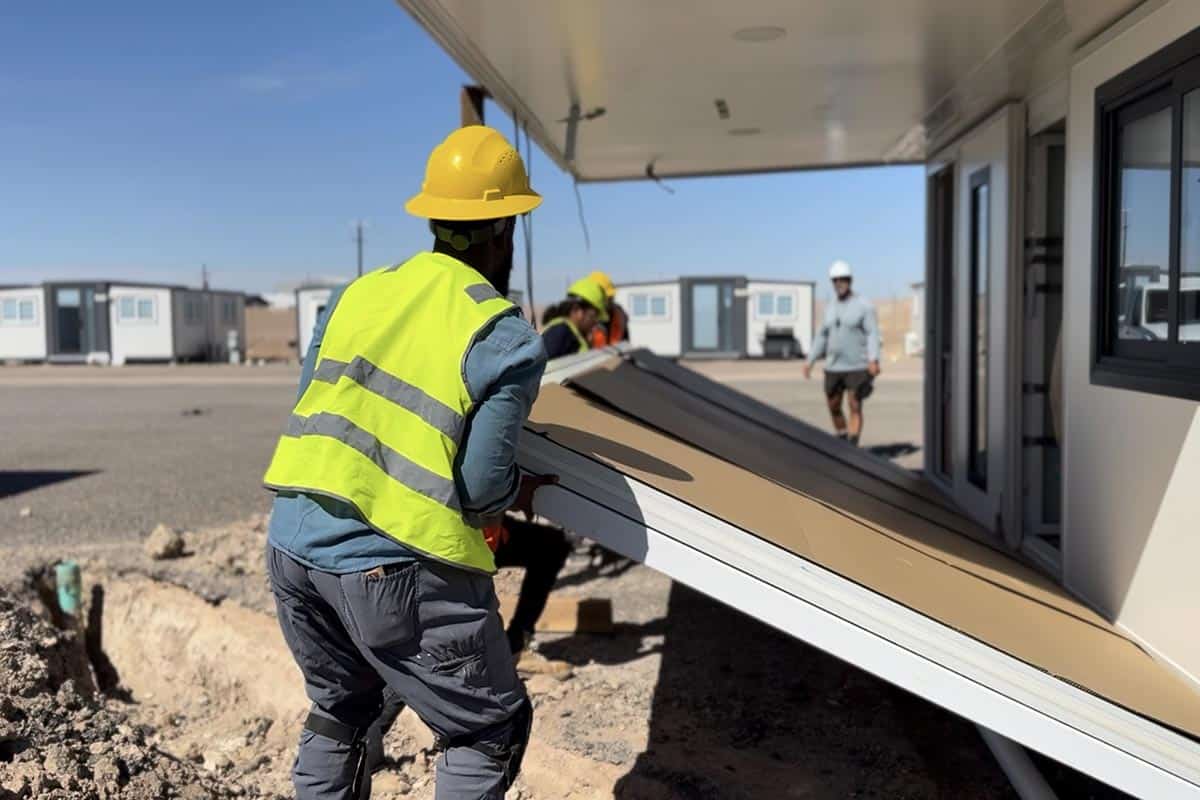
Image courtesy of BoxHouse
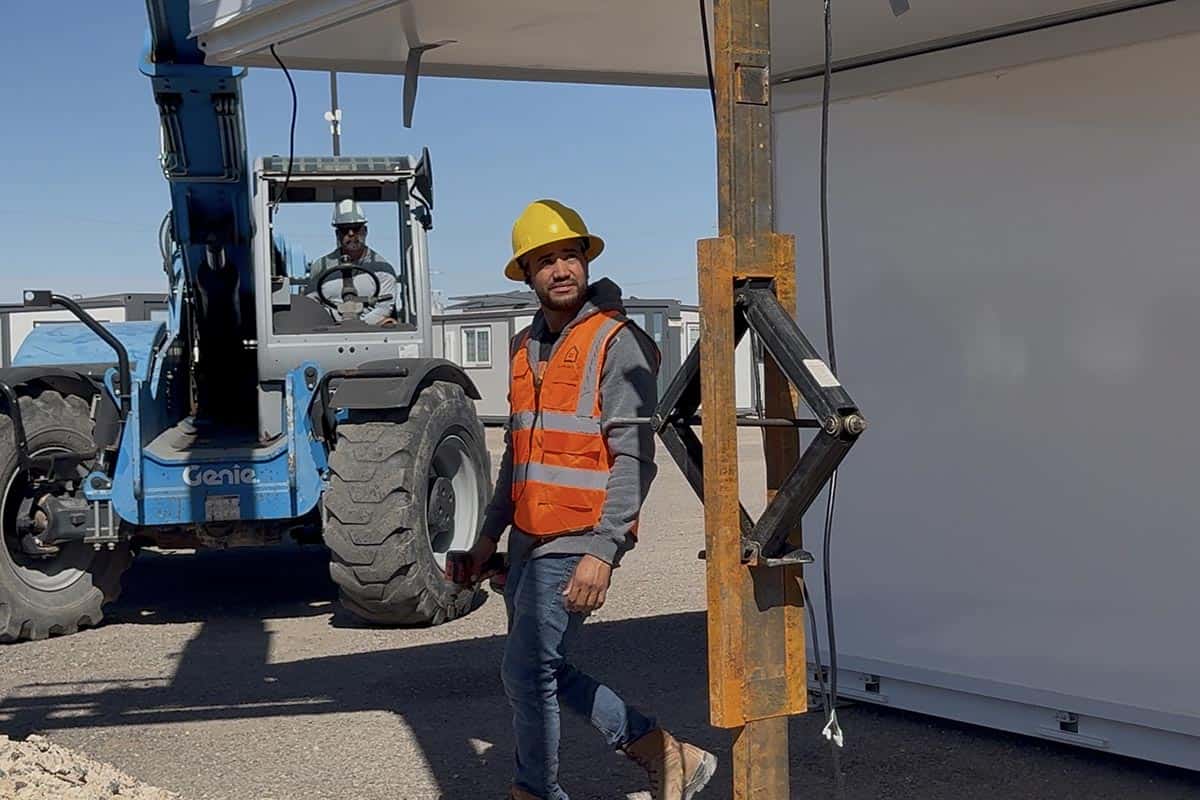
Image courtesy of BoxHouse
Built on Steel, Not a Trailer
This is not a tiny house on wheels. The Duplex uses a steel frame with steel walls, closed cell spray foam insulation, and an aluminum-steel roof, and BoxHouse rates roof, walls, and floor at R-30 apiece. Climate control comes from an 18k BTU mini split, with an on-demand water heater available in gas or propane and 60 amps of total service.
The company describes the Duplex as sitting on a “floating foundation,” meaning no poured concrete slab is required — you need a level pad and utility access, not a full foundation pour. Units are built to U.S. modular building codes and can be engineered to meet local requirements, and each one carries a five-year structural warranty. Because the folding system is part of the structure, a BoxHouse can also be relocated later, which is unusual for something built as permanent housing.
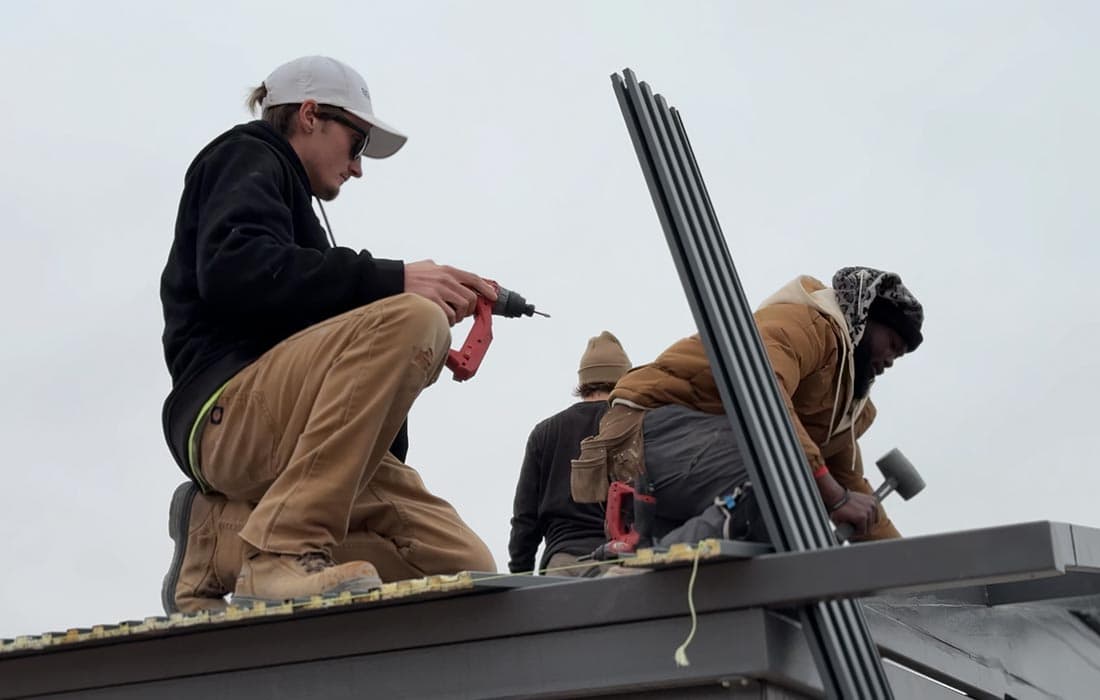
Image courtesy of BoxHouse
A Second Exterior Option
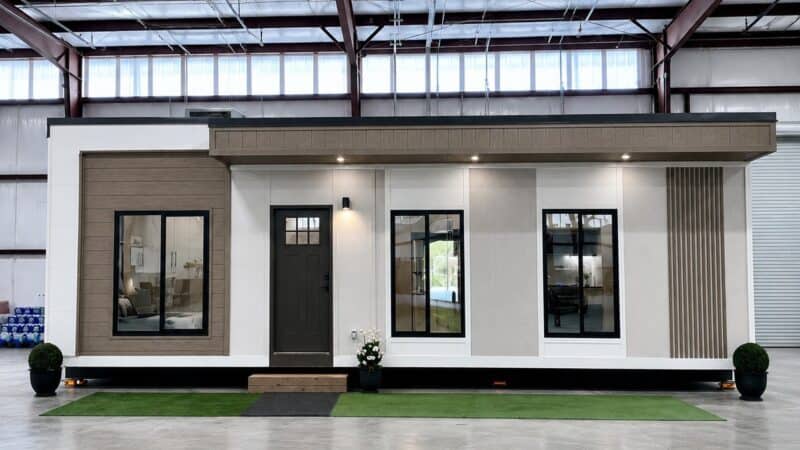
The Duplex is also offered in a flat-roof configuration with a more contemporary face — dark window frames, a two-tone exterior, and a clean parapet edge instead of a gable. Same 19′ x 20′ footprint, same two-door layout, very different curb appeal. Which one you want probably depends on whether the unit is going behind a 1940s bungalow or into a new build.
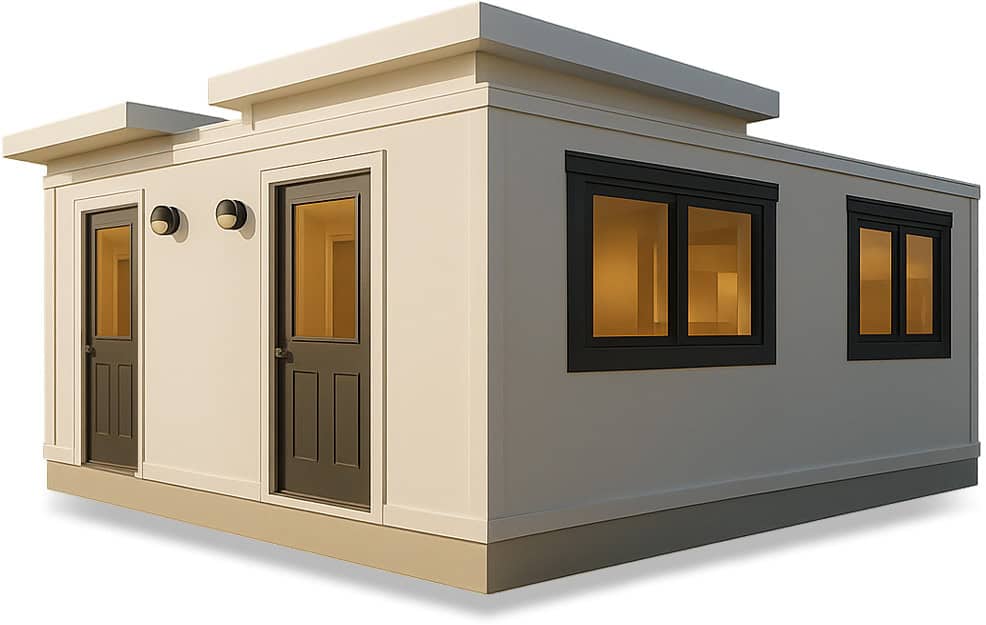
Image courtesy of BoxHouse
Design Details
- Model: BoxHouse Duplex
- Total size: 380 sq. ft. (190 sq. ft. per unit)
- Footprint: 19′ x 20′
- Layout: 2 units, 1 bedroom and 1 bathroom each
- Structure: Steel frame and steel walls
- Insulation: Closed cell spray foam, R-30 roof / walls / floor
- Roof: Aluminum and steel
- Flooring: LVP in multiple finishes
- HVAC: 18k BTU mini split
- Water heating: On-demand, gas or propane options
- Electrical: 60A total, pre-wired, LED lighting throughout
- Plumbing: PVC and PEX
- Kitchen (each unit): Melamine cabinets in 3 colors, quartz or Formica counters, stainless sink, 2-burner electric cooktop, convection microwave, refrigerator
- Bath (each unit): Porcelain sink, 3.7′ x 2.5′ shower, brushed nickel hardware
- Laundry: 2 front-load washers, 2 heat pump ventless dryers
- Foundation: Floating foundation, no concrete slab required
- Warranty: 5-year structural
- Builder: BoxHouse, operations in St. George, Utah
What Makes This Build Special
- Genuinely two homes, not one split in half. Separate entrances, kitchens, bathrooms, and laundry on each side mean the Duplex can house two unrelated households without friction.
- Ground-floor bedrooms. Skipping the loft costs some square footage but makes the units accessible and comfortable for older residents or anyone who does not want to climb to bed.
- A shared plumbing core. Stacking both bathrooms and kitchens against the center wall keeps runs short, simplifies the mechanical package, and leaves the exterior walls open for glazing.
- Speed as a design goal. Folding the finished interior into the shipping form is what collapses a multi-week install into a single day of on-site work.
- Steel and spray foam, not stick framing. The material choice is aimed at durability and fire and mold resistance, and it is what allows the structure to survive being folded, trucked, craned, and unfolded.
- Relocatable without being temporary. Built to modular code as permanent housing, but able to be picked up and moved if the site or the plan changes.
Video: Duplex Deployment Timelapse
This is the clip that shows the concept better than any spec sheet. Watch the folded box arrive, the roof go up, and the walls swing down into a finished building.
Video: Inside a BoxHouse
If you want to see how the interiors actually feel at this scale, this walkthrough tours a finished BoxHouse unit end to end.
Learn More
- BoxHouse Duplex model page: boxhouse.com/models/duplex
- All BoxHouse models: boxhouse.com/models
- YouTube channel: @BoxHouseCo
- Instagram: @boxhouseco
BoxHouse does not publish fixed pricing, since cost depends on model, finish level, site prep, and delivery distance. Their other models include the 500 sq. ft. SkyLoft with a vertical loft, the 380 sq. ft. Bungalow, and the 270 sq. ft. Cabana.
Highlights
- 380 sq. ft. total, split into two private 190 sq. ft. homes
- Separate entrance, kitchen, bathroom, bedroom, and laundry per unit
- Folds flat for transport and unfolds on site in as little as one day
- Steel frame, closed cell spray foam, R-30 throughout
- Ground-floor bedrooms with no loft ladder
- Floating foundation, no concrete slab required
- Built to U.S. modular building codes with a 5-year structural warranty
- Relocatable if the site or plan changes
What do you think of the BoxHouse Duplex? Would you put one in your backyard and rent out the other half? Let us know in the comments.
Explore More
Subscribe to our Newsletters:
Join the Tiny House Newsletter => https://tinyhousetalk.com/tinyhousenewsletter
Join The Small House Newsletter => https://tinyhousetalk.com/small-house-newsletter/
Join Our Tiny Houses For Sale Newsletter => http://tinyhousetalk.com/tiny-houses-for-sale-newsletter
Disclosure: This post may contain affiliate links. If you purchase through one of our links, we may earn a commission at no additional cost to you.


Alex
Latest posts by Alex (see all)
- Shipping Container Cabins on Fish Creek: A Tiny Hotel Near Saratoga, New York - October 21, 2026
- Belle Tout Keeper’s Loft: Sleep in the Tower of an 1832 Clifftop Lighthouse - October 21, 2026
- Attrap’Rêves: Stargazing from Bed in a Clear Bubble Near Marseille - October 21, 2026