Disclosure: This post may contain affiliate links. If you purchase through one of our links, we may earn a commission at no additional cost to you.
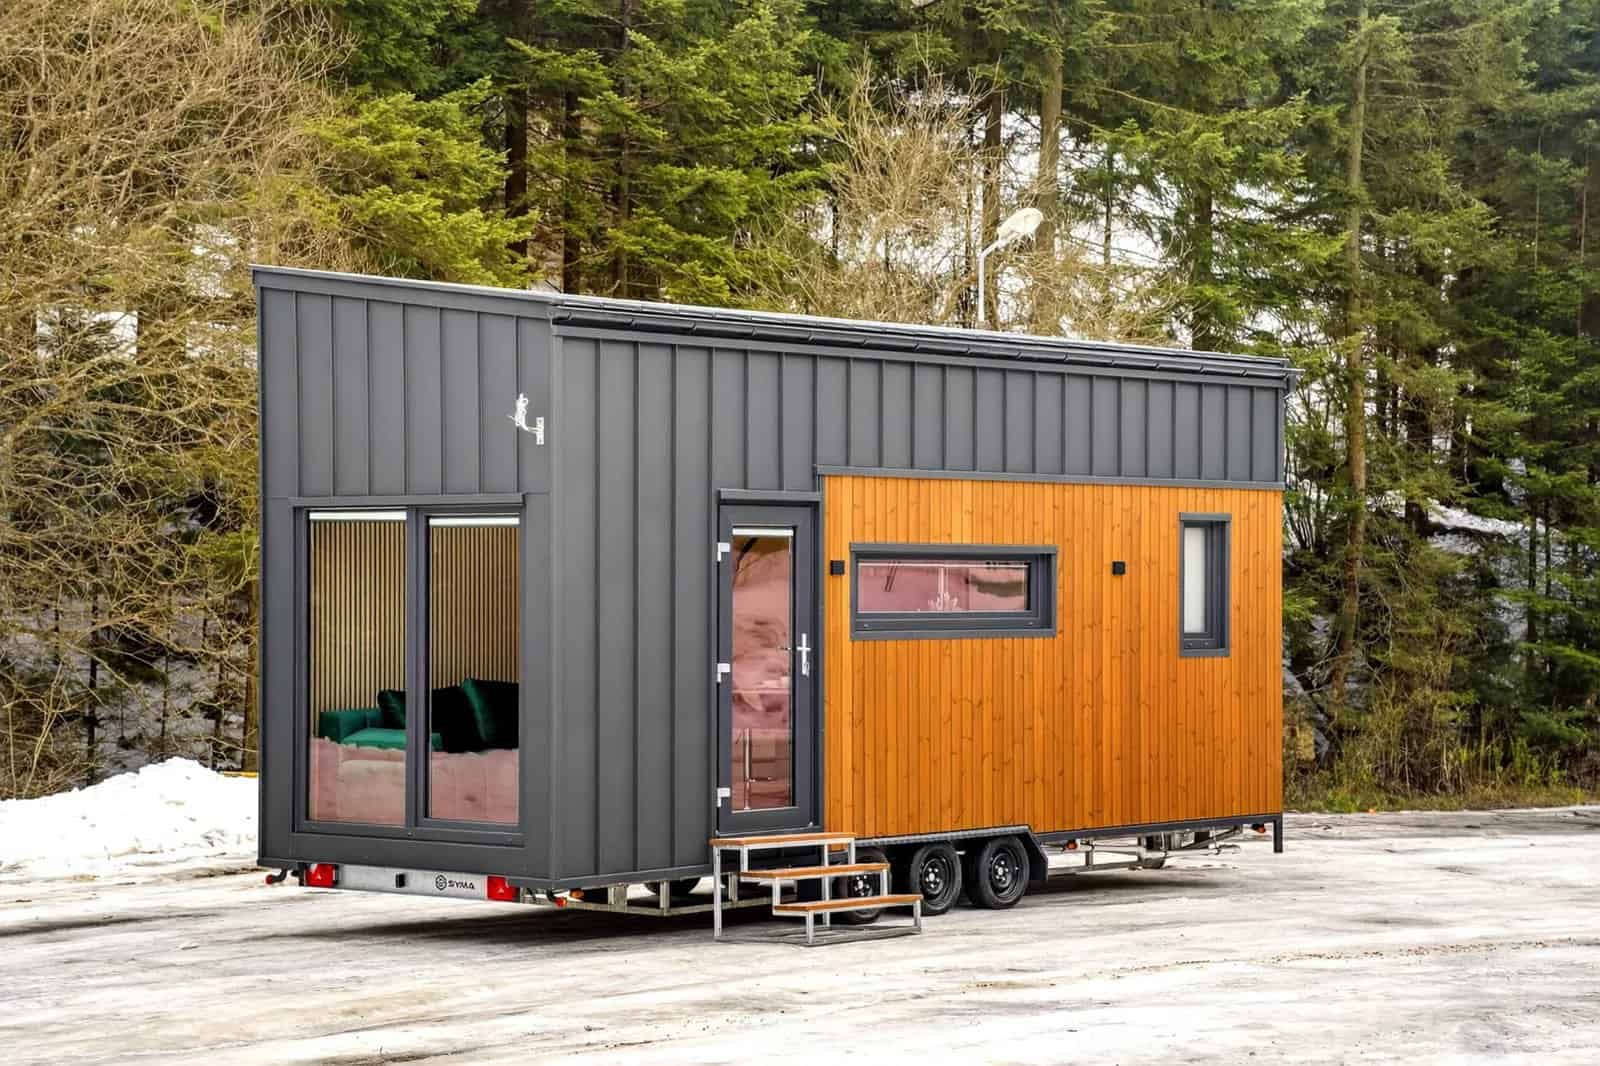
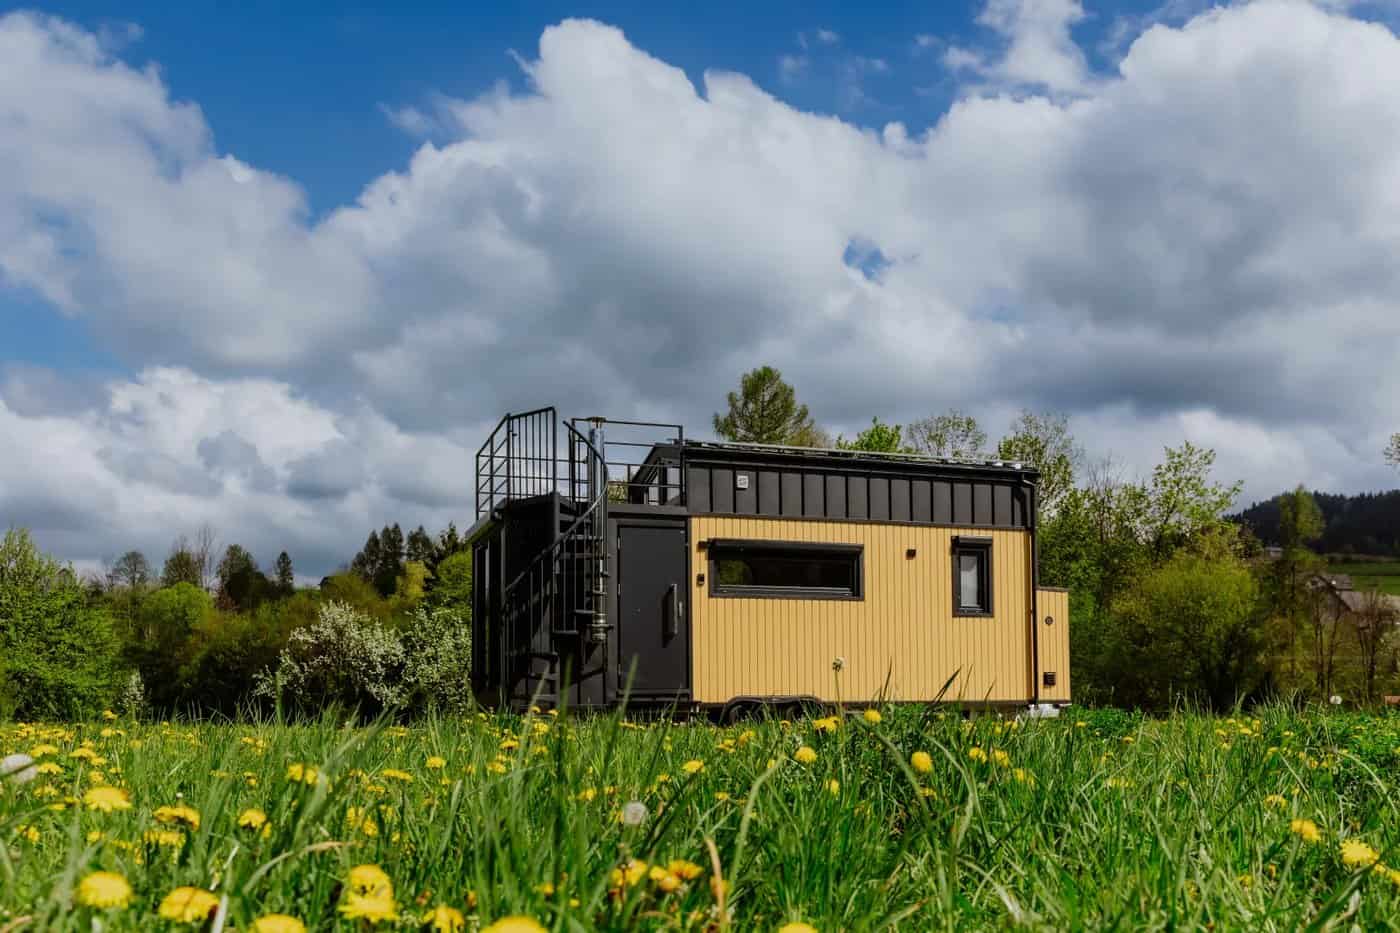
After touring the gable-roofed Lukas, we’re staying in Craft House’s modular range with its single-pitch sibling, the Samuel. This 10-meter modular house from the Polish builder takes a different tack: a low shed roof, a warm spruce-lined interior in place of marble and white, and one of the most generous lofts in the lineup — a full 13-square-meter mezzanine over a 26-square-meter ground floor that already includes a private bedroom. The result is a cabin-like modern home with real separation between sleeping and living, finished for year-round use.
Images courtesy of Craft House
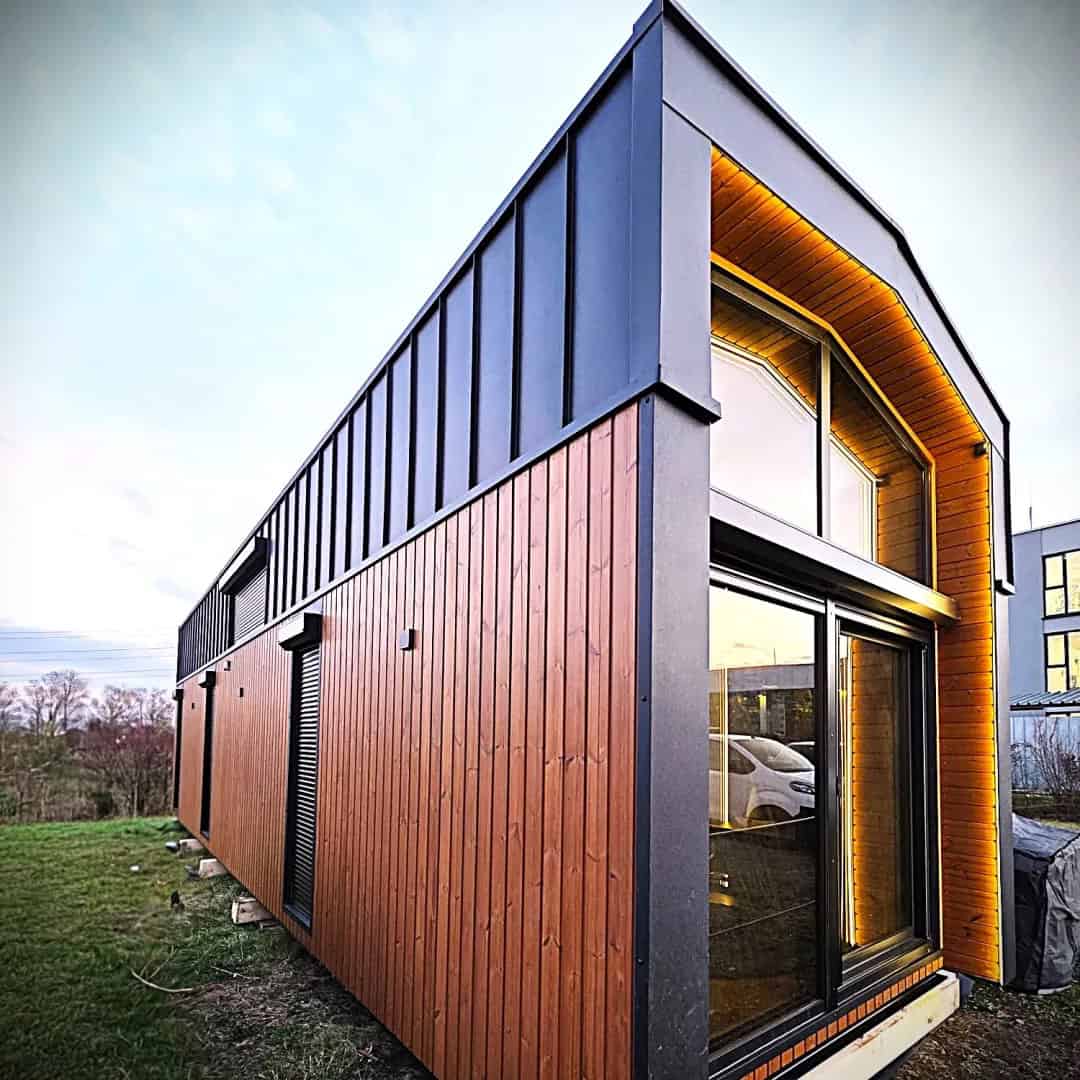
A Single-Pitch Modular Cabin
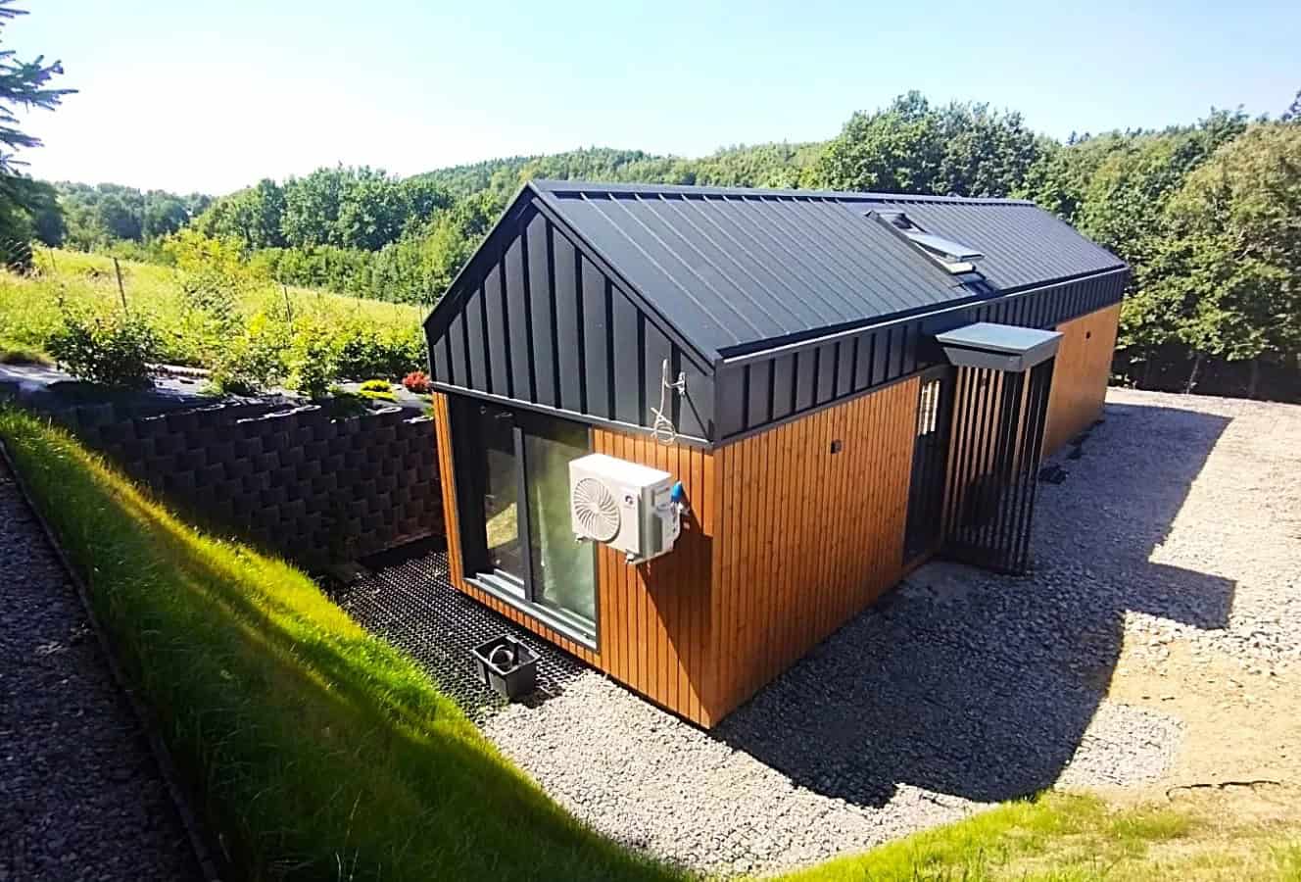
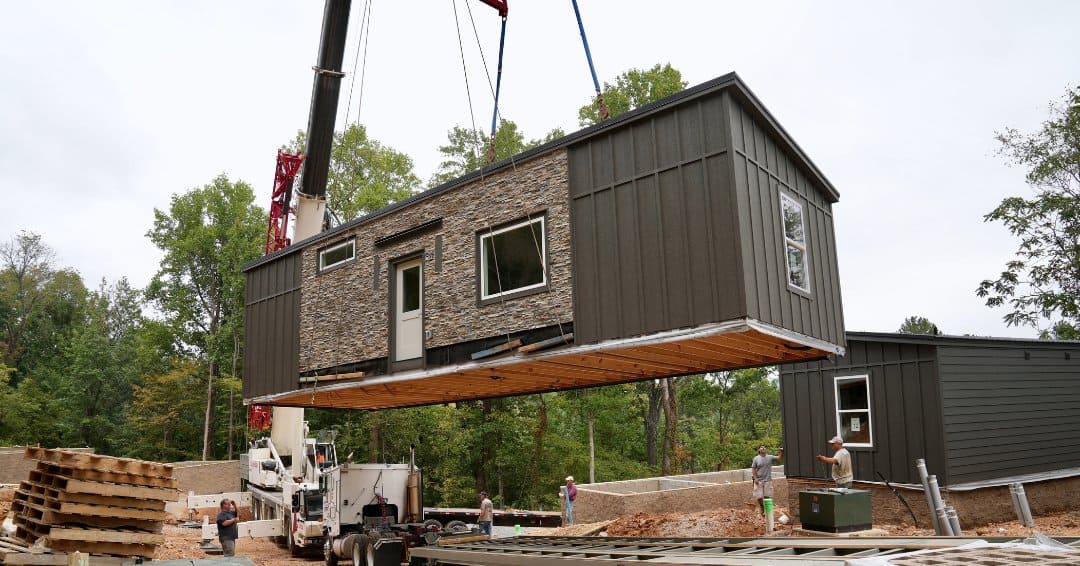
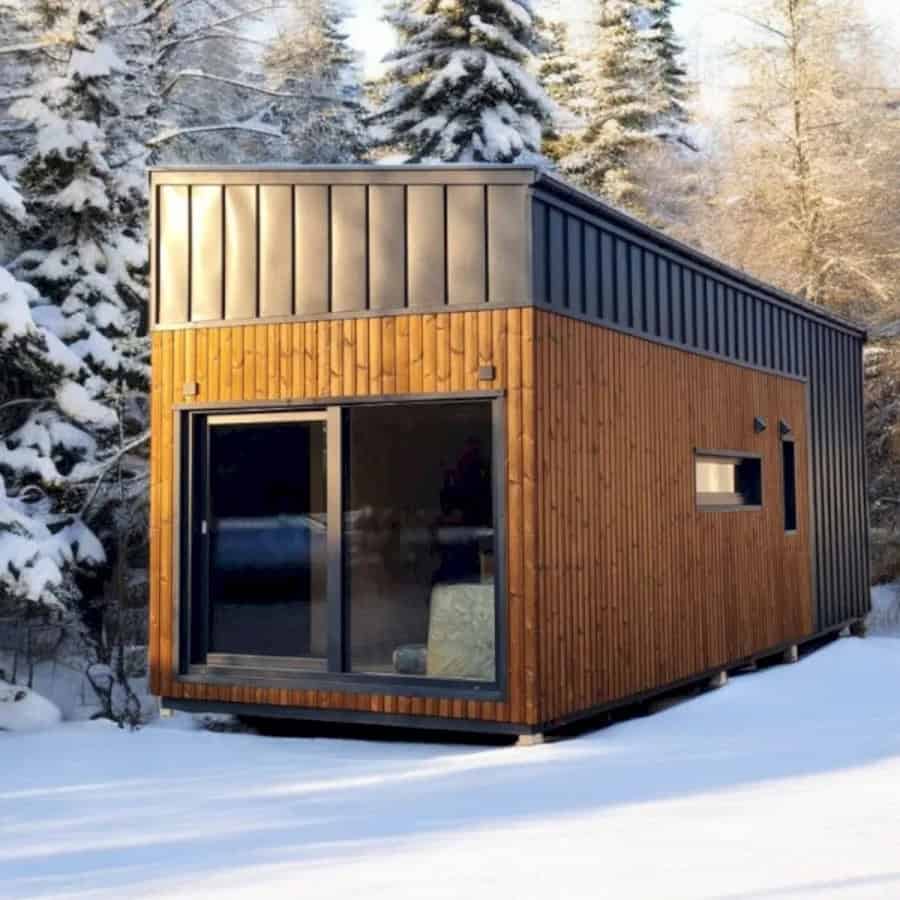
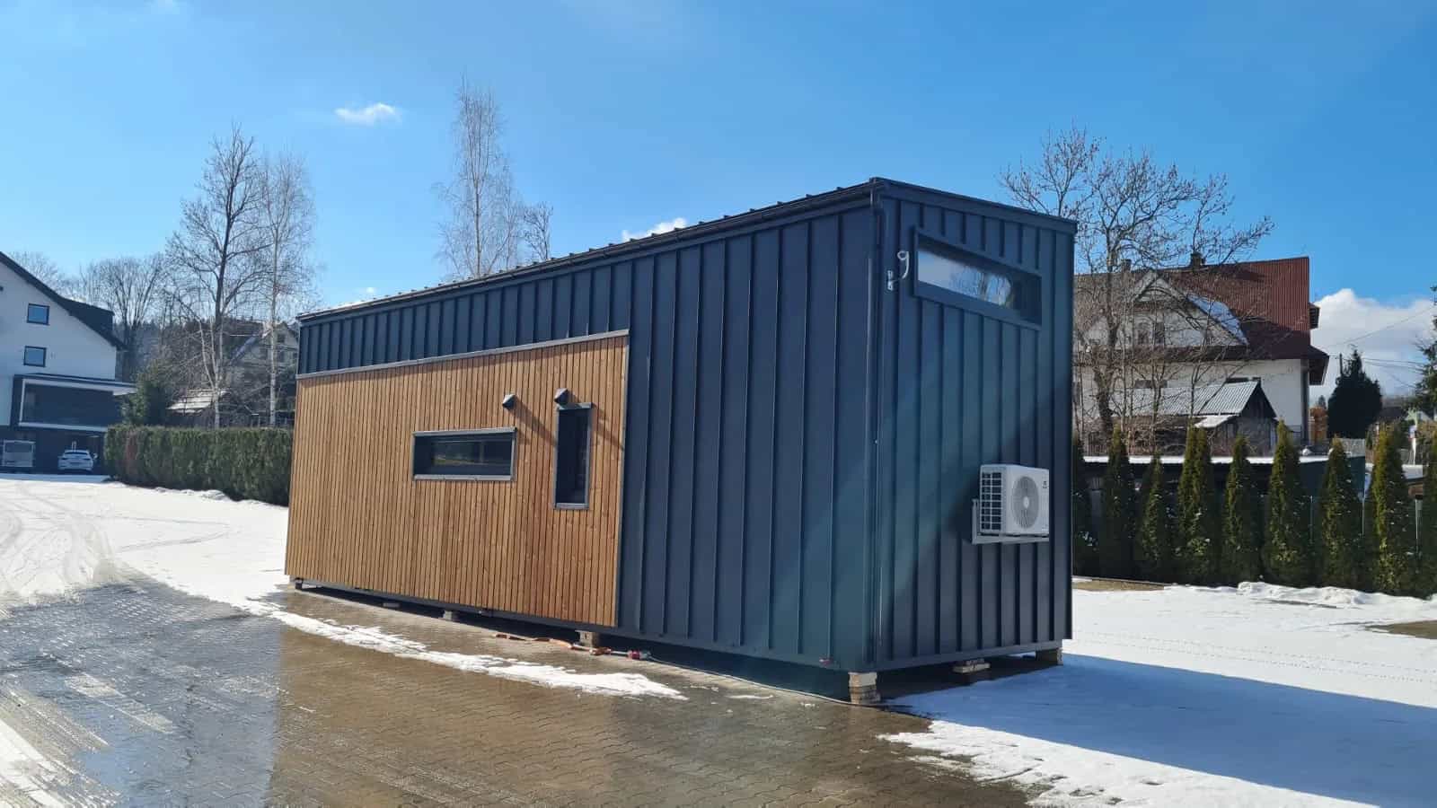
The Samuel is a modular build — it ships as a self-contained unit and sits on a prepared foundation rather than a trailer. Its low single-pitch roof gives it a long, modern profile, wrapped in vertical thermo-pine cladding and charcoal aluminum standing-seam metal. Triple-glazed PVC windows and a wall of glass sliding doors keep the interior bright and well-sealed, and a mini-split handles climate alongside the underfloor heating. At 10 meters long and 3.2 meters wide, it reads as a tidy modern cabin from the outside.
A Warm, Wood-Lined Living Room
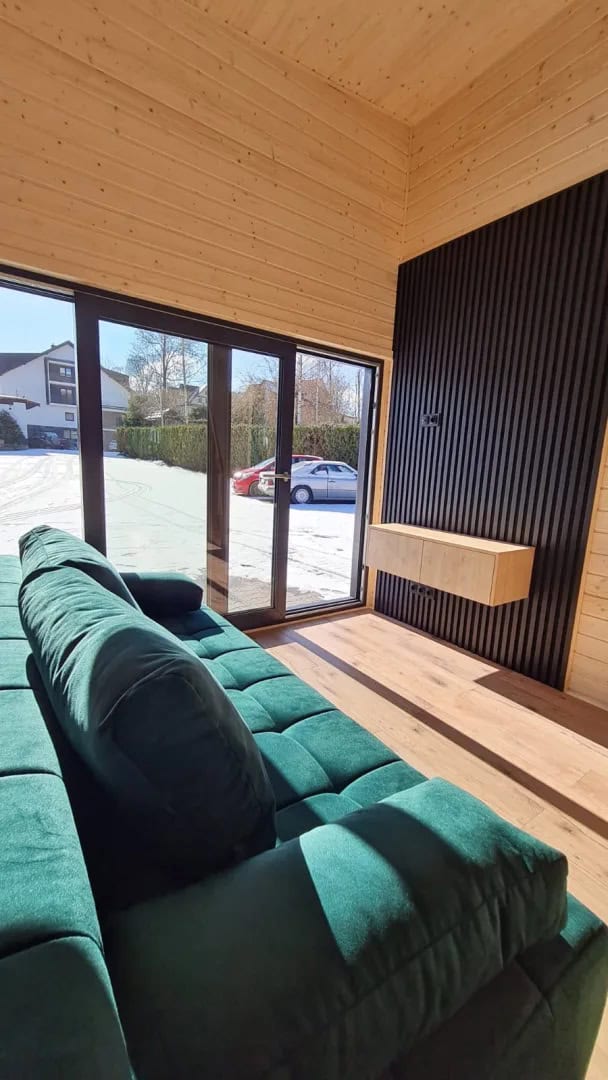
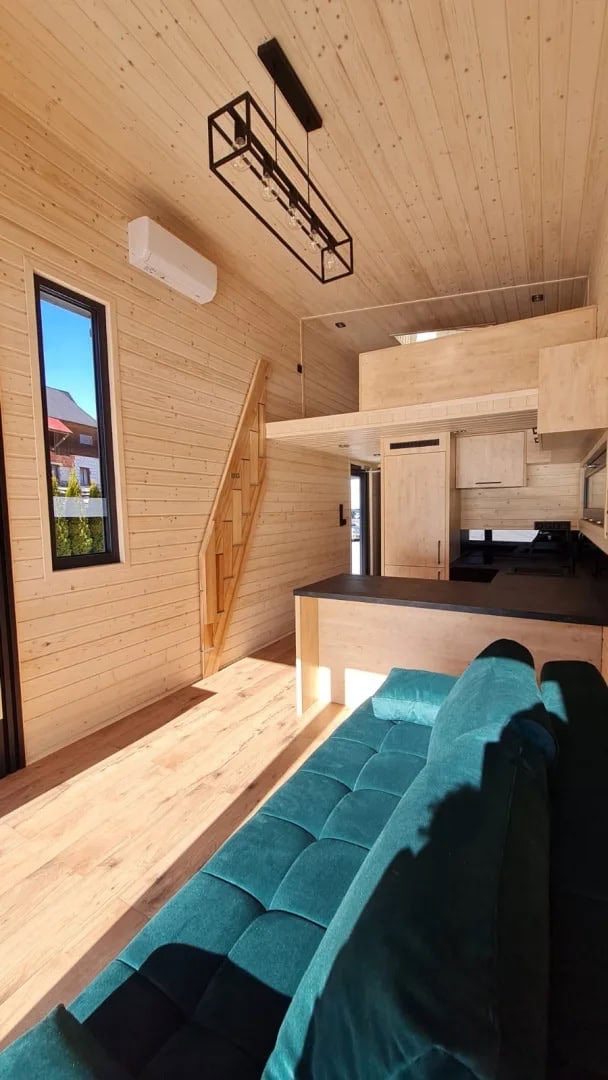
Inside, the Samuel trades the bright, gallery-white look of the Lukas for an all-spruce interior — walls and ceiling lined in warm wood that, combined with the tall glazing, makes the living room feel like a Scandinavian cabin. A green sofa anchors the space beneath a black-slat feature wall with a floating bench, and the big sliding doors blur the line between inside and the landscape beyond.
A Compact, Fully Equipped Kitchen

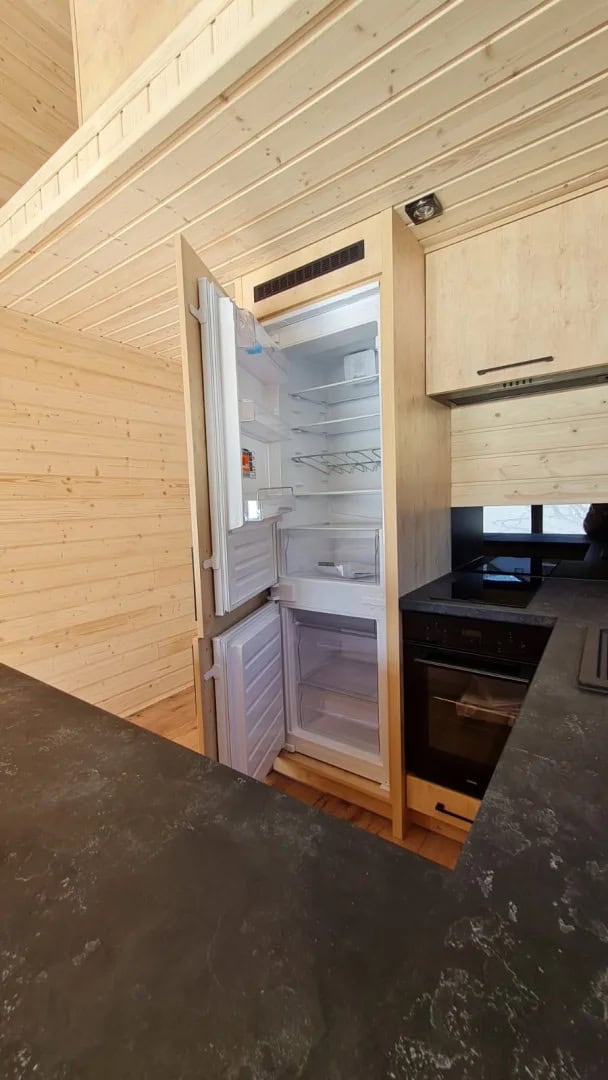
The kitchen runs along the back wall in a streamlined black-and-wood scheme, and despite the modest footprint it comes fully equipped to house standards: a four-burner induction hob, an oven, a dishwasher, a built-in refrigerator, an extractor hood, and a sink. Tucking it against the wall keeps the main floor open for living and circulation — an efficient use of space that still cooks and cleans like a full kitchen.
A Private Ground-Floor Bedroom
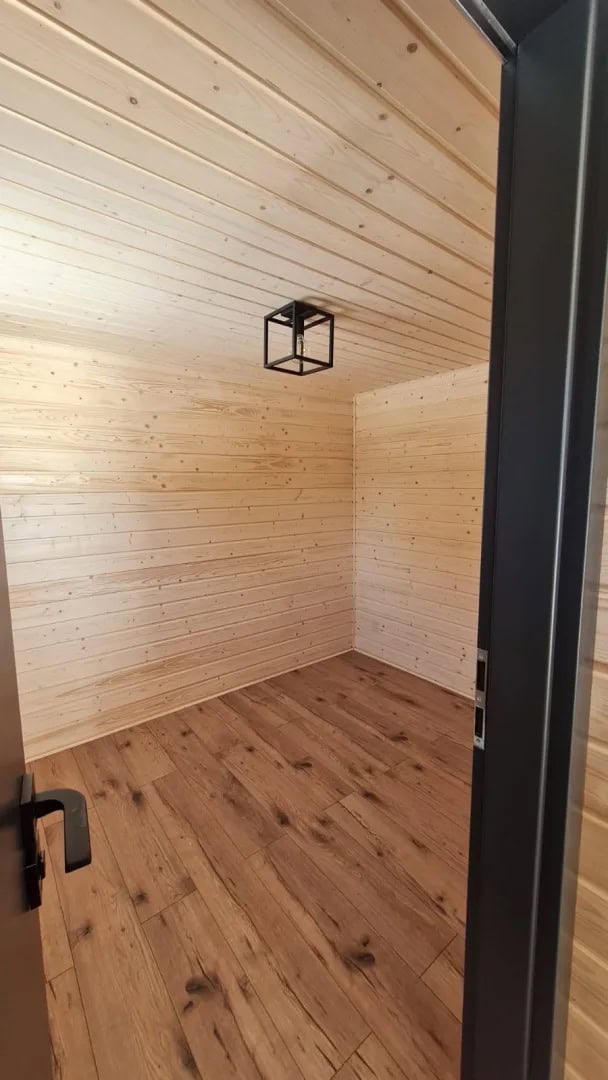
One of the Samuel’s best moves is a fully enclosed ground-floor bedroom, sized for a 160×200 cm double bed. Having a private, walk-in sleeping room on the main level — separate from the open living area and reachable without the stairs — is rare at this footprint, and it’s what lets the big loft above serve as a flexible second space rather than the only bed in the house.
A Spacious Skylit Mezzanine
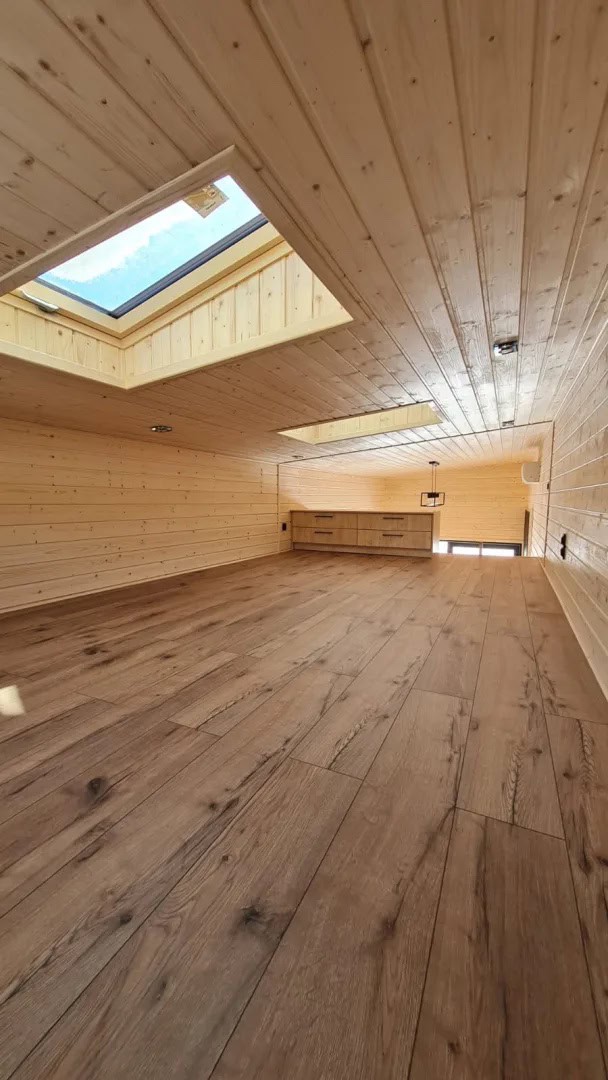
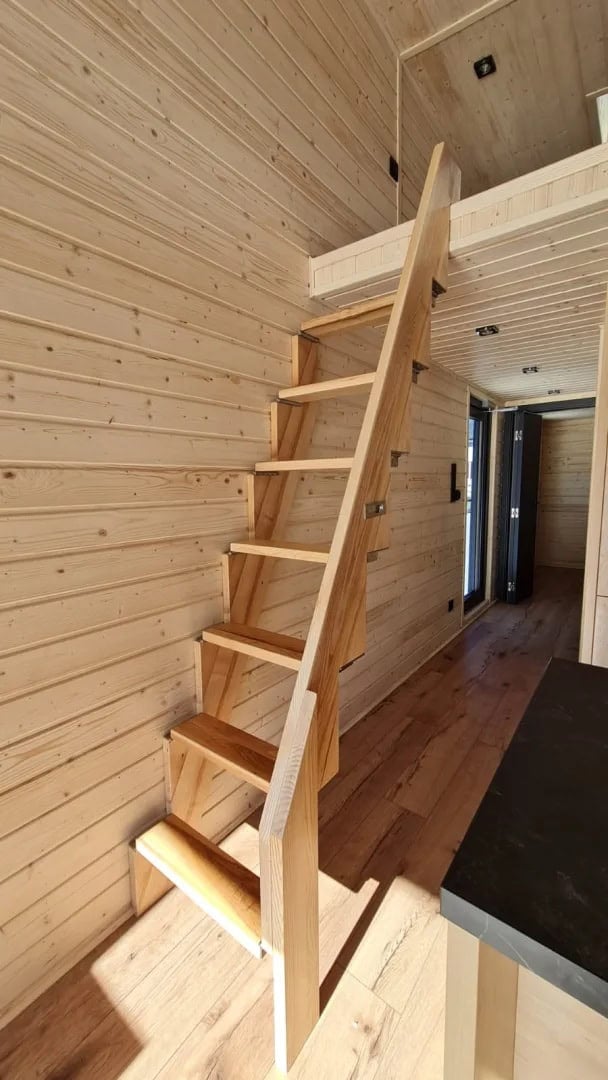
Up the staircase, the mezzanine is the standout: a full 13 square meters of usable space, finished in the same spruce and lit by a roof window set into the single-pitch slope. That’s enough room for a proper sleeping area plus storage, or a lounge, office, or kids’ zone. A real wood staircase — rather than a vertical ladder — makes the loft genuinely livable day to day.
A Wood-and-Black Bathroom
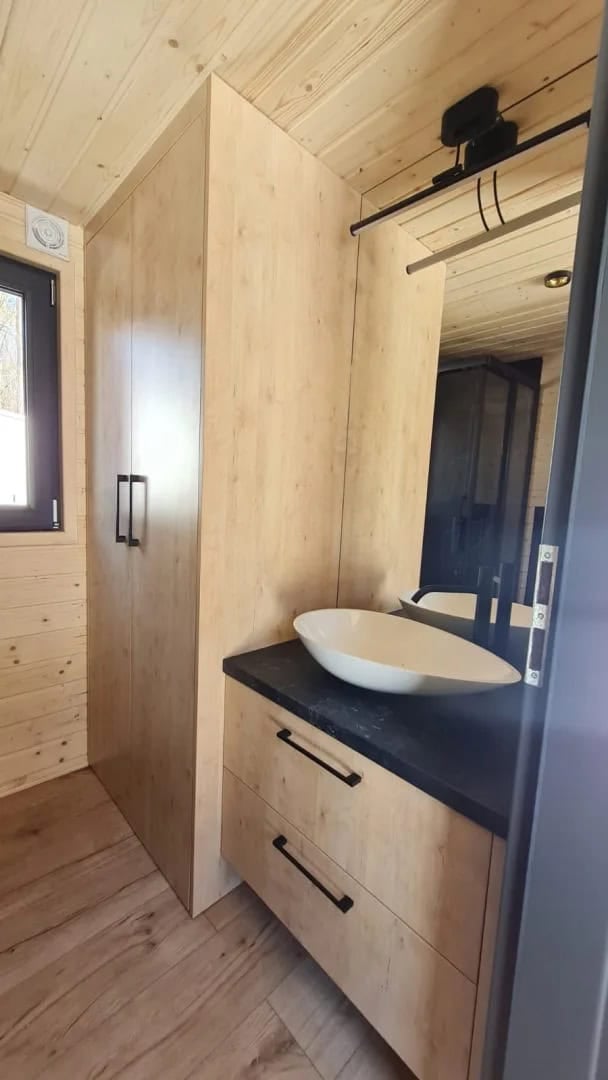
The 4.3-square-meter bathroom keeps the warm-wood theme, pairing spruce walls with a dark vanity, a vessel sink, black fixtures, and a glass shower. It also packs in the practical essentials for full-time living: a toilet, a washing machine, and an electric water heater, so the Samuel handles laundry and hot water entirely on its own.
Design Details
- Builder: Craft House (Poręba Wielka, Poland)
- Model: Samuel modular house
- Type: Modular (foundation-set, not trailer-mounted)
- Length: 10 m | Width: 3.2 m | Height: 4.1 m to the ridge
- Usable area: 26 m² ground floor + 13 m² mezzanine + 4.3 m² bathroom
- Roof: Single-pitch, with a roof window in the mezzanine
- Exterior: Thermo-pine cladding + aluminum standing-seam metal
- Windows: Triple-glazed PVC, glass sliding doors
- Interior: Spruce-lined walls and ceiling, panel flooring
- Kitchen: 4-burner induction hob, oven, dishwasher, built-in fridge, extractor hood, sink
- Bathroom: Shower, toilet, washbasin, washing machine, electric water heater
- Climate: Underfloor heating, smart air conditioning, 220V electrics, full plumbing
- Sleeping: Private ground-floor bedroom + 13 m² mezzanine
- Options: Photovoltaics, smart sliding doors, external blinds with mosquito nets
- Starting price: from 260,000 PLN (roughly $65,800 USD / €61,200)
What Makes This Build Special
- A loft that’s actually a room: At 13 square meters, the mezzanine is large enough to be a true second living or sleeping zone, not just a crawl-in sleeping nook.
- Sleeping separated from living: A private ground-floor bedroom plus the big loft gives the Samuel two distinct sleeping areas and real privacy in a small footprint.
- Cabin warmth, modern systems: The all-spruce interior feels like a mountain cabin, but underfloor heating, smart AC, and triple glazing make it a sealed, efficient year-round home.
- Off-grid ready: Optional photovoltaics and external blinds make it easy to take the Samuel further off the grid or into hotter climates.
Make It Your Own
As with the rest of the Craft House range, the Samuel is built to be configured. The interior panels can be specified in different finishes, and options like rooftop solar, smart sliding doors, and external blinds with mosquito nets let you tailor it to your site and climate — whether it’s a primary residence, a guest house, a backyard ADU, or a rental cabin.
More Craft House Homes
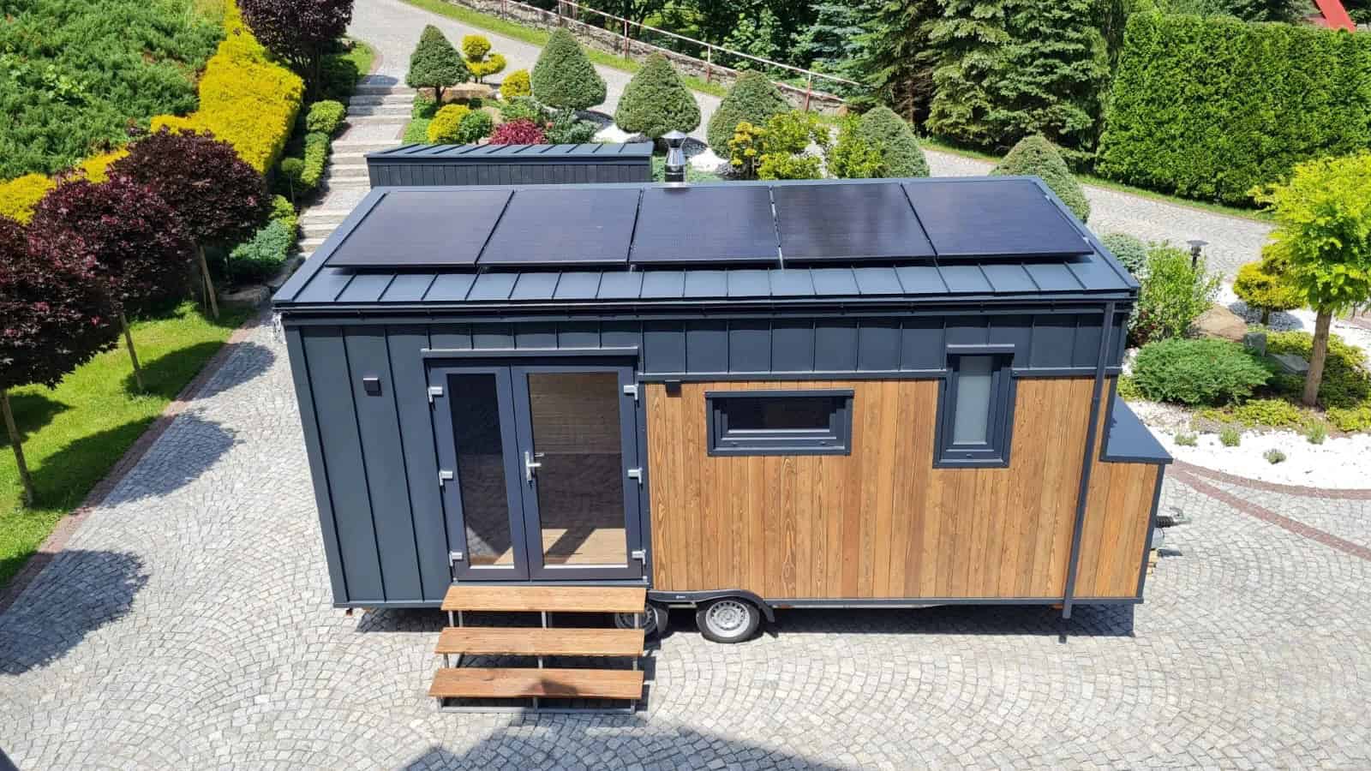
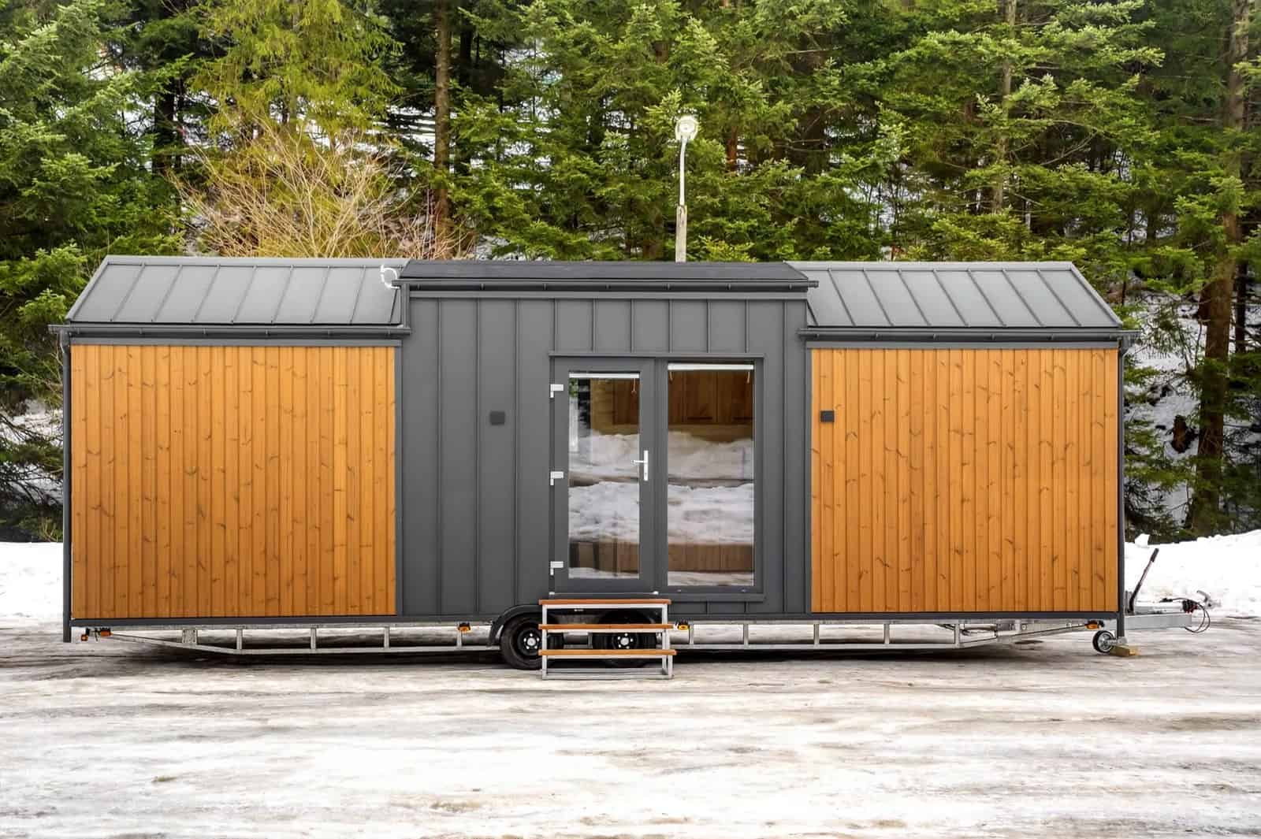
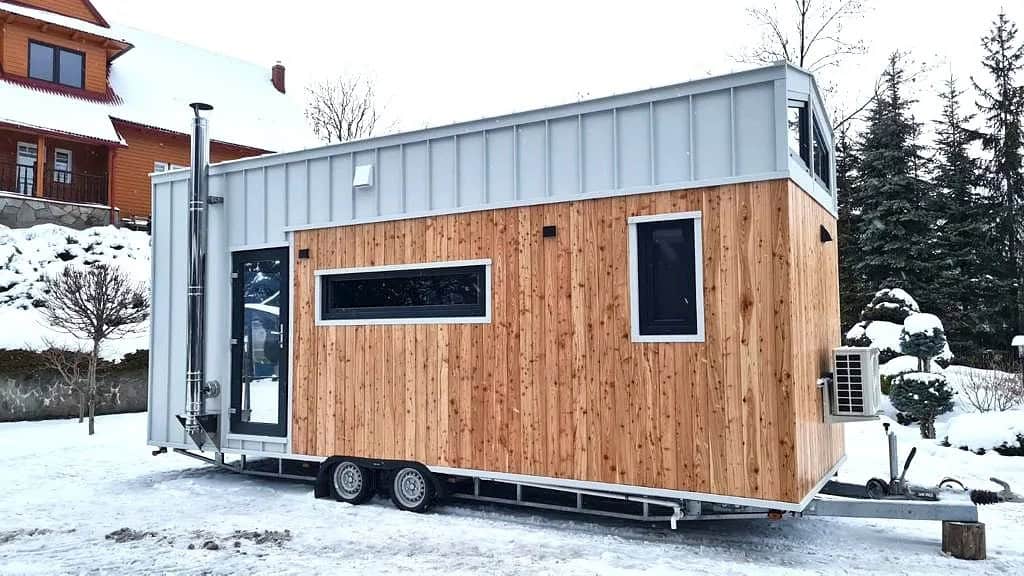
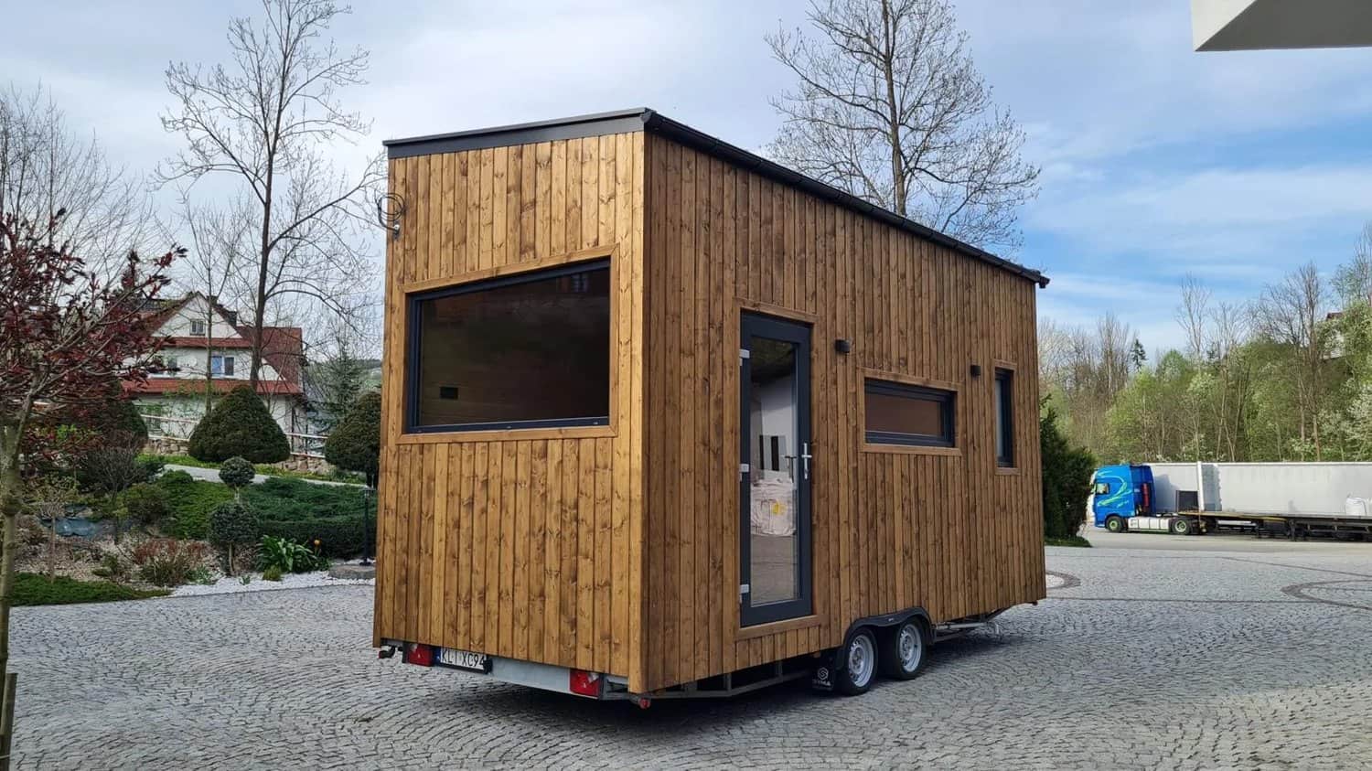
The Samuel is part of Craft House’s modular range, alongside the gable-roofed Lukas and the flagship Jake. The company also builds a full lineup of mobile tiny houses on wheels:
- Tommy — two sleeping lofts under a single-pitch roof
- Erica — a gable model shown in two custom finishes
- Adams — a warm, all-wood build with clerestory windows
- Justine — a single-level layout with a ground-floor bedroom
- Katrin — the roomiest mobile model, with two lofts and a wood stove
- Mini — the most affordable model, with a sleeping loft
- Off-Grid — a solar-powered build with a wood cook stove
Learn More
You can see the full Samuel model details, specifications, and gallery on the Craft House website.
Subscribe to our Newsletters for more homes like this one:
Join the Tiny House Newsletter => https://tinyhousetalk.com/tinyhousenewsletter
Join The Small House Newsletter => https://tinyhousetalk.com/small-house-newsletter/
Disclosure: This post may contain affiliate links. If you purchase through one of our links, we may earn a commission at no additional cost to you.


Alex
Latest posts by Alex (see all)
- Forestville Cabin: A Restored 1964 Redwood Cabin on an Acre of Redwoods - October 8, 2026
- El Capitan Canyon’s Safari Cabin: A Hilltop Two-Bedroom Cabin With Ocean Views and an Outdoor Shower - October 8, 2026
- High Camp Teardrop: A Portland-Built Aluminum Camper with a Slide-Out Kitchen - October 8, 2026