Disclosure: This post may contain affiliate links. If you purchase through one of our links, we may earn a commission at no additional cost to you.
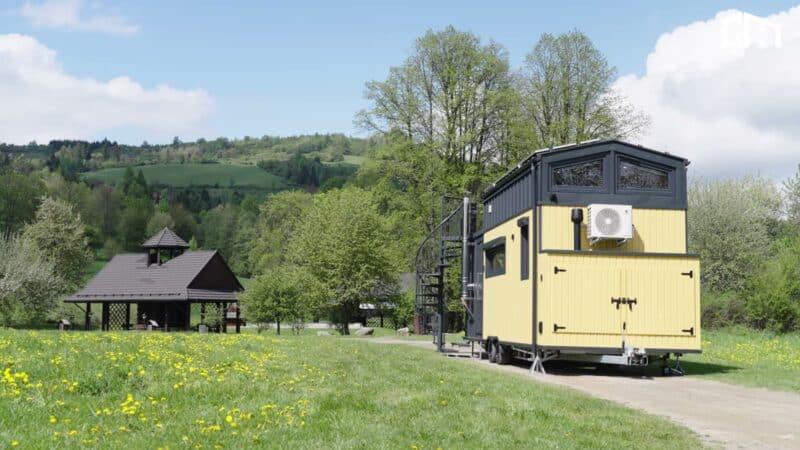
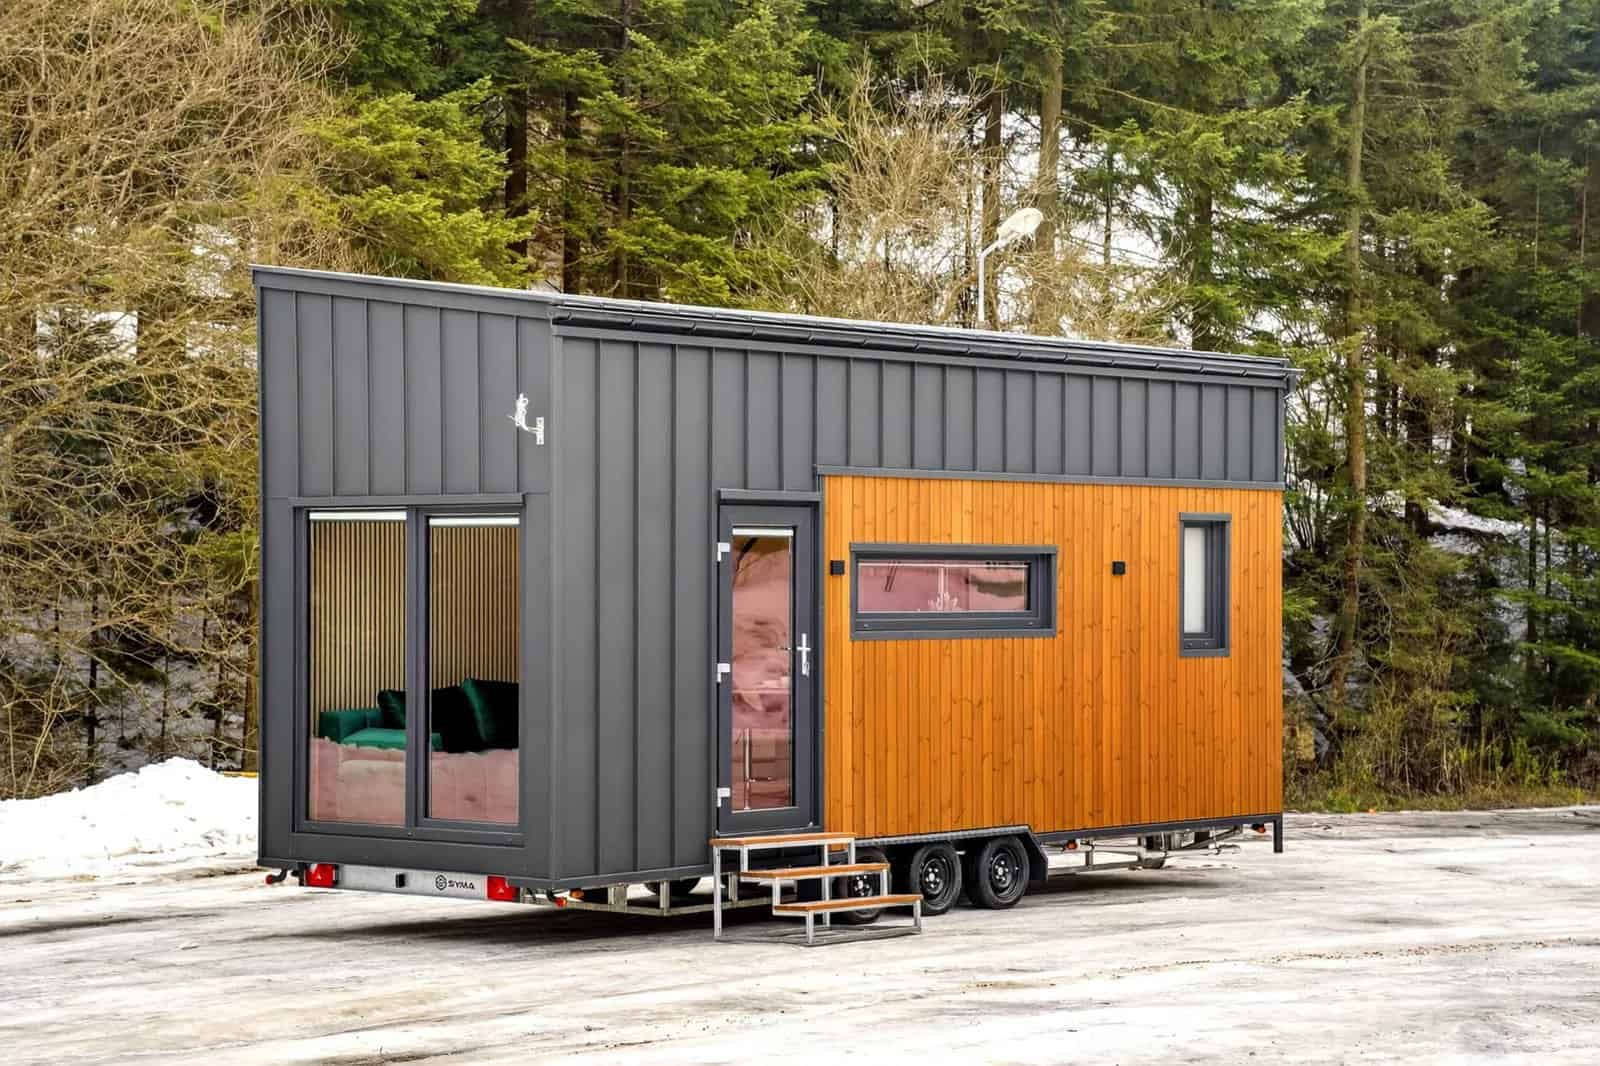
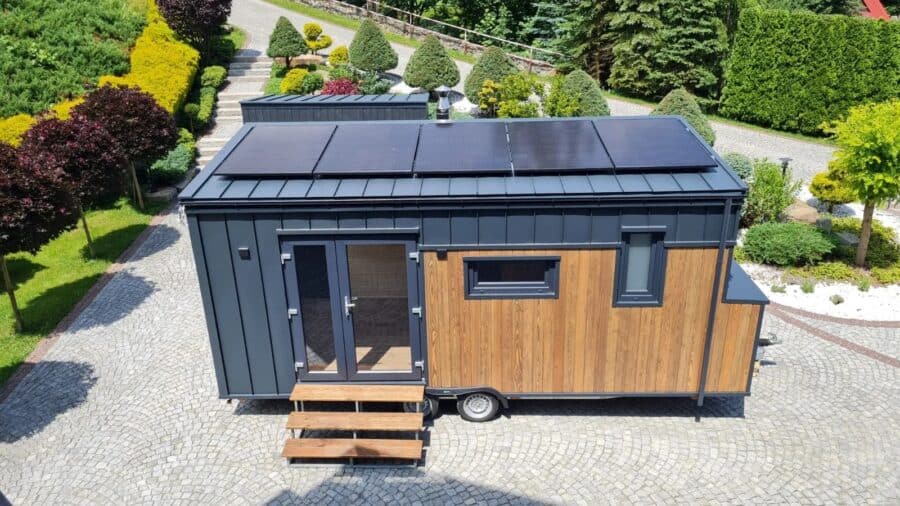
Most tiny houses promise the freedom to go anywhere, but few are actually built to live anywhere. The Off-Grid model from Poland’s Craft House is the rare one that genuinely is: a compact 6-meter home on a dual-axle trailer that pairs a roof full of solar panels with a real wood-burning cook stove, so it can keep the lights on and dinner warm whether or not there’s a hookup in sight. With a charcoal standing-seam shell, warm thermo-pine siding, and a bright Scandinavian-spruce interior, it looks every bit as good parked in a manicured garden as it would tucked into the woods.
Images courtesy of Craft House
A Compact Off-Grid Home Built to Travel
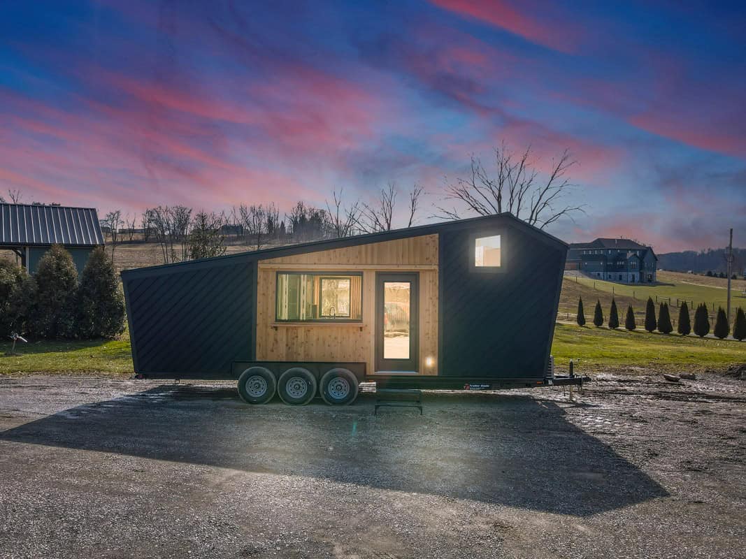
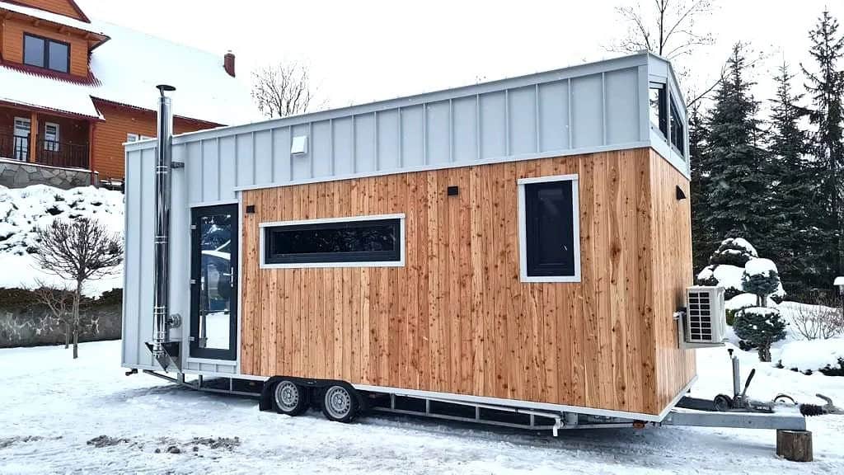
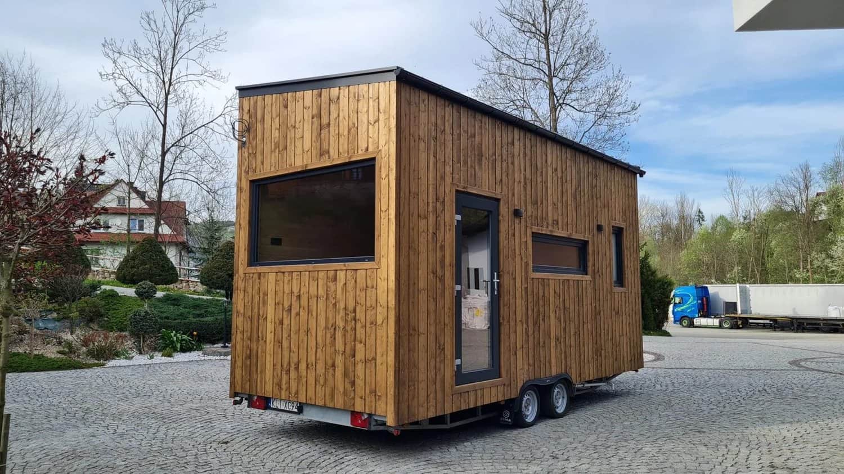
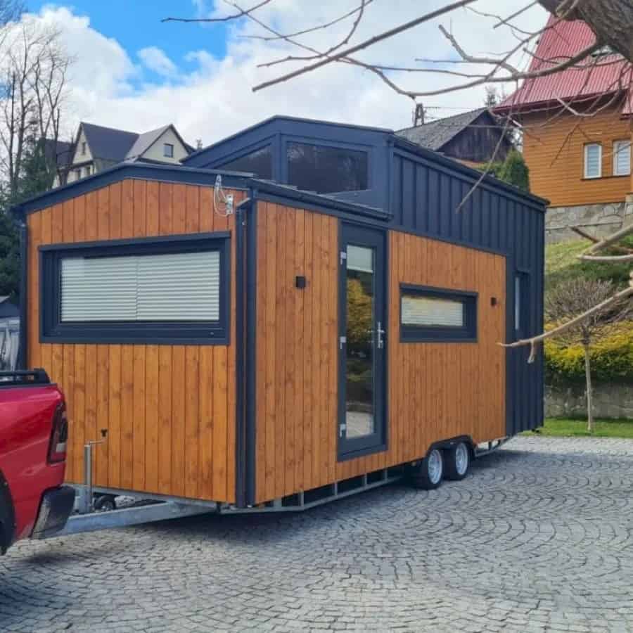
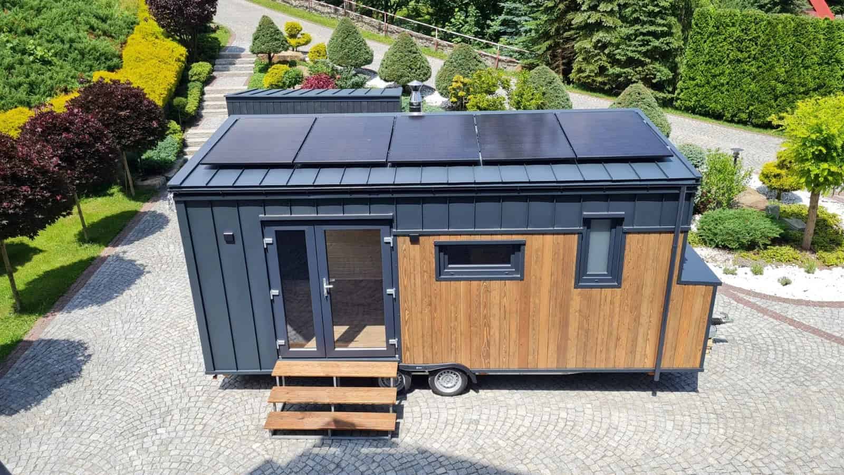
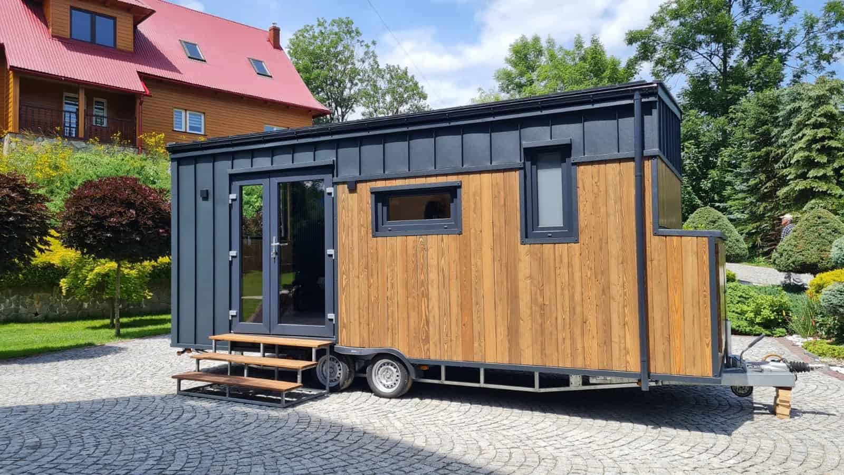
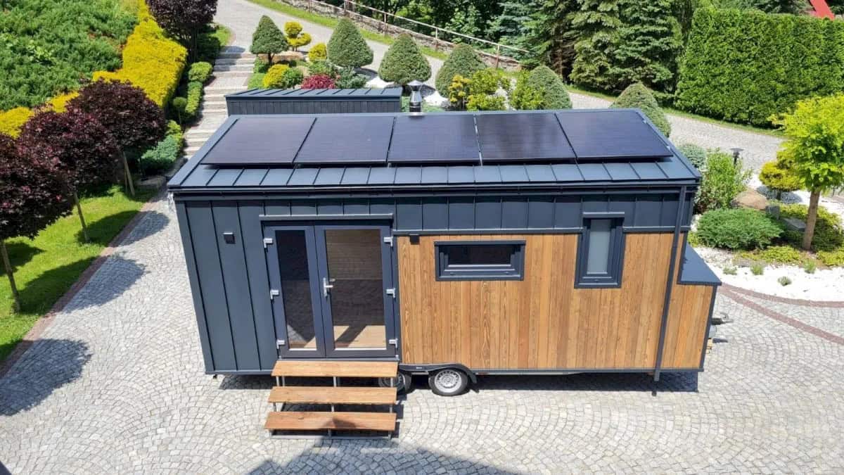
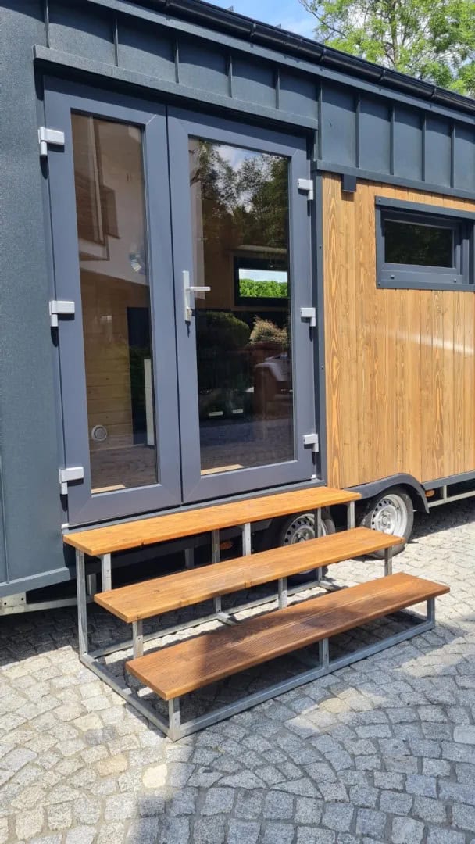
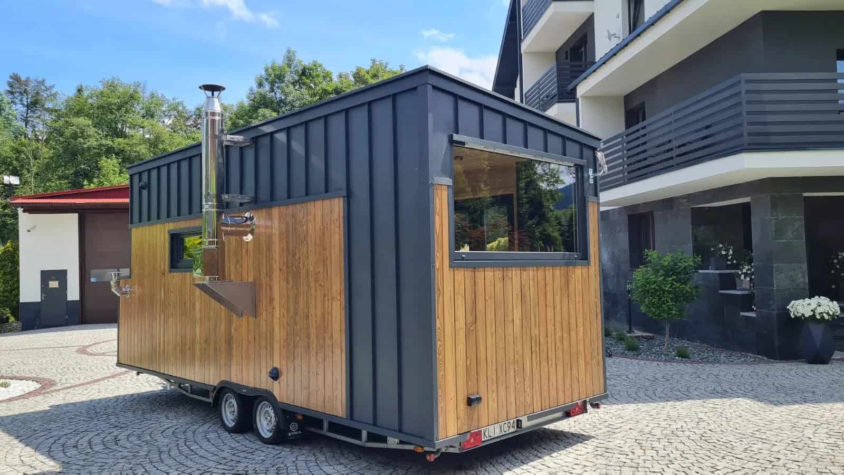
The Off-Grid measures just 6 meters long and 2.5 meters wide, riding on a SYMA twin-axle trailer that keeps it firmly in road-legal tiny-house territory. The single-pitch (shed) roof is more than a styling choice — it’s angled to carry the photovoltaic array and shed rain and snow in one direction, which matters for a home meant to handle all four seasons. The two-tone exterior mixes dark aluminum standing-seam panels with vertical thermo-pine cladding, a combination that reads modern and rugged at the same time.
Power From the Sun, Heat From the Fire
This is where the Off-Grid earns its name. A bank of photovoltaic panels covers the roof, feeding a 220V electrical system through a dedicated technical box that also houses the heater, gas cylinder, and water pump — tucking the mechanical guts into one serviceable compartment instead of scattering them through the living space. It’s a genuinely independent setup: enough to run the lights, fridge, and appliances without ever plugging into shore power.
A Welcoming Entry and Light-Filled Living Space
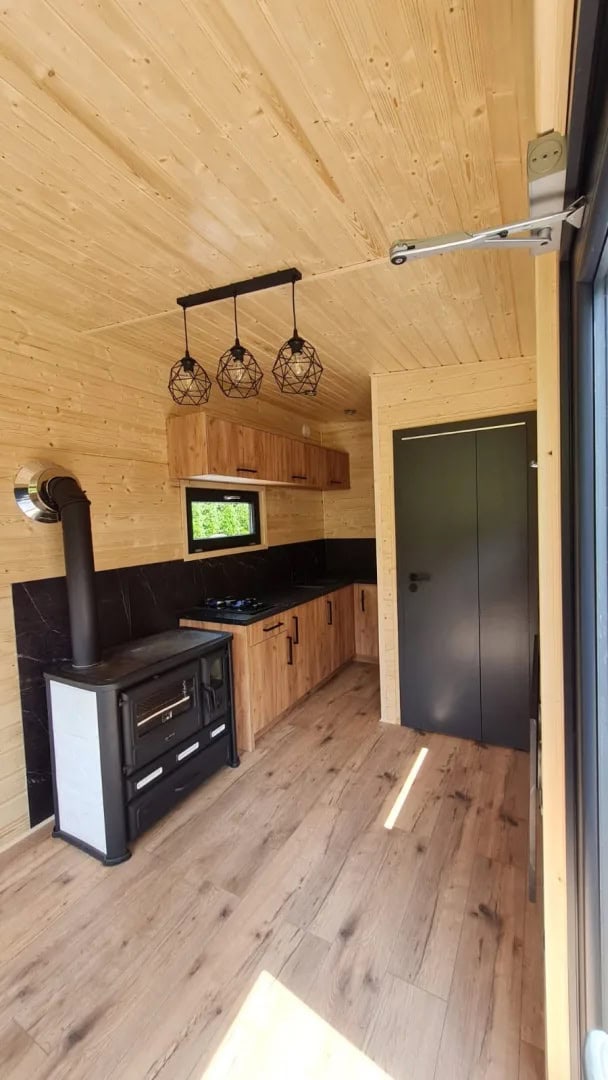
Glass double doors open onto a small wooden step bench and flood the interior with daylight. Inside, the walls and ceiling are lined in Scandinavian spruce, with a panel floor underfoot that keeps the whole 10-square-meter main room feeling warm rather than clinical. Large black-framed windows on the long wall pull in even more light and frame the view, an easy way to make a small footprint feel open.
A Wood Cook Stove at the Heart of It
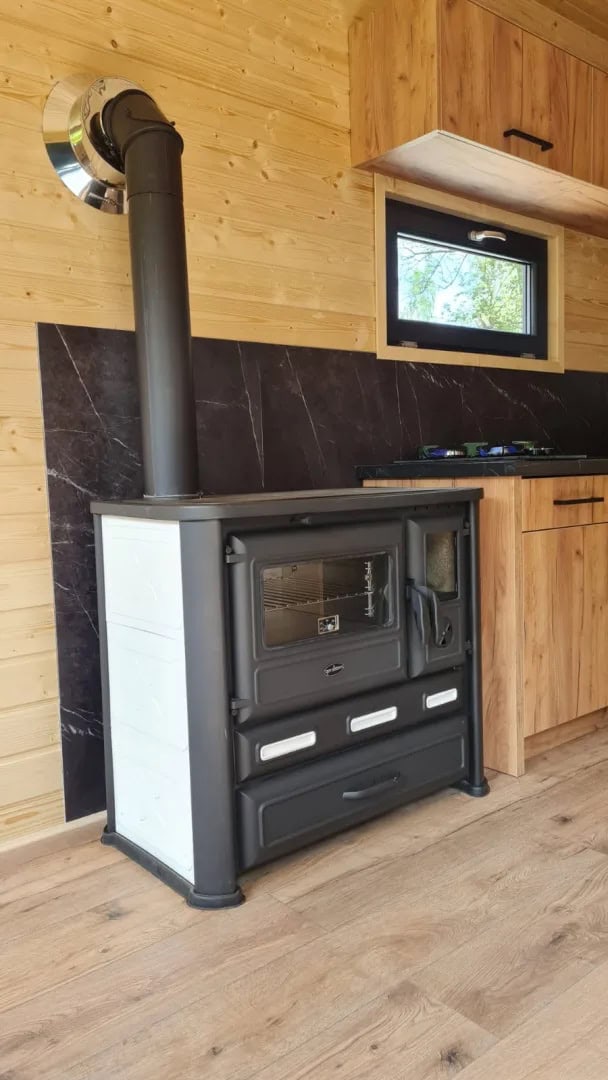
The standout feature inside is the wood-burning cook stove — a cream-and-black unit with an oven and cooktop, set against a dark tiled backsplash. In an off-grid home, a stove like this does double duty: it heats the space and cooks the food without drawing a watt from the batteries, which is exactly the kind of redundancy that makes living off the grid practical instead of precarious. The classic styling also gives the modern interior a cozy, cabin-like anchor.
A Full Kitchenette in a Small Footprint
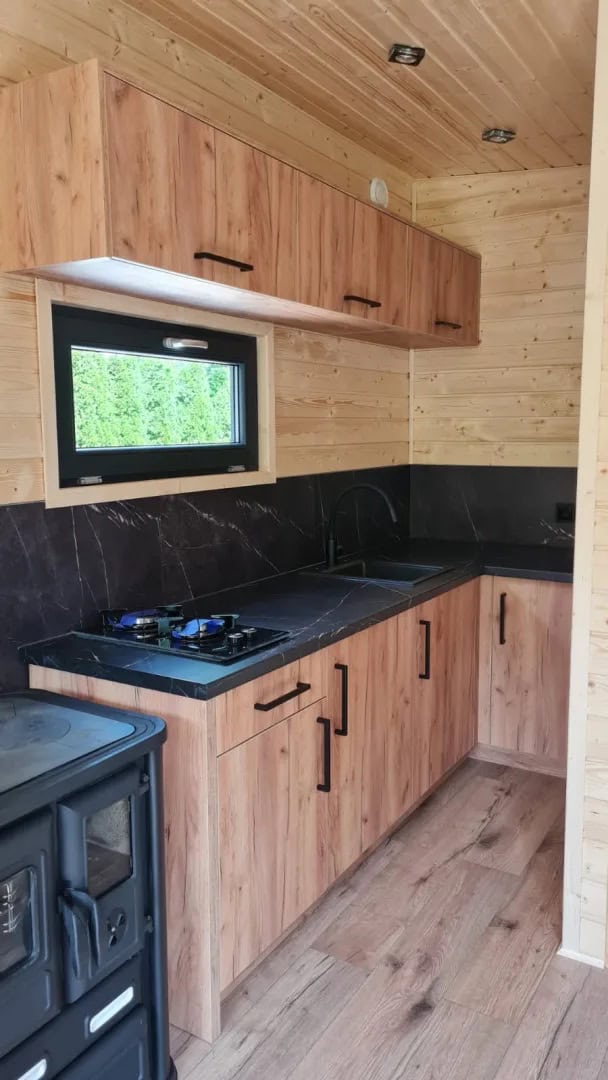
Beyond the wood stove, the kitchenette is genuinely equipped: an L-shaped run of high-strength plywood cabinetry, a black countertop, a gas cooktop, a sink, an under-counter fridge, and a microwave, all lit by a cluster of pendant lights. It’s a layout that proves you don’t need a lot of square footage to have a working, everyday kitchen — just smart placement.
A Real Bathroom Onboard
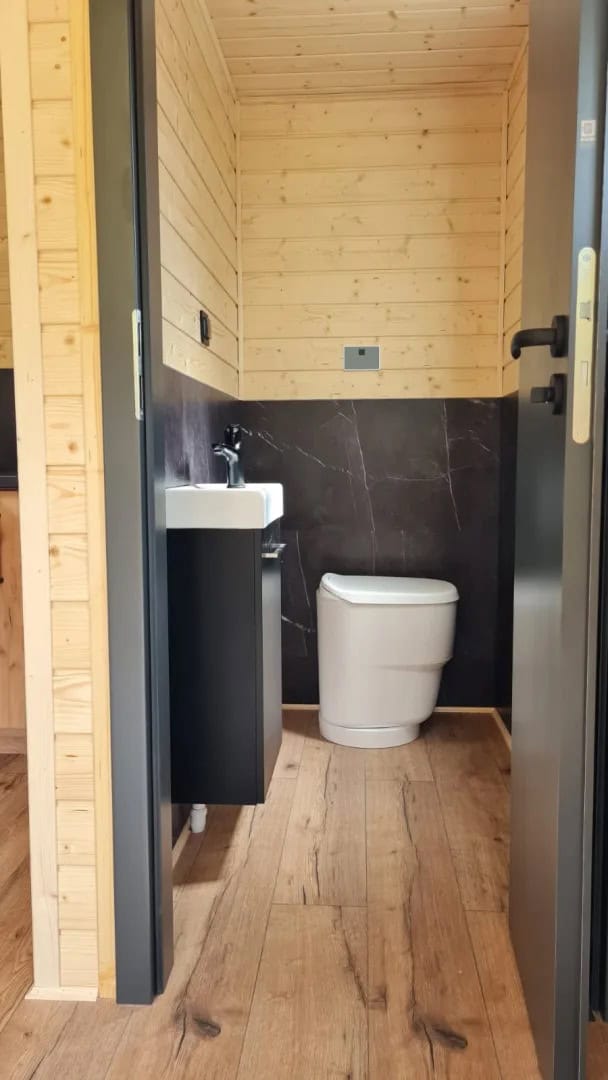
Tucked behind a dark door at the end of the home, the 2.6-square-meter bathroom includes a toilet, a washbasin with vanity, a mirror, a fan, and an electric radiator, with a gas water heater handling hot water. Tiled lower walls and spruce above keep it consistent with the rest of the home. Buyers who want to go even further off-grid can swap in a composting toilet and add a shower.
Design Details
- Builder: Craft House (Poręba Wielka, Poland)
- Model: Off-Grid mobile tiny house
- Length: 6 m | Width: 2.5 m | Height: 3 m to the ridge
- Usable area: 12.6 m² (10 m² main room + 2.6 m² bathroom)
- Trailer: SYMA twin-axle, 6 x 2.5 m
- Roof: Single-pitch with rooftop photovoltaic panels
- Exterior: Thermo-pine cladding + aluminum standing-seam metal
- Interior: Scandinavian spruce walls and ceiling, panel flooring
- Power: Solar PV + 220V system, technical box with heater, gas cylinder, and water pump
- Kitchen: Gas cooktop, oven, sink, fridge, plywood cabinetry, wood cook stove
- Bathroom: Toilet, washbasin, gas water heater, electric radiator, mirror, fan
- Starting price: from 160,000 PLN (roughly $40,500 USD / €37,650)
What Makes This Build Special
- True energy independence: Rooftop solar plus a wood cook stove means power and heat from two completely separate sources — the foundation of a home that can live off-grid for real.
- Serviceable systems: Consolidating the heater, gas, and water pump into one technical box makes maintenance far simpler than chasing components hidden behind walls.
- All-season construction: The insulated spruce interior, thermo-pine cladding, and single-pitch roof are built to handle Central European winters, not just fair-weather getaways.
- Big-house function, tiny footprint: A full kitchenette, a complete bathroom, and a comfortable living area fit into just 12.6 square meters without feeling cramped.
Make It Your Own
The Off-Grid is offered as a starting point rather than a fixed package. Craft House lets buyers customize the spruce interior with slats or alternative finishes, choose window colors, and add extended equipment including a composting toilet, a shower, smart air conditioning, a terrace, garden furniture, window blinds, and decorative touches like stone or natural-wood accents. It’s an easy home to tailor toward weekend cabin, full-time off-grid base, or backyard guest retreat.
More Craft House Tiny Houses
The Off-Grid is one of several models from this Polish builder. Explore the rest of the lineup:
- Tommy — a single-pitch design with two sleeping lofts
- Erica — a gable-roofed model shown in two custom finishes
- Adams — a warm, all-wood build with clerestory windows
- Justine — a single-level layout with a ground-floor bedroom
- Katrin — the roomiest of the lineup, with two lofts
- Mini — the most affordable model, with a sleeping loft
Learn More
You can see the full Off-Grid model details, specifications, and gallery on the Craft House website.
Subscribe to our Newsletters for more tiny houses like this one:
Join the Tiny House Newsletter => https://tinyhousetalk.com/tinyhousenewsletter
Join The Small House Newsletter => https://tinyhousetalk.com/small-house-newsletter/
Disclosure: This post may contain affiliate links. If you purchase through one of our links, we may earn a commission at no additional cost to you.


Alex
Latest posts by Alex (see all)
- A 14-Foot Cargo Trailer Tiny Home with a Lift Bed, Real Shower, and Ramp Patio - October 20, 2026
- NOAH-Certified Tiny House with a Main-Floor Queen Bed and Slide-Out Near Asheville - October 20, 2026
- Deer Valley Cozy Cabin: A HUD-Certified 480 Sq Ft Tiny Home with a Fireplace and Deep Porch - October 20, 2026