Disclosure: This post may contain affiliate links. If you purchase through one of our links, we may earn a commission at no additional cost to you.
We’ve toured the Tommy and the Erica, and today we’re rounding out the Craft House lineup with the Adams — the warmest and most cabin-like of the trio. Built in Poland on a road-ready SYMA trailer, this 7.2-meter gable-roofed mobile tiny house wraps about 18.8 square meters into a living room with a kitchenette, a full bathroom, and a sleeping mezzanine (a sofa bed adds room for guests). What sets it apart is the all-natural-wood interior bathed in light from a band of clerestory windows tucked under the gable peak — and at 182,000 PLN (roughly €43,000 / $46,000), it’s the most affordable of the three. Let’s take a look.
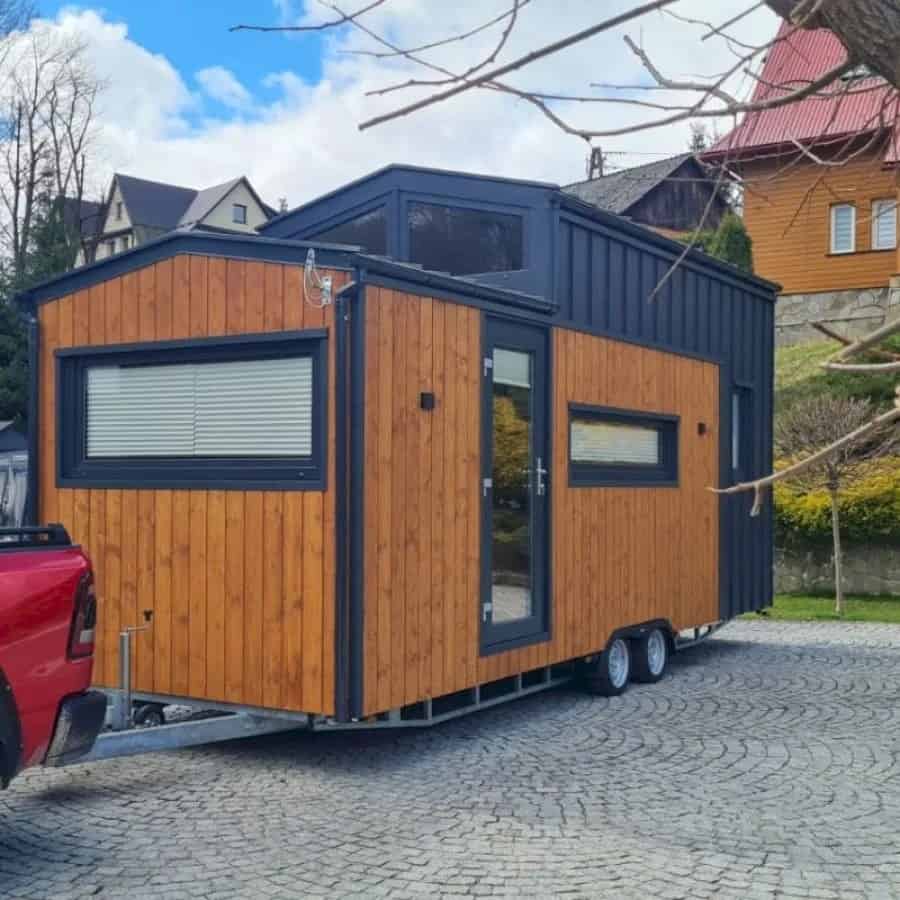
Warm Wood and a Gable Profile
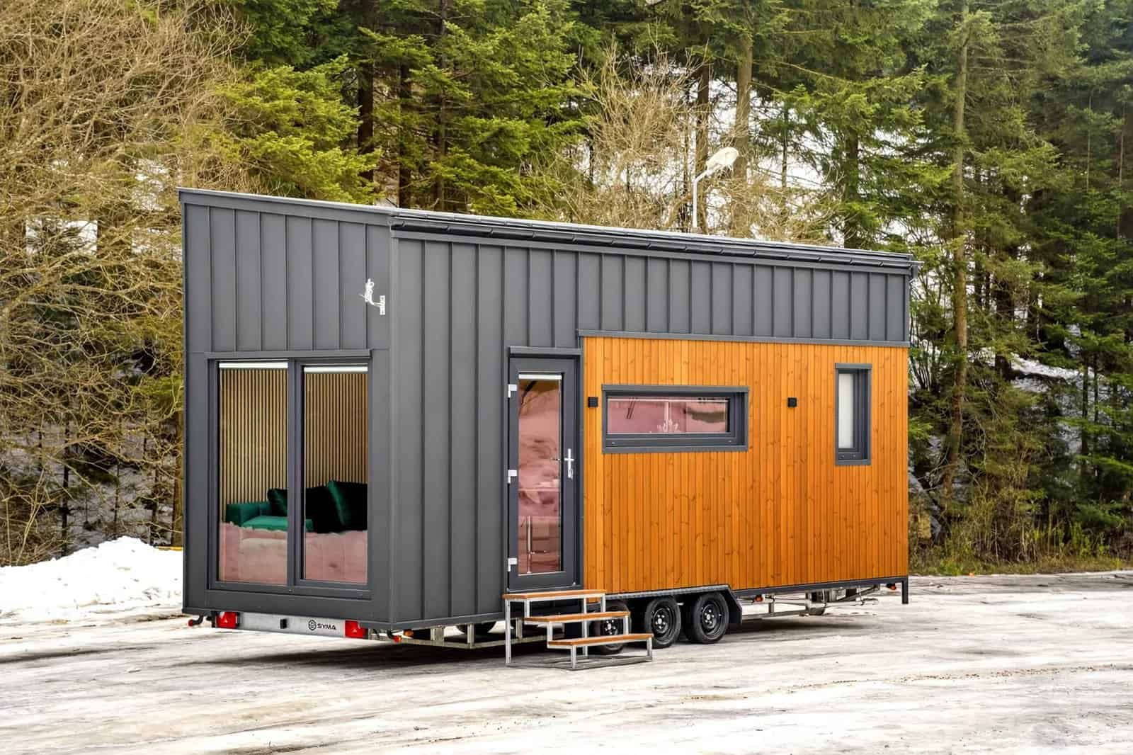
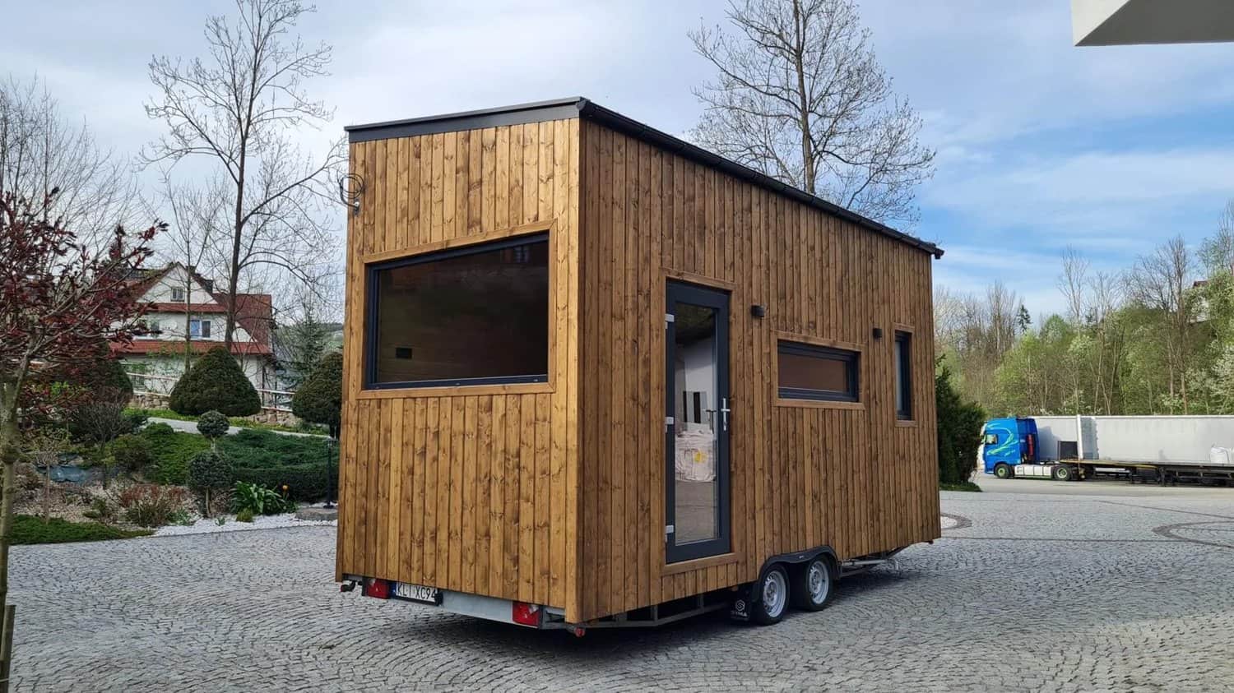
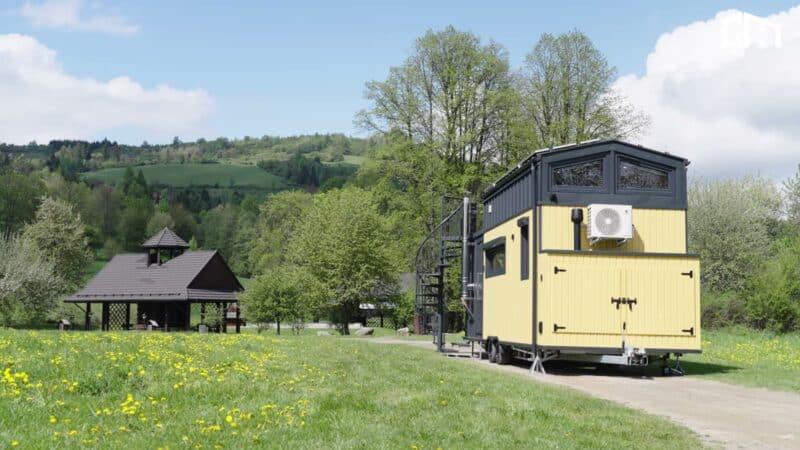
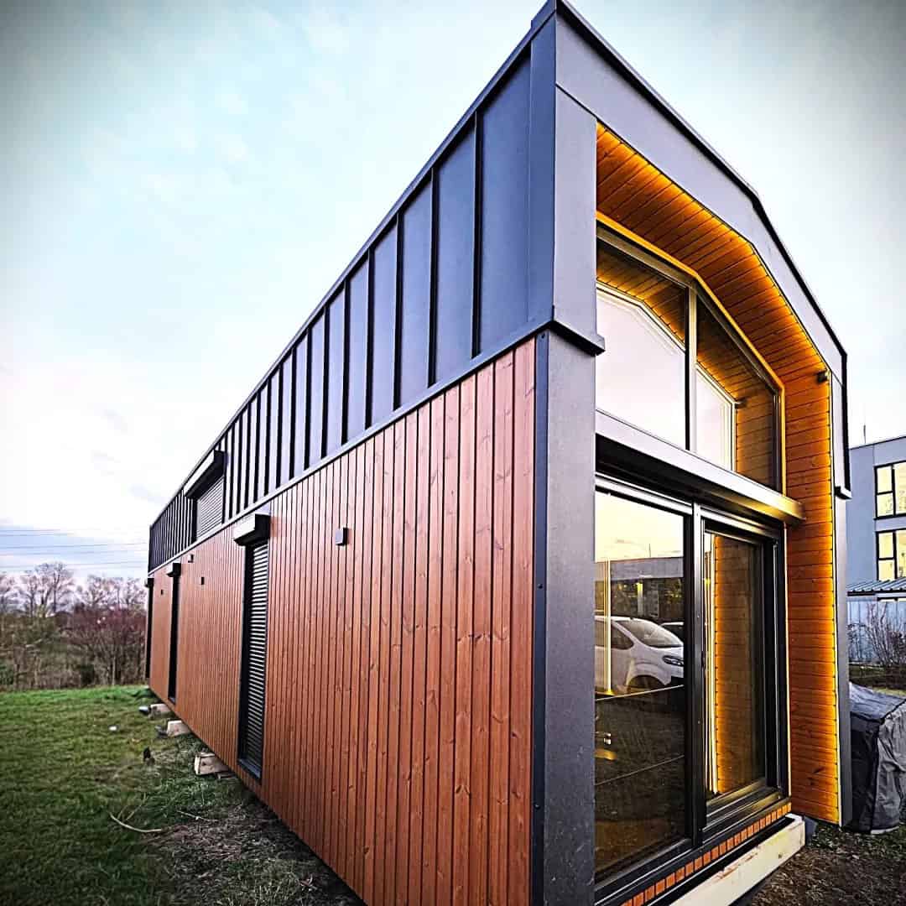
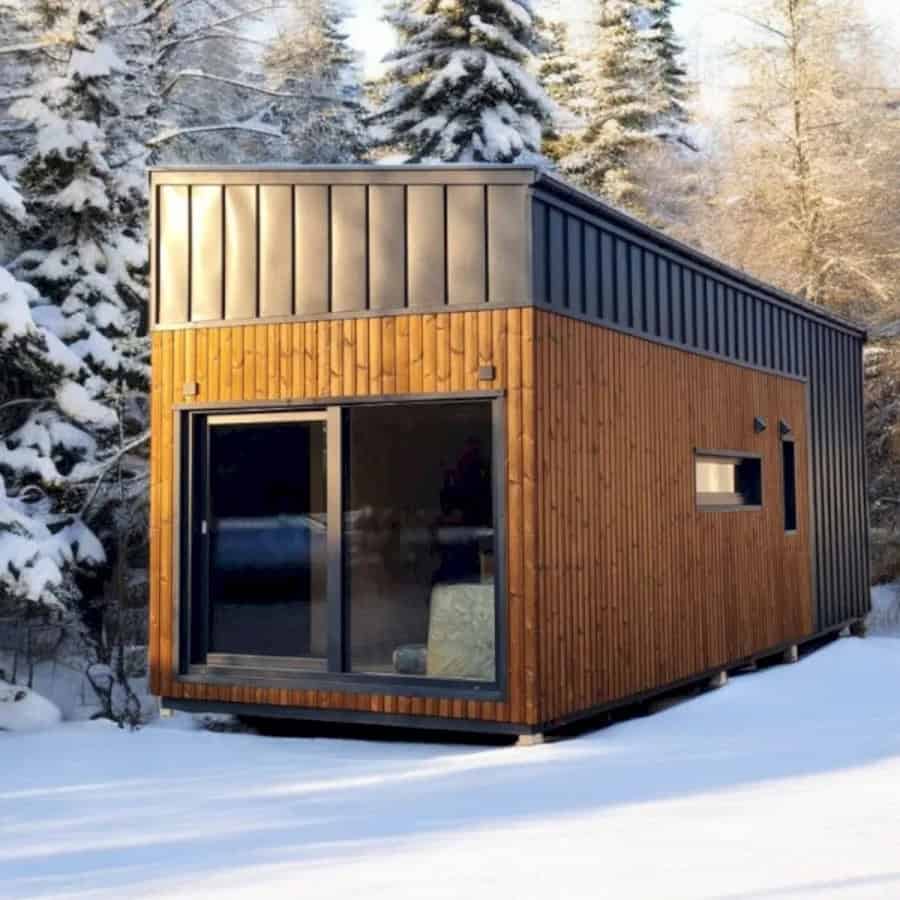
The Adams skips the bold color blocking of its siblings for a more classic look: honey-toned thermo-pine cladding paired with charcoal standing-seam metal on the gable ends. Thermo-treated pine stands up to the weather without chemical treatment, and the standing-seam roof and accents shrug off rain and snow. Mounted on a tandem-axle SYMA trailer, it’s genuinely mobile — here it is hitched and ready to roll.
Step Inside: An Open, Light-Filled Living Room
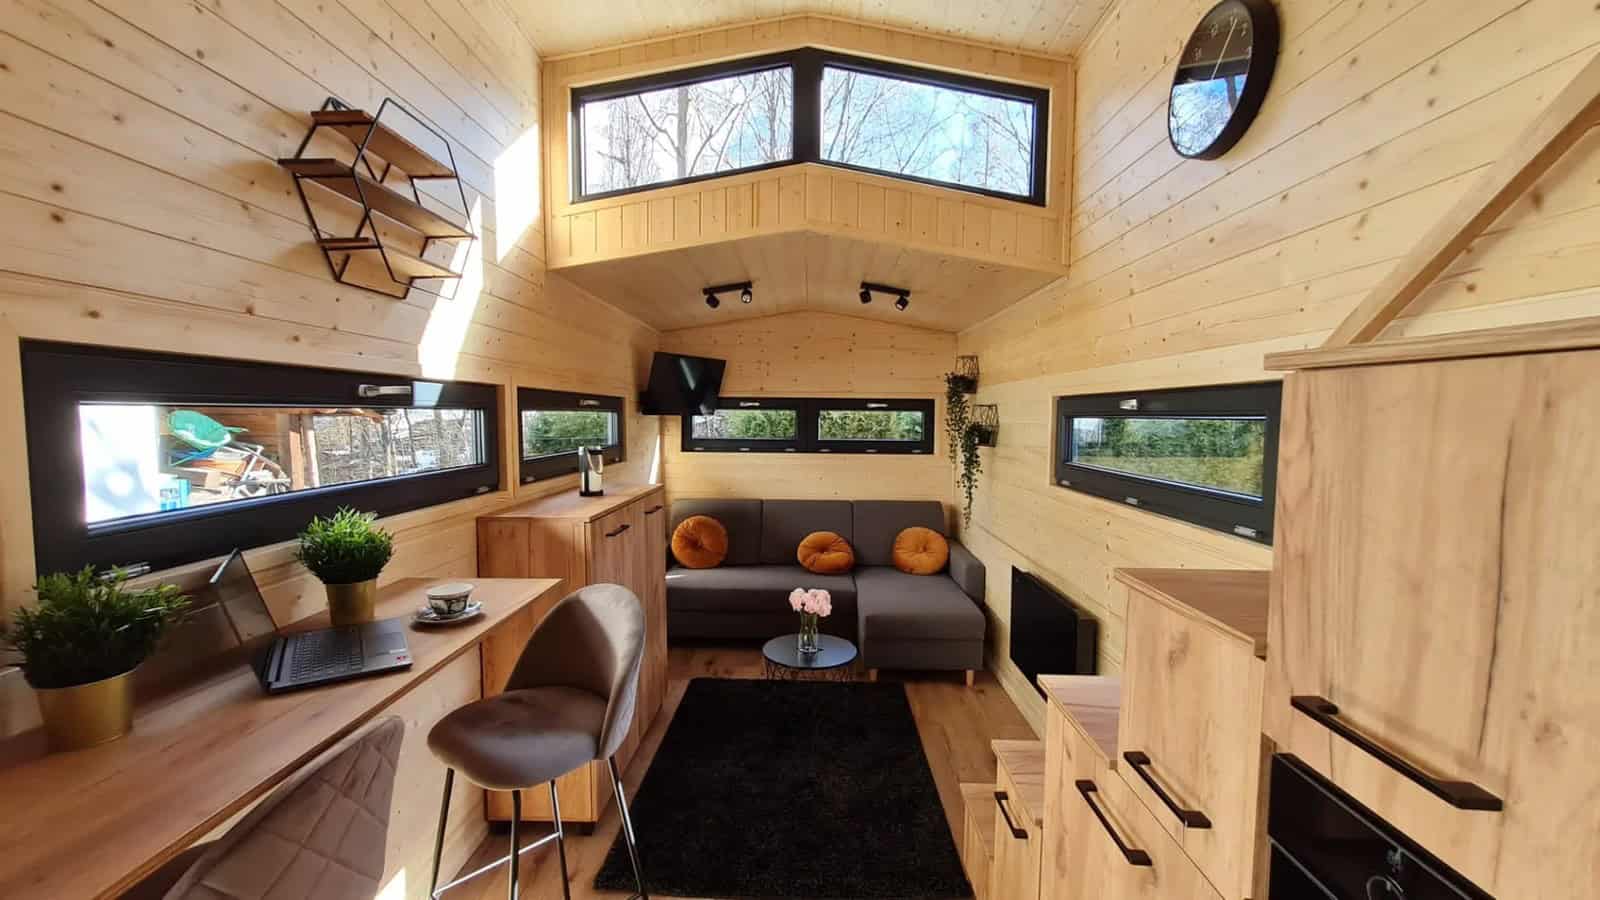
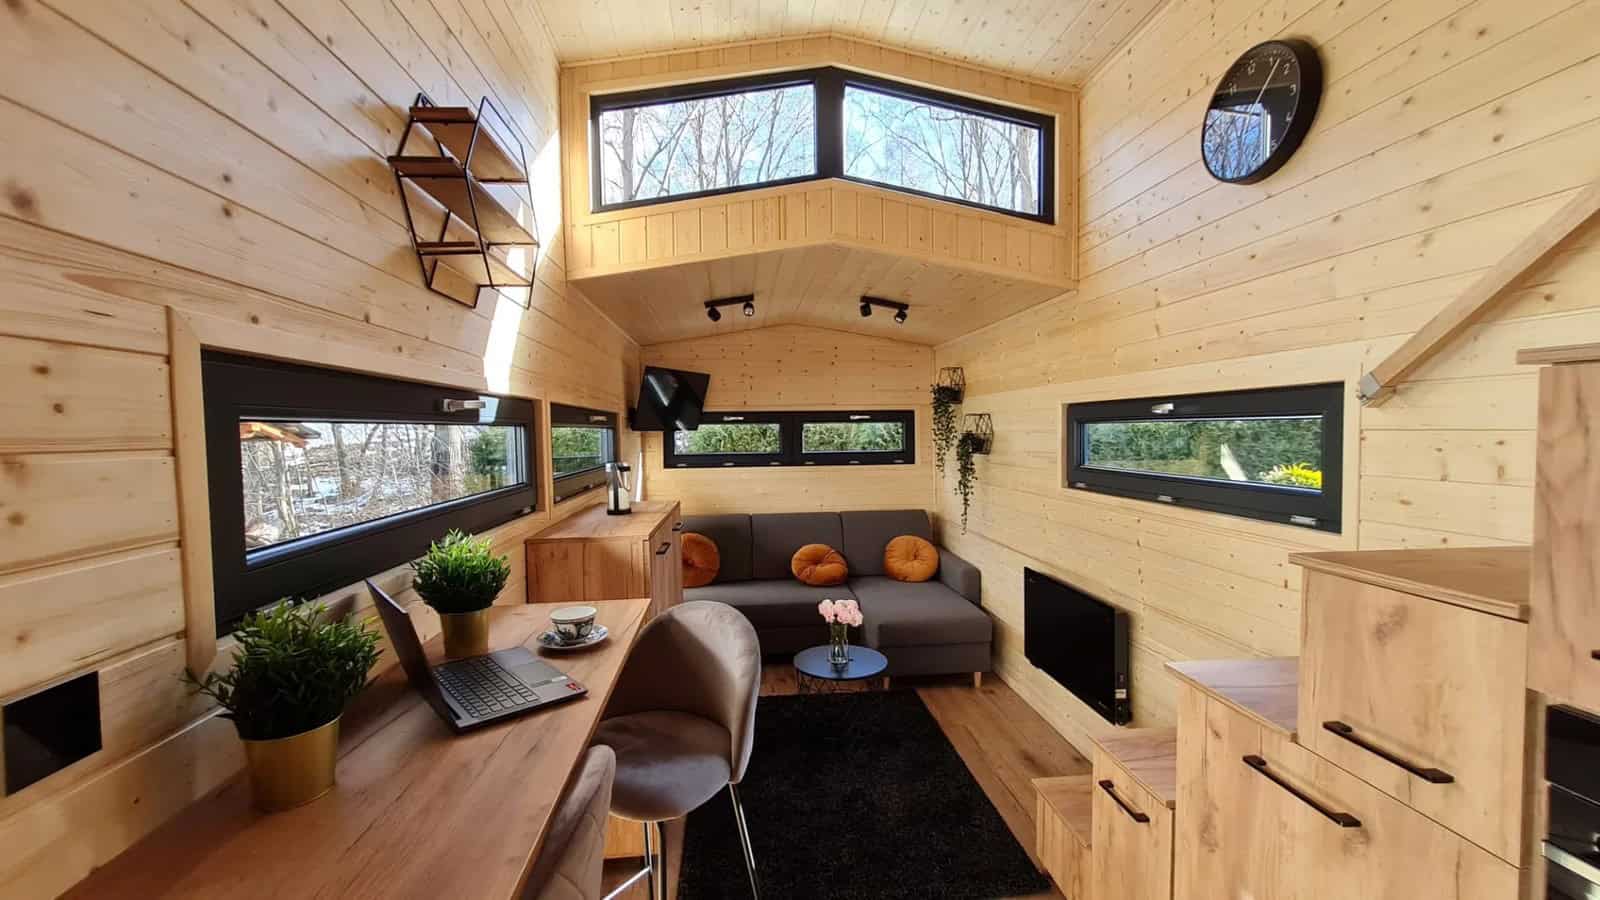
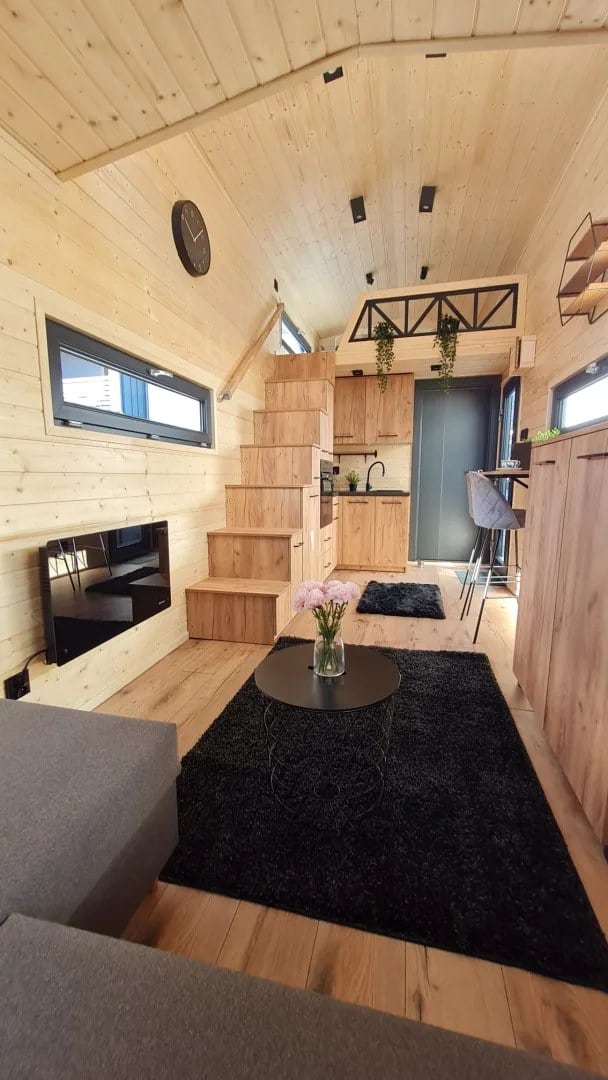
Inside is where the Adams really shines. Every surface is lined in warm natural spruce and oak-look wood, giving it the feel of a modern alpine cabin. The showpiece is the run of clerestory windows set high under the gable, which pour daylight across the ceiling and make the narrow footprint feel open and airy. A gray sofa with playful orange accents anchors the lounge, with a wall-mounted TV and tidy built-in storage all around.
A Real-Wood Kitchen
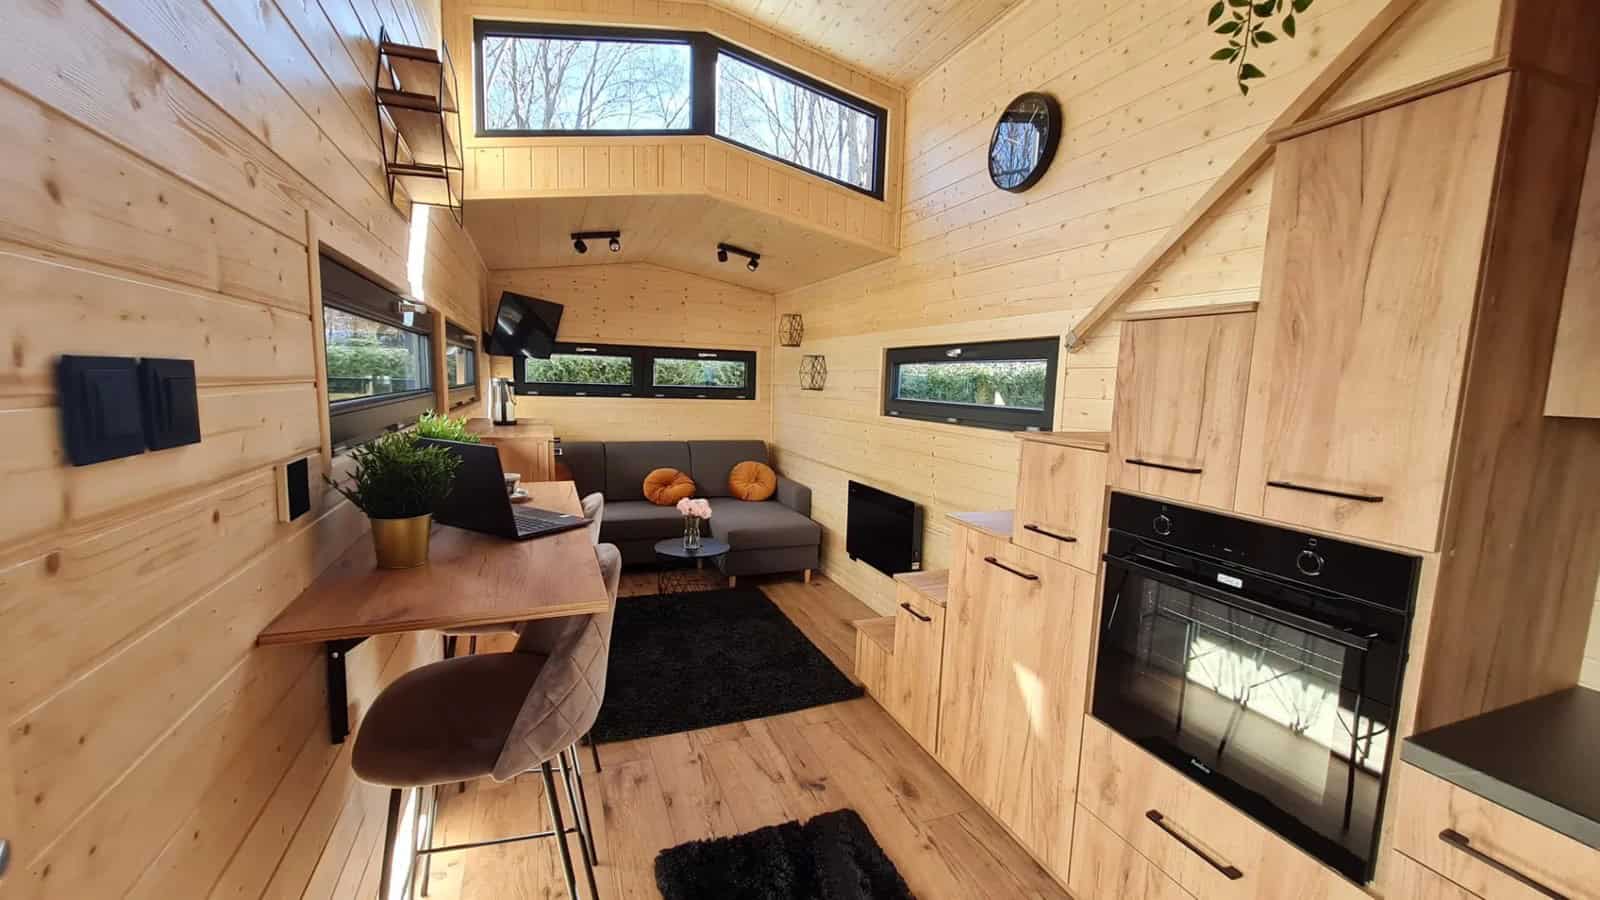
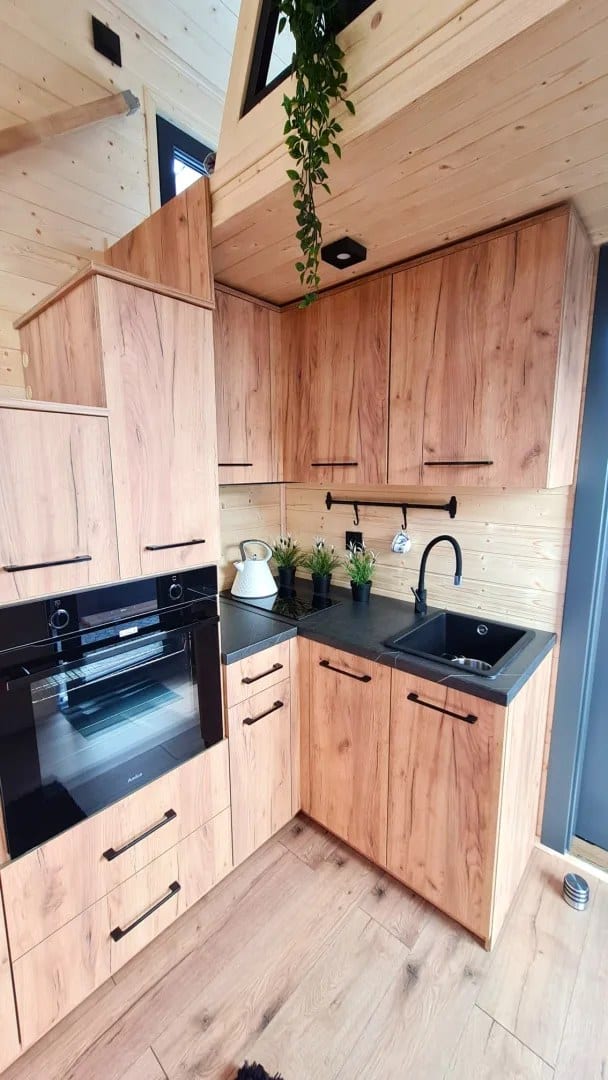
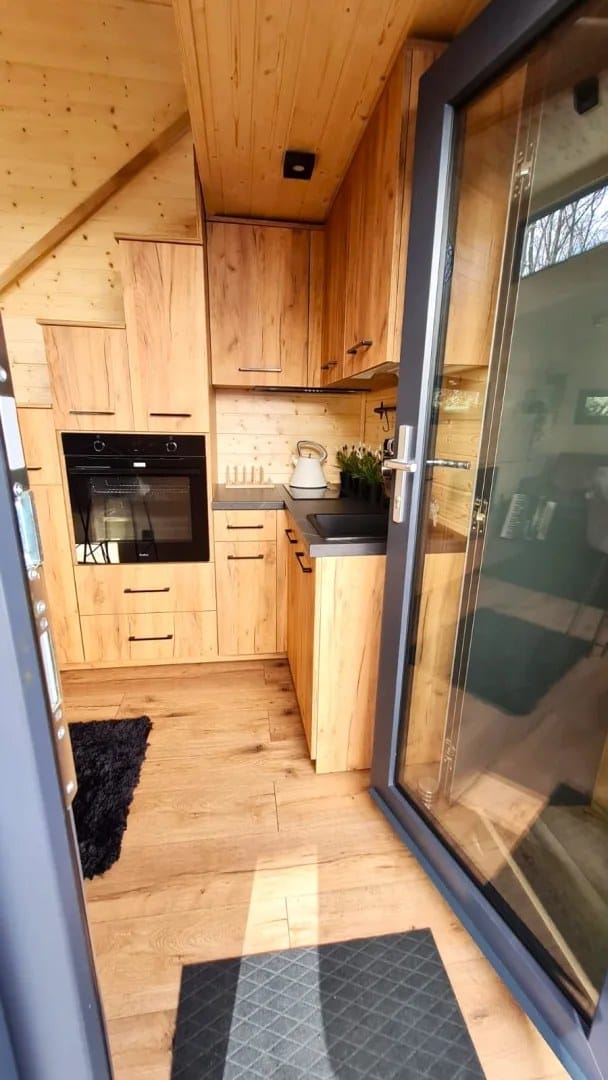
The L-shaped kitchen keeps the all-wood theme going with full-height cabinetry and a dark countertop that grounds the space. It’s properly equipped, too: a built-in oven, an induction hob, a black composite sink, and a fridge, with open rail storage and plenty of drawers below. For a home this size, it’s a kitchen you could genuinely cook in every day.
A Dining Nook That Doubles as a Workspace
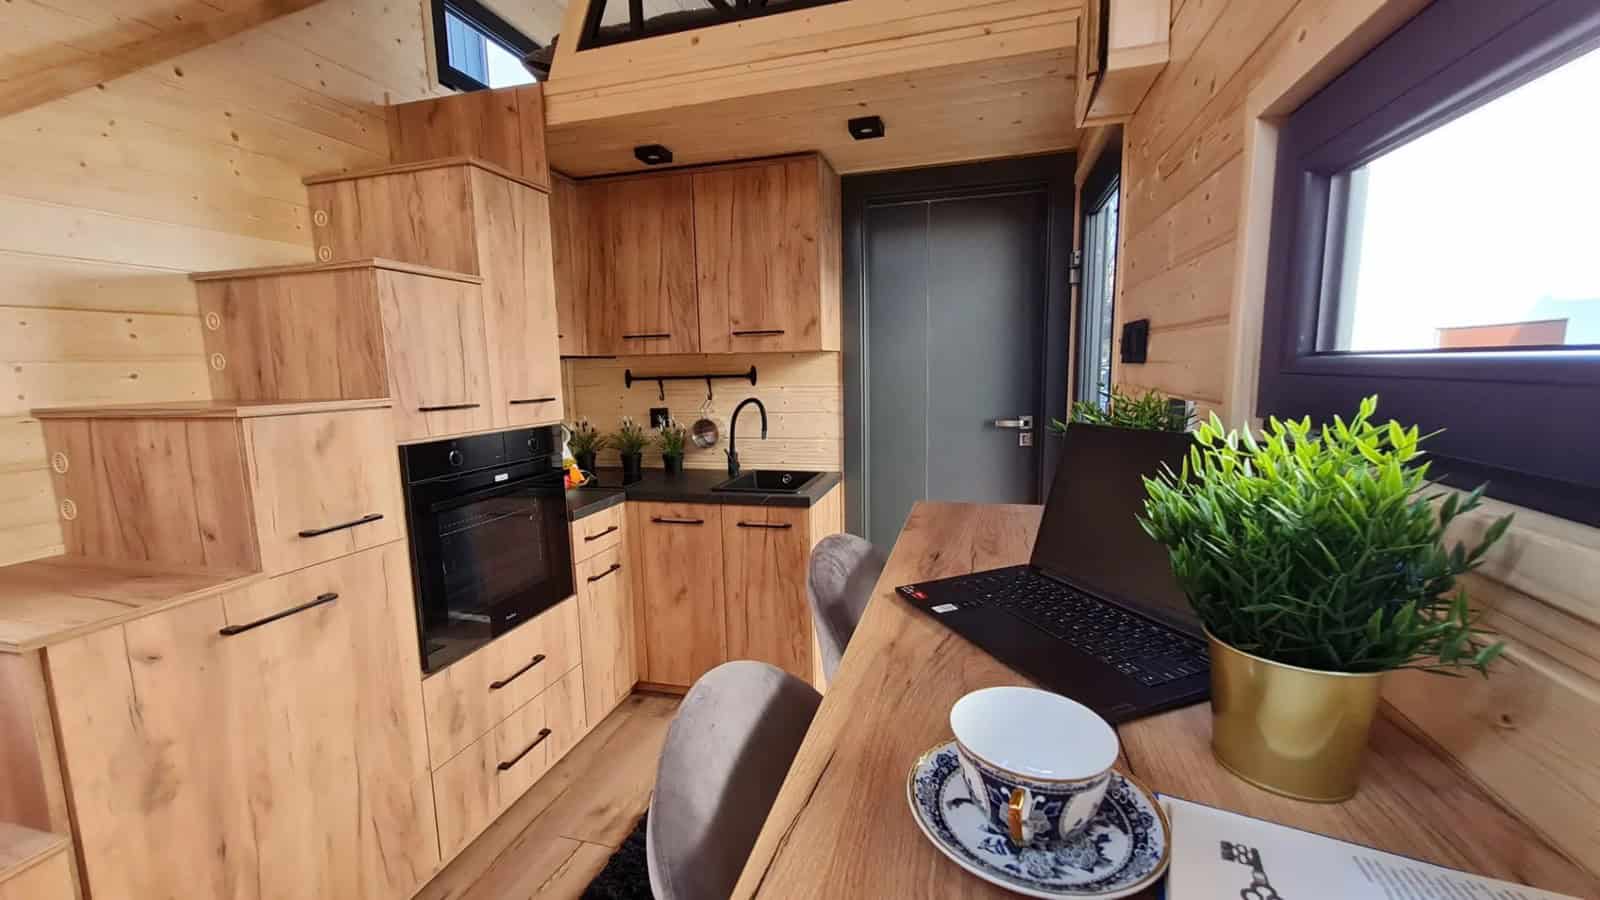
Along the window wall, a slim wood counter with upholstered chairs serves as both a dining spot and a work-from-anywhere desk — laptop out, coffee in hand, forest framed in the window. It’s the kind of flexible, dual-purpose detail that makes small-space living actually work.
Up to the Mezzanine
A staircase of solid wood boxes — each one doubling as a drawer or cupboard — climbs past a black steel-truss feature to the sleeping mezzanine tucked under the gable. Stairs instead of a ladder make the loft easy to reach, and the storage built into every tread is exactly the sort of space-saving trick that earns its keep in a tiny house.
Design Details
- Builder: Craft House — Poręba Wielka, Poland
- Model: Adams (mobile tiny house on a SYMA trailer)
- Dimensions: 7.2 m long × 2.5 m wide × 4 m to the roof ridge
- Usable area: ~18.8 m² — ground floor 12 m², mezzanine 4.2 m², bathroom 2.6 m²
- Layout: 3 rooms — living room with kitchenette, bathroom, and one sleeping mezzanine
- Sleeps: 2+ (mezzanine bed plus an optional sofa bed in the living area)
- Roof: Gable roof with a clerestory window band
- Exterior: Thermo-pine cladding + standing-seam metal; double-glazed PVC windows in a choice of colors
- Interior: Scandinavian spruce with slat and decorative options
- Kitchen: Sink, induction hob, oven, refrigerator, high-strength plywood cabinetry
- Bathroom: Shower, toilet, washbasin, electric towel radiator, water heater, mirror, ventilation
- Climate: Smart air conditioning + underfloor heating; 220V electrical installation
- Optional extras: Sofa bed, furnishings, mezzanine bedding, terrace furniture, photovoltaics, window blinds
- Price: 182,000 PLN (approximately €43,000 / $46,000); EUR, SEK, and USD pricing available
- Customization: Configurable to individual specifications
What Makes This Build Special
- Clerestory light. The band of windows under the gable floods the home with daylight and adds a sense of height a flat ceiling can’t.
- All-natural warmth. Wall-to-wall spruce and oak-look wood give the Adams a cozy, cabin-like feel that’s easy to live in year-round.
- Storage stairs, not a ladder. The boxed staircase makes the mezzanine easy to reach while hiding drawers and cupboards in every step.
- The value pick. As the most affordable of Craft House’s gable-roof trio, it’s an approachable entry into all-season mobile tiny living.
About Craft House
Craft House is a Polish manufacturer based in Poręba Wielka that builds all-season, fully functional mobile and modular homes, each configured to the buyer’s own specification. The Adams is one of several models in their mobile lineup — if you want a second sleeping loft, see the single-pitch Tommy, or for a bolder, customizable take on this same gable shape (including an off-grid build), check out the Erica, or the single-level, stair-free Justine, and the roomy two-loft Katrin. You can explore the Adams and request a quote on its model page, or browse the full range at craft-house.eu.
More Craft House Tiny Houses
Explore the rest of the Craft House mobile tiny house lineup:
- Tommy — two sleeping lofts under a single-pitch roof
- Erica — a gable model shown in two custom finishes
- Justine — a single-level layout with a ground-floor bedroom
- Katrin — the roomiest model, with two lofts and a wood stove
- Mini — the most affordable model, with a sleeping loft
- Off-Grid — a solar-powered build with a wood cook stove
Learn More
Adams by Craft House
Model details: craft-house.eu — Adams
Its siblings: The Tommy & The Erica
Builder: Craft House, Poręba Wielka, Poland
Highlights
- Warm all-wood 7.2 m gable-roofed mobile tiny house with ~18.8 m² of space
- Clerestory window band that floods the interior with daylight
- Full real-wood kitchen with oven, induction hob, and fridge
- Dining counter that doubles as a workspace
- Boxed storage staircase up to a sleeping mezzanine; sofa bed optional
- All-season build with underfloor heating and smart A/C; the most affordable of the trio
Explore More Tiny Homes
Disclosure: This post may contain affiliate links. If you purchase through one of our links, we may earn a commission at no additional cost to you.


Alex
Latest posts by Alex (see all)
- A 14-Foot Cargo Trailer Tiny Home with a Lift Bed, Real Shower, and Ramp Patio - October 20, 2026
- NOAH-Certified Tiny House with a Main-Floor Queen Bed and Slide-Out Near Asheville - October 20, 2026
- Deer Valley Cozy Cabin: A HUD-Certified 480 Sq Ft Tiny Home with a Fireplace and Deep Porch - October 20, 2026