Disclosure: This post may contain affiliate links. If you purchase through one of our links, we may earn a commission at no additional cost to you.
We’ve now toured four Craft House models — the two-loft Tommy, the customizable Erica, the all-wood Adams, and the single-level Justine — and the Katrin rounds out the lineup as the roomiest of the 7.2-meter homes. This gable-roofed mobile tiny house packs about 23.4 square meters across a living room with a kitchenette, a bathroom, and two separate sleeping lofts, and the build shown here even adds a real wood-burning stove. Built in Poland on a road-ready SYMA trailer for 199,000 PLN (roughly €47,000 / $50,000) and endlessly customizable, it’s a true all-season cabin on wheels. Watch the video tour below, then explore the photos.
Take the Full Video Tour
Craft House’s English-language walkthrough is the quickest way to feel how the Katrin lives — the flow from the kitchen to the wood-stove living room and the climb to each of its two lofts.
A Gable-Roofed Cabin Built for Two Lofts
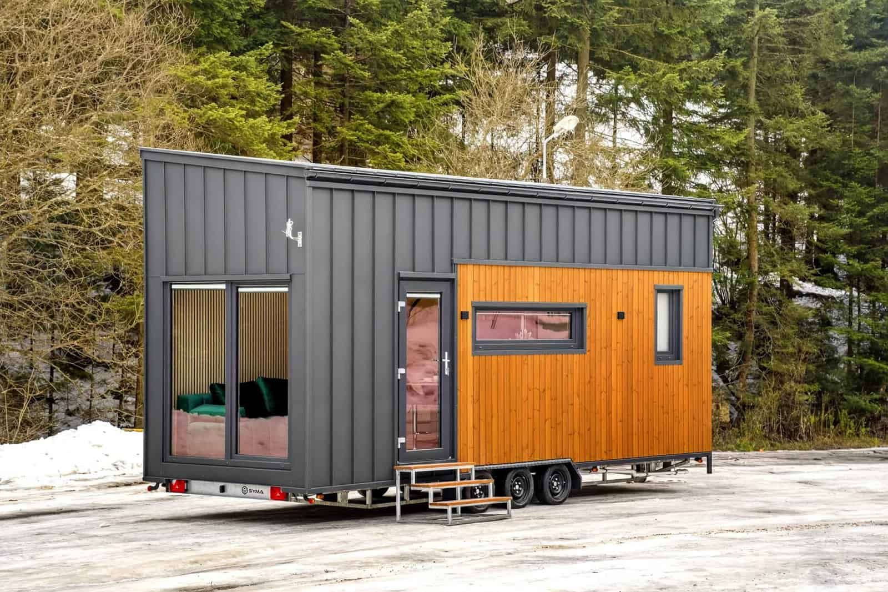
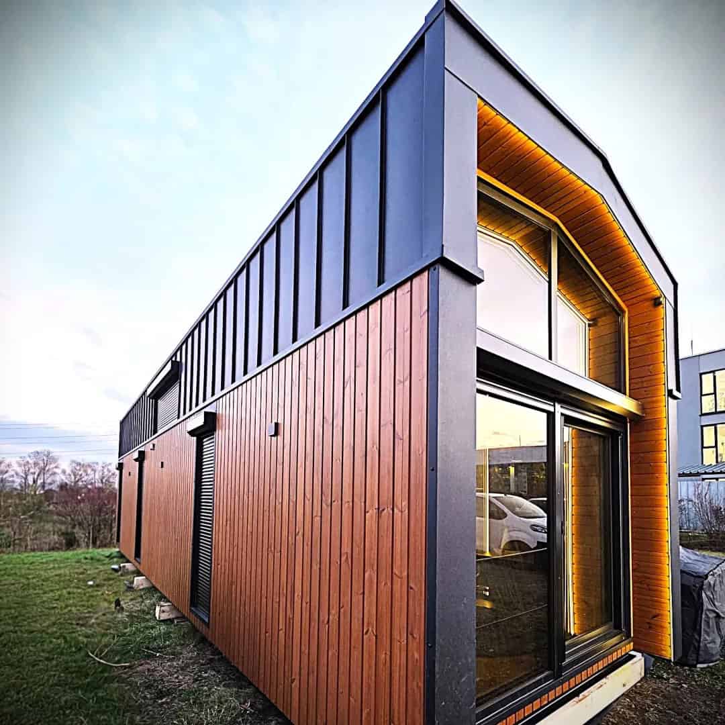
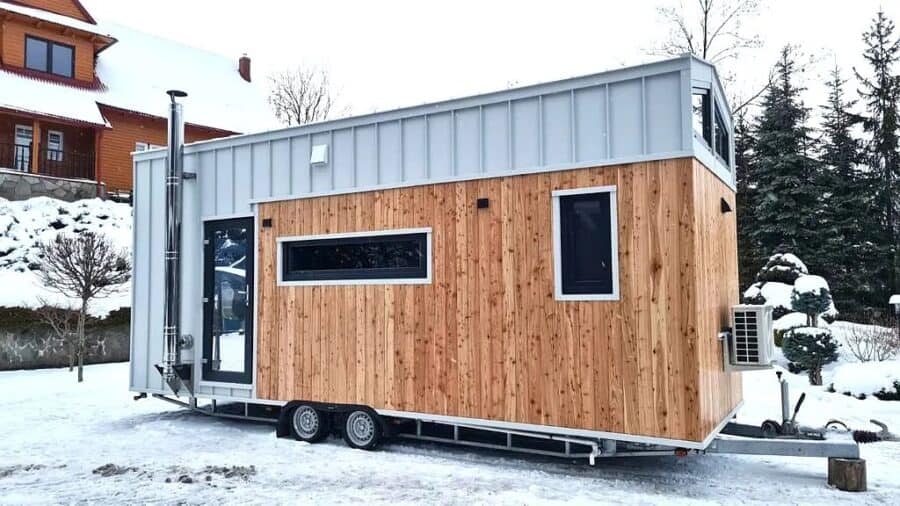
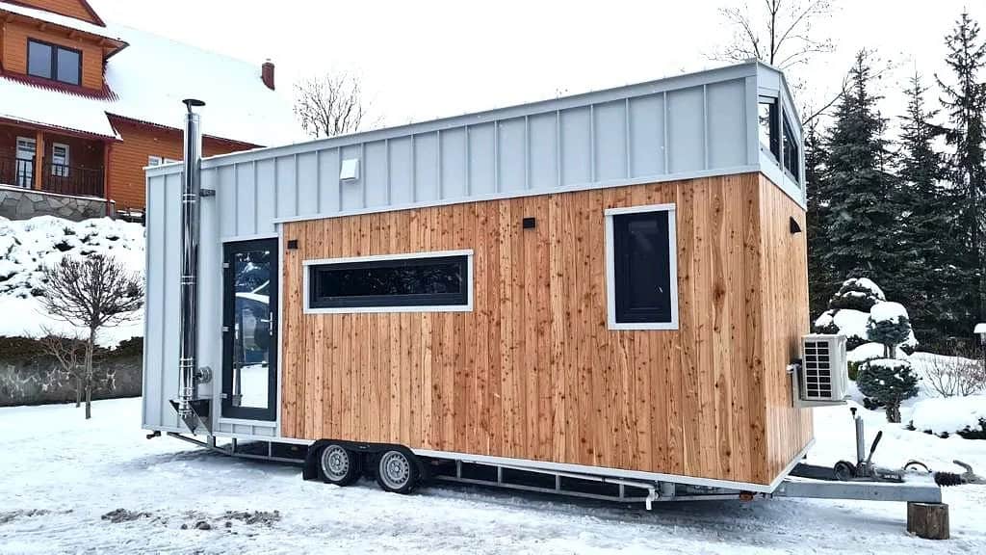
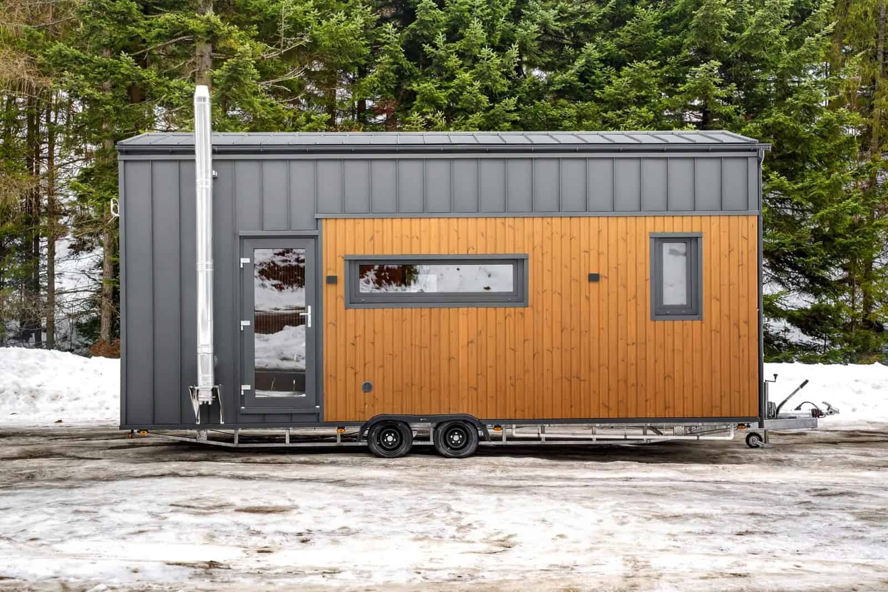
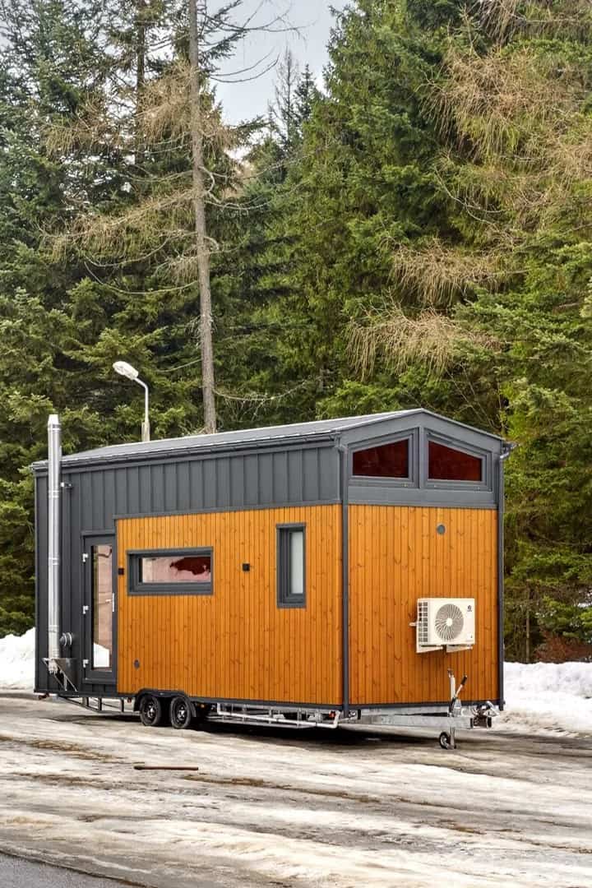
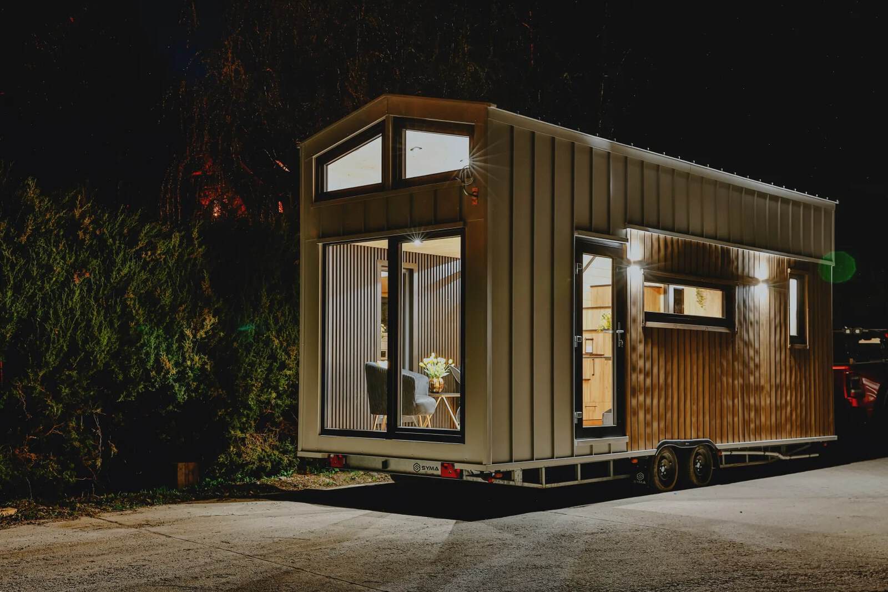
The Katrin shares the 7.2-meter footprint of the Tommy, but swaps the single-pitch roof for a gable — and that peak is what makes room for two sleeping lofts and the most usable space in the lineup. Outside, honey thermo-pine cladding meets gray standing-seam metal on the gable ends, with a band of clerestory windows up top and a slim chimney flue for the wood stove. It rides on a tandem-axle SYMA trailer, so all that space stays road-legal.
A Living Room with a Real Wood Stove
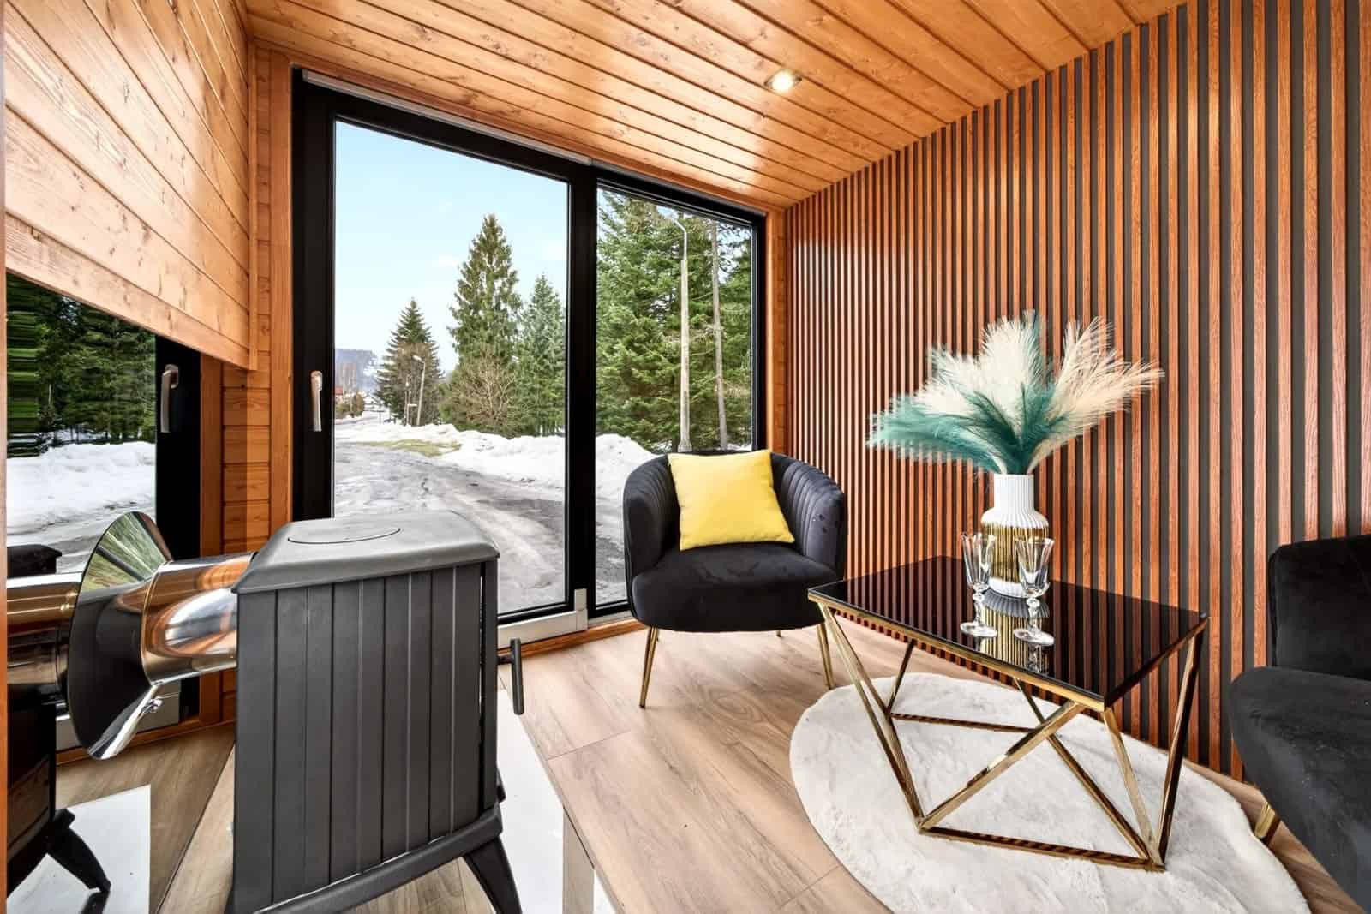
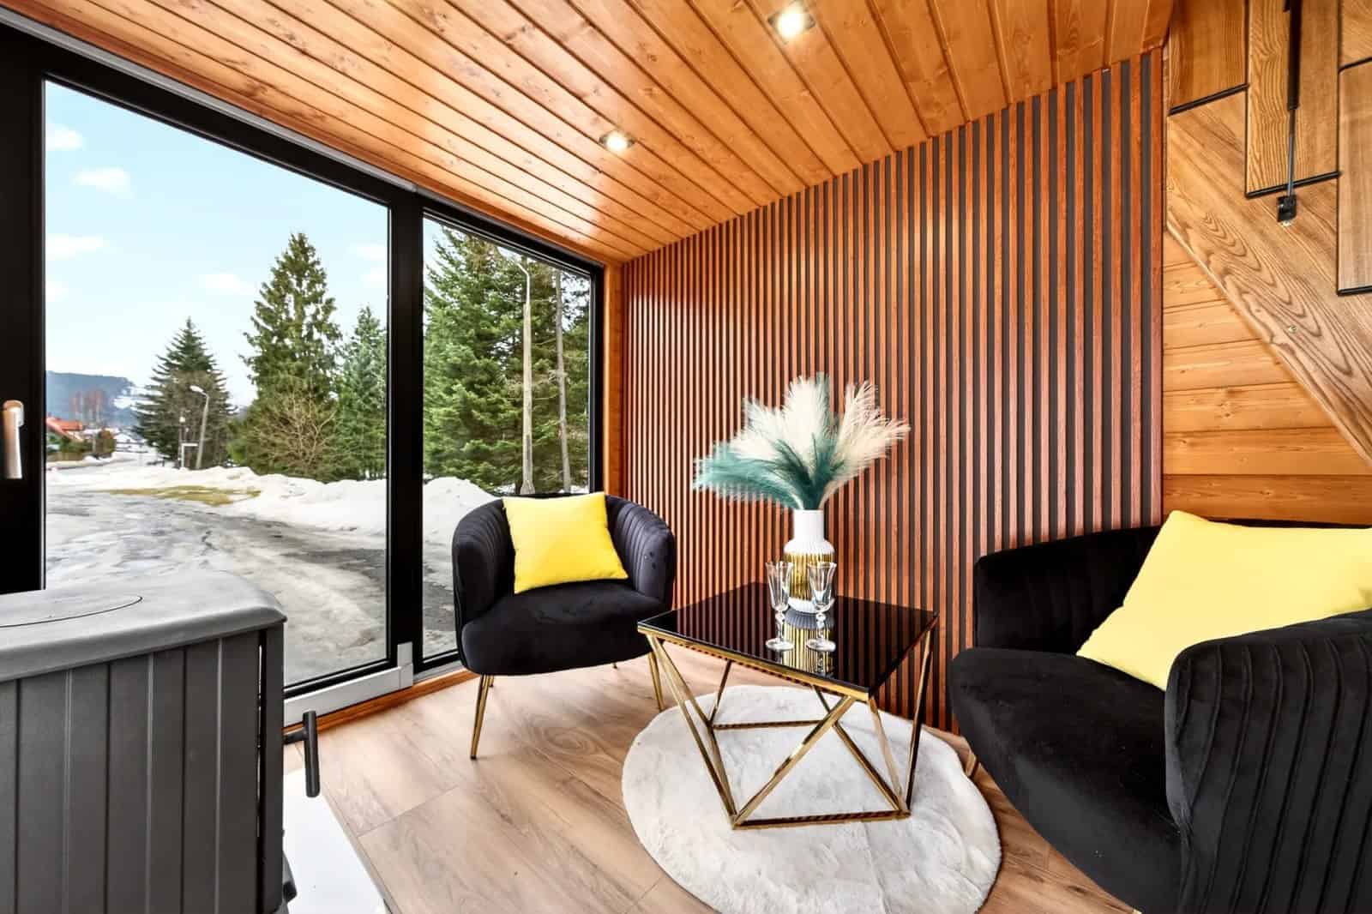
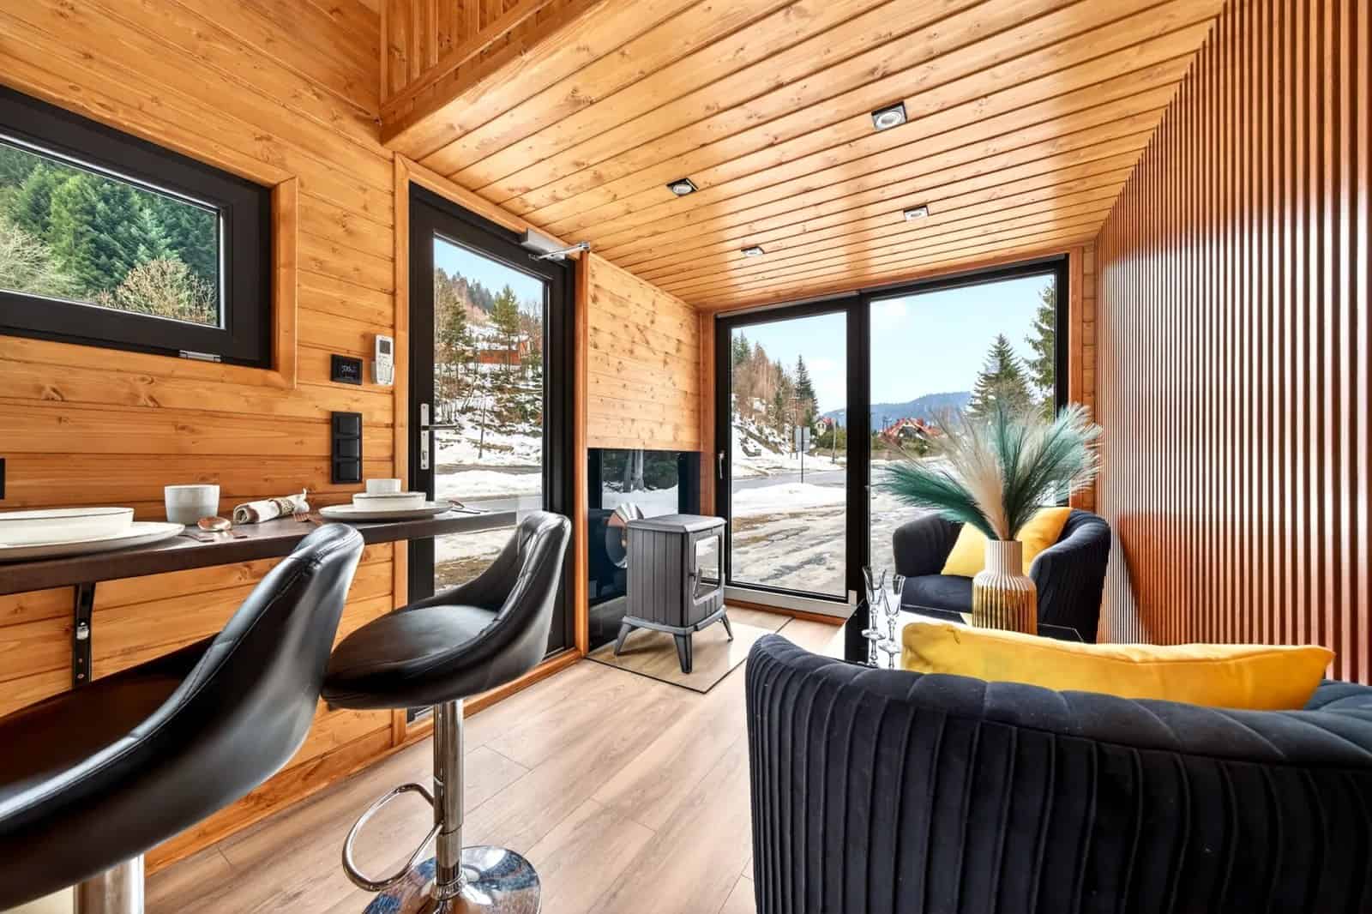
The living end is pure alpine-cabin warmth. Walls of honey spruce and a vertical slatted accent panel wrap around black velvet seating, gold-and-glass tables, and pops of yellow, while a genuine wood-burning stove sits beside floor-to-ceiling glass that frames the forest. It’s a glamorous, cozy space that feels far larger than the footprint suggests — exactly what that vaulted gable ceiling is for.
A Full Kitchen Under the Lofts
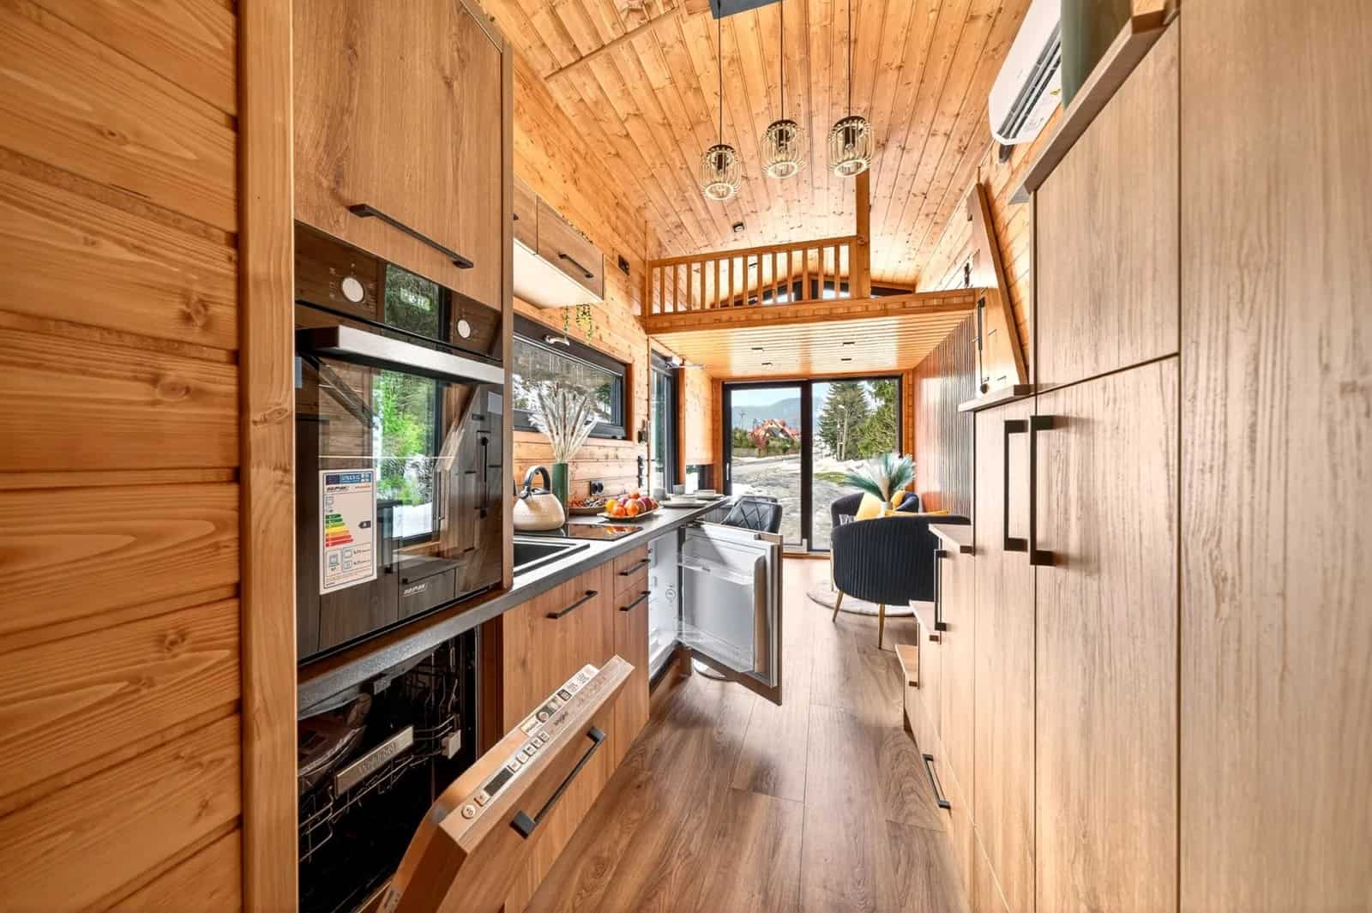
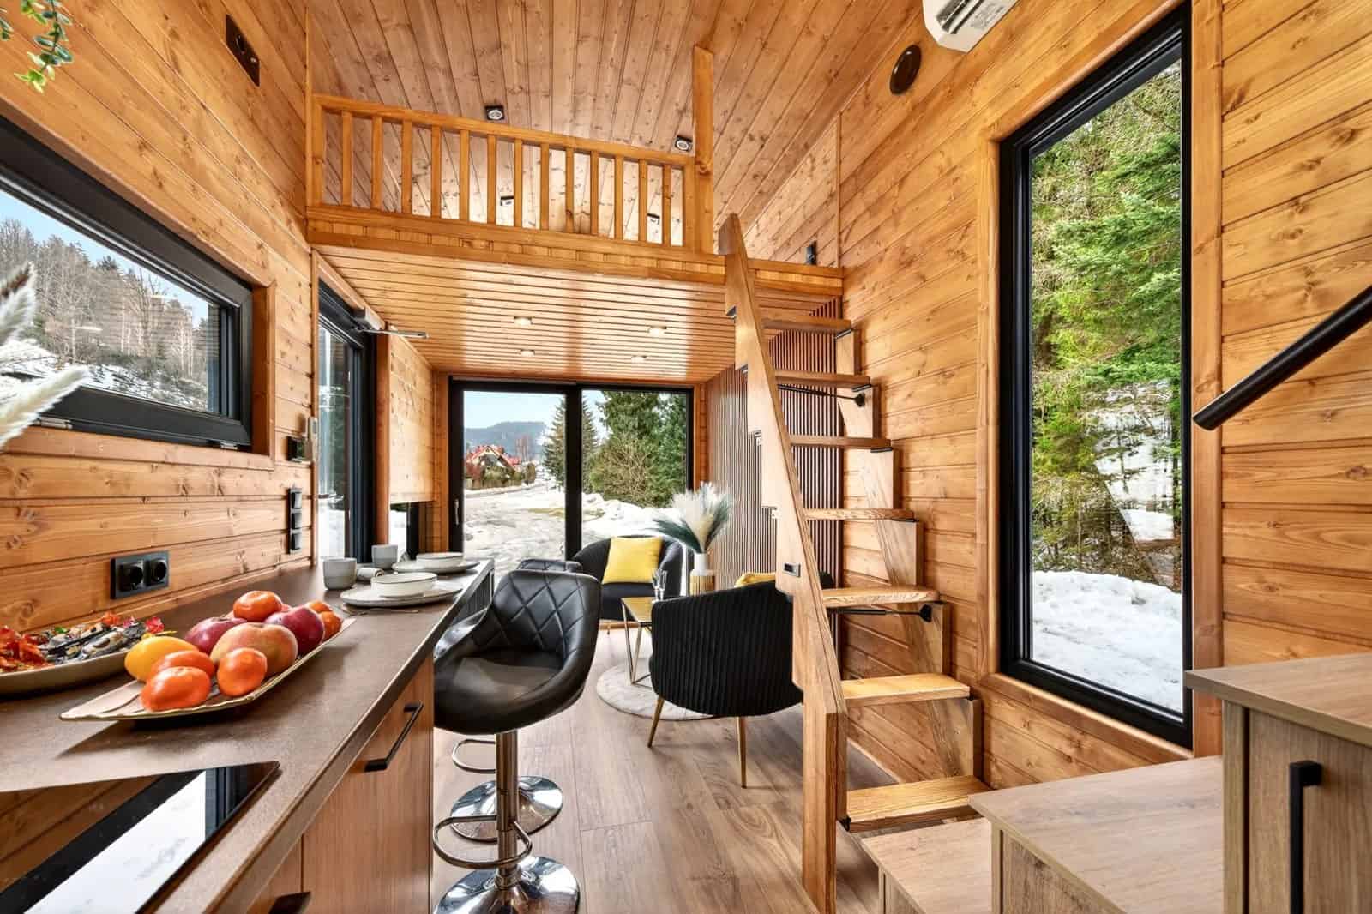
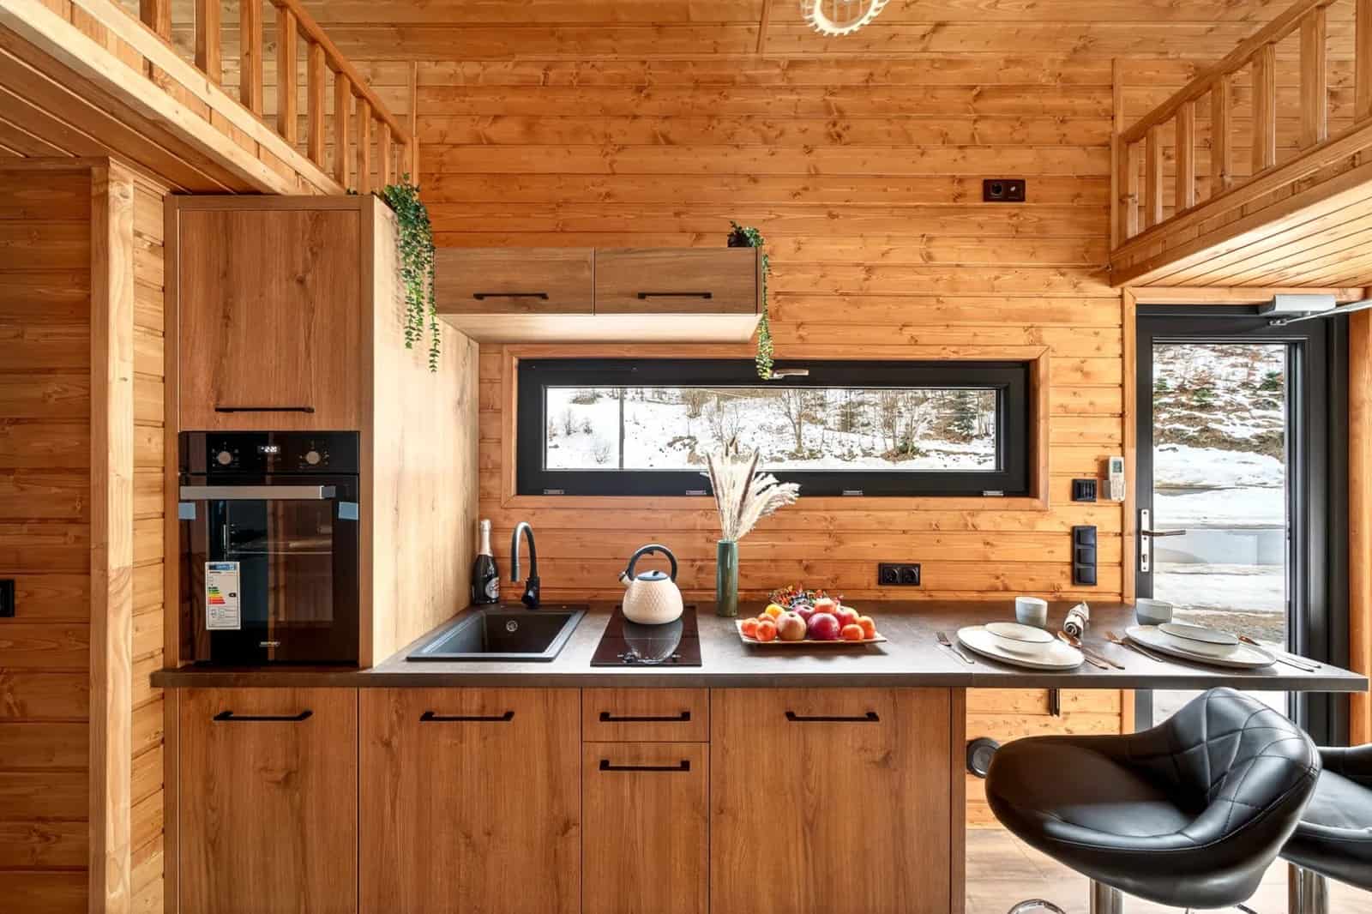
The galley kitchen runs along one wall directly beneath the lofts, in warm wood cabinetry topped with a stone-look counter. It’s fully equipped — a built-in oven, an induction hob, a fridge, and a sink under a long window — with a breakfast bar and stools tucked in opposite. Plenty of drawers and a tall pantry keep the clutter hidden.
Dining and Storage Stairs
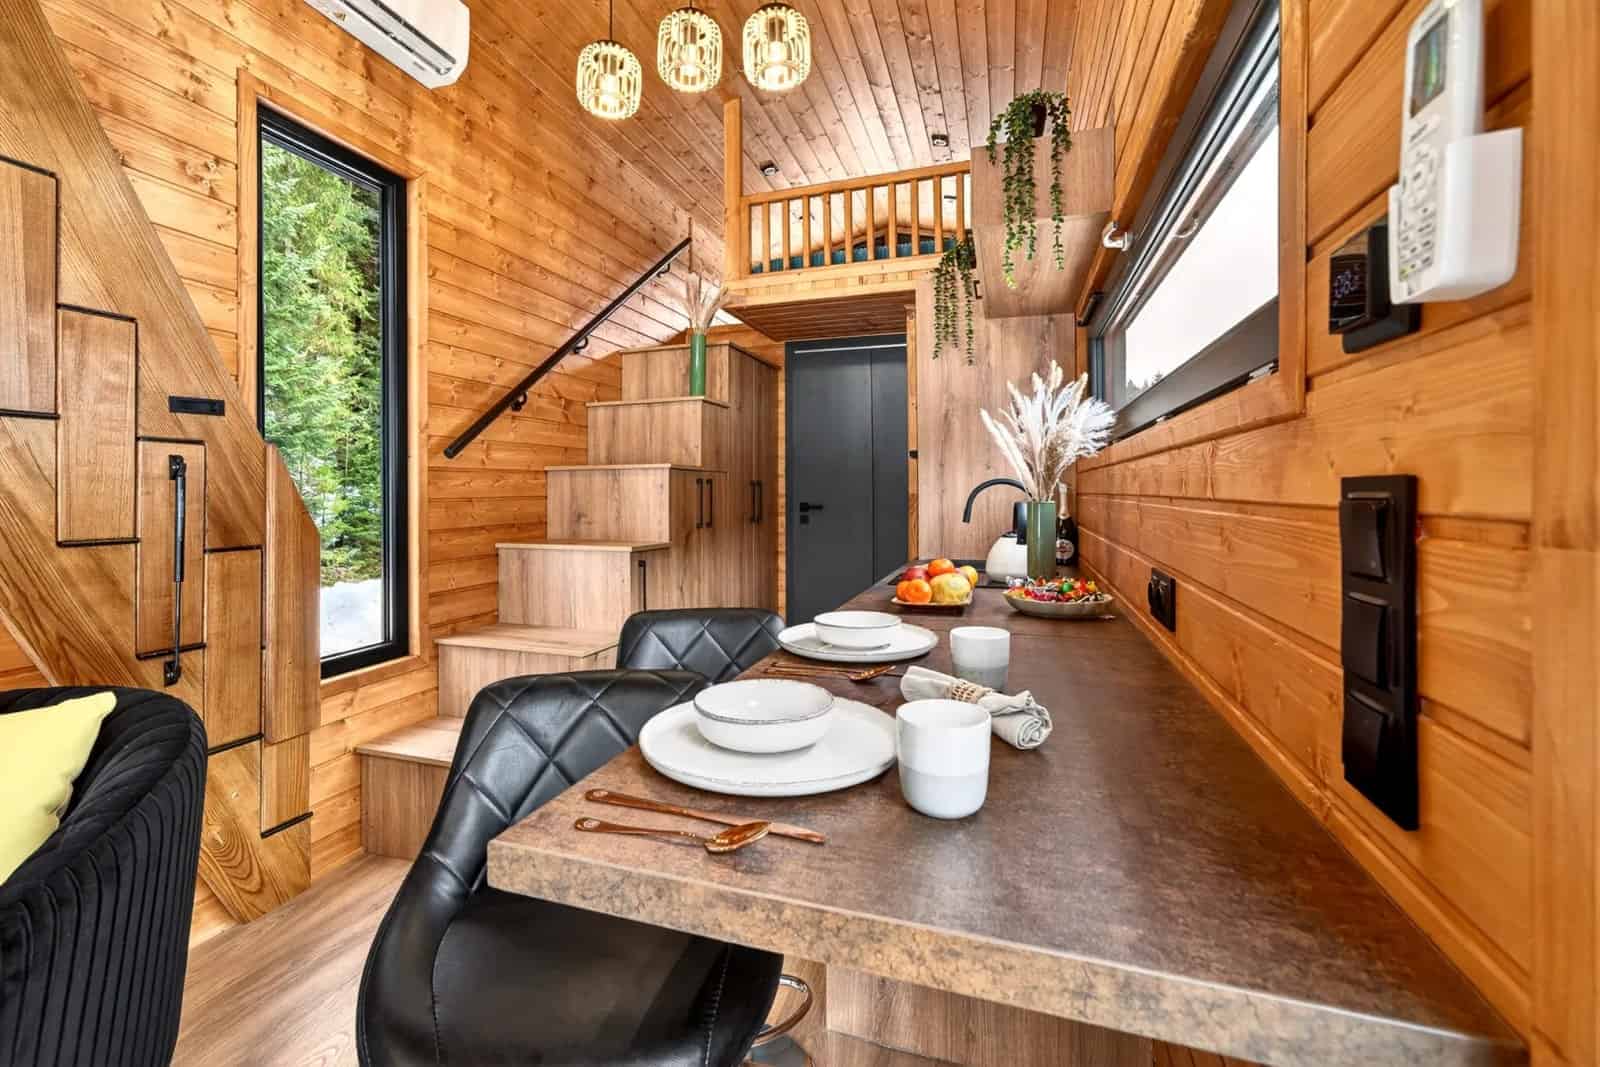
A counter-height dining table with cushioned chairs sits by the window, and a staircase of solid wood boxes — each one a hidden drawer or cupboard — climbs to the lofts. Stairs instead of a ladder make both sleeping spaces easy to reach, day or night.
Two Sleeping Lofts Under the Gable
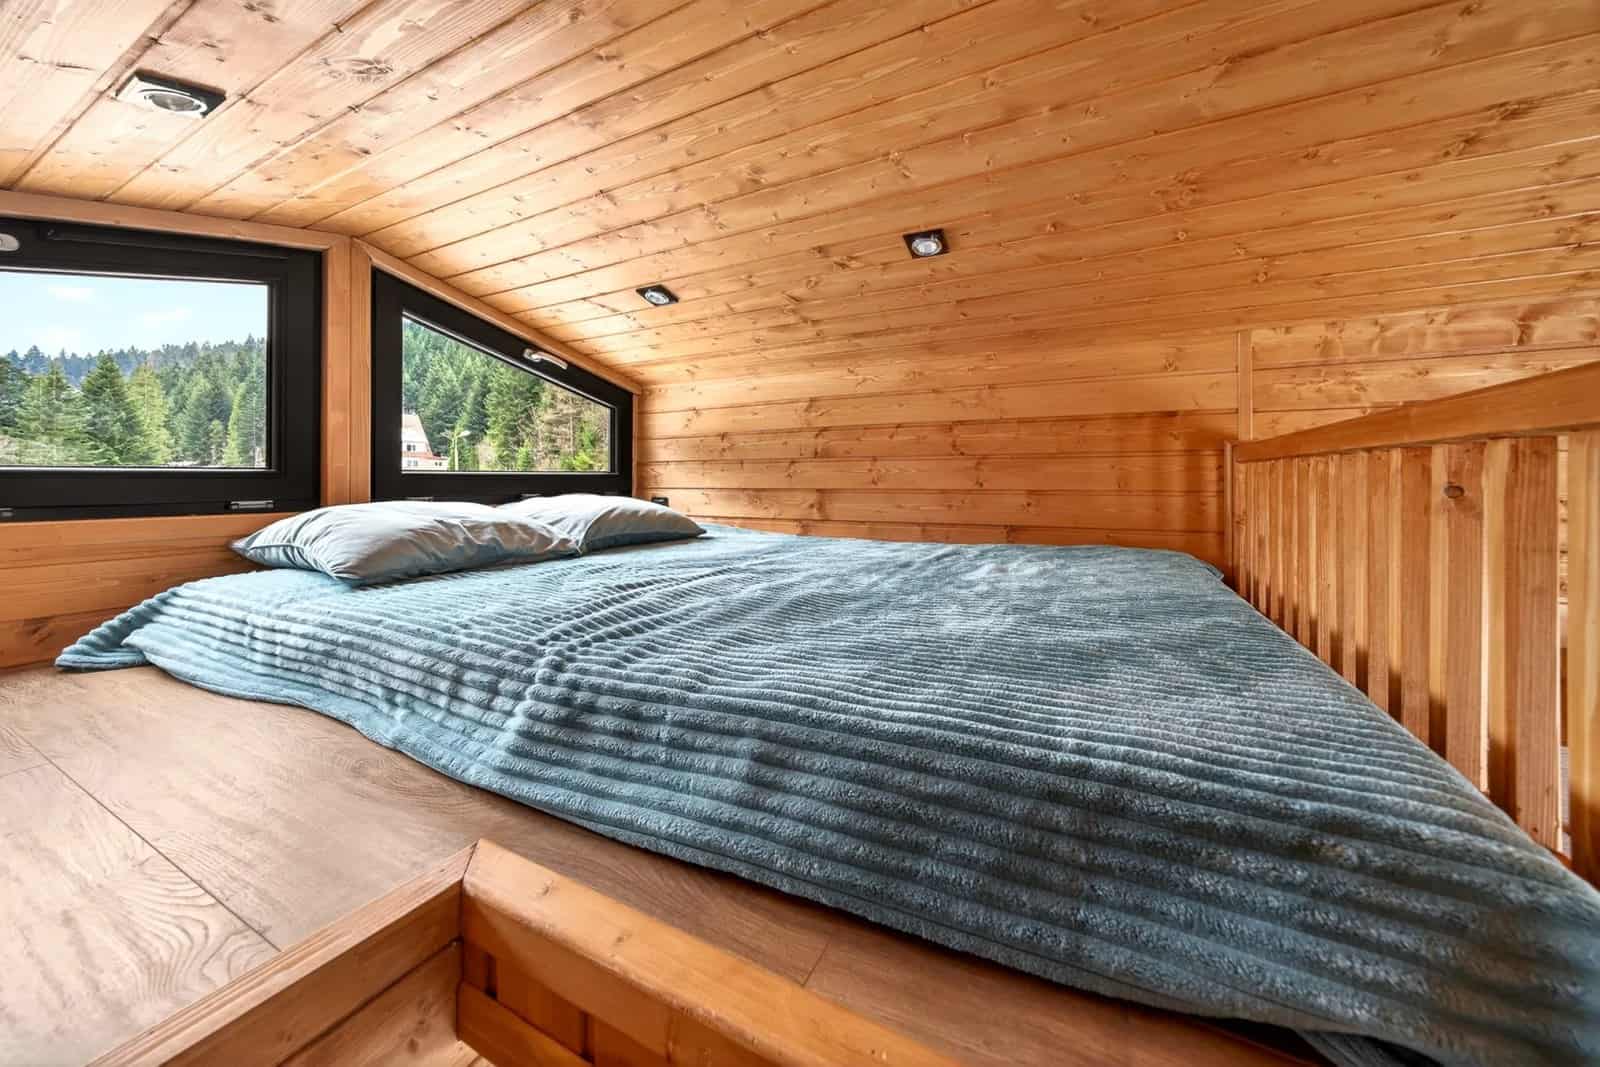
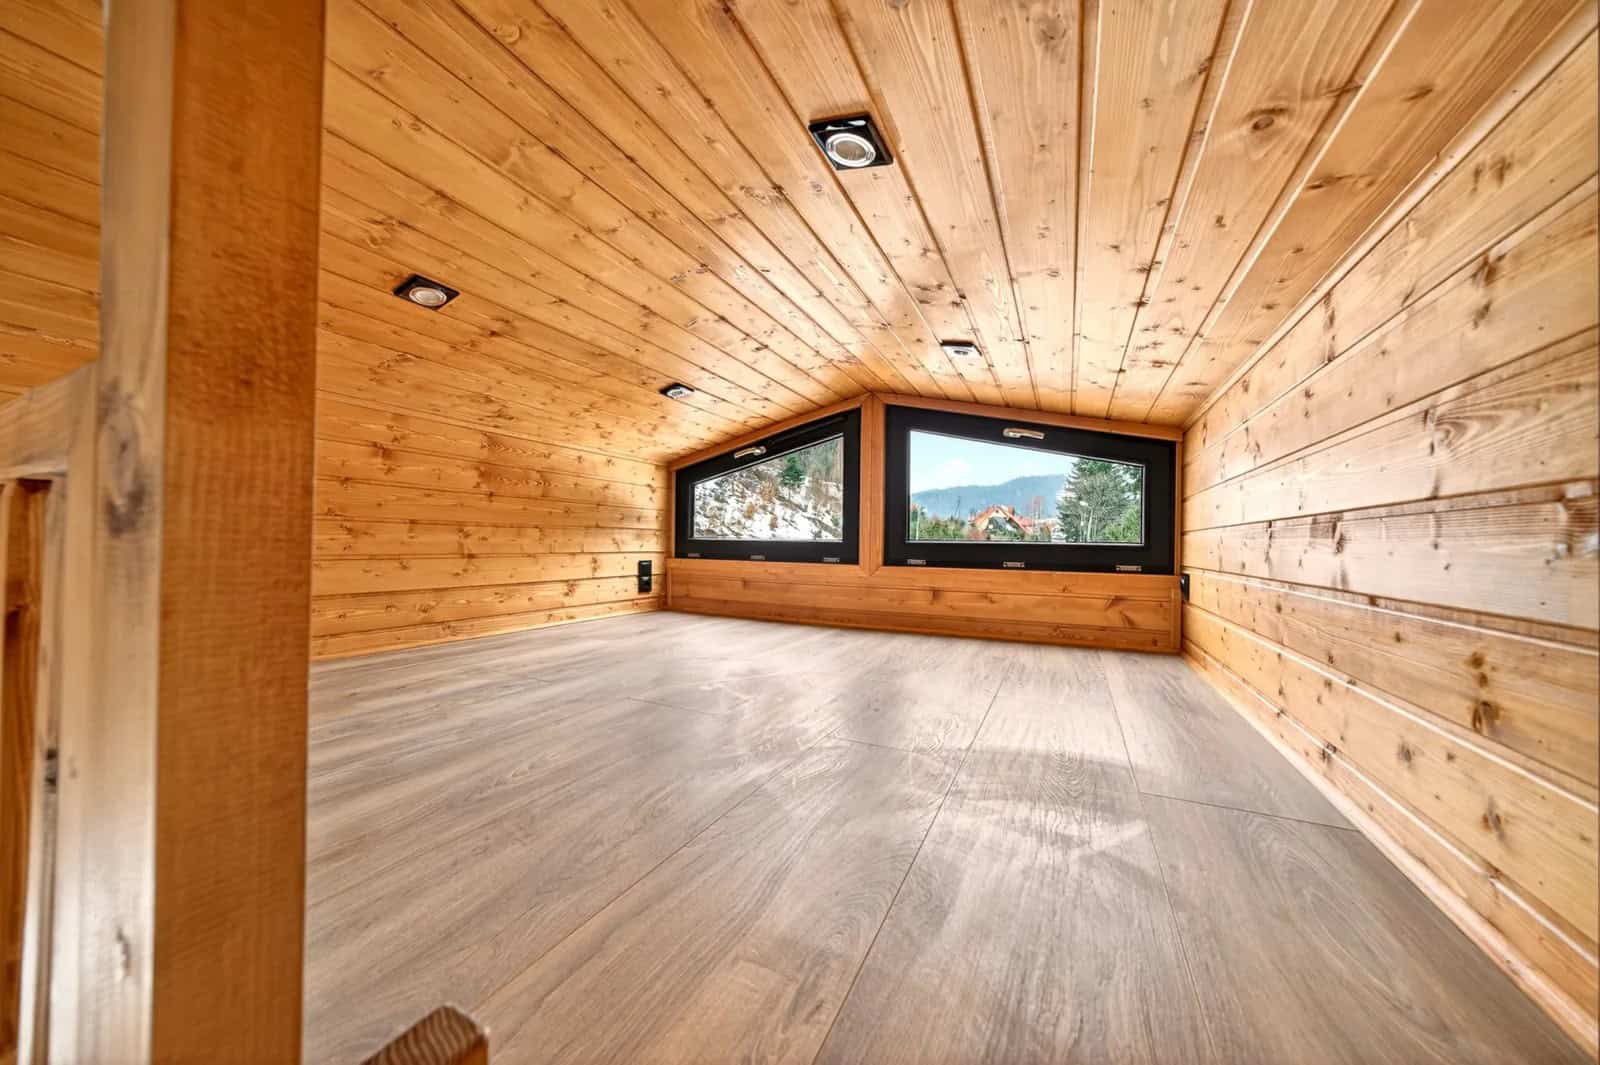
Here’s where the gable roof earns its keep: two separate mezzanines, roughly 4.6 and 4.2 square meters, tucked under the peak. One is set up as a cozy bedroom with a double bed and windows framing the trees; the other is a flexible open loft — a second bedroom, a kids’ room, an office, or storage. Looking down from the top, you can take in the whole warm-wood interior at once.
A Marble Bathroom with a Tub
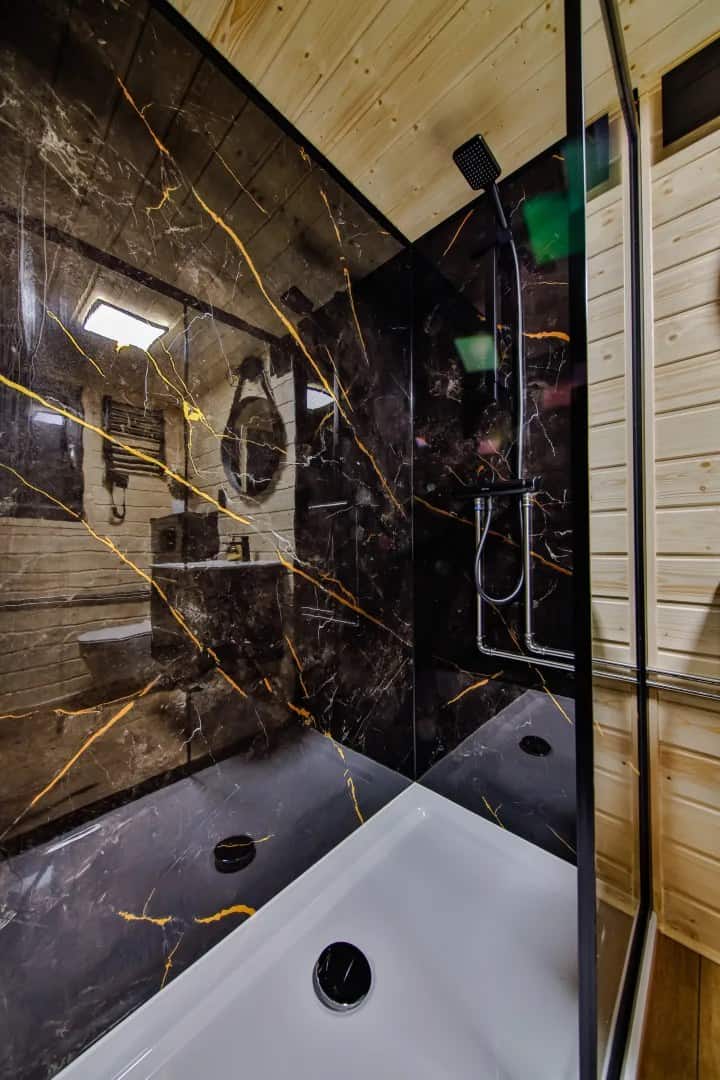
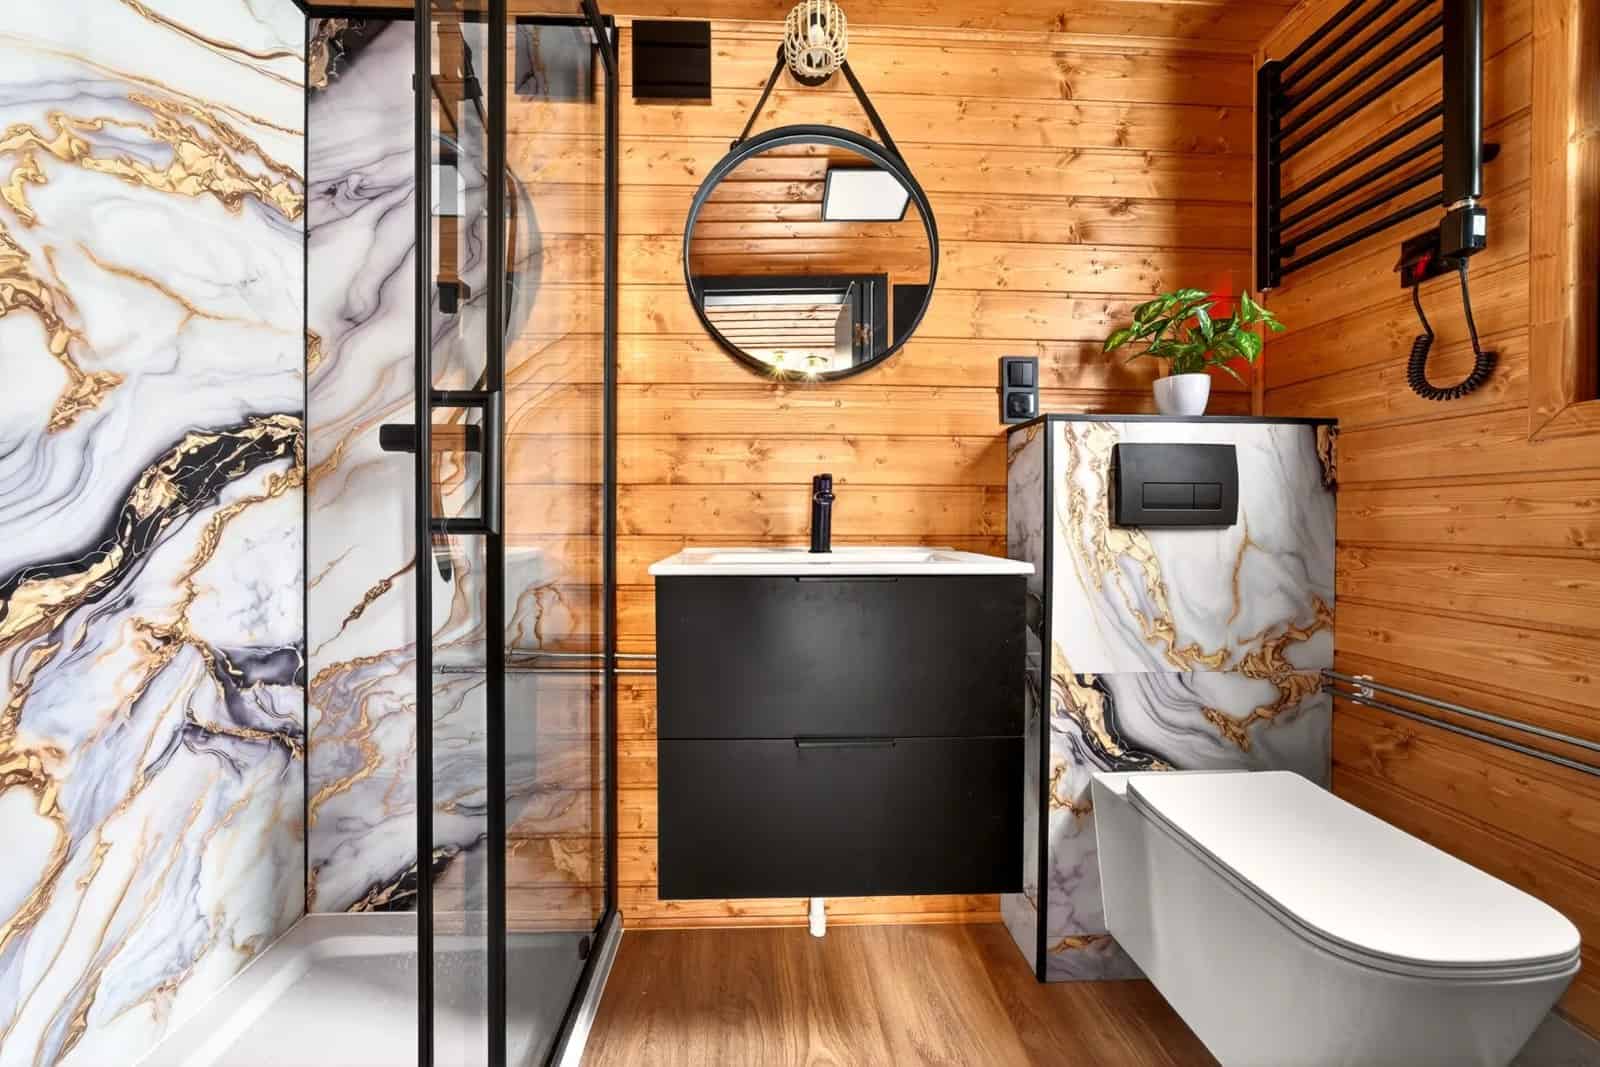
The bathroom punches well above its size. In this build, dramatic black-and-gold marble-look panels wrap a glass shower and a bathtub — a genuine soak in a tiny house — alongside a vanity, a wall-hung toilet, and a black towel radiator, all warmed by the surrounding spruce.
Make It Your Own
Like every Craft House model, the Katrin is built to order, and the company shows it in more than one finish. Choose a lighter standing-seam exterior, swap the dark marble for a bright white-and-gold scheme with a walk-in shower, add photovoltaics or window blinds — the layout stays the same while the look is entirely yours.
Design Details
- Builder: Craft House — Poręba Wielka, Poland
- Model: Katrin (mobile tiny house on a SYMA trailer)
- Dimensions: 7.2 m long × 2.5 m wide × 4 m to the roof ridge
- Usable area: ~23.4 m² — ground floor 12 m², mezzanine 1 4.6 m², mezzanine 2 4.2 m², bathroom 2.6 m²
- Layout: 4 rooms — living room with kitchenette, bathroom, and two sleeping mezzanines
- Sleeps: 2+ (two lofts plus an optional sofa bed)
- Roof: Gable roof with a clerestory window band
- Exterior: Thermo-pine cladding + standing-seam metal; double-glazed PVC windows in a choice of colors
- Interior: Scandinavian spruce with slat, decorative-stone, and panel options
- Kitchen: Sink, induction hob, oven, refrigerator, high-strength plywood cabinetry
- Bathroom: Shower, toilet, washbasin, electric towel radiator, water heater, mirror, ventilation
- Climate: Smart air conditioning + underfloor heating; 220V electrical installation
- Optional extras: Sofa bed, mattresses, fireplace/wood stove, photovoltaics, window blinds, terrace with furniture, bedroom cabinets
- Price: 199,000 PLN (approximately €47,000 / $50,000); EUR, SEK, and USD pricing available
- Customization: Configurable to individual specifications
What Makes This Build Special
- The roomiest 7.2 m model. At ~23.4 m², the gable roof gives the Katrin more usable space than any other home its length in the lineup.
- Two real lofts. Separate mezzanines mean a private bedroom plus a flexible second loft for guests, kids, or a home office.
- A wood stove option. A genuine fireplace makes it a true four-season cabin, not just a fair-weather retreat.
- Built your way. From exterior color to a marble bathroom with a tub or a bright walk-in shower, the Katrin is configured to order.
About Craft House
Craft House is a Polish manufacturer based in Poręba Wielka that builds all-season, fully functional mobile and modular homes, each configured to the buyer’s own specification. The Katrin is the most spacious of their 7.2-meter mobile models — compare it with the single-pitch Tommy, the customizable Erica, the warm Adams, and the single-level, stair-free Justine. You can explore the Katrin and request a quote on its model page, or browse the full range at craft-house.eu.
More Craft House Tiny Houses
Explore the rest of the Craft House mobile tiny house lineup:
- Tommy — two sleeping lofts under a single-pitch roof
- Erica — a gable model shown in two custom finishes
- Adams — a warm, all-wood build with clerestory windows
- Justine — a single-level layout with a ground-floor bedroom
- Mini — the most affordable model, with a sleeping loft
- Off-Grid — a solar-powered build with a wood cook stove
Learn More
Katrin by Craft House
Model details: craft-house.eu — Katrin
Video tour: Craft House – Katrin [ENG] on YouTube
Its siblings: Tommy, Erica, Adams & Justine
Builder: Craft House, Poręba Wielka, Poland
Highlights
- The roomiest 7.2 m Craft House model at ~23.4 m²
- Gable roof with two separate sleeping lofts and a clerestory window band
- Warm spruce interior with a real wood-burning stove option
- Full kitchen, a marble bathroom (tub or walk-in shower), and storage stairs
- Built to order — choose your exterior color, finishes, and extras
- All-season build with underfloor heating and smart A/C, fully mobile on a SYMA trailer
Explore More Tiny Homes
Disclosure: This post may contain affiliate links. If you purchase through one of our links, we may earn a commission at no additional cost to you.


Alex
Latest posts by Alex (see all)
- A 14-Foot Cargo Trailer Tiny Home with a Lift Bed, Real Shower, and Ramp Patio - October 20, 2026
- NOAH-Certified Tiny House with a Main-Floor Queen Bed and Slide-Out Near Asheville - October 20, 2026
- Deer Valley Cozy Cabin: A HUD-Certified 480 Sq Ft Tiny Home with a Fireplace and Deep Porch - October 20, 2026