Disclosure: This post may contain affiliate links. If you purchase through one of our links, we may earn a commission at no additional cost to you.
If the Shanti is Simplify Further Tiny Homes’ economical starter model, the Tulsi is the version with room for one more. Built by the same family-run company near Lake Butler in North Central Florida, this 20-foot tiny house on wheels packs 161 square feet, a ground-level queen bedroom, a single sleeping loft, a real kitchen, and a full tiled bathroom into a footprint the builder pitches as “the perfect guest house or mother-in-law suite.” It sleeps up to three, works equally well as a backyard suite, a rental, or a first home, and starts around $35,000 — and the styled build you see here shows just how warm a small space can feel. Let’s take the tour.
A Blackened Cabin with Warm Cedar Trim
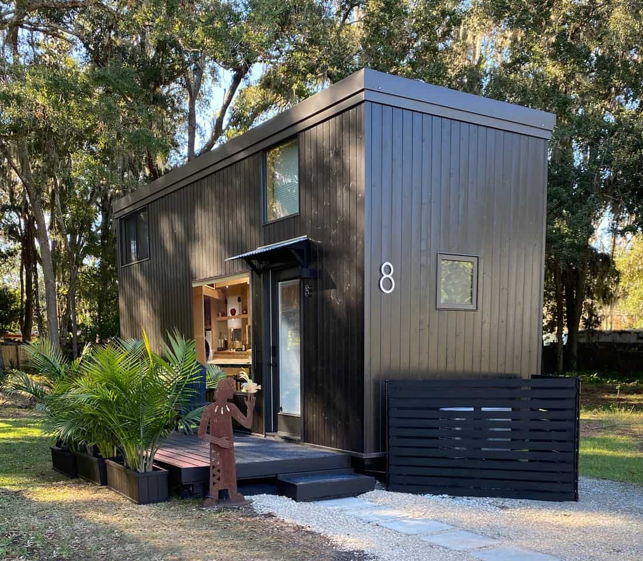
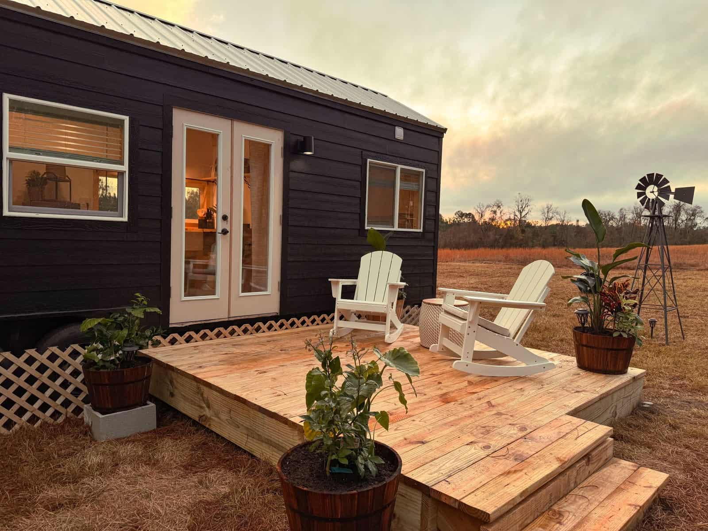
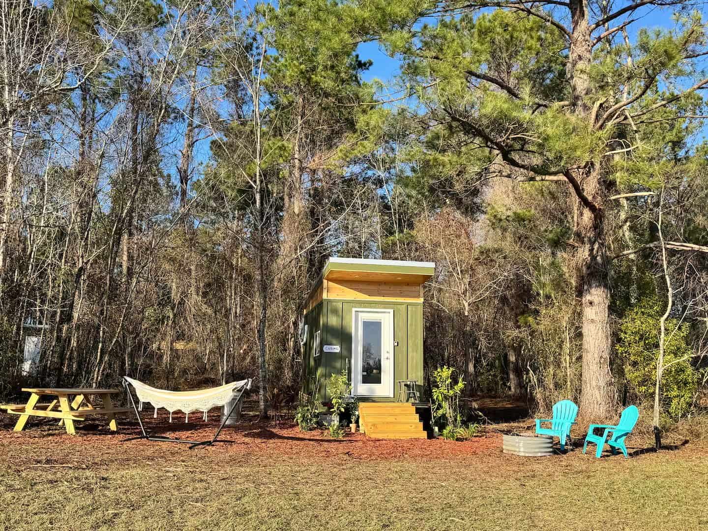
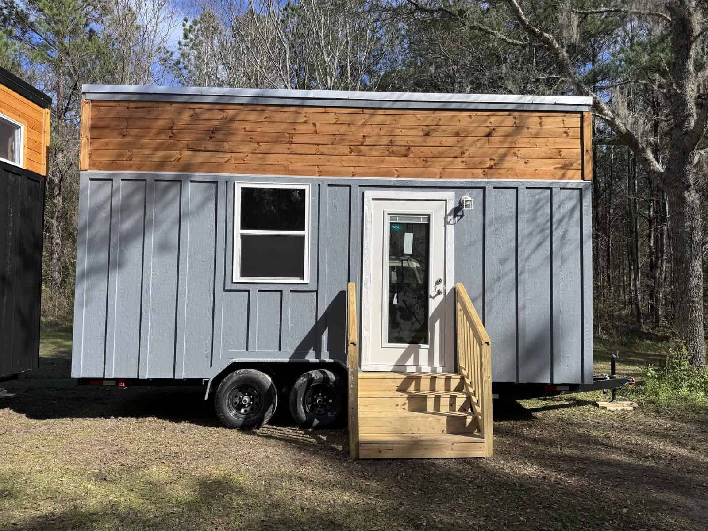
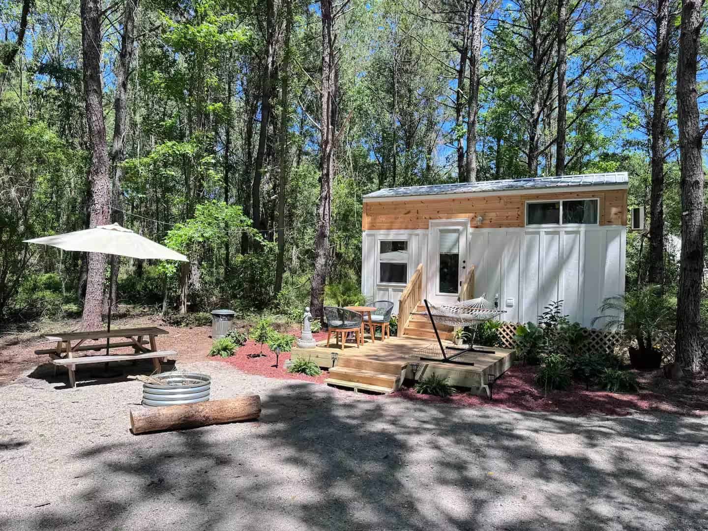
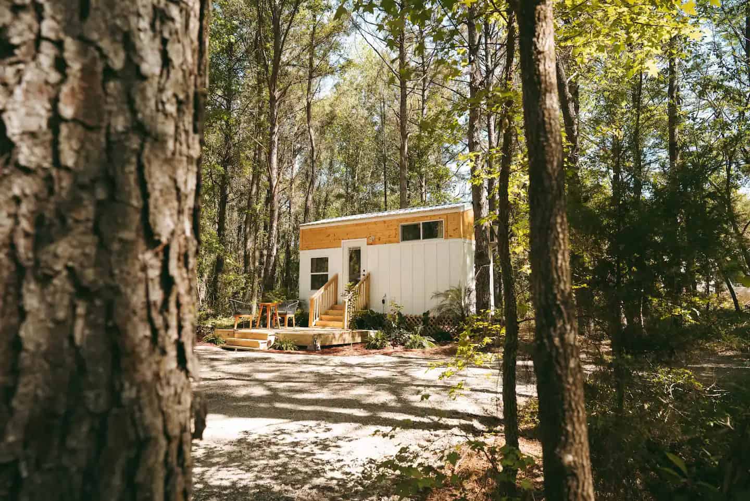
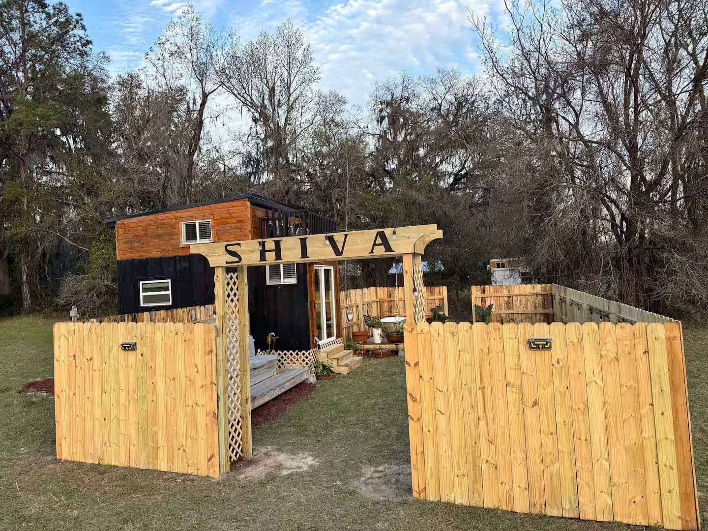
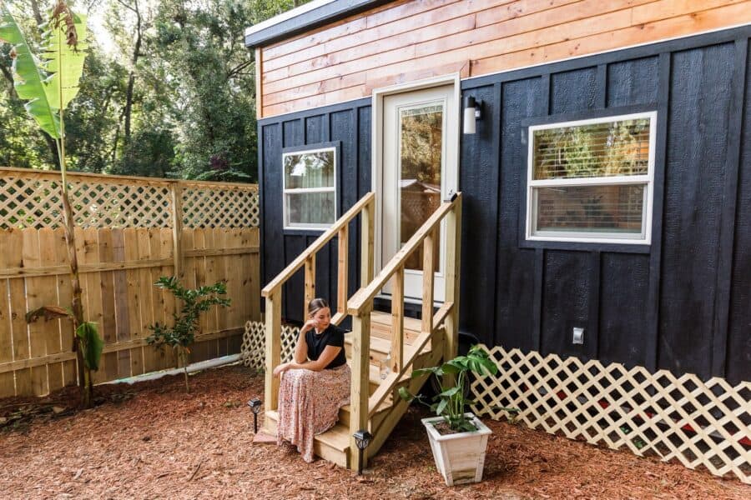
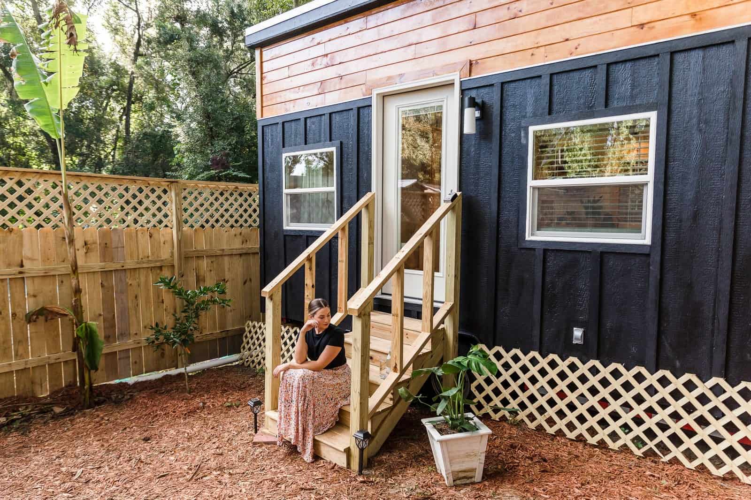
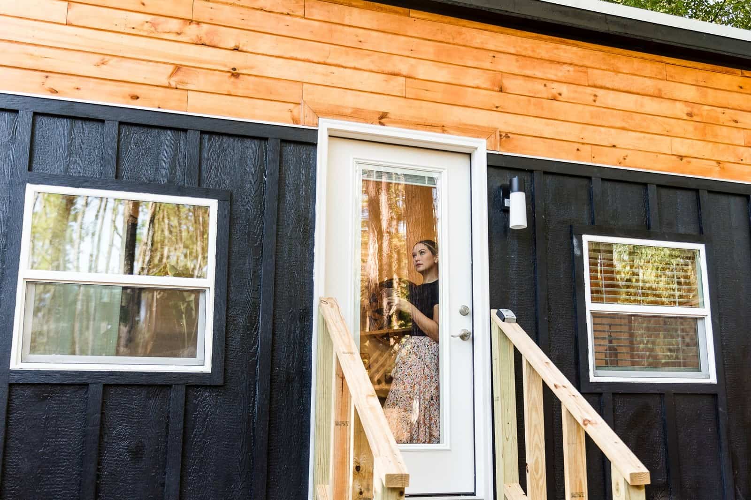
The Tulsi’s exterior plays the same restrained game as the rest of the Simplify Further lineup, just in a moodier key: black-painted LP SmartSide board-and-batten siding, crisp white window trim, and a single band of stained pine under the shed roofline. At 20 feet long and 8 feet wide on a hand-built steel chassis with dual 5,000-lb axles, it’s road-ready but reads as a permanent little cabin once it’s parked. A full-glass fiberglass door with built-in blinds floods the entry with light, and the wood steps and lattice-skirted base make it feel settled into its wooded lot.
Step Inside: Big Comfort in 161 Square Feet
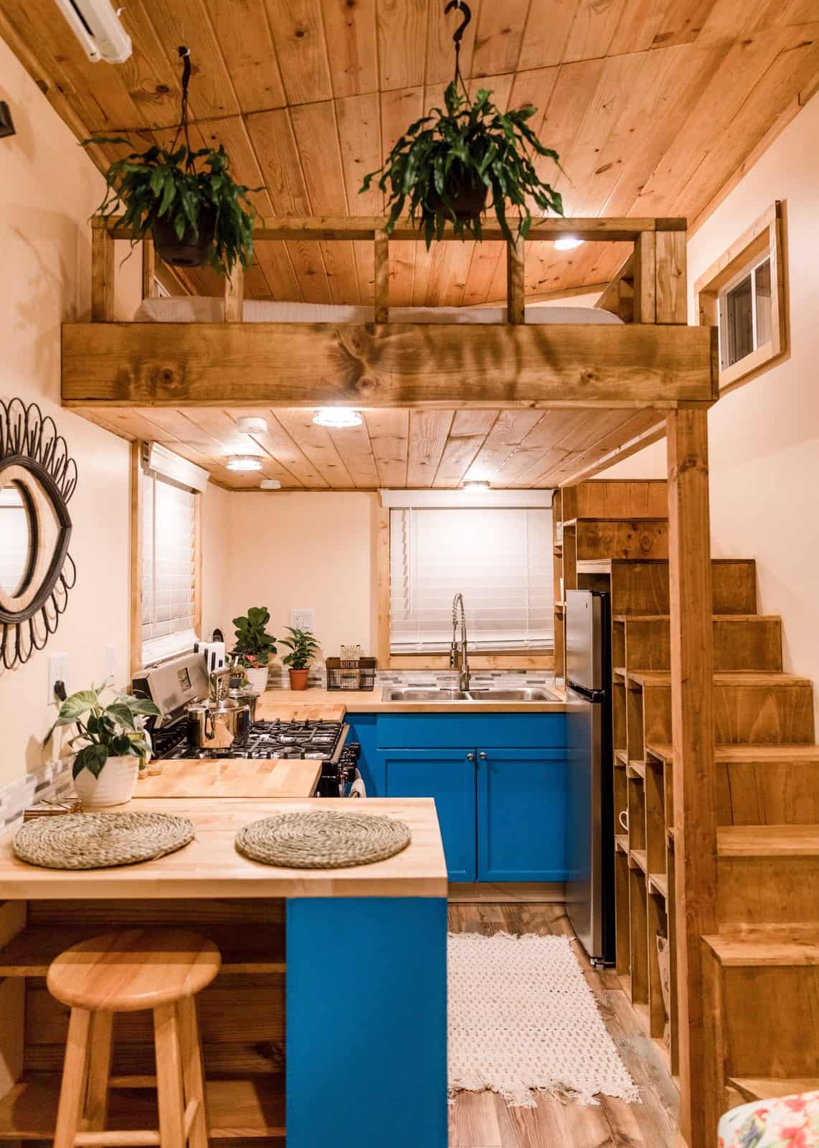
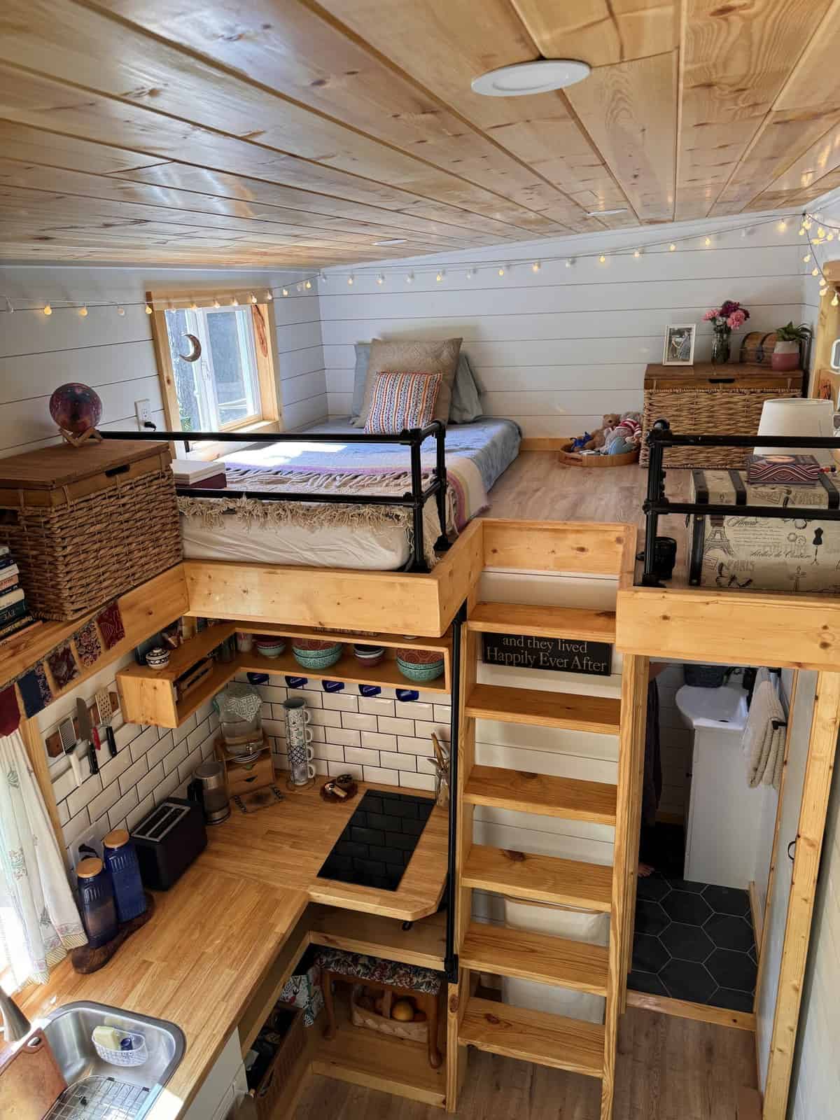
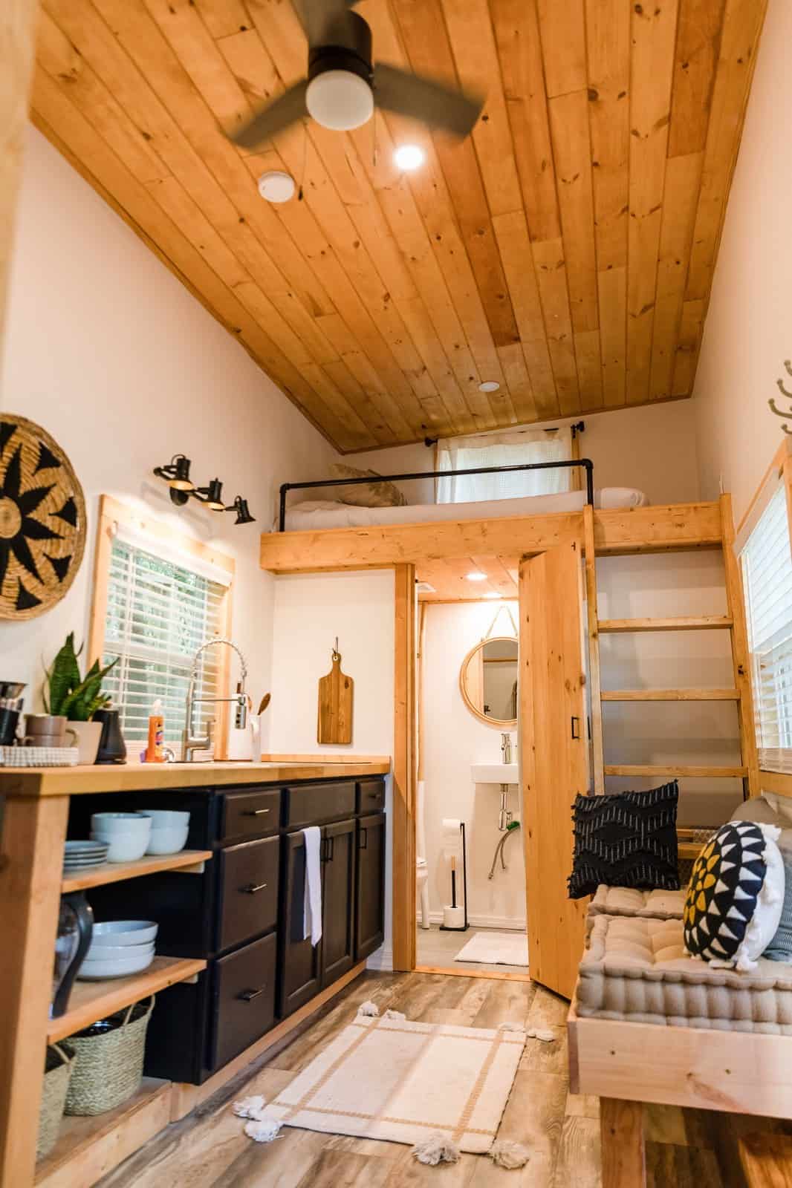
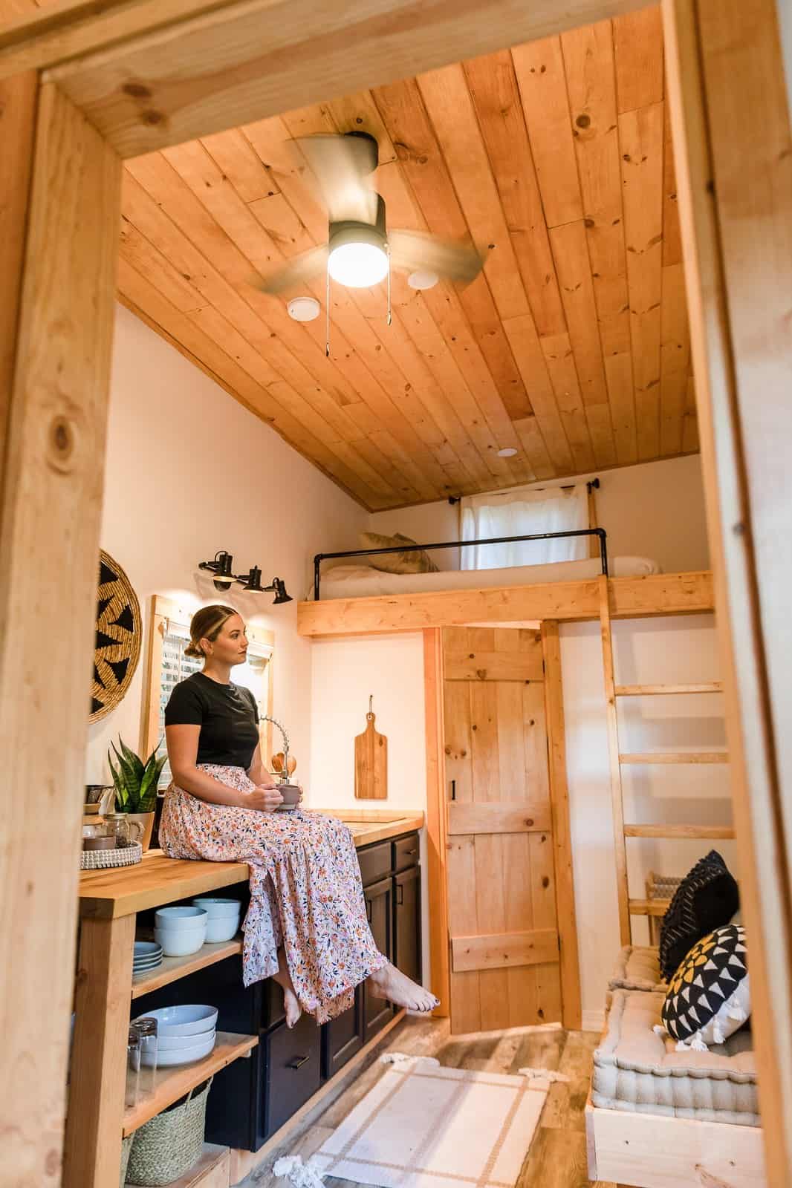
Inside, the Tulsi feels far more like a small cabin than a trailer. A vaulted, stained pine tongue-and-groove ceiling lifts the whole space, a ceiling fan keeps the air moving, and the layout stacks function cleverly: a kitchen and built-in bench along one wall, a sleeping loft tucked overhead with a ladder, a ground-level bedroom behind a pine door, and a full bathroom in between. Styled with warm woods, woven art, and soft textiles, it’s a master class in making a tiny footprint feel genuinely livable rather than merely clever.
A Full Kitchen in Butcher Block and Black
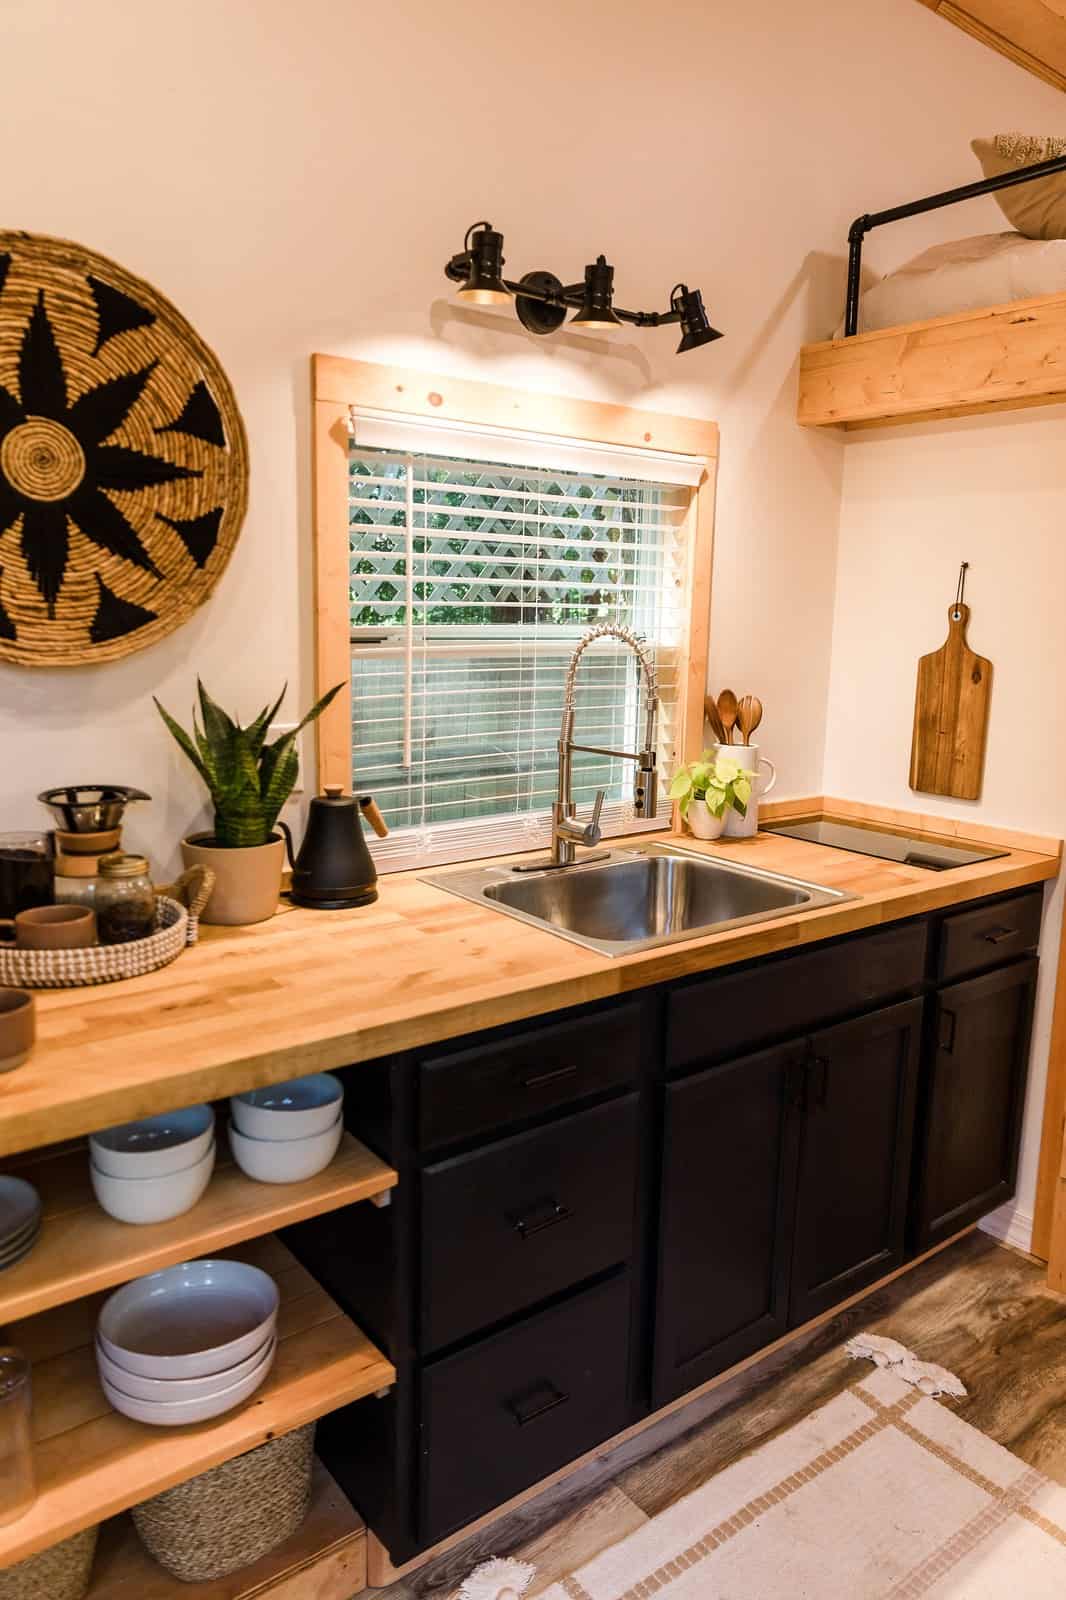
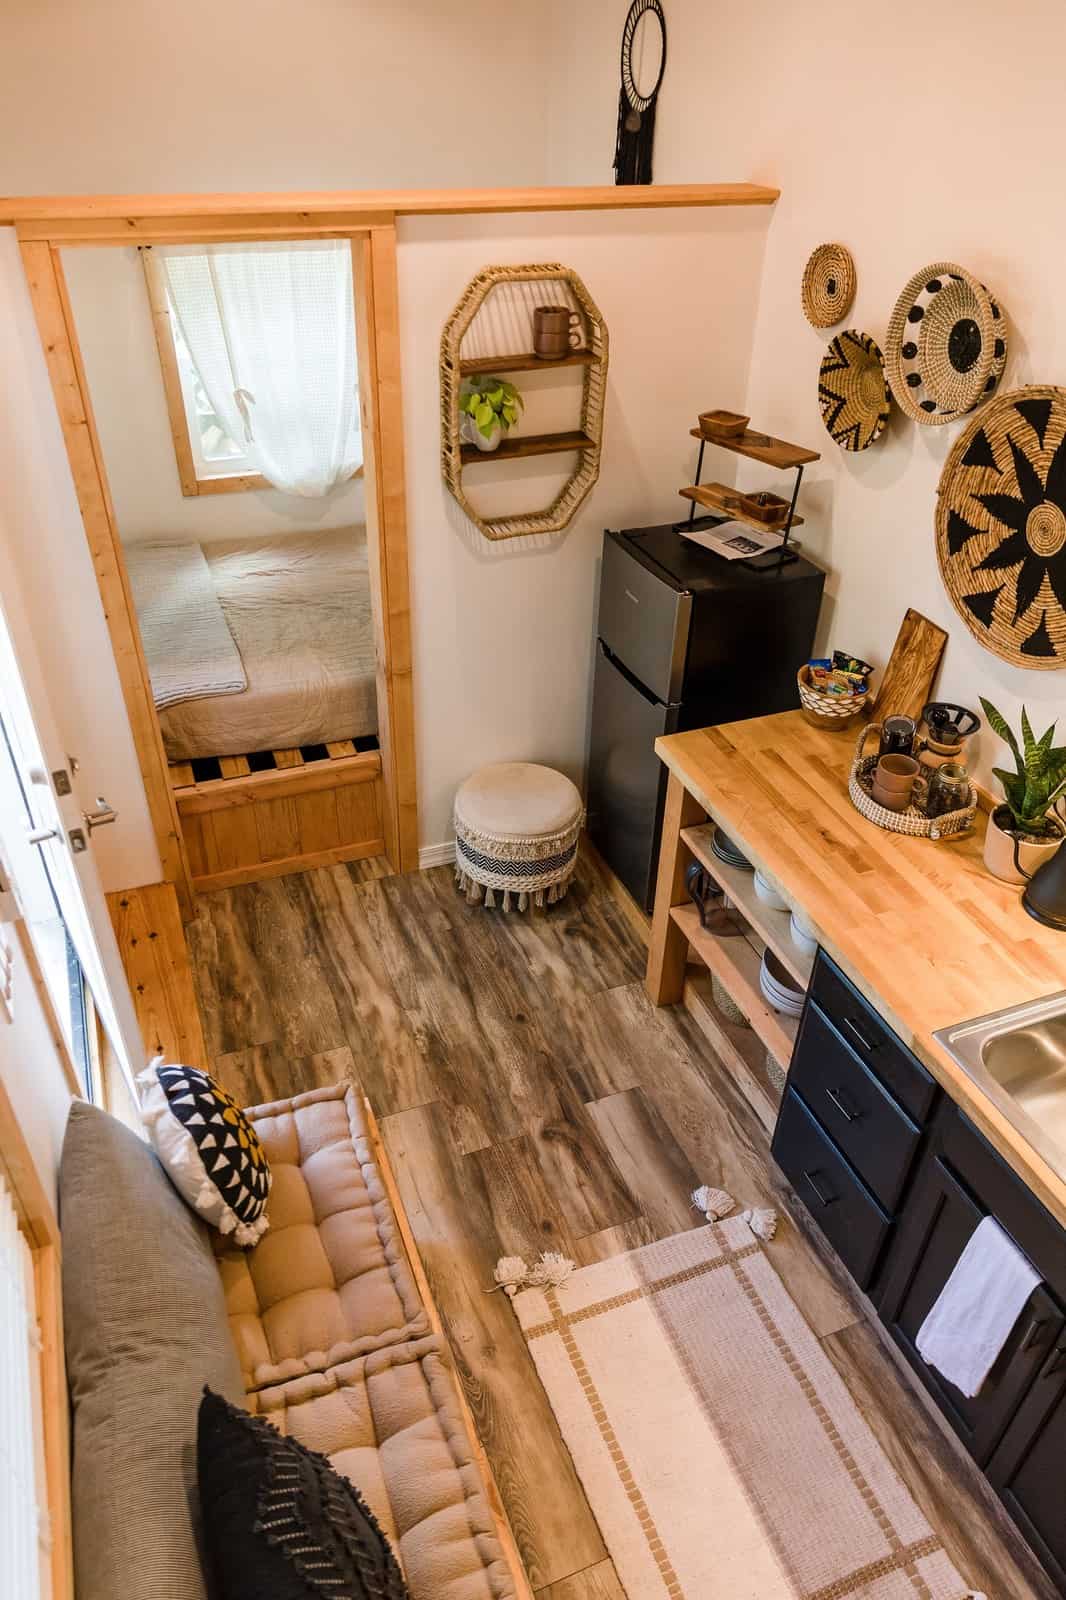
The kitchen anchors the home. A butcher-block counter runs along black shaker cabinets, with a stainless drop-in sink and a pull-down gooseneck faucet beneath a window that frames the trees. A flush-mount two-burner electric cooktop and a 3.1-cubic-foot fridge-freezer cover the cooking basics, while open lower shelving keeps everyday dishes in easy reach — the black-and-wood contrast gives the whole galley a modern-farmhouse polish. Buyers can swap the open shelving for additional enclosed storage and choose brushed nickel, oil-rubbed bronze, or black hardware.
A Built-In Bench for the Living Space
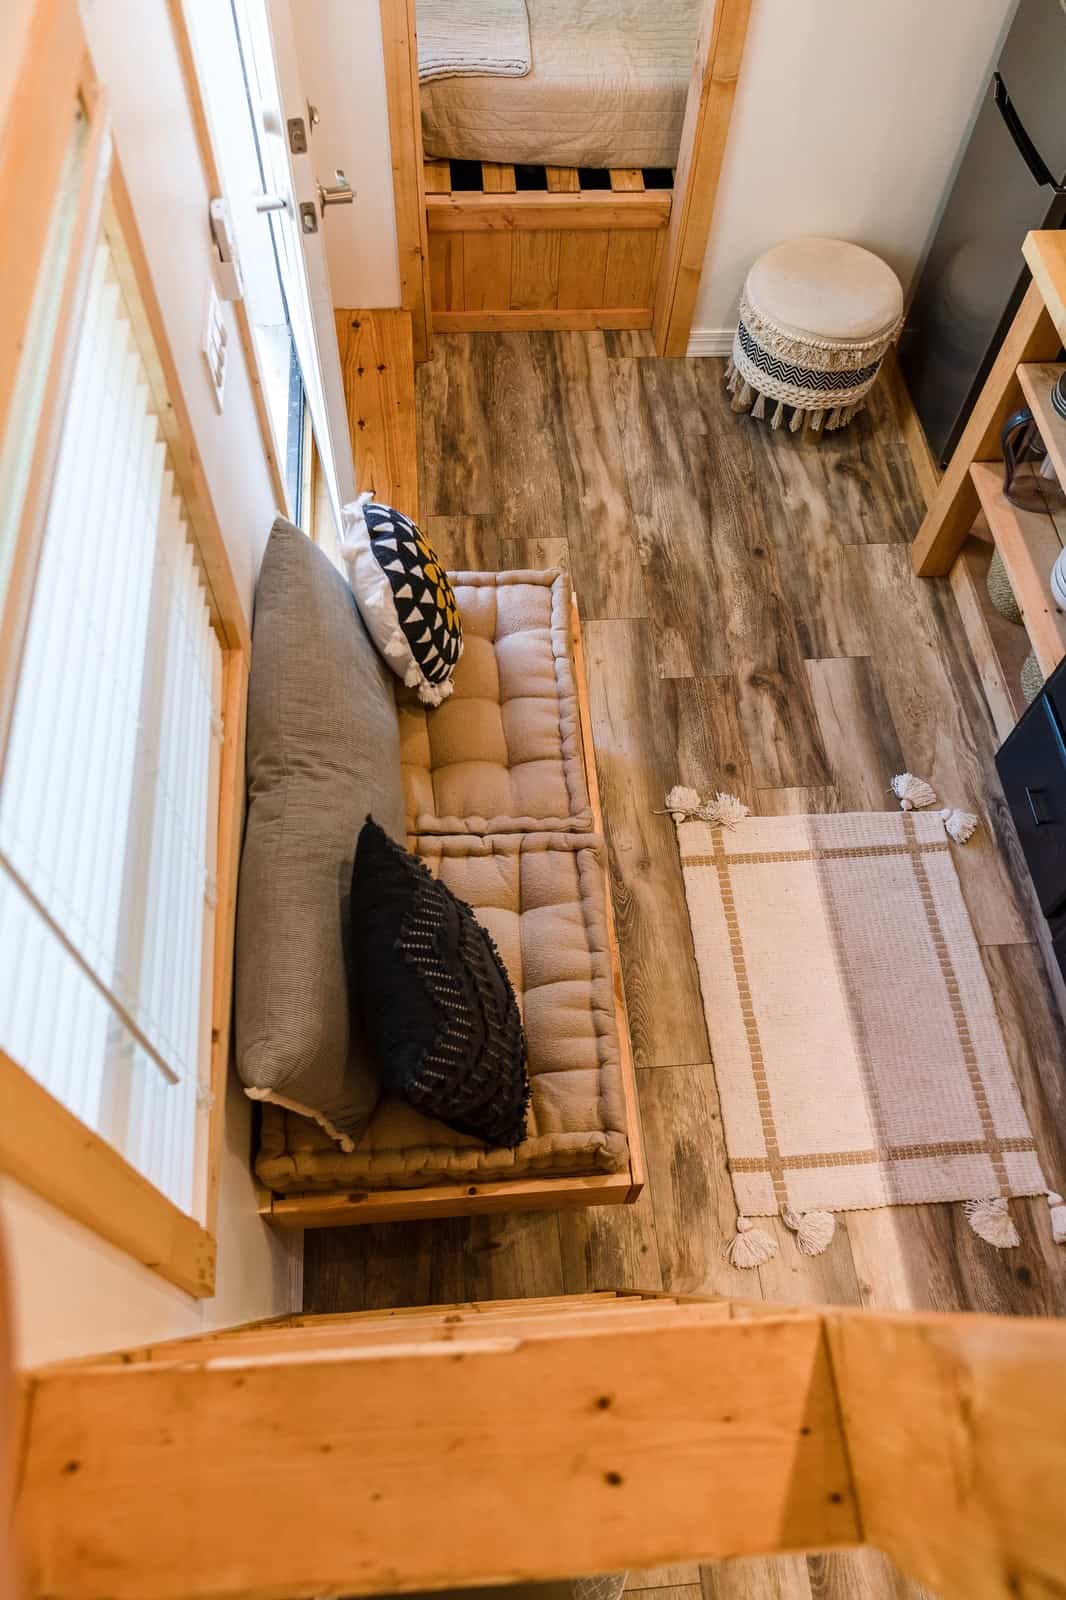
Across from the kitchen, a five-foot built-in bench creates a proper sitting area — here dressed with floor-cushion seating and pillows for a relaxed, low-slung lounge. Like much of the Tulsi, it’s a flexible piece: the same bench can be specified as additional kitchen storage instead, so the home can lean more toward hosting or more toward stowing gear depending on how it’s used. It gives the downstairs a place to gather that doesn’t steal floor space from the kitchen or bedroom.
A Ground-Level Queen Bedroom
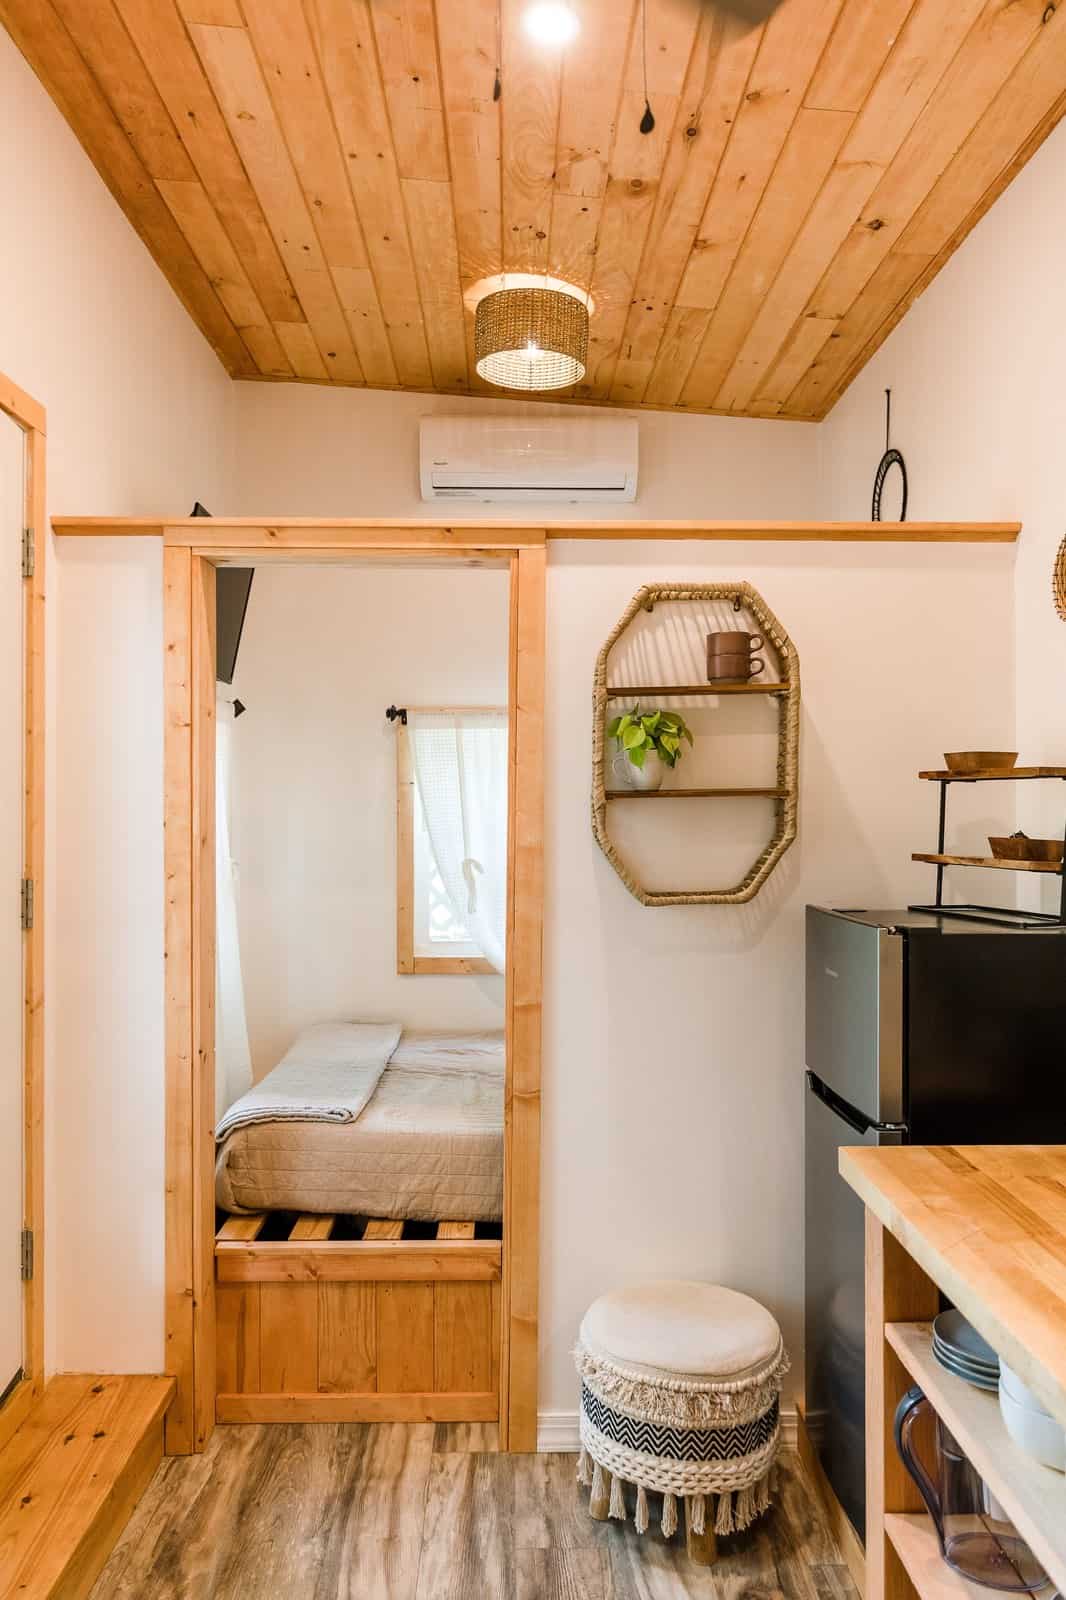
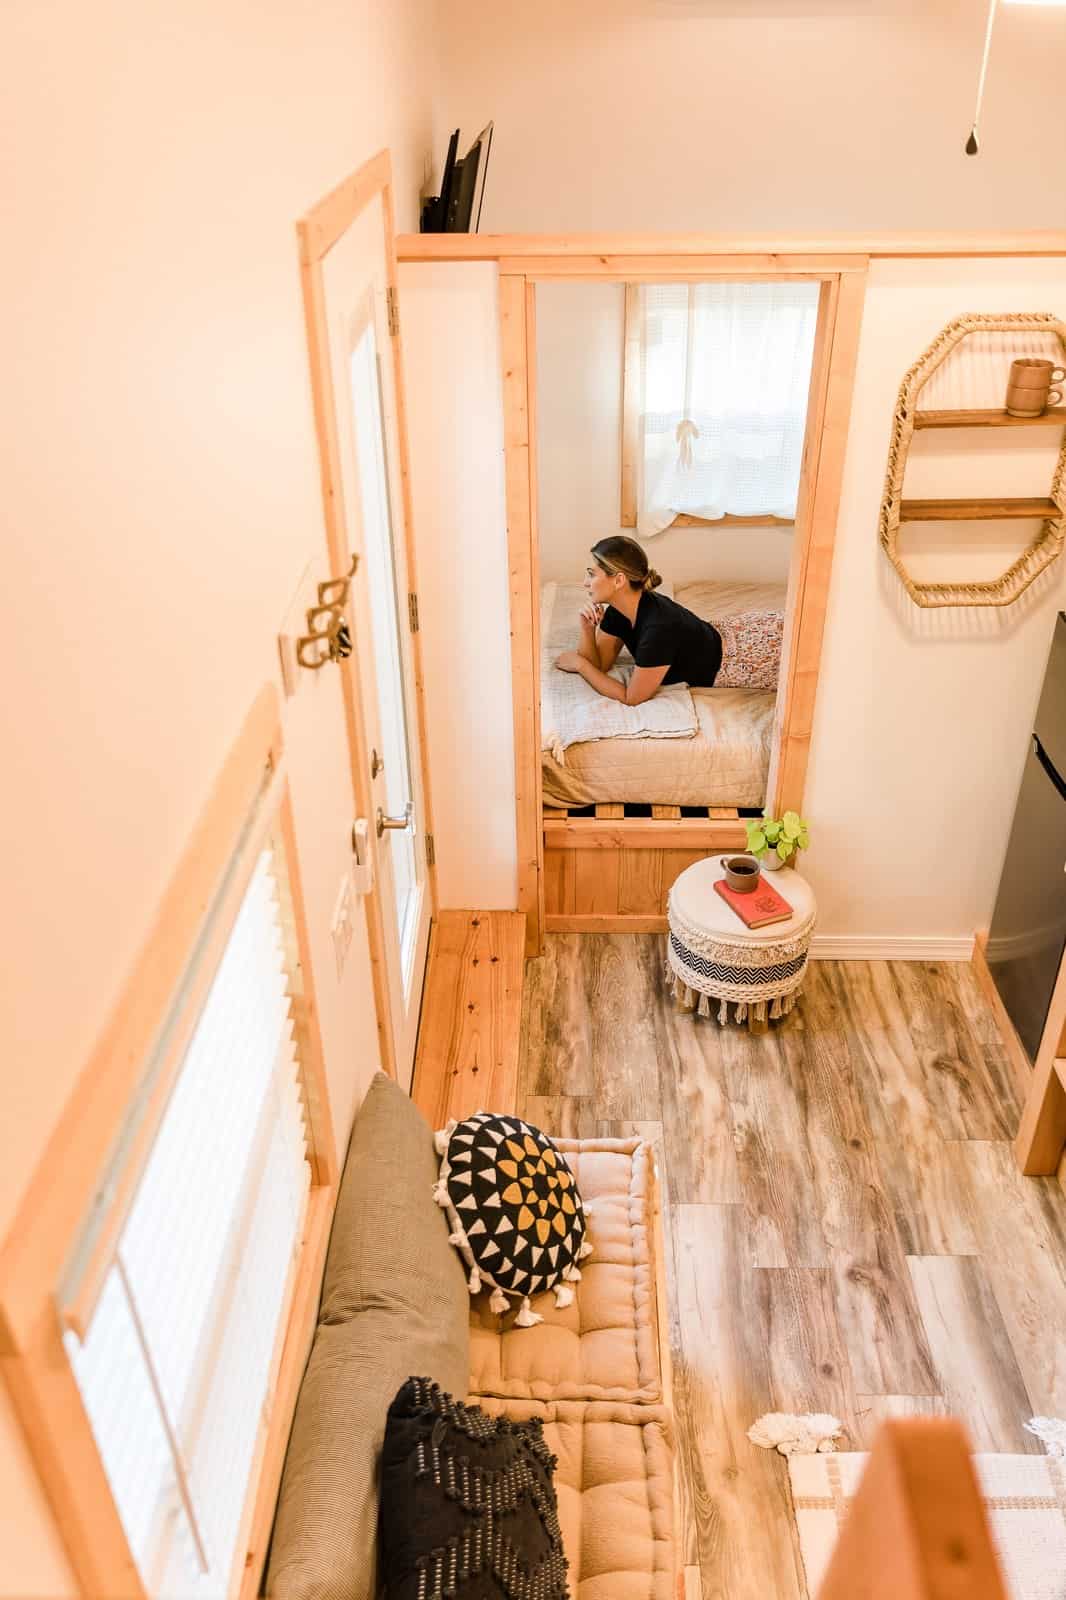
The feature that sets the Tulsi apart from a typical loft-only tiny house is its main-floor bedroom. A queen bed sits in its own room behind a custom pine door, raised slightly on a platform with windows for light and air. It’s the same accessibility-minded thinking found across Simplify Further’s designs: anyone who would rather not climb a ladder to sleep gets a real, private bedroom on the ground level — a rarity at this size and price.
A Sleeping Loft for Guest Number Three
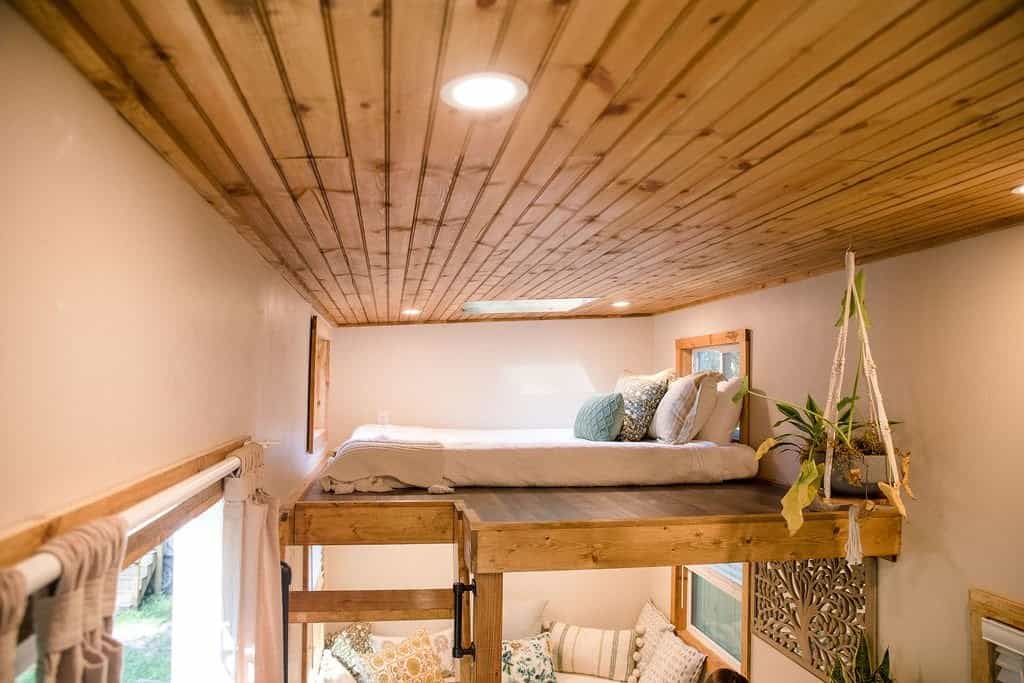
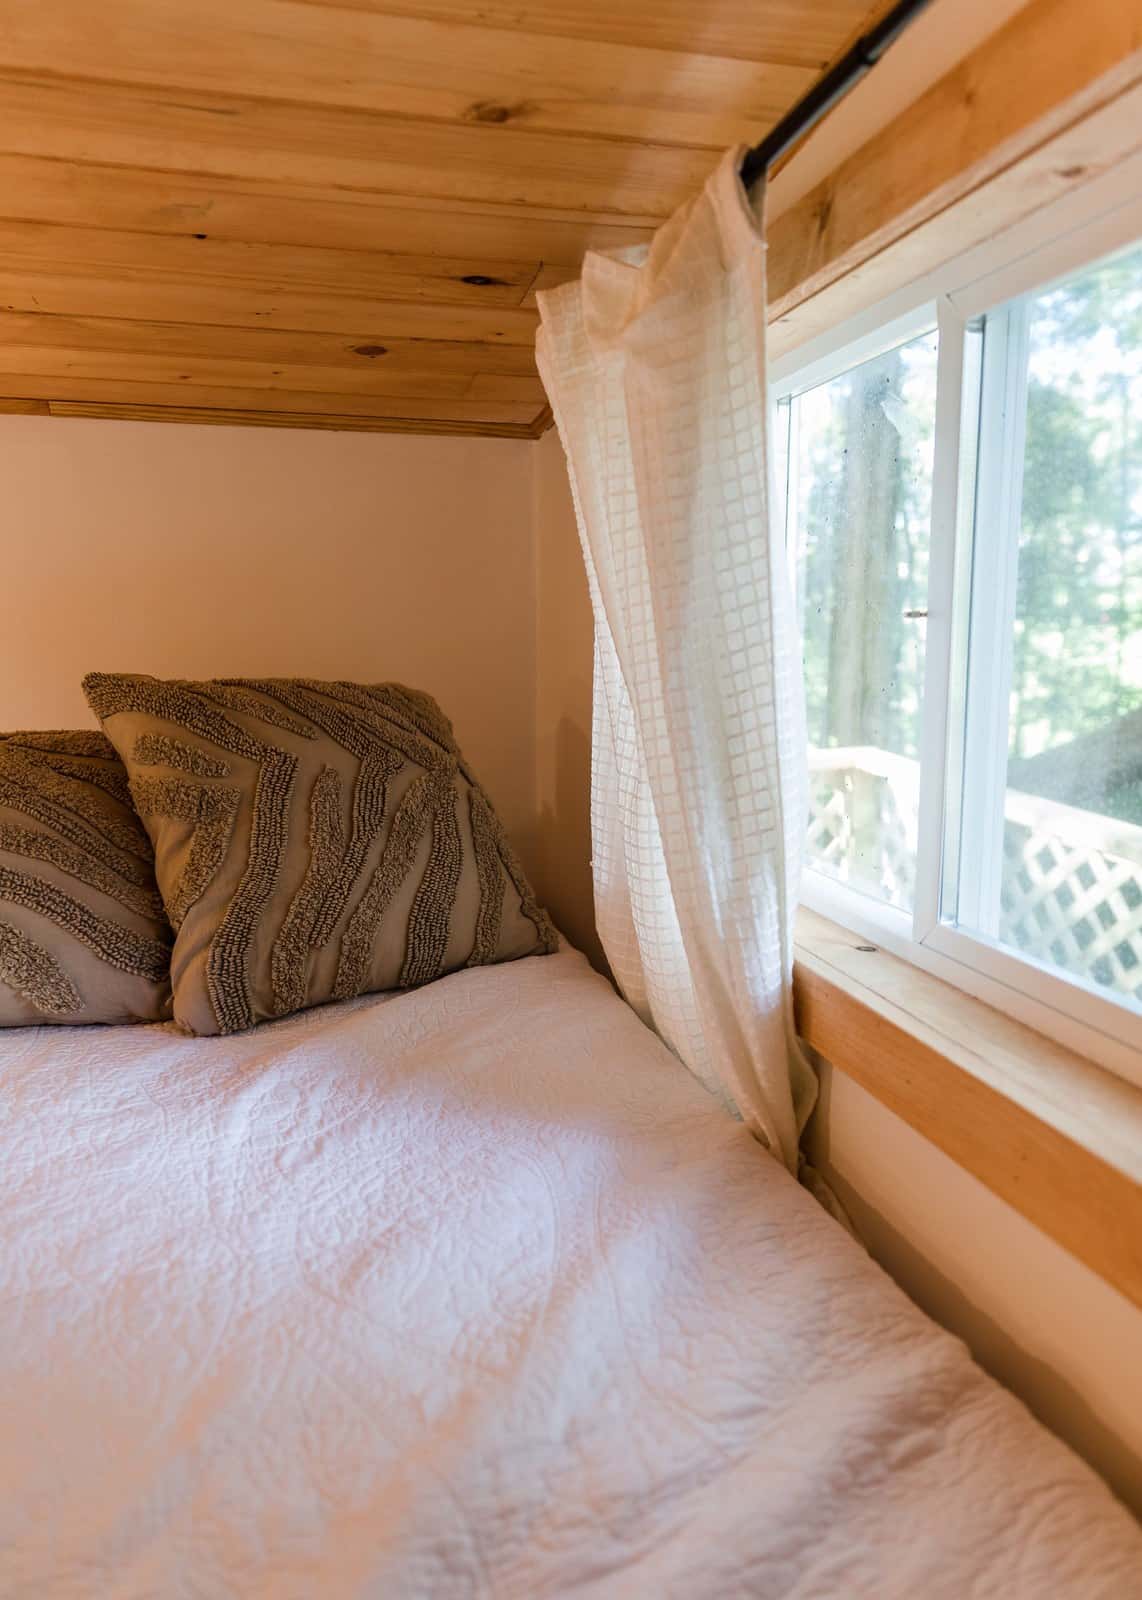
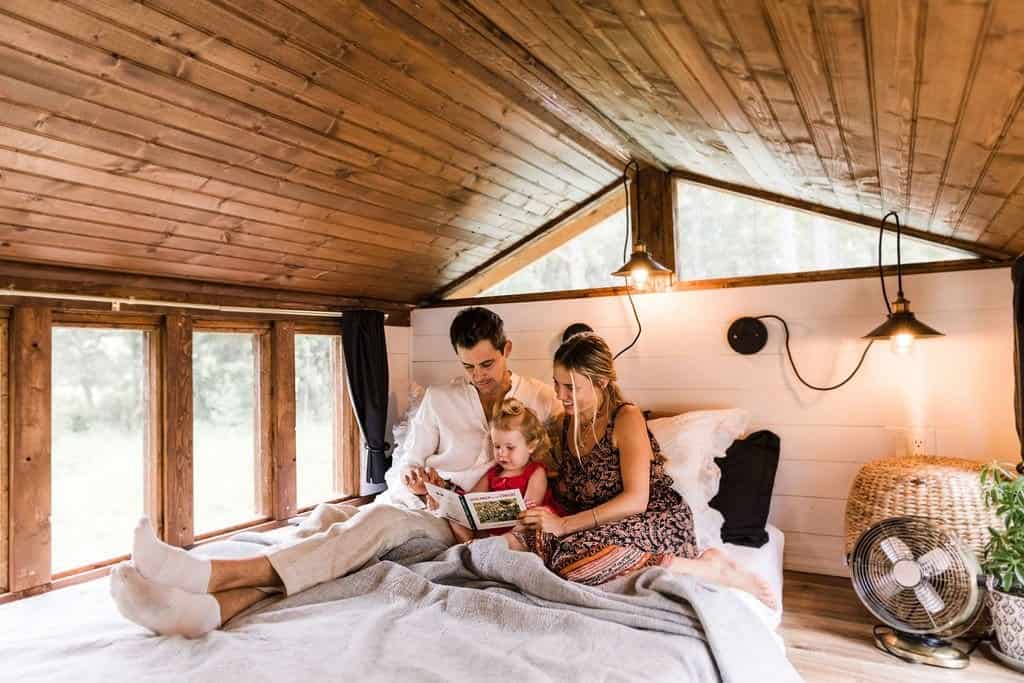
Above, a single-size sleeping loft — about 7 feet by 4 feet, with roughly a yard of headroom at the low side — bumps the Tulsi’s capacity to three and gives the home real flexibility. Use it as a kid’s nook or guest perch above the ground-floor queen, or, if you’d rather keep the downstairs open, make the loft your primary bed and convert the lower bedroom into extra living space. A window beside the mattress keeps the loft from feeling closed-in and frames a view of the trees.
A Full Tiled Bathroom
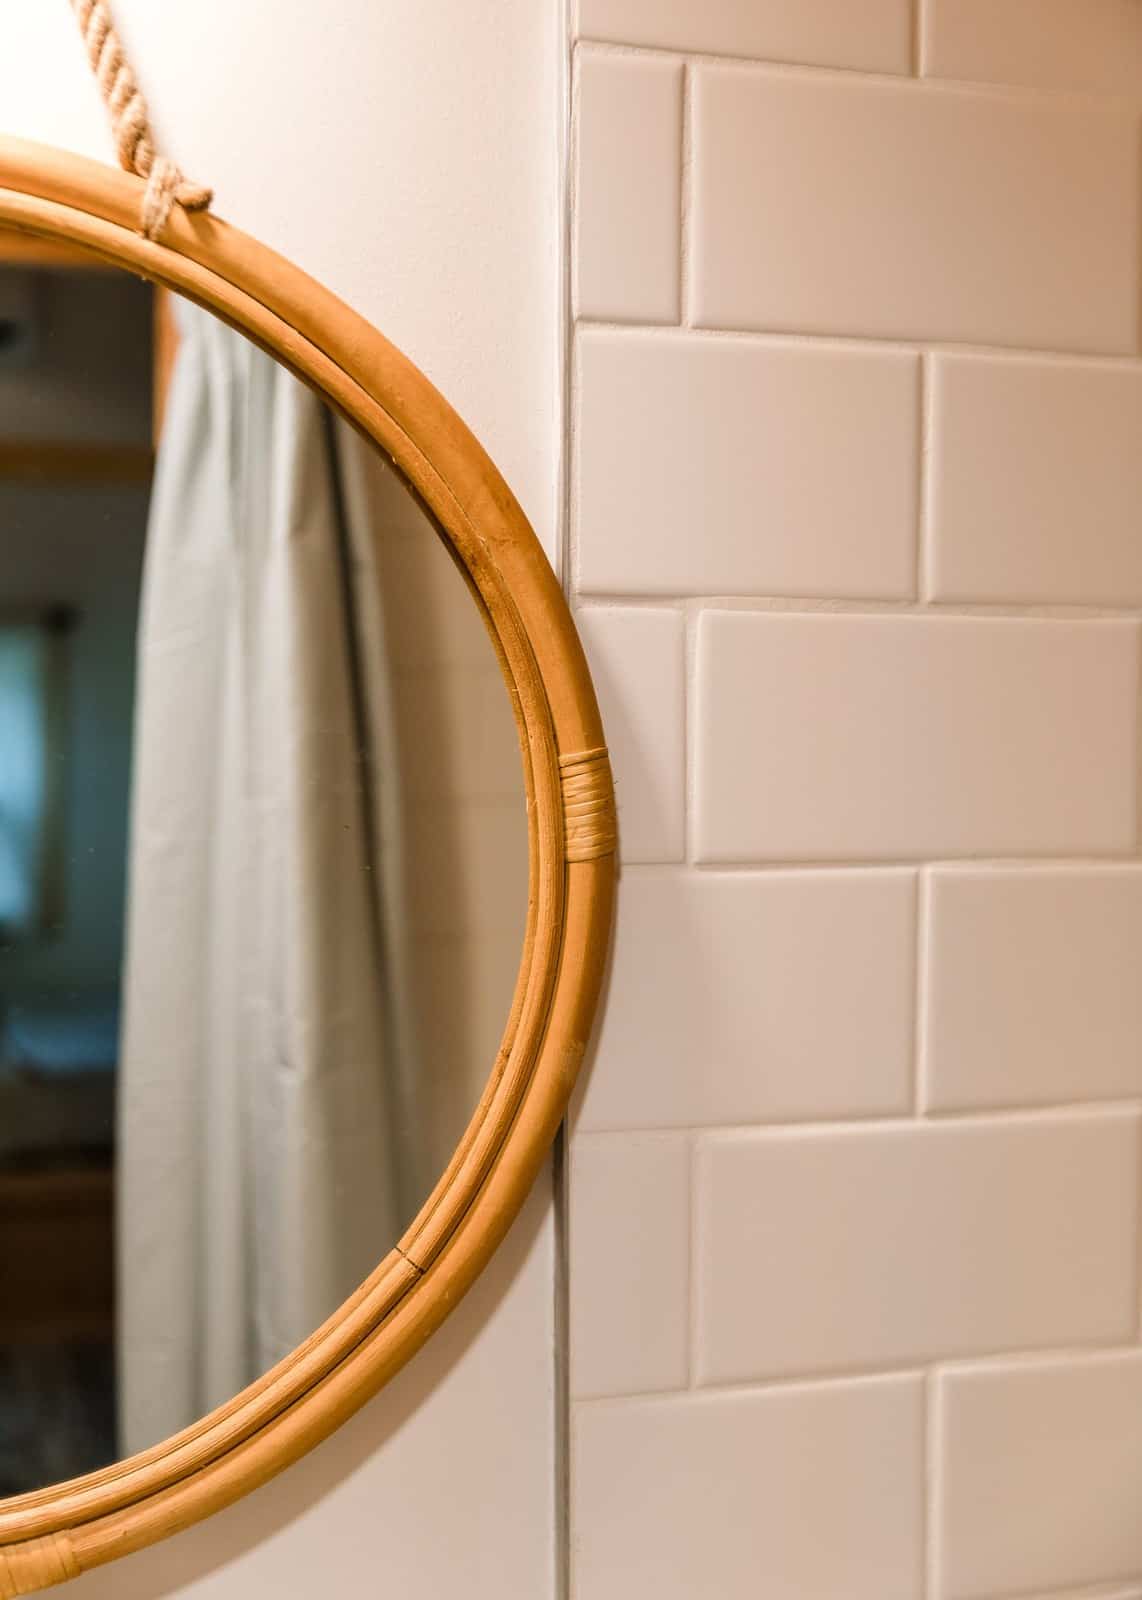
The bathroom is small but fully equipped: a 36″-by-34″ shower pan with a subway-tile surround, a wall-mounted mini sink, a porcelain gravity-flush toilet, and a custom pine swing door, all over porcelain tile flooring. As with the other models, it can be plumbed for a composting or alternative toilet for off-grid-leaning setups. Little touches — the round rattan mirror, the warm tile — keep it feeling like a tiny-home bathroom you’d actually enjoy using.
Built for Year-Round, Self-Sufficient Living
Under the styling, the Tulsi is built to be lived in comfortably in any season. It’s a NOAH-certified RV with R13 walls and R19 floor and ceiling insulation, a 12,000-BTU ductless mini-split for heat and A/C, an electric tankless water heater for endless hot water, and impact-resistant double-pane windows. A 50-amp hookup and fresh-water inlet keep it self-sufficient, and the same “blank canvas” customization runs throughout — drywall or shiplap walls, ceiling finish options, and storage-versus-seating choices — backed by a one-year workmanship warranty.
The Story Behind Simplify Further
Simplify Further is the family-run company behind the Tulsi, started by Krsna Balynas and Govinda Carol with a single secondhand-built tiny house listed on Airbnb “just to see what would happen.” It booked out fast, Govinda left his IT career to build full time, and the couple grew the project into a small village of rentals and a thriving build business guided by their motto, “Simple Living, High Thinking.” You can read more on their Our Story page.
More Tiny Homes from Simplify Further
This is one of several Simplify Further tiny homes we’ve toured. Explore the rest of the family:
- Shanti — the original Simplify Further build and their most economical full tiny house.
- Shiva — a farmhouse tiny house on wheels with a queen loft and an outdoor clawfoot tub.
- Rasa — a double-loft tiny house that sleeps four, set at their build facility.
- Mantra — their most basic 98-square-foot glamping micro cabin.
- Leela — a 288-square-foot two-loft tiny house that sleeps four.
- Prana — a 24-foot two-loft tiny house with their largest living room.
- Goa — a luxurious two-queen-loft tiny house with a full-size range and washer/dryer.
- Surya — a 32-foot park-model-style tiny house with a main-floor queen and no loft.
Design Details
- Builder: Simplify Further Tiny Homes (Krsna Balynas & Govinda Carol), Lake Butler, Florida
- Model: The Tulsi — a guest-house-ready tiny house with a ground floor bedroom plus a loft
- Style: Single-level-plus-loft THOW, black board-and-batten with cedar accent
- Footprint: 20’ L × 8’ W × 13’6″ H; about 161 sq. ft.
- Sleeps: Up to 3 · ground-level queen bedroom plus a single sleeping loft (7’ × 4’)
- Kitchen: Butcher-block counter, drop-in sink, 2-burner electric cooktop, 3.1 cu ft fridge/freezer, black cabinets, open shelving
- Bathroom: 36″×34″ tiled shower, wall-mounted mini sink, porcelain flush toilet (composting-ready), pine swing door
- Living: 5-ft built-in bench (convertible to extra storage)
- Systems: 12,000-BTU mini-split, electric tankless water heater, 50-amp hookup, fresh-water inlet, LED lighting
- Construction: NOAH-certified RV, R13 walls / R19 floor & ceiling, LP SmartSide siding, Gulf-Rib metal roof, impact-resistant windows
- Trailer: Bumper-pull, hand-built steel chassis, dual 5,000-lb axles, trailer brakes, DOT lighting
- Customization: Drywall or shiplap walls, ceiling and hardware finishes, storage-versus-seating options
- Warranty: One-year limited warranty on workmanship
- Price: Starts around $35,000
What Makes the Tulsi Special
- The best of both worlds. A ground-level queen and a sleeping loft mean it works for no-stairs guests and bumps capacity to three without growing the footprint.
- A true guest house. Full kitchen, full tiled bath, seating, and dual sleeping areas make it self-sufficient enough to be a real mother-in-law suite, not just an overflow room.
- Flexible by design. Loft-versus-downstairs sleeping and bench-versus-storage choices let one footprint adapt to very different needs.
- Built for the long haul. NOAH certification, four-season insulation, a mini-split, and a tankless heater make it comfortable year-round, from about $35K.
Get the Tulsi — or Stay in One
The Tulsi — Simplify Further Tiny Homes, Lake Butler, Florida
See the model & pricing: The Tulsi on sftinyhomes.com
Book a stay in one of their tiny homes: Simplify Further Tiny Homes on Airbnb
Learn their story: Our Story
Highlights
- 161-square-foot tiny house on wheels that sleeps up to three
- Ground-level queen bedroom plus a single sleeping loft
- Full butcher-block kitchen with black cabinets and a tiled full bathroom
- Built-in bench seating that converts to extra storage
- NOAH-certified with a mini-split, tankless water heater, and four-season insulation
- A customizable guest-house-ready build starting around $35K
Explore More Tiny Homes
Disclosure: This post may contain affiliate links. If you purchase through one of our links, we may earn a commission at no additional cost to you.


Alex
Latest posts by Alex (see all)
- A 14-Foot Cargo Trailer Tiny Home with a Lift Bed, Real Shower, and Ramp Patio - October 20, 2026
- NOAH-Certified Tiny House with a Main-Floor Queen Bed and Slide-Out Near Asheville - October 20, 2026
- Deer Valley Cozy Cabin: A HUD-Certified 480 Sq Ft Tiny Home with a Fireplace and Deep Porch - October 20, 2026