Disclosure: This post may contain affiliate links. If you purchase through one of our links, we may earn a commission at no additional cost to you.
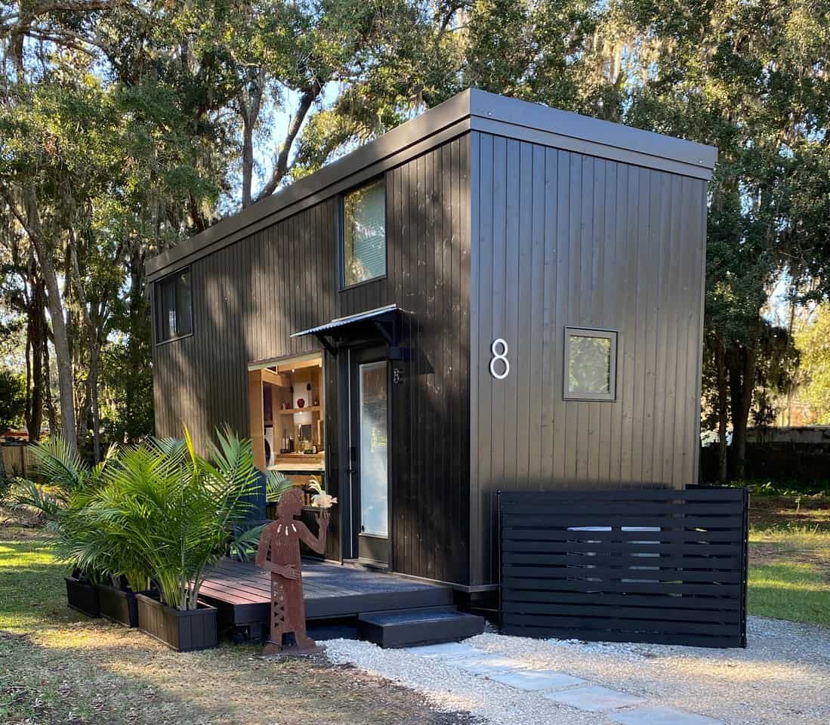
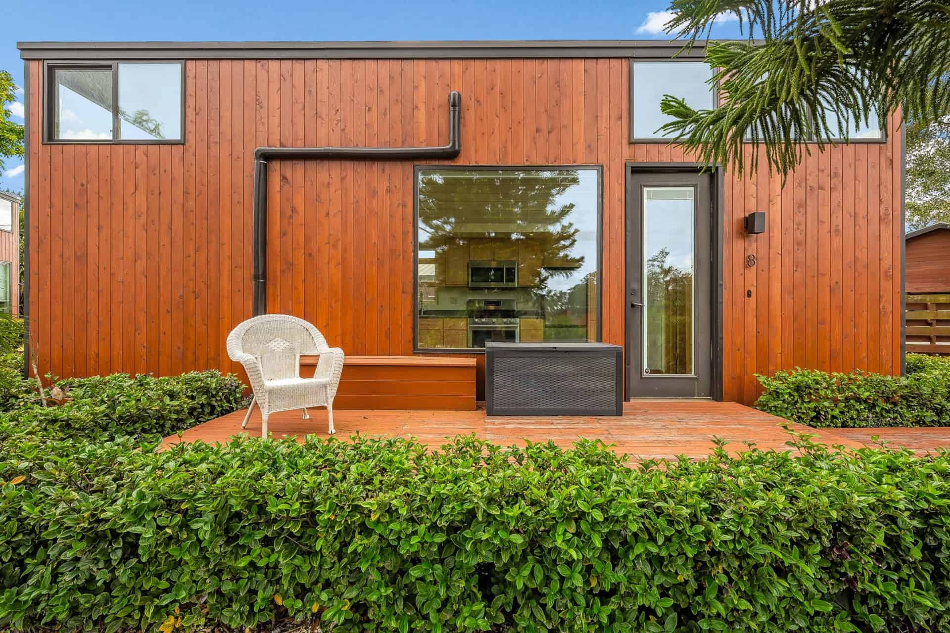
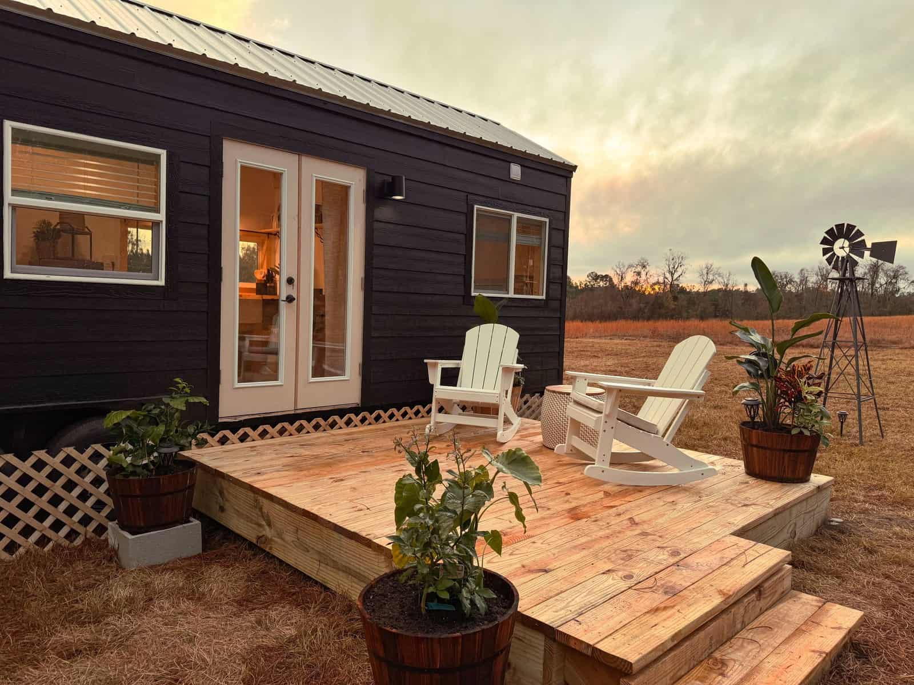
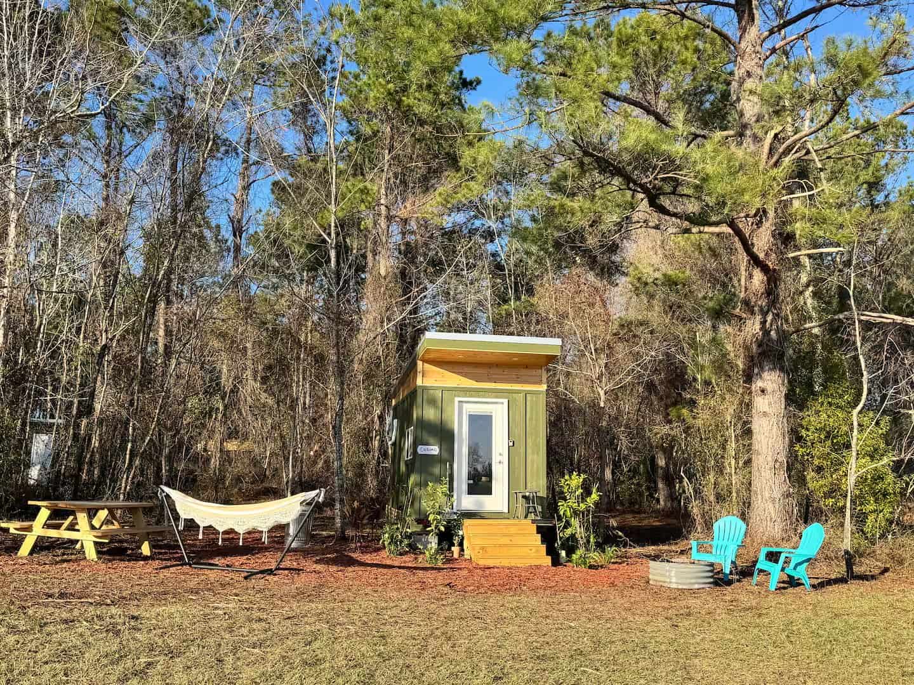
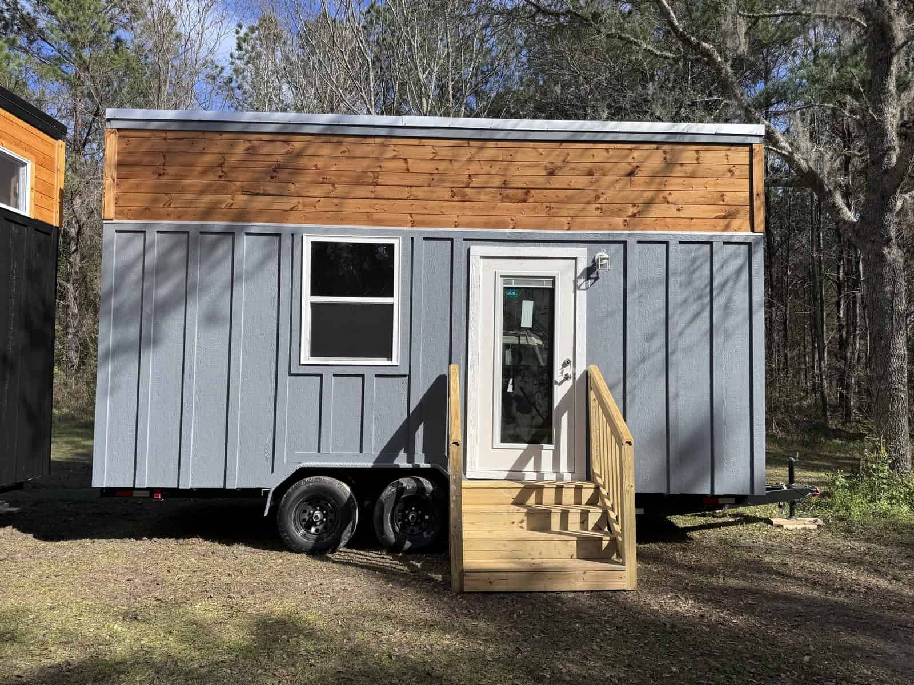
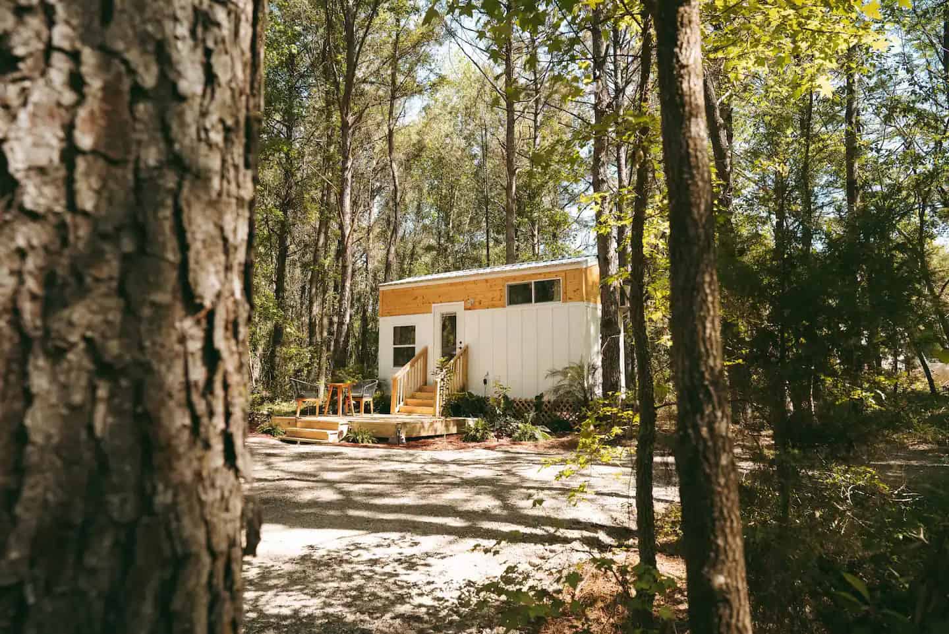
The Goa is Simplify Further Tiny Homes’ answer to a simple question: how close can a tiny house get to a real home without the mortgage? Built near Lake Butler in North Central Florida, this 24-foot tiny house on wheels packs 252 square feet, two queen sleeping lofts, a genuinely large kitchen with a full-size range and a washer/dryer, and a full bathroom with the option of a soaking tub. The company pitches it as “a custom-built, luxurious-feeling home, without the mortgage,” and the bright-blue cabinetry and warm pine finishes here back that up — it sleeps four to five and works for full-time living or as a standout rental. Starting around $65,000, let’s take the tour.
Step Inside: Two Lofts Over a Real Living Space
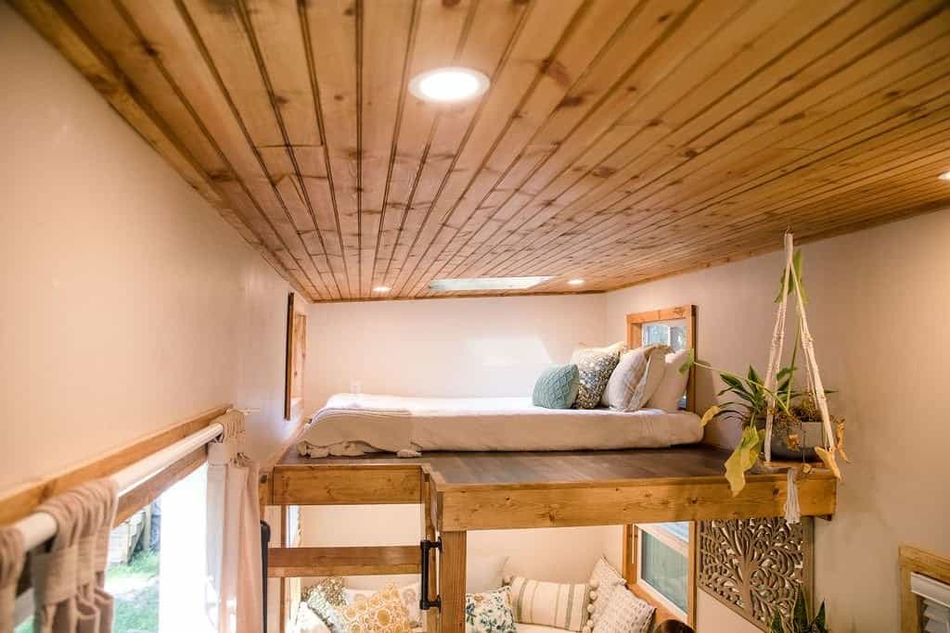
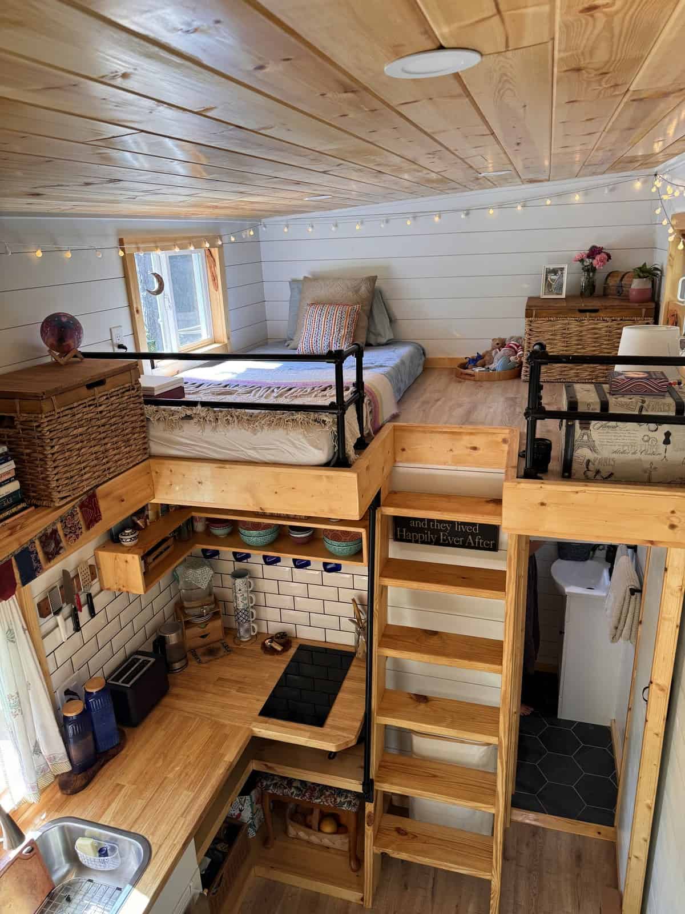
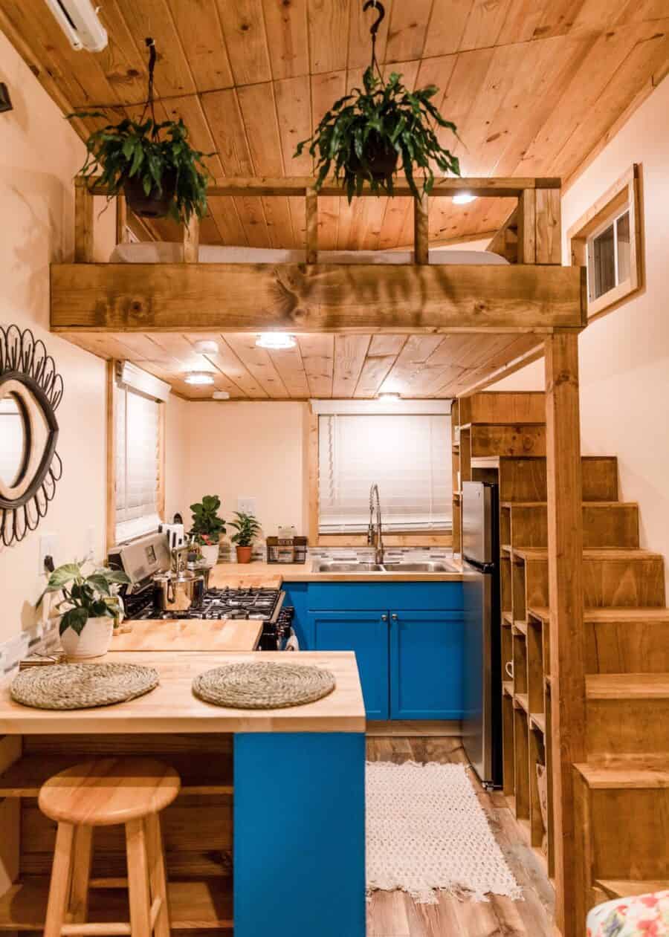
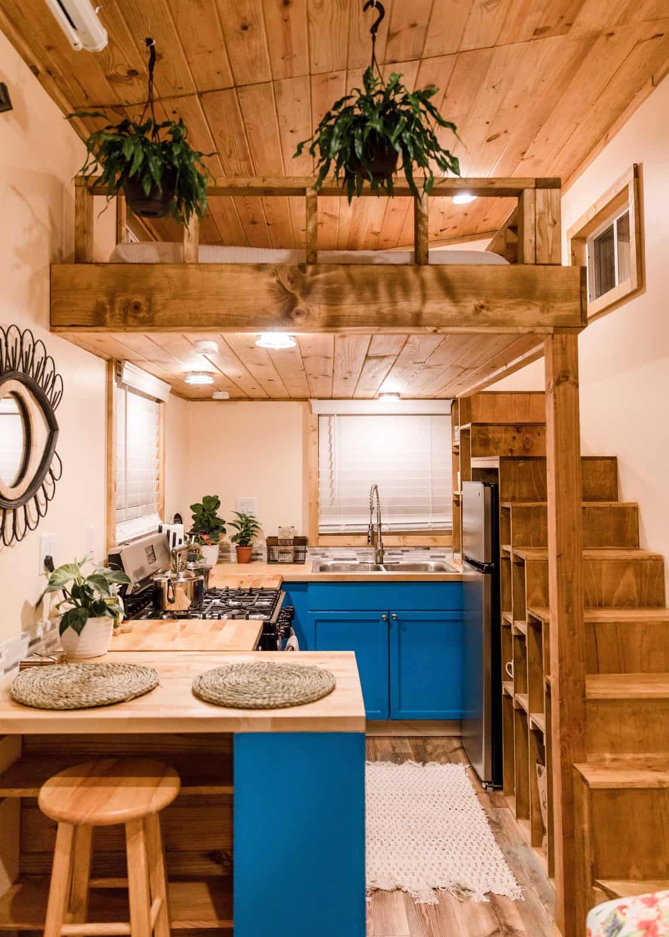
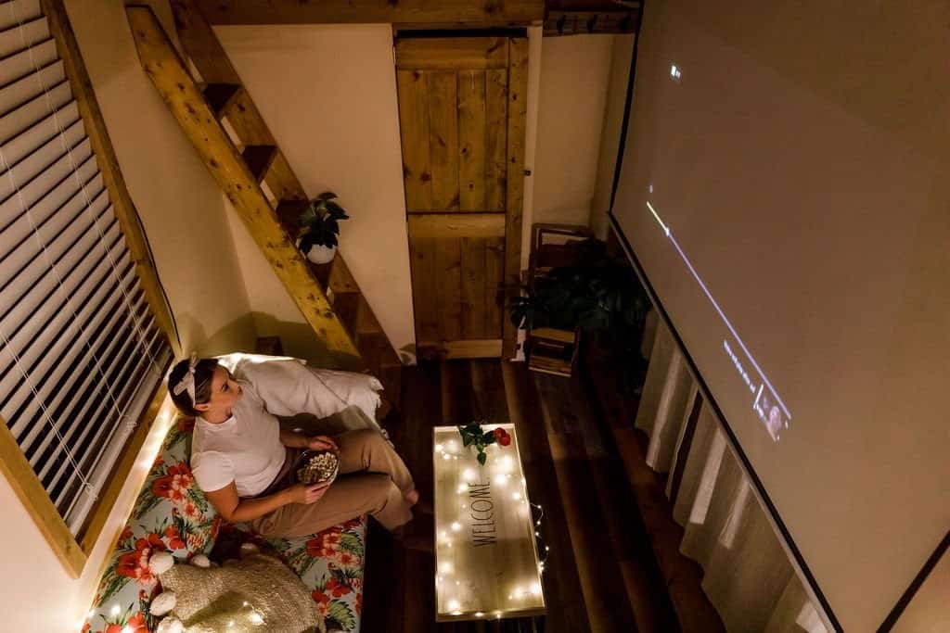
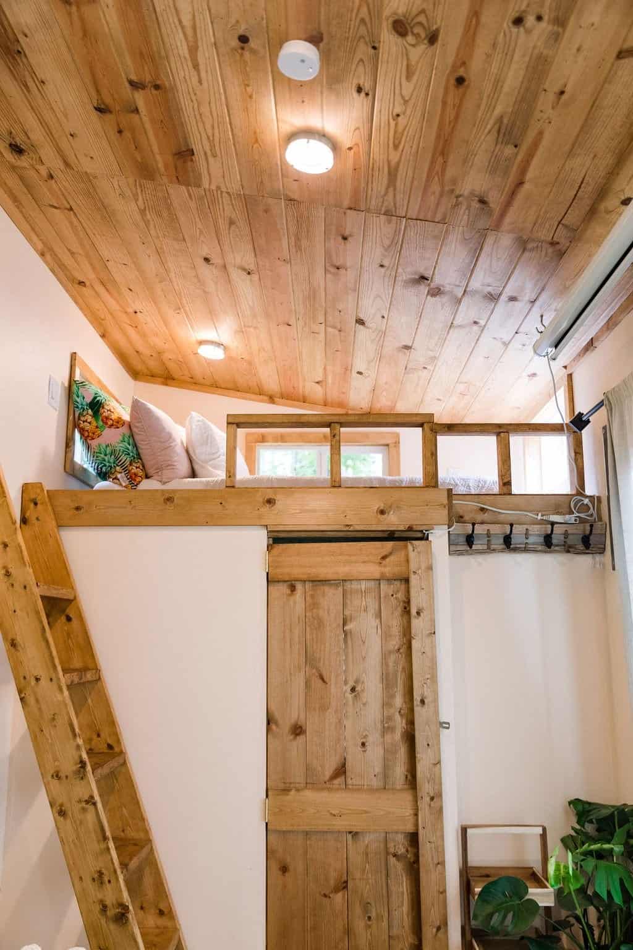
The Goa is laid out to feel like a small apartment. Two queen lofts ride overhead — one reached by an open storage staircase, the other by ladder — which frees the main floor for a proper kitchen and a living area with room for a sofa. A stained pine tongue-and-groove ceiling warms the whole home, and the open stair treads double as cubbies, turning structure into storage. It’s a layout built for actually living, not just sleeping and cooking.
A Kitchen That Means It
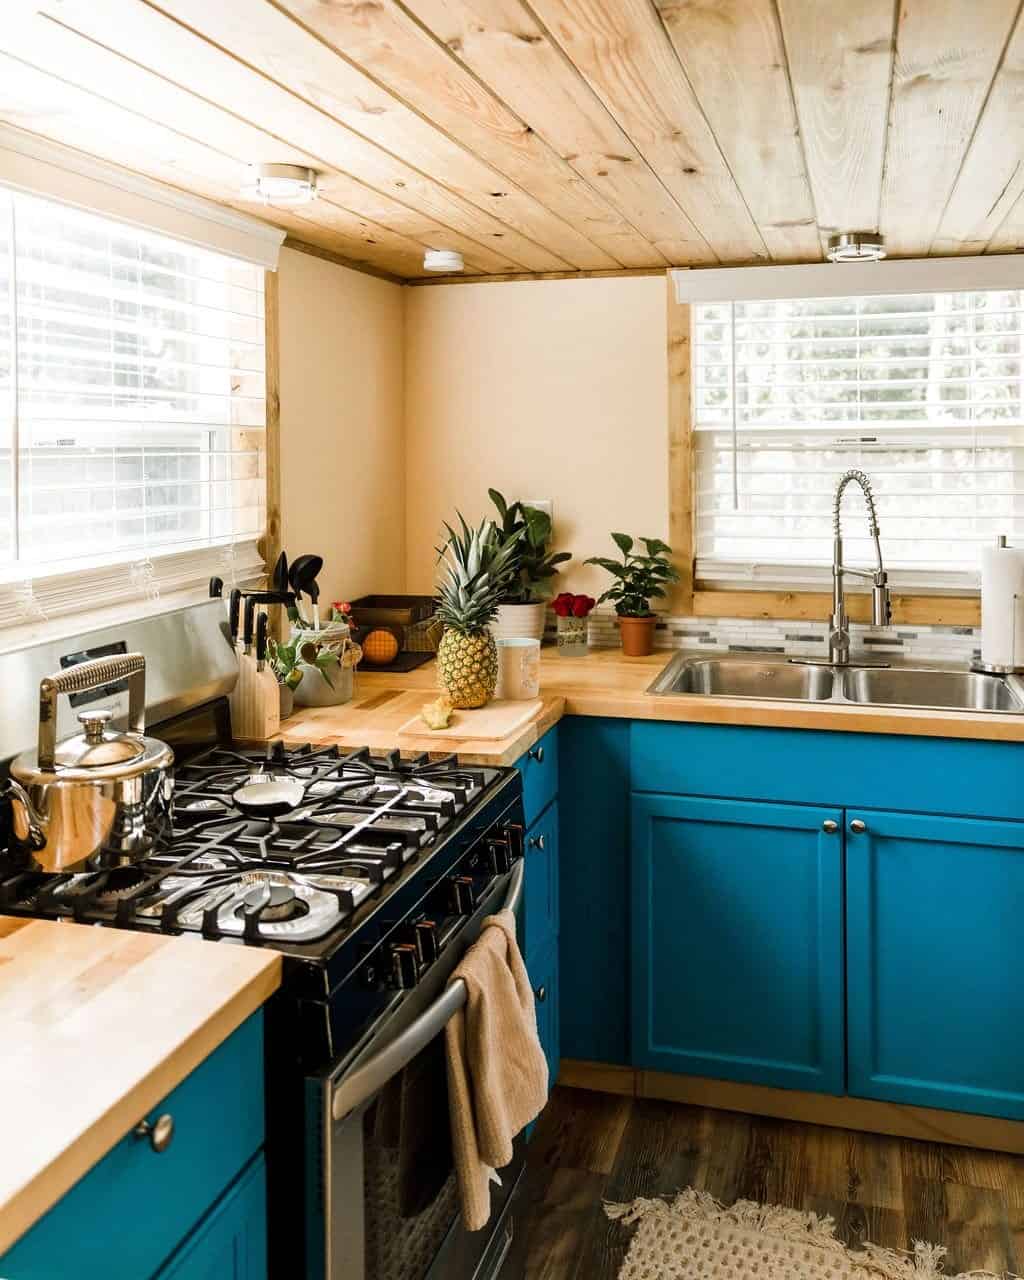
The kitchen is the Goa’s headline. Bright blue shaker cabinets wrap a butcher-block counter and a butcher-block peninsula with stools, paired with a full-size range and oven, a double stainless sink under the window, a 7.3-cubic-foot fridge, and open upper shelving with generous built-in storage — including those under-stair compartments. A full-size range and a washer/dryer combo are the kind of amenities you almost never find in a tiny house, and they’re a big part of what makes the Goa feel like a permanent home.
Two Queen Sleeping Lofts
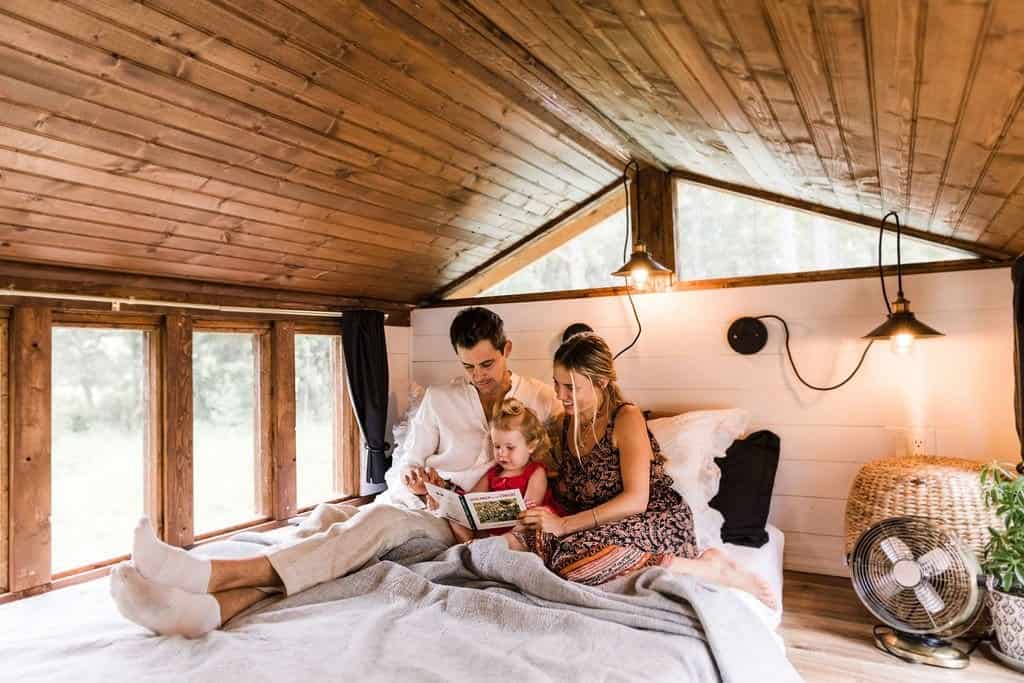
Unlike models that pair a queen with a single, the Goa carries two queen lofts — a master (about 7 by 8 feet) on stair access and a second (roughly 7 by 5 feet) by ladder. That makes it a real option for two couples, a family, or a host who wants to sleep more guests without sacrificing the downstairs. Both lofts sit up under the pine ceiling with windows for light and air.
A Spa-Like Bathroom with a Soaking Tub
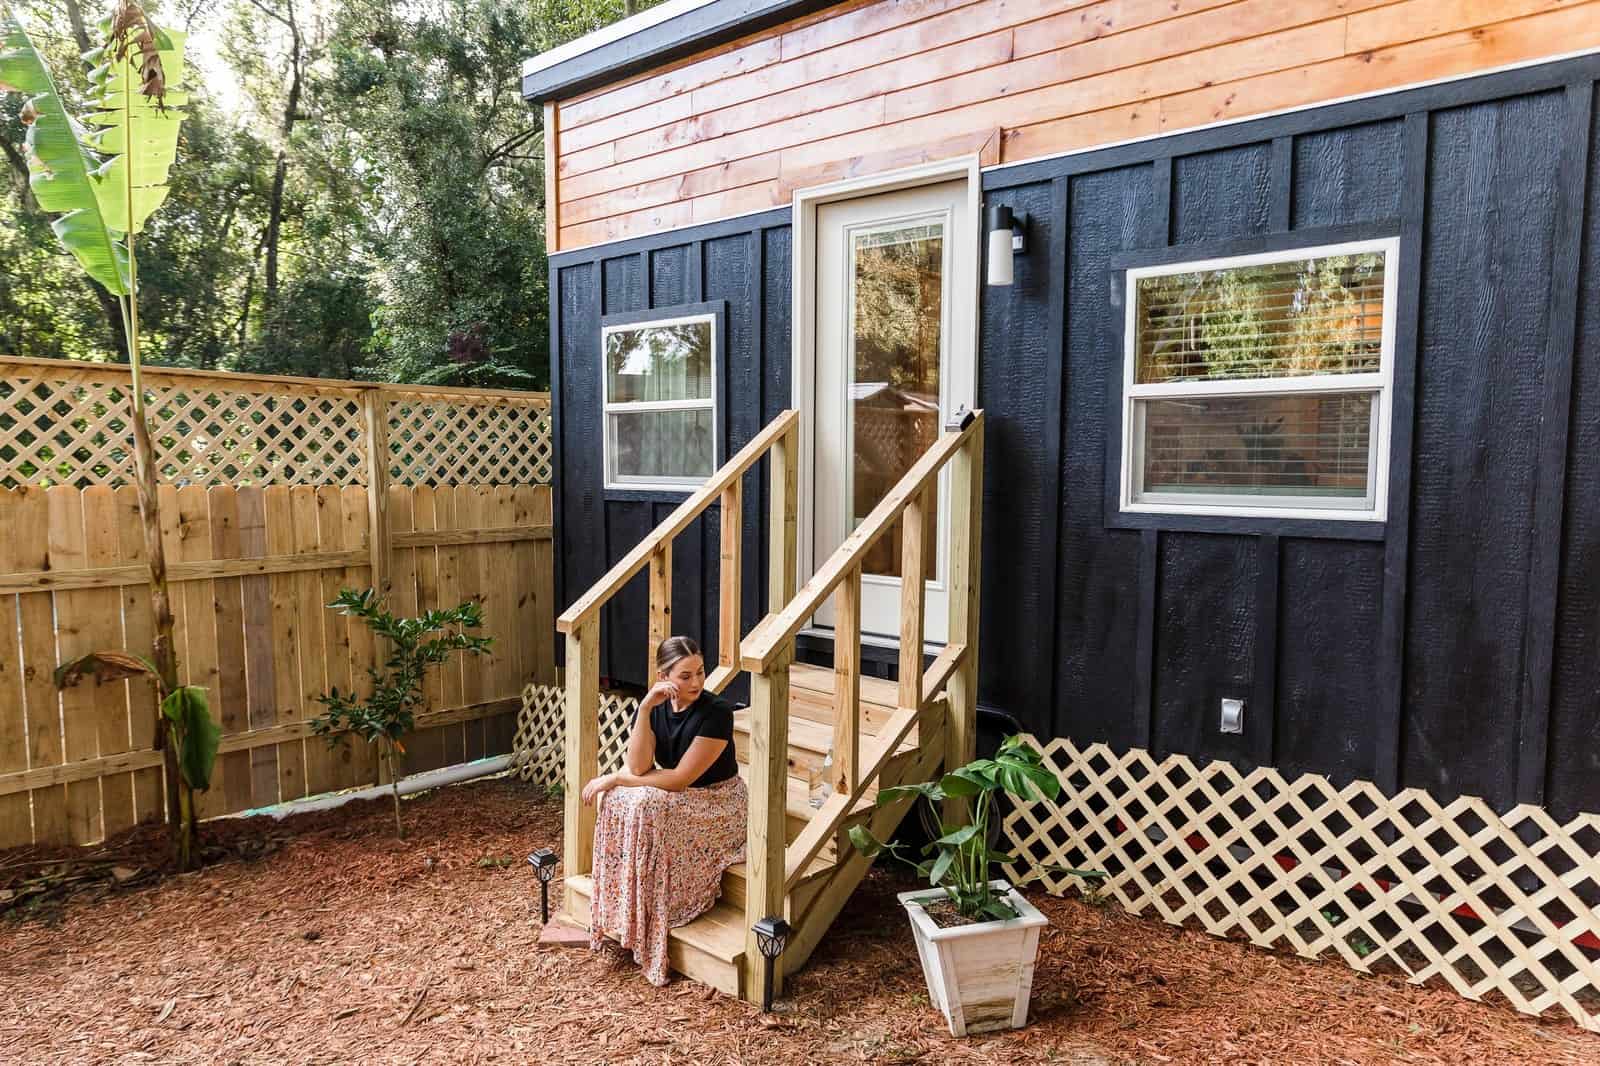
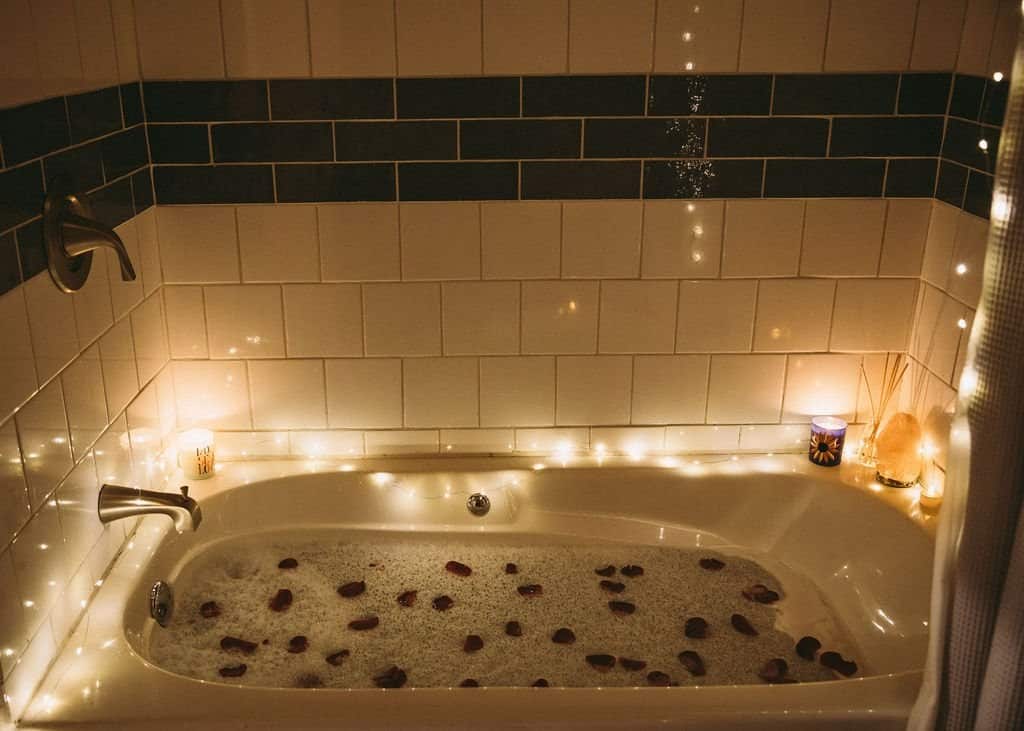
The bathroom leans luxurious. Buyers can choose a 36-by-34-inch shower or a full-size tub with a full tile surround — and the styled build here shows just how much of a draw a candlelit soak can be in a rental. It’s finished with a 30-inch vanity topped in engineered marble, a porcelain flush toilet (with composting-toilet connections available), and subway tile with a dark accent band. For a tiny house, it’s a remarkably grown-up bathroom.
Built for Full-Time Living — and Easy to Personalize
The Goa is a NOAH-certified RV that can also be built to satisfy IRC Appendix AQ on request, so it holds up as a full-time residence where codes allow. It carries R13 wall and R19 floor-and-ceiling insulation, a 12,000-BTU ductless mini-split, an electric tankless water heater, a 50-amp hookup, and a fresh-water inlet, all riding on a hand-built steel chassis with dual 7,500-lb axles. Color and finish choices run throughout — siding, paint, stain, flooring, and hardware — and for hosts, Simplify Further offers a turn-key SuperHost Airbnb Package (about $5,000) that furnishes the home, an Interior Design Package (about $1,000) for advance orders, and a SuperHost Consultation (about $750) to set up the listing — all backed by a one-year workmanship warranty.
The Story Behind Simplify Further
Simplify Further is the family-run company behind the Goa, started by Krsna Balynas and Govinda Carol with a single secondhand-built tiny house listed on Airbnb “just to see what would happen.” It booked out fast, Govinda left his IT career to build full time, and the couple grew the project into a small village of rentals and a thriving build business guided by their motto, “Simple Living, High Thinking.” You can read more on their Our Story page.
More Tiny Homes from Simplify Further
This is one of several Simplify Further tiny homes we’ve toured. Explore the rest of the family:
- Shanti — the original Simplify Further build and their most economical full tiny house.
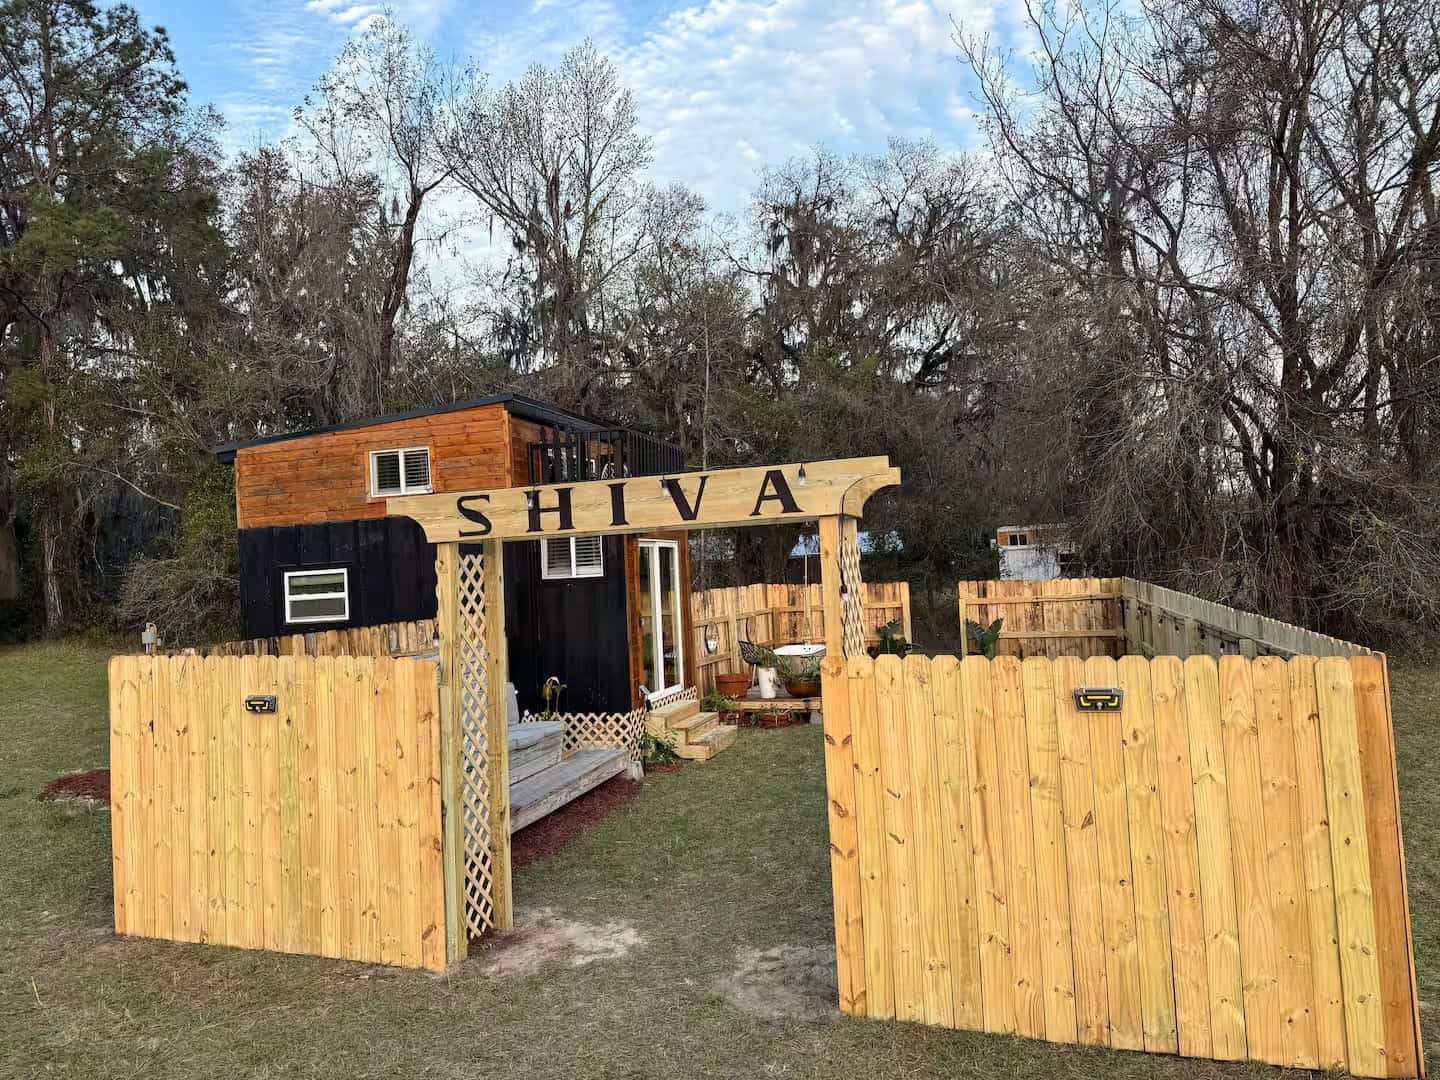
- Shiva — a farmhouse tiny house on wheels with a queen loft and an outdoor clawfoot tub.
- Rasa — a double-loft tiny house that sleeps four, set at their build facility.
- Mantra — their most basic 98-square-foot glamping micro cabin.
- Tulsi — a 161-square-foot tiny house with a ground-floor queen plus a sleeping loft.
- Leela — a 288-square-foot two-loft tiny house that sleeps four.
- Prana — a 24-foot two-loft tiny house with their largest living room.
- Surya — a 32-foot park-model-style tiny house with a main-floor queen and no loft.
Design Details
- Builder: Simplify Further Tiny Homes (Krsna Balynas & Govinda Carol), Lake Butler, Florida
- Model: The Goa — a luxurious two-queen-loft tiny house
- Footprint: 24’ L × 8’ W × 13’6″ H; about 252 sq. ft.
- Sleeps: 4–5 · two queen lofts — master (7’×8’, stairs) + second (7’×5’, ladder)
- Kitchen: Butcher-block counter & peninsula, full-size range & oven, double sink, 7.3 cu ft fridge, washer/dryer combo, under-stair storage
- Bathroom: Choice of 36″×34″ shower or full-size tub with tile surround, 30″ engineered-marble vanity, porcelain flush toilet (composting-ready)
- Systems: 12,000-BTU mini-split, electric tankless water heater, 50-amp hookup, fresh-water inlet
- Construction: NOAH-certified RV (IRC Appendix AQ on request), R13 walls / R19 floor & ceiling, LP SmartSide siding with pine accents, Gulf-Rib metal roof
- Trailer: Bumper-pull, hand-built steel chassis, dual 7,500-lb axles, trailer brakes, DOT lighting
- Customization: Siding/paint/stain/flooring/hardware options; Interior Design & SuperHost Airbnb packages available
- Warranty: One-year limited warranty on workmanship
- Price: Starts around $65,000
What Makes the Goa Special
- Two queen lofts. Most tiny houses give you one real bed up top; the Goa gives you two, opening it up to couples, families, or more guests.
- A full-size kitchen. A real range and a washer/dryer combo are rare in a tiny house and make full-time living genuinely comfortable.
- A spa bathroom. The optional soaking tub turns the bath into a marquee amenity for short-term-rental guests.
- Home-like, without the mortgage. NOAH certification (IRC Appendix AQ available), four-season systems, and apartment-grade amenities at about $65K.
Get the Goa — or Stay in One
The Goa — Simplify Further Tiny Homes, Lake Butler, Florida
See the model & pricing: The Goa on sftinyhomes.com
Book a stay in one of their tiny homes: Simplify Further Tiny Homes on Airbnb
Learn their story: Our Story
Highlights
- 252-square-foot tiny house on wheels that sleeps four to five
- Two queen sleeping lofts — one on stairs, one by ladder
- Full-size kitchen with a range, oven, and washer/dryer combo
- Full bathroom with the option of a soaking tub
- NOAH-certified (IRC Appendix AQ available) with a mini-split for four-season comfort
- Luxurious finishes and rental-ready packages, from about $65K
Explore More Tiny Homes
Disclosure: This post may contain affiliate links. If you purchase through one of our links, we may earn a commission at no additional cost to you.


Alex
Latest posts by Alex (see all)
- A 14-Foot Cargo Trailer Tiny Home with a Lift Bed, Real Shower, and Ramp Patio - October 20, 2026
- NOAH-Certified Tiny House with a Main-Floor Queen Bed and Slide-Out Near Asheville - October 20, 2026
- Deer Valley Cozy Cabin: A HUD-Certified 480 Sq Ft Tiny Home with a Fireplace and Deep Porch - October 20, 2026