
Disclosure: This post may contain affiliate links. If you purchase through one of our links, we may earn a commission at no additional cost to you.
The Surya is the top of Simplify Further Tiny Homes’ lineup — the one built less like a tiny house and more like a small, single-level home. At 32 feet long (in an 8- or 10-foot width) it stretches to 256 square feet with no loft to climb to: instead, a main-floor queen bedroom with sliding glass doors, an open living room, a full kitchen with a real range and a stackable washer/dryer, and a spa-style bathroom all sit on one level. Built near Lake Butler in North Central Florida and pitched as “a comfortable and luxurious design, perfect for long-term living or a gorgeous short-term rental,” it sleeps two to four and starts around $75,000. Let’s take the tour.
A Single-Level Home That Opens to the Outdoors
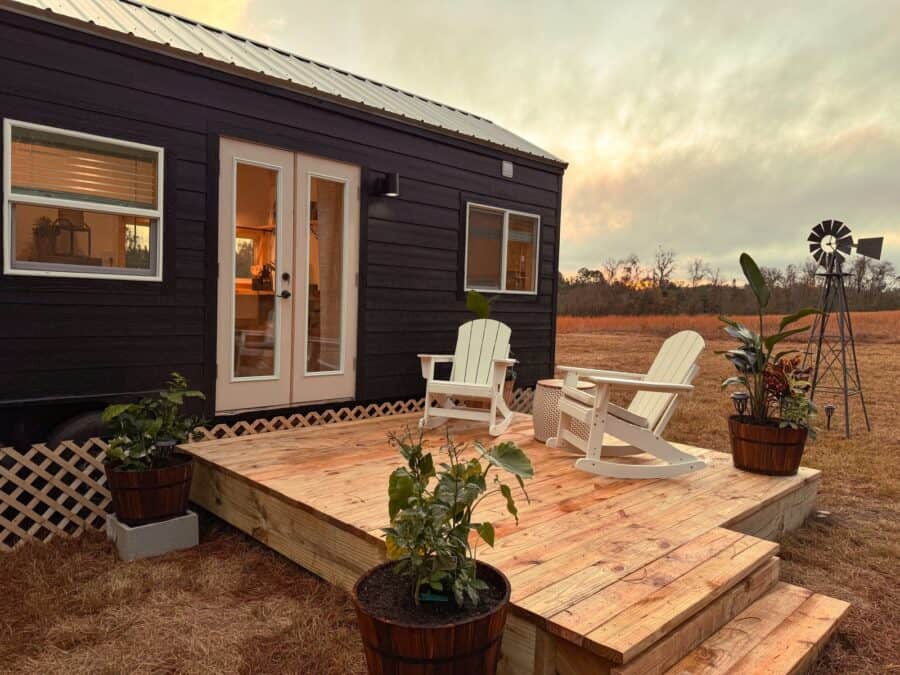
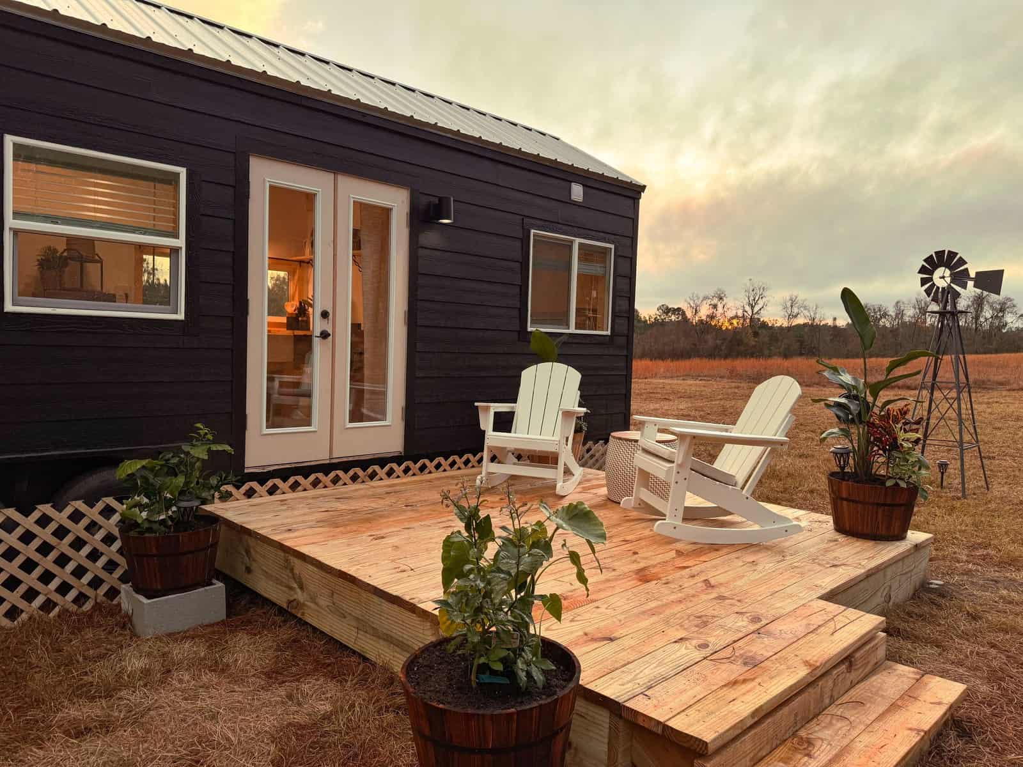
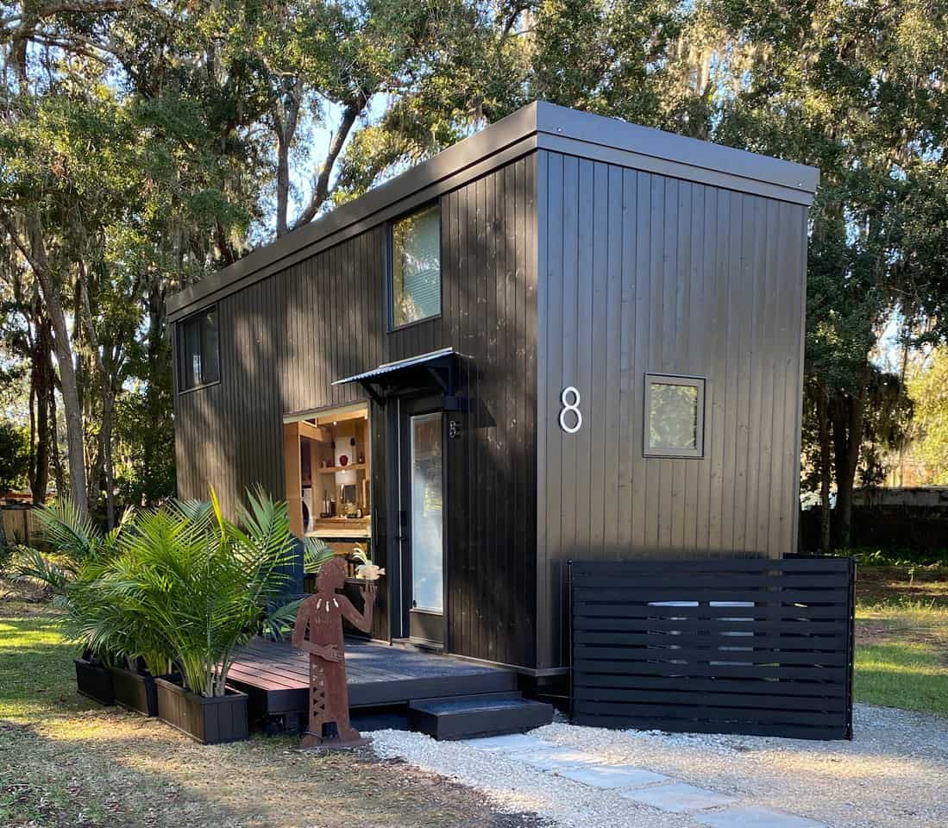
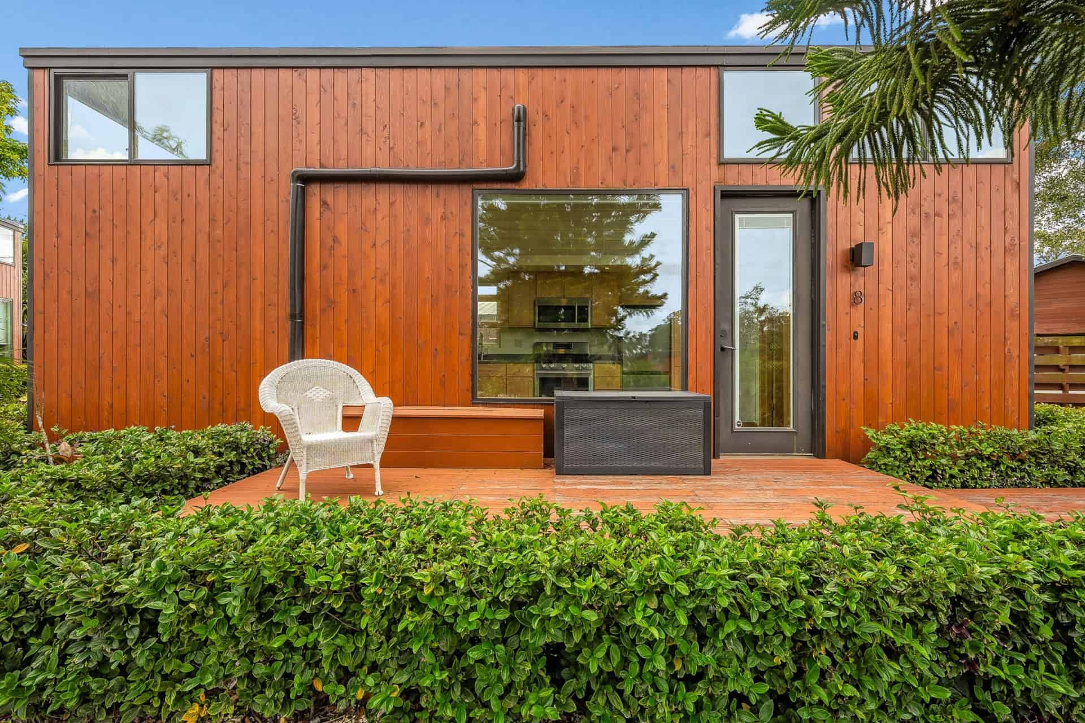
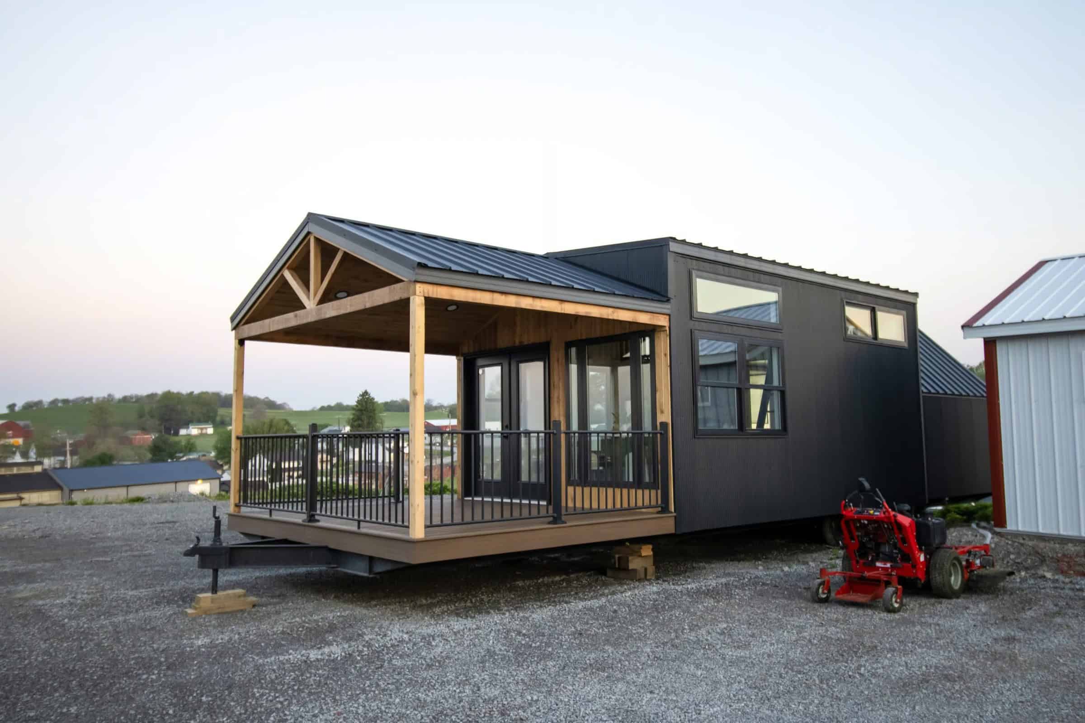
From the outside the Surya reads as a long, handsome black cabin with a standing-seam-style metal roof, and its best trick is the way it connects to the land around it. French and sliding glass doors open onto a wood deck set up with Adirondack chairs and string lights, so the home borrows the open Florida field as an extra room. With everything on one level and no ladder in sight, it’s the most accessible, live-in-it-full-time design Simplify Further makes.
An Open, Apartment-Like Living Room
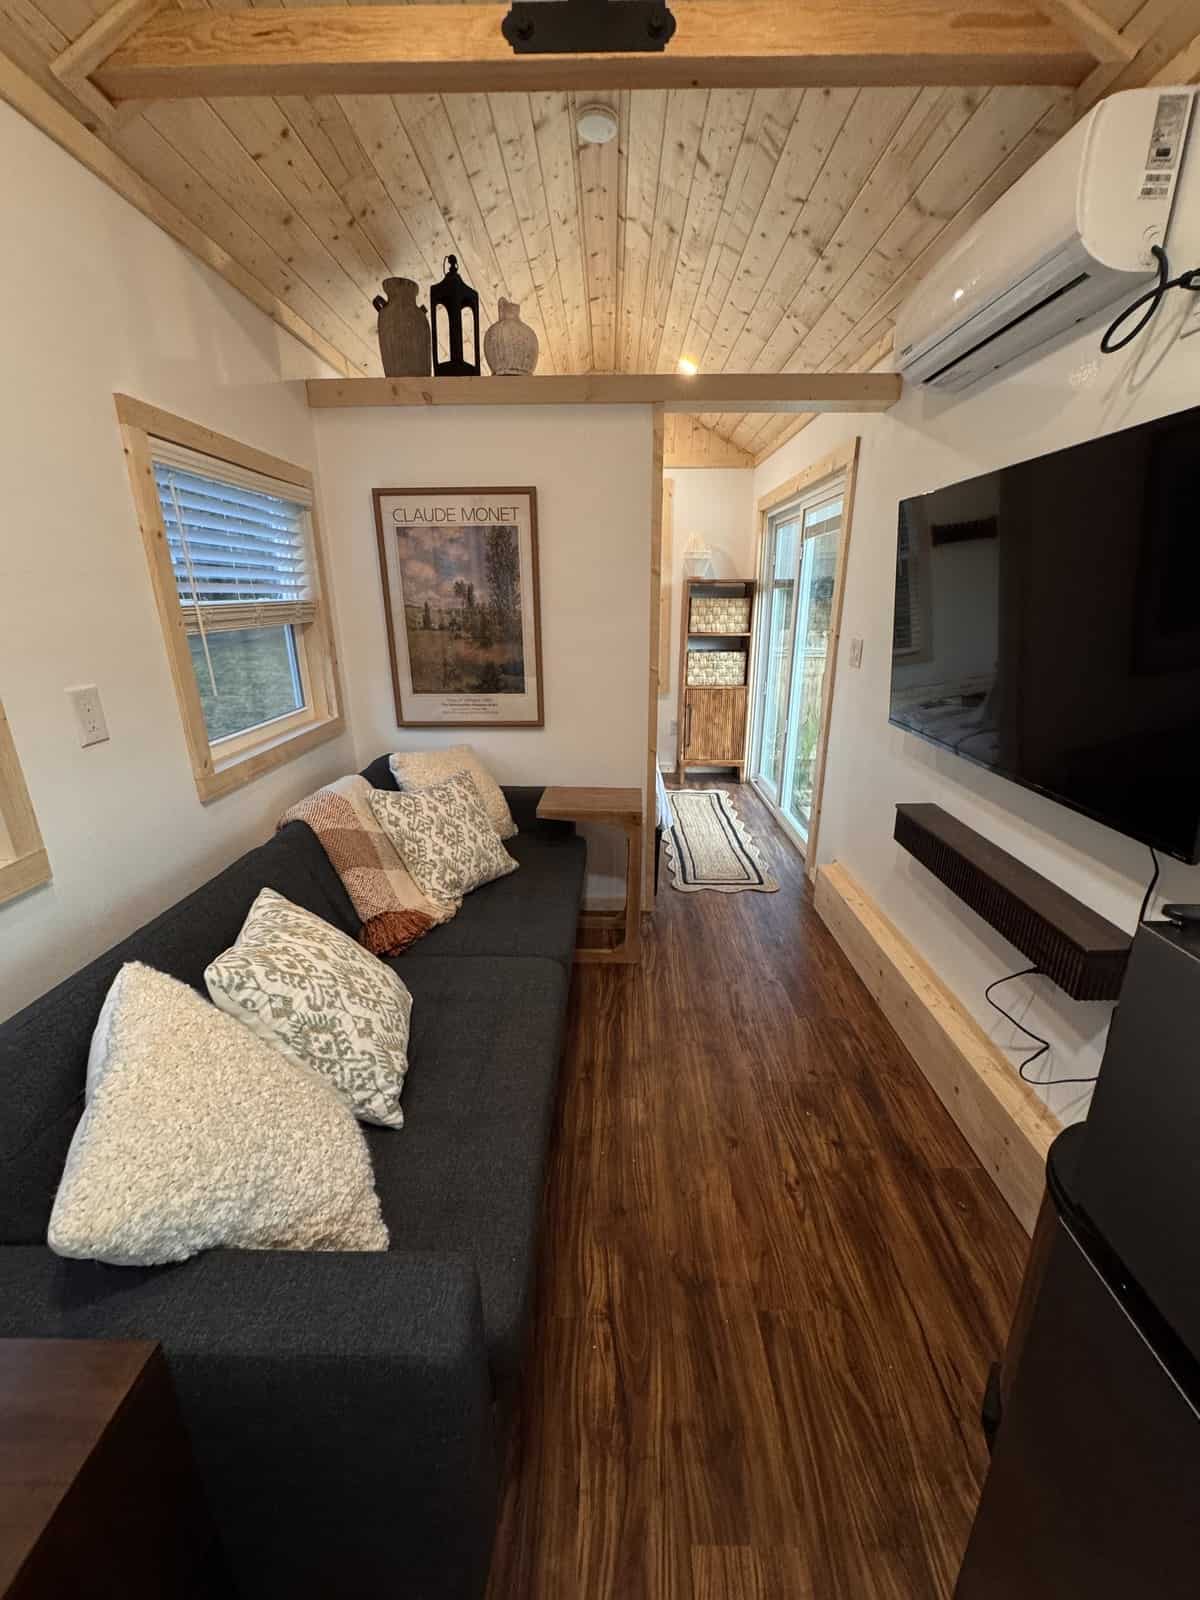
Inside, a vaulted stained-pine ceiling runs the length of the home over a genuine living room — a sofa, a wall-mounted TV, and a ductless mini-split, with a five-by-seven-foot open floor space that reads more like a studio apartment than a trailer. Because the Surya spreads out horizontally rather than stacking lofts, the whole interior feels tall, bright, and unusually roomy for a home on wheels.
A Full Kitchen with a Real Range and Oven
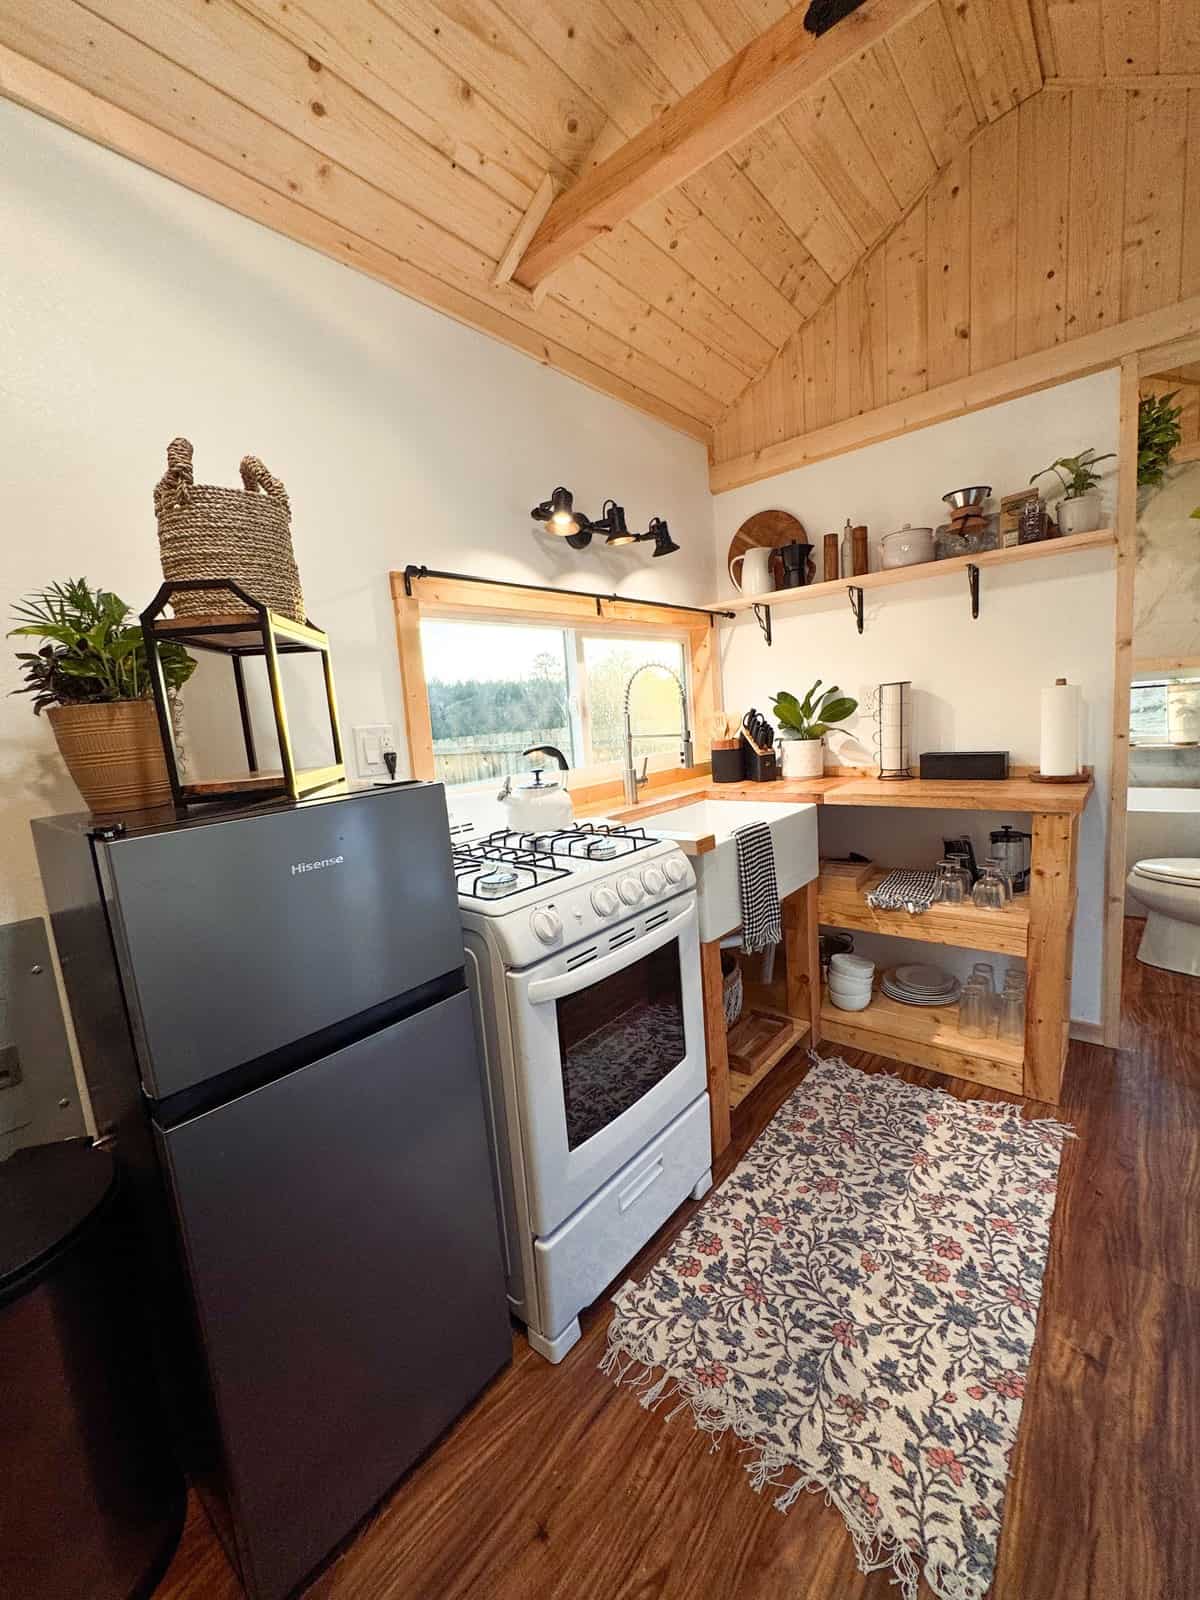
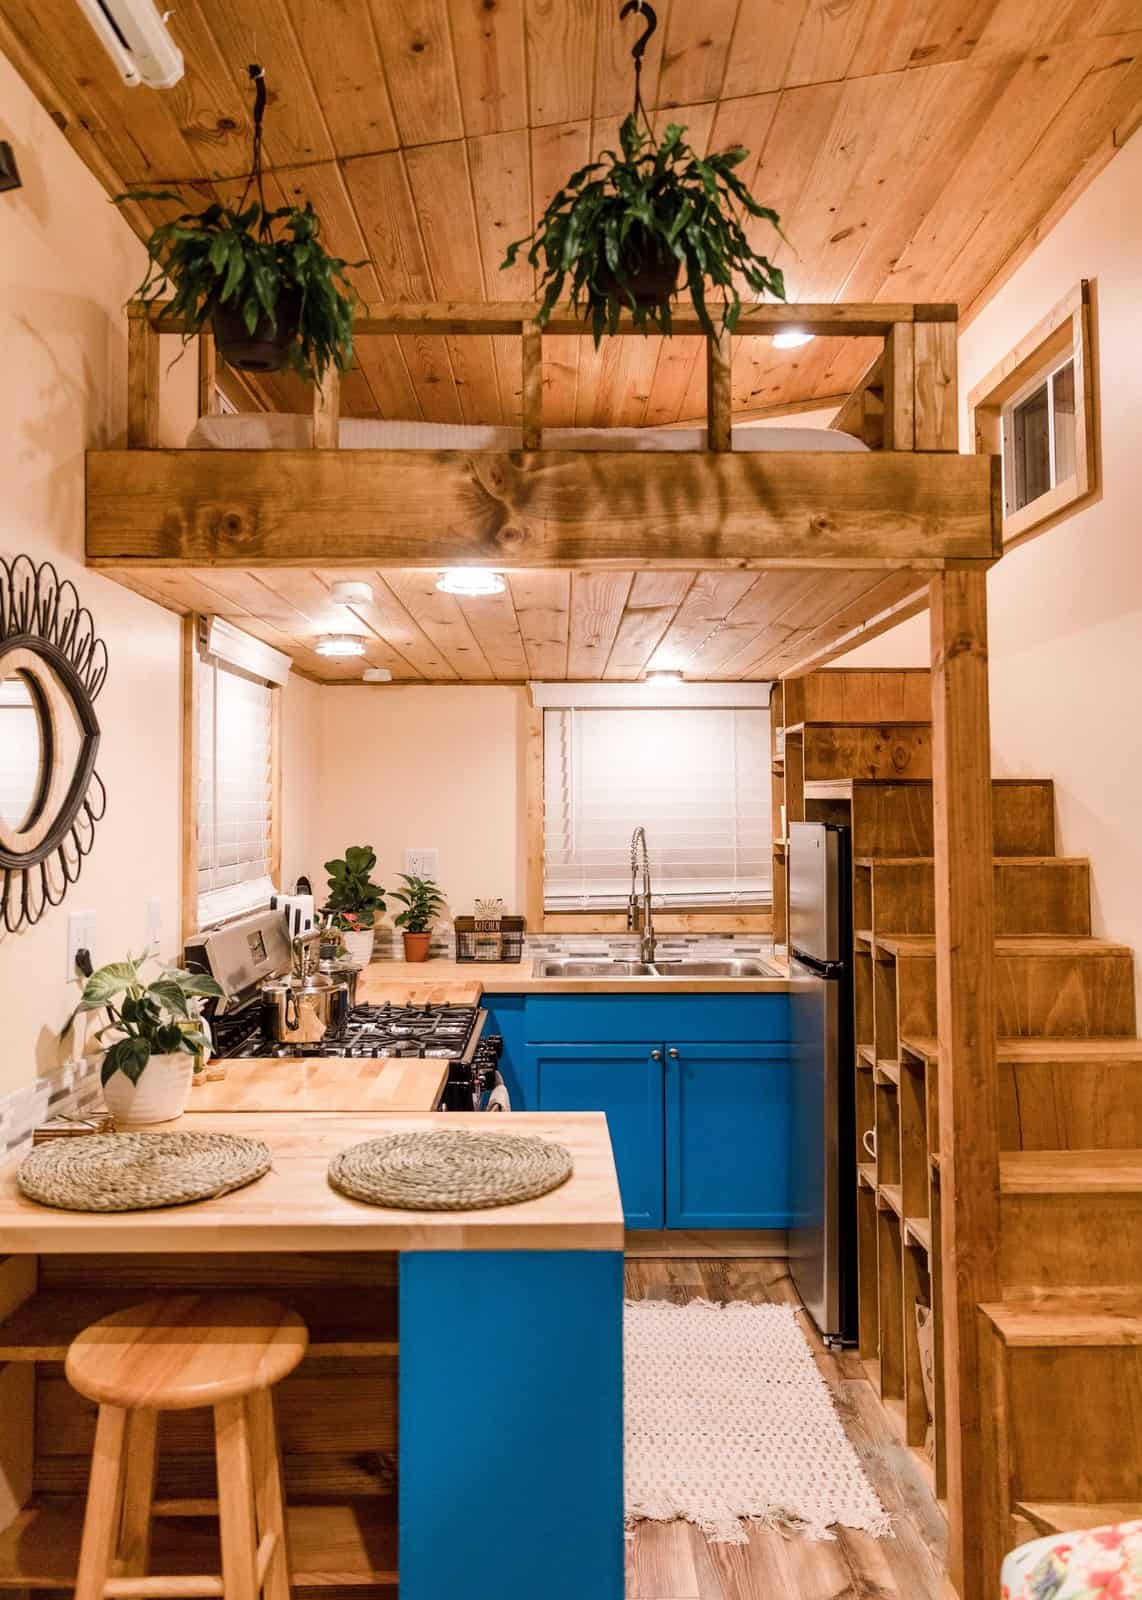
The kitchen is built for everyday cooking, not just reheating. It pairs a full-size four-burner range with an oven, a refrigerator with a separate freezer, a butcher-block counter, a farmhouse-style sink with a gooseneck faucet, and open shelving, all under the soaring pine ceiling. A stackable washer/dryer is included too — the kind of full-home amenity that makes the Surya realistic for full-time living.
A Main-Floor Queen That Opens to the Deck
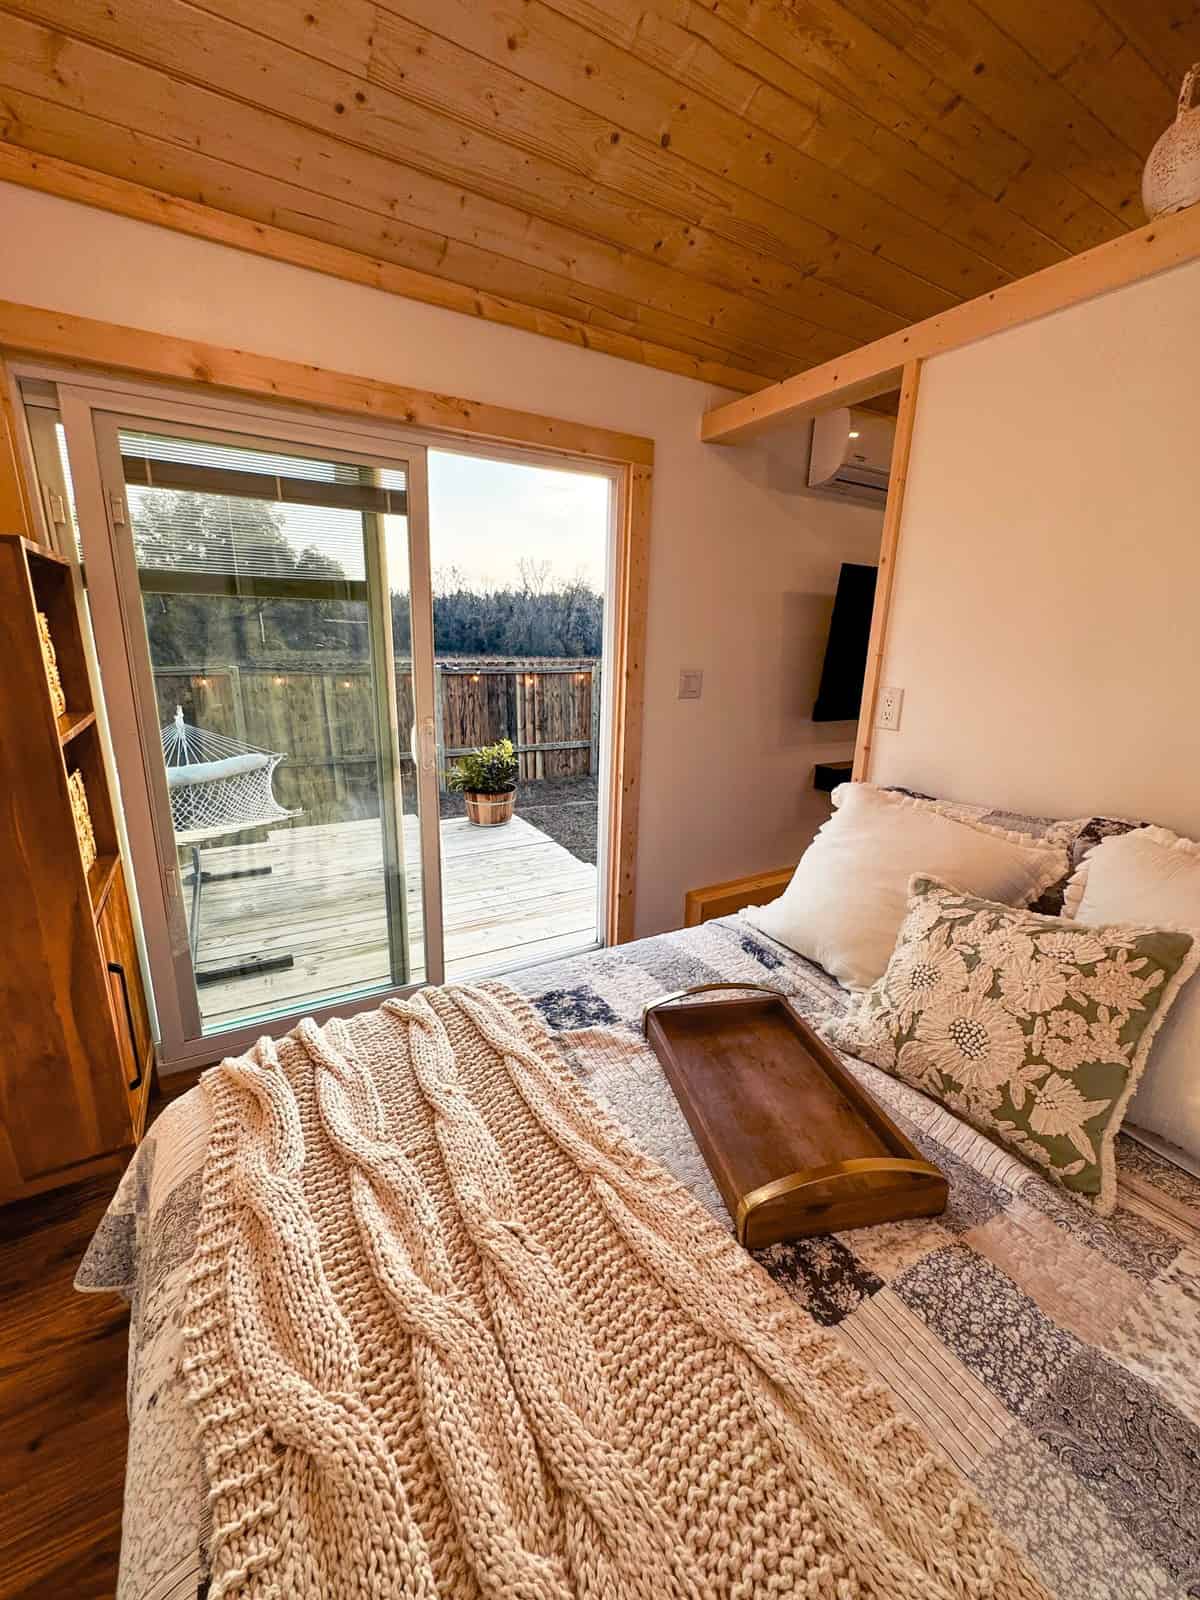
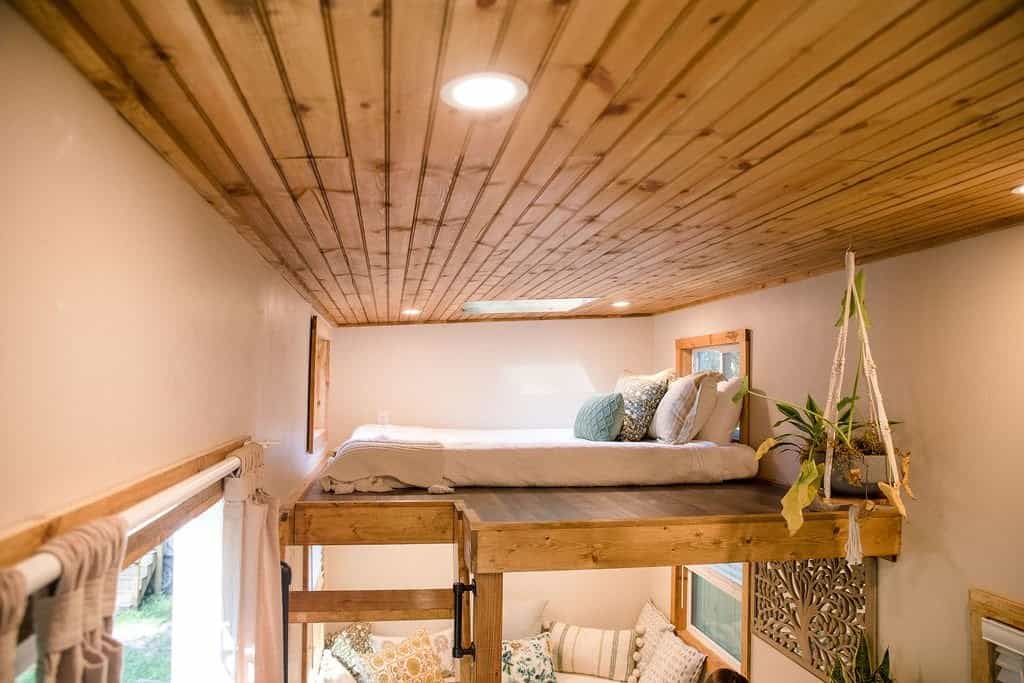
Instead of a sleeping loft, the Surya puts a queen bedroom right on the main level — and frames it with sliding glass doors that open straight onto the deck. Wake up, slide the doors back, and step out to coffee under the sky. A mini-split and a wall-mounted TV keep it comfortable, and the ground-level setup means no climbing and no compromise for anyone who’d rather not sleep up a ladder. The standard model is loft-free, but one or two lofts can be added if you want the extra capacity.
A Spa Bathroom — with Laundry Built In
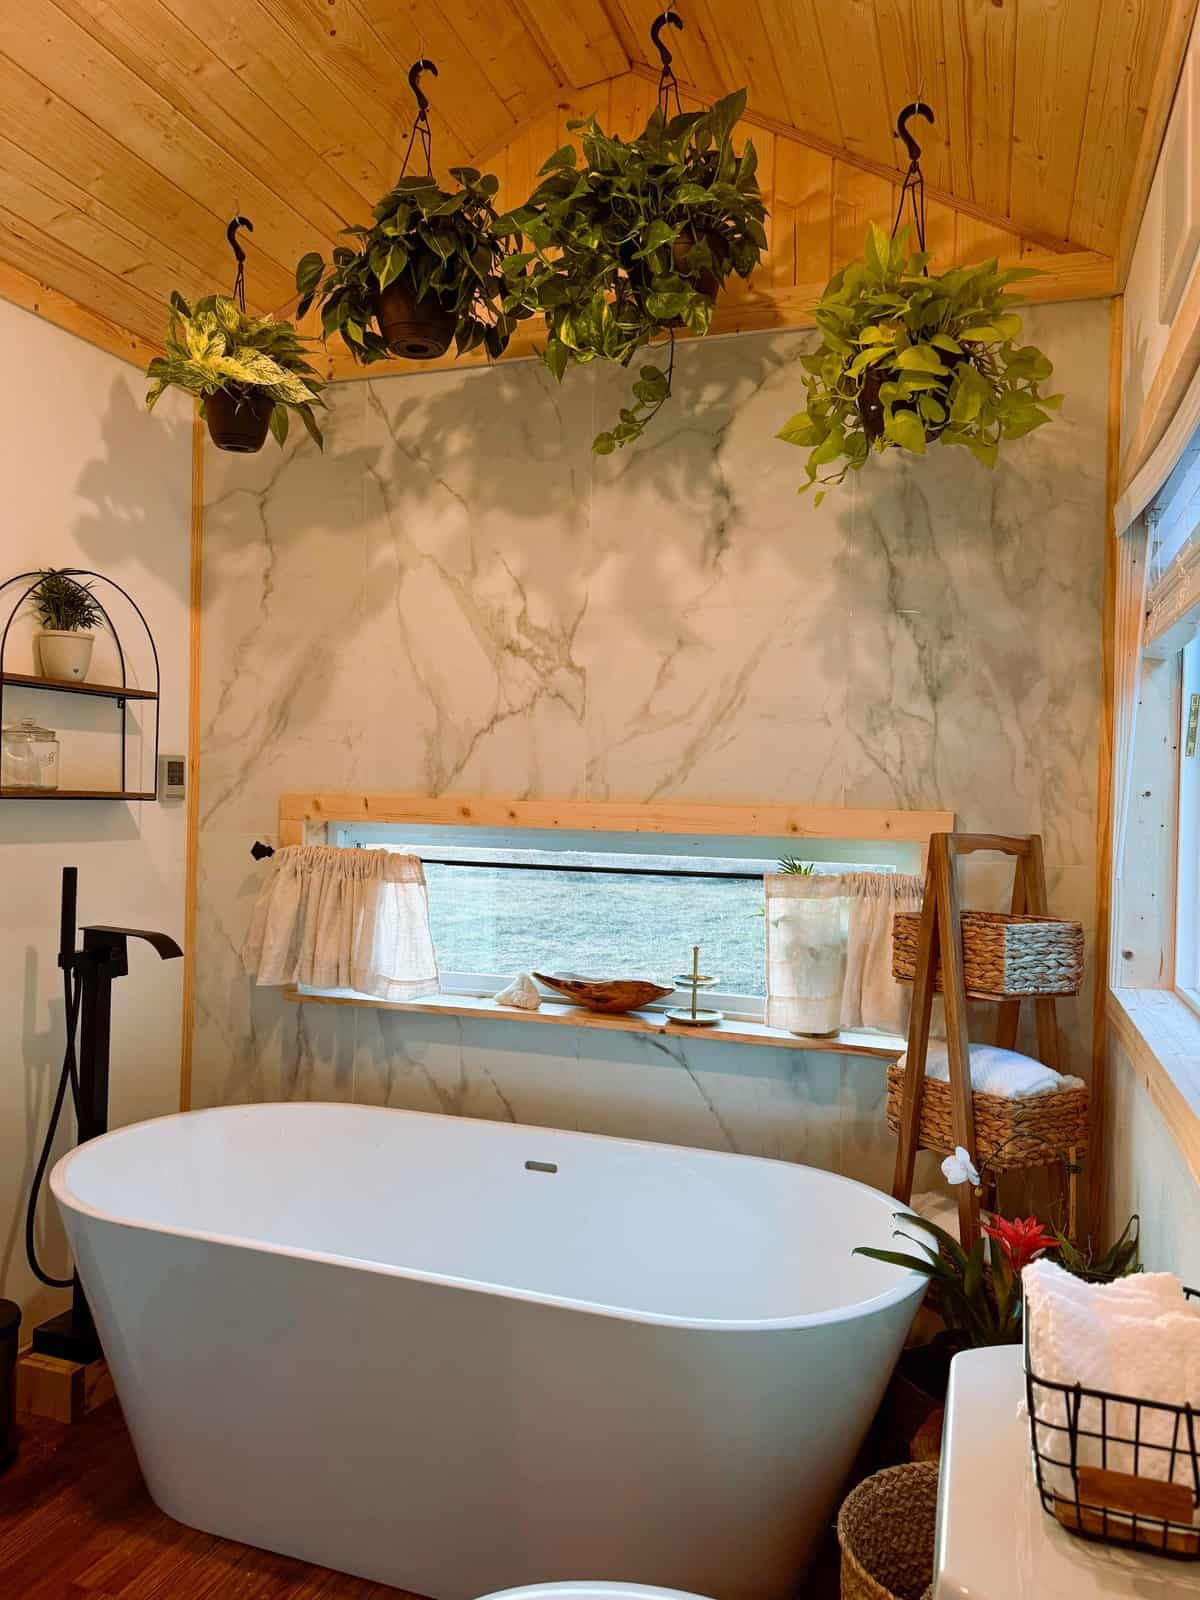
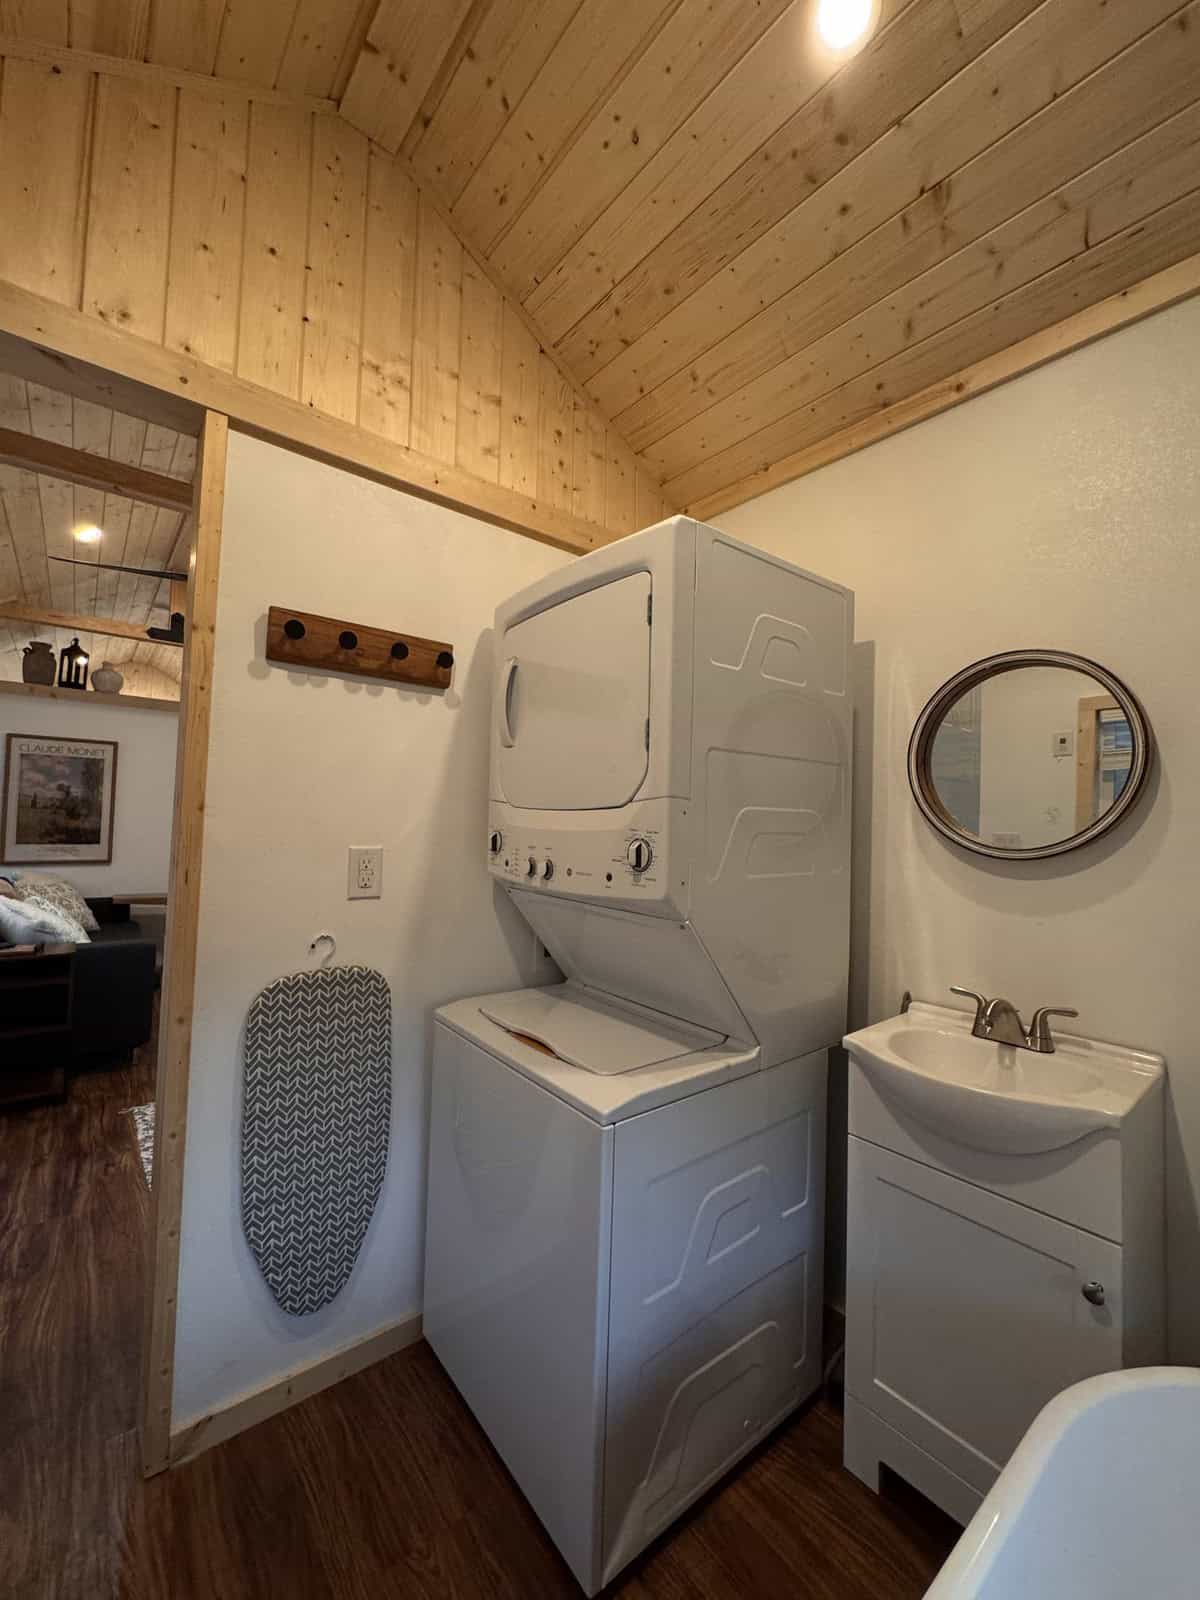
The bathroom is a genuine highlight. It comes standard with a 36-by-34-inch tiled shower, but can be built around a freestanding soaking tub like the one shown here, set against a marble-look wall beneath hanging plants — a real spa moment in a home this size. A 30-inch engineered-marble vanity and a gravity-flush toilet round it out, and a stackable washer/dryer tucks neatly into the same space, so laundry never means a trip to a laundromat.
Built for Full-Time Living — and Easy to Personalize
The Surya is a NOAH-certified RV designed for long-term comfort. It carries R13 wall and R19 ceiling insulation, a 12,000-BTU ductless mini-split, a propane tankless water heater, a 50-amp hookup, and impact-resistant double-pane windows, riding on a hand-built steel chassis with dual 7,500-lb axles. It’s offered in an 8- or 10-foot width, with Hardie-plank siding in custom colors and paint, stain, flooring, and hardware choices throughout — plus the option to add one or two lofts. For hosts, Simplify Further offers a turn-key SuperHost Airbnb Package (about $5,000) that furnishes the home, an Interior Design Package (about $1,000) for advance orders, and a SuperHost Consultation (about $750) to set up the listing — all backed by a one-year workmanship warranty.
The Story Behind Simplify Further
Simplify Further is the family-run company behind the Surya, started by Krsna Balynas and Govinda Carol with a single secondhand-built tiny house listed on Airbnb “just to see what would happen.” It booked out fast, Govinda left his IT career to build full time, and the couple grew the project into a small village of rentals and a thriving build business guided by their motto, “Simple Living, High Thinking.” You can read more on their Our Story page.
More Tiny Homes from Simplify Further
This is one of several Simplify Further tiny homes we’ve toured. Explore the rest of the family:
- Shanti — the original Simplify Further build and their most economical full tiny house.
- Shiva — a farmhouse tiny house on wheels with a queen loft and an outdoor clawfoot tub.
- Rasa — a double-loft tiny house that sleeps four, set at their build facility.
- Mantra — their most basic 98-square-foot glamping micro cabin.
- Tulsi — a 161-square-foot tiny house with a ground-floor queen plus a sleeping loft.
- Leela — a 288-square-foot two-loft tiny house that sleeps four.
- Prana — a 24-foot two-loft tiny house with their largest living room.
- Goa — a luxurious two-queen-loft tiny house with a full-size range and washer/dryer.
Design Details
- Builder: Simplify Further Tiny Homes (Krsna Balynas & Govinda Carol), Lake Butler, Florida
- Model: The Surya — their largest, most home-like single-level model
- Footprint: 32’ L × 8’ or 10’ W × 13’6″ H; about 256 sq. ft.
- Sleeps: 2–4 · main-floor queen bedroom with sliding glass doors; no loft standard (1–2 lofts optional)
- Kitchen: Full-size 4-burner range & oven, refrigerator with freezer, butcher-block counter, sink, open shelving, stackable washer/dryer
- Bathroom: 36″×34″ tiled shower (freestanding tub optional), 30″ engineered-marble vanity, gravity-flush toilet
- Living: Open living room with ~5’×7’ floor space and a vaulted pine ceiling
- Systems: 12,000-BTU mini-split, propane tankless water heater, 50-amp hookup
- Construction: NOAH-certified RV, R13 walls / R19 ceiling, Hardie-plank siding, Gulf-Rib metal roof, impact-resistant windows
- Trailer: Bumper-pull, hand-built steel chassis, dual 7,500-lb axles, trailer brakes, DOT lighting
- Customization: 8’ or 10’ width, Hardie colors, paint/stain/flooring/hardware options, optional lofts; Interior Design & SuperHost packages available
- Warranty: One-year limited warranty on workmanship
- Price: Starts around $75,000
What Makes the Surya Special
- No loft, no ladder. A main-floor queen makes it the most accessible model Simplify Further builds — ideal for full-time living.
- It lives like an apartment. A true living room, a full kitchen, and a stackable washer/dryer cover everything a small home needs.
- Indoor-outdoor by design. Sliding glass doors connect the bedroom and living space to a deck, doubling the usable living area.
- A freestanding-tub bathroom. The optional soaking tub makes the bath a genuine retreat — and a marquee amenity for renters.
Get the Surya — or Stay in One
The Surya — Simplify Further Tiny Homes, Lake Butler, Florida
See the model & pricing: The Surya on sftinyhomes.com
Book a stay in one of their tiny homes: Simplify Further Tiny Homes on Airbnb
Learn their story: Our Story
Highlights
- 32-foot, 256-square-foot single-level tiny house on wheels
- Main-floor queen bedroom with sliding glass doors to a deck — no loft
- Full kitchen with a real range, oven, and stackable washer/dryer
- Open living room under a vaulted pine ceiling
- Spa bathroom with an optional freestanding soaking tub
- NOAH-certified and built for full-time living, from about $75K
Explore More Tiny Homes
Disclosure: This post may contain affiliate links. If you purchase through one of our links, we may earn a commission at no additional cost to you.


Alex
Latest posts by Alex (see all)
- A 14-Foot Cargo Trailer Tiny Home with a Lift Bed, Real Shower, and Ramp Patio - October 20, 2026
- NOAH-Certified Tiny House with a Main-Floor Queen Bed and Slide-Out Near Asheville - October 20, 2026
- Deer Valley Cozy Cabin: A HUD-Certified 480 Sq Ft Tiny Home with a Fireplace and Deep Porch - October 20, 2026








Great floorplan and a single level
What I dislike, black walls outside, sliding doors and windows, small fridge, freezer, the long sofa, open shelves, no dining table and awning.
Great floorplan and appearance.
My dislikes,
black exterior,
sliding winows and doors,
open shelving and smal fridge, freezer,
long sofa and no view to outside from the living area,
no dining table and chairs,
no awning and small deck.