Disclosure: This post may contain affiliate links. If you purchase through one of our links, we may earn a commission at no additional cost to you.
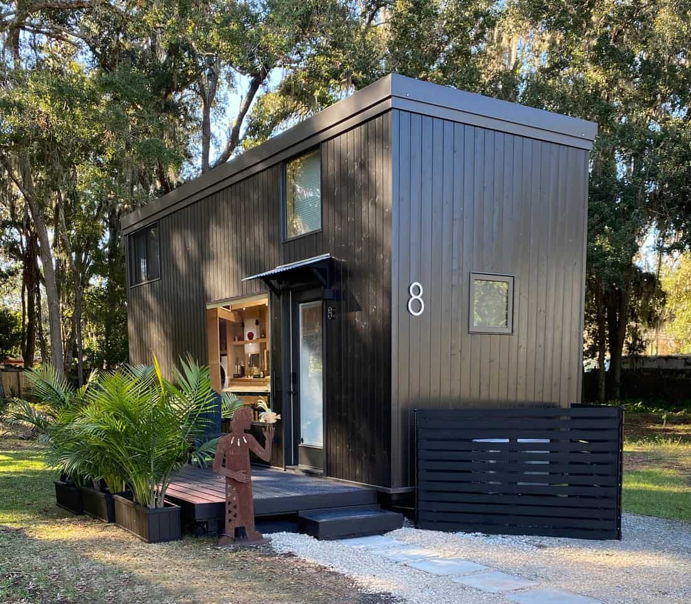
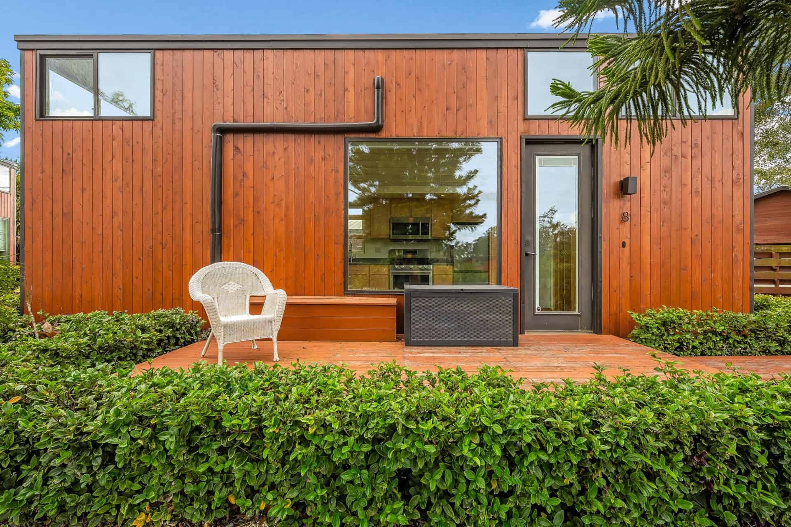
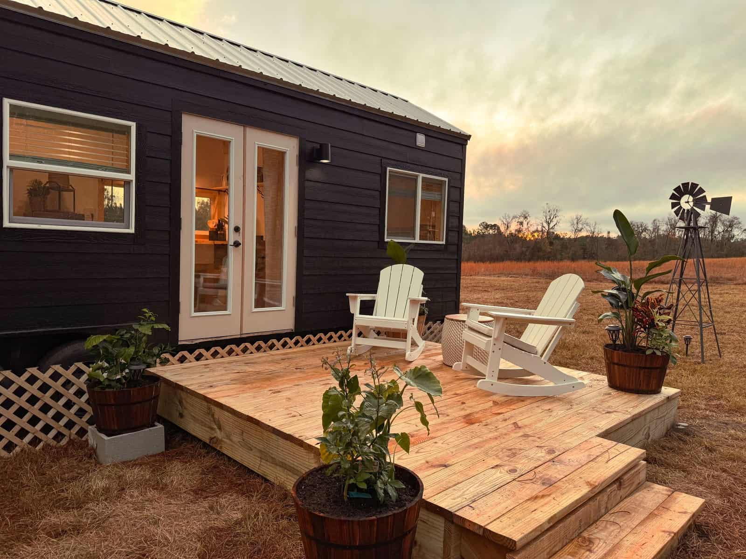
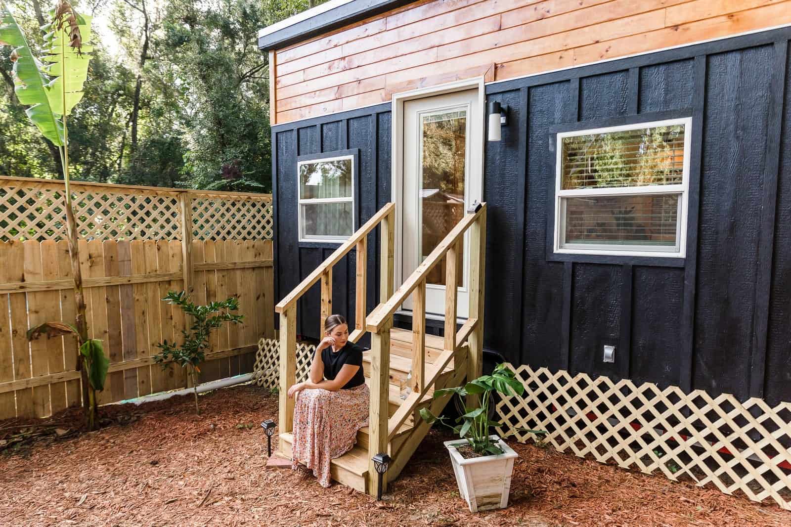
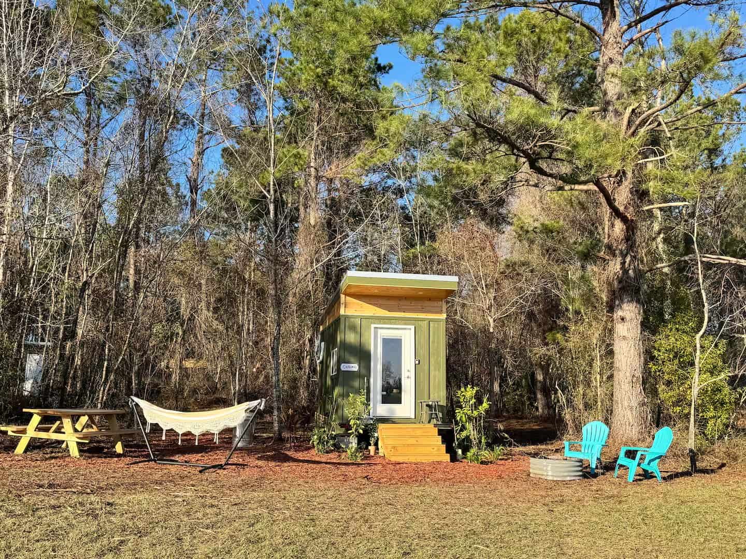
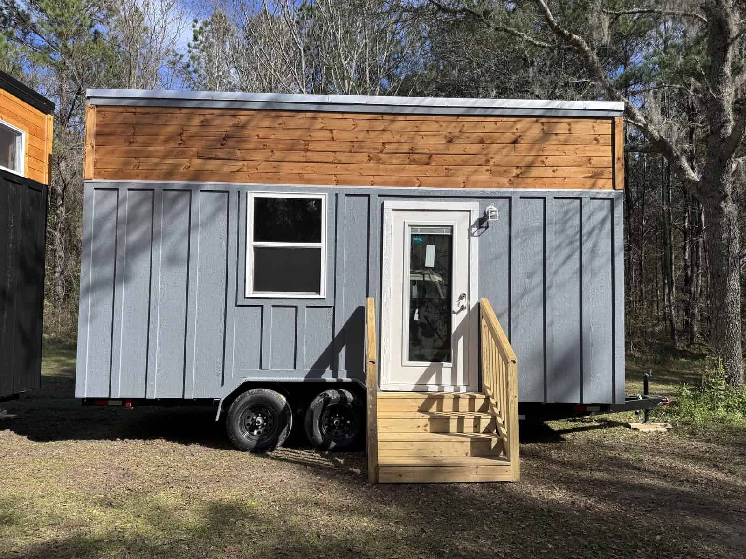
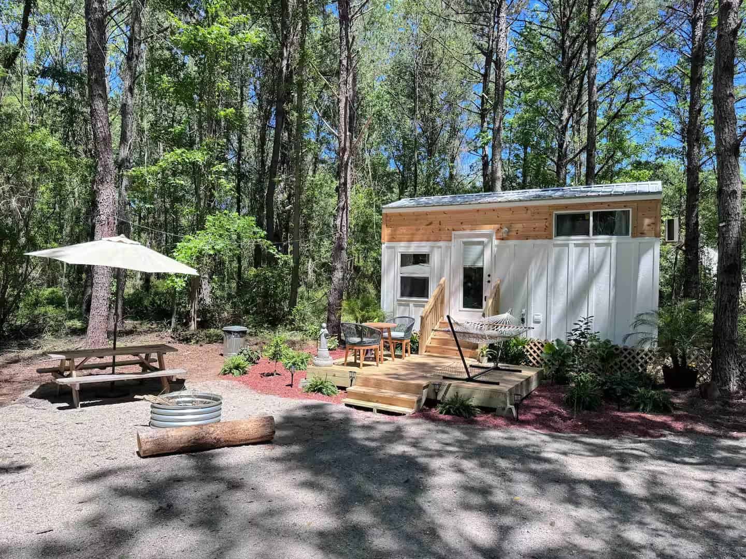
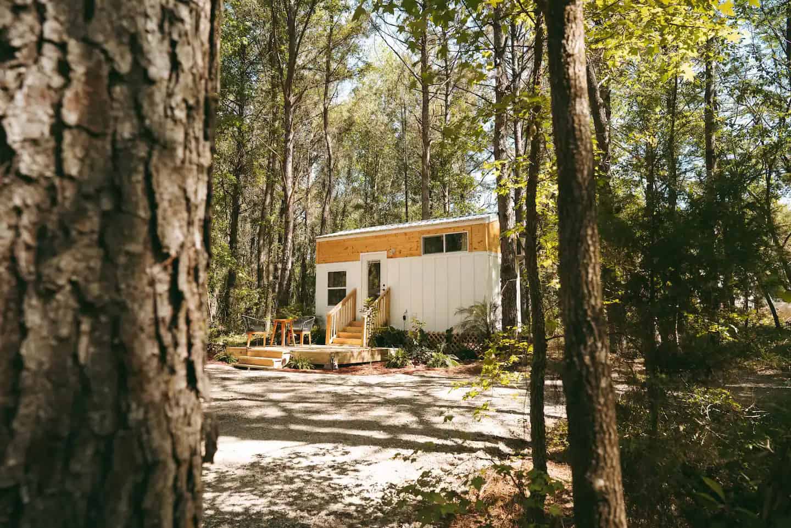
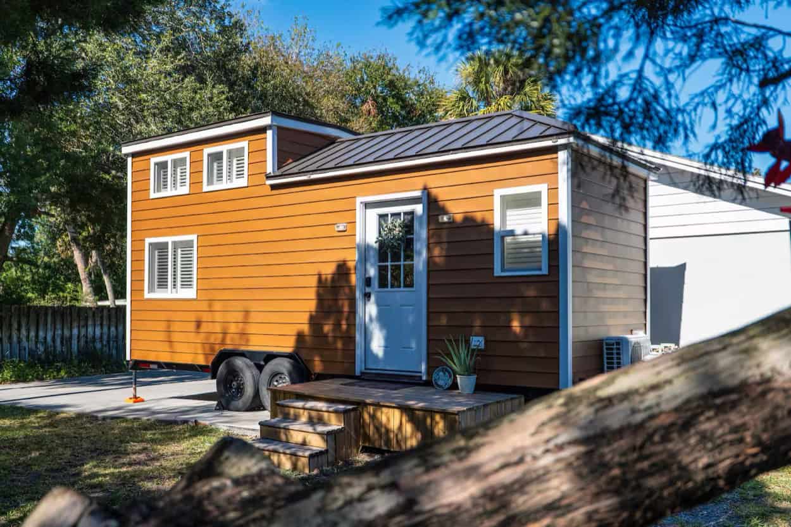
If Tulsi adds a loft to the formula, the Leela doubles down with two. Built by Simplify Further Tiny Homes near Lake Butler in North Central Florida, this 20-foot tiny house on wheels uses a pair of sleeping lofts — a master with open stairs and a second reached by ladder — to sleep four within roughly 288 square feet of livable space, while keeping a full kitchen, a full bathroom, and a cozy window-side living nook below. The company calls it “a cozy two-loft tiny home, perfect for a short-term rental or long-term living,” and the lived-in, bohemian styling here shows exactly how warm that simple, minimalist footprint can feel. Starting around $50,000, let’s take the tour.
Step Inside: Two Lofts Over a Full Tiny Home
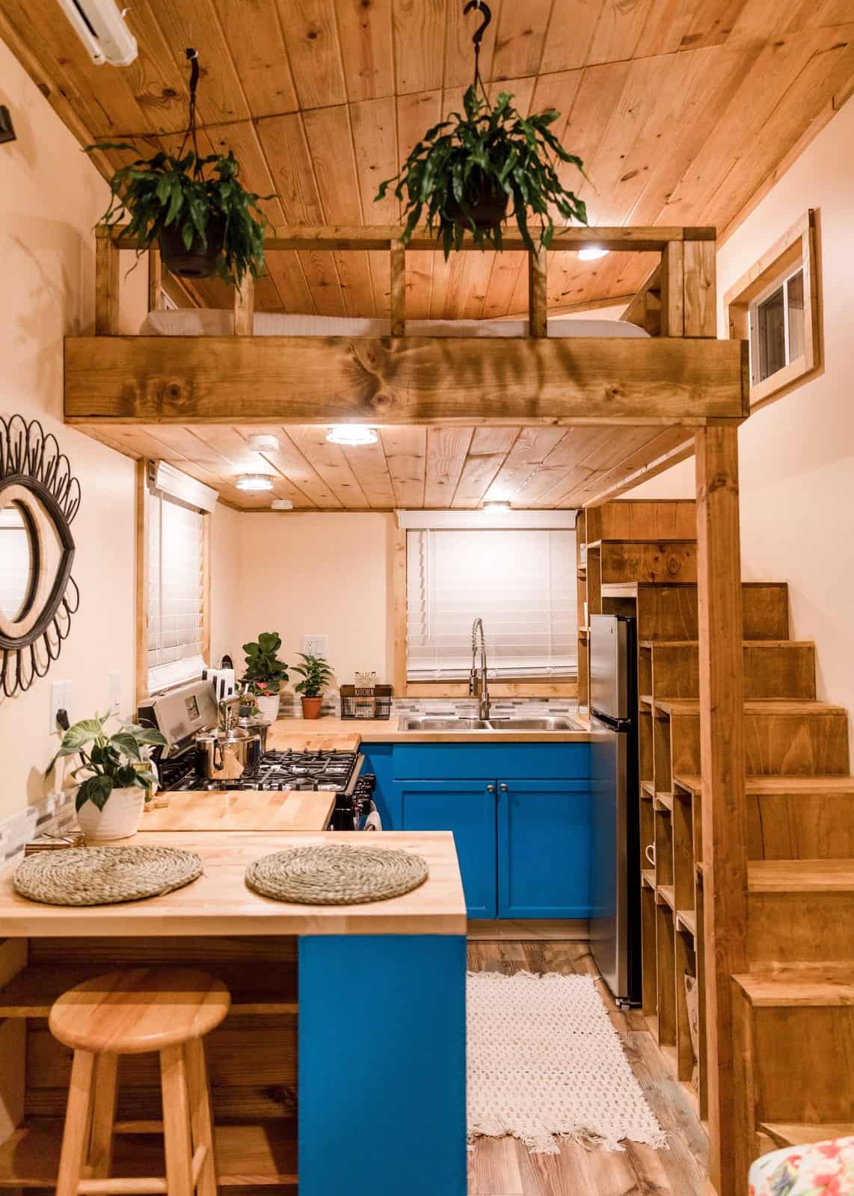
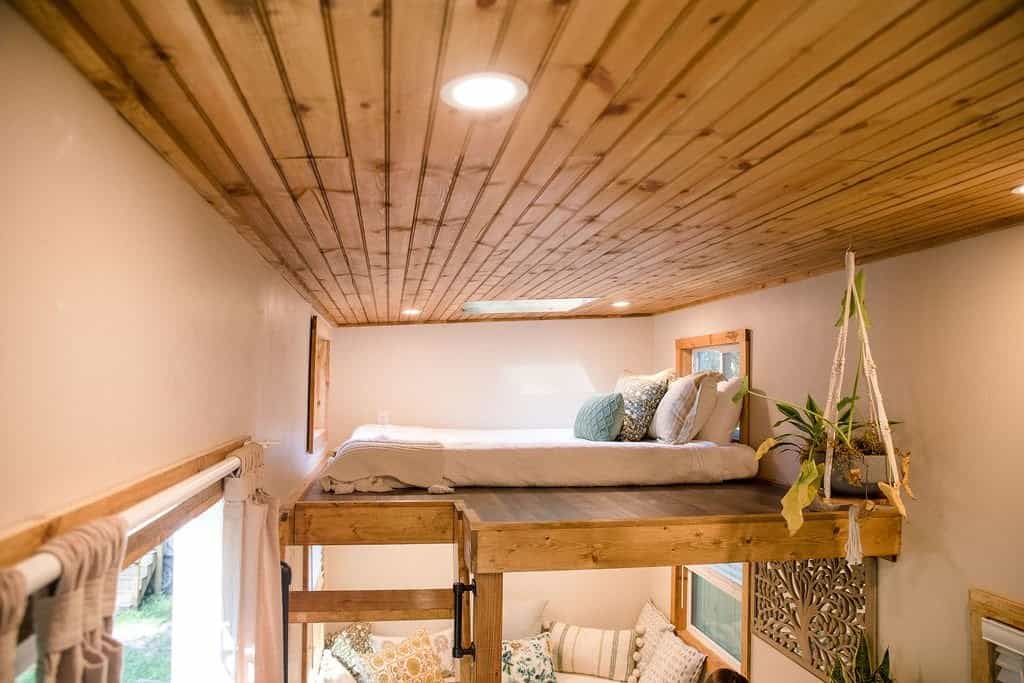
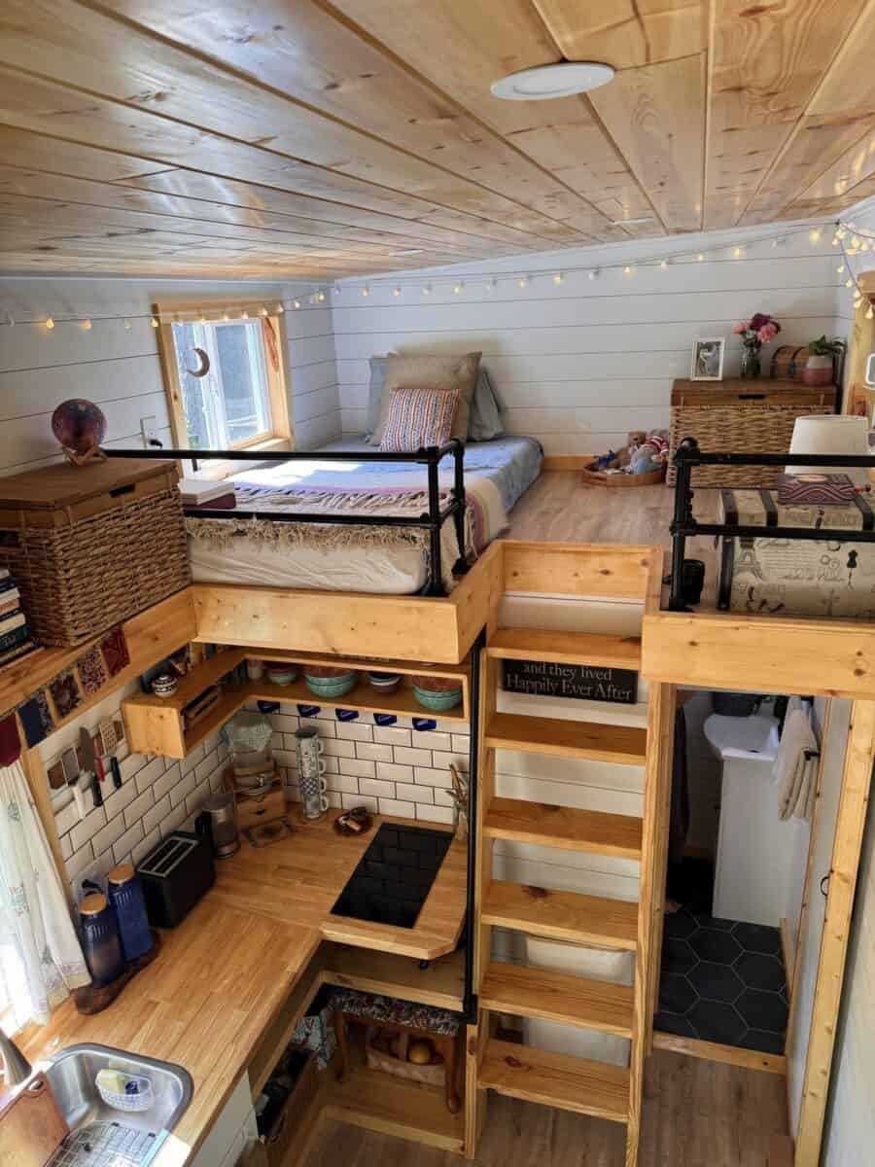
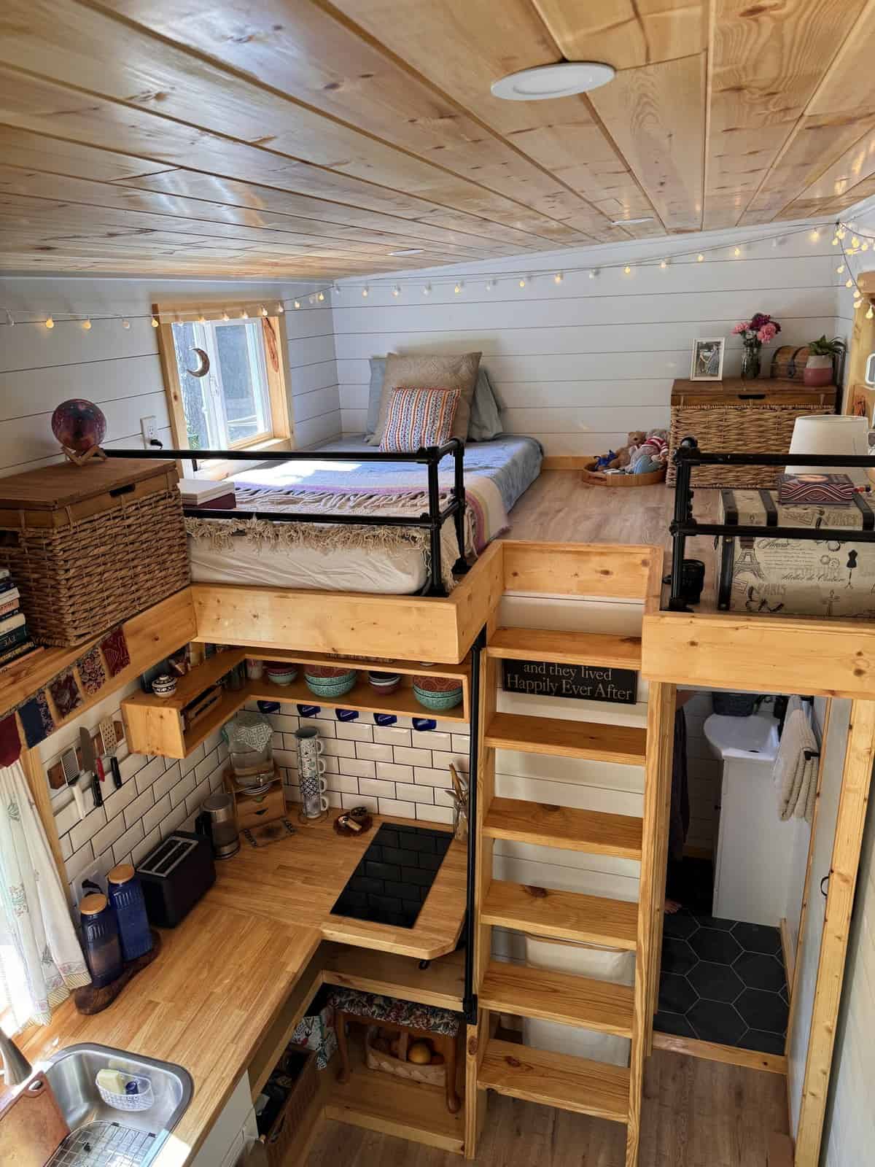
What makes the Leela click is how vertically it thinks. Rather than stretch the footprint, it stacks two sleeping lofts overhead — freeing the main floor for a real kitchen, a desk-and-bench nook, and a bathroom. A stained pine tongue-and-groove ceiling and string lights wrap the lofts in warmth, an open pine staircase climbs to the master, and a full-glass entry door pours light down the length of the home. It’s a clever demonstration that “tiny” is as much about using height as it is about saving square footage.
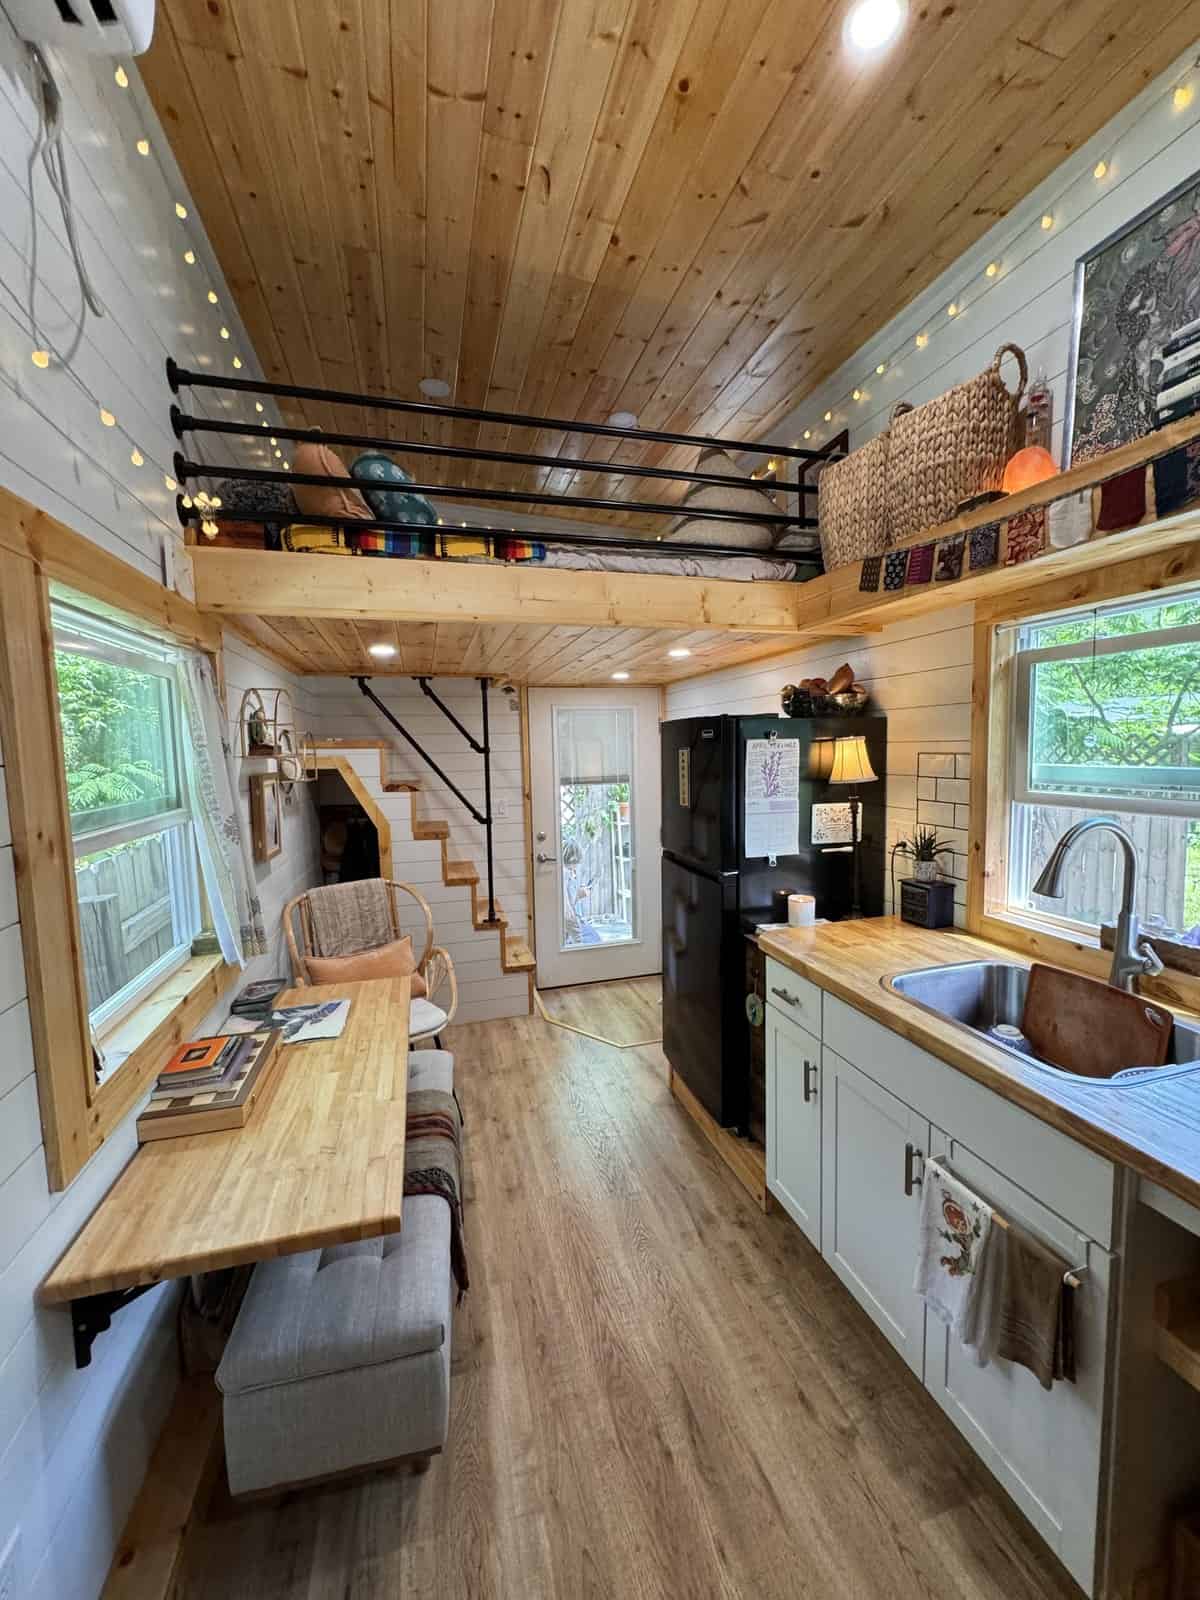
A Full Kitchen in Subway Tile and Butcher Block
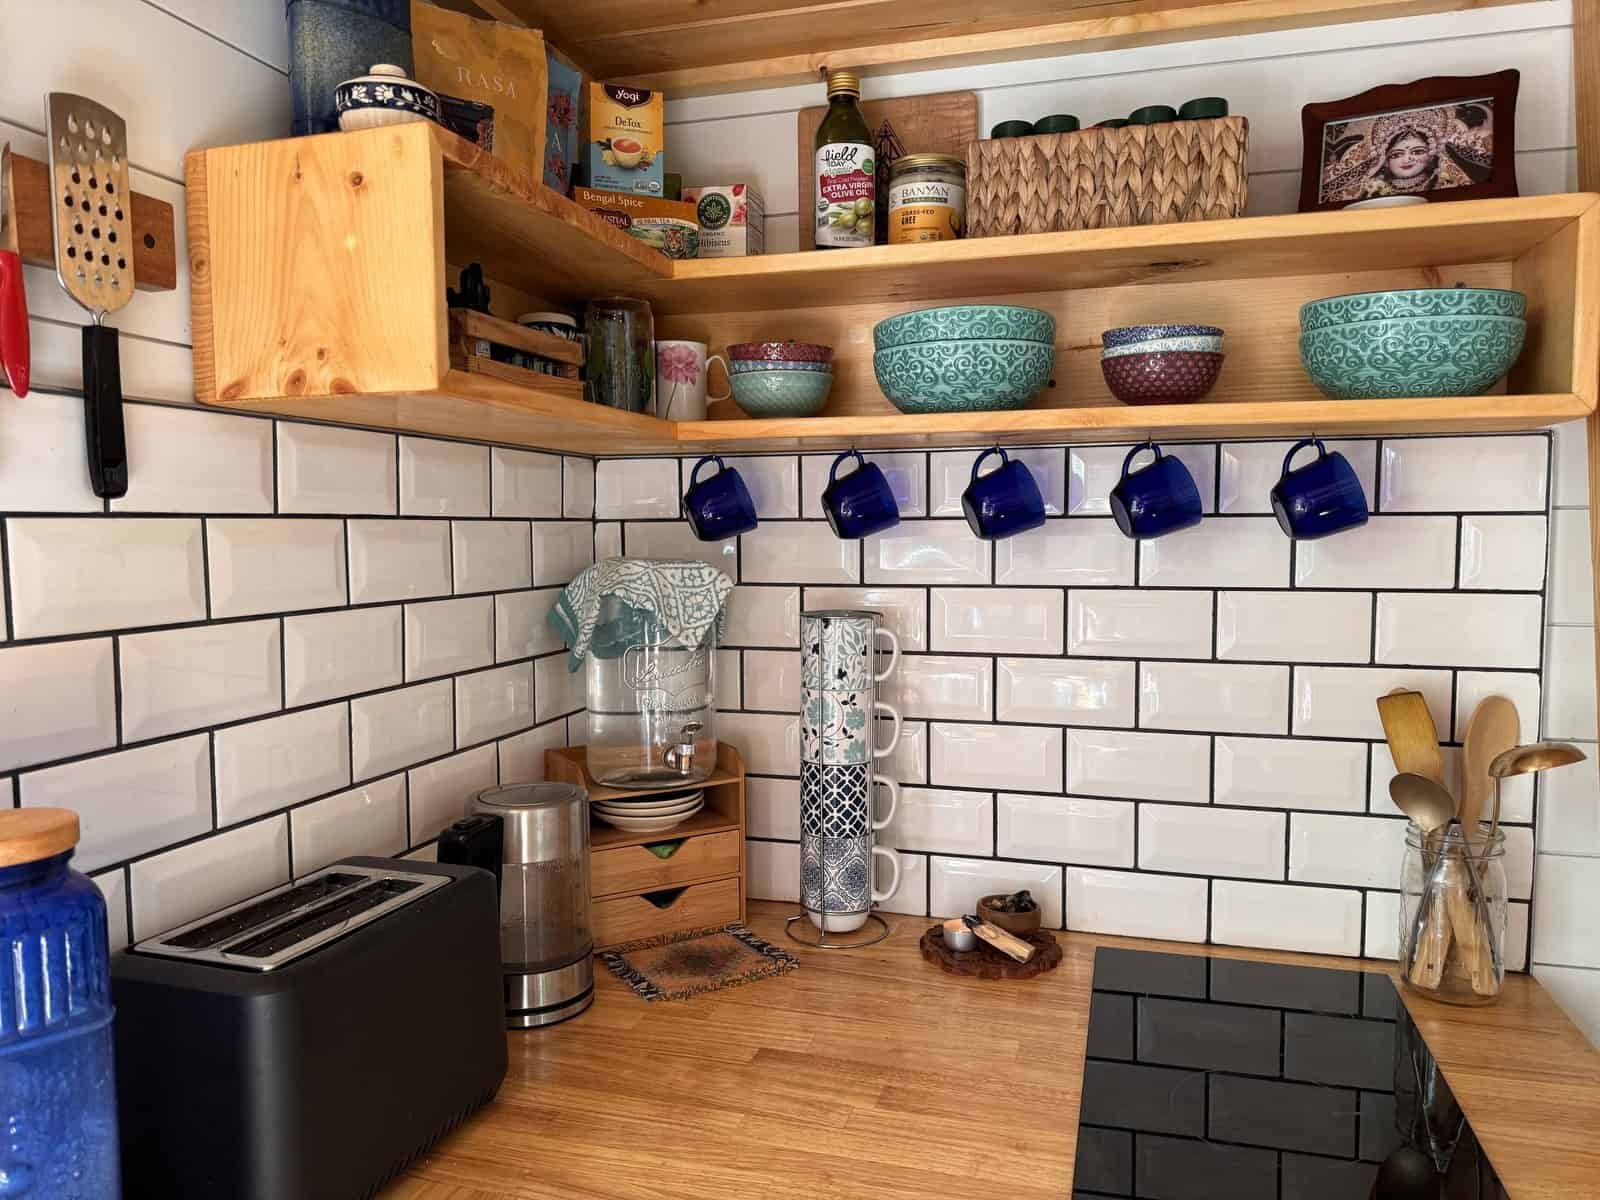
The kitchen runs along the main floor with a butcher-block counter, a drop-in sink, and a flush-mount two-burner electric cooktop, backed by a white subway-tile wall with dark grout. Open pine corner shelving keeps colorful dishes and mugs on display and within reach, and a roomy 10-cubic-foot stainless fridge with a freezer handles real grocery runs — generous for a home this size. It’s a kitchen built to actually cook in, not just heat up coffee.
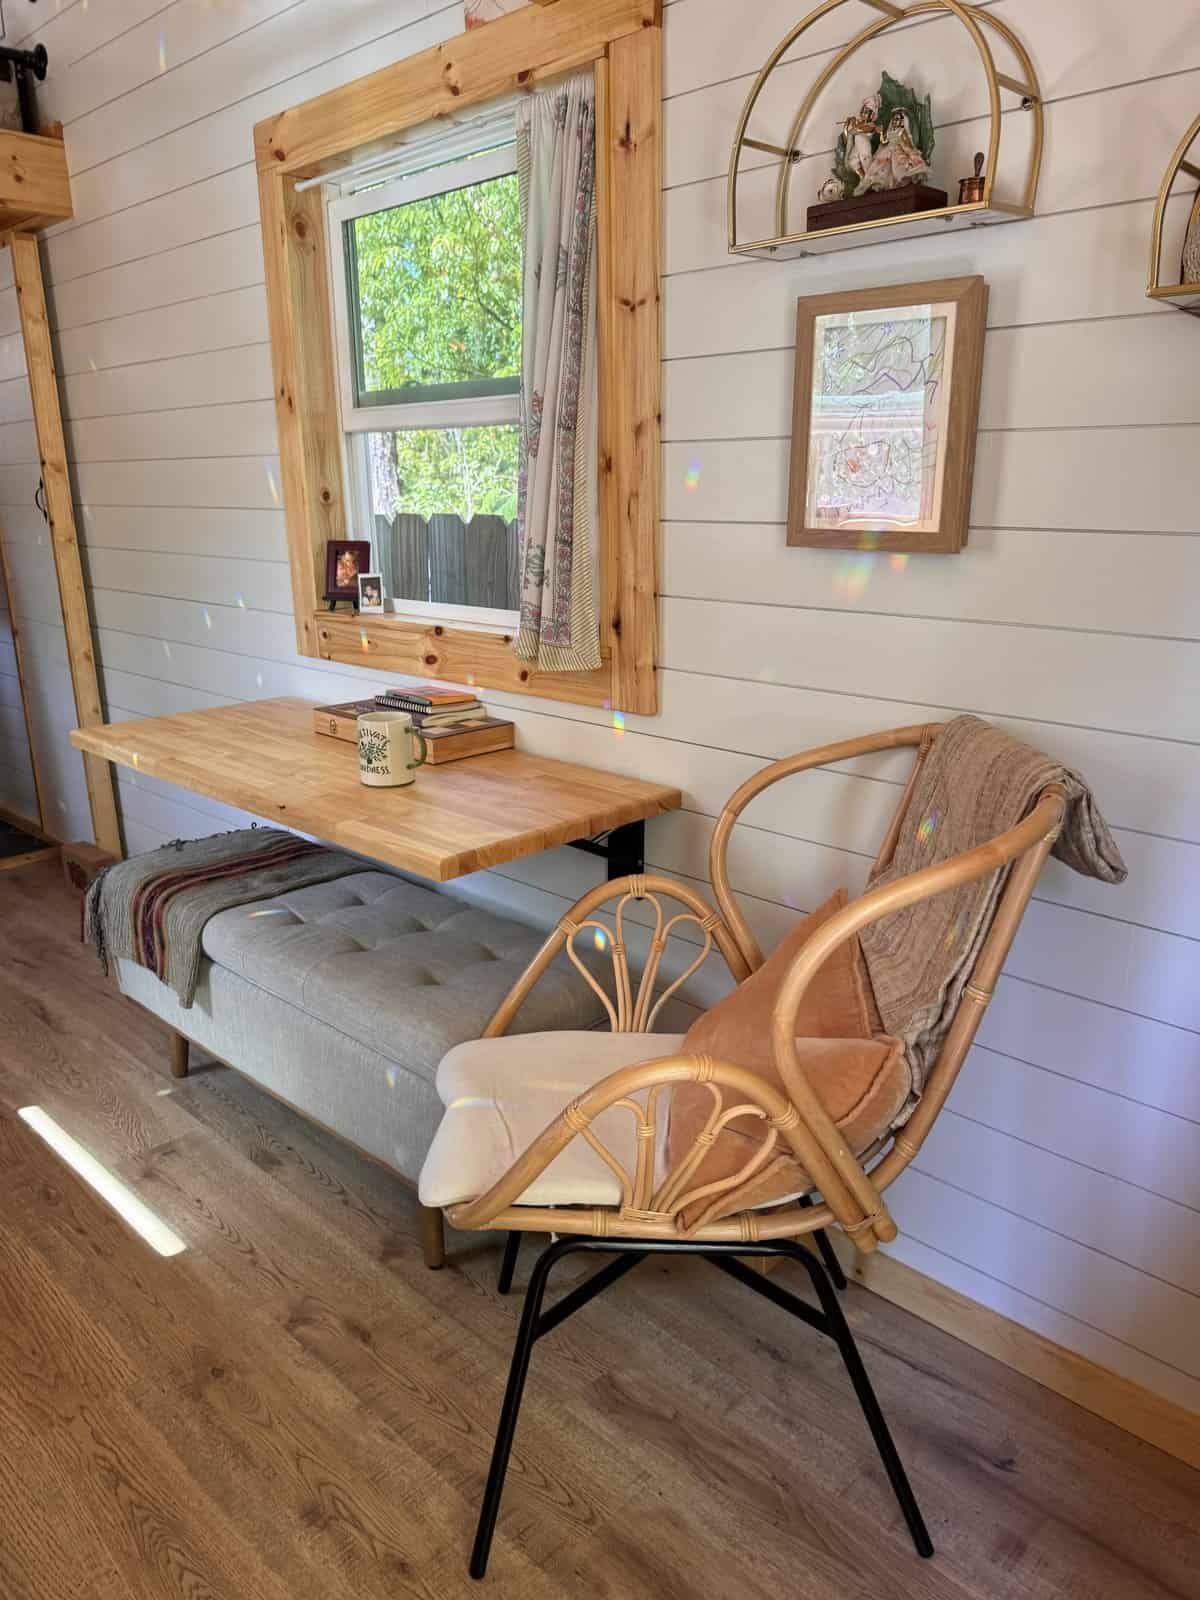
A Living Nook with a Fold-Down Desk
Tucked under the lofts, the living area pairs a cushioned bench with a fold-down butcher-block desk and a rattan chair beneath a window — a flexible spot that works for meals, morning coffee, or a few hours of remote work looking out into the trees. An under-stairs closet nearby swallows the storage that a tiny home lives and dies by. It’s a small footprint that still carves out a genuine place to sit and stay a while.
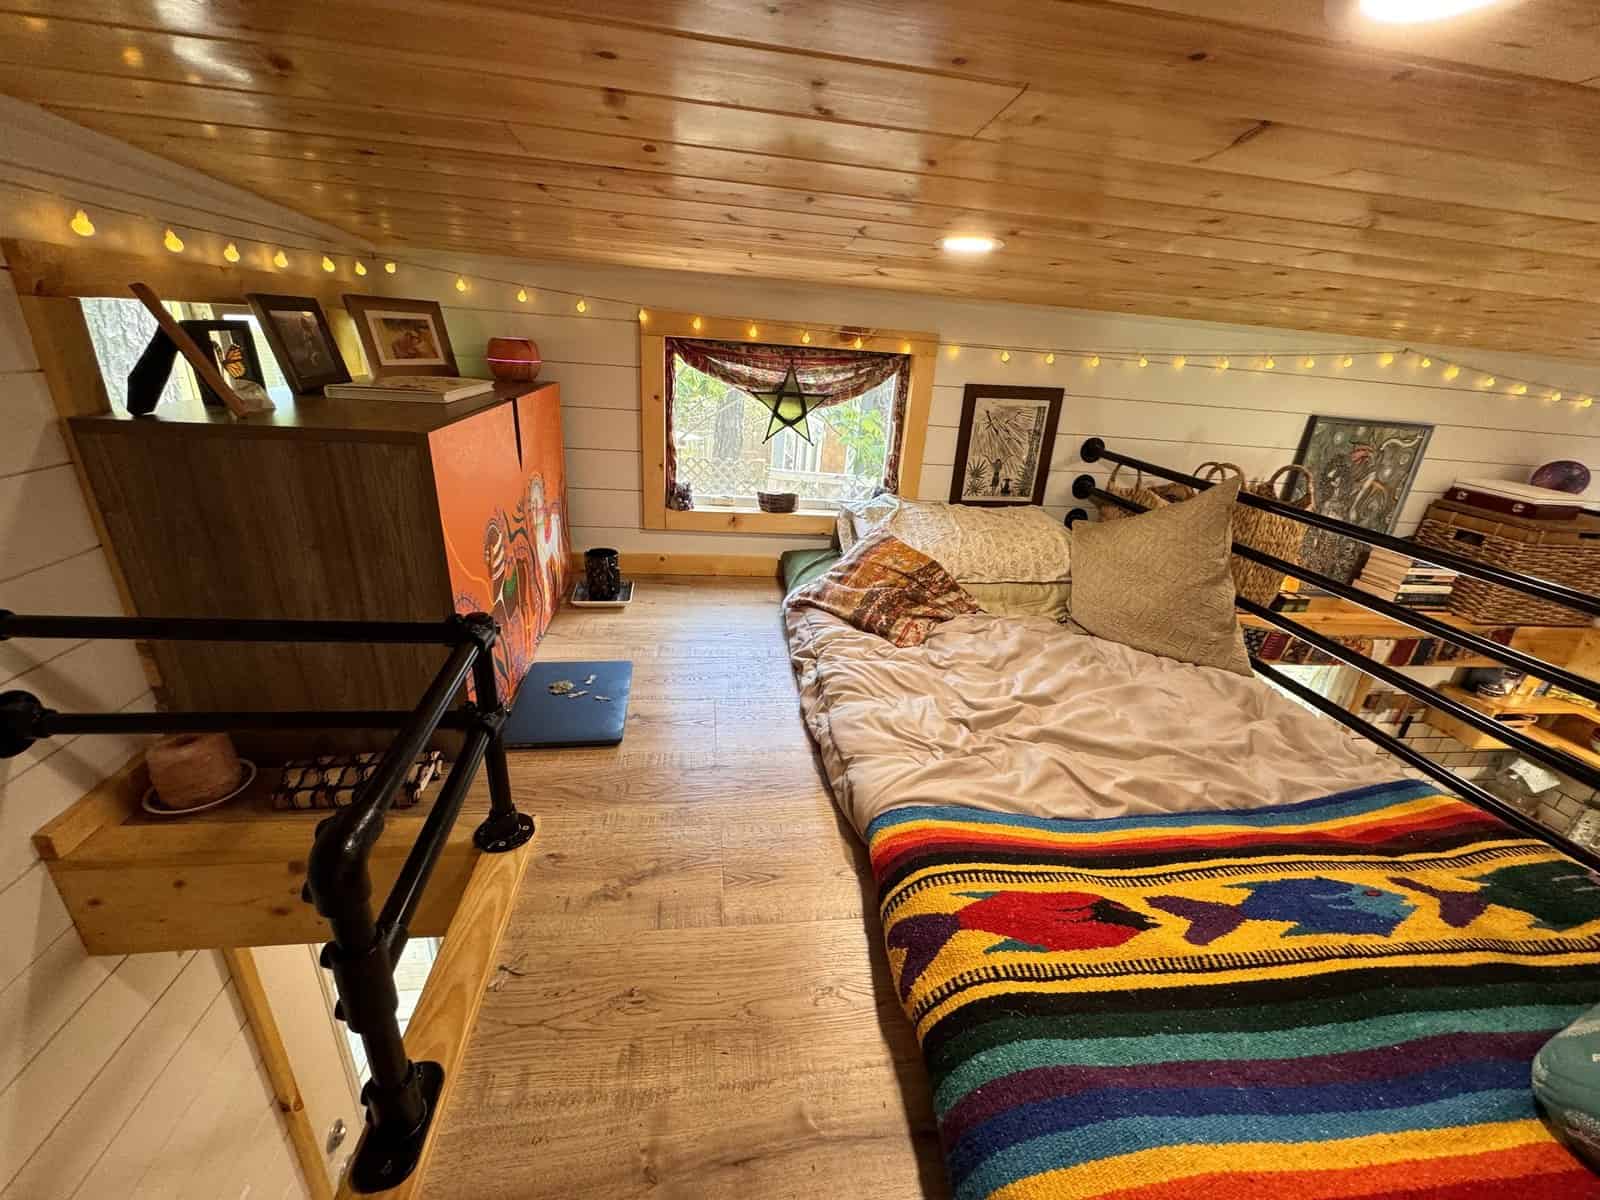
Two Sleeping Lofts, Two Different Feels
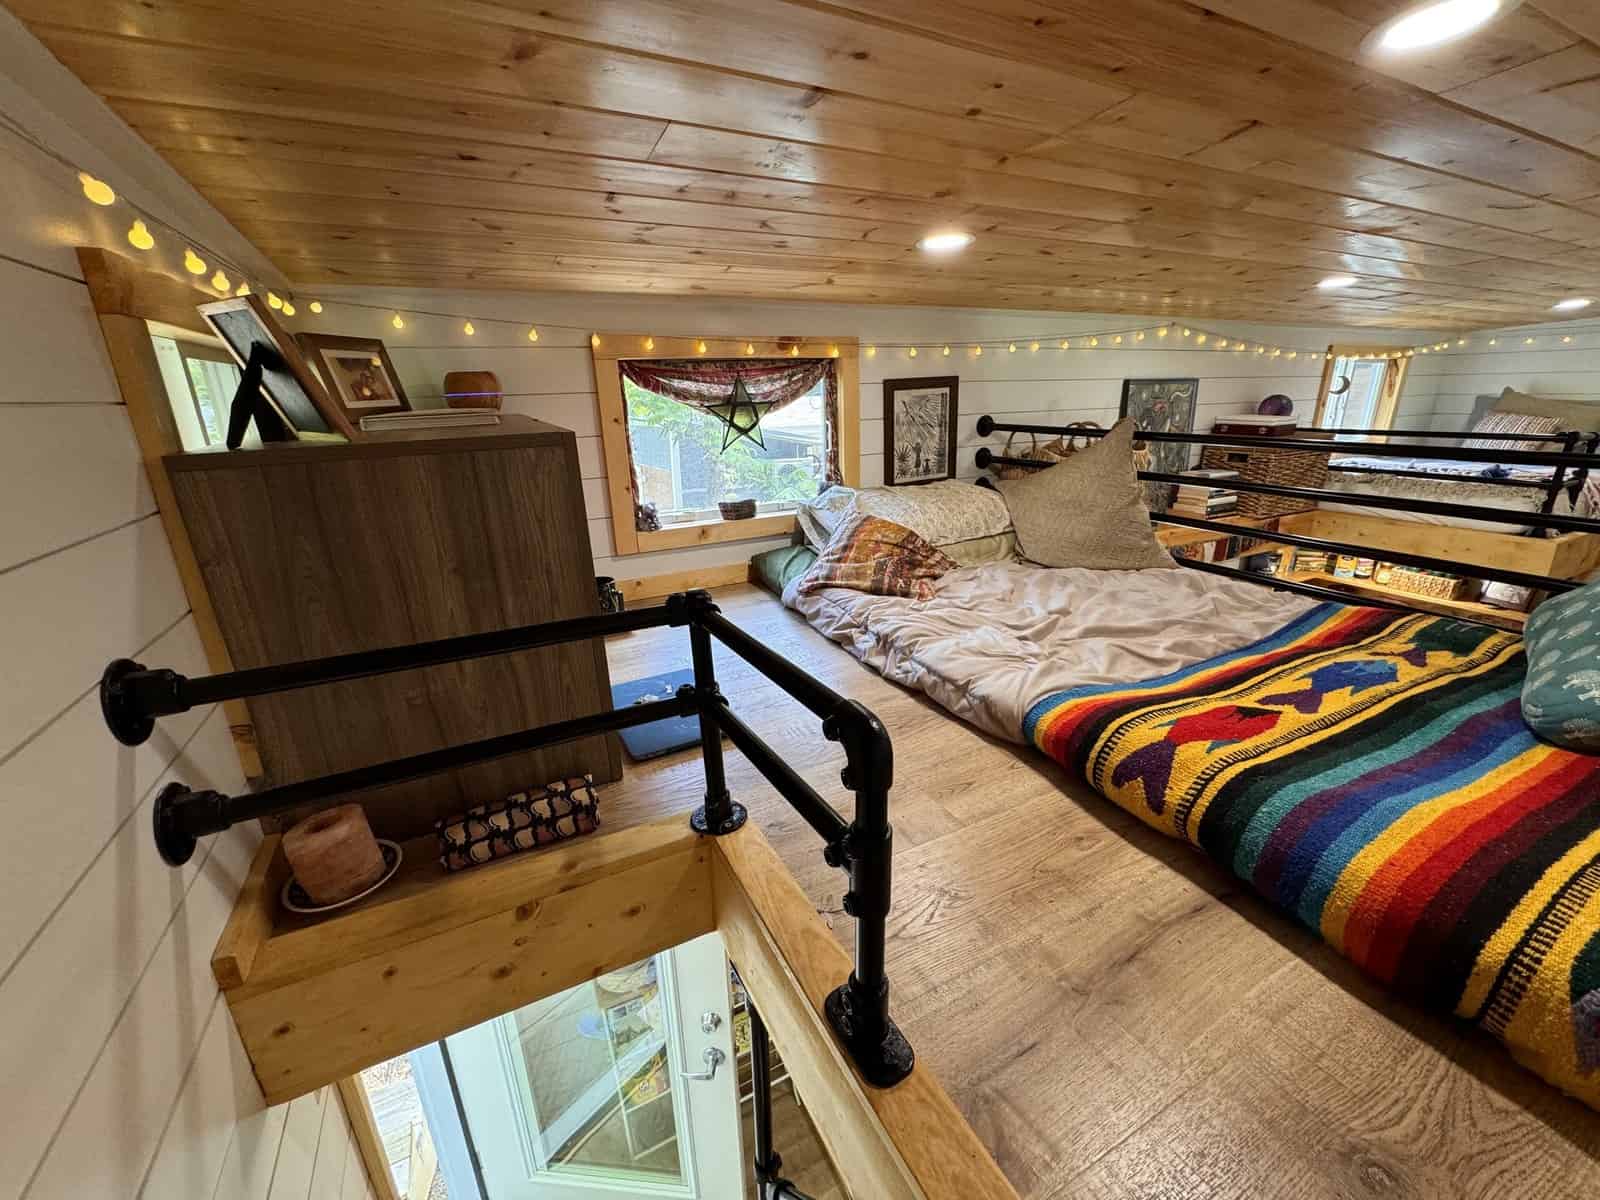
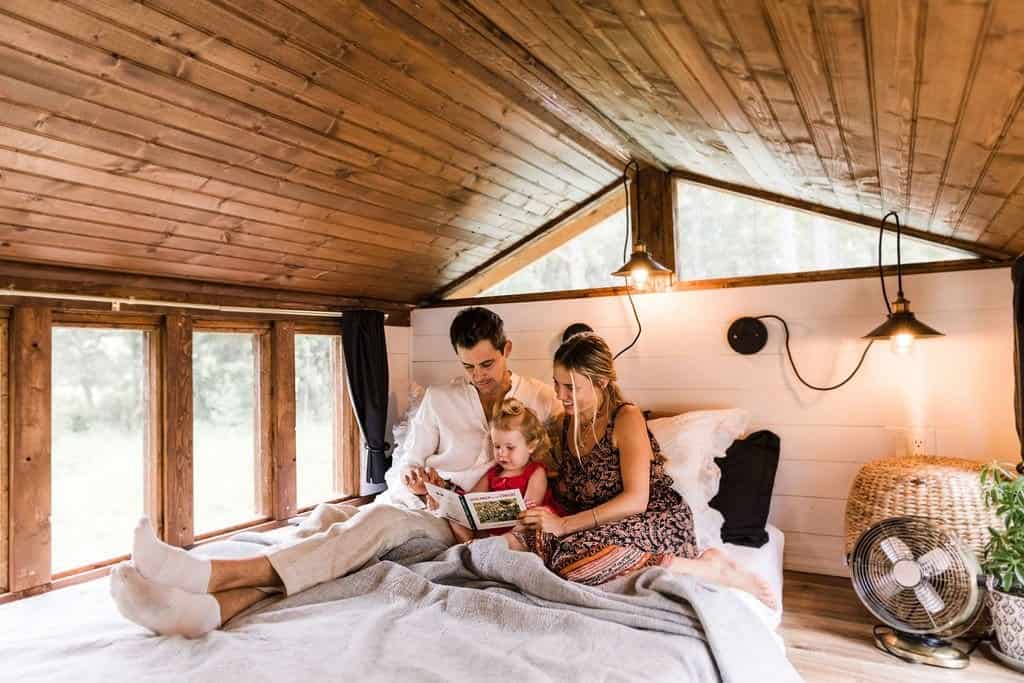
The Leela’s headline feature is its dual lofts. The master loft (about 7 by 8 feet) is reached by an open staircase and feels like a proper bedroom up among the pine, with windows, a dresser, and room to actually move around. The second loft (roughly 7 by 5 feet) is reached by ladder and makes a great kids’ nook, guest perch, or extra storage. Together they push the home’s capacity to four without ever crowding the main floor below.
A Full Bathroom
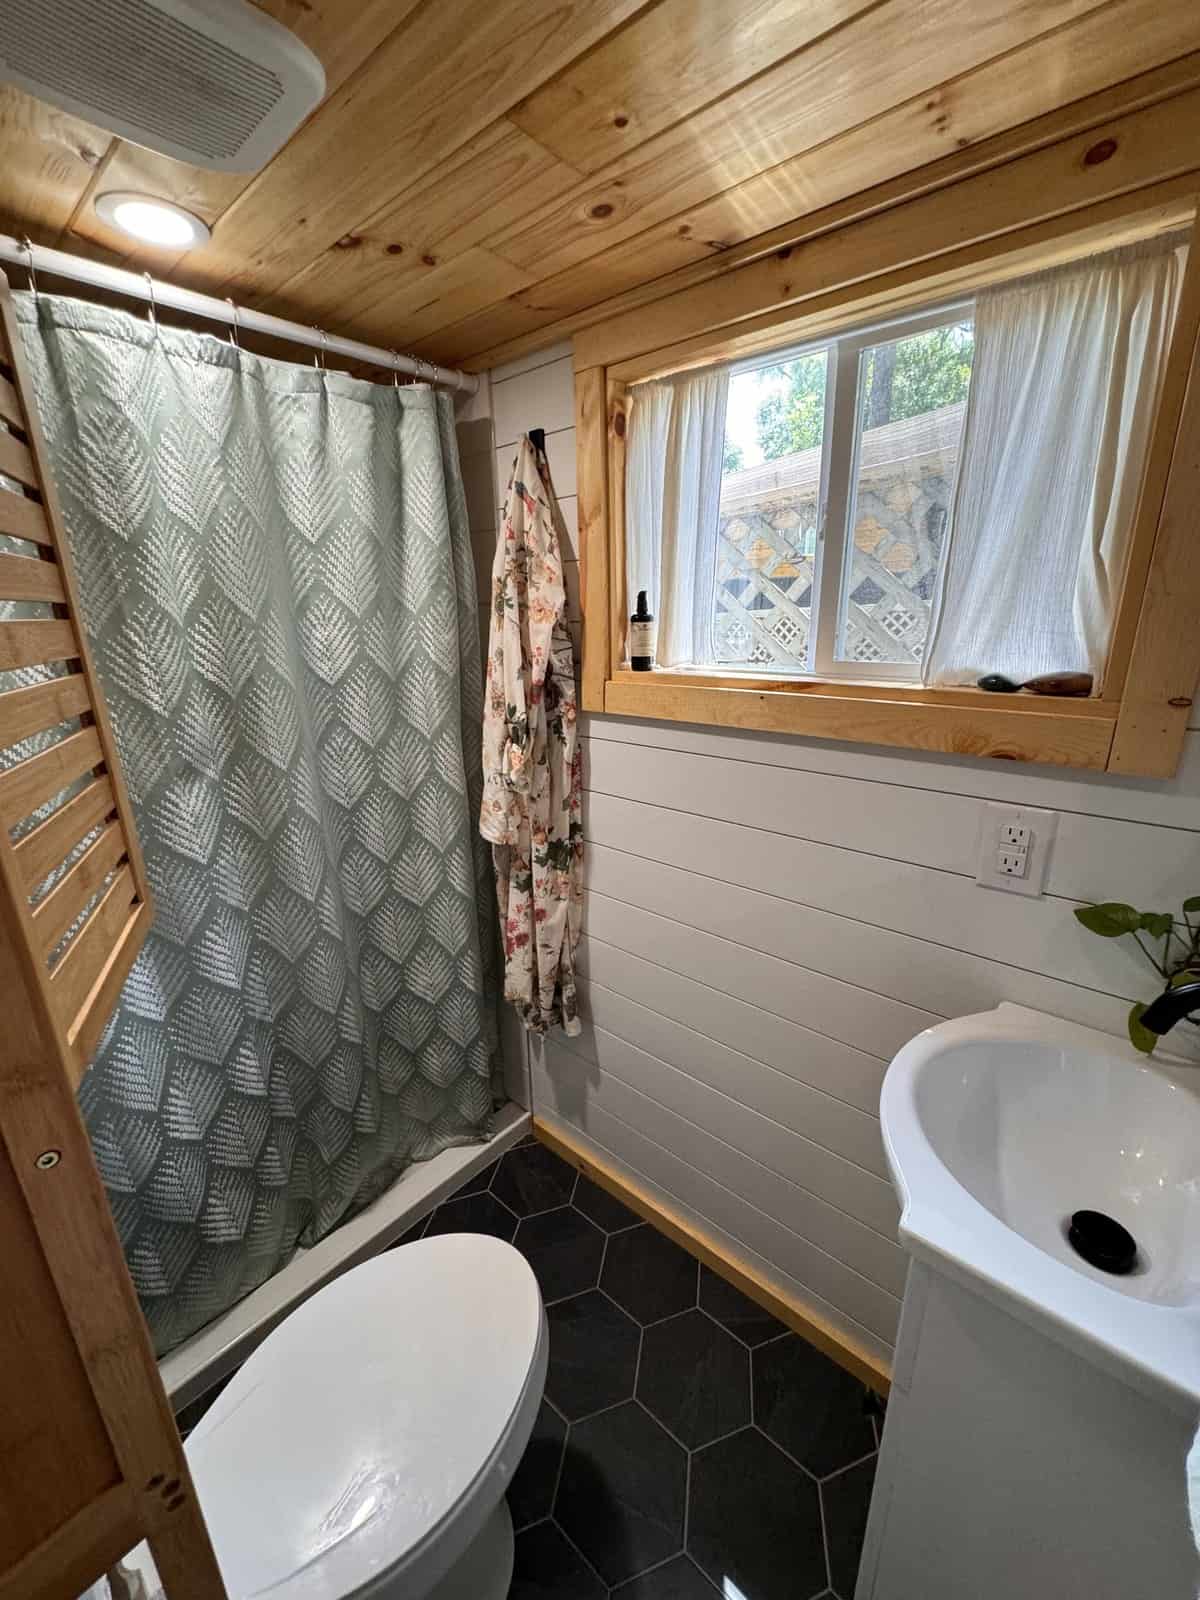
Downstairs, the bathroom keeps things comfortable with a 48-by-34-inch shower pan and tile surround, a vanity with an engineered-marble top, and a porcelain flush toilet, all set over a black hexagon-tile floor with a window for natural light. As with the rest of Simplify Further’s lineup, it can be plumbed for a composting or alternative toilet for buyers leaning off-grid.
Built for Year-Round Living — and Easy to Personalize
Under the boho styling, the Leela is a NOAH-certified RV built to be lived in. It carries R13 wall and R19 floor-and-ceiling insulation, a 12,000-BTU ductless mini-split for heat and A/C, an electric tankless water heater, and a 50-amp hookup, all riding on a hand-built steel chassis with dual 7,500-lb axles. Buyers choose drywall or shiplap walls, ceiling and hardware finishes, and paint and stain colors. For anyone planning to rent it out, Simplify Further also offers a turn-key SuperHost Airbnb Package (about $5,000) that furnishes the home top to bottom, an Interior Design Package (about $1,000) to dial in finishes on advance orders, and a SuperHost Consultation (about $750) to set up the listing itself — backed by a one-year workmanship warranty.
The Story Behind Simplify Further
Simplify Further is the family-run company behind the Leela, started by Krsna Balynas and Govinda Carol with a single secondhand-built tiny house listed on Airbnb “just to see what would happen.” It booked out fast, Govinda left his IT career to build full time, and the couple grew the project into a small village of rentals and a thriving build business guided by their motto, “Simple Living, High Thinking.” You can read more on their Our Story page.
More Tiny Homes from Simplify Further
This is one of several Simplify Further tiny homes we’ve toured. Explore the rest of the family:
- Shanti — the original Simplify Further build and their most economical full tiny house.
- Shiva — a farmhouse tiny house on wheels with a queen loft and an outdoor clawfoot tub.
- Rasa — a double-loft tiny house that sleeps four, set at their build facility.
- Mantra — their most basic 98-square-foot glamping micro cabin.
- Tulsi — a 161-square-foot tiny house with a ground-floor queen plus a sleeping loft.
- Prana — a 24-foot two-loft tiny house with their largest living room.
- Goa — a luxurious two-queen-loft tiny house with a full-size range and washer/dryer.
- Surya — a 32-foot park-model-style tiny house with a main-floor queen and no loft.
Design Details
- Builder: Simplify Further Tiny Homes (Krsna Balynas & Govinda Carol), Lake Butler, Florida
- Model: The Leela — a cozy two-loft tiny house for rental or full-time living
- Footprint: 20’ L × 8’ W × 13’6″ H; about 288 sq. ft. of livable space
- Sleeps: Up to 4 · master loft (7’×8’, open stairs) + second loft (7’×5’, ladder)
- Kitchen: Butcher-block counter, drop-in sink, 2-burner electric cooktop, 10 cu ft fridge/freezer, open shelving
- Bathroom: 48″×34″ tiled shower, 18″ vanity with engineered-marble top, porcelain flush toilet (composting-ready)
- Living: Window-side fold-down desk and bench, under-stairs storage closet
- Systems: 12,000-BTU mini-split, electric tankless water heater, 50-amp hookup, LED lighting
- Construction: NOAH-certified RV, R13 walls / R19 floor & ceiling, LP SmartSide siding, Gulf-Rib metal roof
- Trailer: Bumper-pull, hand-built steel chassis, dual 7,500-lb axles, trailer brakes, DOT lighting
- Customization: Drywall or shiplap walls, ceiling/hardware/paint/stain options; Interior Design & SuperHost Airbnb packages available
- Warranty: One-year limited warranty on workmanship
- Price: Starts around $50,000
What Makes the Leela Special
- Two lofts, one small footprint. Stacking sleeping space overhead frees the main floor for a real kitchen, desk nook, and bath while still sleeping four.
- A master loft that feels like a bedroom. Open stairs (not just a ladder) and standing-friendly proportions make the primary loft genuinely livable.
- Rental-ready. Optional turn-key furnishing and SuperHost setup packages make it an easy on-ramp to short-term rental income.
- Built for the long haul. NOAH certification, four-season insulation, and a mini-split make it as comfortable for full-time living as for weekend stays.
Get the Leela — or Stay in One
The Leela — Simplify Further Tiny Homes, Lake Butler, Florida
See the model & pricing: The Leela on sftinyhomes.com
Book a stay in one of their tiny homes: Simplify Further Tiny Homes on Airbnb
Learn their story: Our Story
Highlights
- 288-square-foot two-loft tiny house on wheels that sleeps four
- Master loft with open stairs plus a ladder-access second loft
- Full subway-tile kitchen with a 10 cu ft fridge and open shelving
- Window-side fold-down desk, bench, and under-stairs storage
- Full tiled bathroom and a 12,000-BTU mini-split for four-season comfort
- Rental-ready with optional furnishing packages, from about $50K
Explore More Tiny Homes
Disclosure: This post may contain affiliate links. If you purchase through one of our links, we may earn a commission at no additional cost to you.


Alex
Latest posts by Alex (see all)
- A 14-Foot Cargo Trailer Tiny Home with a Lift Bed, Real Shower, and Ramp Patio - October 20, 2026
- NOAH-Certified Tiny House with a Main-Floor Queen Bed and Slide-Out Near Asheville - October 20, 2026
- Deer Valley Cozy Cabin: A HUD-Certified 480 Sq Ft Tiny Home with a Fireplace and Deep Porch - October 20, 2026