
Disclosure: This post may contain affiliate links. If you purchase through one of our links, we may earn a commission at no additional cost to you.
A brand-new 24-foot tiny house on wheels is for sale near Deadwood, South Dakota, and it comes with the ground it sits on: a one-acre lot that, according to the seller, borders Black Hills National Forest land with direct access to a trailhead. The asking price is $185,000 OBO for the house and land together.
What makes this one worth a close look is how it was built. Instead of wood studs, the shell is a galvanized FrameCAD steel frame on an Iron Eagle trailer, wrapped in continuous rigid foam, closed-cell spray foam, hemp wool and mineral wool, with thermal breaks between the frame and the chassis. Inside, it’s a warm, simple space: ponderosa pine counters, copper-tone tin walls, a white pressed-tin ceiling, a wood stove, a soaking tub and a sleeping loft.
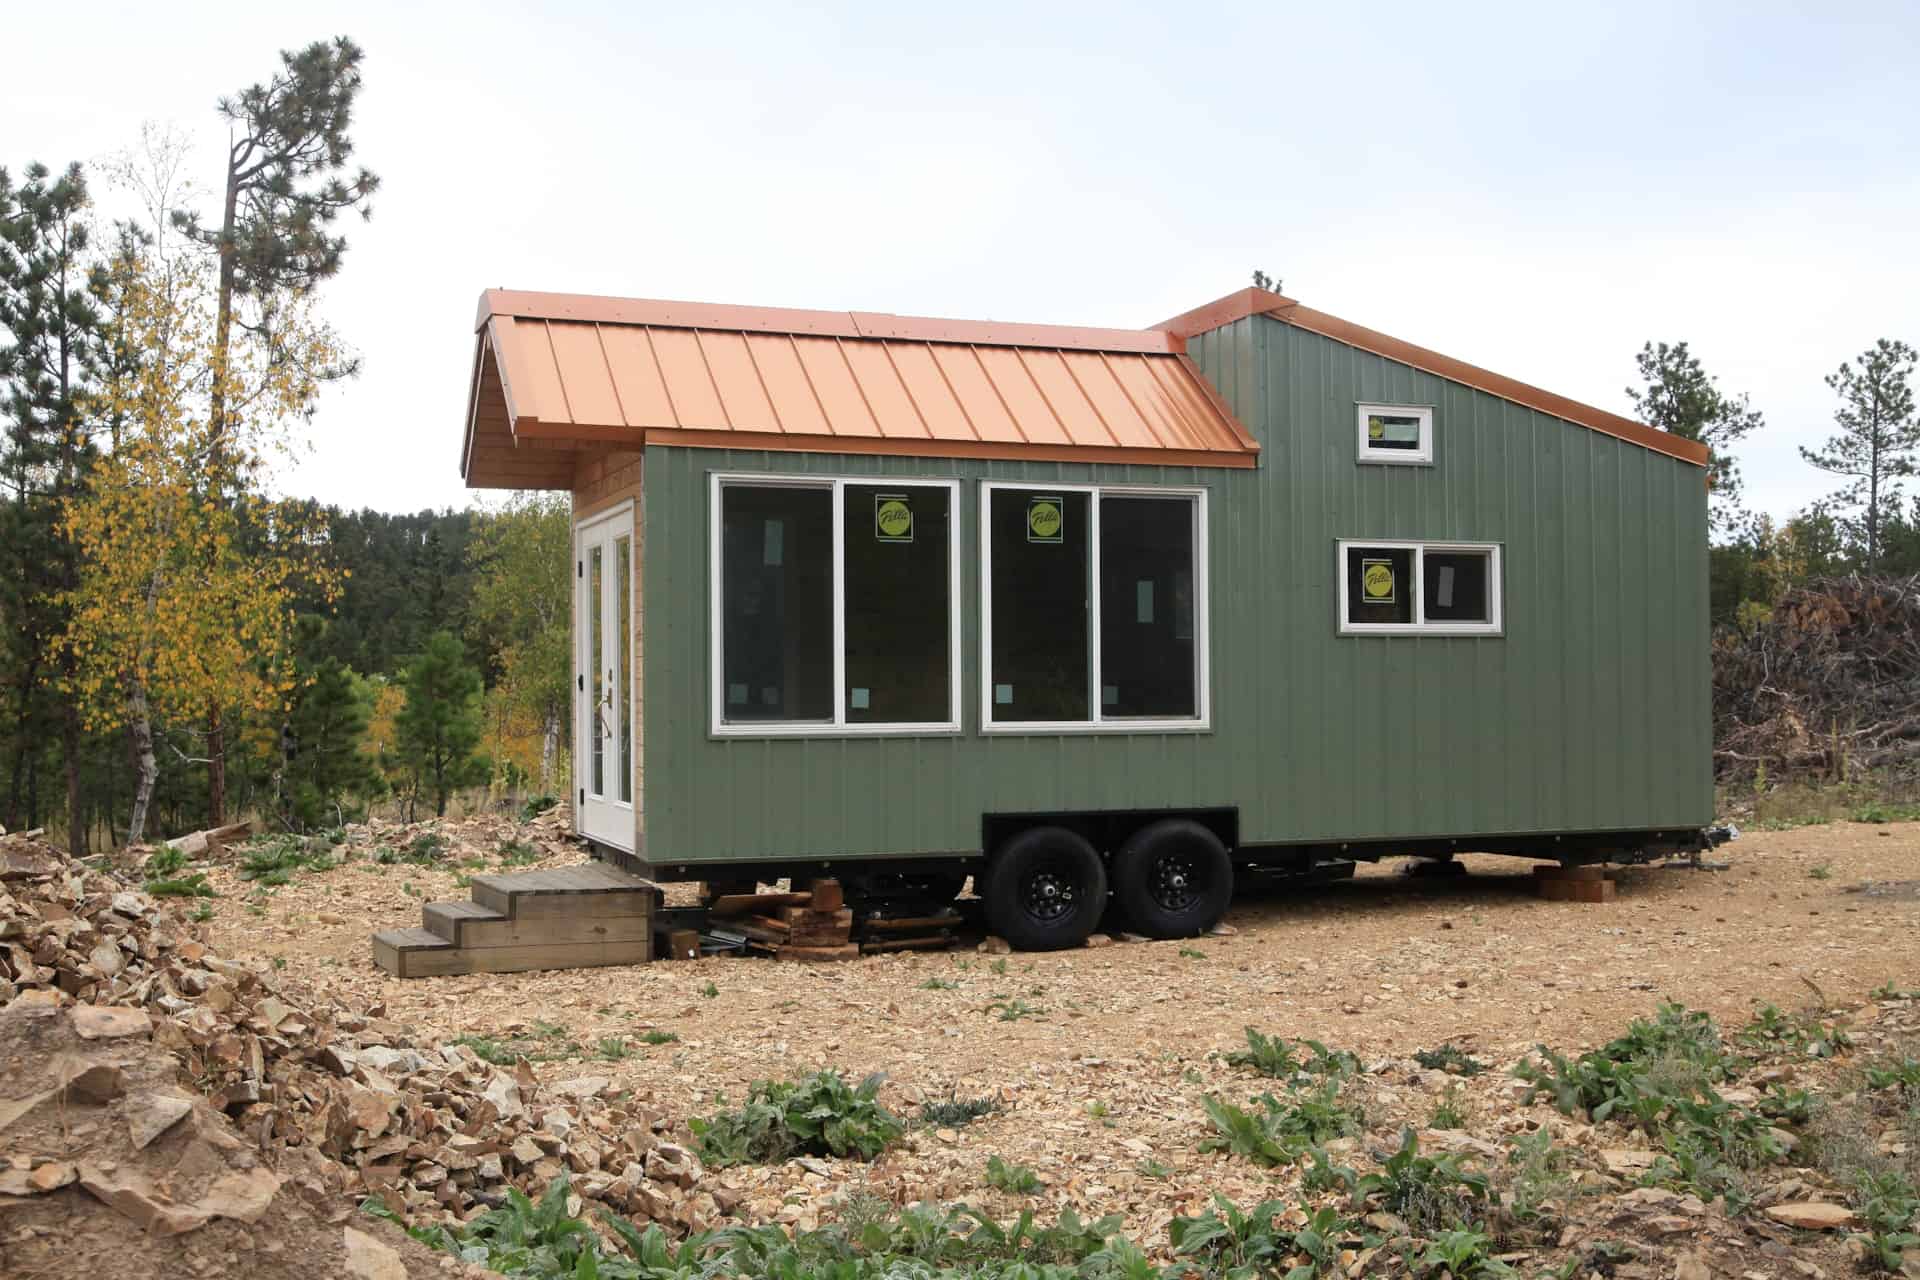
Image via Tiny Home Builders
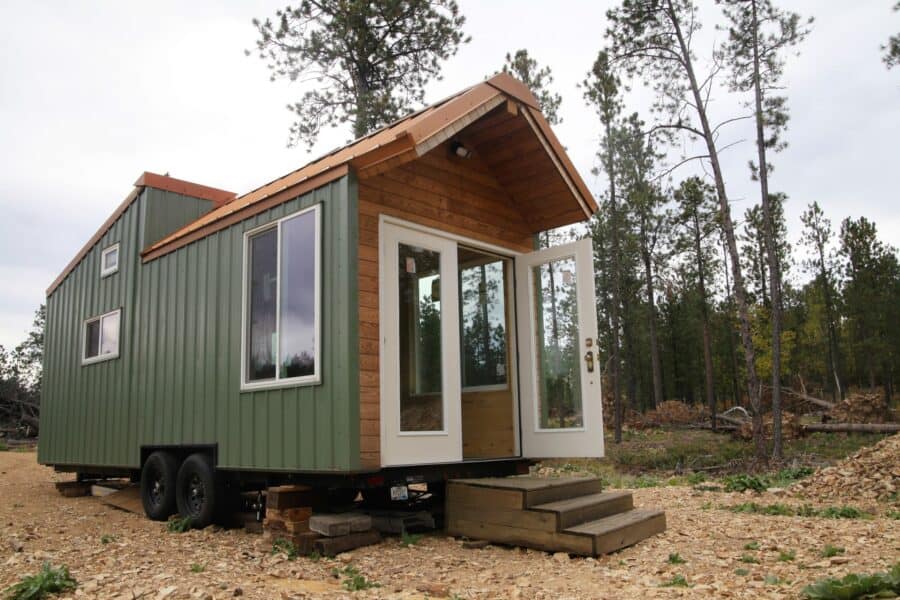
Green Metal Siding, a Copper-Tone Roof and French Doors on the End Wall
The exterior is built for Black Hills weather. The walls are 26-gauge metal siding, and the roof is 22-gauge standing seam metal over a synthetic ice and water shield, finished with custom aluminum ridge caps. One gable end is clad in thermally modified southern pine and opens up with Therma-Tru French doors, so the main room can spill out toward the trees. A second entry door at the other end gives you a utility-side way in.
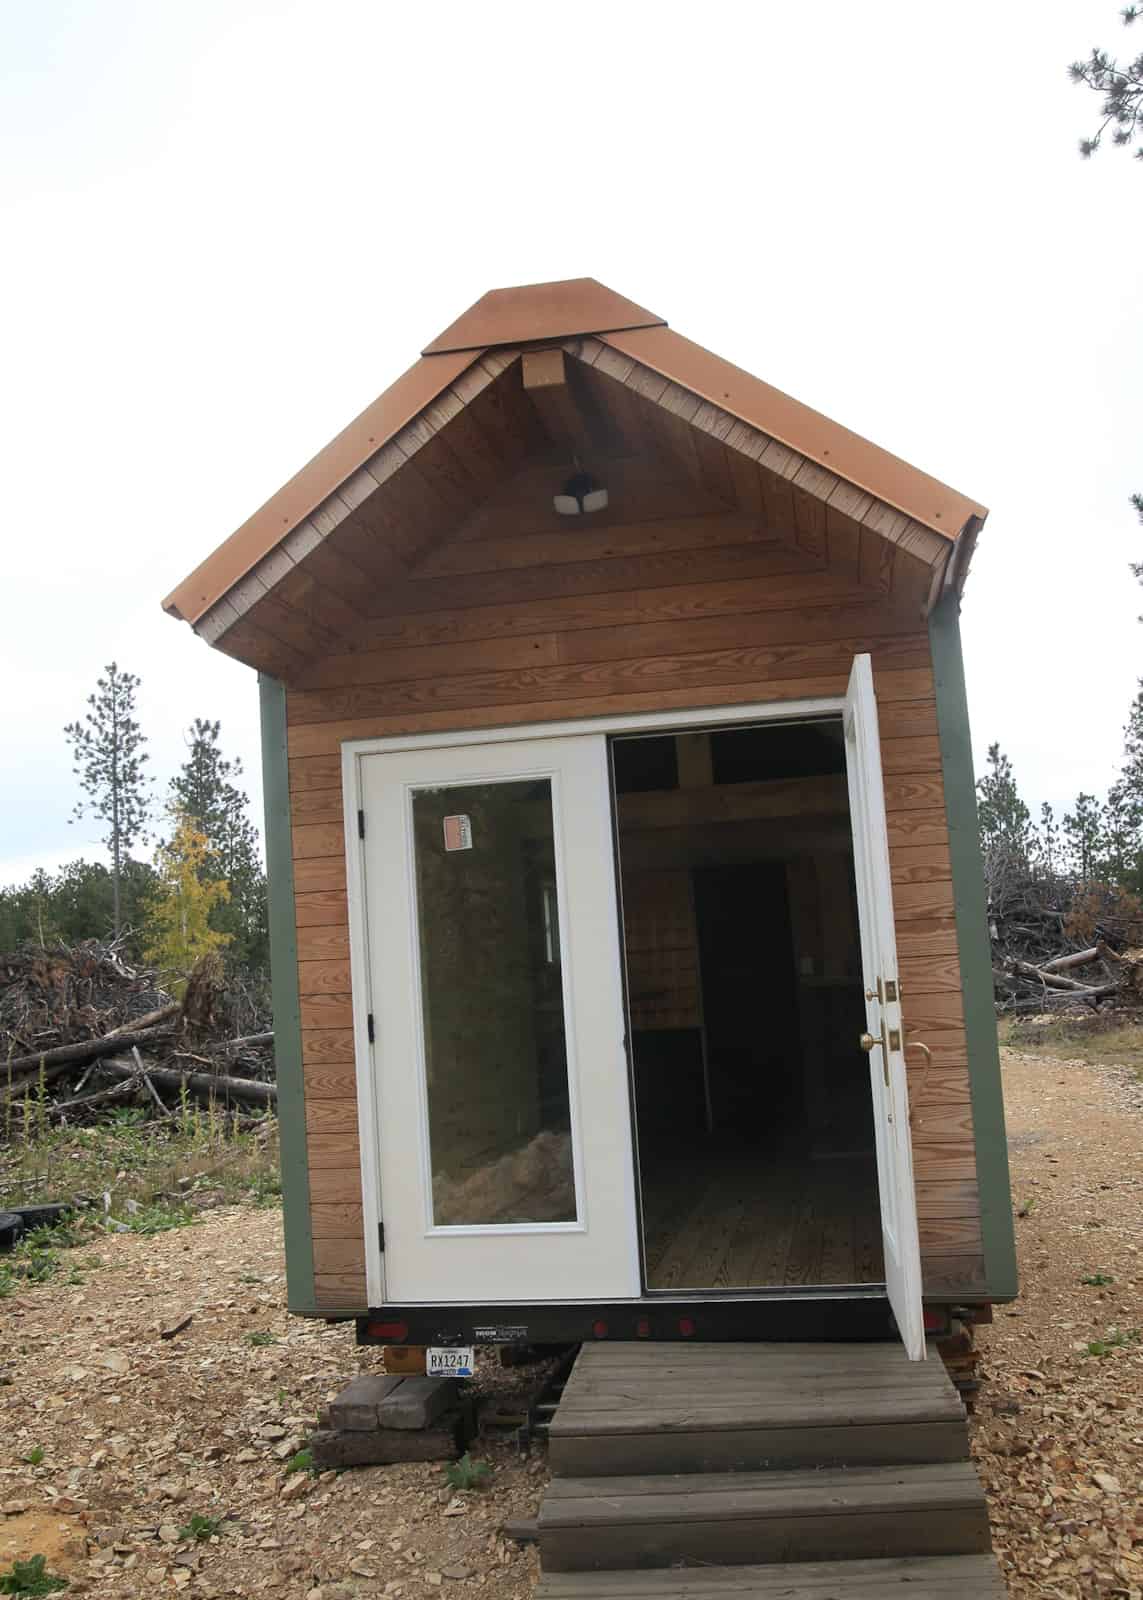
Image via Tiny Home Builders
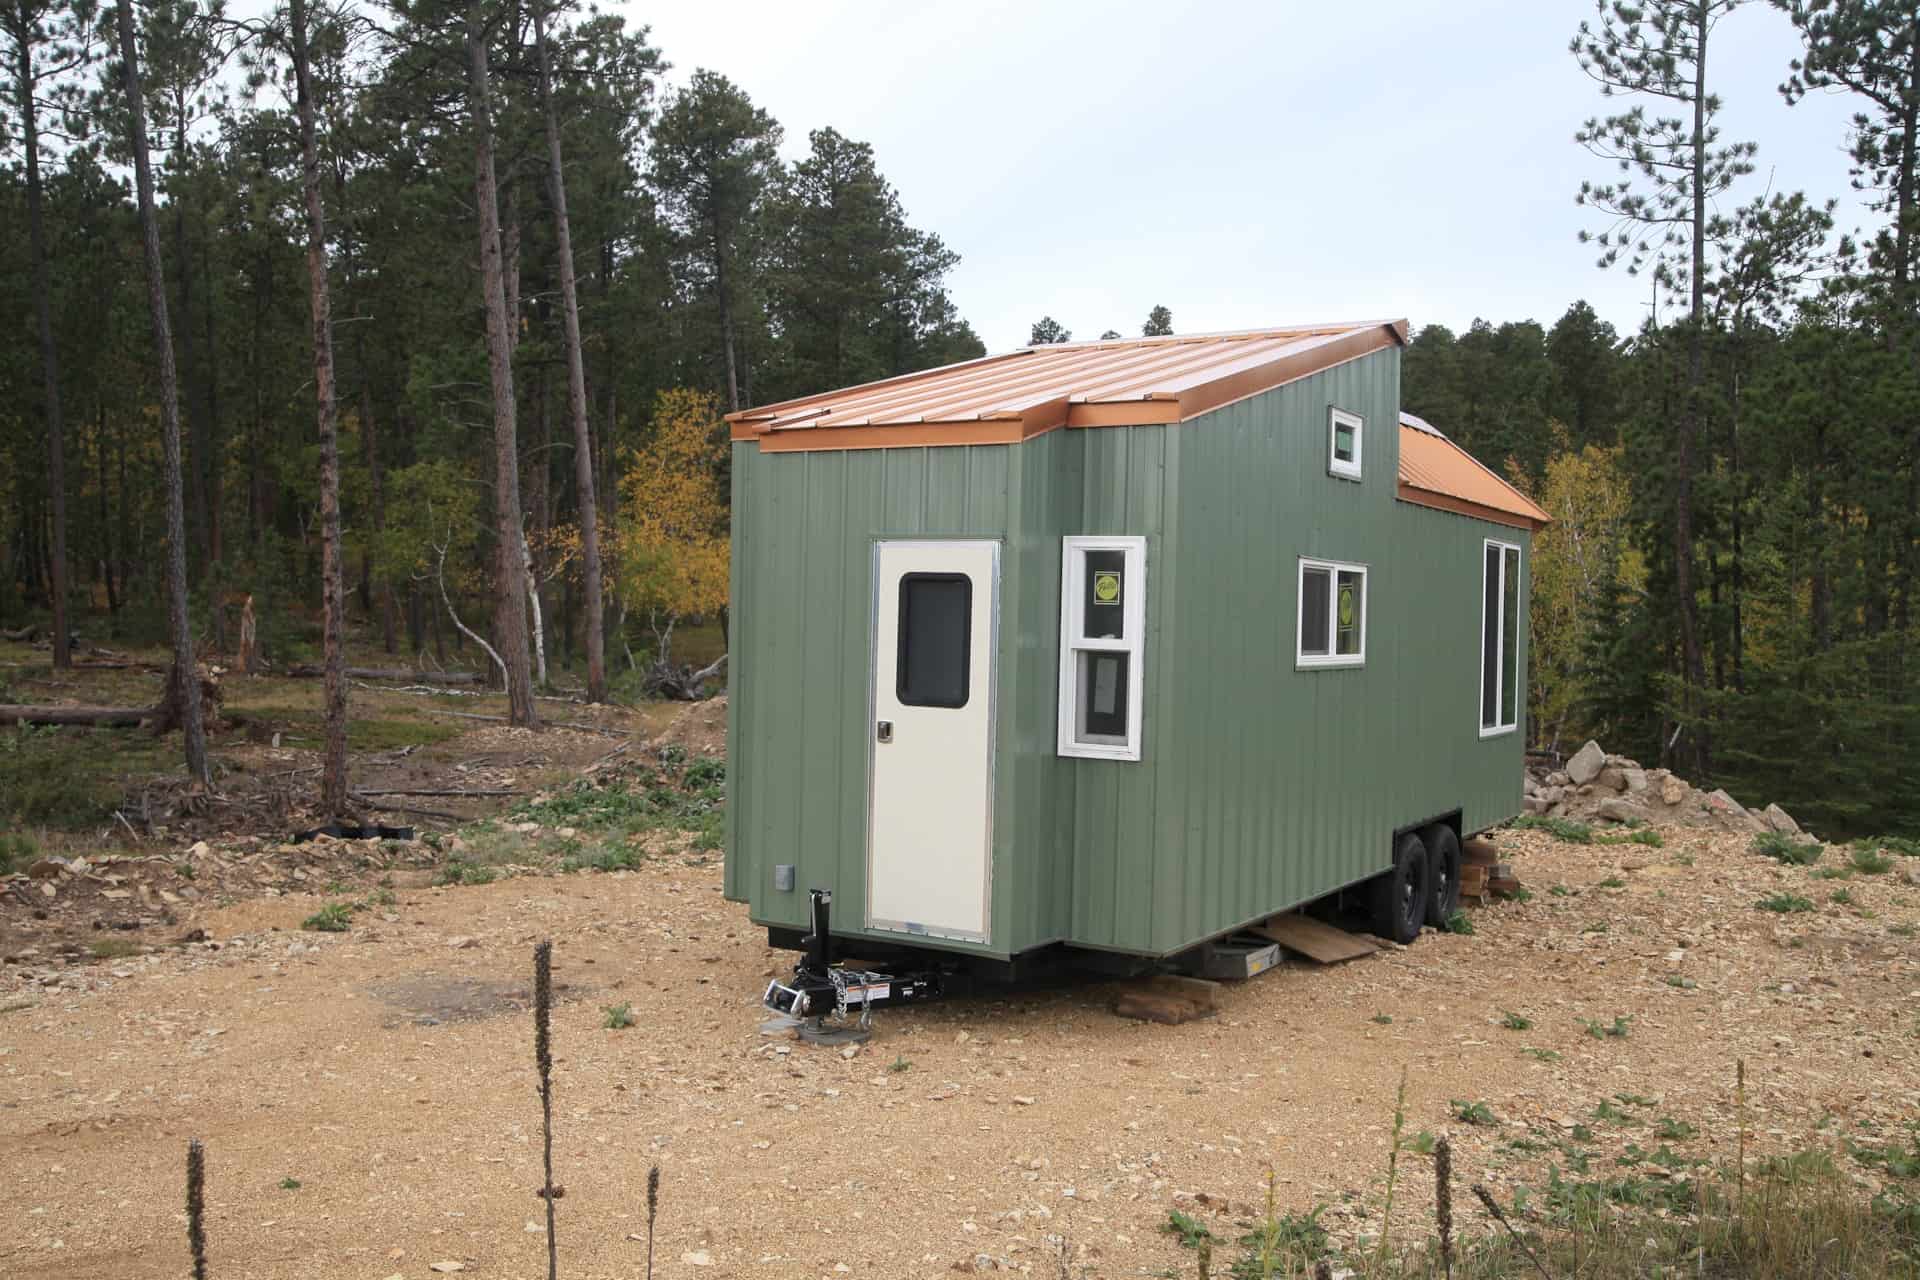
Image via Tiny Home Builders
A Galvanized Steel Frame on an Iron Eagle Trailer
Steel framing is still uncommon in tiny houses, and it has real advantages: it doesn’t rot, warp or attract termites, and it’s lighter and straighter than lumber. This frame uses 18- and 16-gauge FrameCAD studs on a 24-foot Iron Eagle trailer with twin 7,000-pound axles, a fully flashed belly pan and a mechanical bump-out. The walls are bolted to the trailer with the manufacturer’s half-inch bolts, plus Hilti fasteners for extra hold. Iron Eagle is one of the trailer makers tiny house builders trust most, which we’ve covered before.
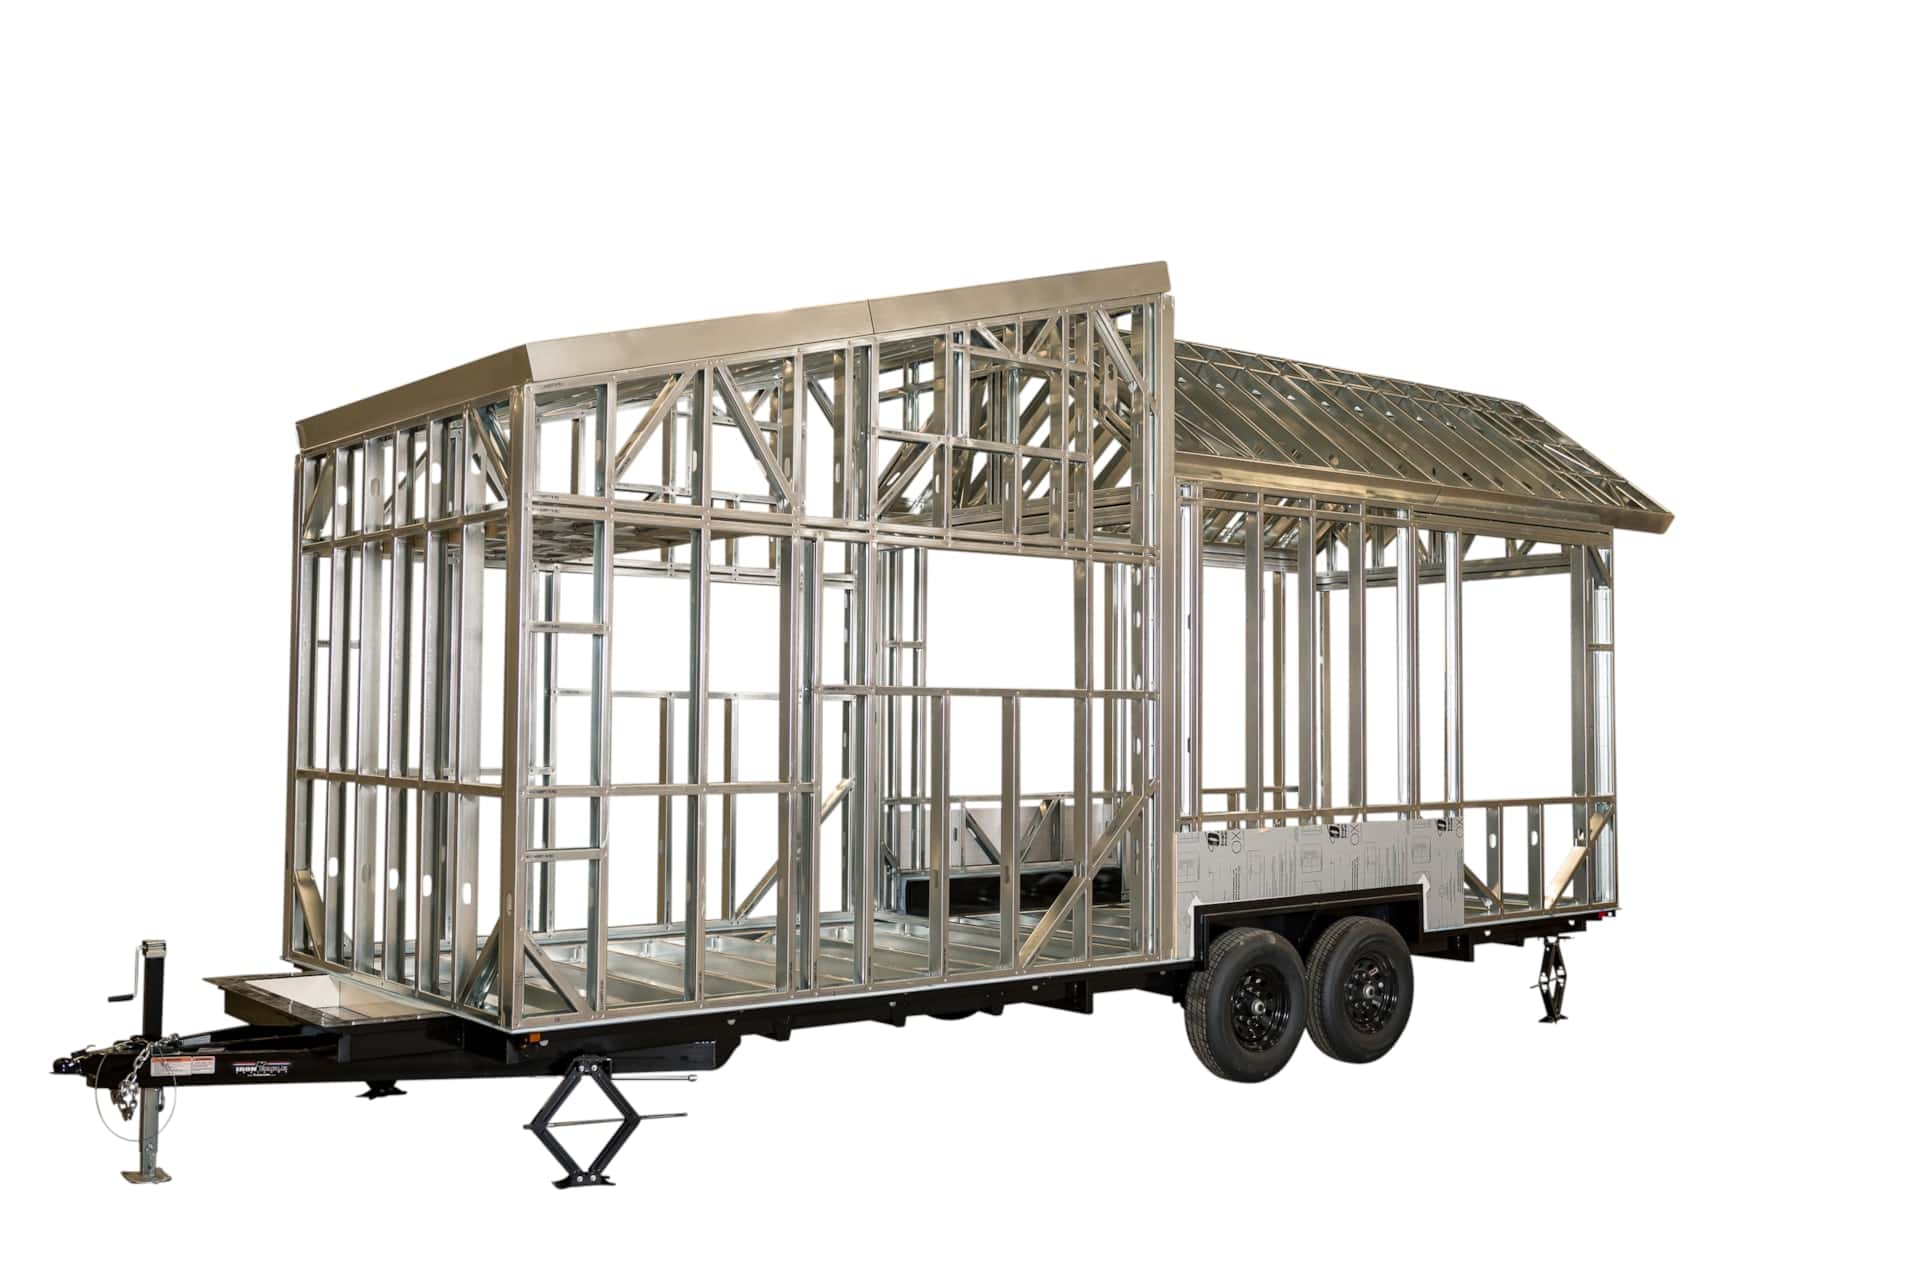
Image via Tiny Home Builders
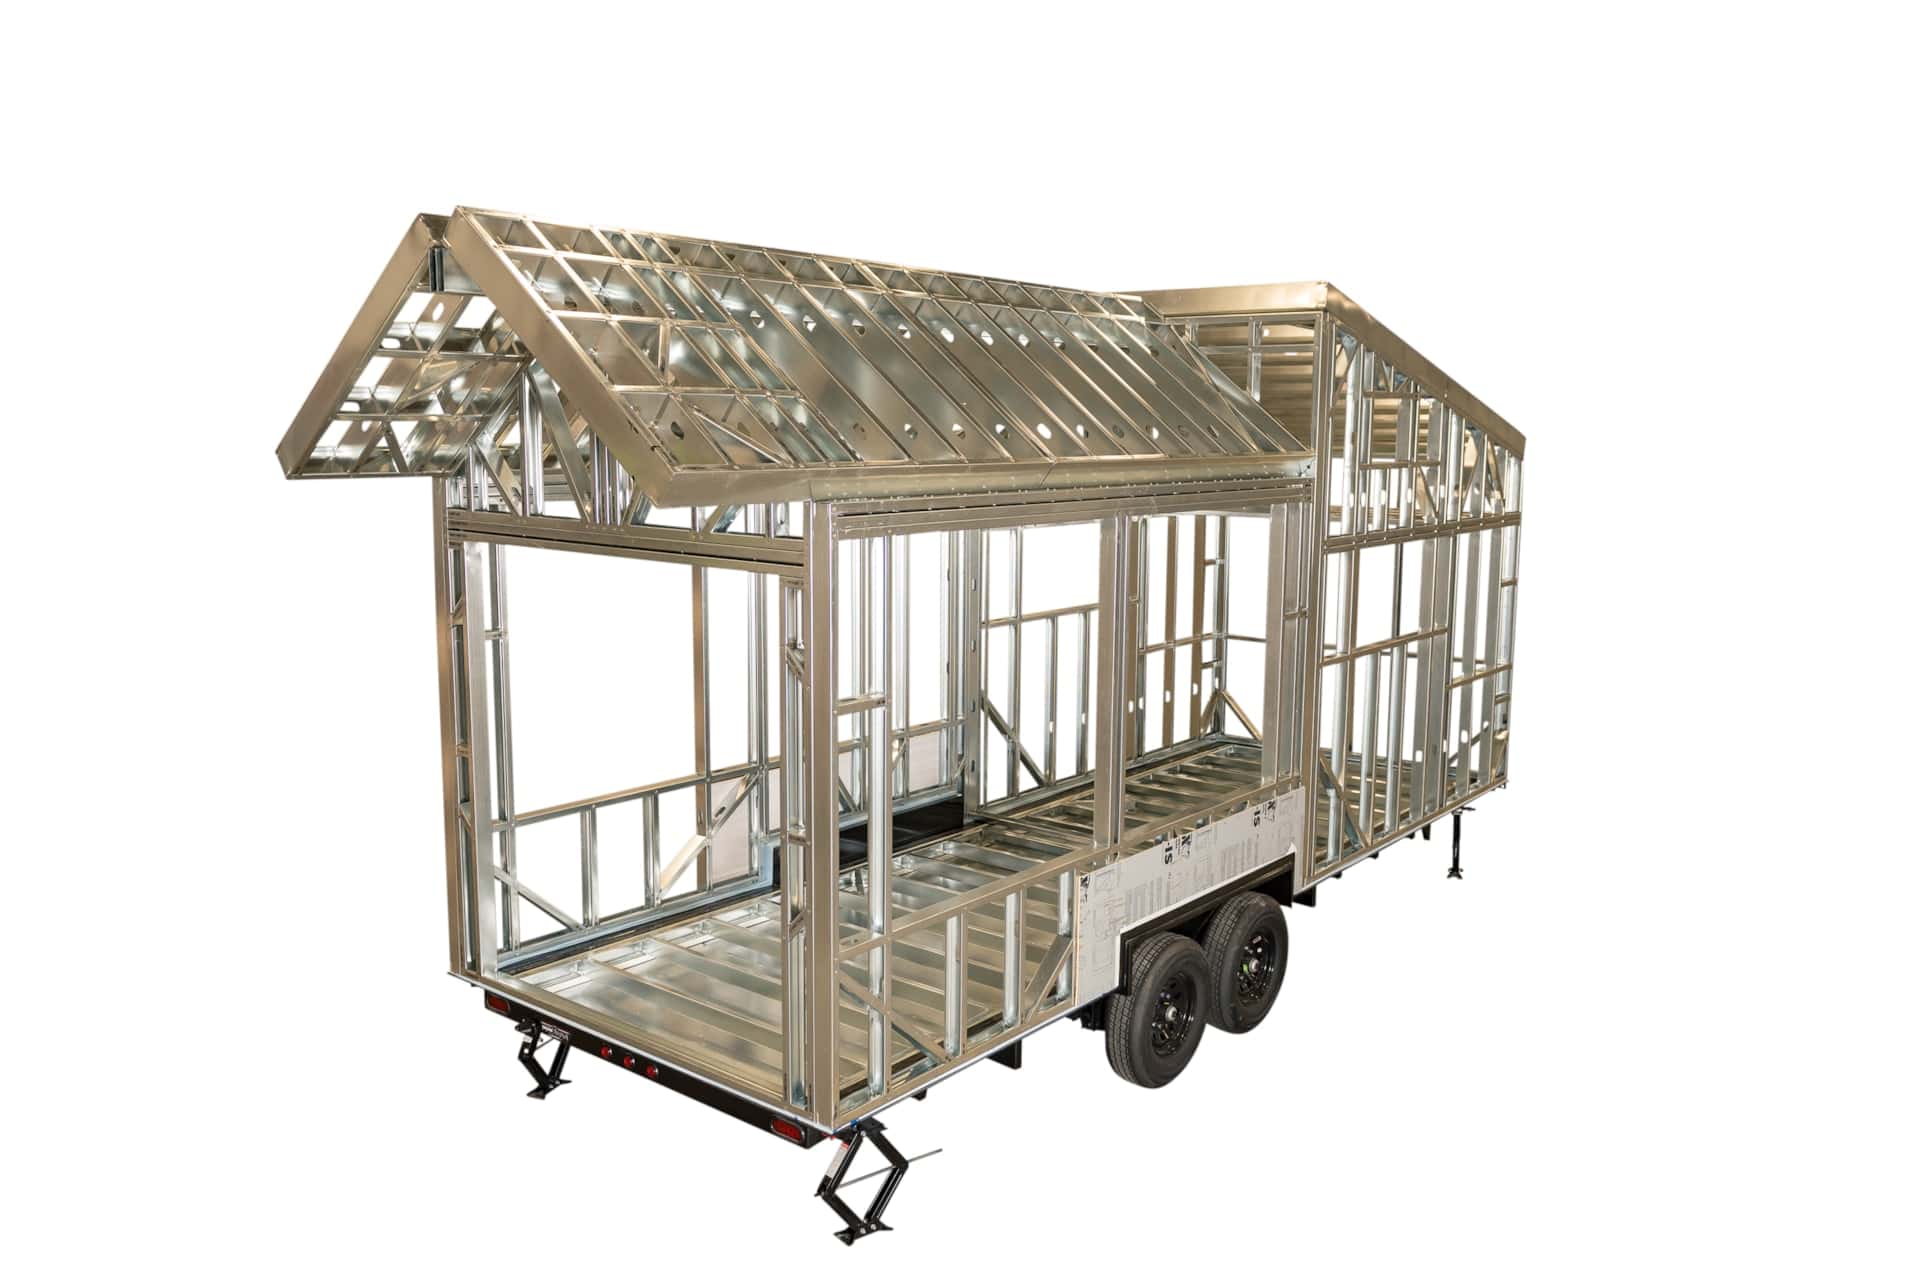
Image via Tiny Home Builders
Built Indoors, With Thermal Breaks Where Steel Usually Fails
The weak spot of a steel frame is heat loss: metal conducts cold straight through the wall. The builder addressed that in several layers. Half-inch rigid foam sheathing runs continuously around the outside, with every seam and screw taped. Closed-cell spray foam fills the frame (6 inches in the roof, 3-5/8 inches in the walls, 4 inches in the floor) and is sealed with AFM SafeSeal for better indoor air. Hemp wool fills the remaining cavities in the living room, loft and ceiling, with mineral wool in the bathroom, behind the stove and in the floor.
The floor frame sits on fiberglass honeycomb board, and the wall frame sits on foam sill sealer and HDPE, so neither touches the steel chassis directly. Even the wheel wells get rigid foam. It was all built indoors, which keeps insulation dry while it goes in.
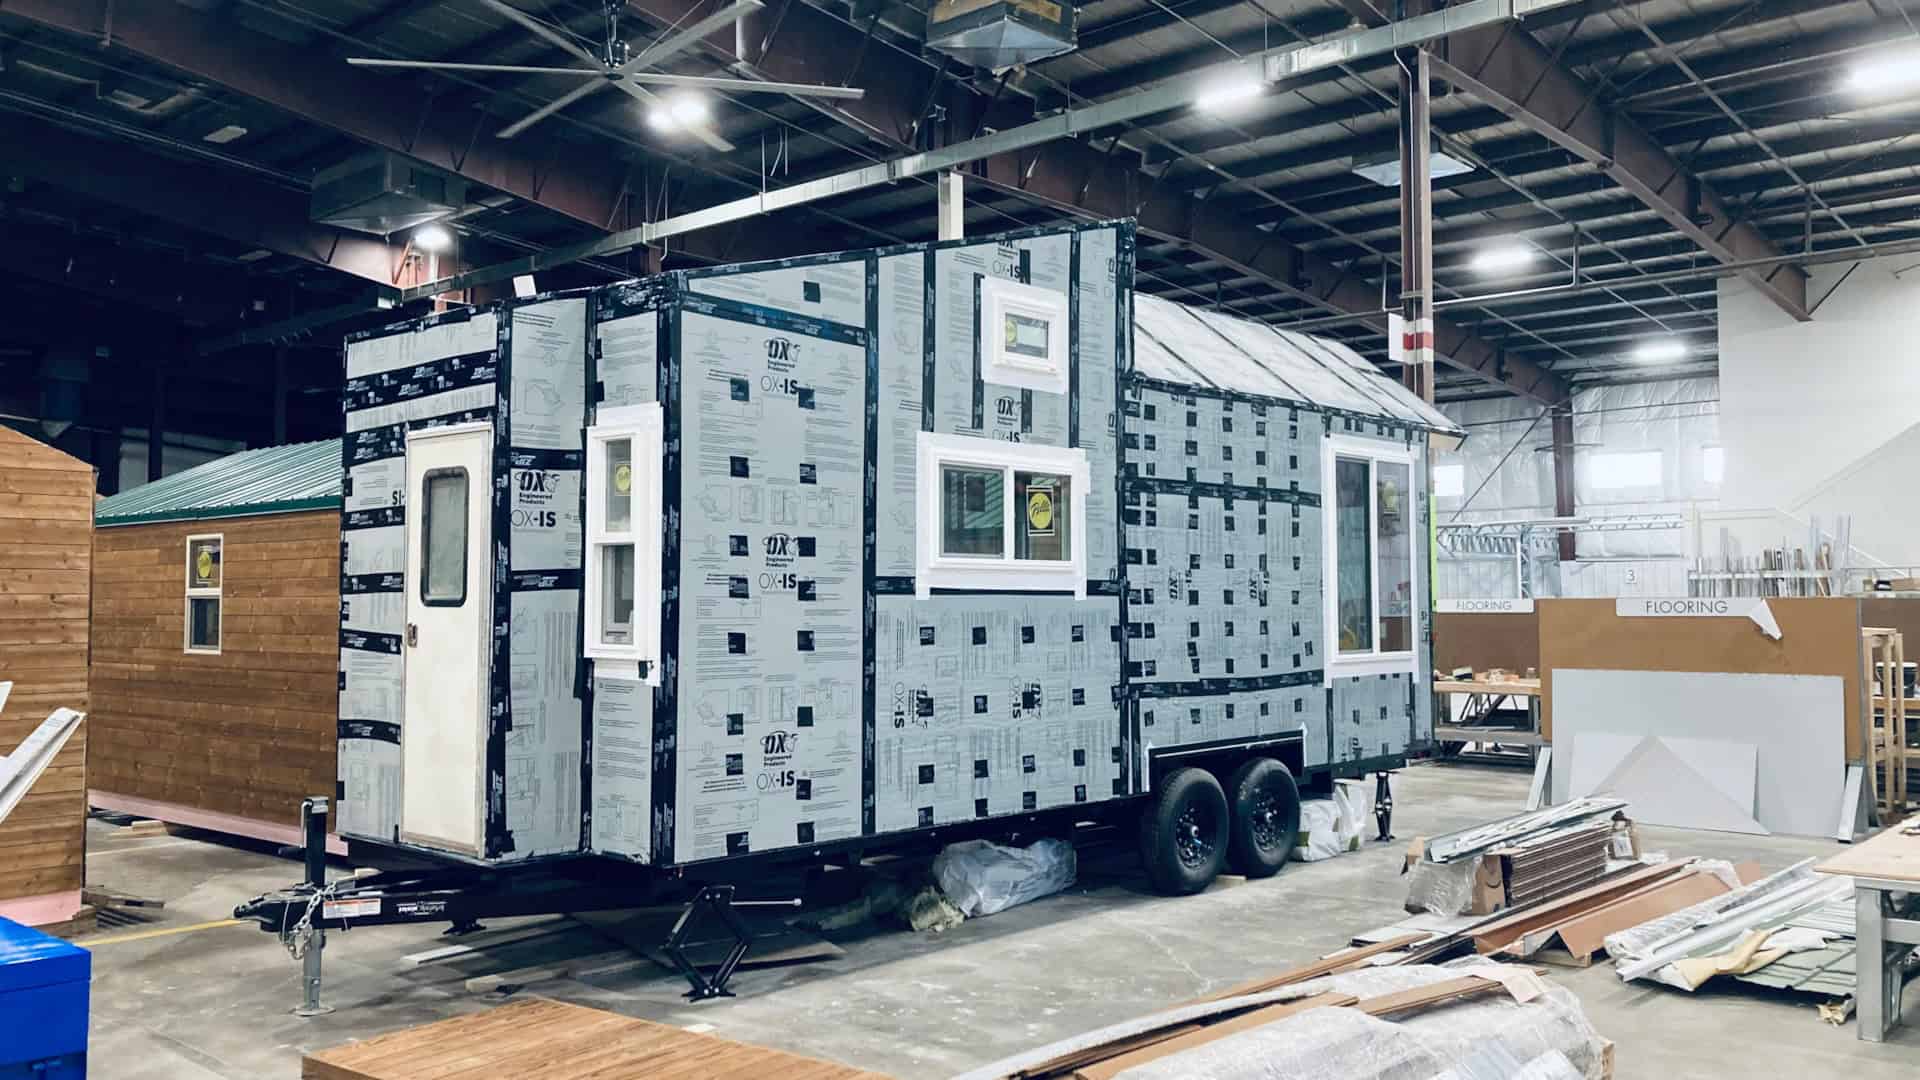
Image via Tiny Home Builders
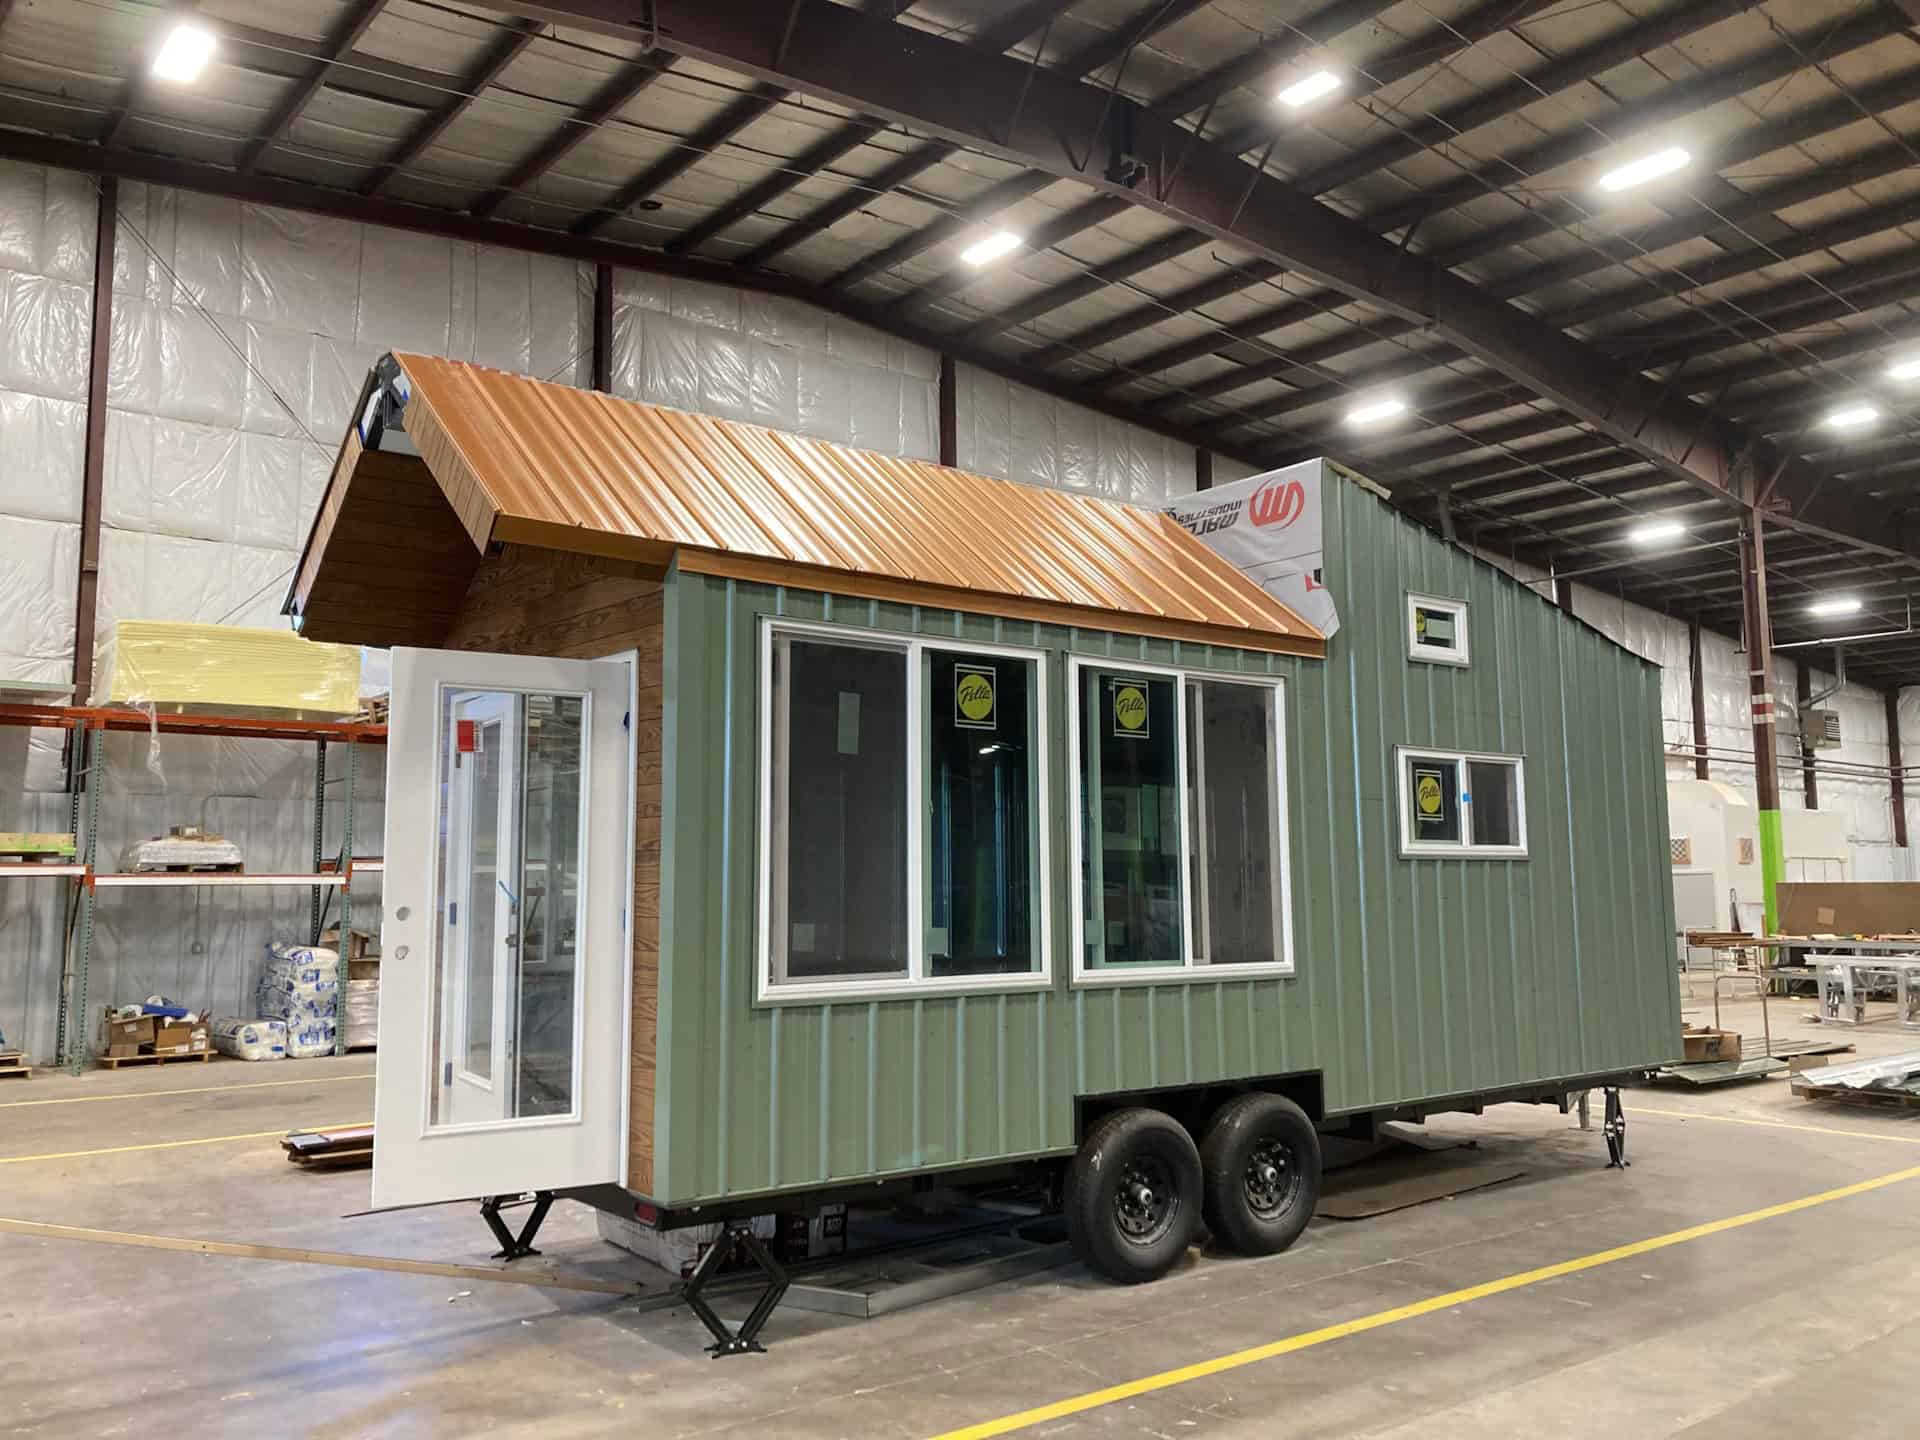
Image via Tiny Home Builders
An Open Main Room With a Wood Stove and Pine Counters
Inside, the house is one long, bright room with the French doors at one end and the bathroom at the other. Floors and the end wall are thermally modified tongue-and-groove pine, the walls are aspen and Black Hills ponderosa pine, and the long counters and desk are local ponderosa pine slabs. A small black wood stove on a hearth pad heats the space, which makes sense on a lot with no utilities yet.
The photos show counters, a desk and the stove, but no kitchen appliances, and the listing doesn’t describe a kitchen. Treat this as a well-built, mostly open shell you can set up your way, and ask the seller exactly what’s included.
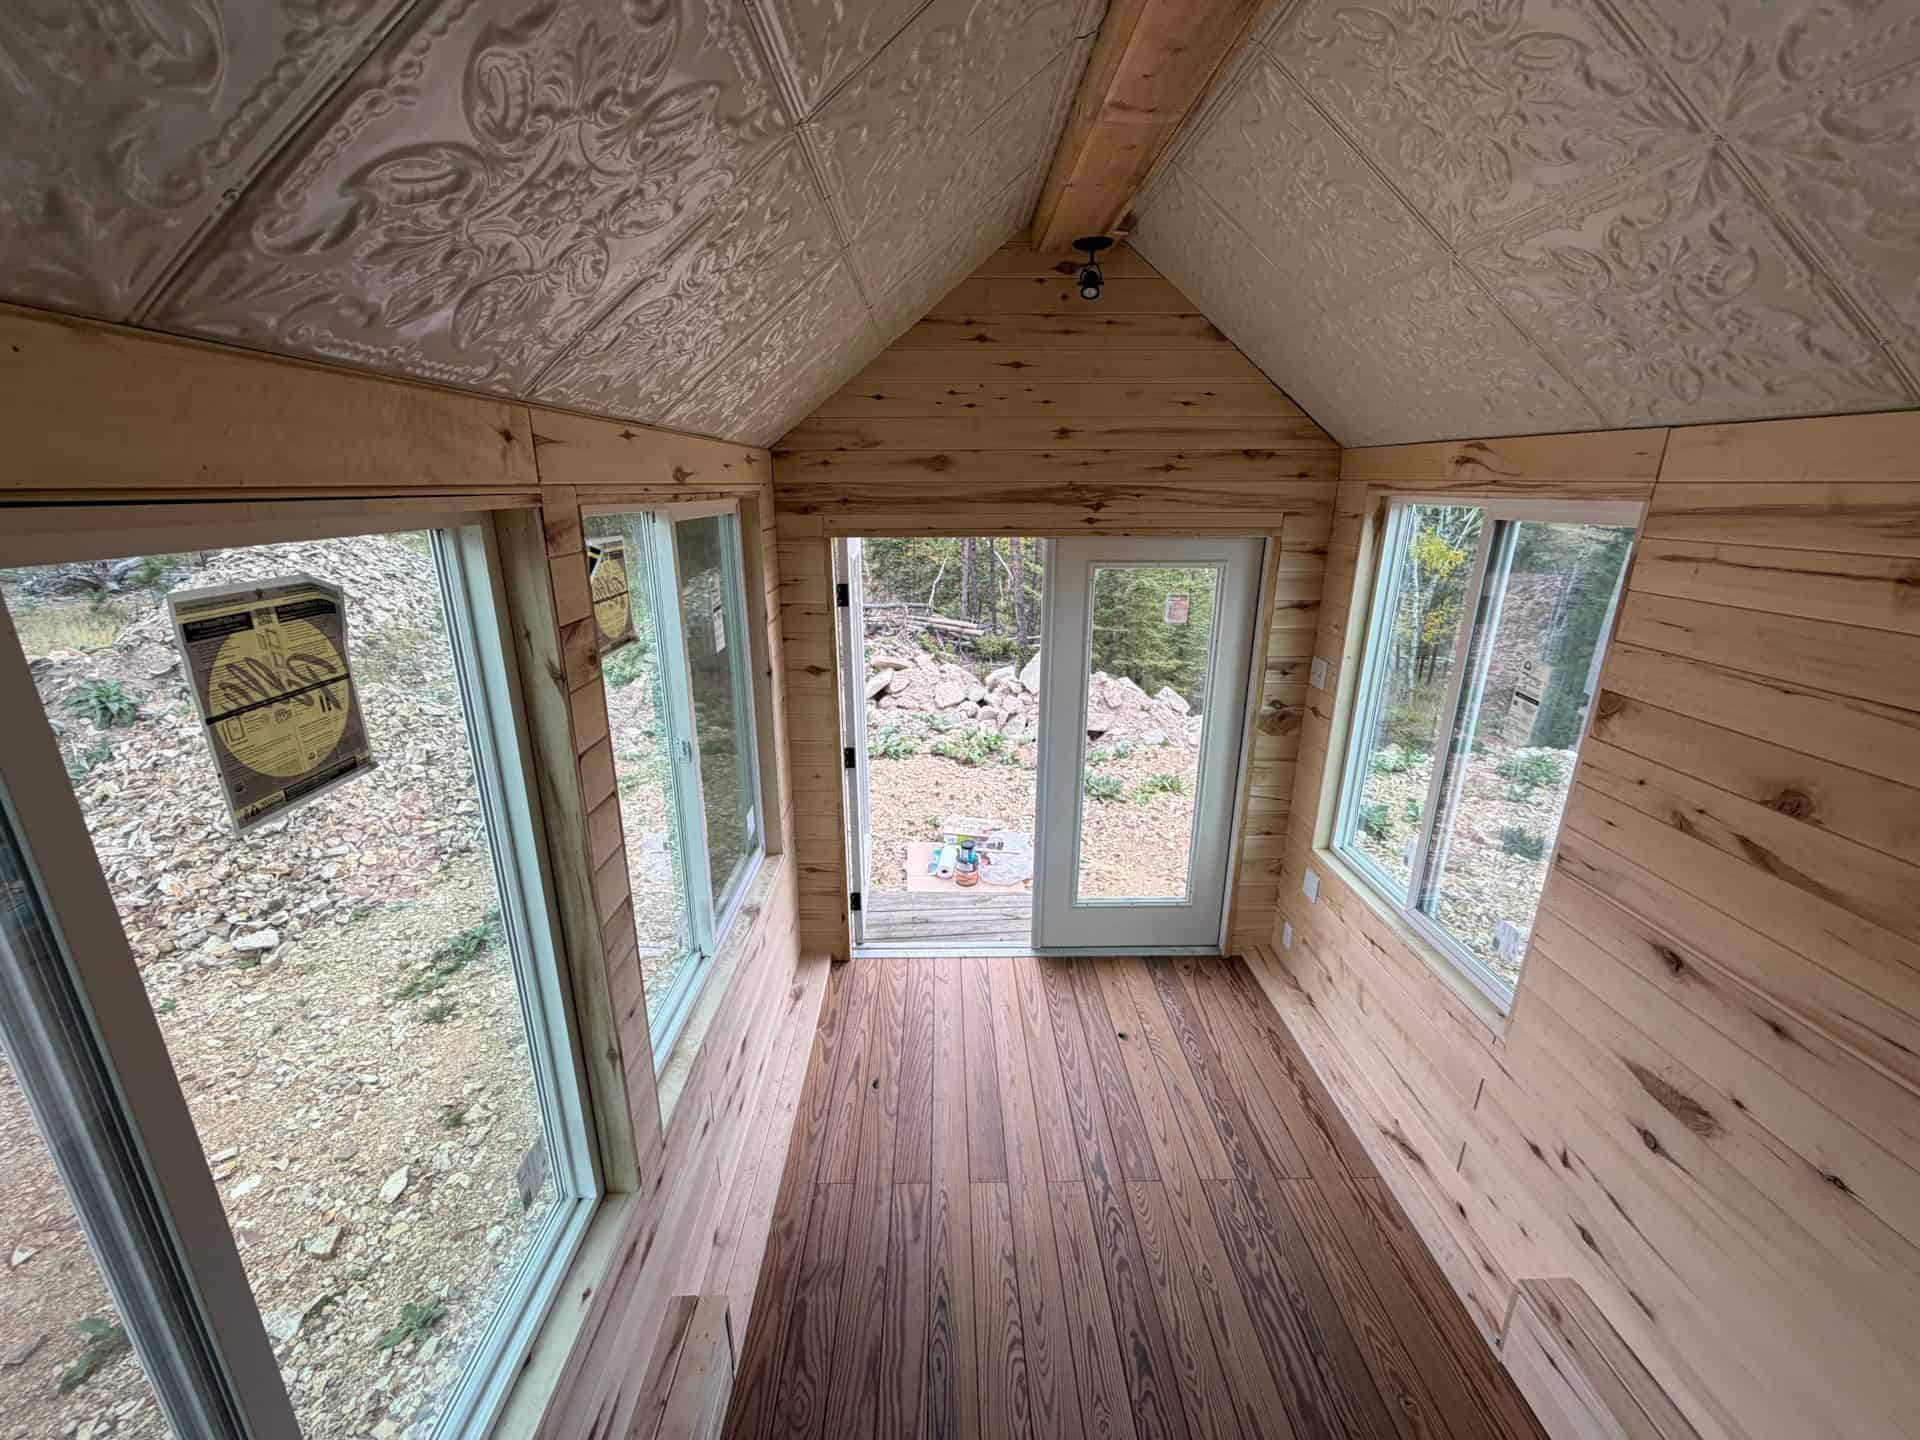
Image via Tiny Home Builders
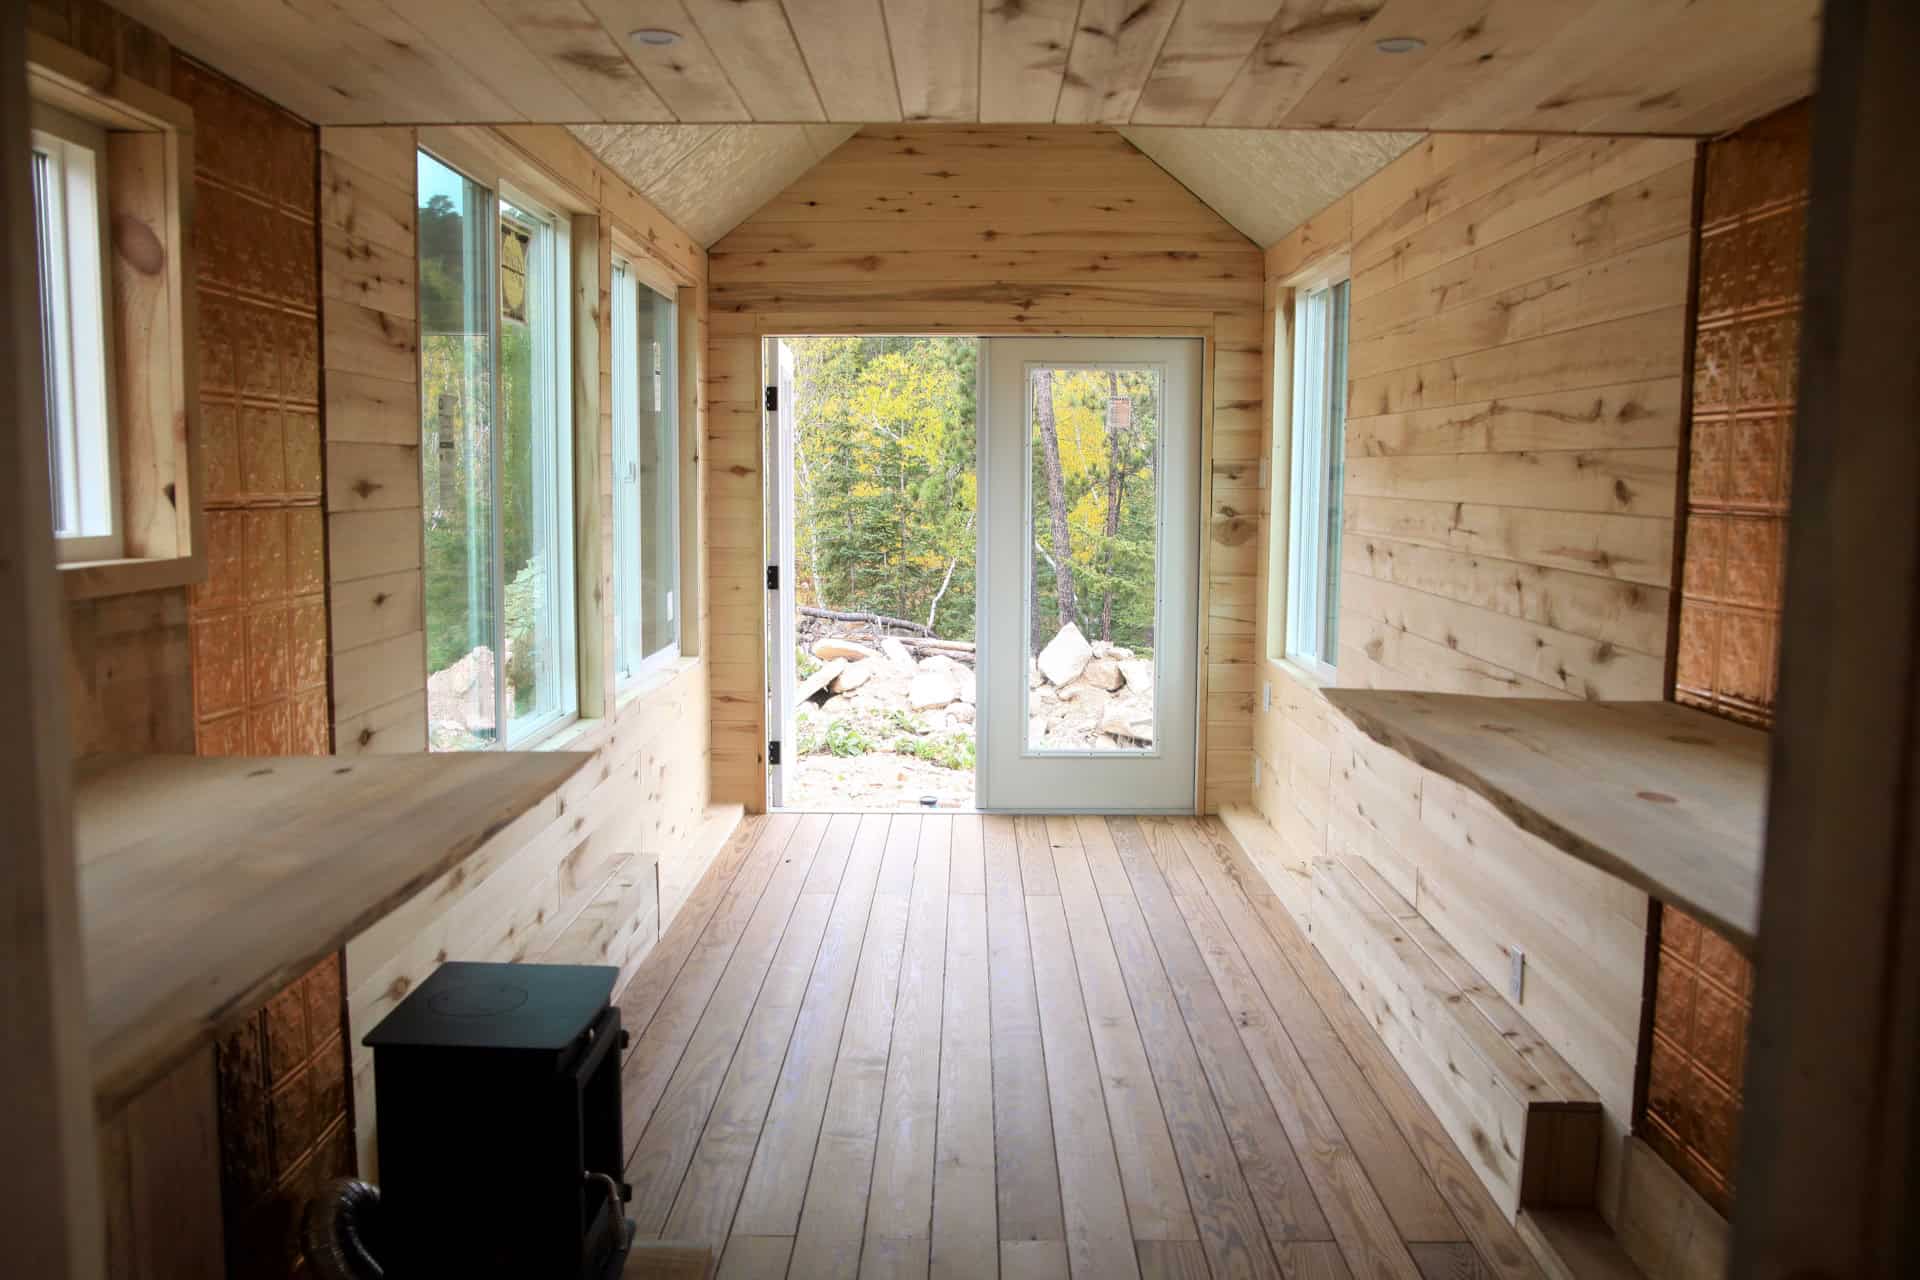
Image via Tiny Home Builders
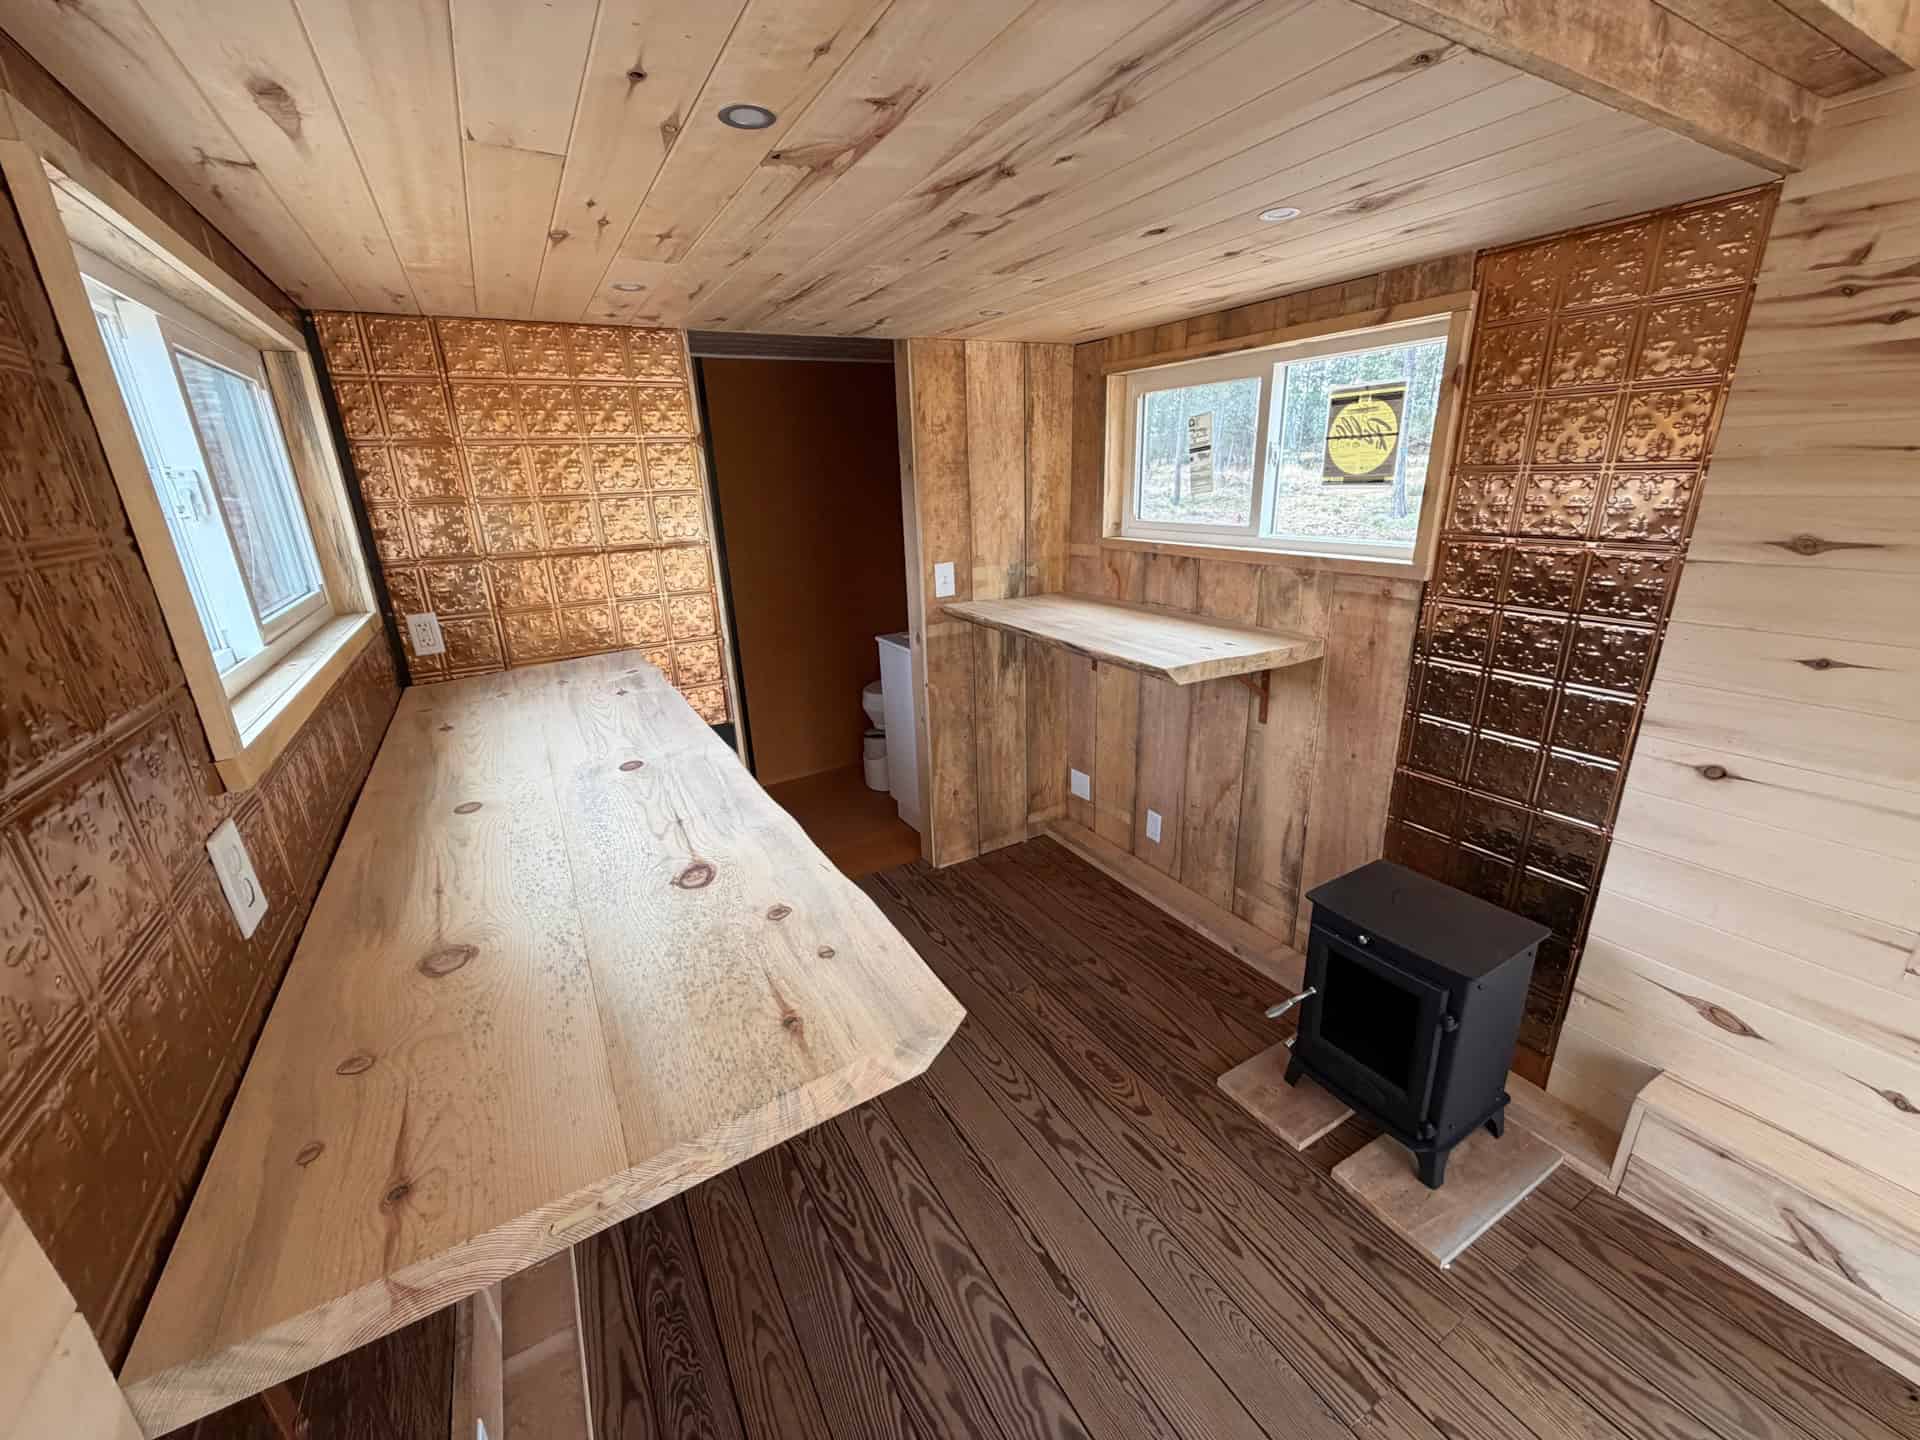
Image via Tiny Home Builders
Copper-Tone Tin Walls and a Pressed-Tin Ceiling
The details give it real character. Copper-tone pressed-tin panels line the walls behind the counters and the stove, where they double as a durable, heat-friendly surface. Overhead, white pressed-tin panels cover the vaulted ceiling around an exposed pine ridge beam, which bounces light around the room and keeps the warm wood from feeling heavy.
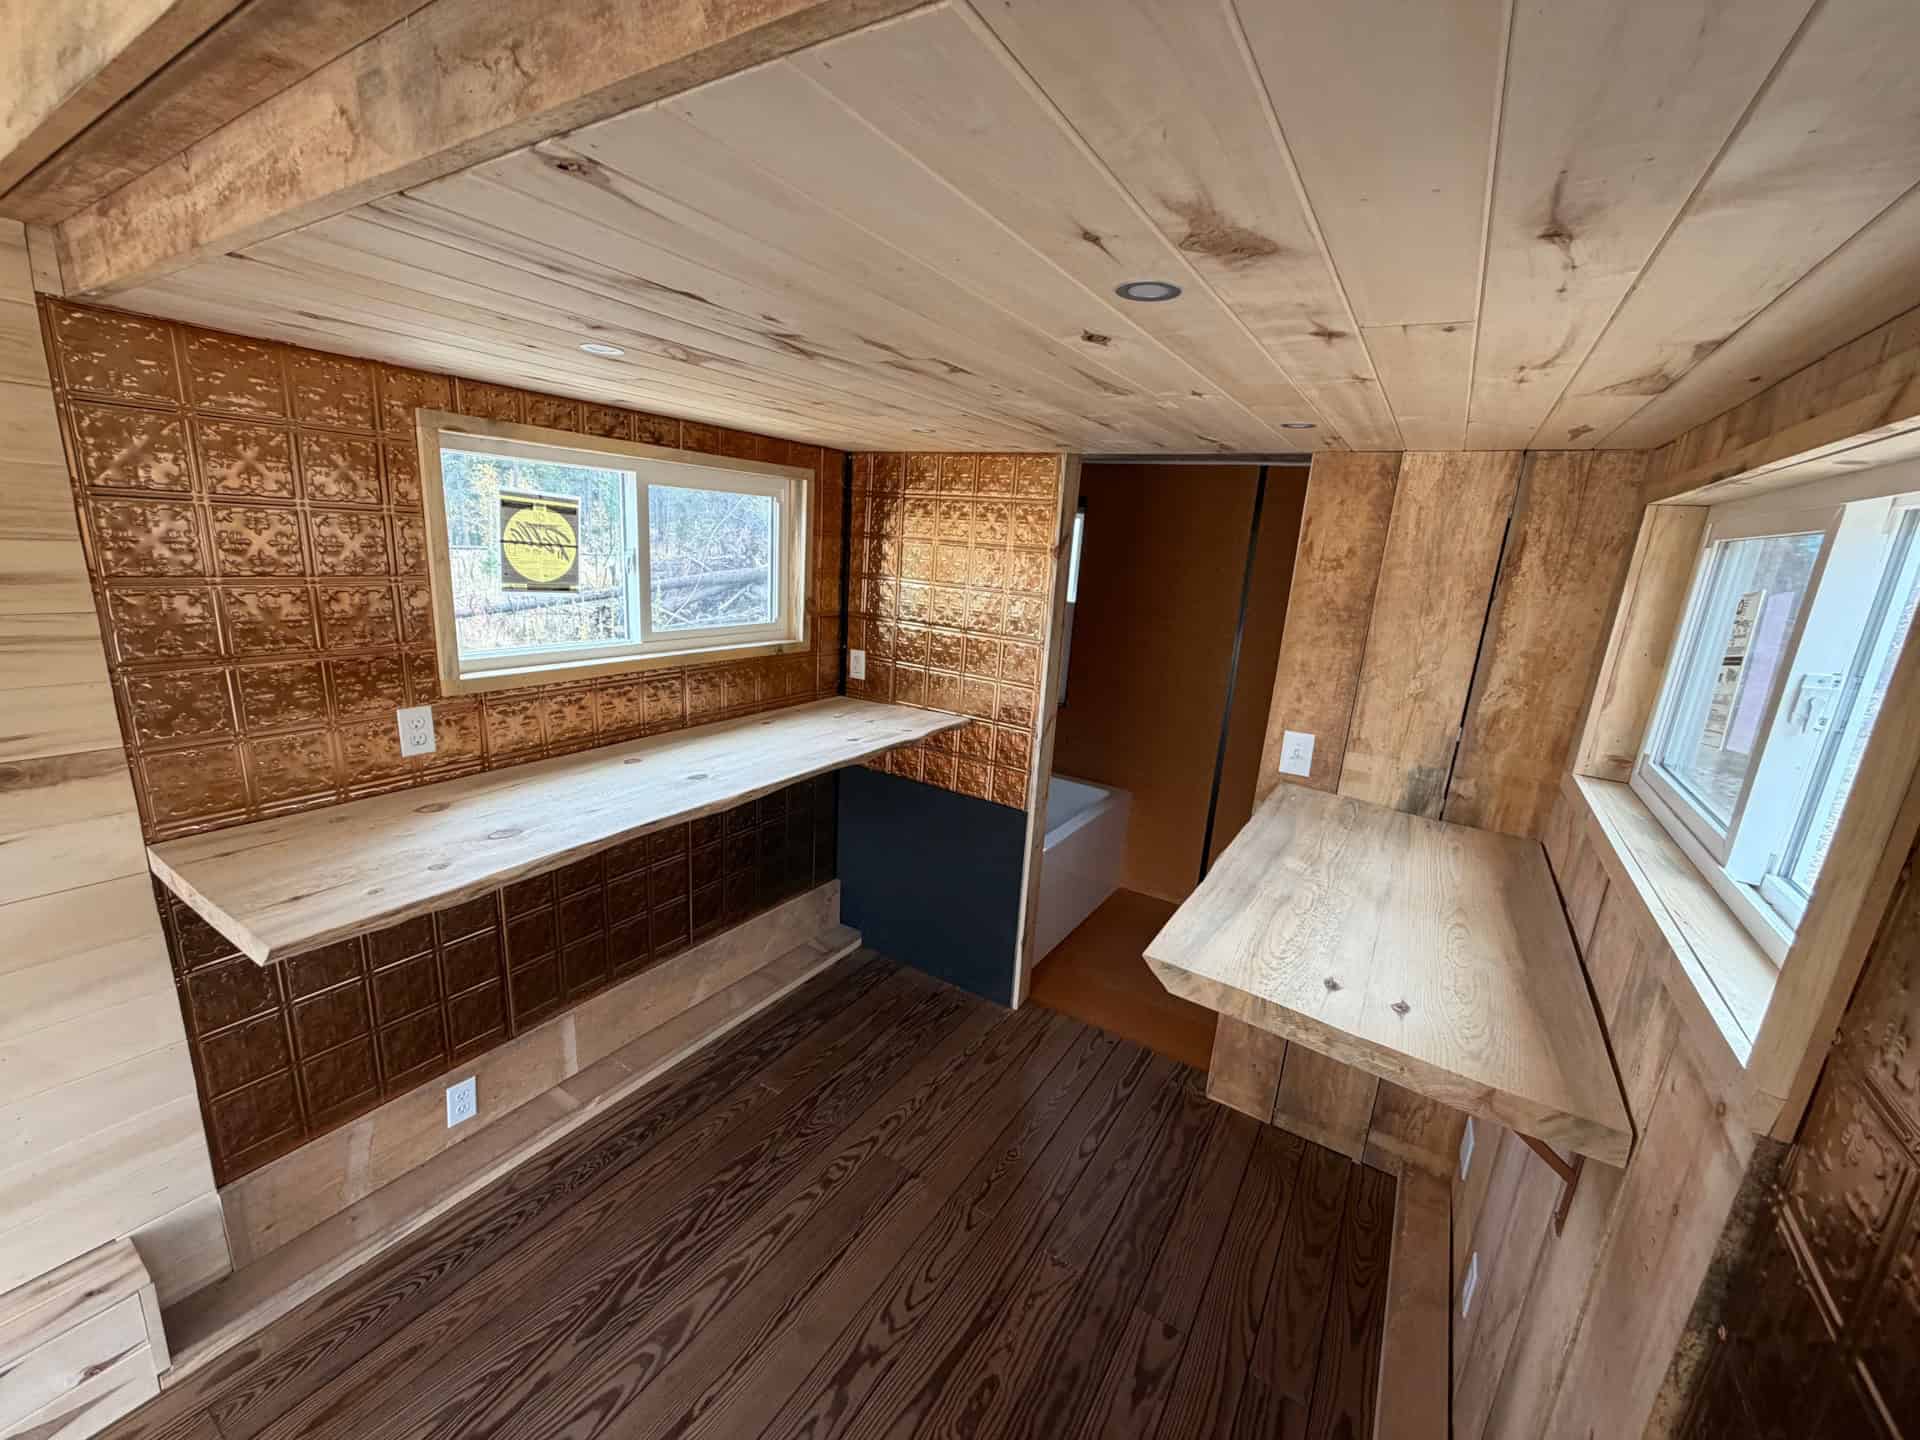
Image via Tiny Home Builders
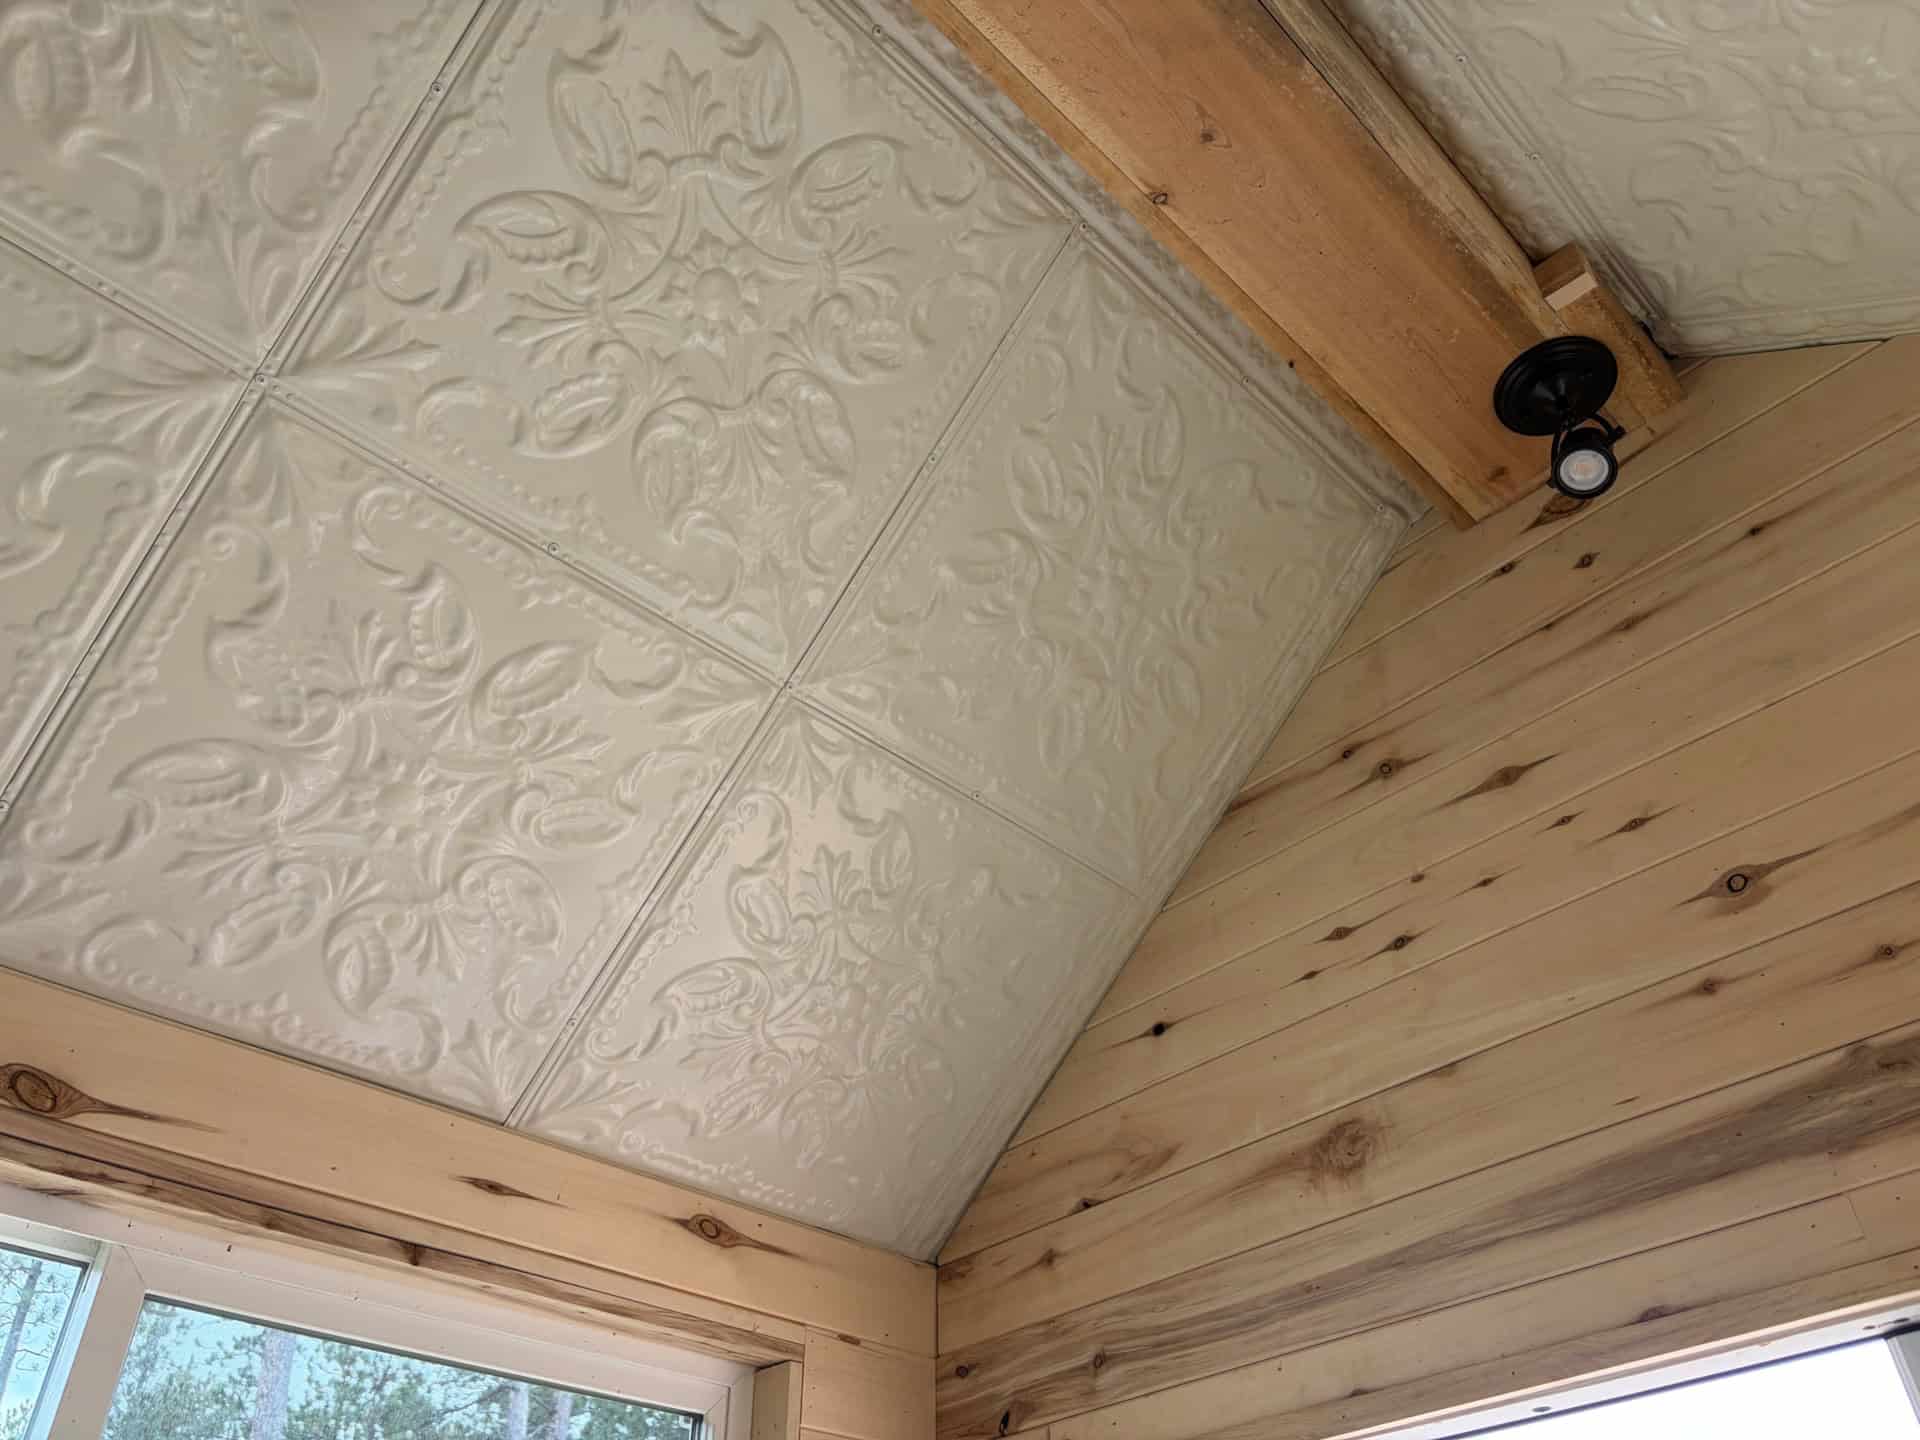
Image via Tiny Home Builders
A Sleeping Loft Over the Bathroom
The listing counts zero bedrooms, but there’s a sleeping loft above the bathroom end, finished in knotty pine with its own window and a wall outlet with USB ports. It’s the usual low-ceiling tiny house loft, so plan on a mattress rather than a bed frame.
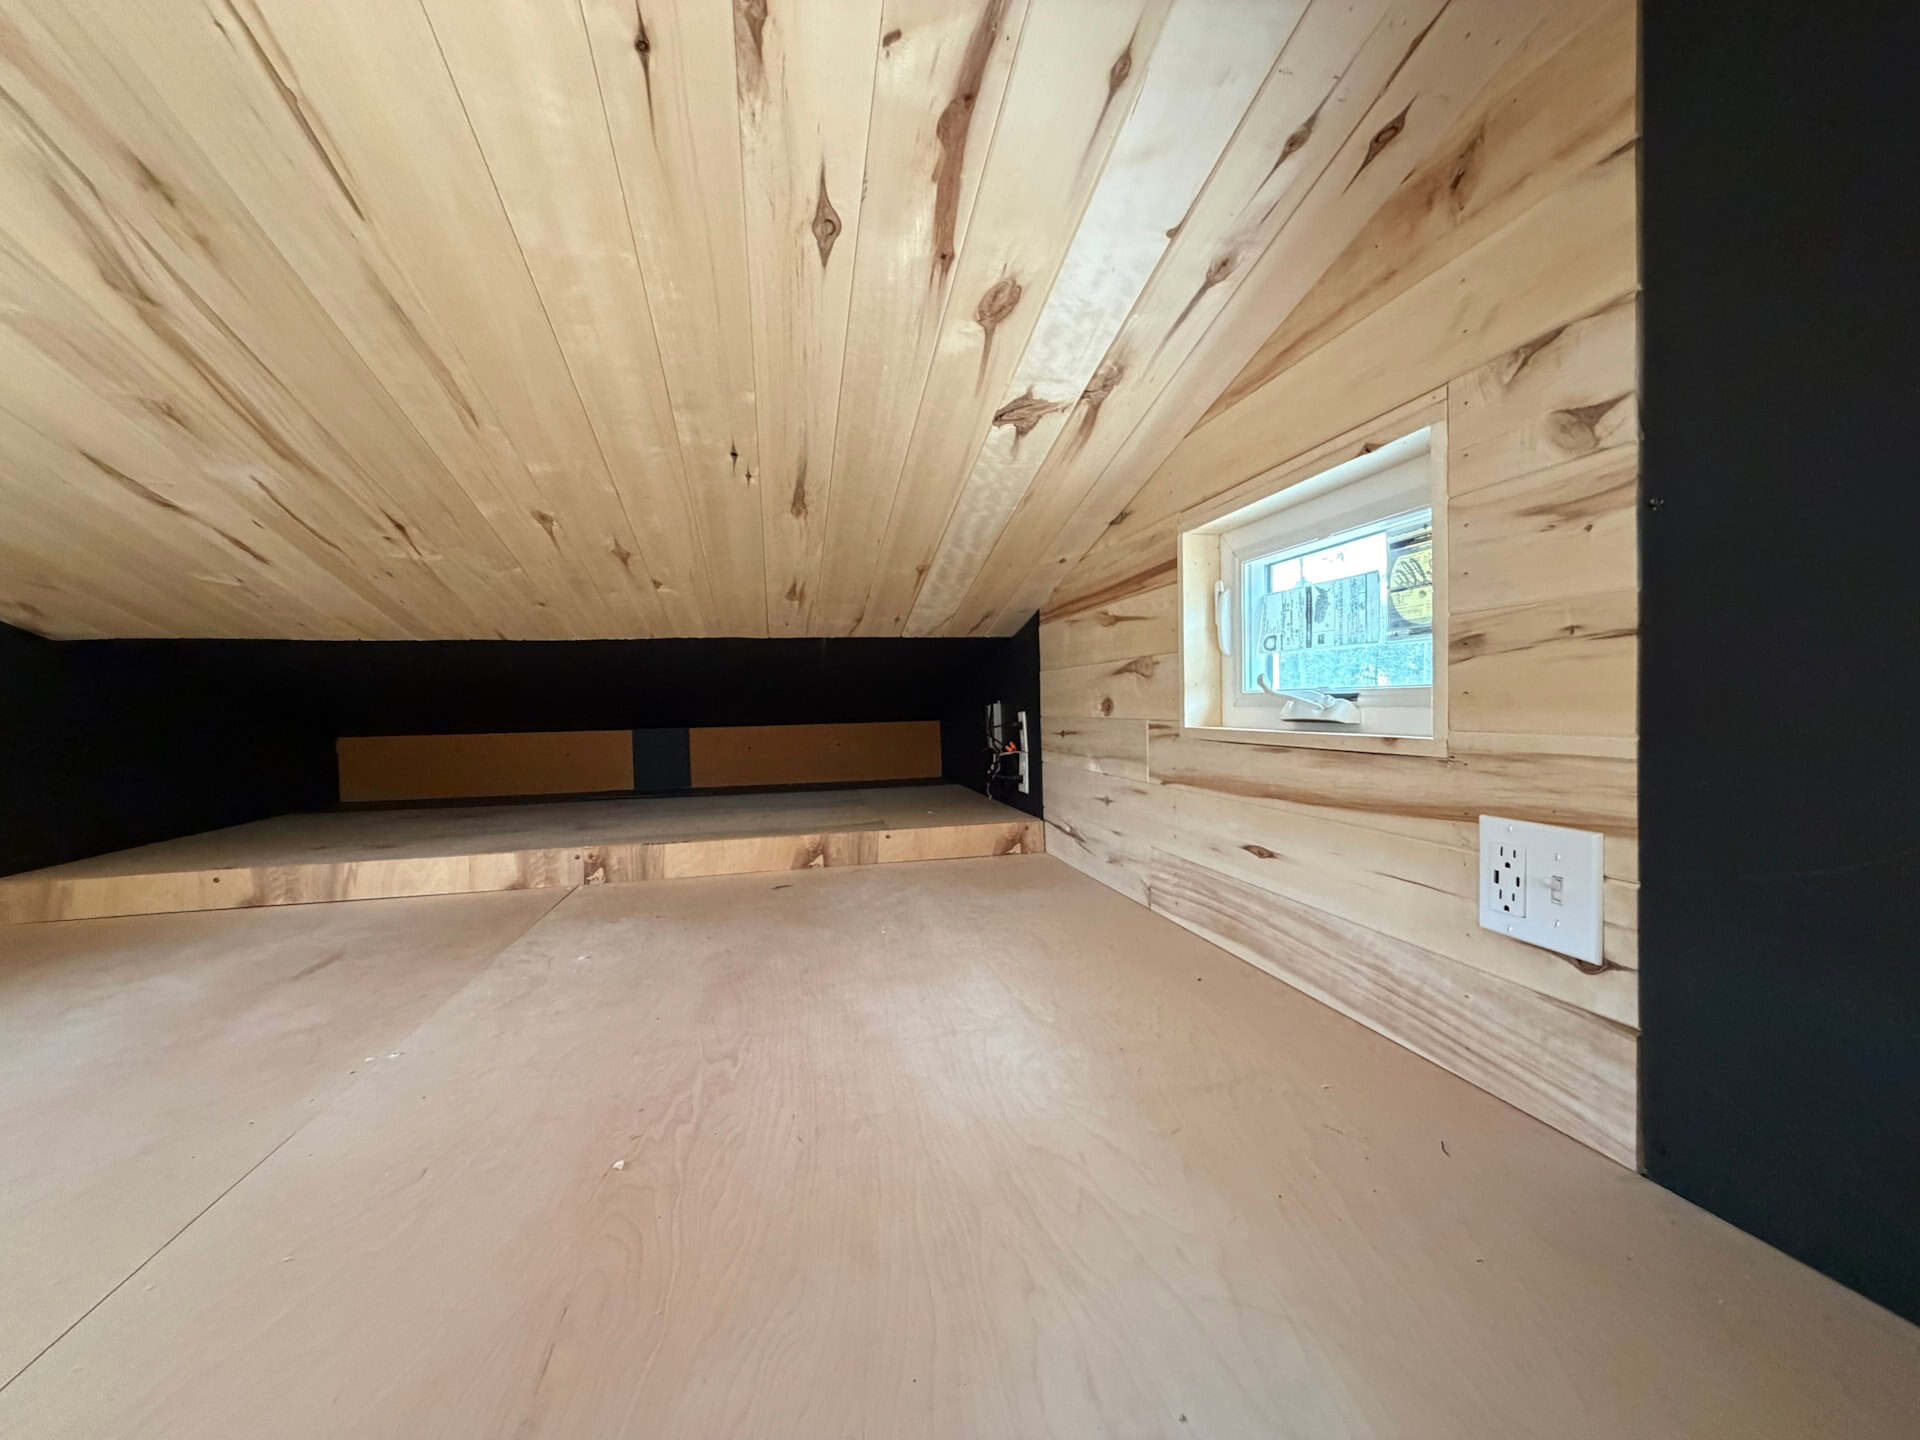
Image via Tiny Home Builders
A Deep Soaking Tub and a Composting Toilet
The bathroom is the surprise. Instead of a cramped shower, there’s a deep white soaking tub under the pressed-tin ceiling, plus a vanity sink and a composting toilet. The walls are Richlite, a dense pressed-paper panel, with Owens Corning moisture-barrier insulation behind them. A composting toilet is a smart fit here, because the land has no septic system yet.
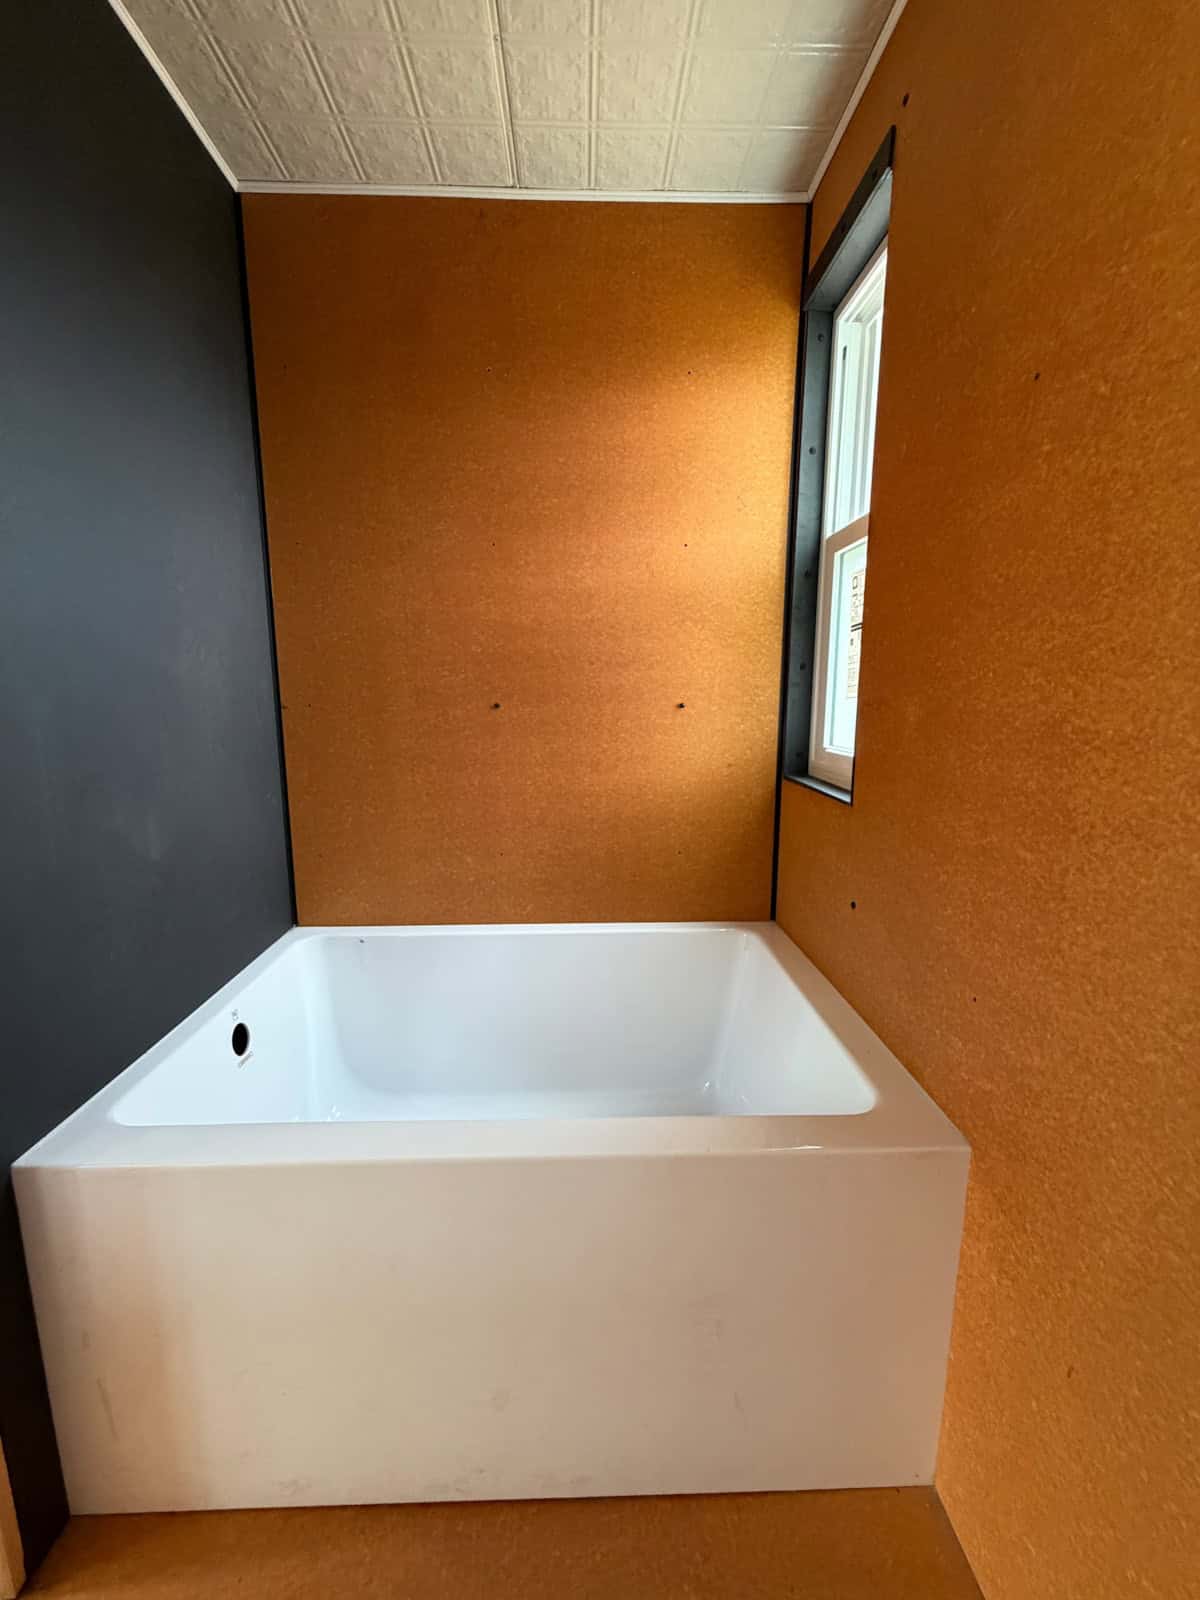
Image via Tiny Home Builders
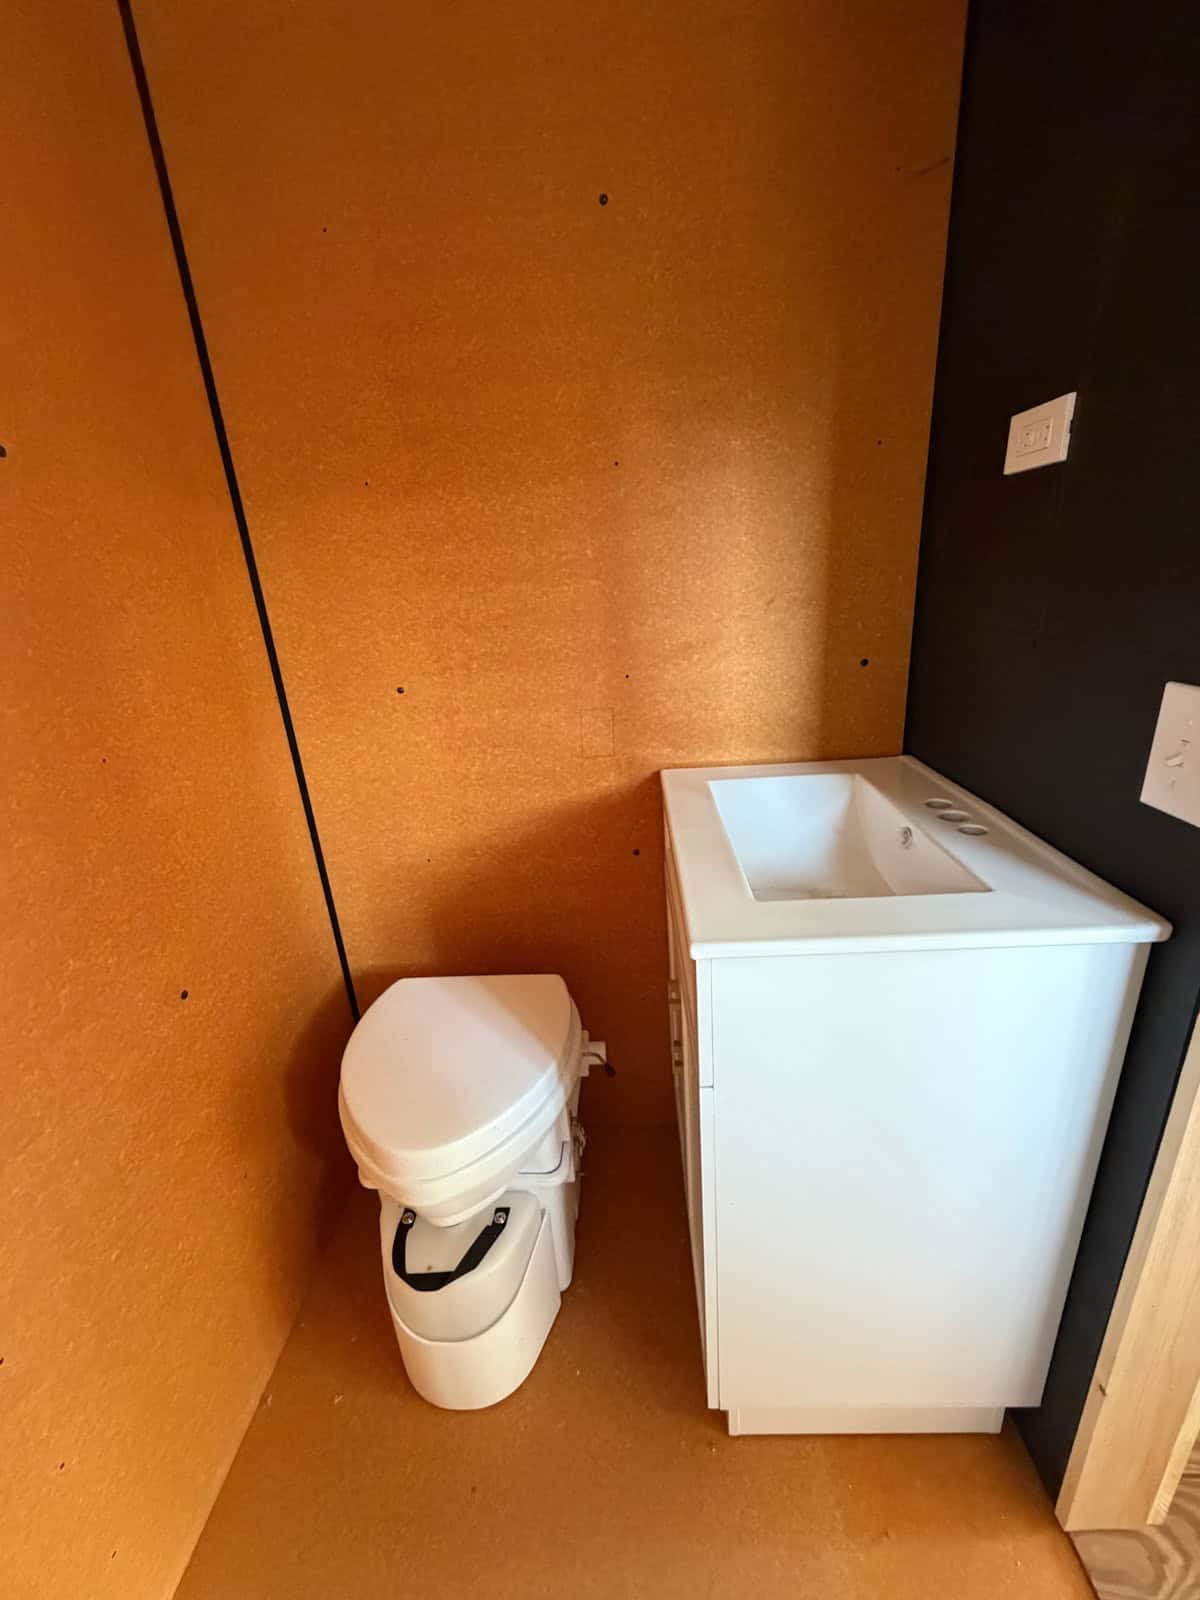
Image via Tiny Home Builders
One Acre Bordering Black Hills Forest Land
The house sells with Lot C, a 1.0-acre parcel near Deadwood with no covenants or restrictions. The seller says it borders Black Hills forest service land and has direct access to a trailhead (listed as trail head 7), so you’d have miles of ponderosa pine and aspen out your back door.
There are no utilities on the site yet. The seller notes that wells in the area run about 120 feet, and electric service is about an eighth of a mile away. Budget for a well, power or solar, and a wastewater plan. “No covenants” doesn’t mean no rules, either. Check with Lawrence County on zoning, permits and whether you can live in a tiny house on wheels full time on this parcel before you commit.
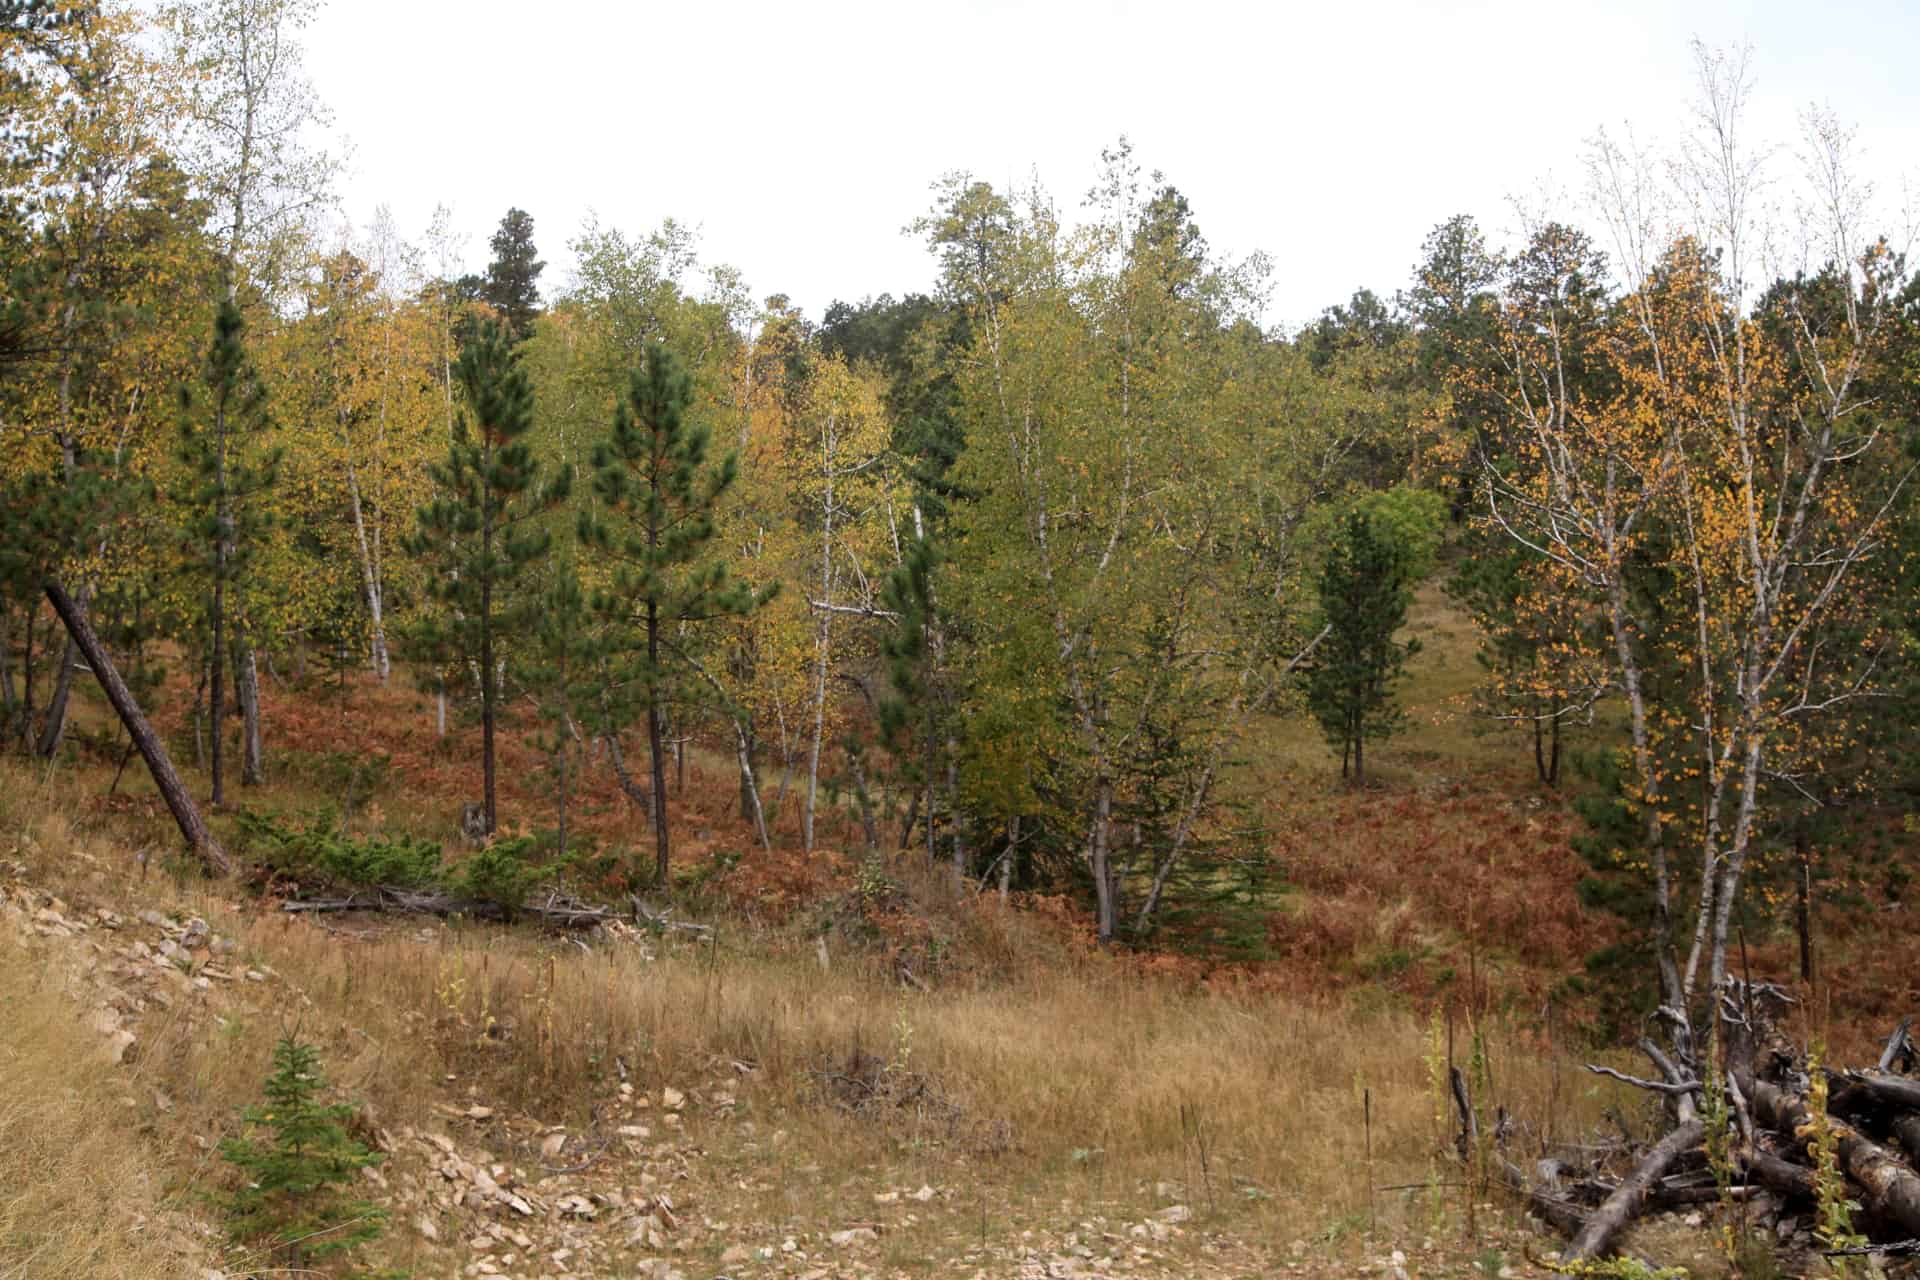
Image via Tiny Home Builders
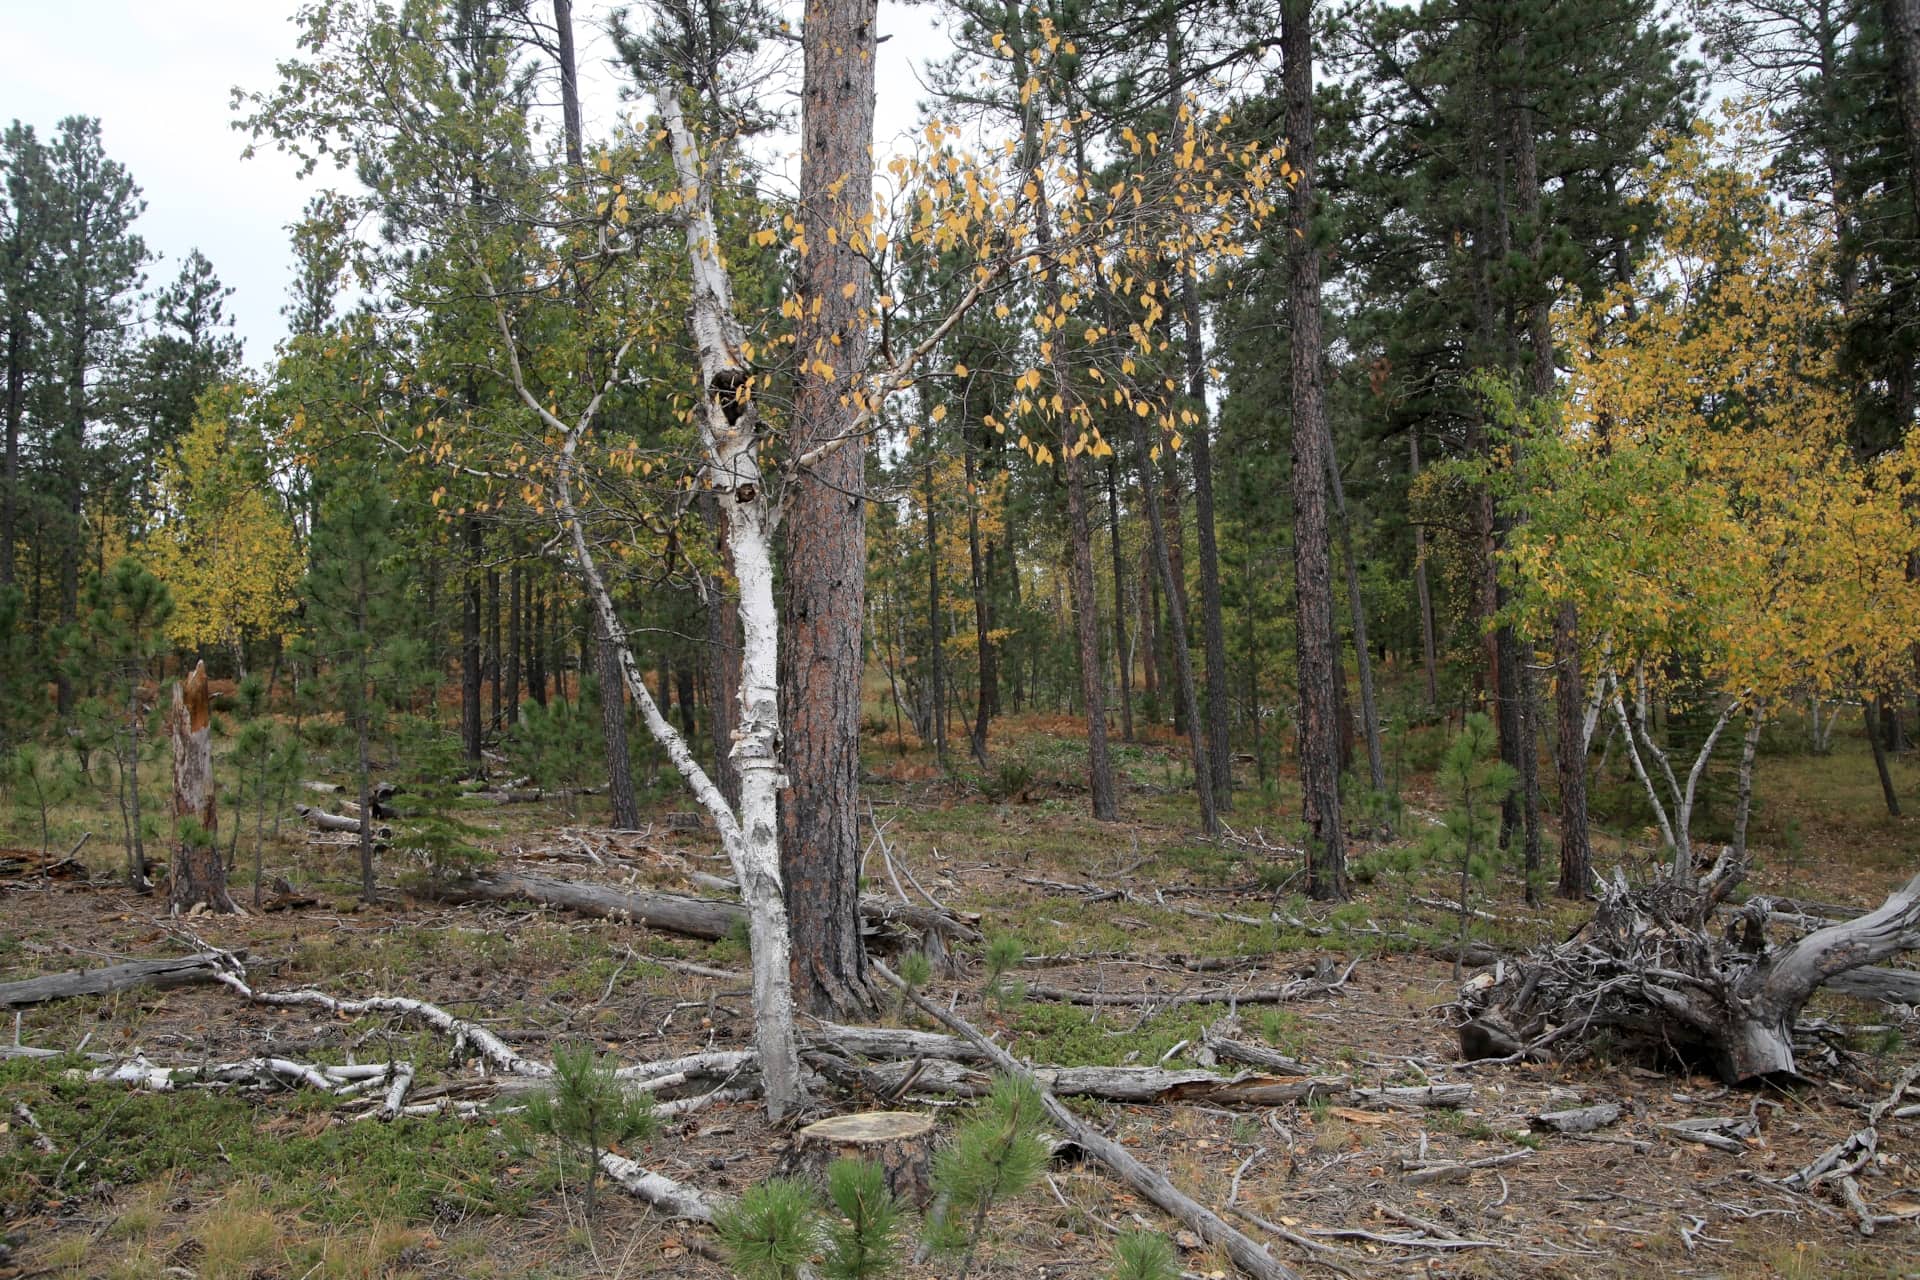
Image via Tiny Home Builders
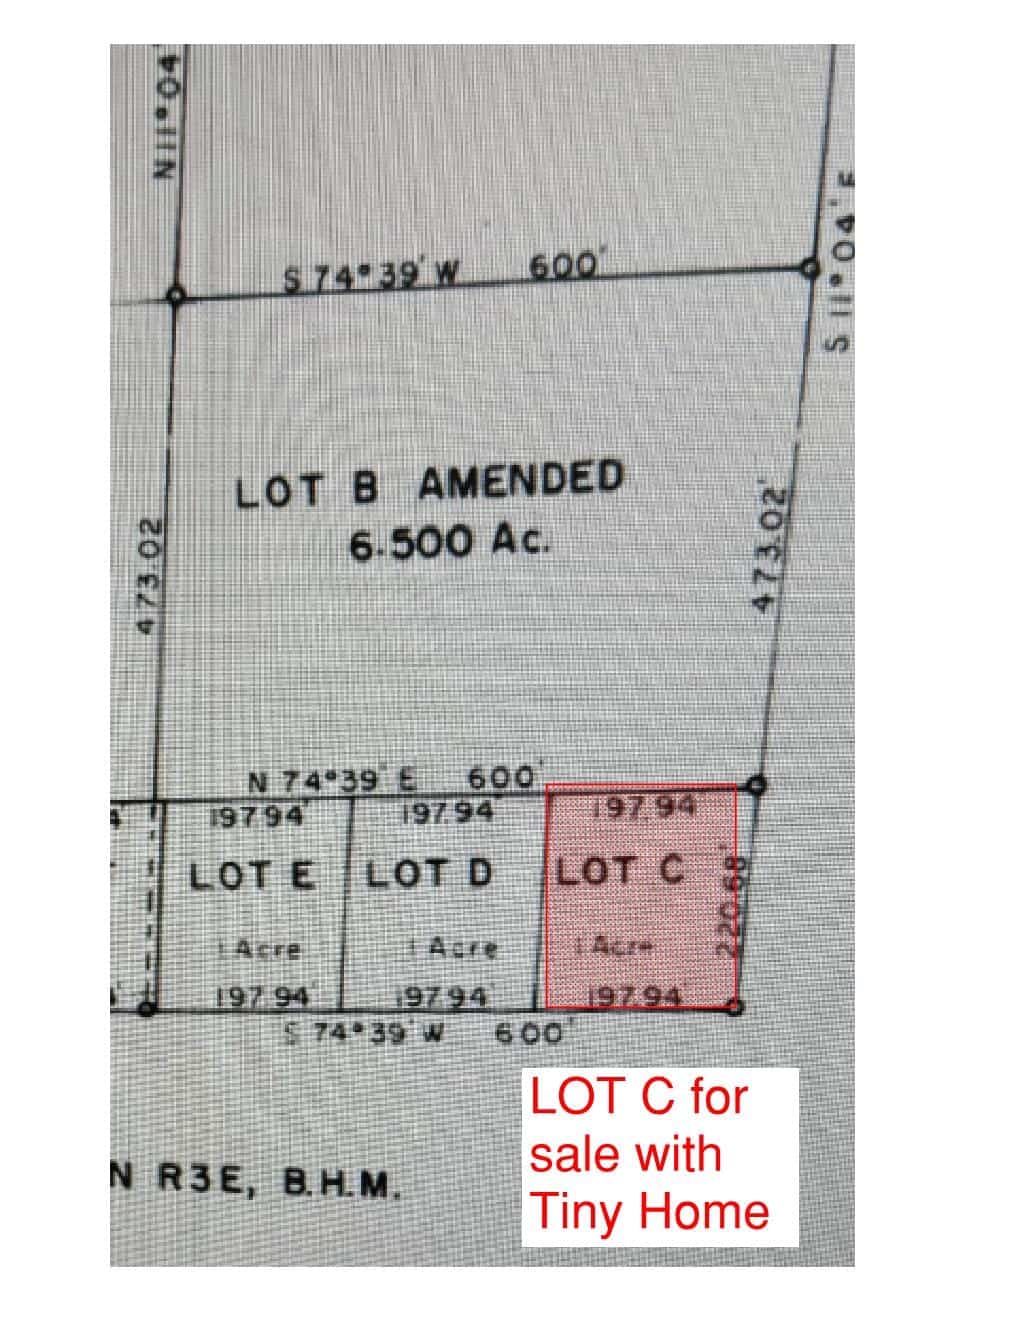
Image via Tiny Home Builders
Design Details
- Location: Near Deadwood, South Dakota (Black Hills)
- Asking price: $185,000 OBO for the house and 1-acre lot
- Size: 200 sq ft (per listing) on a 24-foot trailer
- Year built: 2026
- Sleeping: Sleeping loft (listed as 0 bedrooms)
- Bathroom: 1, with soaking tub, vanity and composting toilet
- Frame: FrameCAD galvanized steel, 18- and 16-gauge studs
- Trailer: Iron Eagle 24 ft, twin 7k axles, flashed belly pan, mechanical bump-out
- Roof and siding: 22-gauge standing seam metal roof, 26-gauge metal siding
- Insulation: Continuous rigid foam, closed-cell spray foam, hemp wool and mineral wool
- Windows and doors: Pella 250 Series vinyl windows (triple and double pane), Therma-Tru French doors
- Finishes: Thermally modified pine, ponderosa pine, aspen, Richlite, pressed tin
- Heat: Wood stove
- Land: 1.0 acre, no covenants, no utilities on site
What Makes This Build Special
- Steel done right: Thermal breaks between the frame and chassis and continuous exterior foam solve the cold-bridging problem that steel-framed homes often have.
- Land included: Finding legal, affordable land is the hardest part of tiny living for many people. Here it comes with the house.
- Healthier materials: Hemp and mineral wool, a sealed spray foam surface and natural wood finishes keep the interior low-tox.
- A real bath: A deep soaking tub is rare in a 24-foot tiny house and a big comfort in a cold climate.
Before You Buy
Listings change without notice, and Tiny House Talk doesn’t control them, so confirm the price, what’s included and availability with the seller through the listing’s “Ask a question” button. Ask for the home’s total weight and travel width (and how the bump-out affects it), whether it carries any third-party certification such as NOAH or RVIA, and the land’s legal description and title details. Before sending any money for a private sale, read our guide to spotting fake tiny house listings.
Learn More
- See the full listing on Tiny Home Builders
- Why Iron Eagle trailers are a popular tiny house foundation
- Another Black Hills tiny: the Kozy Kabin in Spearfish Canyon
Highlights
- New 24-foot tiny house on wheels, sold with a 1-acre lot
- Borders Black Hills forest land with trail access, per the seller
- Galvanized steel frame on an Iron Eagle trailer
- Wood stove, pine counters and pressed-tin walls and ceiling
- Deep soaking tub, composting toilet and a sleeping loft
- $185,000 OBO near Deadwood, South Dakota
Disclosure: This post may contain affiliate links. If you purchase through one of our links, we may earn a commission at no additional cost to you.


Alex
Latest posts by Alex (see all)
- Boiceville Cottages: A Storybook Village of 140 Rental Tiny Houses Near Ithaca, New York - November 13, 2026
- A Steel-Framed Tiny House on One Acre Bordering the Black Hills National Forest - November 13, 2026
- Westfalia’s Nansen 600L Fits Bunk Beds and a Full Bathroom in Under 20 Feet - November 13, 2026









Join the Conversation
No comments yet. Be the first to join the conversation.