Disclosure: This post may contain affiliate links. If you purchase through one of our links, we may earn a commission at no additional cost to you.
This stunning one-bedroom, one-loft tiny house in a small tiny house community in Central Kootenay, British Columbia, is looking for new inhabitants! It’s endured three Canadian winters so far with no pipes freezing or heating issues, and you can purchase the house and take over the lot lease.
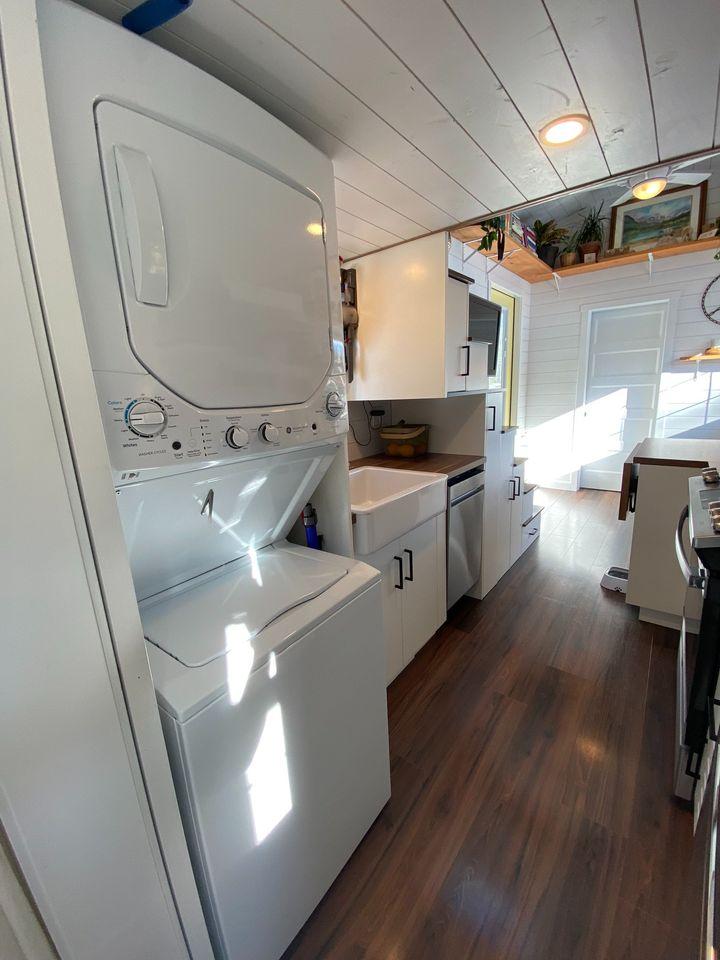
The pictures below show some options for laying out the space, such as having the kids downstairs and parents in the loft or vice versa. There’s also a full bathroom with a fiberglass tub, a stacked washer and dryer unit, and it comes skirted and with a shed! The asking price is ~ USD 128K (CAD 175K).
Don’t miss other amazing tiny homes like this – join our FREE Tiny House Newsletter for more!
One Bedroom, One Loft THOW For Sale

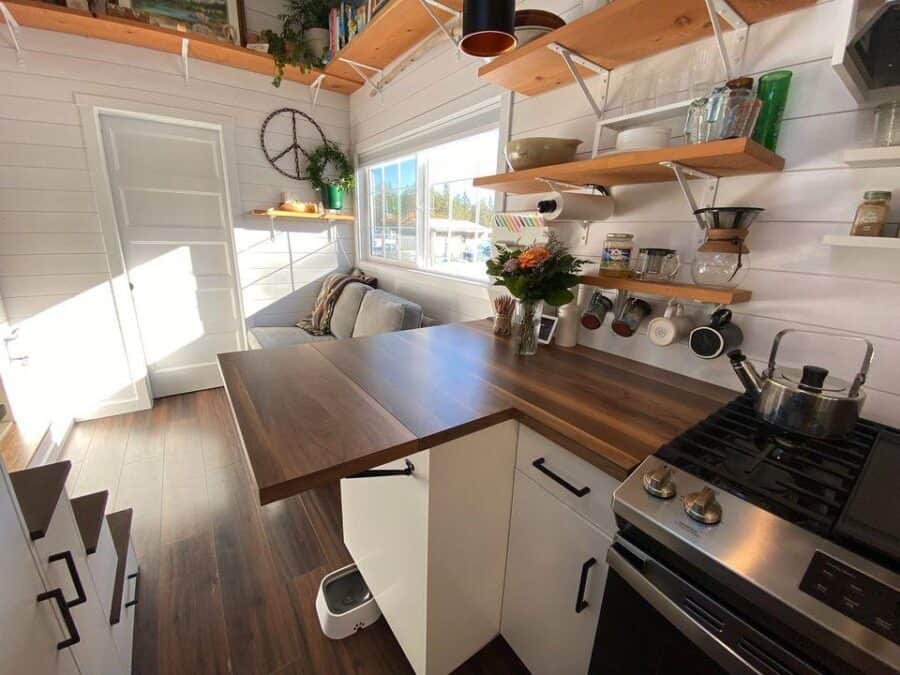
The interior features while shiplap all over.
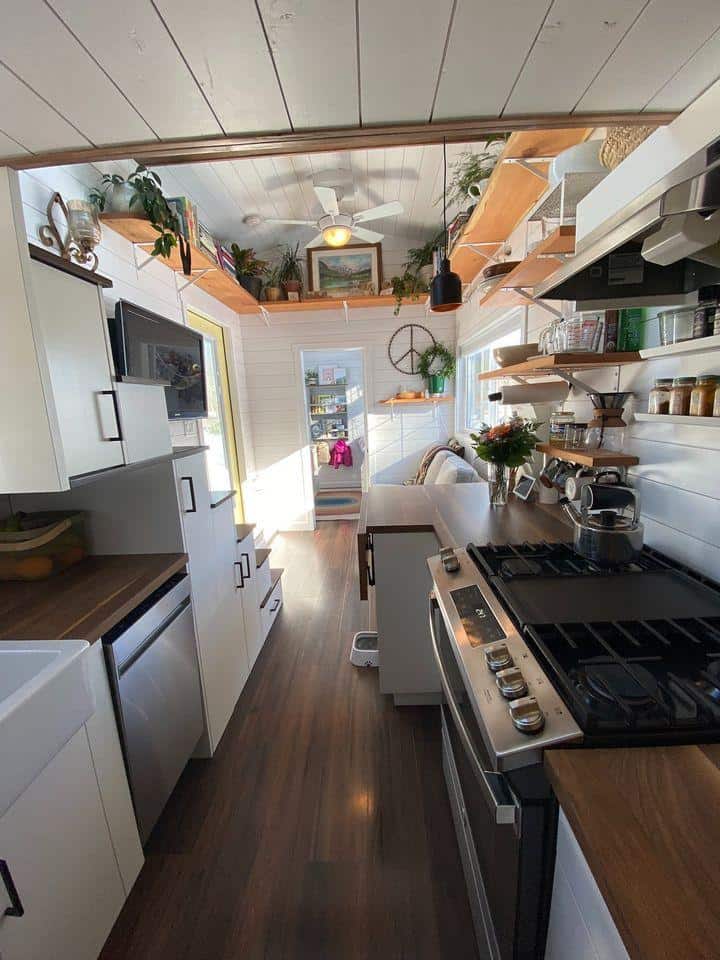
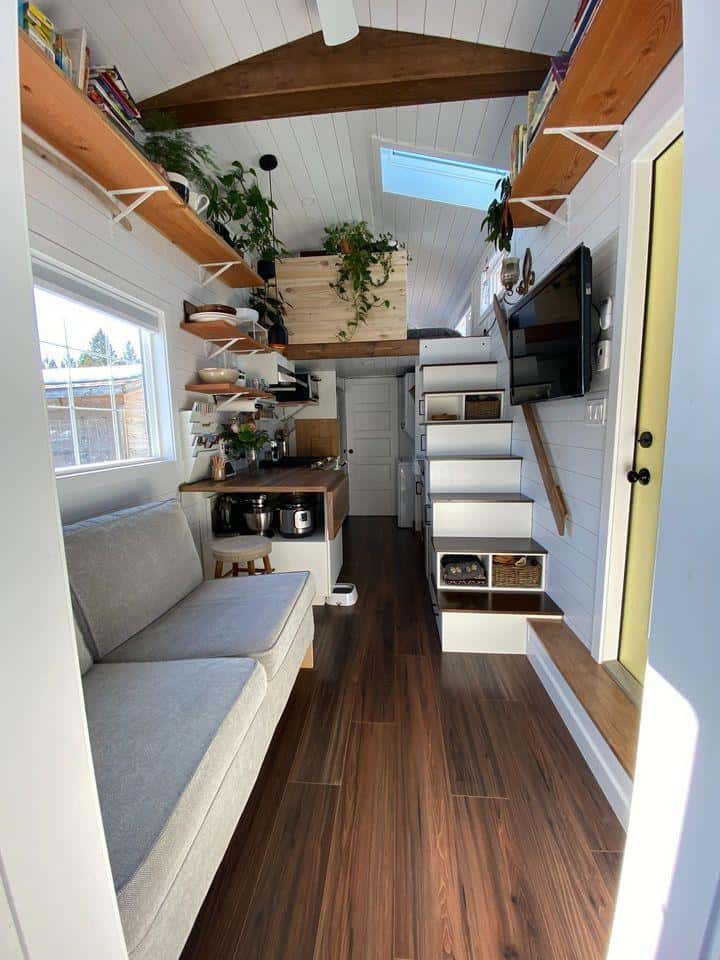
A storage staircase goes up to the loft bedroom.
An IKEA table provides seating for mealtime.
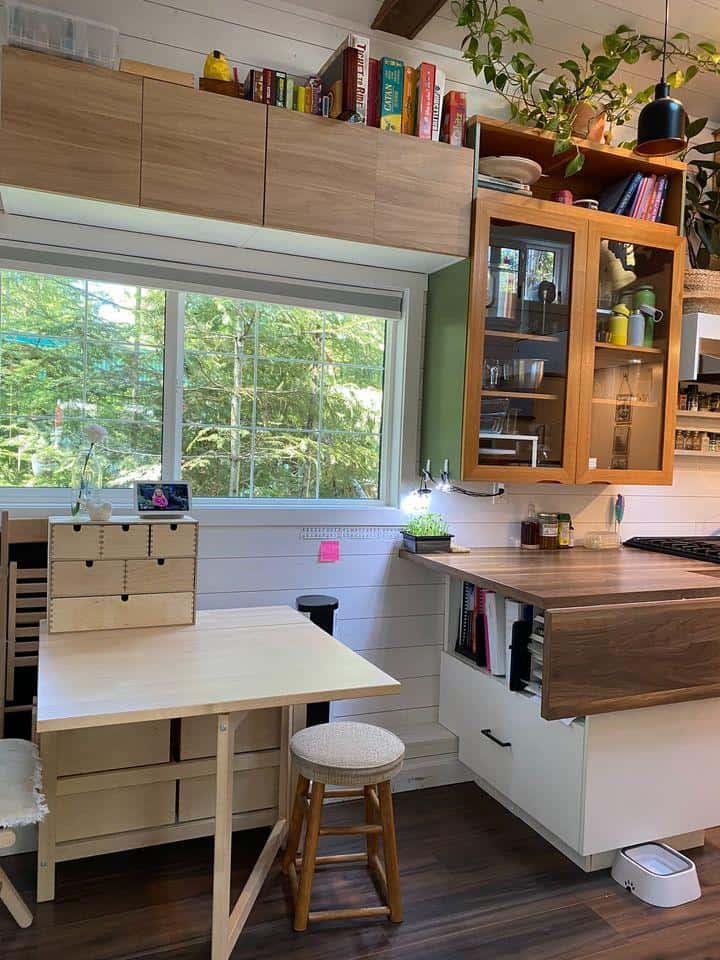
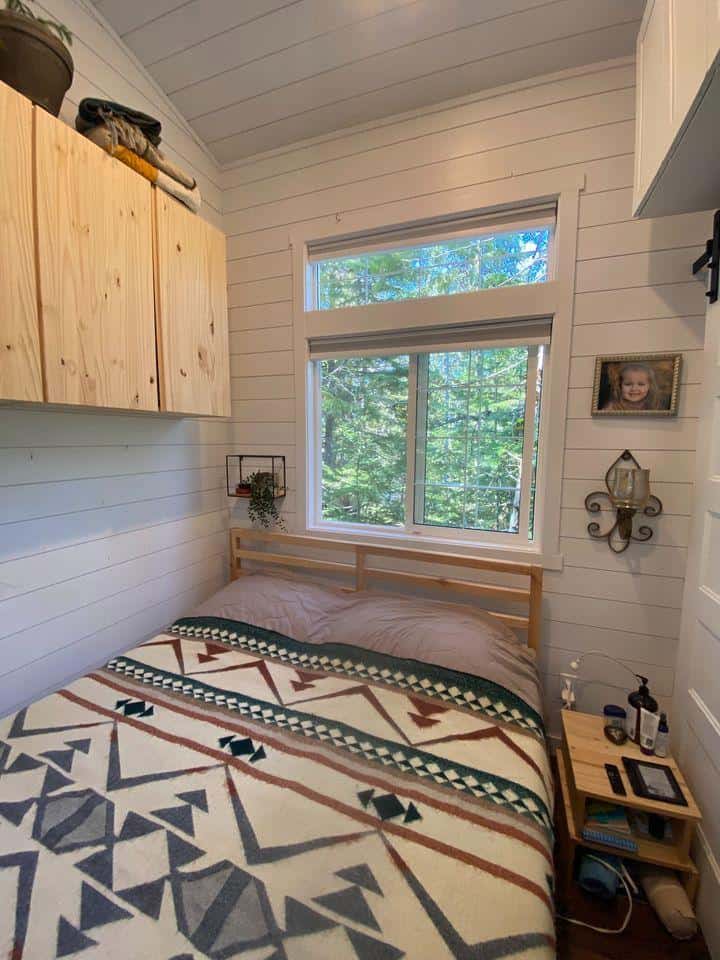
Overhead cabinetry serves as storage.

A two-seater couch can fit next to the kitchen.
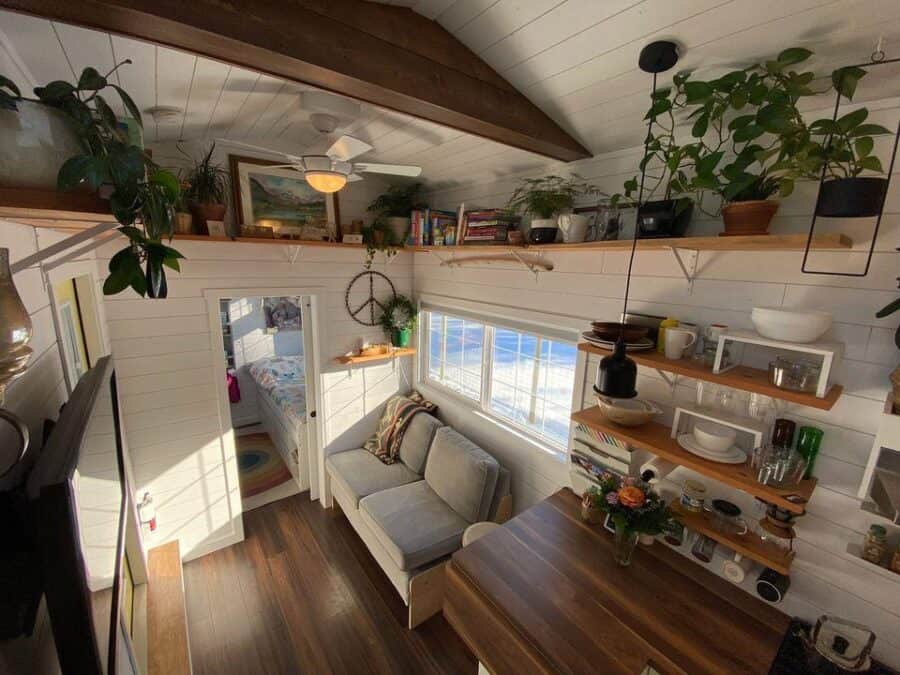
Or you can have a table instead.
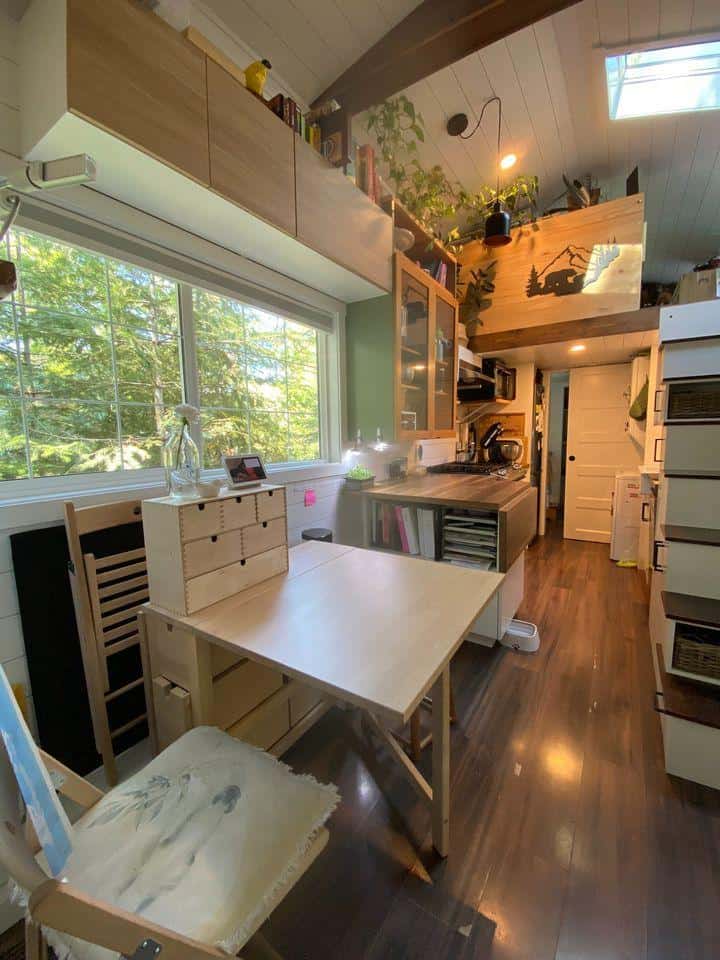
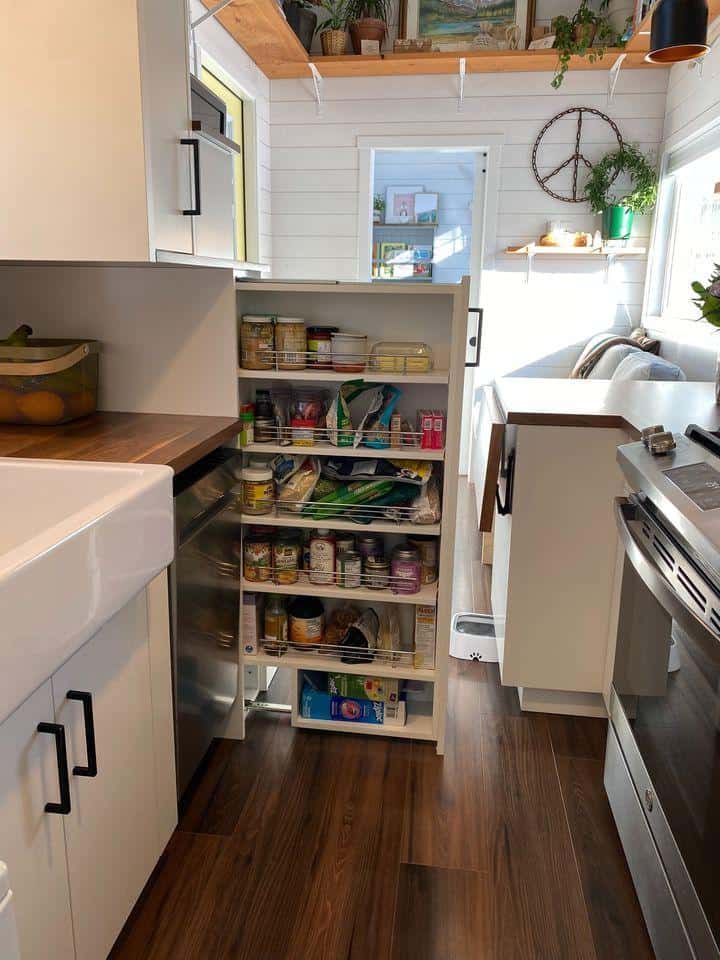
The slide-out pantry is a great touch.
A stacked washer and dryer unit makes it easy to do laundry.
The flip-up countertop is great when you’re cooking.
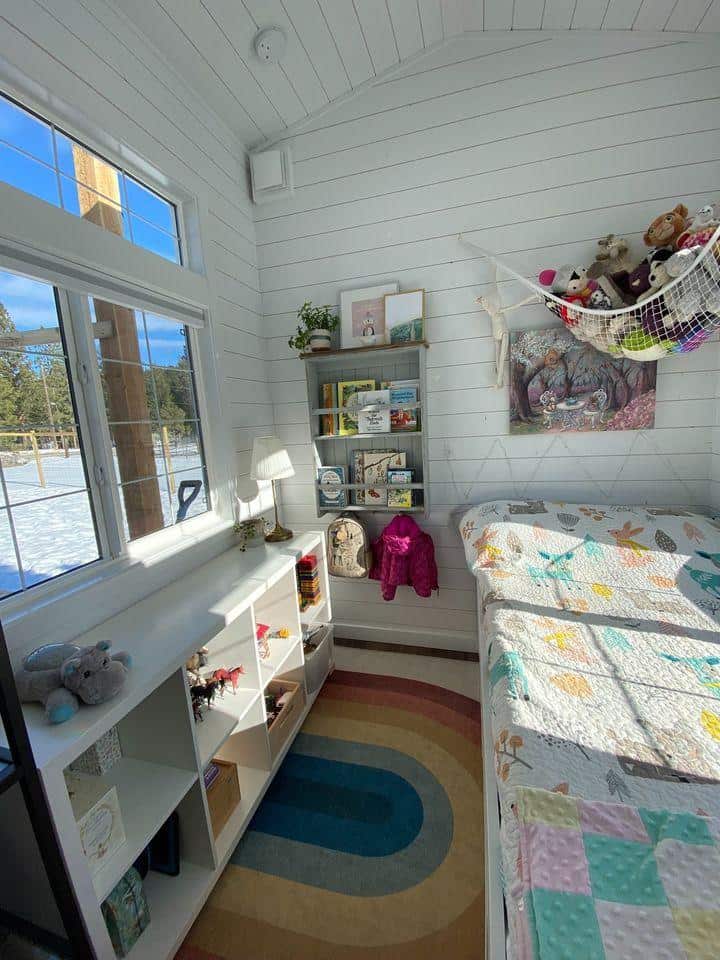
Here’s the first floor bedroom, shown in “kid mode.”
And here’s the same space for grown-ups. The cabinets come with the home.
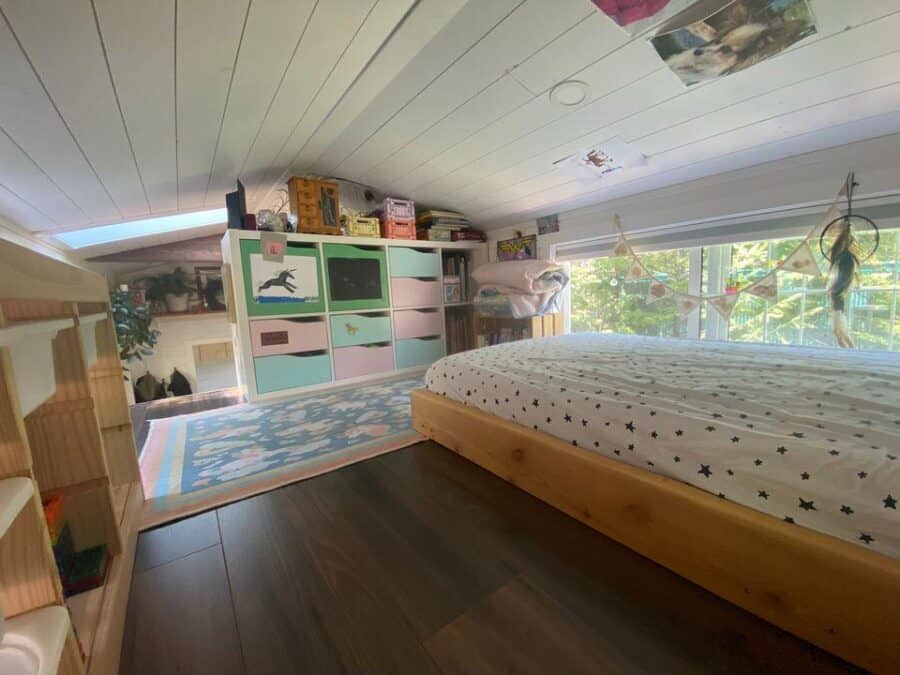
The loft can accommodate a King-sized bed.

Alternatively, it has room for a twin and storage.
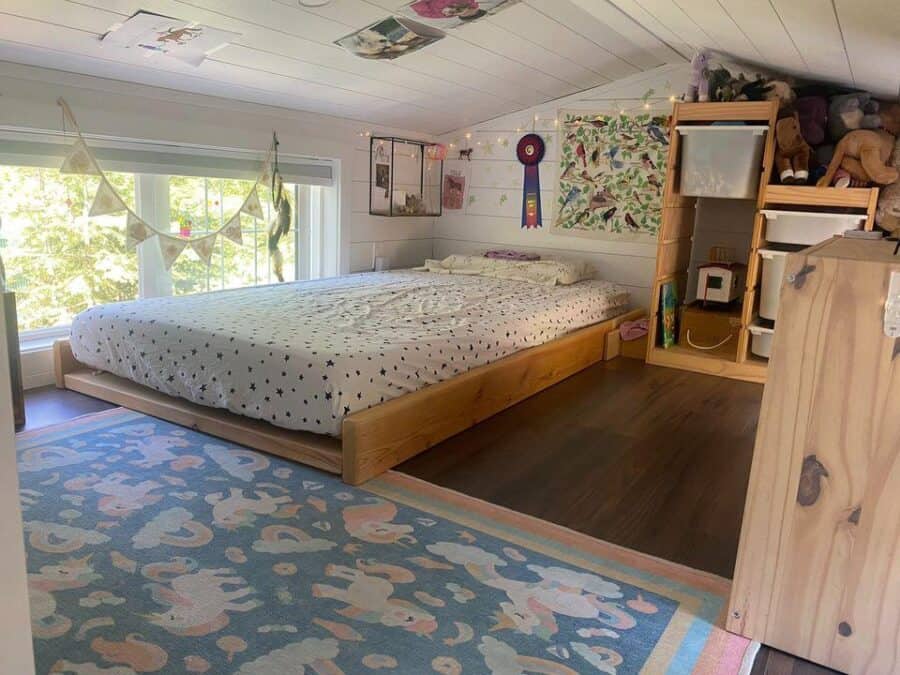
A storage wall is extra nice!
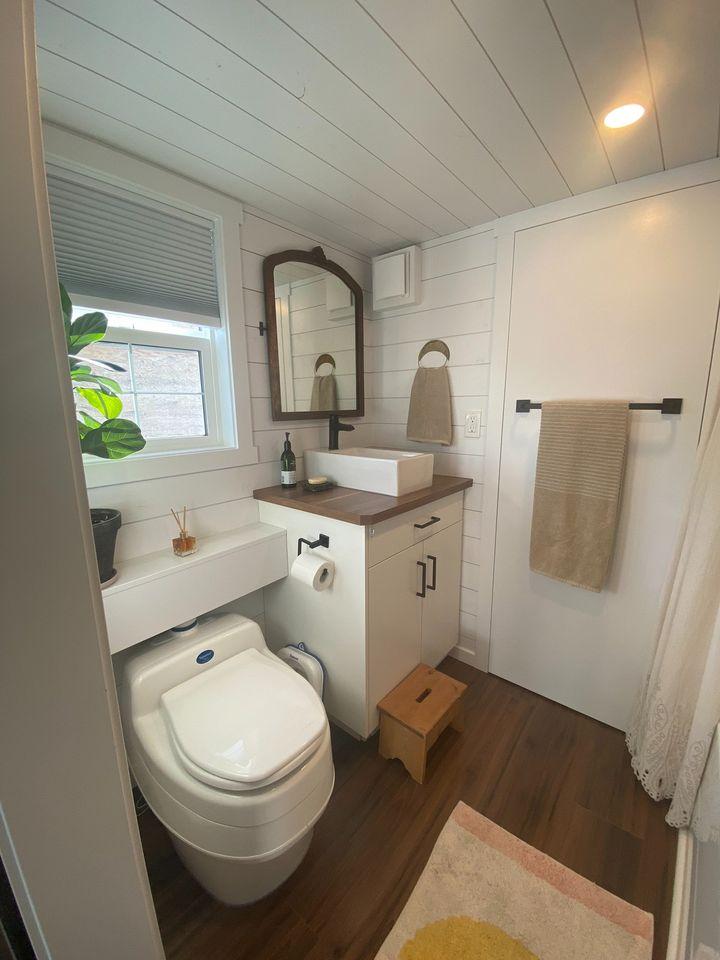
The bathroom has a Separette composting toilet.
Yes, there’s a bathtub!

It’s all one piece, which is easier for cleaning.

Highlights
- Custom Tiny Home on Legal Pad, CSA Z240RV Certified
- Compact design: 31 Ft. Long x 8’6” wide, Total 347 Sq FT
- Flexible layout: Queen bed on main floor, kids room upstairs
- Comfort features: R24 & R35 insulation, RV Furnace, on-demand hot water heater
- Convenient: Appliances included, ample natural light, future solar hook-up ready
- Community living: Pet-friendly, optional activities, located in Blewett
- Utilities covered: Pad rent includes water, septic, Telus Fibre Optic, power metered
- Customizable space: Loft fits king-size bed or configured as kids room, Main floor fits queen-size bed
- Additional features: Skirting, fencing, shed, covered deck included, custom trailer
- Modern amenities: Lunos HRV, Separett Waterless toilet, stainless appliances
- Quality finishings: Kohler Faucets, Pro-Lok Standing Seam Roofing, laminate flooring
Learn more:
Related Stories:
- Shrek’s Swamp Tiny House in the Scottish Highlands
- Her Indigo River Tiny House in Texas Community
- The Maple House: Sowilo Tiny House in the Woods
You can share this using the e-mail and social media re-share buttons below. Thanks!
If you enjoyed this you’ll LOVE our Free Daily Tiny House Newsletter with even more!
You can also join our Small House Newsletter!
Also, try our Tiny Houses For Sale Newsletter! Thank you!
More Like This: THOWs | Tiny Houses | Tiny House for Sale | Tiny House Builders
See The Latest: Go Back Home to See Our Latest Tiny Houses
Disclosure: This post may contain affiliate links. If you purchase through one of our links, we may earn a commission at no additional cost to you.


Natalie C. McKee
Latest posts by Natalie C. McKee (see all)
- Two Bed Two Bath 10×40 Tiny House - June 16, 2024
- Southern Heights Small House Village - June 16, 2024
- Little Italy Tiny House Community: Corcoran, CA - June 16, 2024