Disclosure: This post may contain affiliate links. If you purchase through one of our links, we may earn a commission at no additional cost to you.
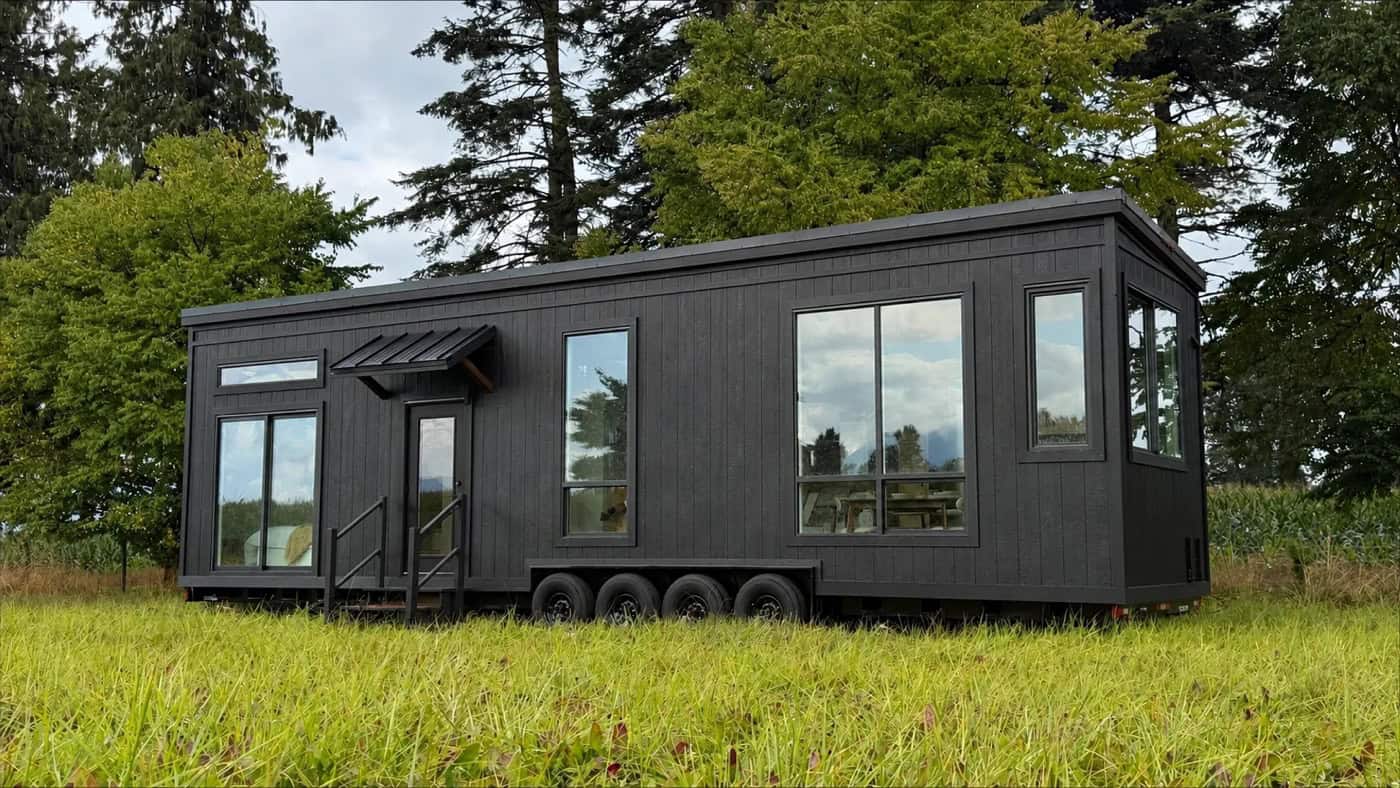
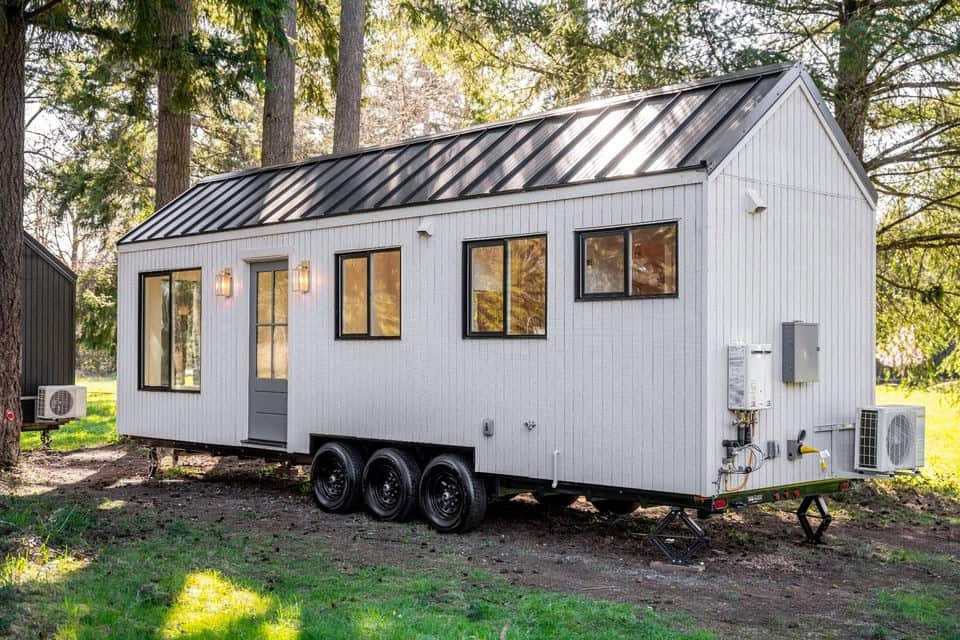
The Onyx 2630 is a 30-foot design from Mint Tiny House Company in Vancouver, and its defining feature is architectural rather than decorative: a four-foot covered deck built into the rear of the structure rather than bolted on afterwards. Integrating the porch under the main roofline means it’s weatherproof, structurally sound, and doesn’t need dismantling to tow — the three things that sink most add-on decks.
At 257 square feet (30 ft long, 8’6″ wide, 13’6″ tall) it sleeps two to four in a full-sized loft. The kitchen runs full-depth cabinets with soft-close doors and drawers, light butcher block veneer countertops, a black sink, and a Furrion RV propane oven and cooktop with a hood fan above, plus a kitchen bar for eating.
Editor’s note: this unit was offered for immediate purchase at CAD 156,150 / USD 114,280 in mid-2024 and has sold. Mint still builds the Onyx — see their current inventory below, along with other listings.
Don’t miss other interesting tiny homes like this – join our FREE Tiny House Newsletter for more!
Integrated Covered Porch and Loft Bedroom

The view from the loft bedroom.
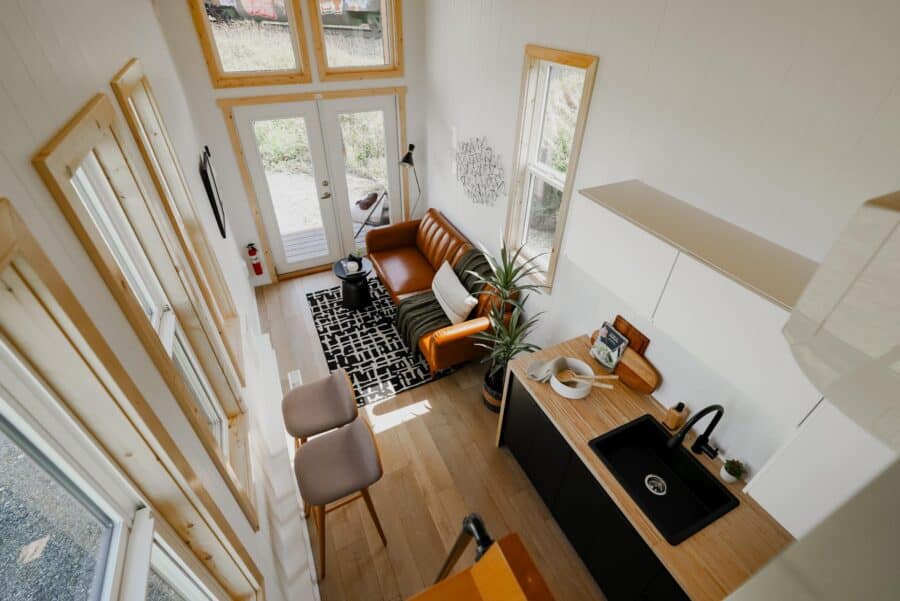
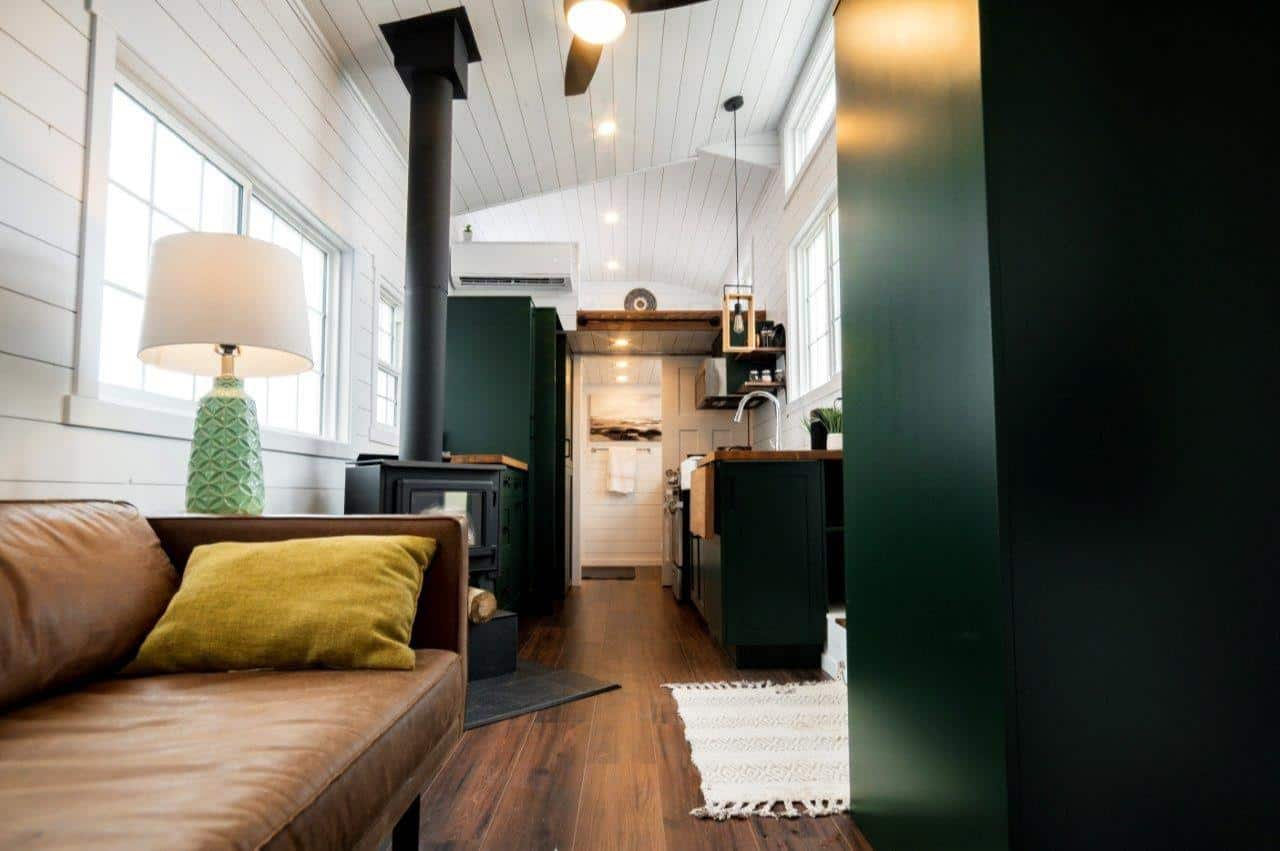
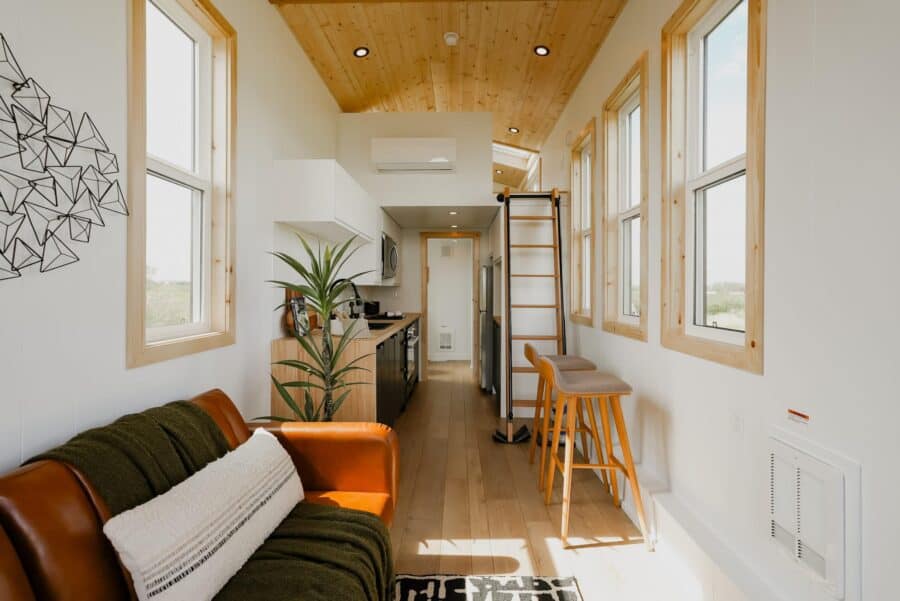
You can fit a regular couch in the living room.
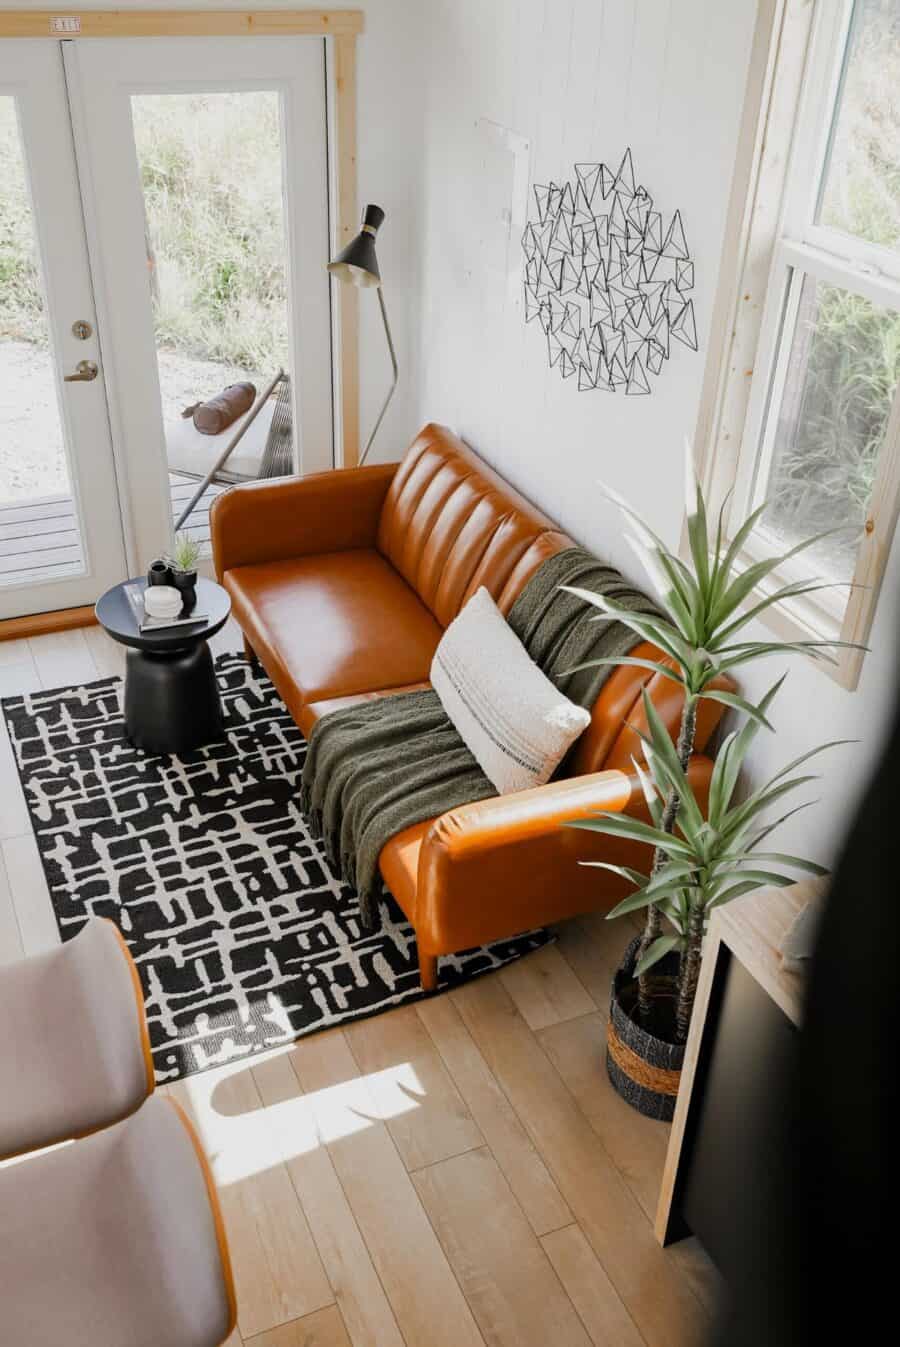
High ceilings make the space feel super open!
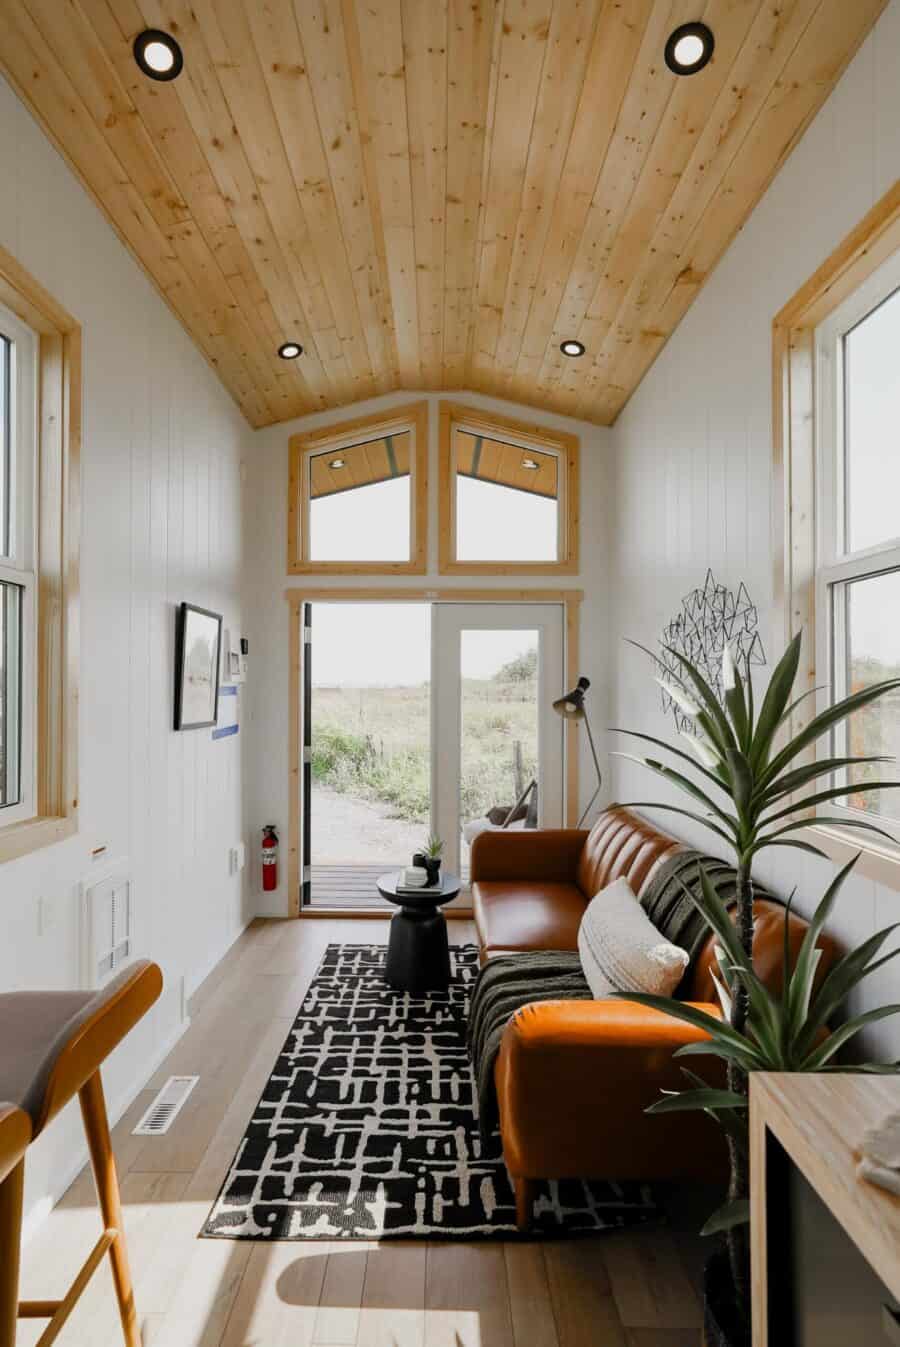
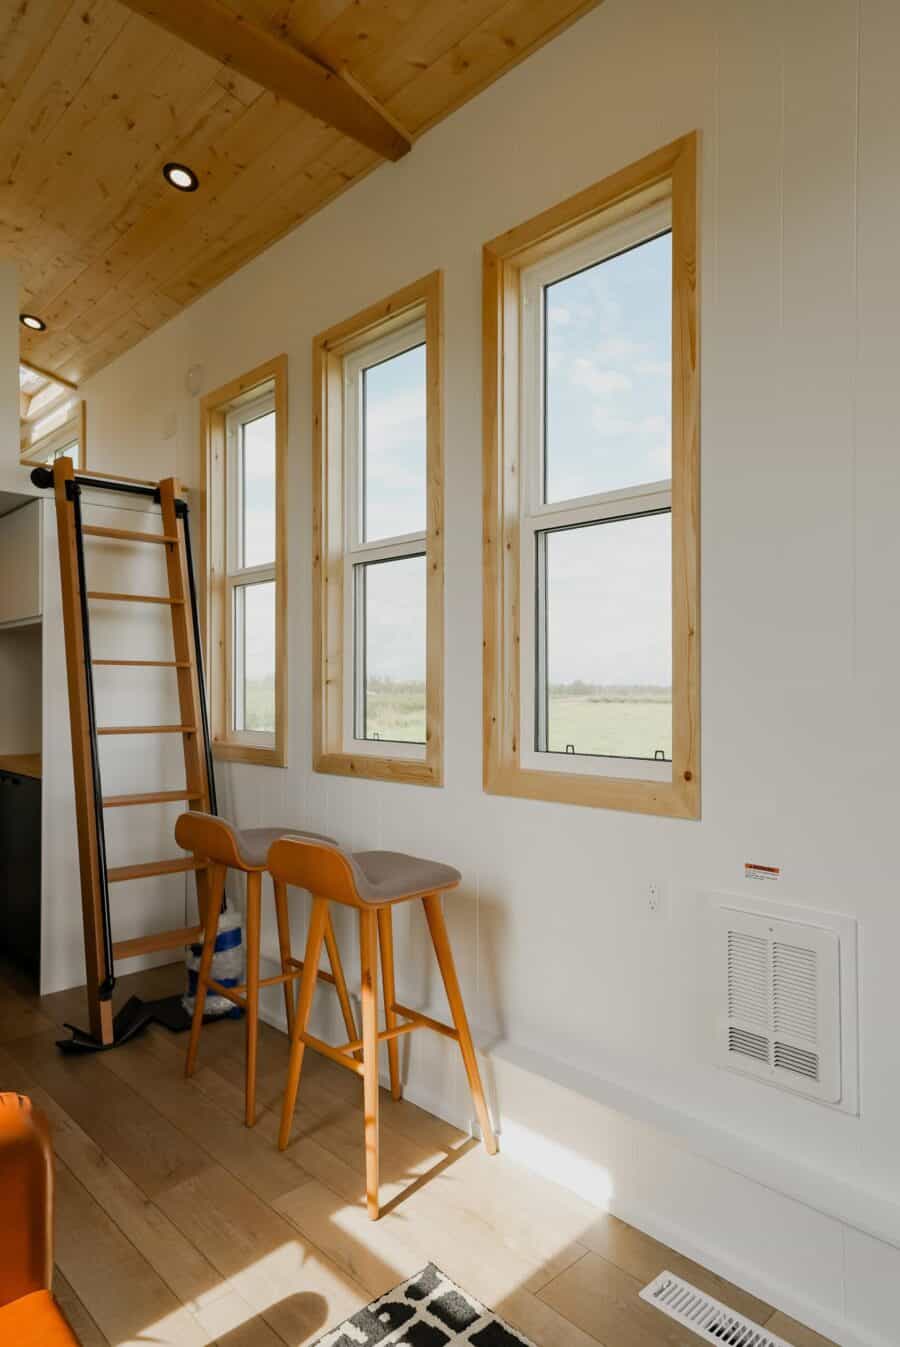
Three tall windows let in light.
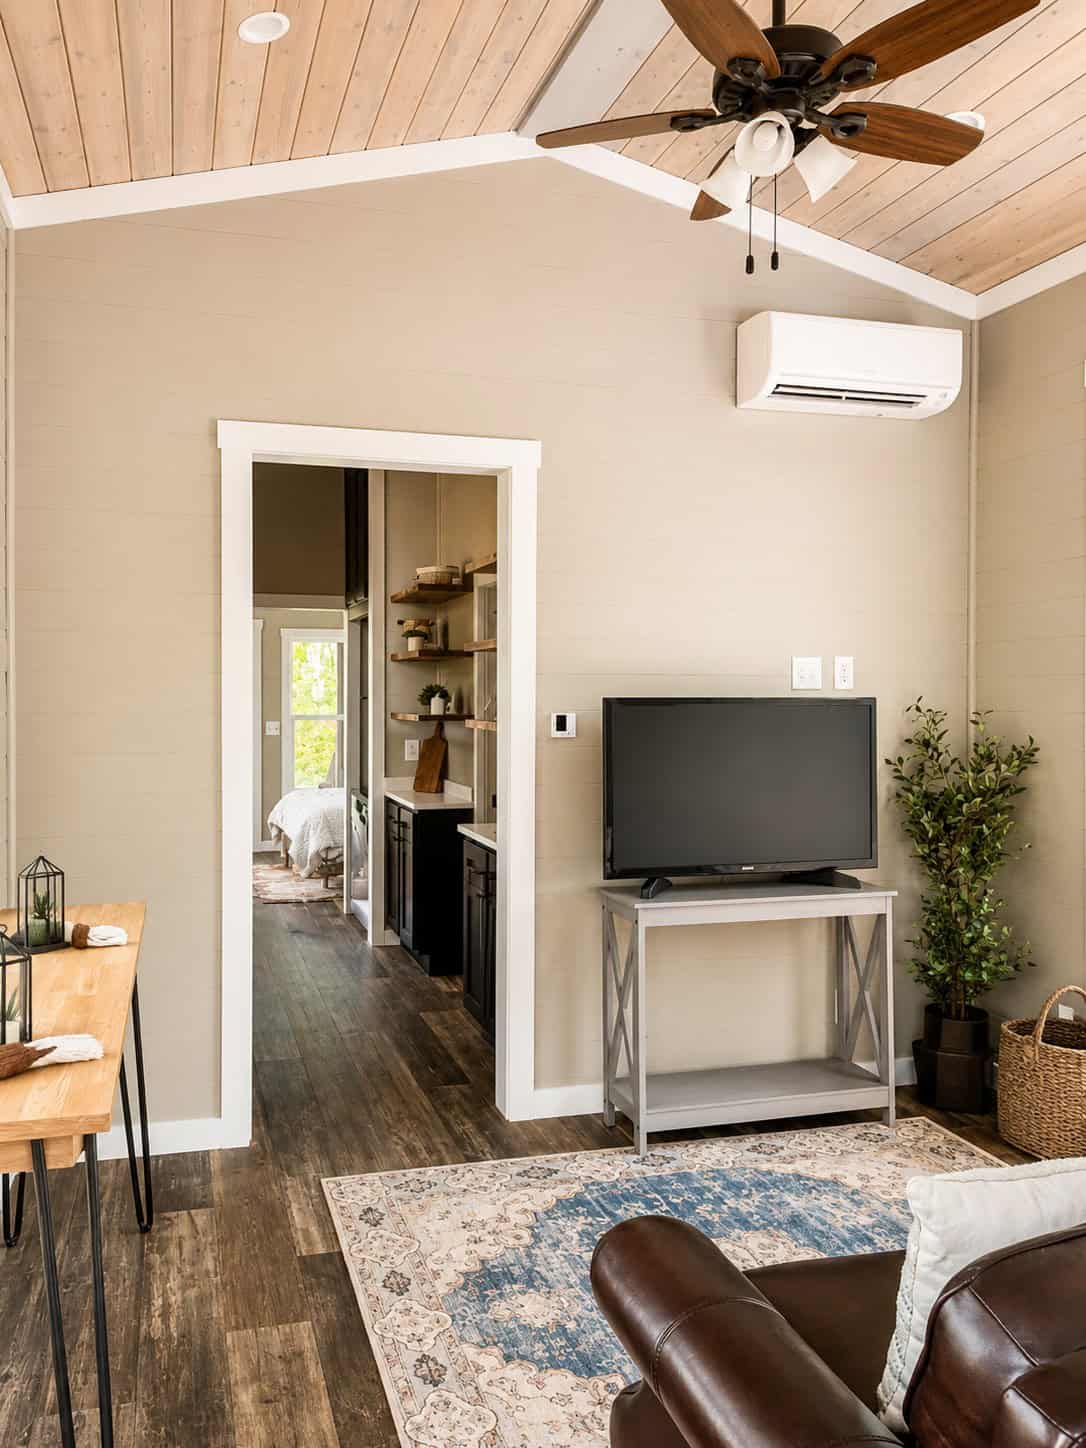
Here’s what you see from the front door.
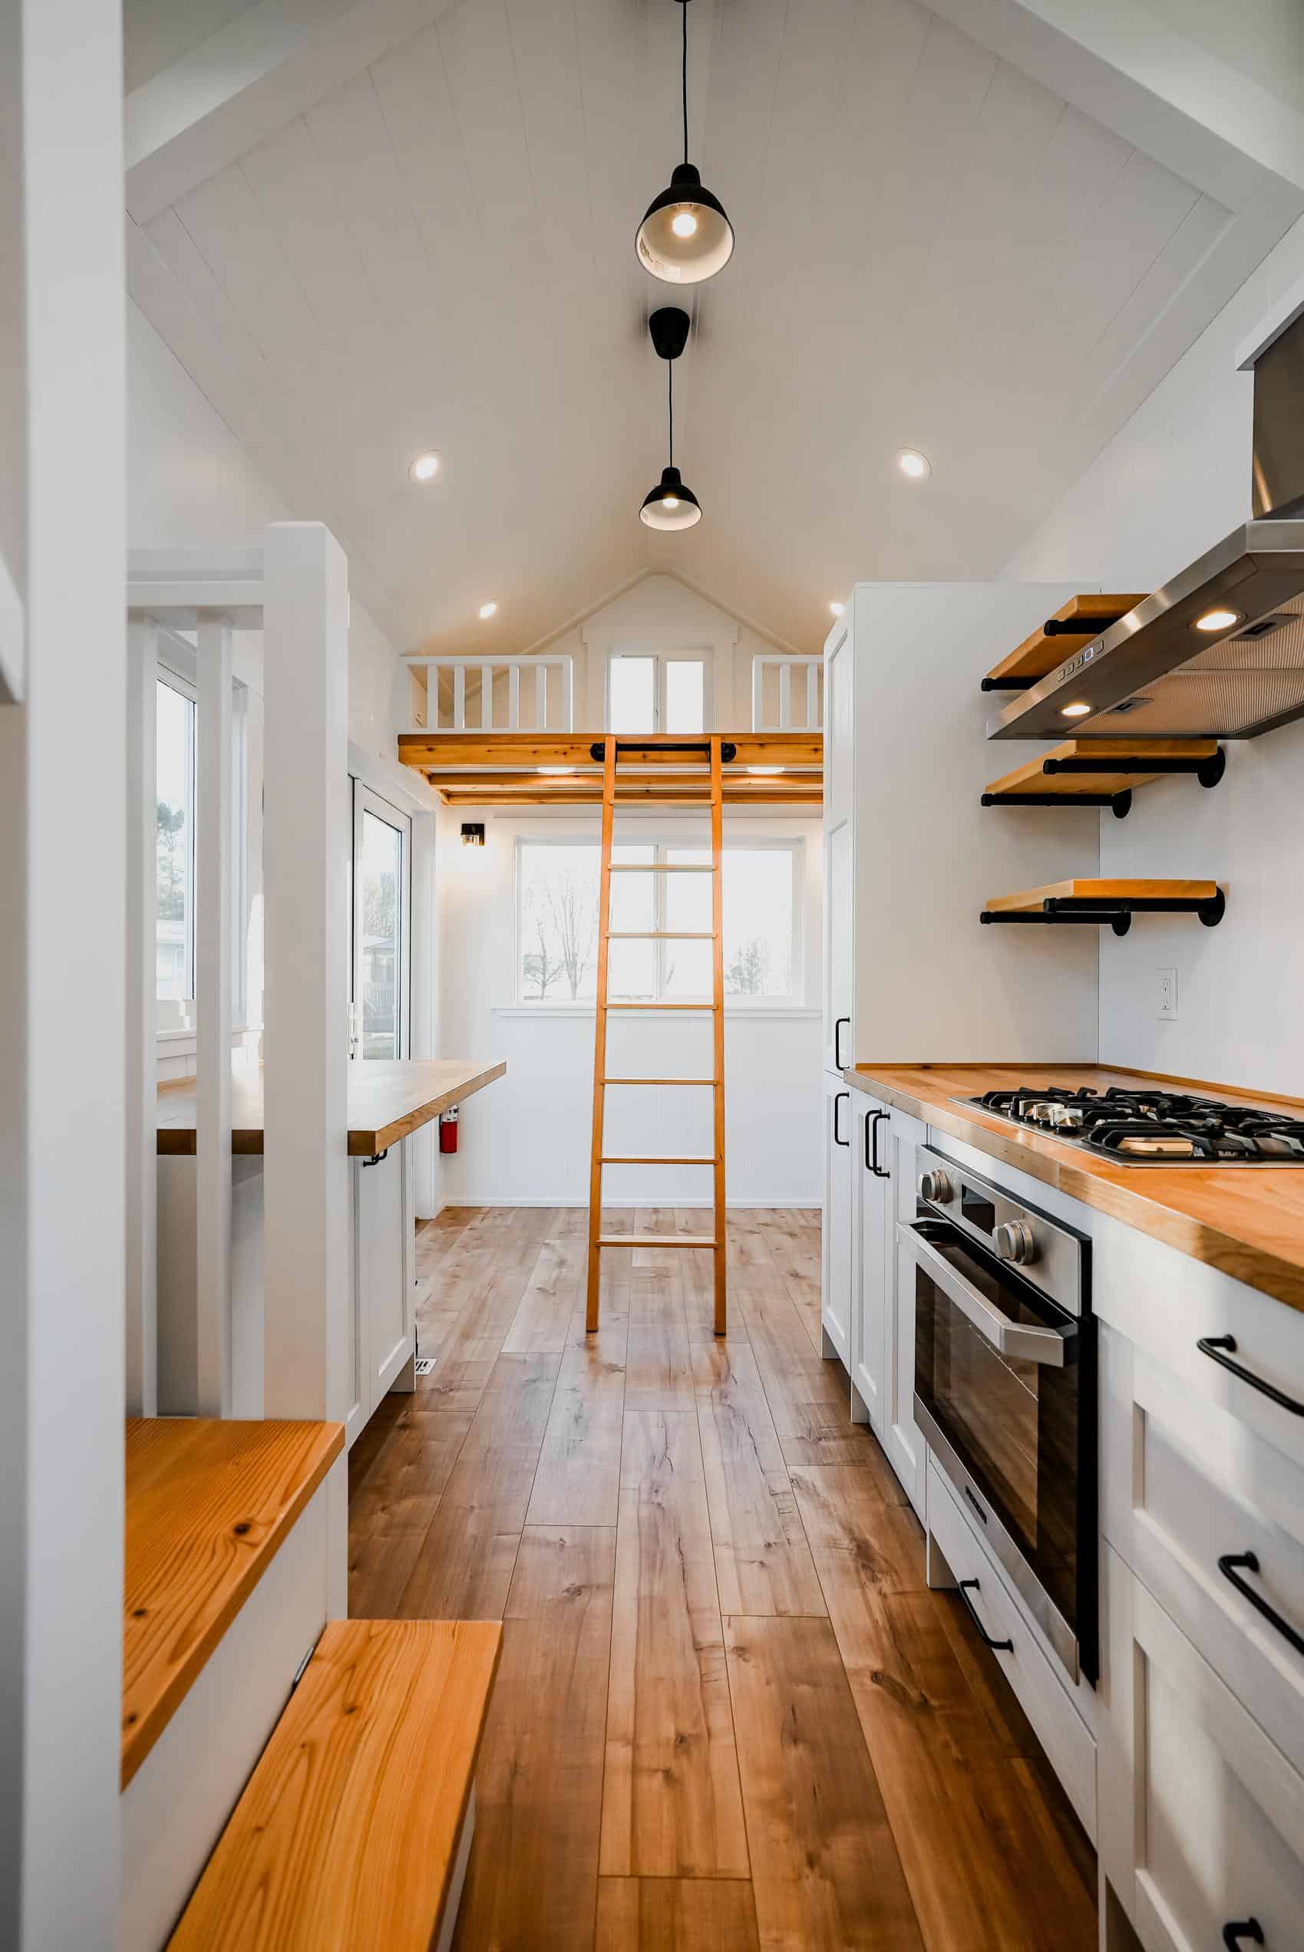
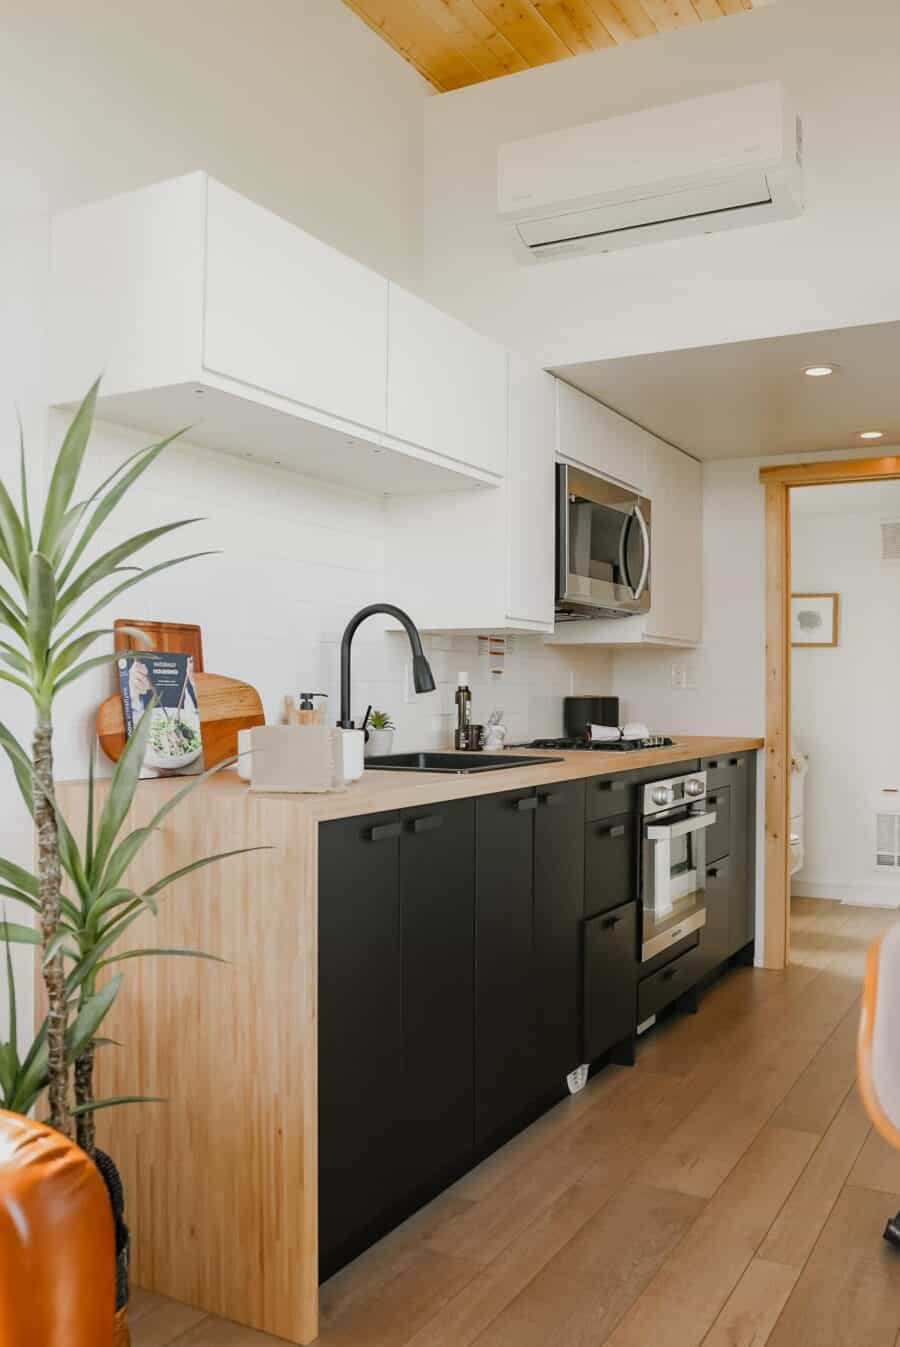
The kitchen has all the appliances and plenty of storage.
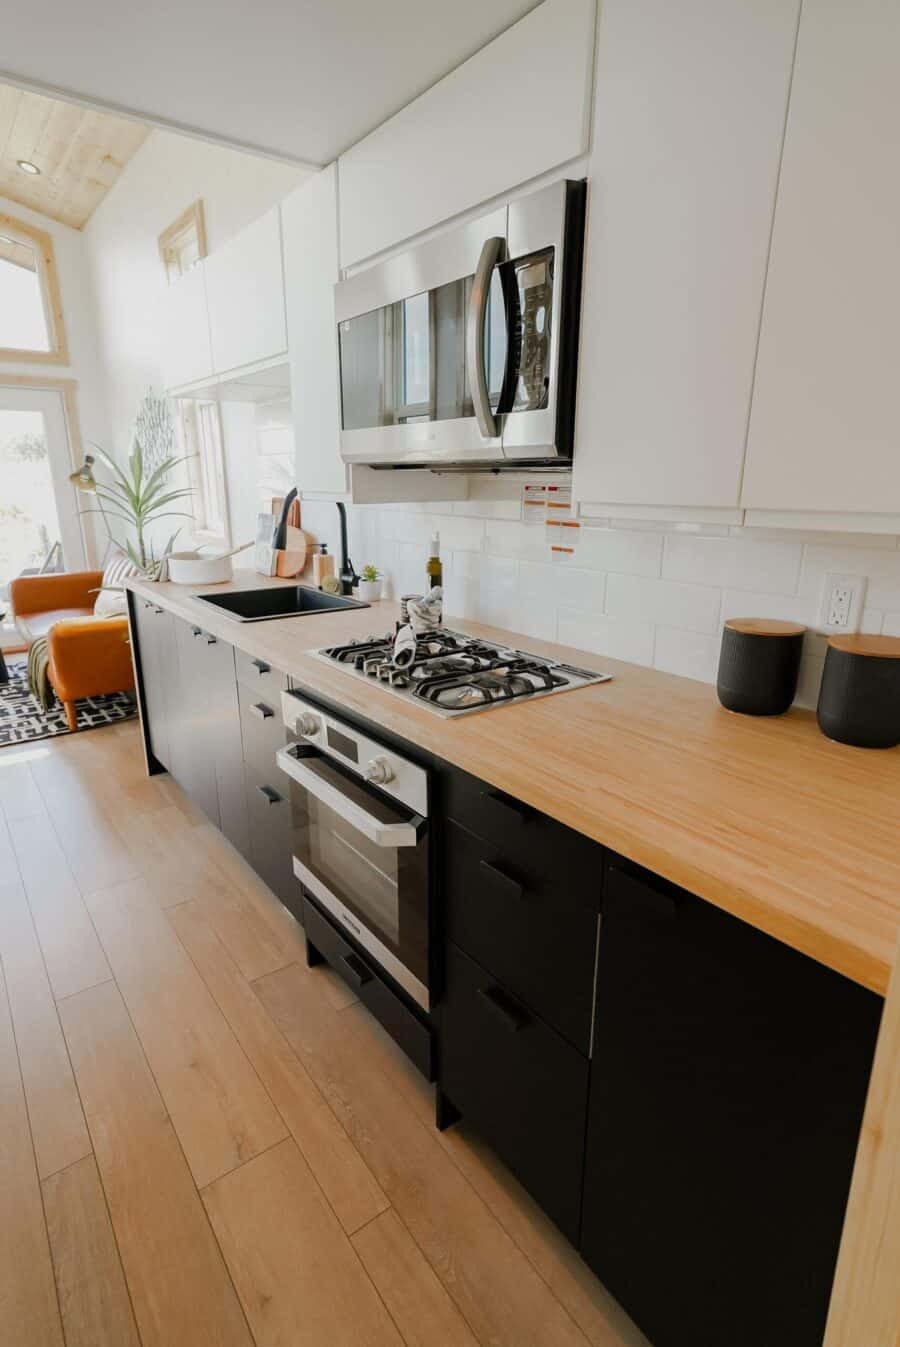
There’s a three burner cooktop and microwave range hood.

The countertops are a butcher block veneer.
There’s a little drink/coffee area next to the refrigerator.
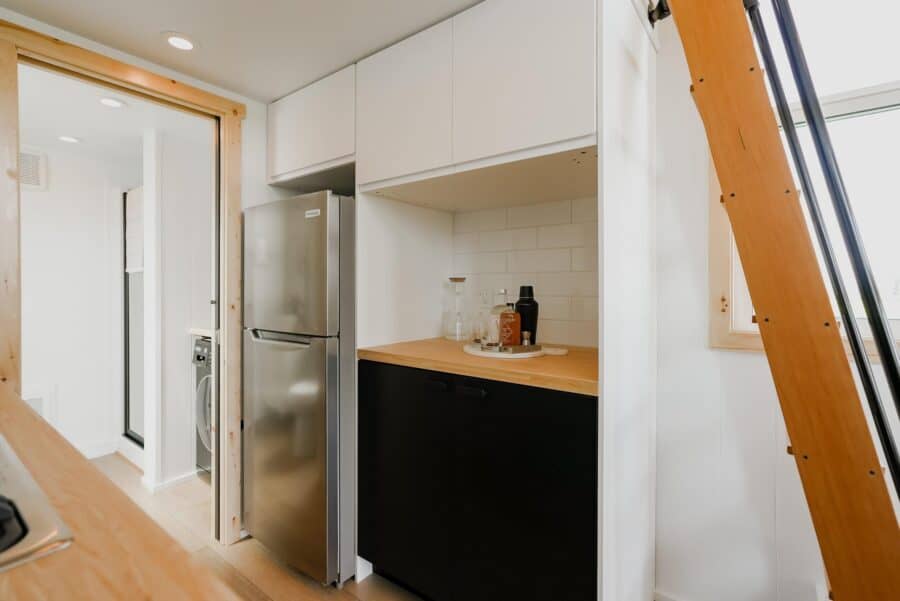
A ladder with rails goes up the bedroom.

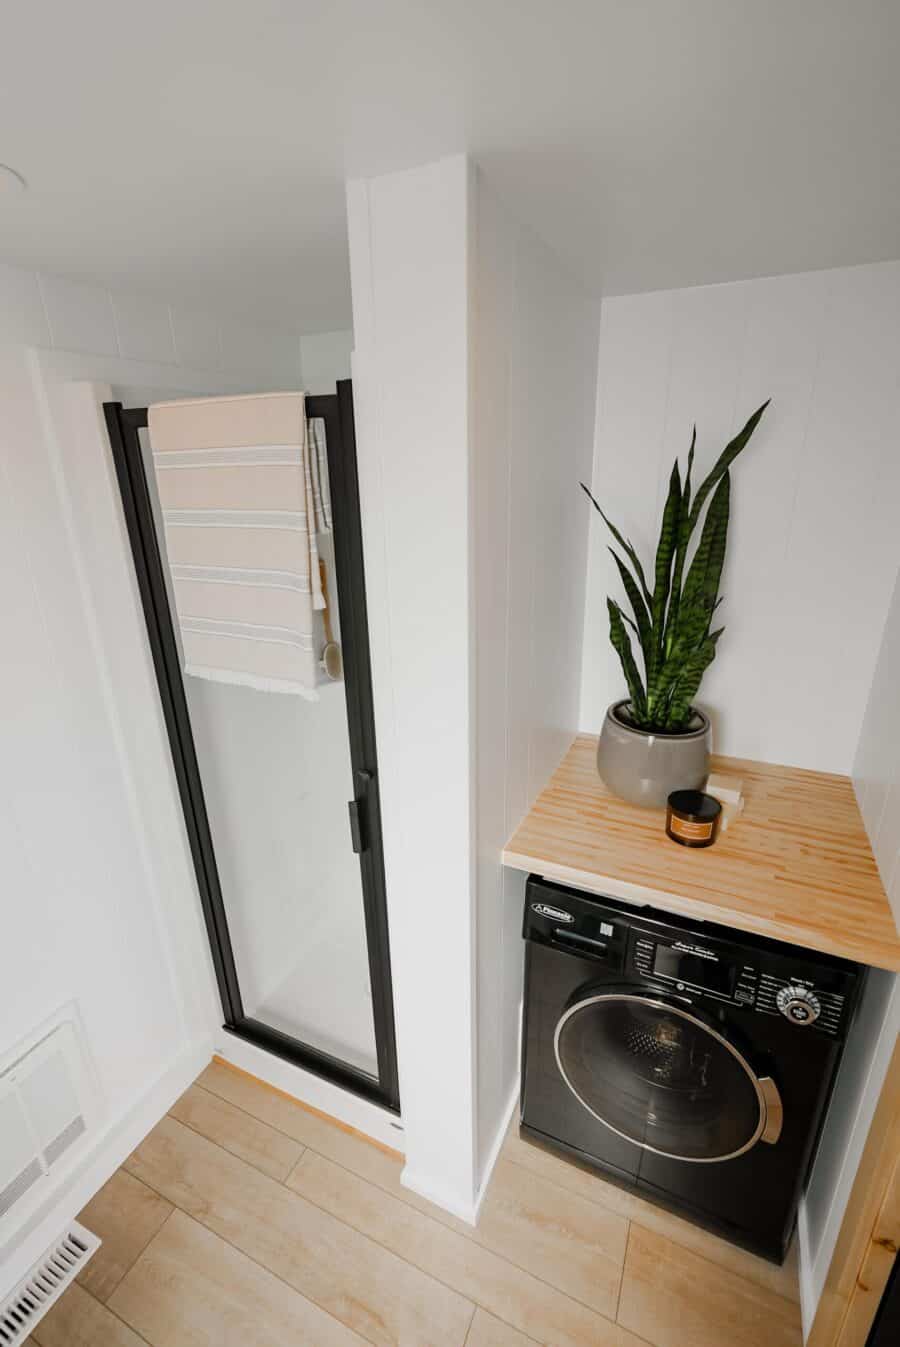
The bathroom has a small shower and space for a washer/dryer unit.
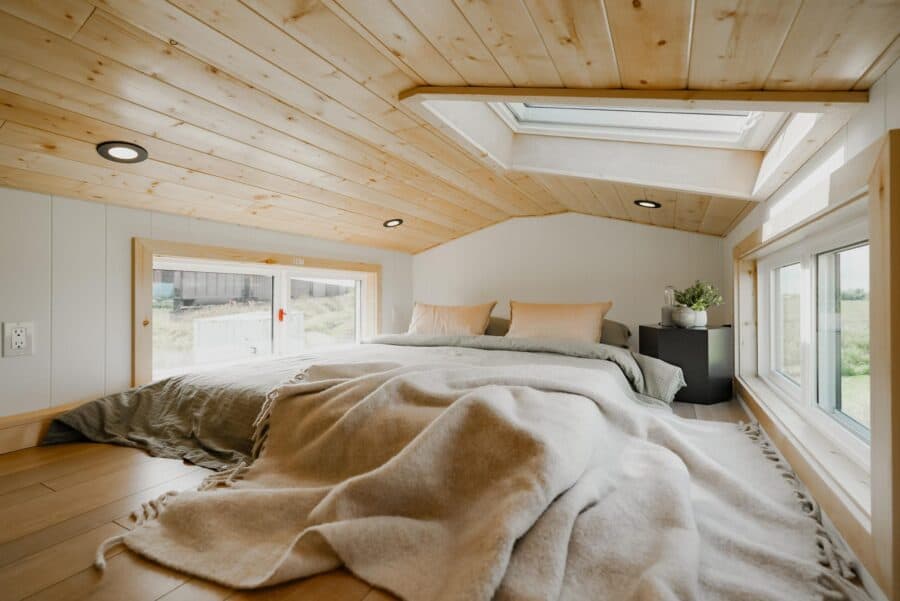
A skylight helps keep the loft from feeling claustrophobic.
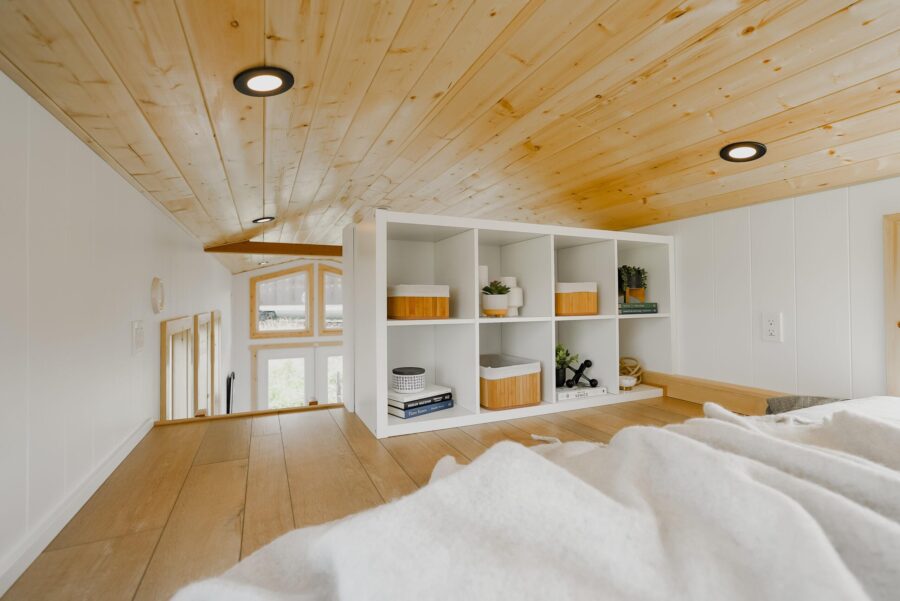
Cubby storage doubles as a privacy wall.
VIDEO: Discover the Onyx 2630: Your Gateway to Modern Luxury Living
Design Details
- Sleeps 2-4 people
- 257 sq. ft.30′ L x 8’6″ W x 13’6″ H
- 4ft Exterior Covered Deck at Rear
- Full-sized Loft
- Kitchen Bar/ Eating Area
- Full depth kitchen cabinets with soft closing doors/drawers
- Black Kitchen Sink
- Furrion RV Propane Oven and Cooktop with Hood fan above
- Light Butcher Block Veneer countertops
- Stainless Electric Fridge (24″ W)
- Modern Kitchen with plenty of wall cabinets
- Waterfall style kitchen countertops
- Hookups for Laundry (30A-220V)
- Mini Split Heating/Cooling System (12,000 BTU)
- COAX for TV
- Surge Protector
- Solar Conduit (Space for you to wire solar later)
- Traditional flush toilet
- Black faucets throughout
- Large 32″ Shower (With glass door)
- Exterior Siding: Metal Standing Seam Siding
- Interior Siding: Vertical Wood Paneling
- Roof: Standing Seam Metal
- Luxury Flooring throughout main floor and loft
- French Doors, Entry at Rear
- Modern Lighting fixtures
- Recessed Lighting fixtures throughout
- Painted white interior walls and trim
- Black Metal Windows with White Vinyl Interior: Double-pane windows throughout (Tempered glass)
- Black Pocket Door with Frosted Glass
Why an Integrated Deck Beats a Bolt-On
- Under the main roof means it survives. A deck built into the structure is weatherproofed and framed as part of the house, not left to rot at the joint.
- It tows without being dismantled. Add-on porches usually have to come off before you move; an integrated one does not.
- Outdoor floor is the cheapest floor. Four feet of covered deck extends how the home lives for a fraction of what enclosed space costs.
- Full-depth cabinets are a real spec difference. Many tiny house kitchens use shallow boxes; full depth roughly doubles what each cabinet holds.
- Propane still wins where winters are hard. In Vancouver and colder, propane cooking and heat stay usable when the grid does not.
Note: the original Onyx 2630 inventory page has been retired; links now point to Mint’s current inventory.
Learn More:
- Onyx 2630 by Mint Tiny House Company
- Mint Tiny House Company for Sale — Inventory
- Mint Tiny House Company on Facebook
Looking for Tiny Houses Currently For Sale?
This Onyx sold in 2024. Mint builds to order — and here’s what else is currently listed.
Browse all current tiny houses for sale »
A few recent listings worth a look:
- Country Cottage: A 396 Sq Ft Park Model Tiny Home for Sale With 3 Acres
- Custom-Built 24ft Tiny House with Two Lofts and a Storage Stairway
- Brand-New Custom Tiny House Built Like a House for Sale in Utah ($95K)
- Best Tiny Homes Under $75K: 6 Affordable Builds You Can Buy Right Now
Want new listings the day they go live? Join our free Tiny Houses For Sale Newsletter.
Related Stories:
- NAPA Short Term Rental Tiny House by Mint Tiny House Company
- 26-Foot Napa Edition THOW by Mint Tiny House Company
- Not Teeny Just Tiny: Lawyer’s Mint Tiny Home
Our big thanks to Mint Tiny House Company for sharing! ?
You can share this using the e-mail and social media re-share buttons below. Thanks!
If you enjoyed this you’ll LOVE our Free Daily Tiny House Newsletter with even more!
You can also join our Small House Newsletter!
Also, try our Tiny Houses For Sale Newsletter! Thank you!
More Like This: Tiny Houses | THOWs | Tiny House Builders | For Sale
See The Latest: Go Back Home to See Our Latest Tiny Houses
Disclosure: This post may contain affiliate links. If you purchase through one of our links, we may earn a commission at no additional cost to you.


Natalie C. McKee
Latest posts by Natalie C. McKee (see all)
- Two Bed Two Bath 10×40 Tiny House - June 16, 2024
- Southern Heights Small House Village - June 16, 2024
- Little Italy Tiny House Community: Corcoran, CA - June 16, 2024