
Disclosure: This post may contain affiliate links. If you purchase through one of our links, we may earn a commission at no additional cost to you.

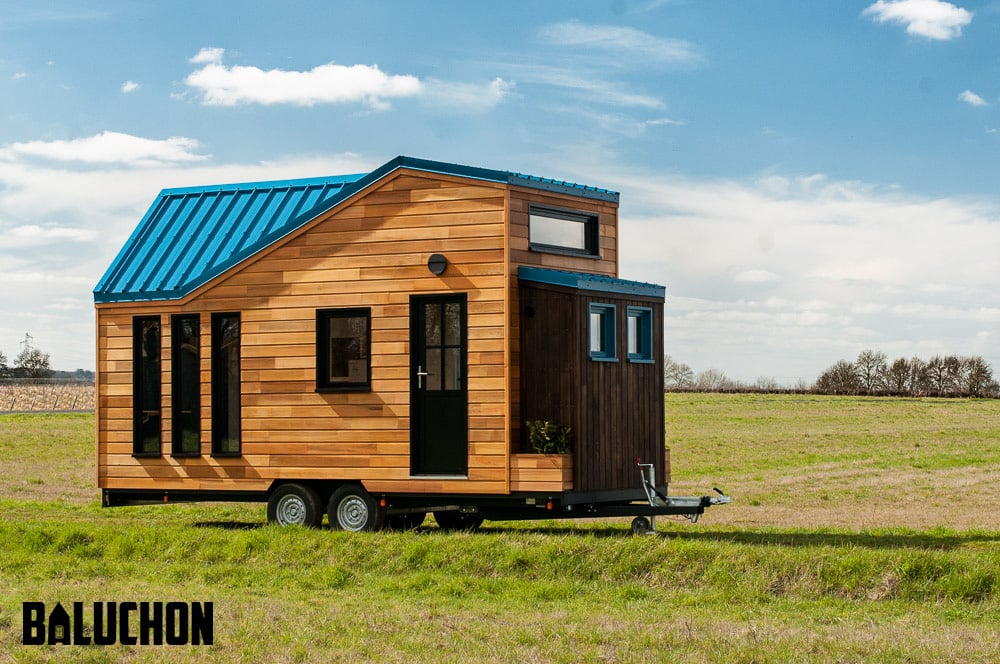
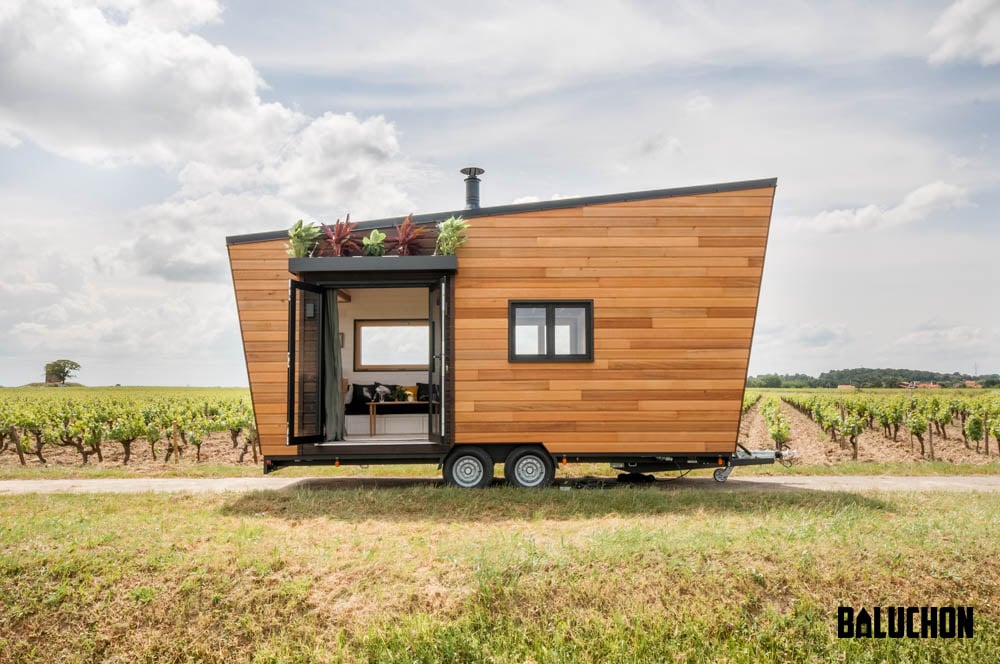
Baluchon, a tiny house builder in France, specializes in custom-built tiny homes. Each bespoke house meets the client’s needs, but they all share a similar elegant minimalist feel. Alexandra, the owner of this home, plans to install a deck across the front of the house. She would entertain her friends there, so she asked for a pass-through window in the kitchen that would lead to an outdoor bar.

On the inside, she has a larger living room with a sectional sofa that can become a guest bed. Her bedroom is up a ladder in the loft. She opted for a full kitchen with extra-long countertops and a micro bathroom with necessities: a compact shower stall and composting toilet.
Don’t miss other interesting tiny homes like this – join our FREE Tiny House Newsletter!
Gorgeous Baluchon Tiny House with Spacious Living Area
The living room fits a sectional sofa.

The kitchen countertop extends into a bar-height eating area.

The couch becomes a double bed for guests.

Pretty green cabinets add a pop of color.

The windows open up to the outdoor bar.

The ladder goes up to the loft bedroom that fits a queen-sized bed.

There’s so much storage in this area!

The bathroom has a sleek, black shower stall.

A composting toilet fits on the other side of the bathroom.
The bedroom looks bright and airy!

What do you think of this tiny home?

Details:
- Gorgeous 19.5-foot tiny house on wheels built by Baluchon in France.
- Spacious living room with convertible couch.
- Large kitchen with pass-through window to outdoor bar.
- Removable ladder up to the queen-sized bedroom.
- Small bathroom with black shower stall and composting toilet.
- Green cabinet accent color.
Learn more
Related stories:
- 14 Ft. Bonzai Tiny House by Baluchon
- Eucalyptus Tiny House: All One Level by Baluchon
- 19.5 ft. Golden Hour Tiny House Baluchon Build
You can share this using the e-mail and social media re-share buttons below. Thanks!
If you enjoyed this, you’ll LOVE our Free Daily Tiny House newsletter, which has even more!
You can also join our Small House Newsletter!
Also, try our Tiny Houses For Sale Newsletter! Thank you!
More Like This: Tiny Houses | THOWs | Tiny House Builders | Tiny House For Sale | Couple Tiny House Living
See The Latest: Go Back Home to See Our Latest Tiny Houses
Disclosure: This post may contain affiliate links. If you purchase through one of our links, we may earn a commission at no additional cost to you.


Natalie C. McKee
Latest posts by Natalie C. McKee (see all)
- Two Bed Two Bath 10×40 Tiny House - June 16, 2024
- Southern Heights Small House Village - June 16, 2024
- Little Italy Tiny House Community: Corcoran, CA - June 16, 2024














Where does one put the TV? Does it go in front of the glass double doors? These designers don’t live in tiny homes so they must not think about all the aspects of one’s life, most people have TV’s and computers with a desk.
For a custom built home, this is simply not the case, it’s just built to what the owner wanted. For custom builds, it’s the owner who is really the designer and not the builder. The builder just does what the owner wants, within the limits of their skill and resources.
People are just not all the same, and what’s optimal for one person won’t necessarily work for someone else. There are just people who have no use for a TV, or simply prefer a more simple life without most modern devices, and thus would not prioritize the use of space for such things.
This can be a difference of a way of life or just how they prefer to use that particular home. Like some people get homes for weekend getaways to decompress from the stress of modern life. Escaping to the countryside and away from everything that stresses them out. Among other reasons people may make such decisions.
So it’s not about most people when it’s custom, just the individual owner for their specific home and specific situation. Someone else, will just do their own thing and make different choices, and that’s how it works. Different people will simply not all agree on what should or should not be included in any design.