
Disclosure: This post may contain affiliate links. If you purchase through one of our links, we may earn a commission at no additional cost to you.
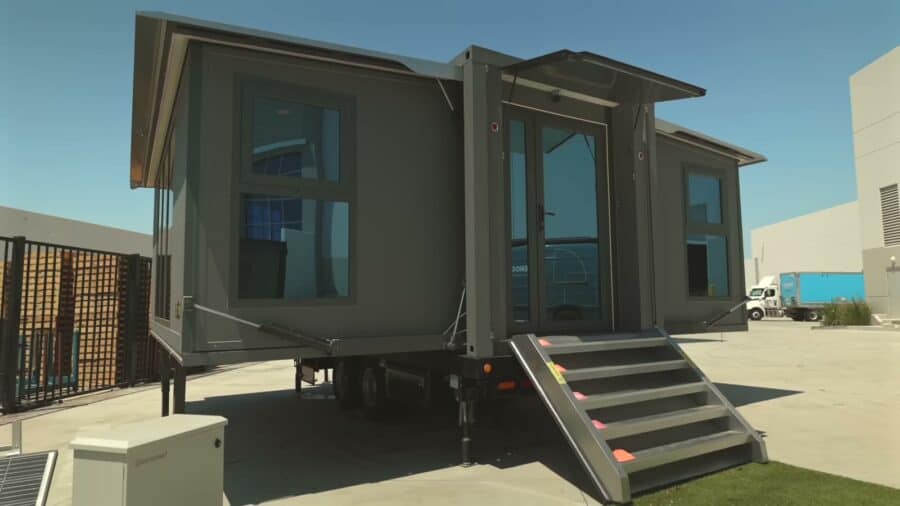
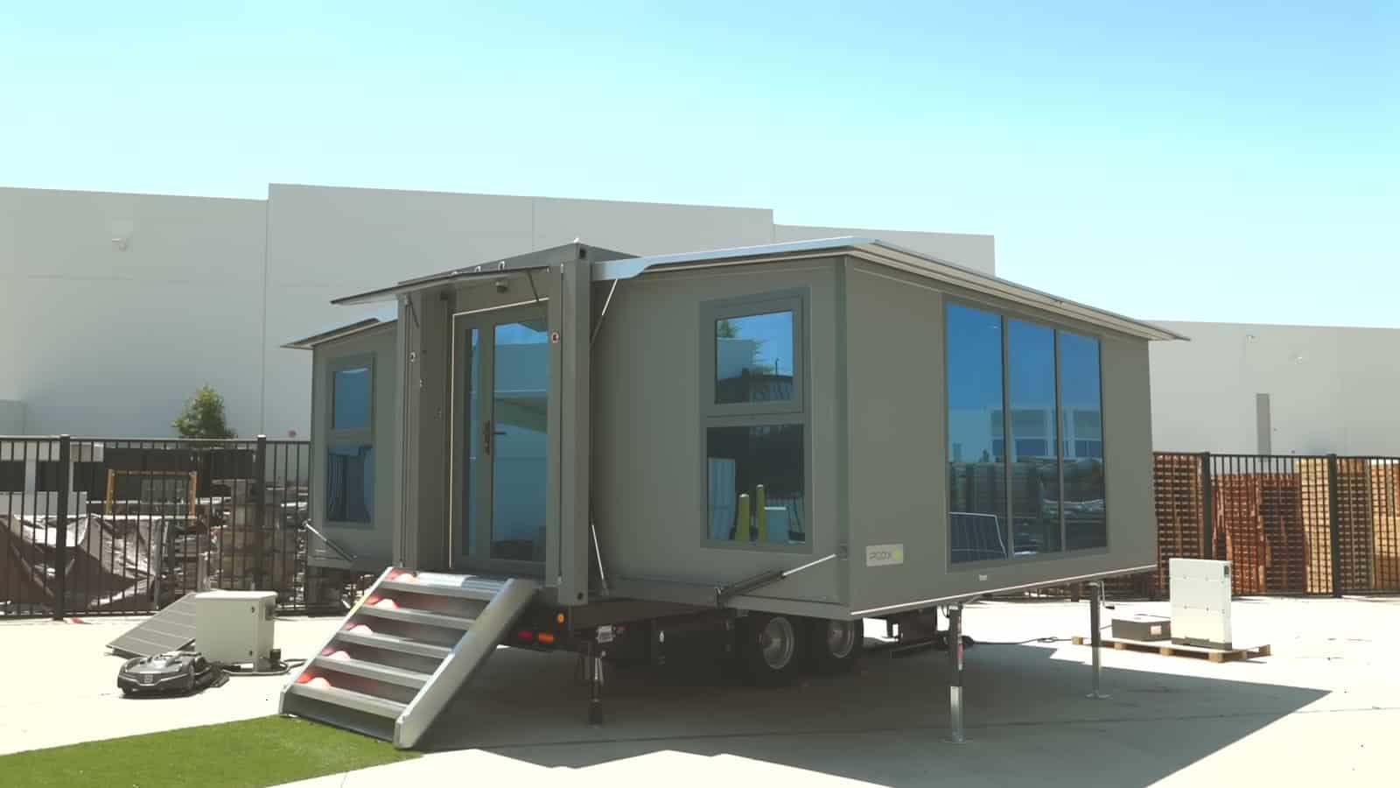
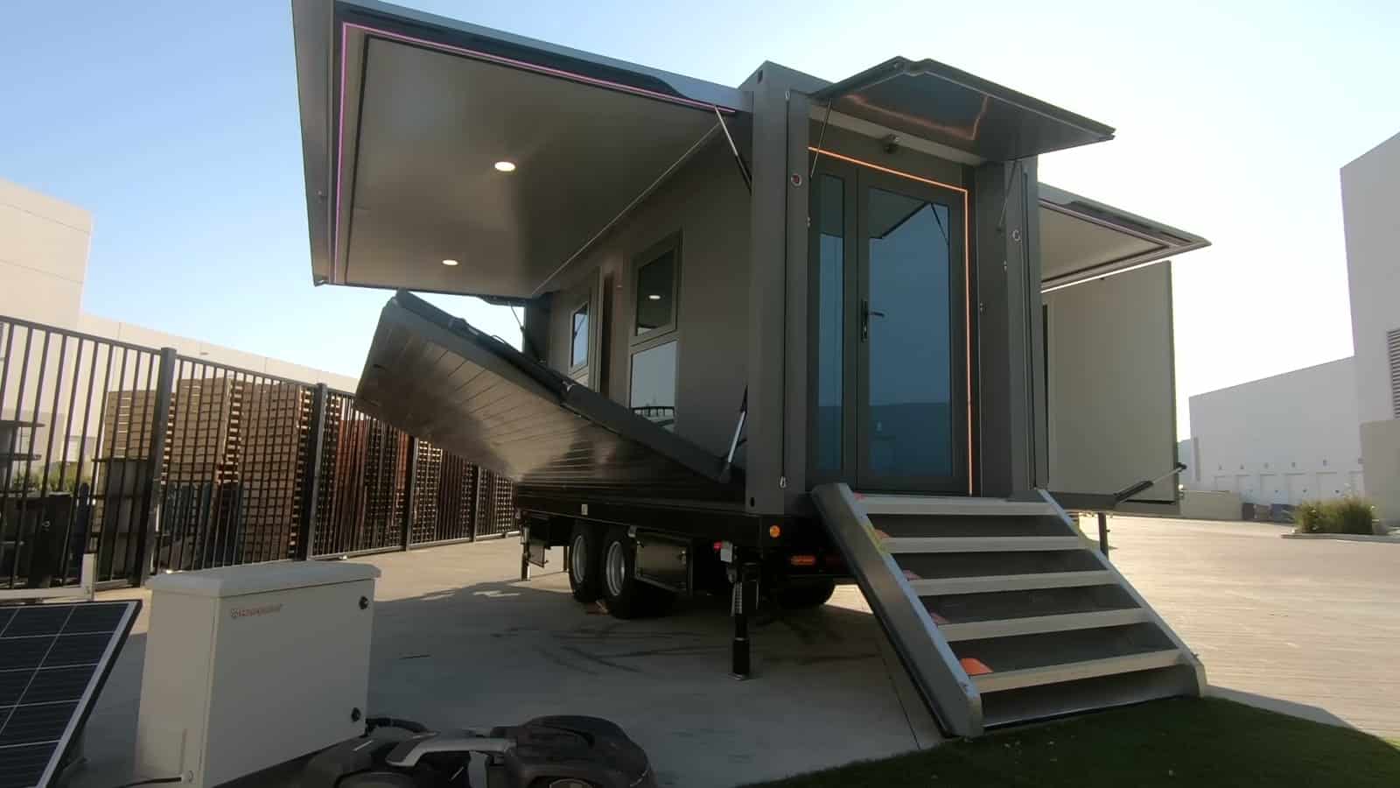
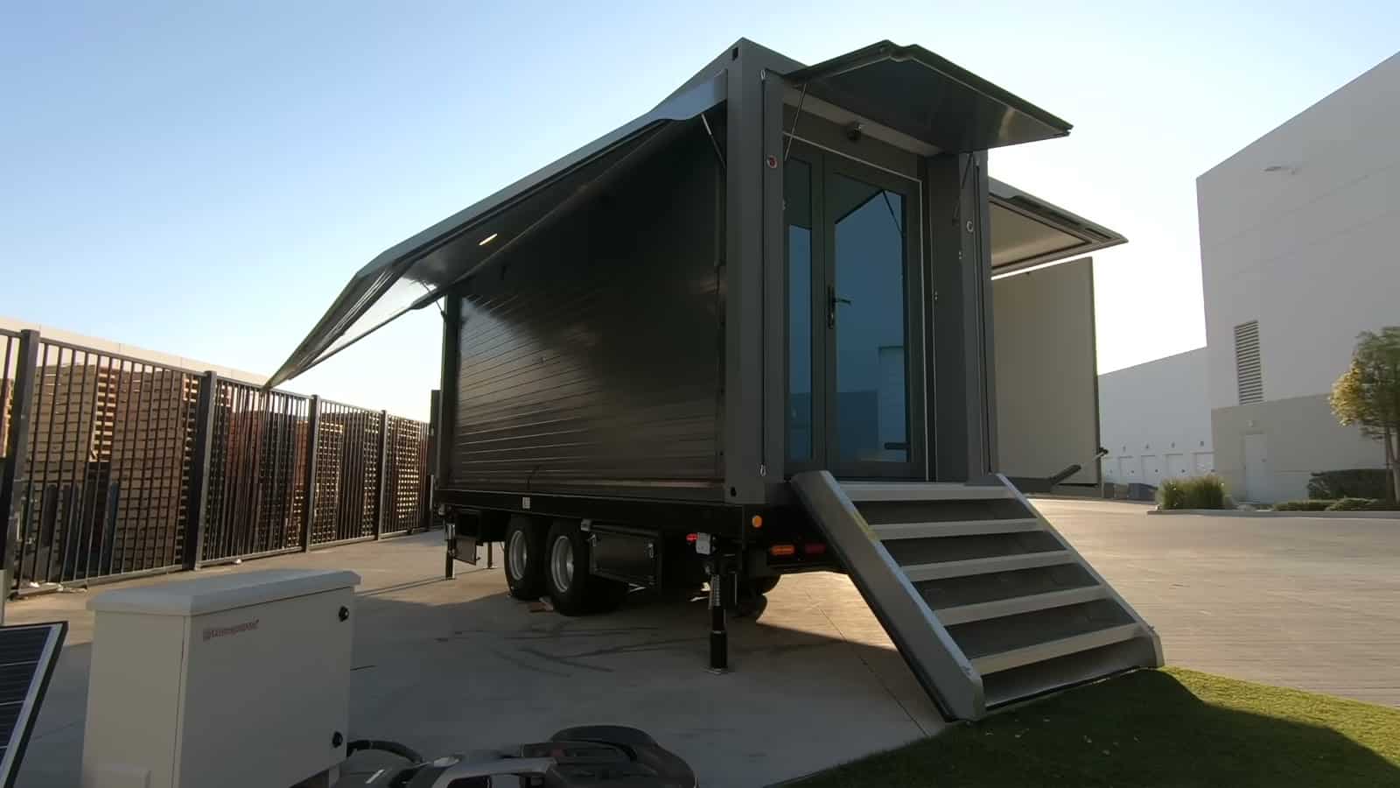
What if a tiny house on wheels didn’t have to stay 8.5 feet wide once you parked it? That’s the idea behind the Grande S1 from PODX Go, a California startup that built a prototype which tows as a 20-foot box and then unfolds, mostly with the push of a button, into a 22.5-foot-wide single-level home. Fully open, it offers 364 square feet with no ladder and no loft.
Tiny House Expedition’s Alexis and Christian toured the prototype at the company’s showroom in Ontario, California, with Steven from Renogy, the solar company that supplied its power system. Below we walk through what they saw: the hydraulic folding system, the off-grid power setup, the transforming furniture, and the trade-offs that come with a home that folds in half. We’ll also cover where the company stands today, since that matters if you’re thinking about buying one.
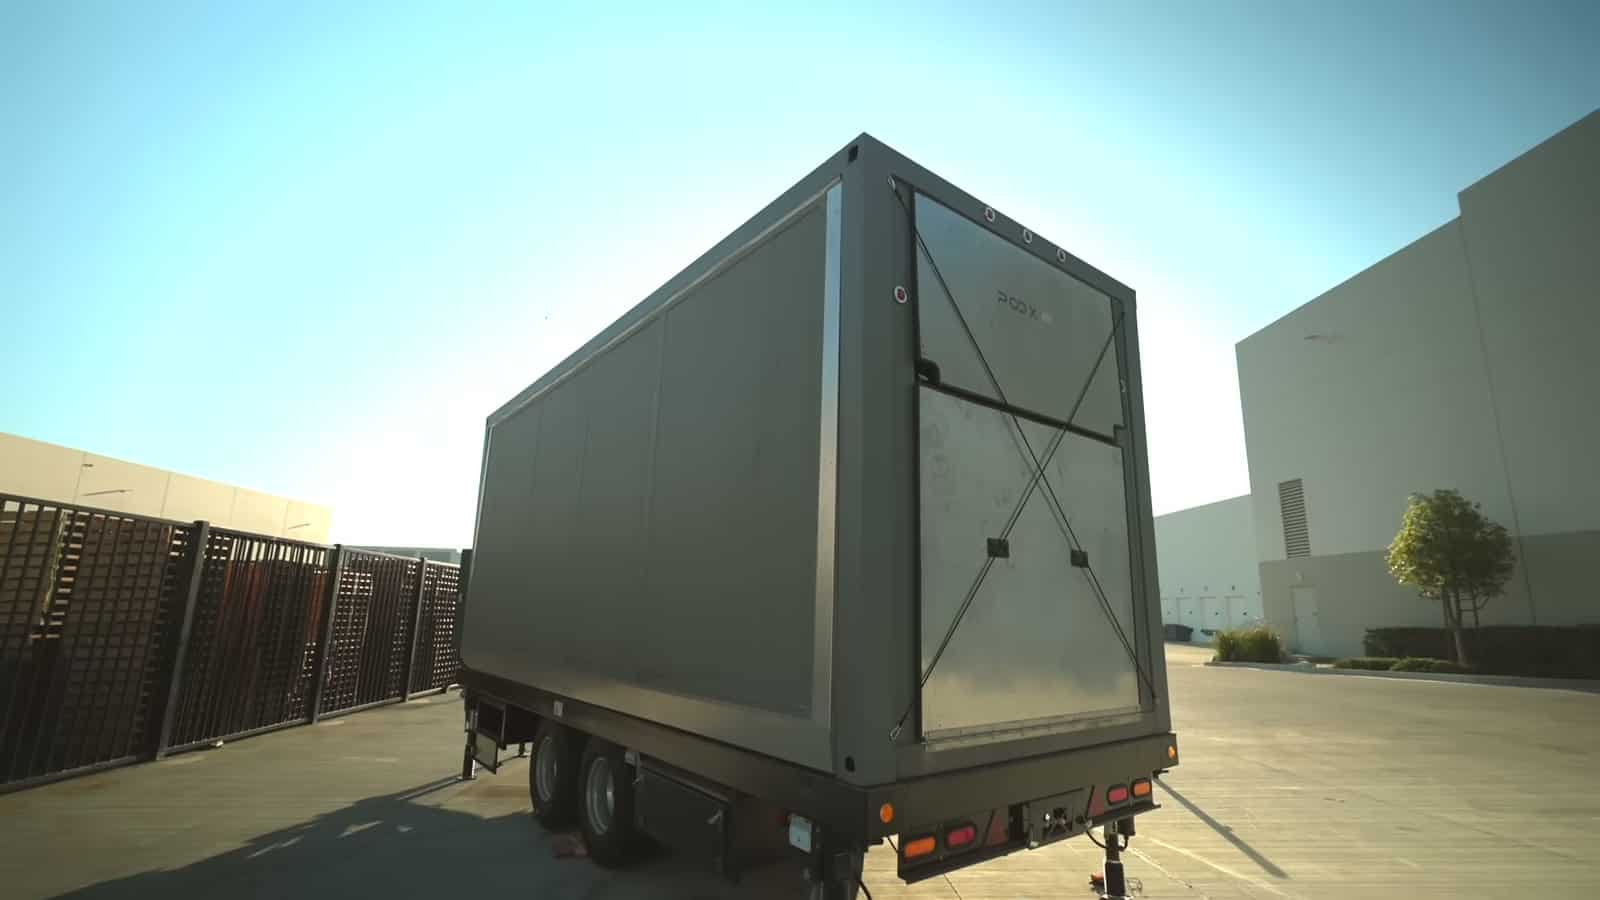
A Road-Legal Box That Triples Its Width
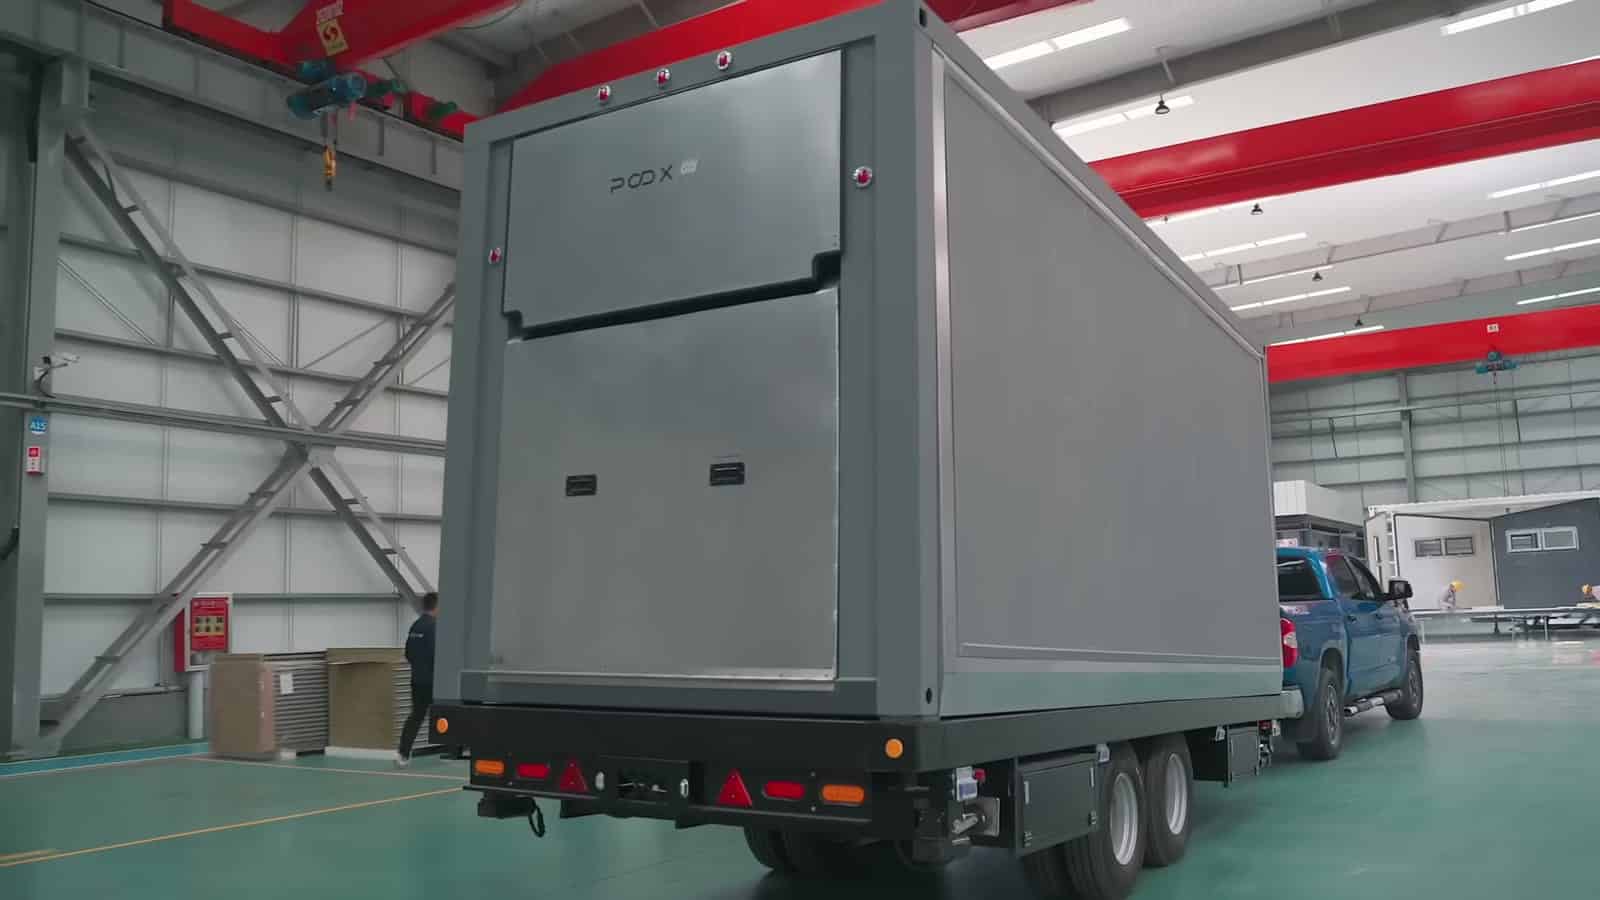
Folded, the Grande S1 is 20 feet long and 8.5 feet wide, so it can travel without the oversize permits a wide park model needs. Once you park, hydraulic pistons swing the side sections out and down, and the fold-out stairs and awning drop into place. Setup takes about 15 to 20 minutes. That covers placing the legs and leveling the house, which you can fine-tune by hand from a manifold of hydraulic valves if the automatic leveling isn’t quite right.
That’s the appeal compared with a typical THOW: most of the living space only exists once you’re parked. The catch is weight. Press coverage of the Grande S1 cites a towing weight of roughly 17,600 pounds or more, and PODX Go recommended an F-250-class truck or a hired transport company. It’s built to be moved occasionally, not every weekend.
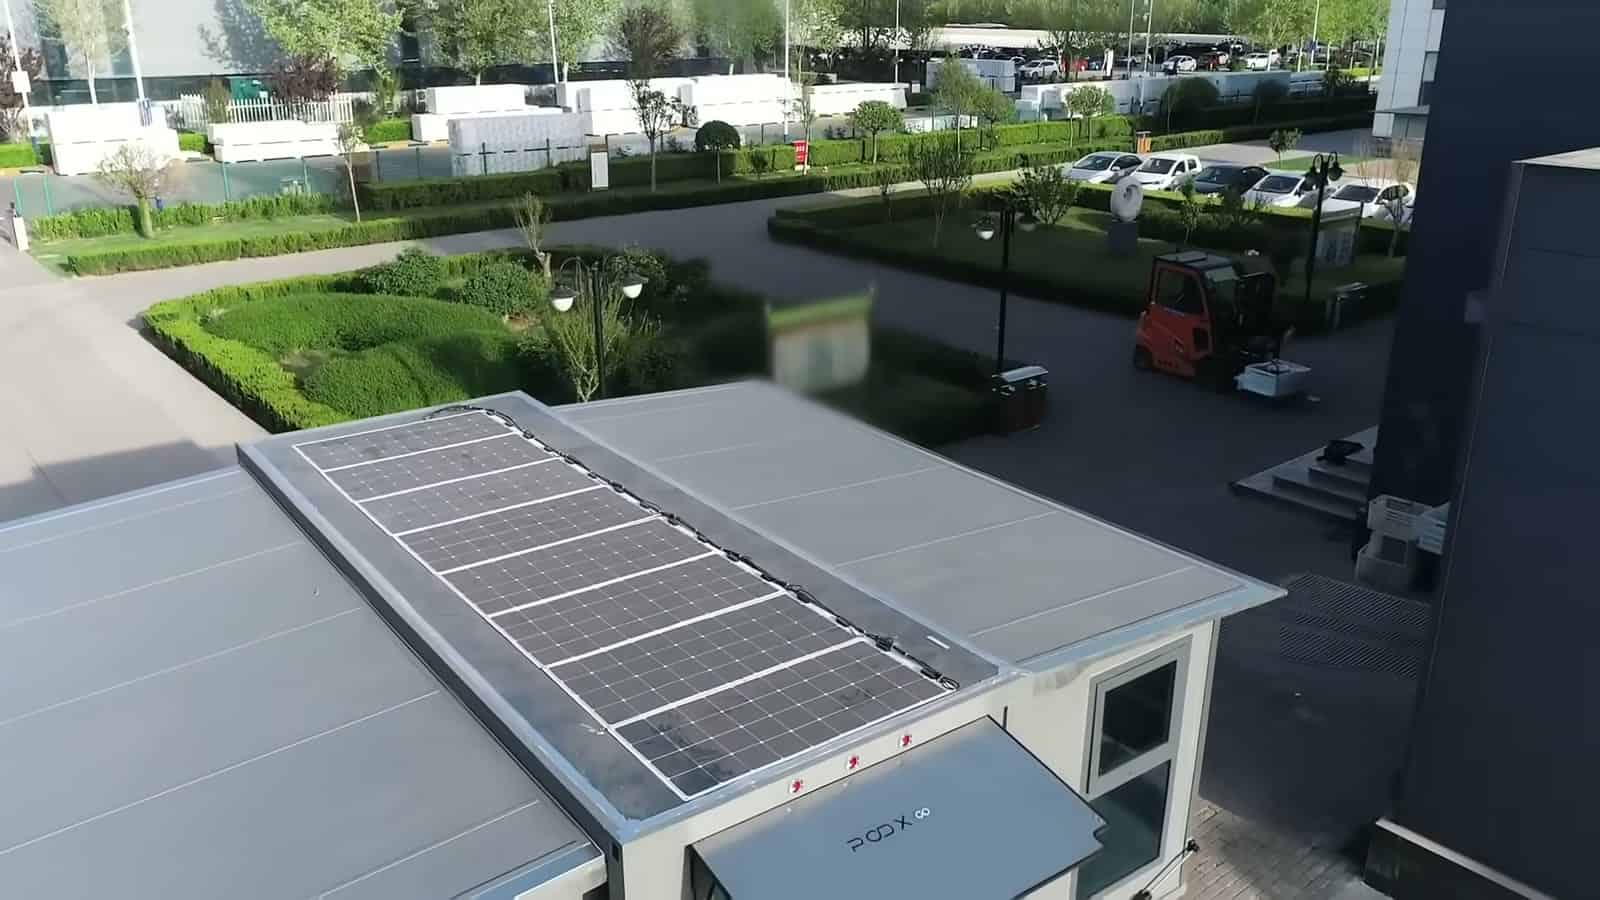
Solar on the Roof, Power in the Back
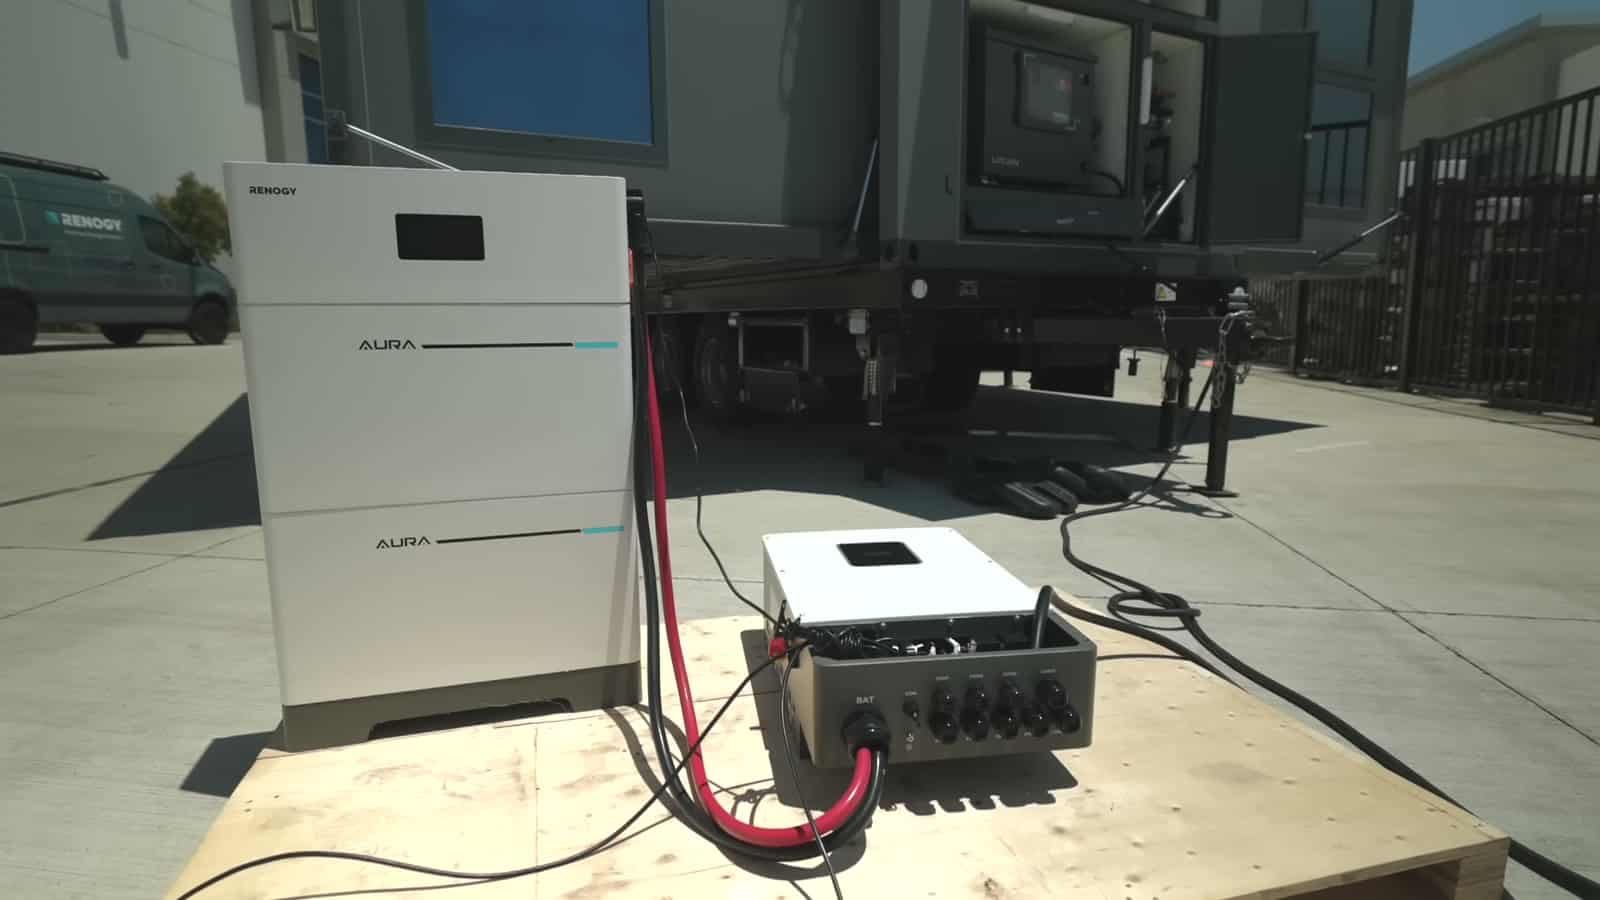
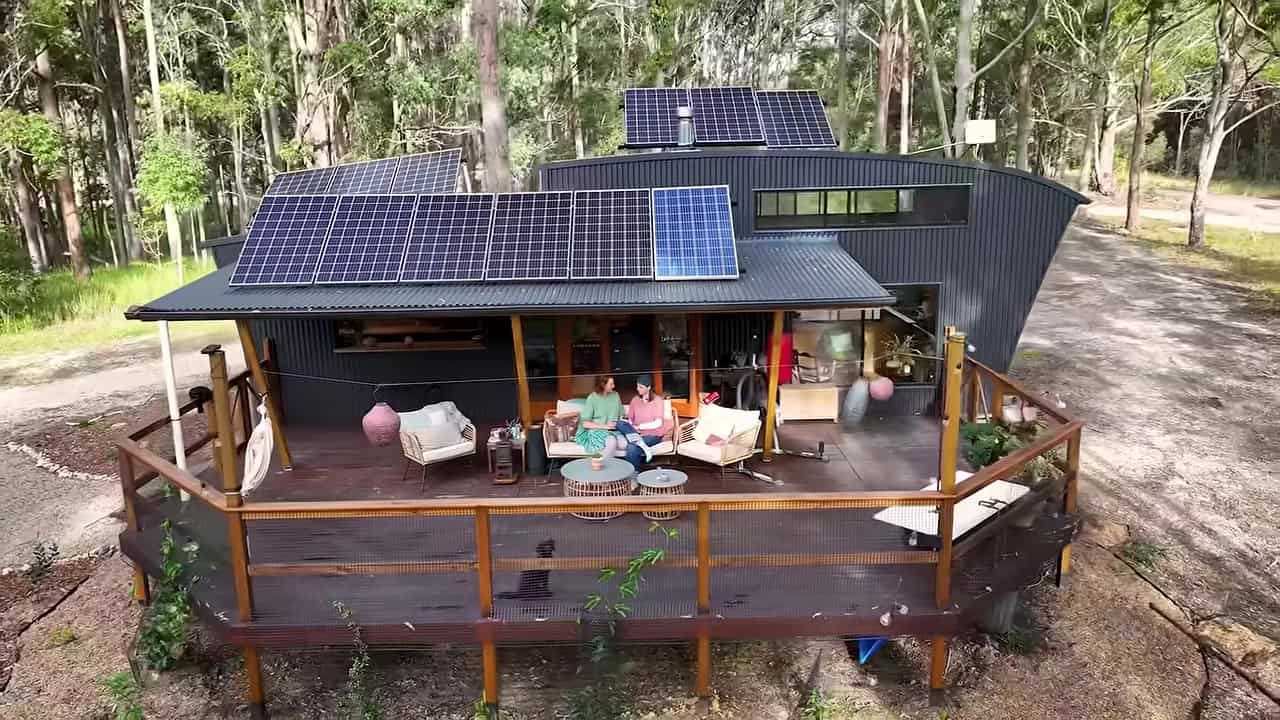
The power system is the part Renogy was most eager to show off. Eight 175-watt panels on the roof add up to 1.4 kilowatts of solar. They feed a Renogy Lycan power box in the rear utility bay, which combines a 5 kWh battery, a solar charge controller and an inverter in one cabinet. The prototype was also testing Renogy’s stackable Aura batteries, with 15 kWh hooked up and room to grow to 20 kWh. The same bay holds the mini-split heat pump, the water heater and the control panel that runs the hydraulics.
Putting all of the mechanical systems in one exterior compartment is a smart choice. Service techs never have to come inside, the noisy equipment stays out of the living space, and the folding walls don’t have to carry wiring for major appliances.

An Open Living Room With a Wall of Glass
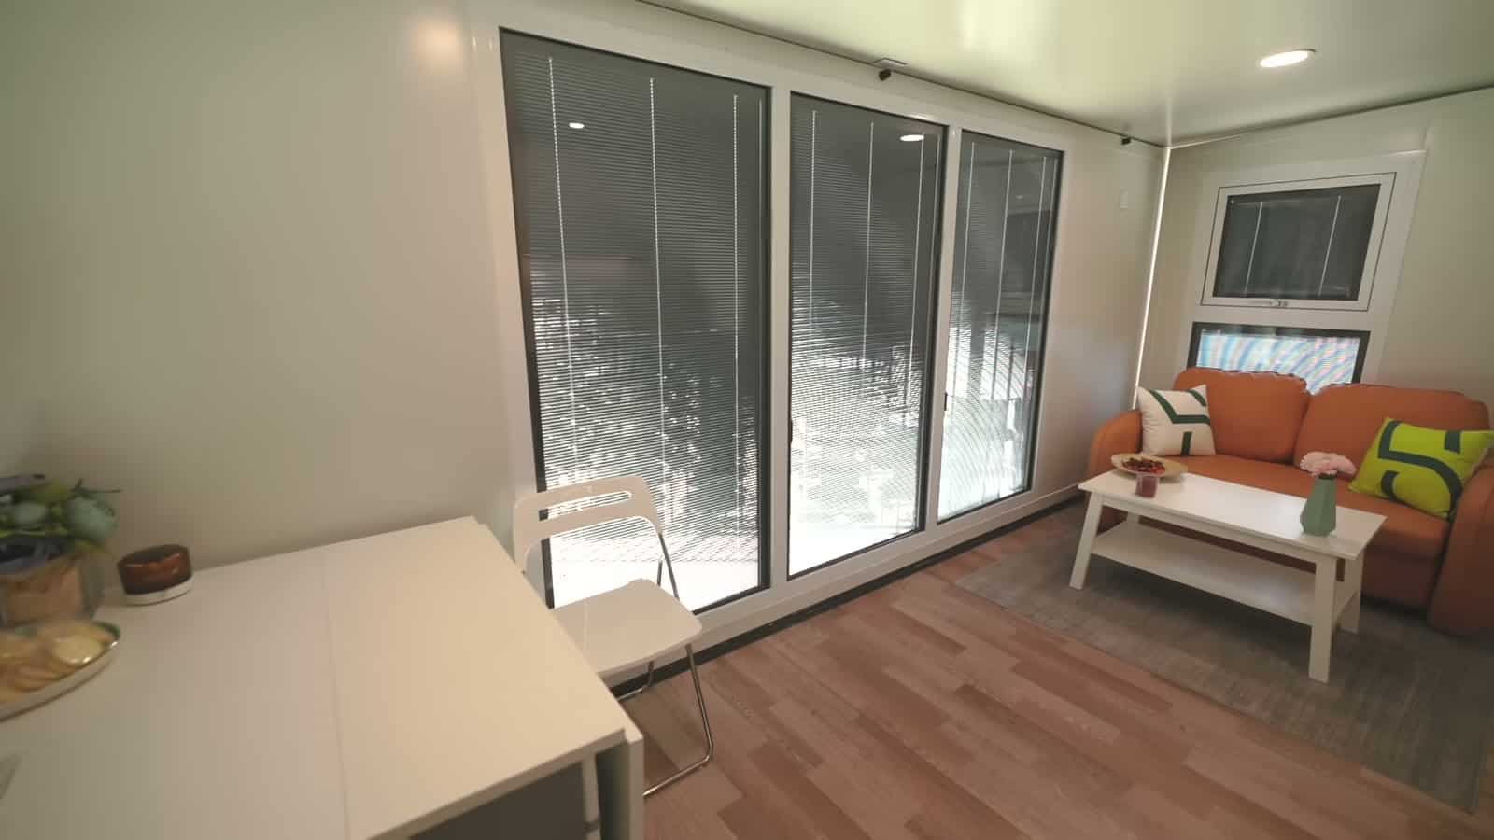
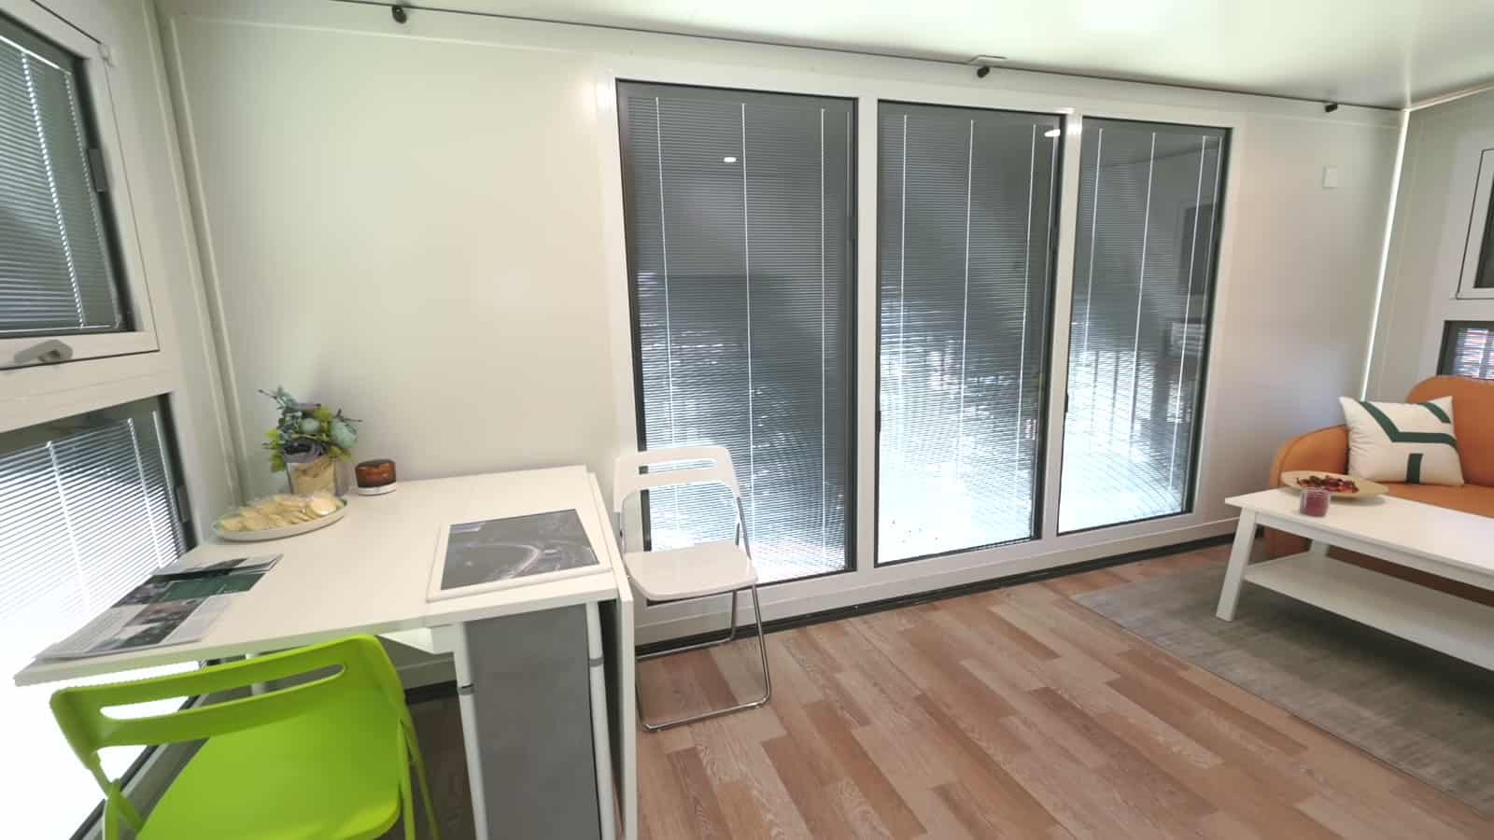
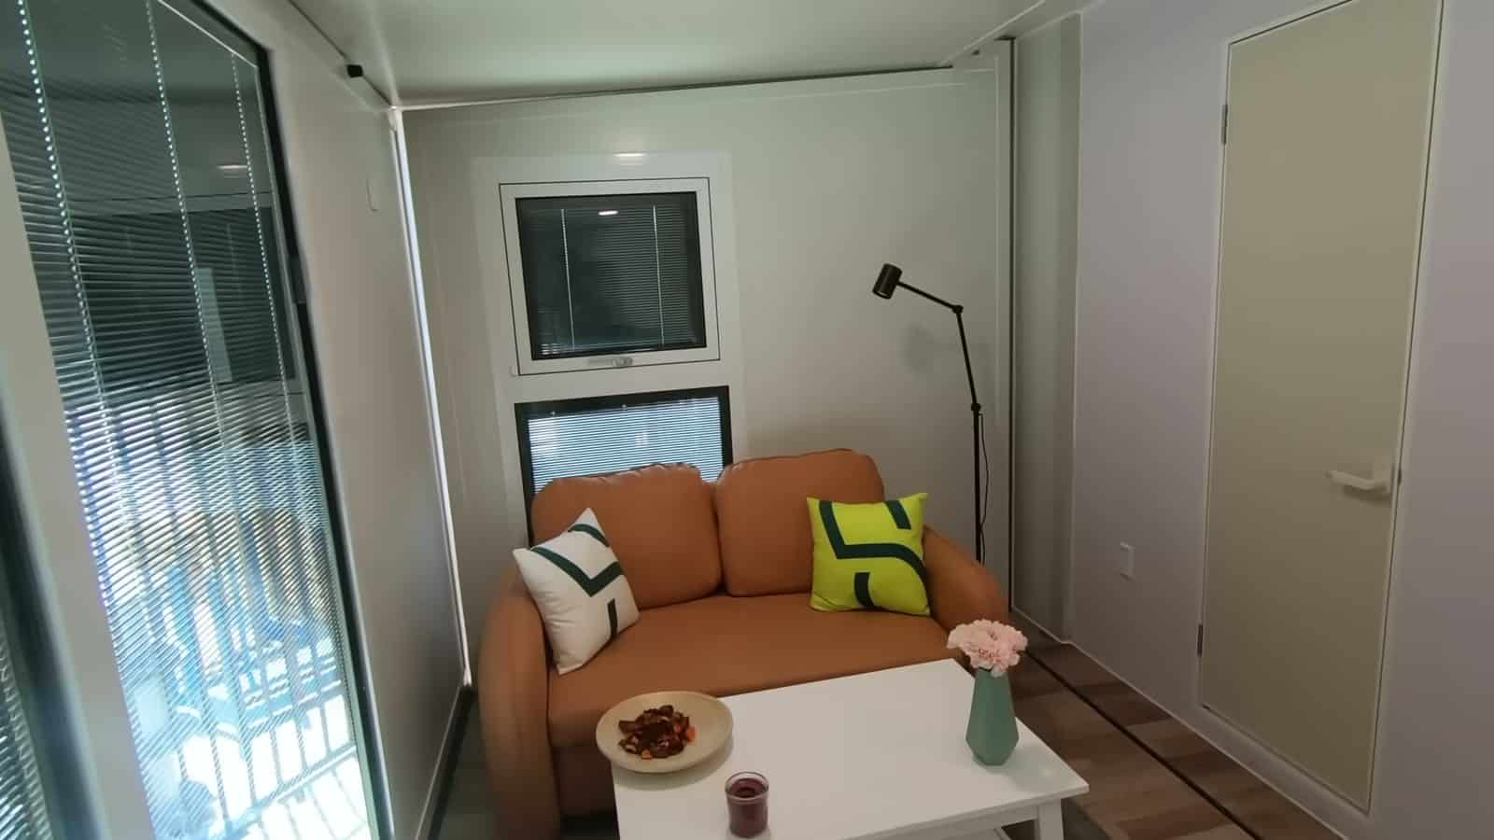
Inside, the whole floor is on one level. One wing holds the kitchen, dining and living area, and tall windows with built-in blinds run along the outside wall. The furniture comes with the house and is designed to fold: the dining table collapses, and the chairs fold flat and slide into it. There’s still enough open floor to roll out a yoga mat, which most 8.5-foot-wide tiny houses can’t say.
Being honest about the prototype, the tour also points out a flaw. Where the folding panels meet, a clear rubber seal let daylight show through the seams. The home was sealed against weather, but PODX Go said production units would switch to a black seal. Seams like these are the hardest part of any expanding home, so they’re worth a close look on any folding design.
A Kitchenette Built Around Low Power Use
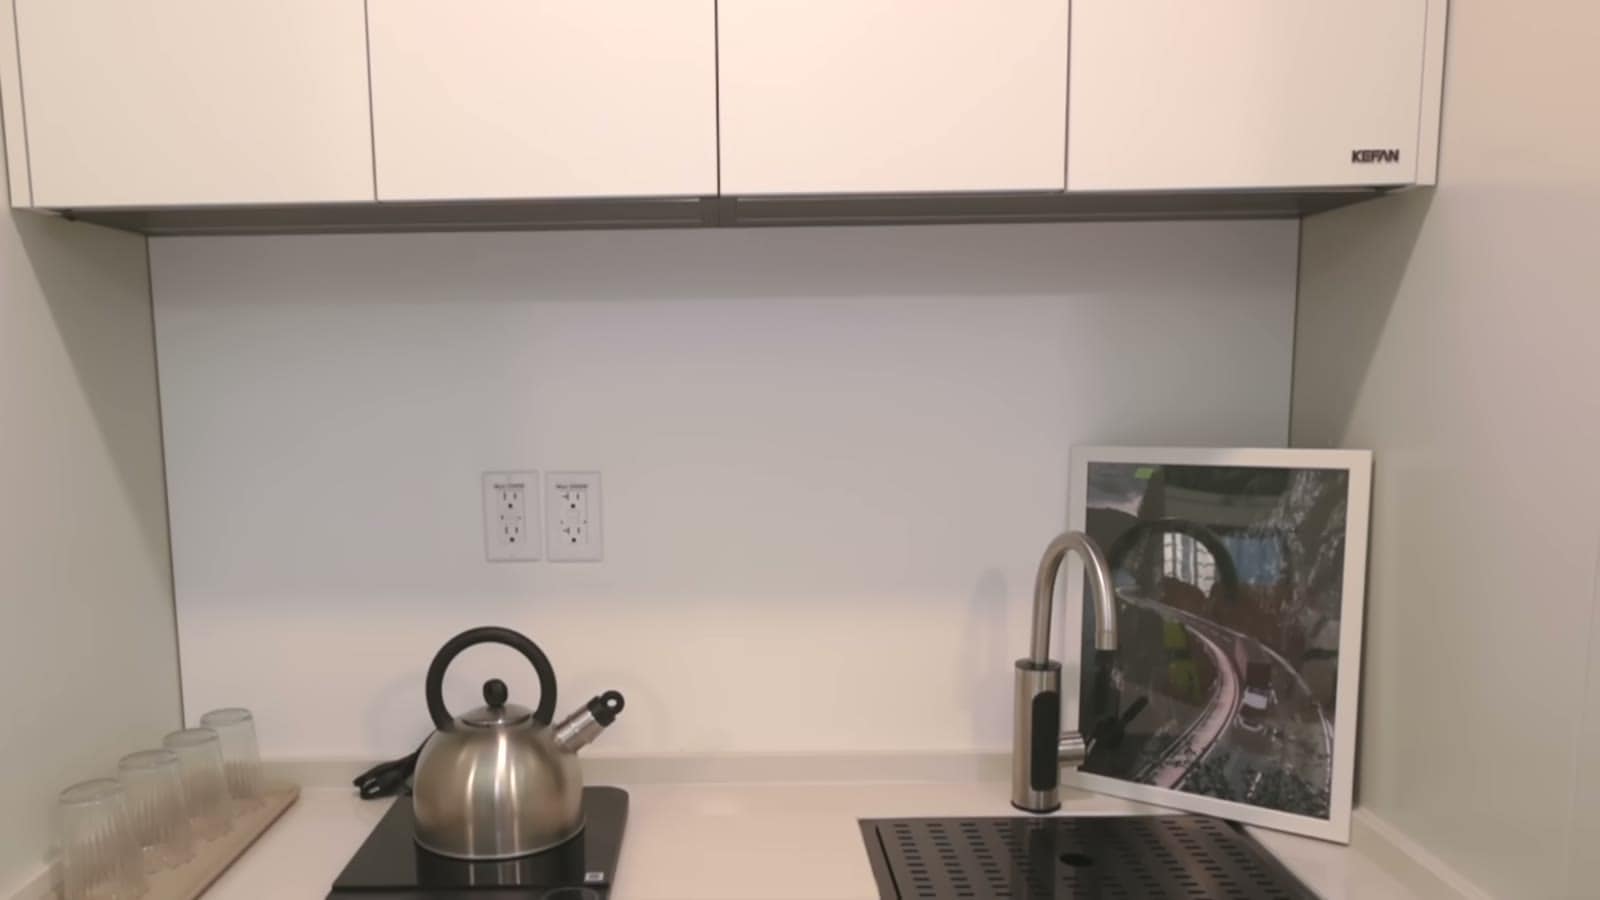
The kitchen is a compact galley with soft-close upper and lower cabinets, a pantry tower, and an efficient fridge and freezer sized to go easy on the battery bank. Cooking is done on a portable induction hot plate, and the sink has a flush cover that turns it back into counter space when you’re done. An oven was on the list of options being considered.
It’s a kitchenette rather than a full kitchen, which is a fair trade in a home designed to run on solar. Induction and a small, efficient fridge are two of the easiest ways to keep an off-grid electric home within its battery budget.
A Wet Bath That Saves Space
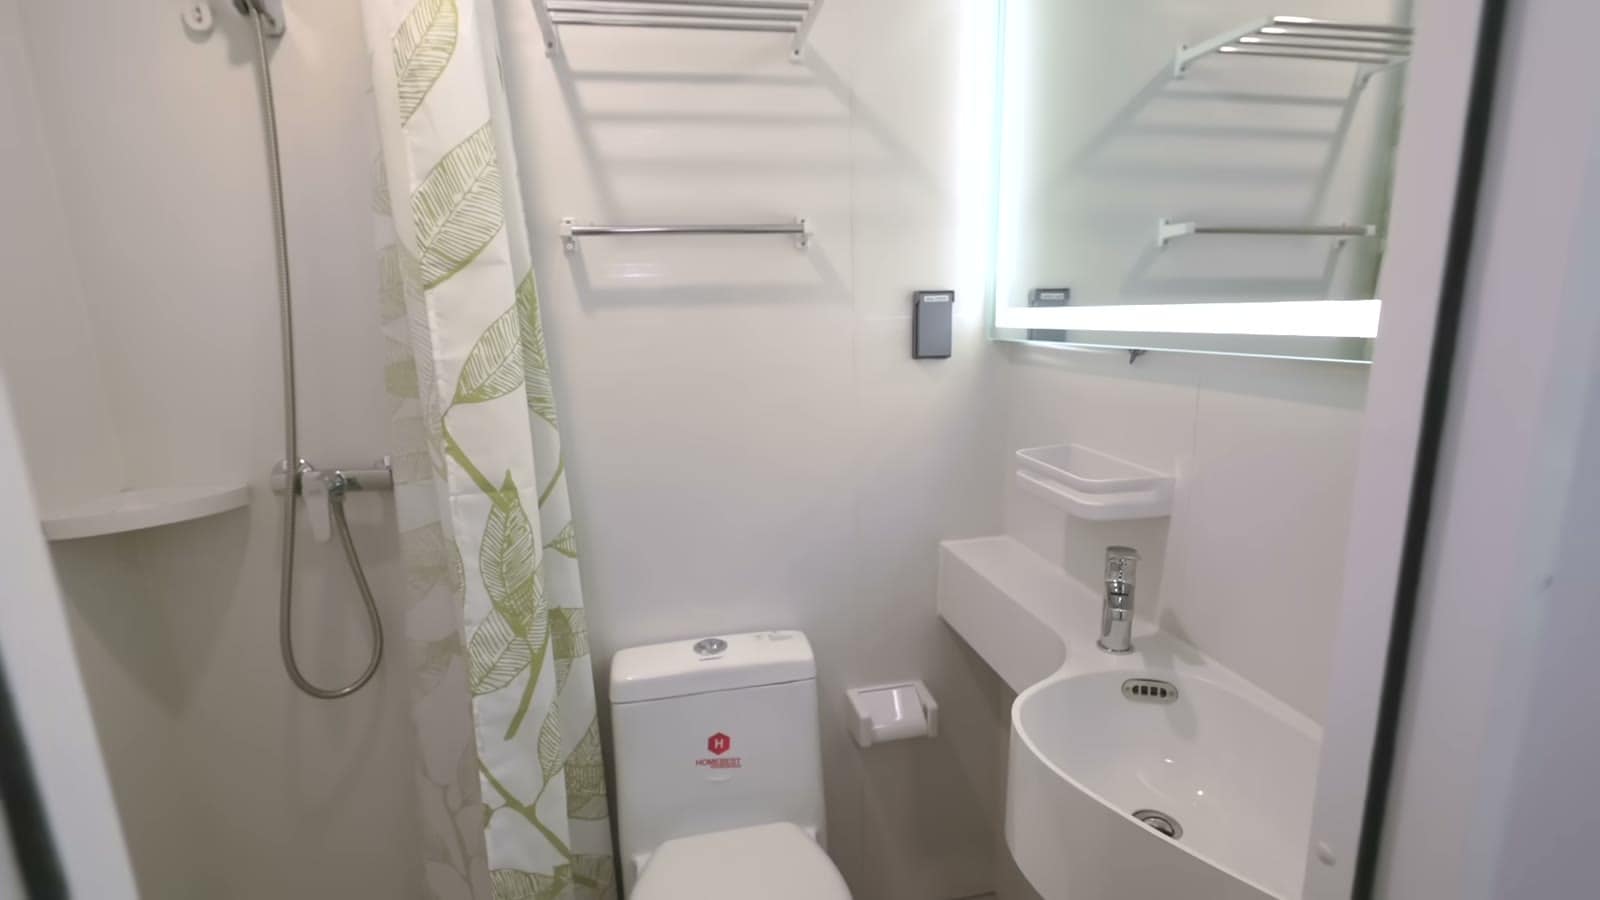
The bathroom is small but complete, with a toilet, a corner sink and a shower behind a curtain instead of a door. It’s a true wet bath, so the whole room is built to get soaked. That removes the need for a separate shower pan and enclosure, which frees up real floor space.
A Bedroom That Doubles as an Office
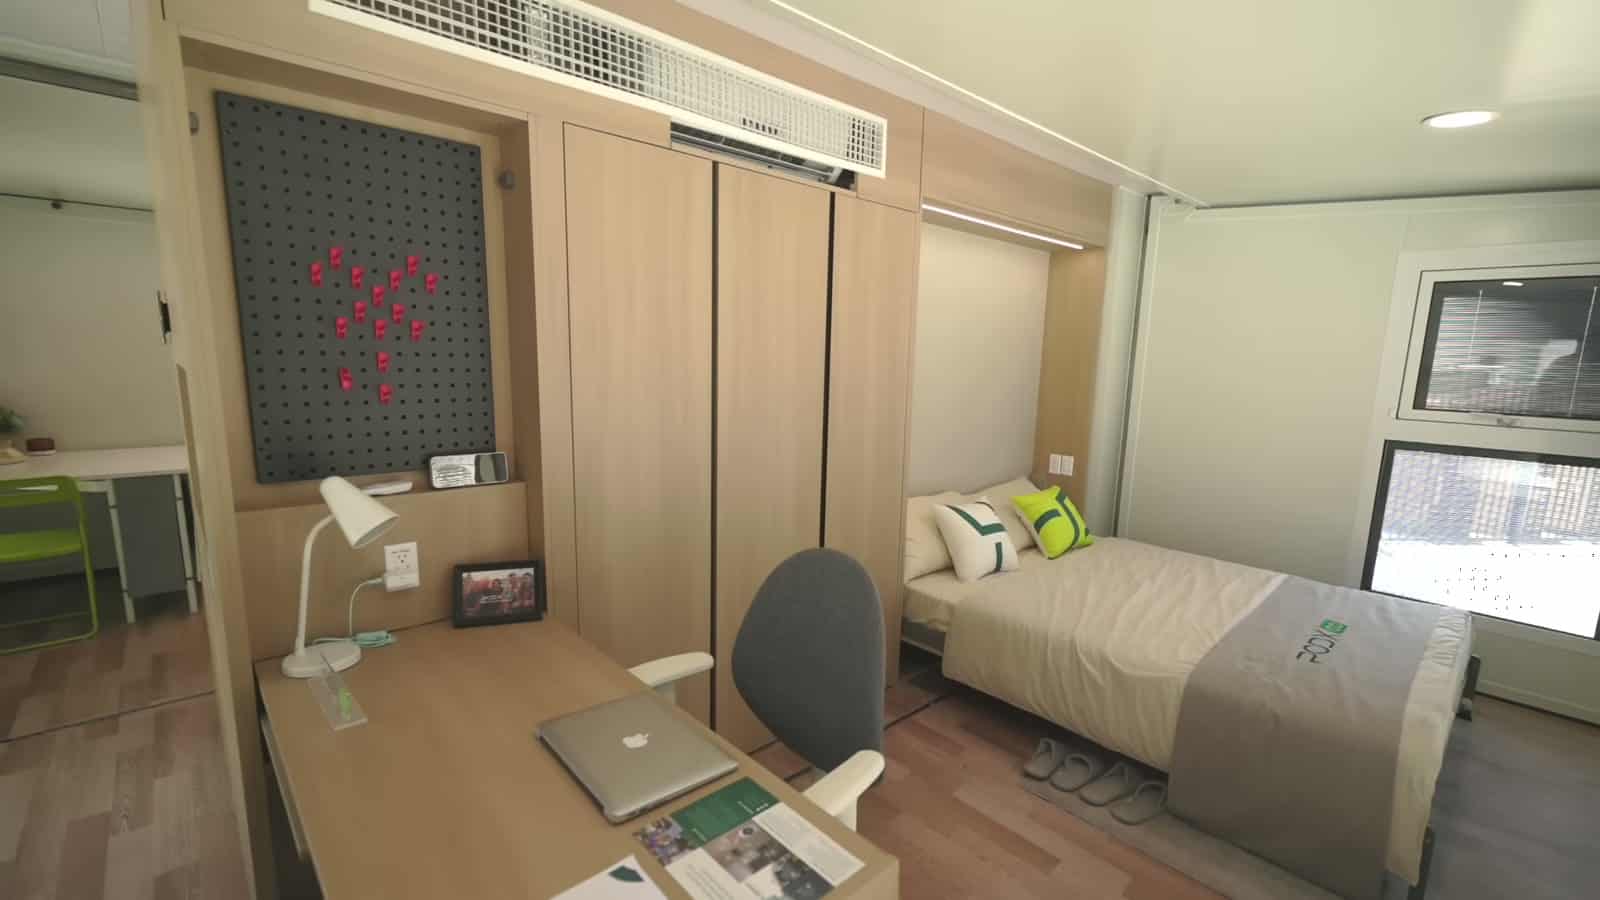
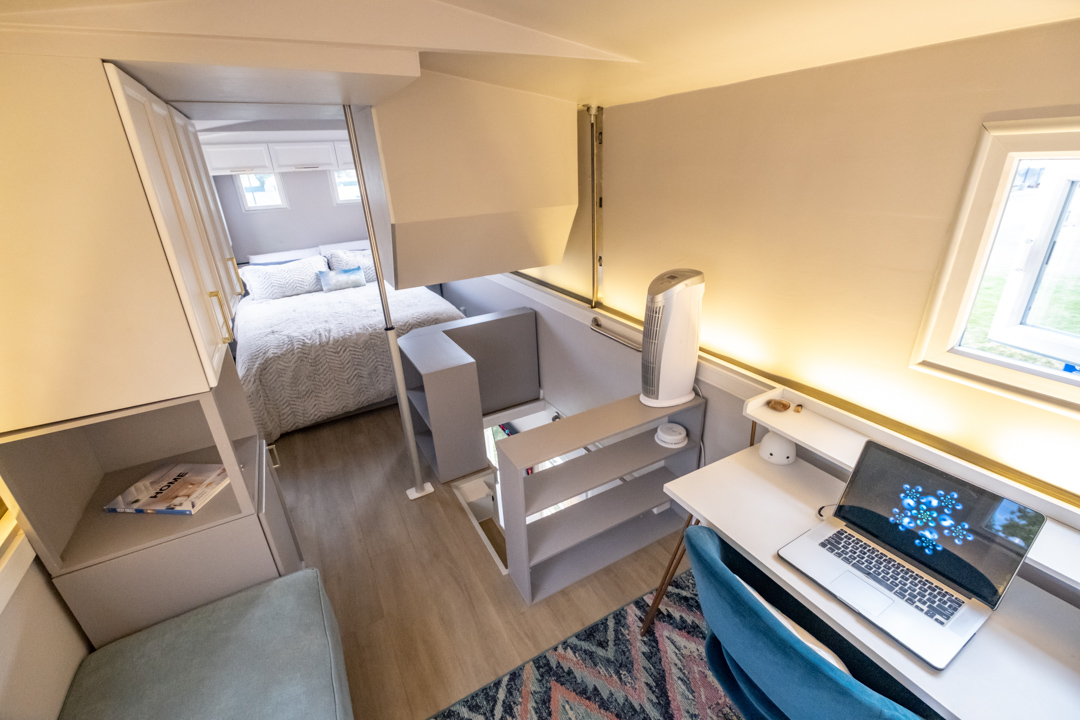
The second wing is a flexible room. A compact desk folds up against the wall, the closet includes a built-in safe, and a queen Murphy bed folds flat when it isn’t in use. A ducted HVAC blower overhead serves the room. In the entry foyer there’s a spot for an optional washer-dryer combo, along with a smart home hub that monitors battery and solar levels, window and door sensors, temperature, and a perimeter security camera system.
The open layout shown here was one of three planned floor plans. The others added more walls for privacy, and the video briefly shows a senior-friendly, accessible plan.
Packing Up for the Road
Folding the house back up follows a set order. First the desk, the Murphy bed and the dining table fold away. The table is pushed in front of the kitchenette, clear of the folding walls. The sofa comes apart and goes by the front door, and the smaller pieces get stowed in the bathroom. Then the four legs are removed by hand outside, and someone presses “fold” on the remote. The walls take about eight minutes to close.
Every piece of furniture has to fold, stack or move before you can travel, which explains why the furniture comes with the house. Owners couldn’t just bring their own couch.
Where PODX Go Stands Today
When the video was filmed in 2023, the Grande S1 had a base price of $85,000, about a 90-day delivery estimate after ordering, financing partners, and NOAH certification as an RV, which helps with insurance, financing and parking. PODX Go also talked about a foundation model and a fully off-grid model, and it ran a “co-creation lab” where customers could suggest features.
There are serious caveats today, though. As of November 2026, the PODX Go online store shows “This store is unavailable.” A HomeCrux report from August 2026 said Indiegogo backers from the 2023 campaign still had no confirmed deliveries and that the company had gone quiet. We couldn’t confirm that any production Grande S1 has been delivered. If you’re interested in this design, think of it as an intriguing concept for now. Don’t put down a deposit unless you can verify the company’s current status and delivery history yourself.
Design Details
- Model: Grande S1 prototype by PODX Go (Ontario, California showroom)
- Folded size: 20 ft long x 8.5 ft wide, towable without oversize permits
- Deployed width: 22.5 ft
- Living space: 364 sq ft, all on one level
- Setup: hydraulic push-button folding with leveling legs; about 15–20 minutes to deploy and about 8 minutes to fold
- Towing: F-250-class pickup or third-party transport
- Solar: eight 175W roof panels (1.4 kW)
- Power: Renogy Lycan 5000 power box (5 kWh), with stackable Aura batteries being tested
- Climate: mini-split heat pump with ducted blowers
- Interior: kitchenette with induction hot plate, wet bath, sleeper sofa, fold-down dining table, fold-up desk, queen Murphy bed
- Tech: smart home hub with energy monitoring, window and door sensors, climate control and perimeter cameras
- Certification: NOAH (RV)
- Price (2023): base price of $85,000
- Status: online store unavailable as of November 2026; no confirmed deliveries reported
What Makes This Design Worth Studying
- Width is the real limit on a THOW. Folding the sides out gets around the 8.5-foot road limit and delivers single-level living that normally needs a park model and a permit to move.
- Mechanical systems in one outside bay. Power, heating and cooling, water heating and hydraulics all sit in one exterior compartment, so the living space stays quiet and easy to service.
- Furniture is part of the design. In a folding home, everything inside has to fold, stack or move, and the Grande S1 shows how much planning that takes.
- Seams are the weak spot. Even this prototype showed light at the joints. Any expanding home deserves a close inspection of its seals and hinges.
- Heavy tradeoff. Folding mechanisms and steel framing add a lot of weight, so a design like this suits occasional moves rather than frequent travel.
- Vet the company as well as the house. Exciting prototypes from new startups don’t always reach production. Check delivery history before you send money.
Video Tour
Watch the full tour, including the walls folding in, below.
Learn More
- Video: Foldable EXPANDING Tiny House on Wheels by Tiny House Expedition
- Channel: Tiny House Expedition on YouTube
- Deals: Renogy Black Friday Deals (through Nov 30)
- Website: tinyhouseexpedition.com
Highlights
- Folding tiny house on wheels that goes from 8.5 to 22.5 feet wide
- 364 square feet of single-level living with no loft
- Push-button hydraulic folding and leveling
- 1.4 kW of roof solar and a Renogy Lycan power box
- Wall of windows, fold-down dining table and sleeper sofa
- Wet bath, induction kitchenette and queen Murphy bed
- Smart home hub with sensors and security cameras
- Company store currently unavailable, so verify status before buying
Explore More
- The Boxabl Casita: A Foldable Tiny House
- BoxHouse Duplex: A 380 Sq. Ft. Foldable Home That Unfolds Into Two Units in a Day
- From Shipping Container to Family Home: An Expandable 775-Sq-Ft Prefab in Rural Cyprus
- Tiny Houses on Wheels
Would you trust a tiny house that folds in half to stay sealed and solid? Or would you rather stick with a fixed THOW and its loft?
If you enjoyed this you’ll LOVE our Free Daily Tiny House Newsletter with even more!
You can also join our Small House Newsletter!
Also, try our Tiny Houses For Sale Newsletter! Thank you!
More Like This: THOWs | Tiny Houses | Video Tours | Tours & Features
Disclosure: This post may contain affiliate links. If you purchase through one of our links, we may earn a commission at no additional cost to you.


Alex
Latest posts by Alex (see all)
- Grande S1: A Folding Tiny House on Wheels That Expands to 22 Feet Wide - November 4, 2026
- Tiny House Magazine Issue #166: A Ridge-Top Cabin Near Asheville, Sears Kit Homes, and the Tiny House Fridge Problem - November 4, 2026
- Shipping Container Homes: 50+ Affordable, Modern, Off-Grid & Family Container Builds - November 4, 2026







Join the Conversation
No comments yet. Be the first to join the conversation.