
Disclosure: This post may contain affiliate links. If you purchase through one of our links, we may earn a commission at no additional cost to you.
Most homes at Canoe Bay Village are one-bedroom lakefront cabins. TWO BEDROOM — Lot 30 is the exception: a one-of-a-kind Escape floor plan that adds a second private room, set on a very private wetland site in the woods of northwest Wisconsin. That extra room can be whatever you need it to be: a guest bedroom, an office, a gym, a media room, a studio or a den.
Inside, a great room with big glass doors opens to a private deck, the kitchen has a full-size convection range with an air fryer, and the walk-in shower is tiled. It comes fully furnished and turnkey, with no HOA and no property taxes, and it’s listed first on the village’s available-units page.
A Private Wetland Setting in the Woods
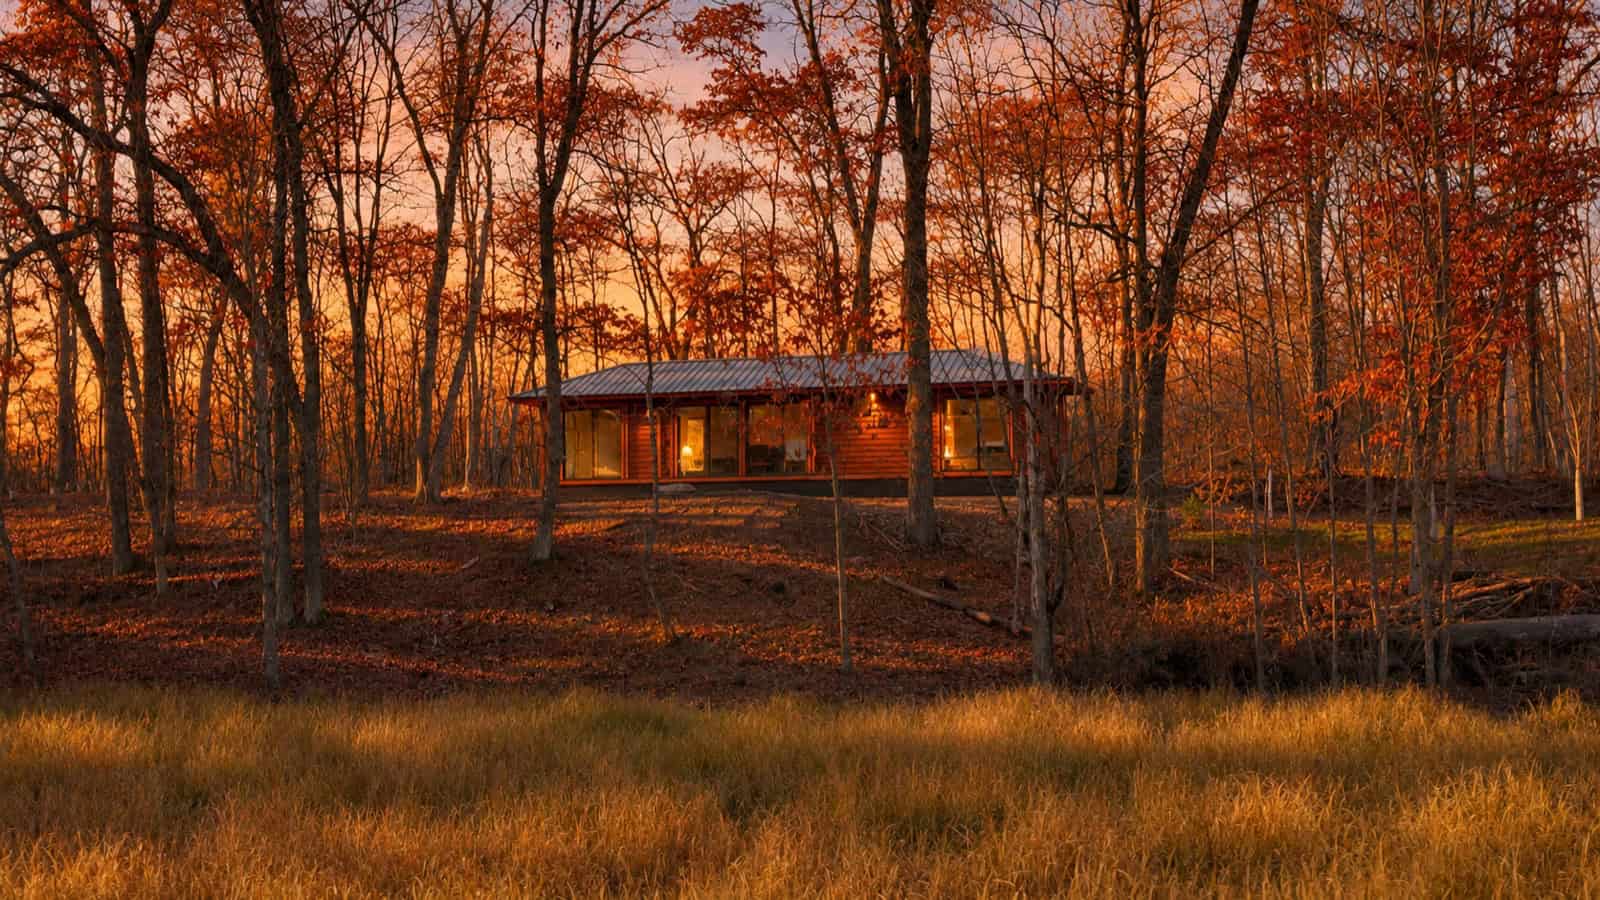
Lot 30 sits in the trees beside open wetland grass, on a very private site. In the dusk photo above, the cabin’s glass wall glows through a screen of bare oaks, and nothing else is in the frame. That kind of seclusion is the selling point here: you get the services covered by lot rent, but your windows look at woods and open grass, not at a neighbor’s porch.
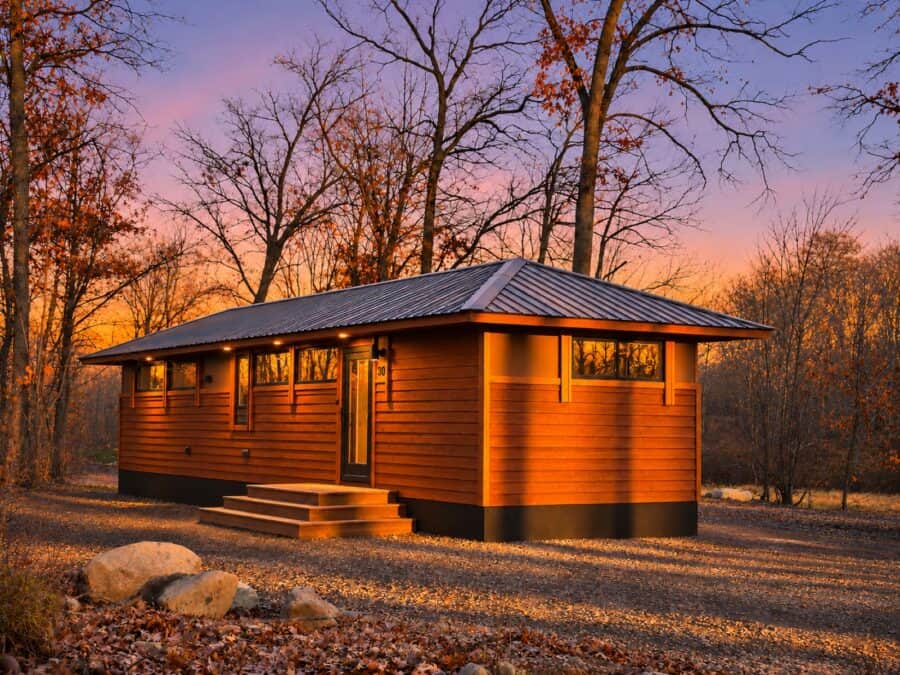
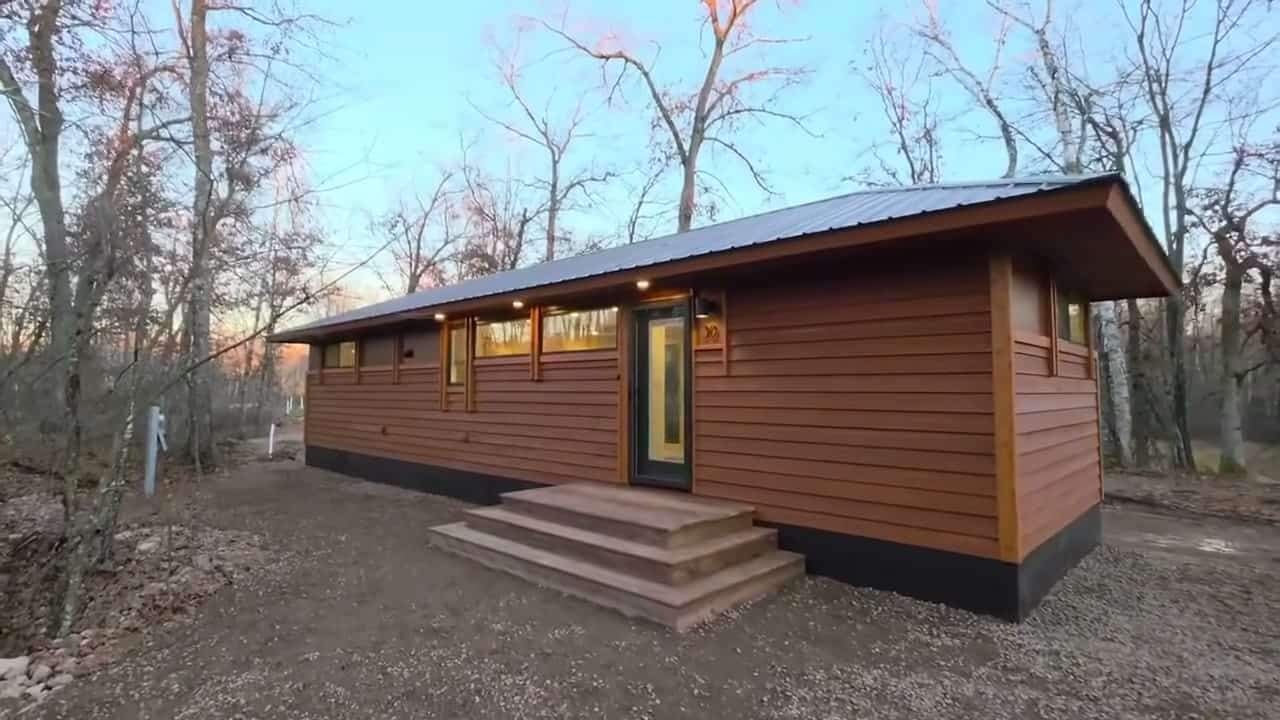
The exterior is the same Escape look seen across the village: warm horizontal cedar siding, a dark metal hip roof with wide overhangs, and a black base that keeps the wood off the ground. Recessed lights under the eaves light the entry after dark, and your lot number, 30, sits right beside the door.
A Great Room That Opens to a Private Deck
The main living space is one long room, and its sliding glass doors do most of the work. Large glass doors open from the great room to a private deck, so the living area stretches outdoors in good weather, and the same glass pulls the woods inside the rest of the year. It’s a smart way to make a narrow floor plan feel wider than it is.
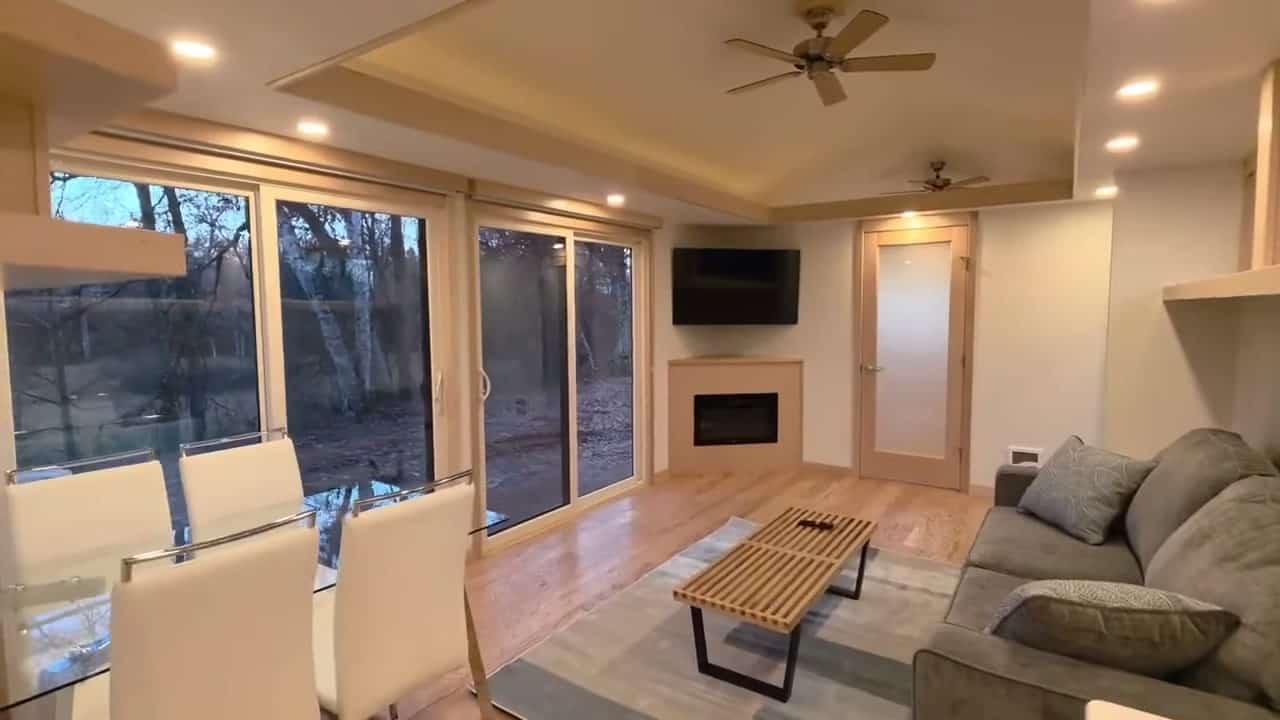
The furnishings are included: a sofa, a fireplace, a Smart TV and a dining table. The glass-top table with its white chairs sits right against the glass doors, so meals come with a view of the trees. Leaving the table and chairs light and transparent keeps the room from feeling crowded, which matters when the dining area, living area and walkway to the kitchen all share one space.
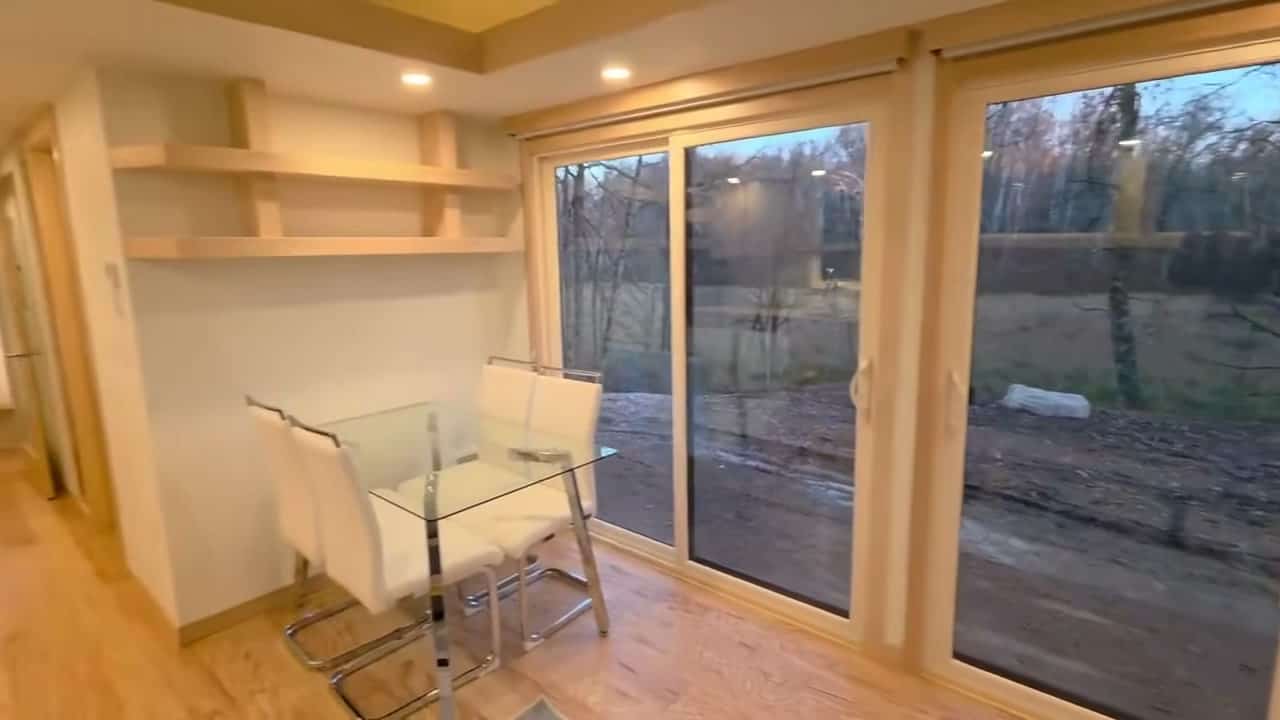
A Gourmet Kitchen Along the Hallway Wall
Standing at the dining table and looking back, you can see how the plan is organized: living area at one end, dining in the middle, and a straight kitchen run leading toward the bedroom. A tray ceiling with recessed lighting runs the length of the room, and the wood floors tie the whole space together.
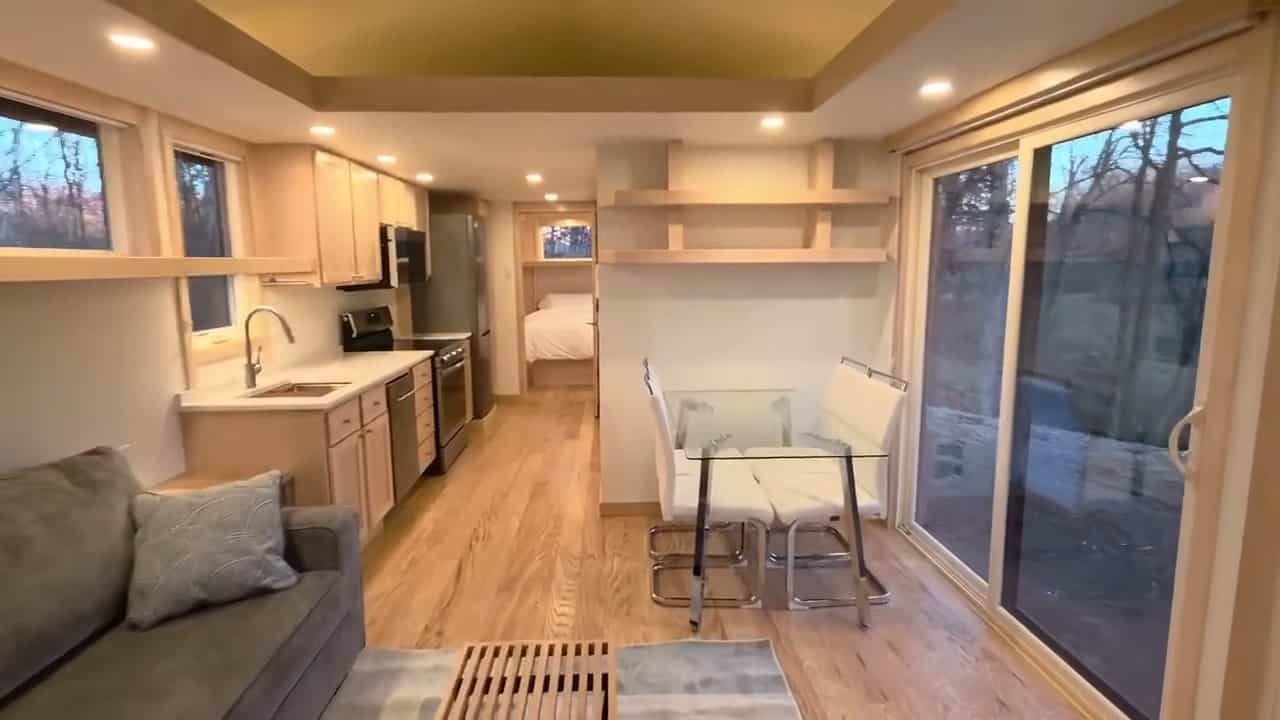
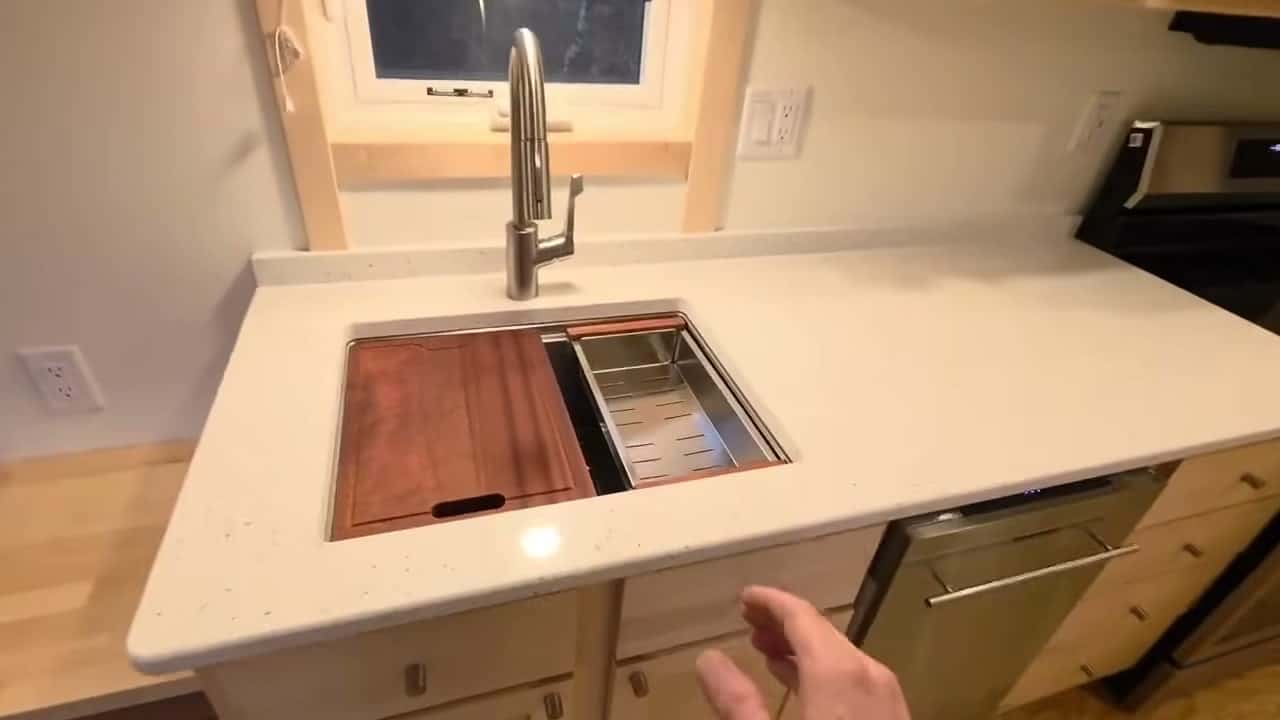
The kitchen is better equipped than you’d expect in a home this size. It has quartz counters, stainless appliances, a full-size convection range with an air fryer, a microwave/convection oven, a dishwasher, and a tall fridge/freezer. The deep sink is the standout: it’s a workstation-style basin with a wooden cutting board and a drying rack that slide along the rim, which turns the sink into extra prep space where counter room is tight.
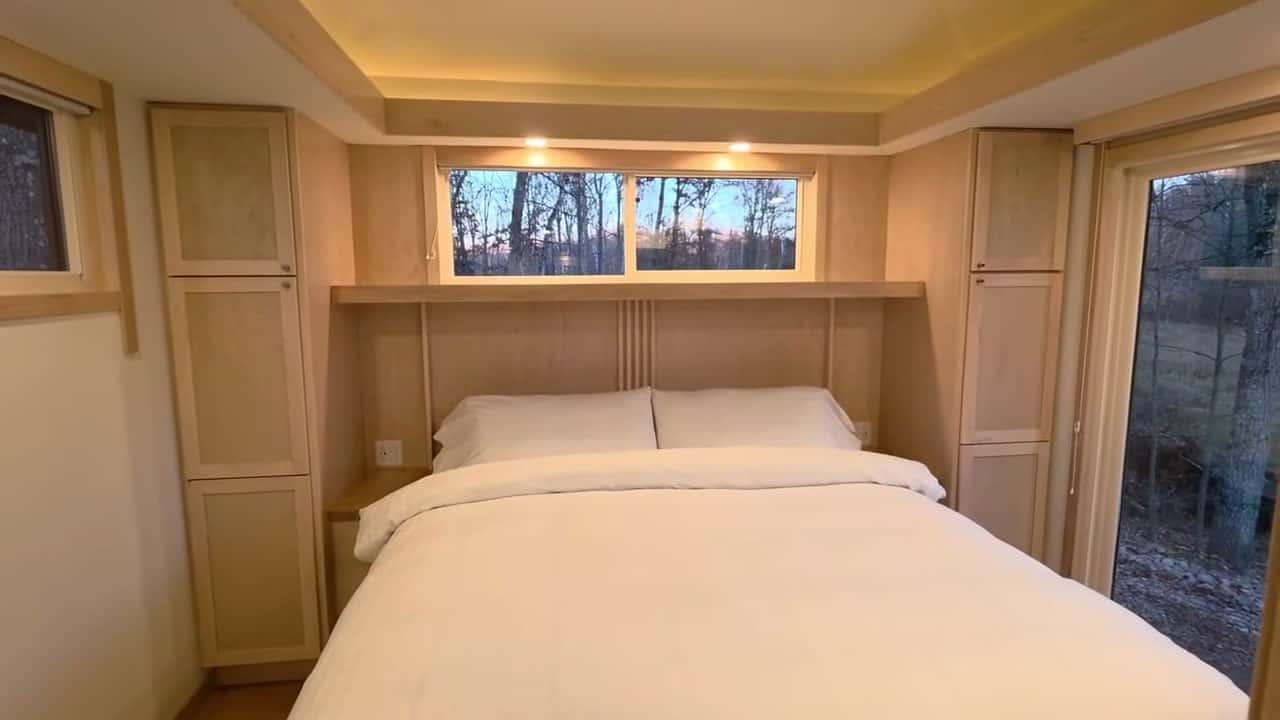
A Private King Bedroom With Its Own Deck
The primary bedroom is a real private room, not a loft or an alcove. It has a king bed, a large closet and its own deck. Tall maple cabinets on either side of the bed supply extra storage without taking up floor area.
The second private room is the reason this home is different. It also opens to its own deck, which gives the house three deck connections in all. Because it has its own door and its own access to the outdoors, it can be a true guest room, a quiet home office, or a space for a gym, a studio or a media room,.
A Bath With an Oversized Walk-In Tile Shower
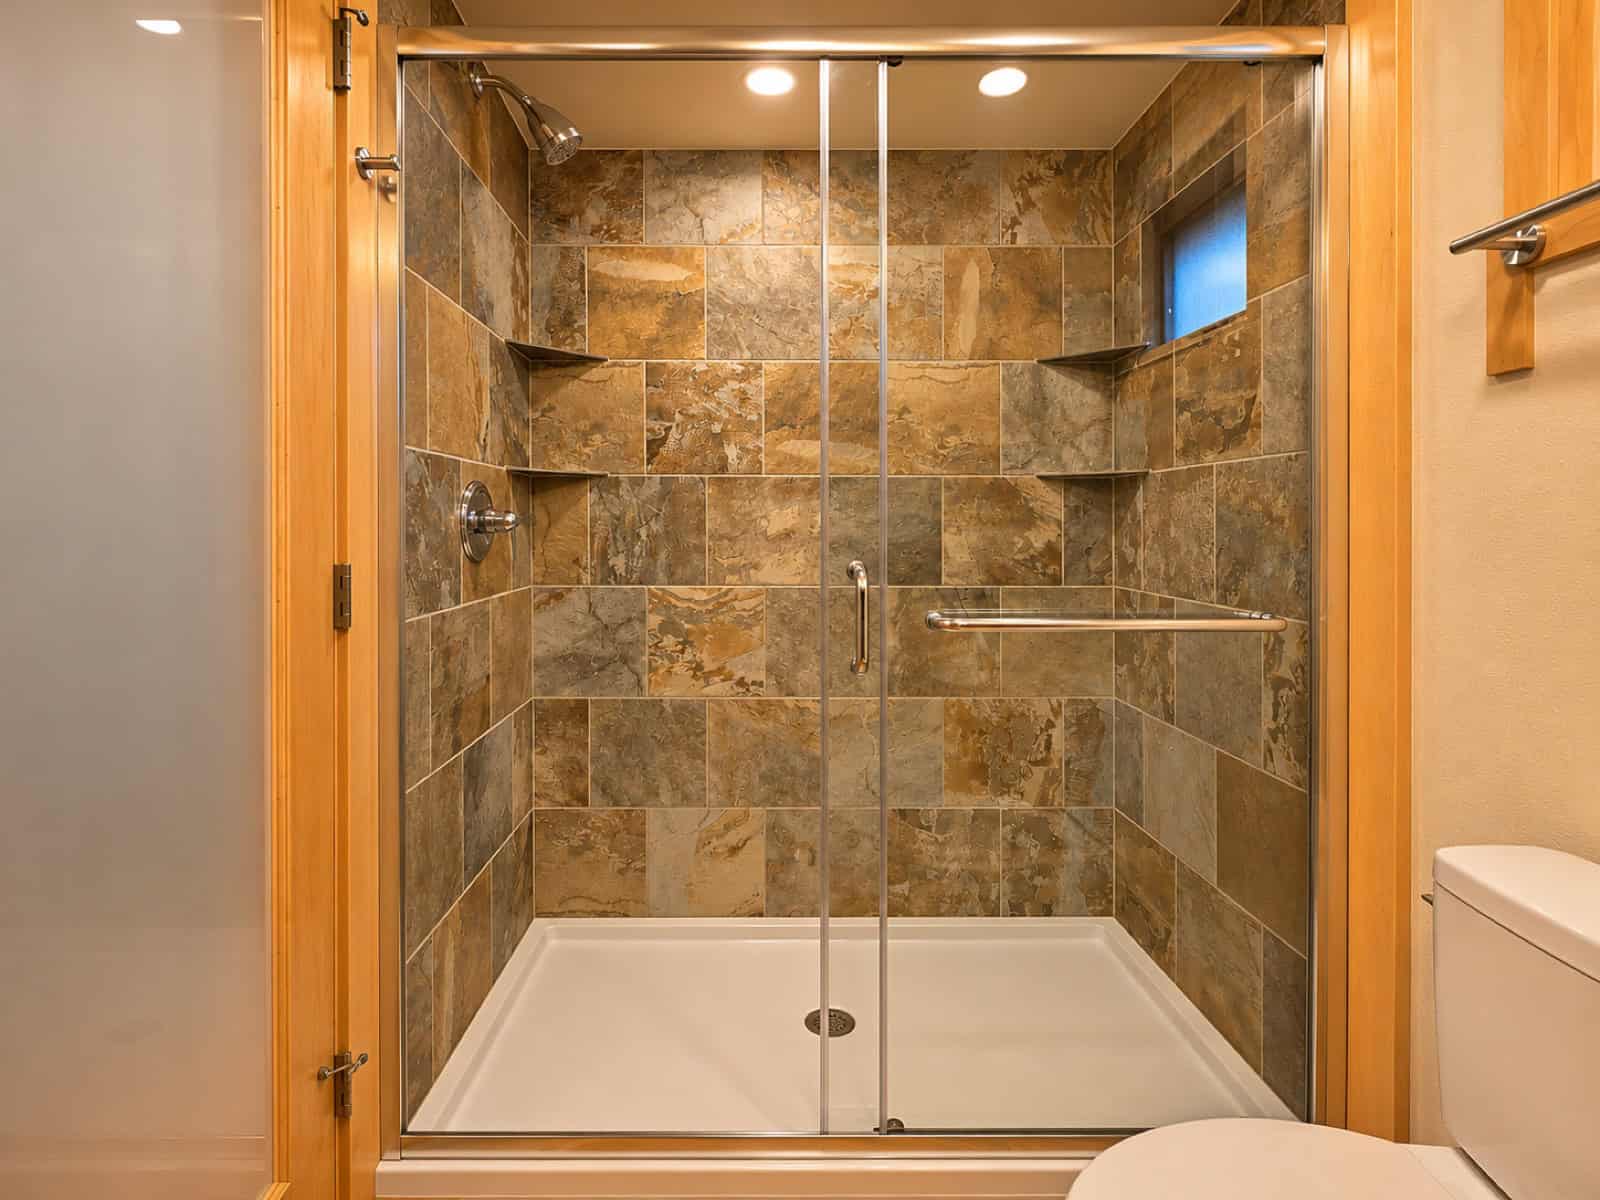
The shower is oversized and walk-in, finished in large stone-look tile with built-in corner shelves, a sliding glass door and a small window for daylight. Full tile walls and a solid base are what you’d expect in a full-size house, and much less common in tiny homes, where fiberglass inserts are standard.
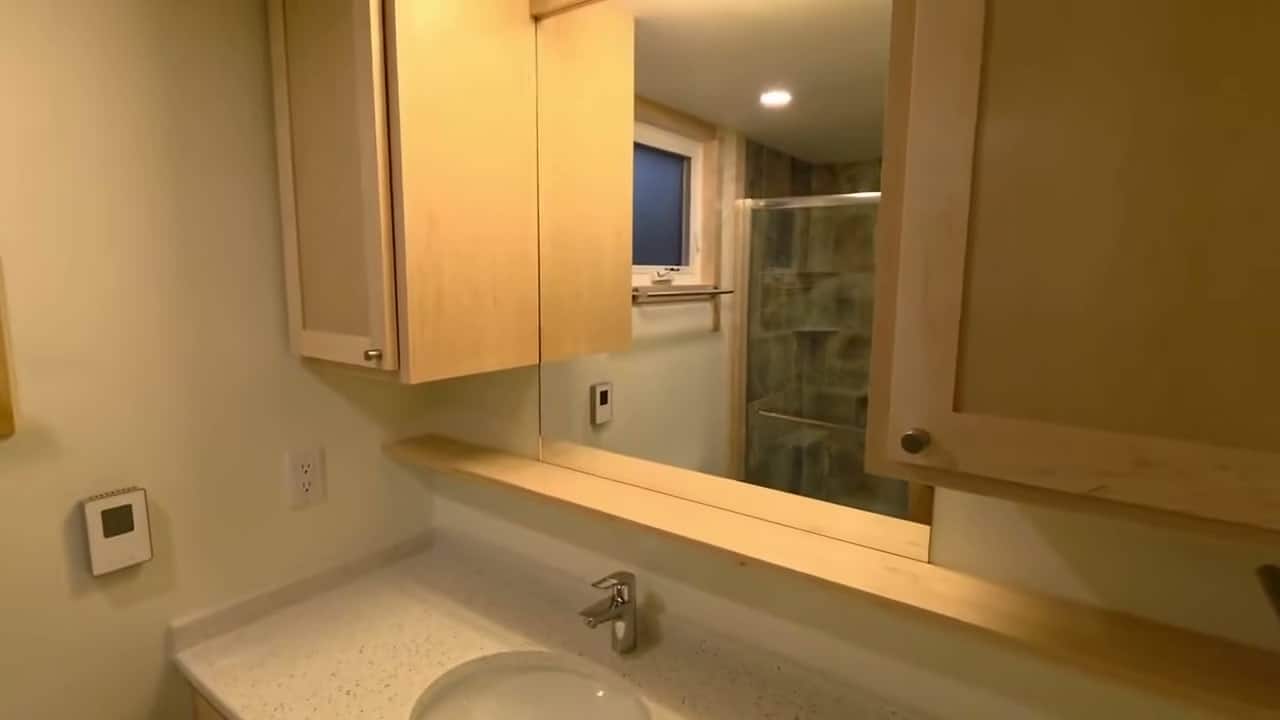
The vanity has a quartz counter, an undermount sink and a wide mirror, and a washer/dryer is included, so laundry stays inside the home.
Design Details
- Home: TWO BEDROOM, a one-of-a-kind Escape two-bedroom/flex design
- Location: Lot 30, Canoe Bay Village, Rice Lake, Wisconsin
- Site: Very private wetland setting in the woods
- Bedrooms: Private king bedroom with a large closet and its own deck, plus a second private room that opens to its own deck
- Living: Great room with large glass doors to a private deck, sofa, fireplace, Smart TV, dining table
- Kitchen: Quartz counters, stainless appliances, full-size convection range with air fryer, microwave/convection oven, dishwasher, tall fridge/freezer, deep sink
- Bath: Oversized walk-in tile shower, washer/dryer
- Connectivity: Fiber internet
- Furnishings: Fully furnished and turnkey
- Builder: Escape
What Makes This Home Special
- A second private room. Most homes in the village have one bedroom. Here the second room can be a guest room, office, gym, media room, studio or den.
- Three deck connections. The great room, the king bedroom and the second room each open to a deck.
- Privacy first. The wetland setting keeps the view to woods and open grass.
- A kitchen that cooks. A full-size range with an air fryer, a second microwave/convection oven and a dishwasher cover everyday meals without compromise.
- Turnkey. Furniture, washer/dryer and fiber internet are all included, so move-in means bringing your clothes.
Video Tour
Escape filmed a walkthrough of Unit 30, and the interior photos of the great room, kitchen, bedroom and bath above are stills from that video.
Pricing Details
As listed on Canoe Bay Village’s available-units page as of November 10, 2026:
- Purchase: $269,120 (fully furnished)
- Lot rent: $680/month (includes water, sewer, garbage, grounds maintenance and parking)
- Utilities: Power is billed separately; fiber internet is $30/month
- No HOA fees and no property taxes (as stated by the village)
Tours at Canoe Bay Village are by appointment only. Drop-ins cannot be accommodated.
Interested in Two Bedroom Lot 30?
Or email sales@escapehomes.us · See all available units
Homes Available Now at Canoe Bay Village
- Two Bedroom — Lot 30 (this home): one-of-a-kind two-bedroom/flex design on a private wetland site, $269,120
- Shoreline Reserve — Lot 26: private end-of-lake site with a big screened porch, $209,385
- Shoreline XL Gourmet Edition — Lot 23: upgraded kitchen on a quiet end lot, $199,360
Highlights
- One-of-a-kind TWO BEDROOM Escape home on Lot 30 at Canoe Bay Village
- Very private wetland setting; second room works as a bedroom, office, gym, media room, studio or den
- Three deck connections: great room, king bedroom and second room
- Gourmet kitchen with convection range and air fryer; oversized walk-in tile shower; washer/dryer
- $269,120 fully furnished and turnkey; lot rent $680/month; no HOA or property taxes
Learn More
- Current homes at Canoe Bay Village
- escapetraveler.net: Escape’s full lineup
- Email: sales@escapehomes.us
If you enjoyed this you’ll LOVE our Free Daily Tiny House Newsletter with even more!
You can also join our Small House Newsletter!
Also, try our Tiny Houses For Sale Newsletter! Thank you!
More Like This: Tiny Houses For Sale | Tiny House Communities | Cabins
See The Latest: Go Back Home to See Our Latest Tiny Houses
Disclosure: This post may contain affiliate links. If you purchase through one of our links, we may earn a commission at no additional cost to you.


Alex
Latest posts by Alex (see all)
- A One-of-a-Kind Two-Bedroom Escape Home at Canoe Bay Village (Lot 30) - November 10, 2026
- Family Sprinter Camper Van with Swivel Dinette, Queen Bed, and Seating for Four - November 10, 2026
- This Versatile Vandoit Transit Camper Folds Its Bed Away to Become a Gear Hauler - November 10, 2026








Join the Conversation
No comments yet. Be the first to join the conversation.