
Disclosure: This post may contain affiliate links. If you purchase through one of our links, we may earn a commission at no additional cost to you.
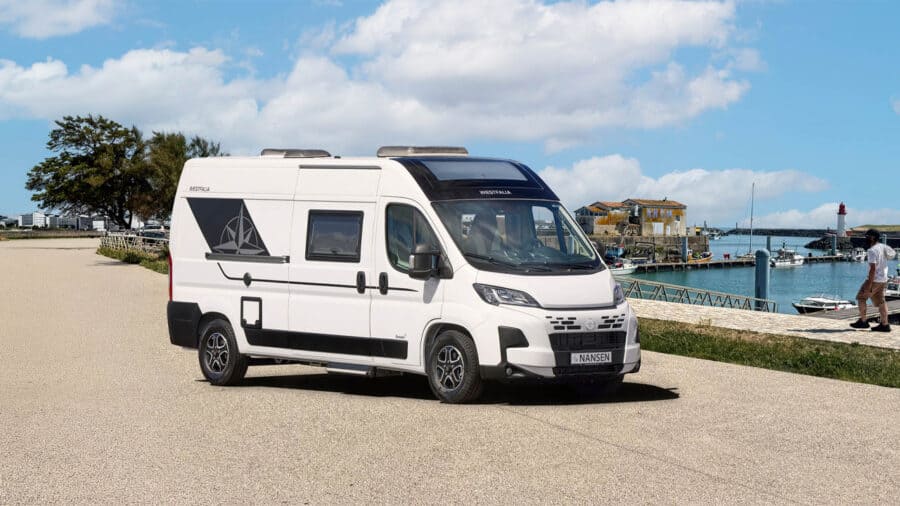
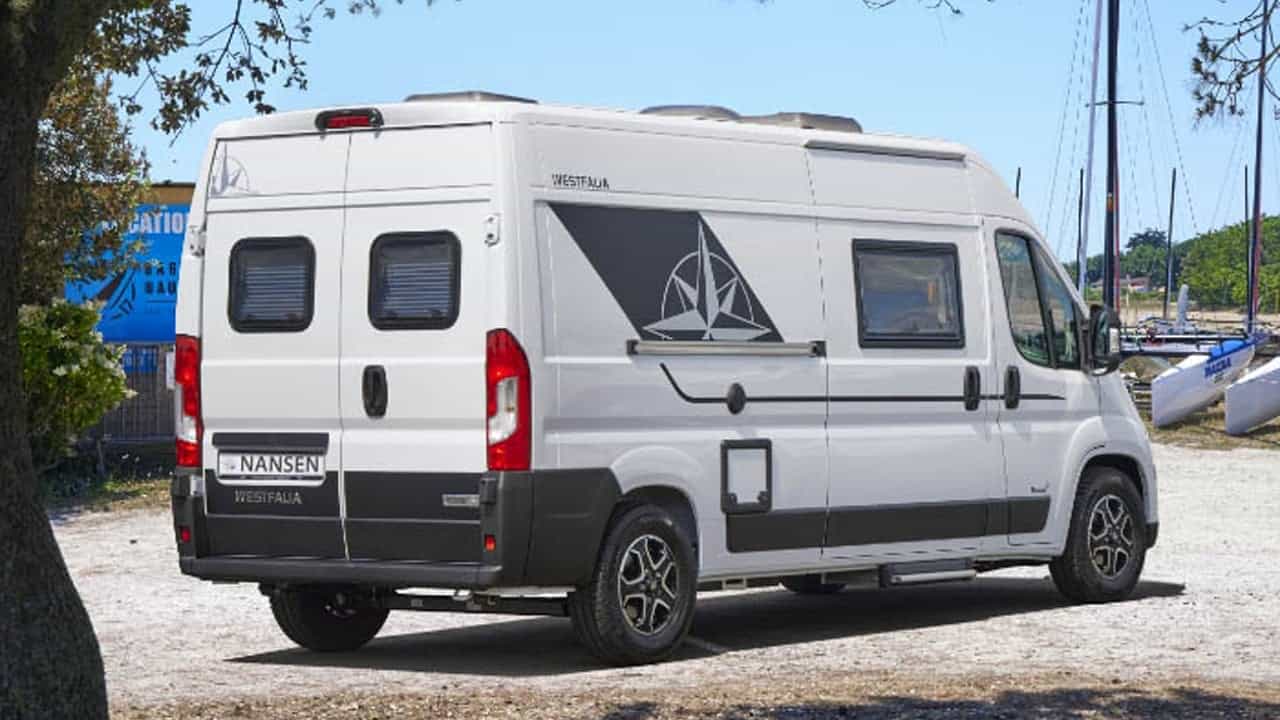
Fitting four people into a camper van usually means compromise. Either you go long, you add a pop-top roof, or you accept that two of you are sleeping on a converted dinette every single night. Westfalia’s new Nansen 600L takes a different route: it packs a pair of double bunk beds and a real walk-through bathroom into a fixed-roof Fiat Ducato that measures just 5.99 m (19.6 ft) long.
That is roughly 36 cm shorter than Westfalia’s Columbus Liner, and it still sleeps four adults on proper mattresses. It’s a genuinely clever bit of space planning, and the bunks are removable, so the same van that hauls a family on holiday can swap into full cargo mode for bikes, boards, or gear the rest of the year.
Images courtesy of Westfalia
A Fixed Roof, and No Pop-Top Needed
The first thing worth noticing is what the Nansen doesn’t have. There is no pop-top, no elevating roof, no canvas to zip and unzip in the rain. Westfalia found its four berths entirely inside the standard Ducato body, which means better insulation in cold weather, no roof mechanism to maintain, and a lower overall height at 2.52 m for parking garages and low bridges.
The trade-off is that the layout has to work hard. Every centimeter of that 5.99 m length is spoken for: dinette up front, kitchen and bathroom through the middle, and the bunk room at the very back.
The Bunk Room That Makes It Work
This is the headline feature. Two transverse double bunks sit across the rear of the van — a lower berth at 130 x 188 cm and an upper at 130 x 185 cm. Both are wide enough for two adults, which is what turns the Nansen from a two-person van with a guest bed into an honest four-berth camper.
A removable ladder reaches the top bunk, and each berth gets its own window and reading light, so the kids aren’t stuck in a dark box. What matters most for daily livability is that nobody has to make or unmake a bed at night. The dinette up front stays a dinette. That single decision removes the most tedious ritual of small-van living.
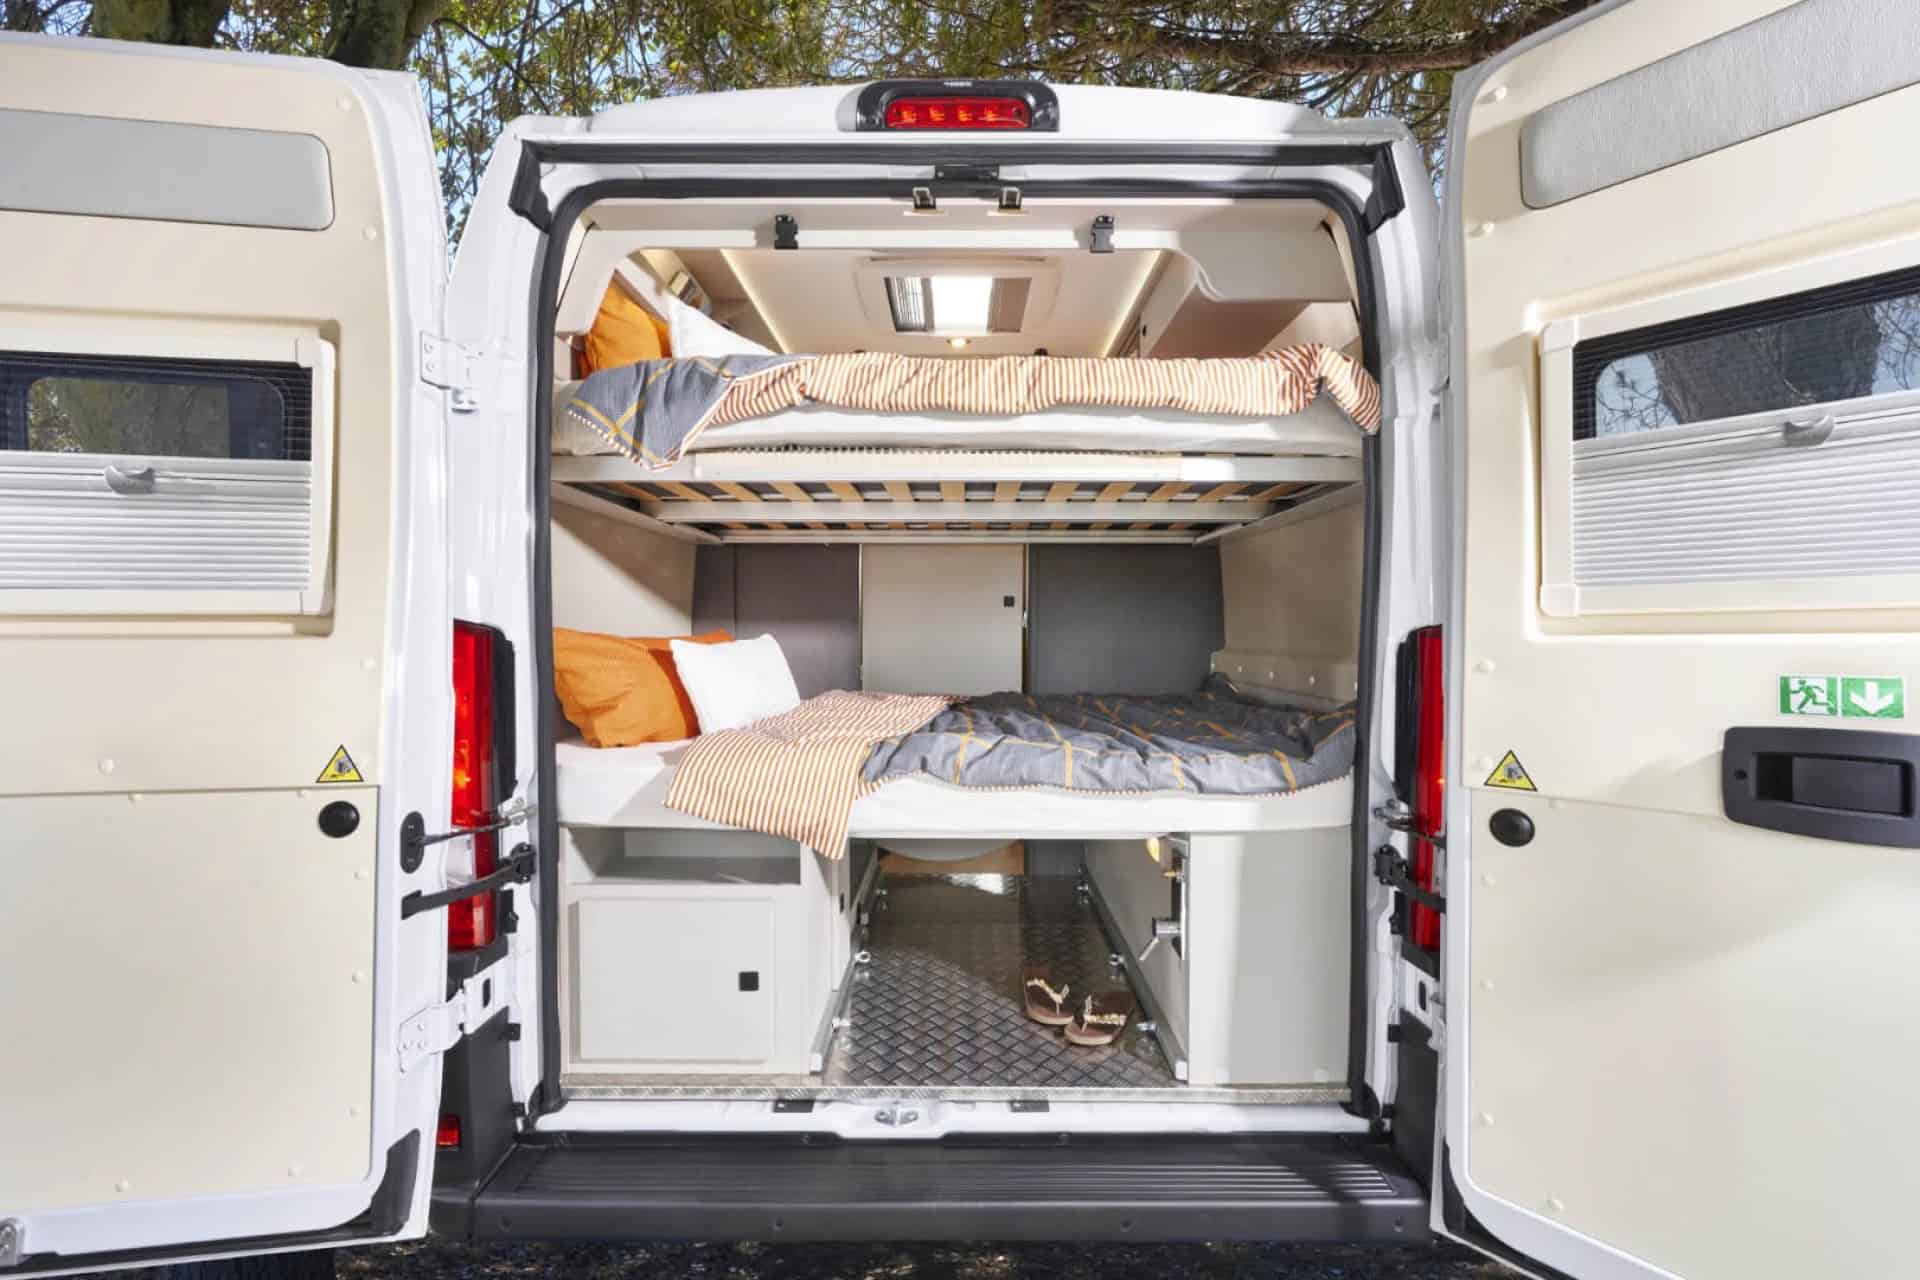
Image courtesy of Westfalia
Drop the upper bunk out of the equation and the rear becomes a single deep sleeping platform with a proper storage bay underneath — useful if you’re traveling as a couple and would rather have headroom over a second berth.
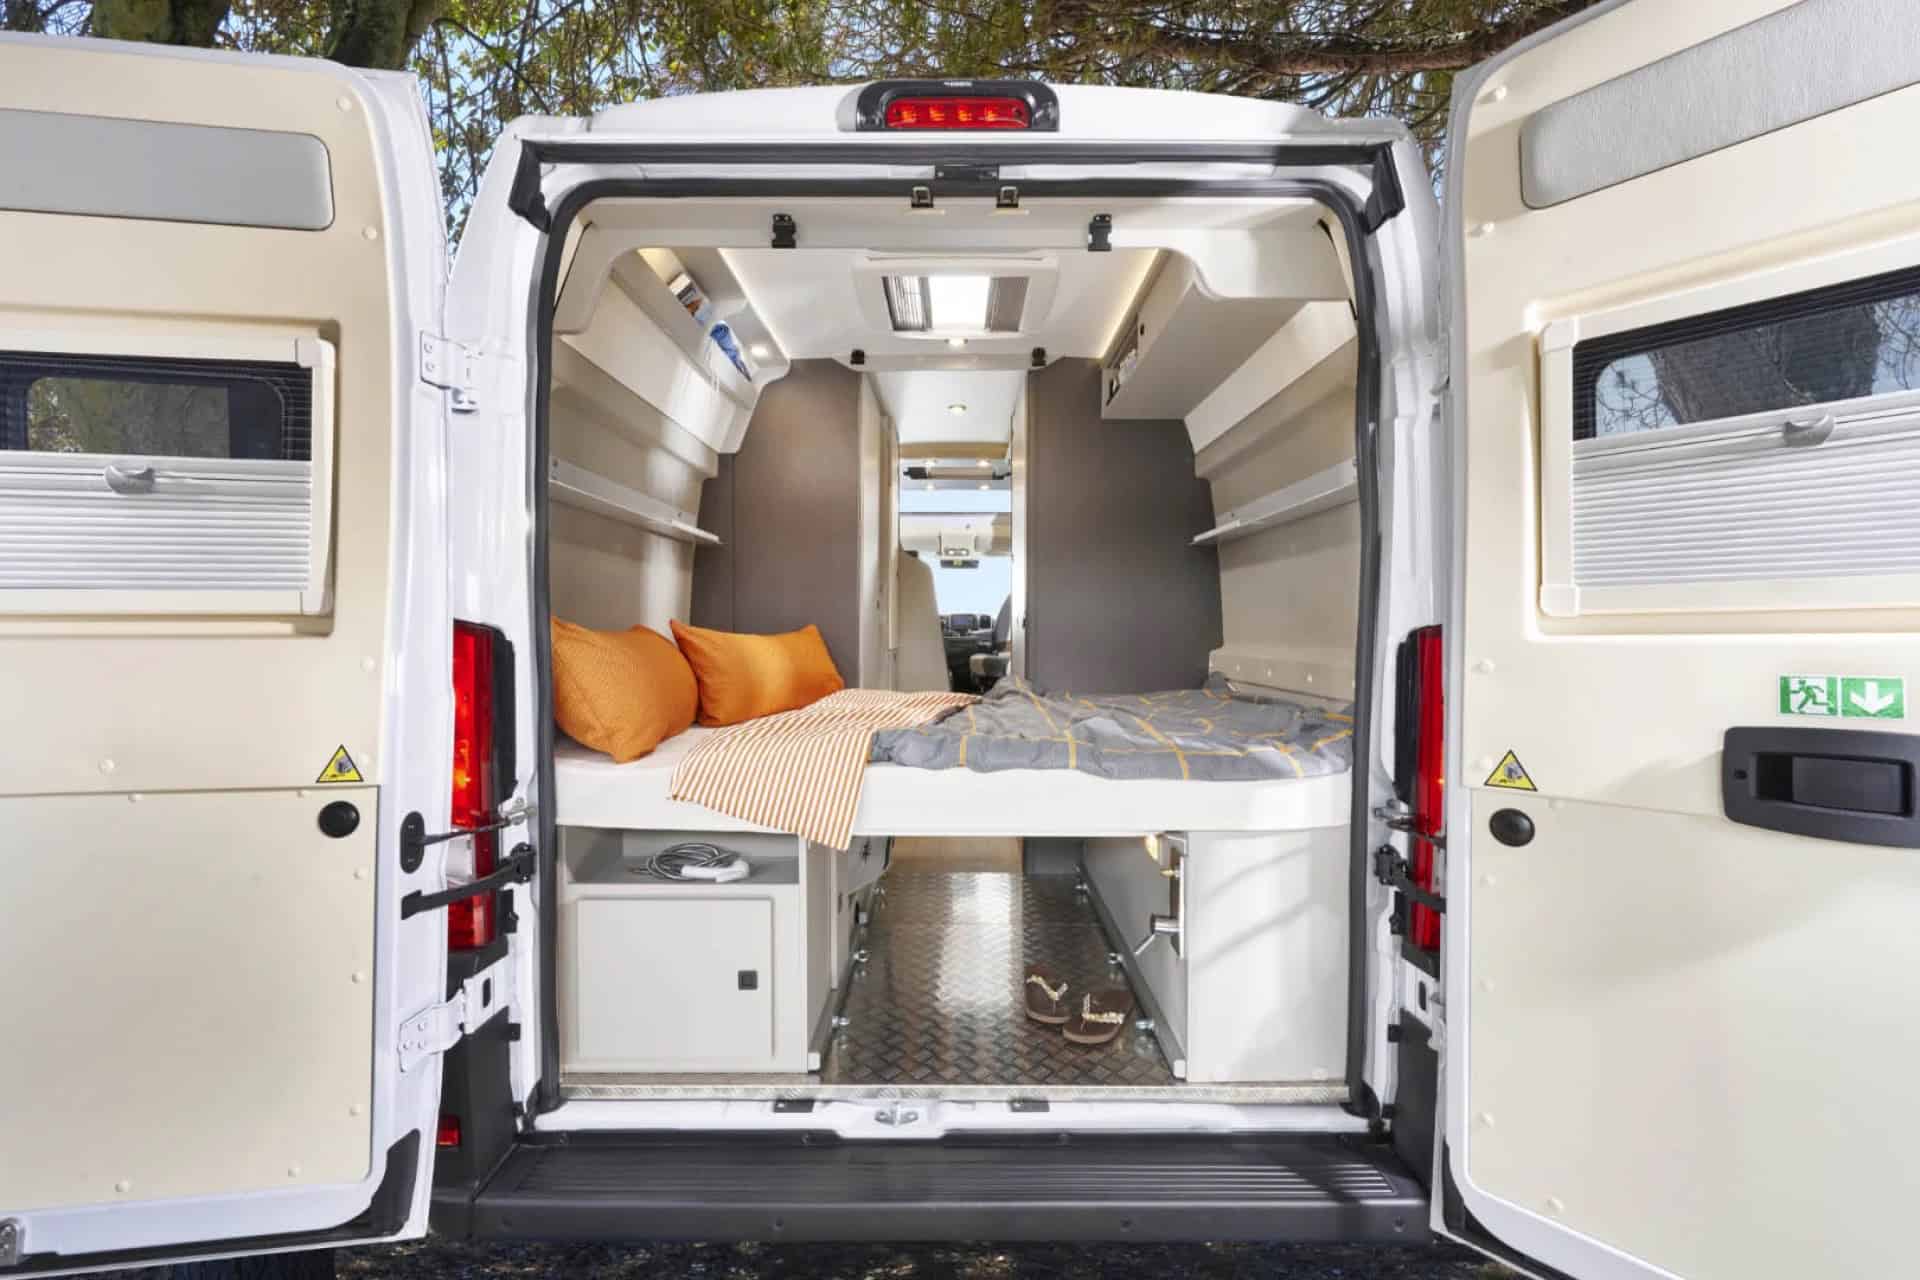
Image courtesy of Westfalia
Both Bunks Come Out Completely
Here’s the detail that gives the Nansen a second life. Both bed frames are fully removable, not just foldable. Pull them and the rear of the van converts into a tall, empty garage with a chequer-plate floor, wall shelving, and enough vertical clearance for bikes standing upright, kayaks, or a motorcycle.
Most van conversions ask you to choose between sleeping capacity and cargo capacity at the factory. This one lets you switch between the two in an afternoon, which is a meaningful advantage for anyone who camps in summer and hauls gear the rest of the year.
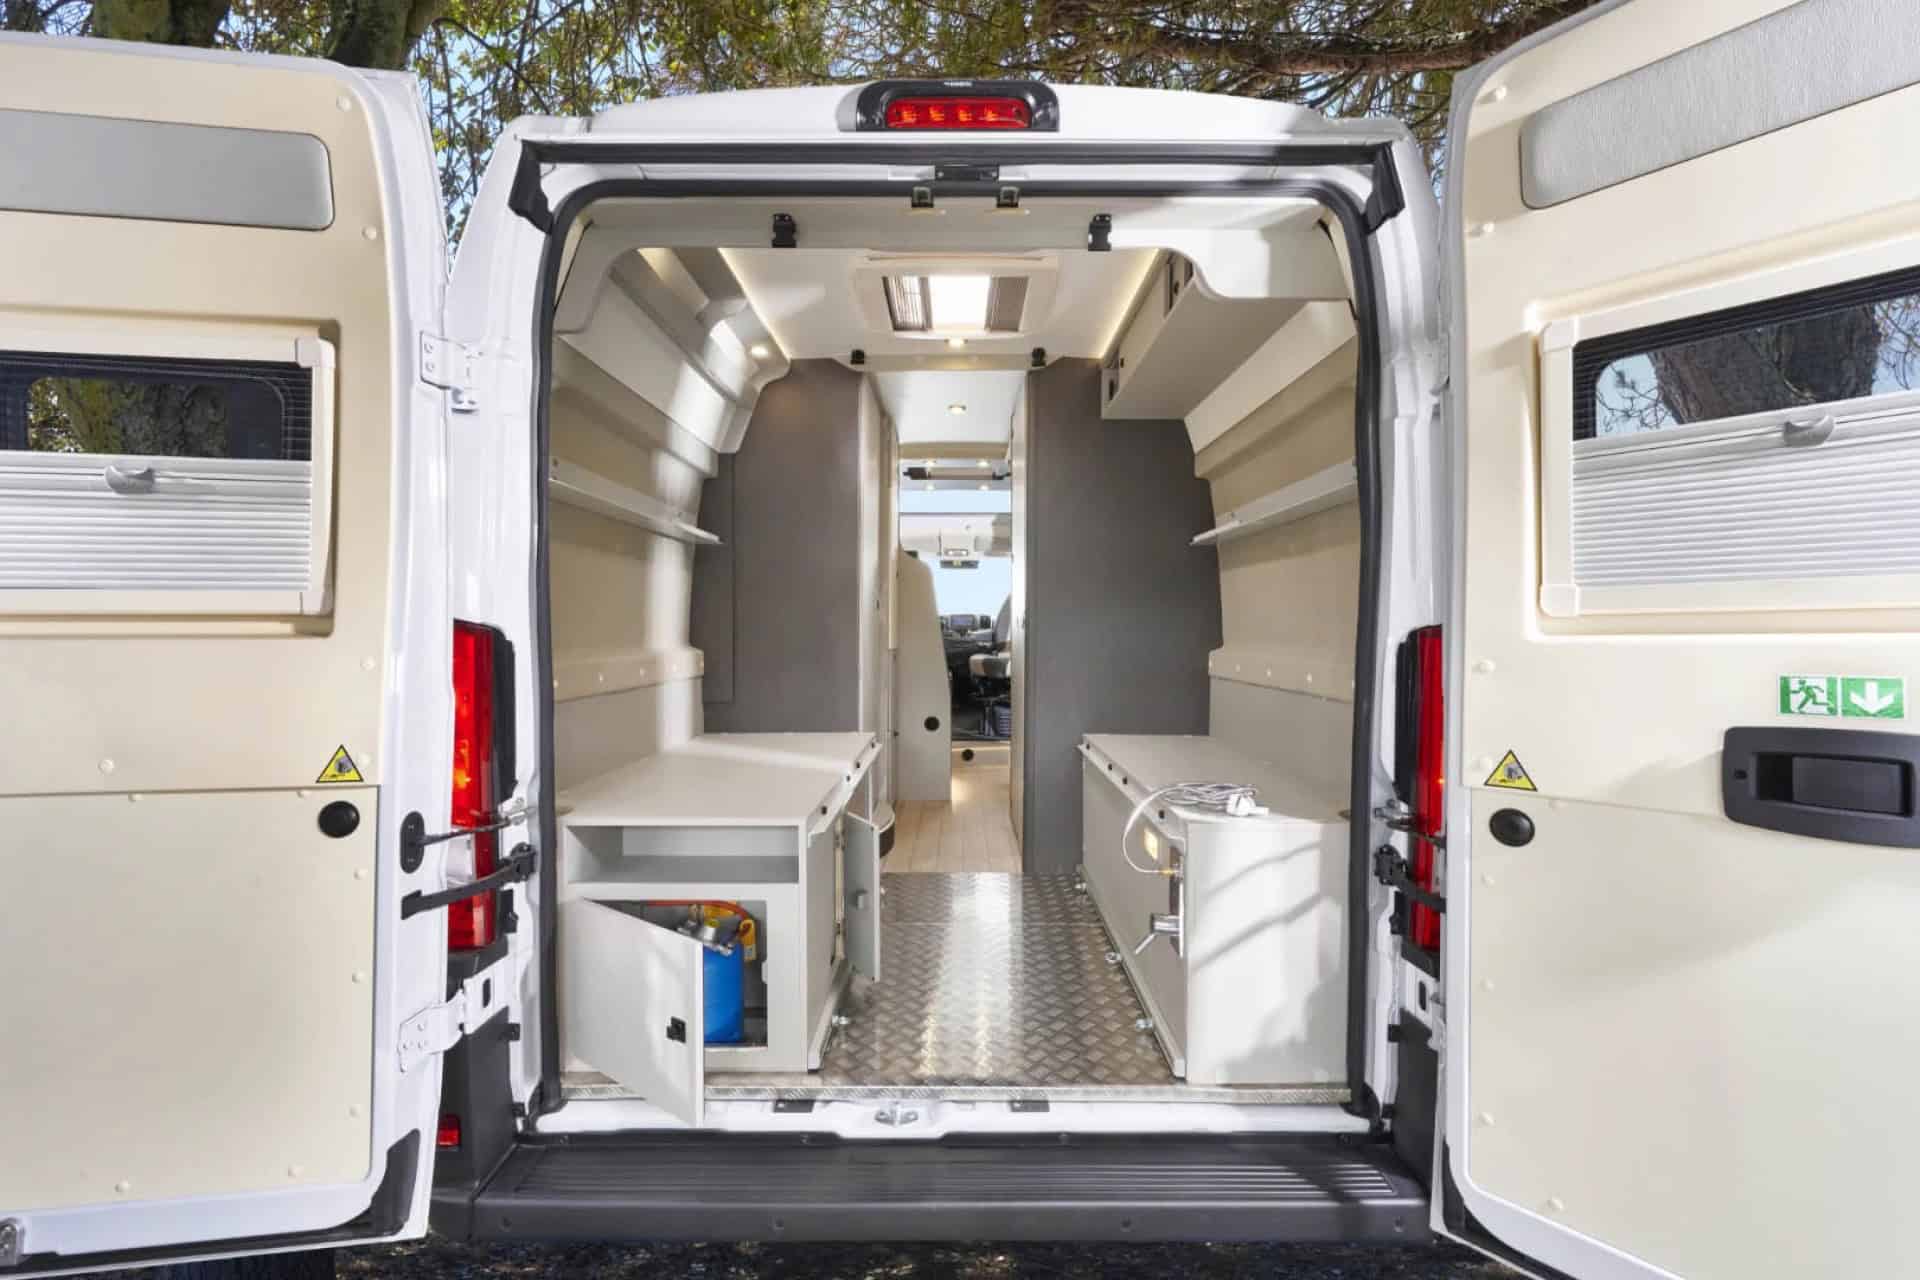
Image courtesy of Westfalia
A Real Bathroom, Split in Two
Fitting a dry bathroom into a sub-6-meter van is the other trick here. Westfalia splits it into two compartments on either side of the corridor: a separate shower cubicle with a curved door on one side, and a toilet-and-washbasin room with a mirror and vanity storage on the other.
Walk through with both partitions closed and the two rooms combine into one full-width private washroom. The benefit over a typical wet bath is real — you’re not showering onto the toilet, and the vanity stays dry, so towels and toiletries have a home that doesn’t get soaked every morning.
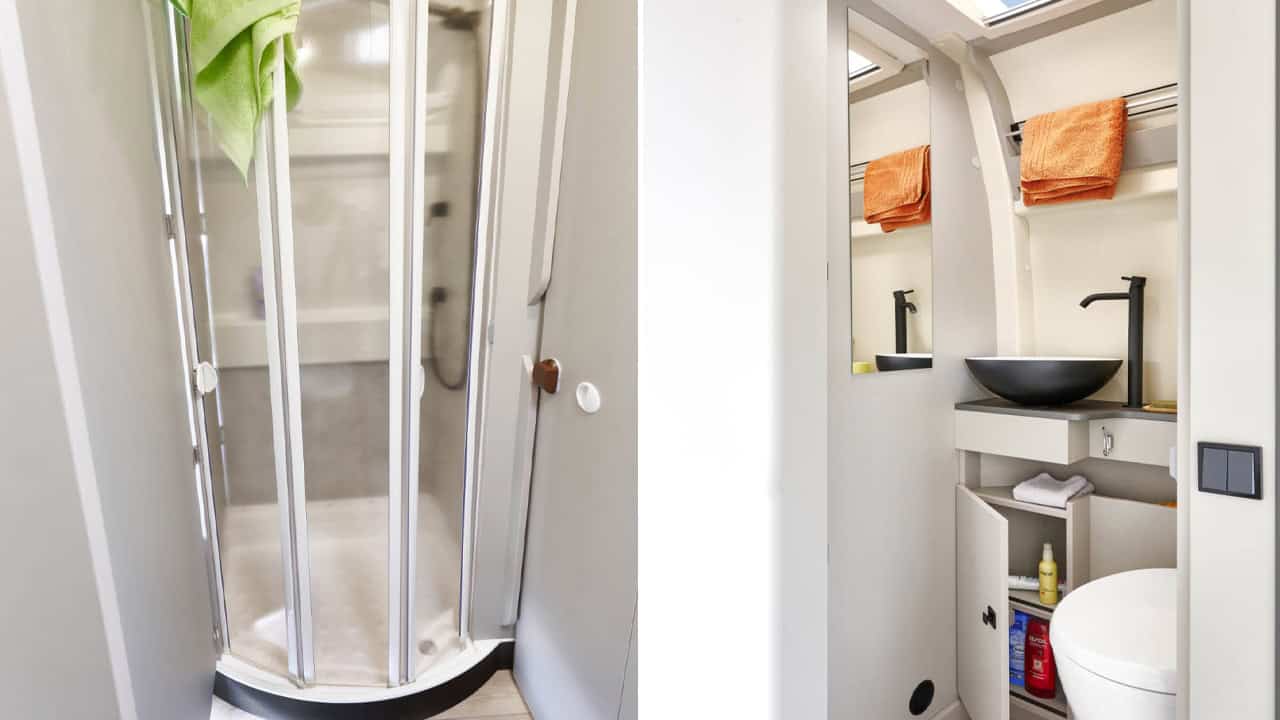
Image courtesy of Westfalia
The Kitchen Trades Counter Space for Cold Storage
The galley sits mid-van across from the bathroom and keeps things deliberately simple: a two-burner gas hob with a glass cover, a stainless sink, an overhead cabinet, and a spice rack. Counter space is minimal — the hob cover does double duty as prep surface, as it does in most vans this size.
The standout spec is the 90-liter compressor fridge with dual-side opening, which is unusually generous for a van of this footprint. It’s a smart priority for a four-person van: with two adults and two kids aboard, cold storage runs out long before counter space does, and a bi-directional door means you can reach it from inside the van or from the open sliding door while cooking outside.
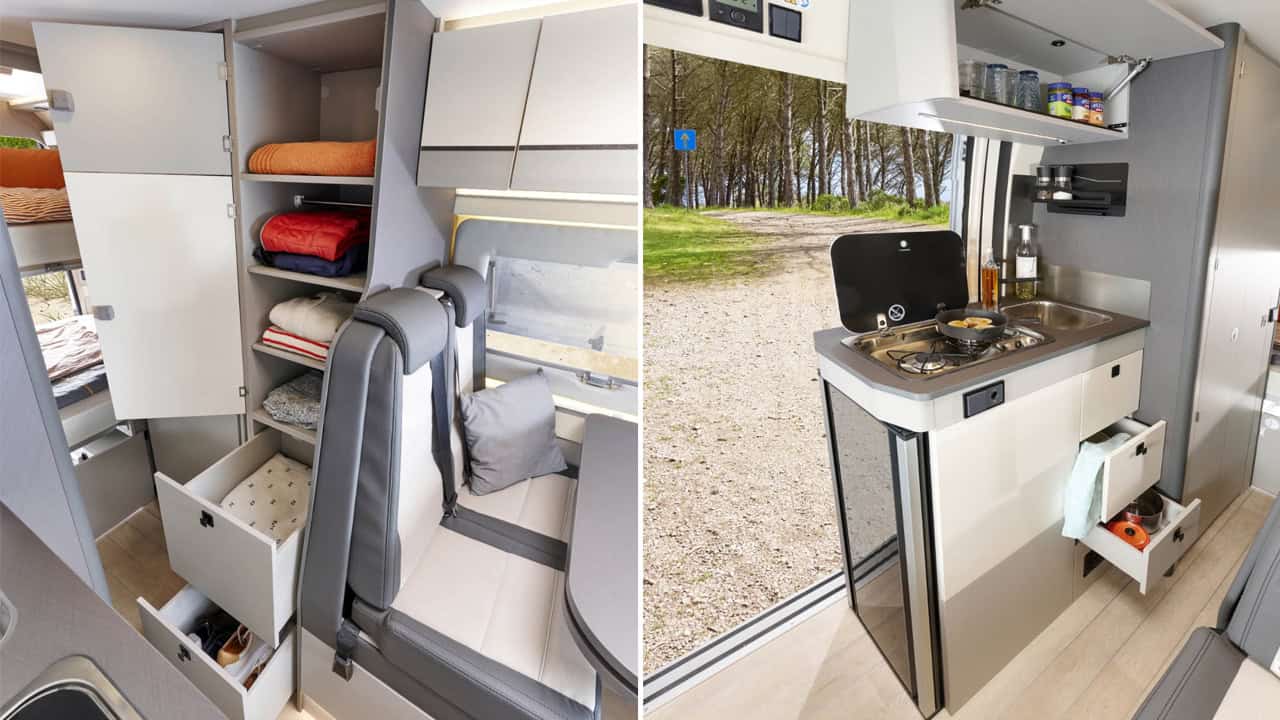
Image courtesy of Westfalia
A wardrobe closet with fixed shelving and pull-out drawers sits between the dinette and the bathroom, giving each traveler somewhere to put clothes without living out of duffel bags.
A Four-Person Dinette Up Front
The front lounge uses the familiar swiveling cab seats facing a bench, with a dual-leaf table that removes entirely when you want the floor back. It seats four for dinner, and the van is registered for four travel seats, so the whole family rides legally belted.
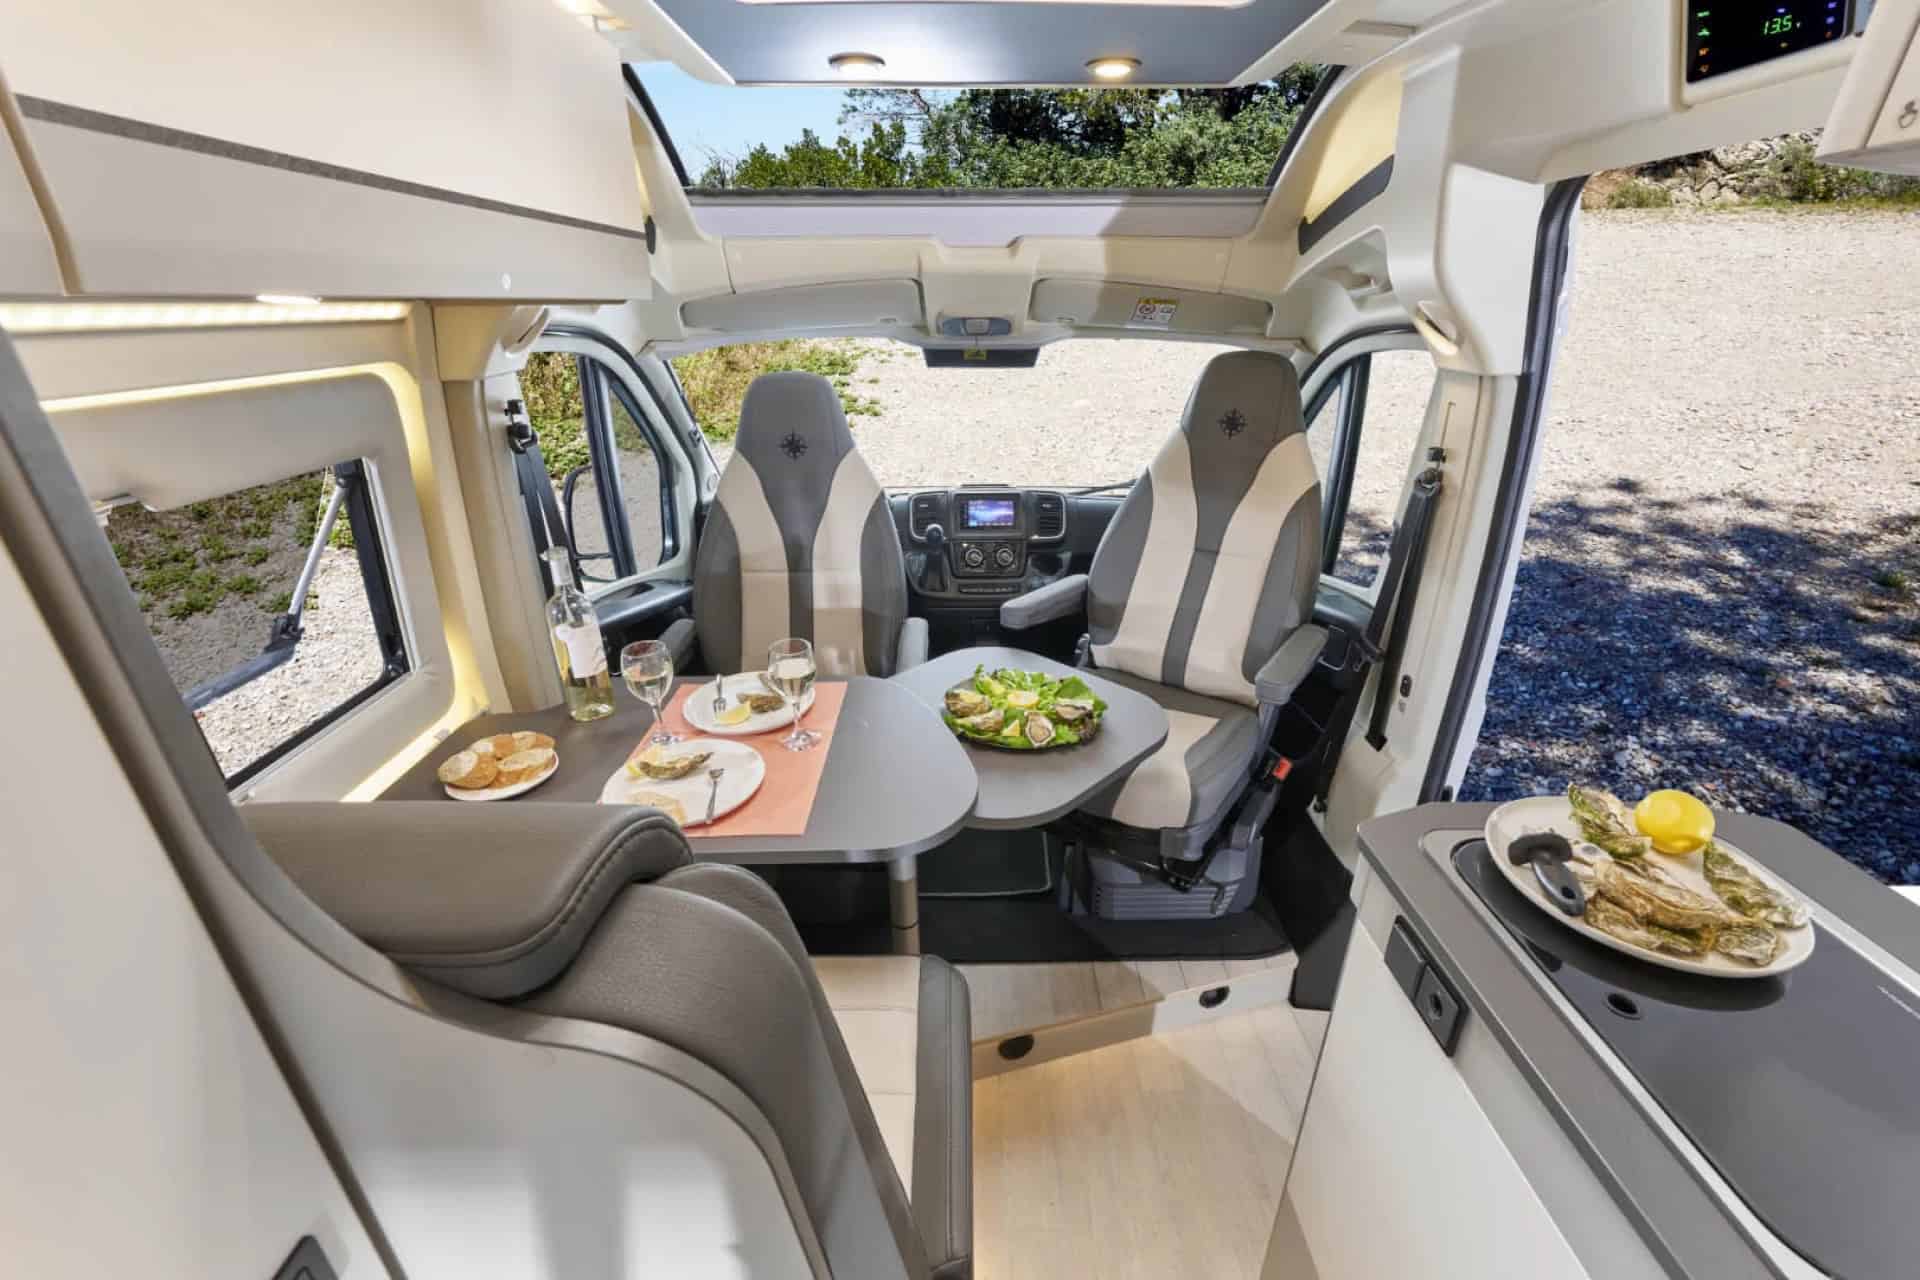
Image courtesy of Westfalia
Overhead, a large panoramic skylight with a pleated blind floods the lounge with light — a detail that does a lot of work in a fixed-roof van, where you lose the airy feeling a pop-top provides.
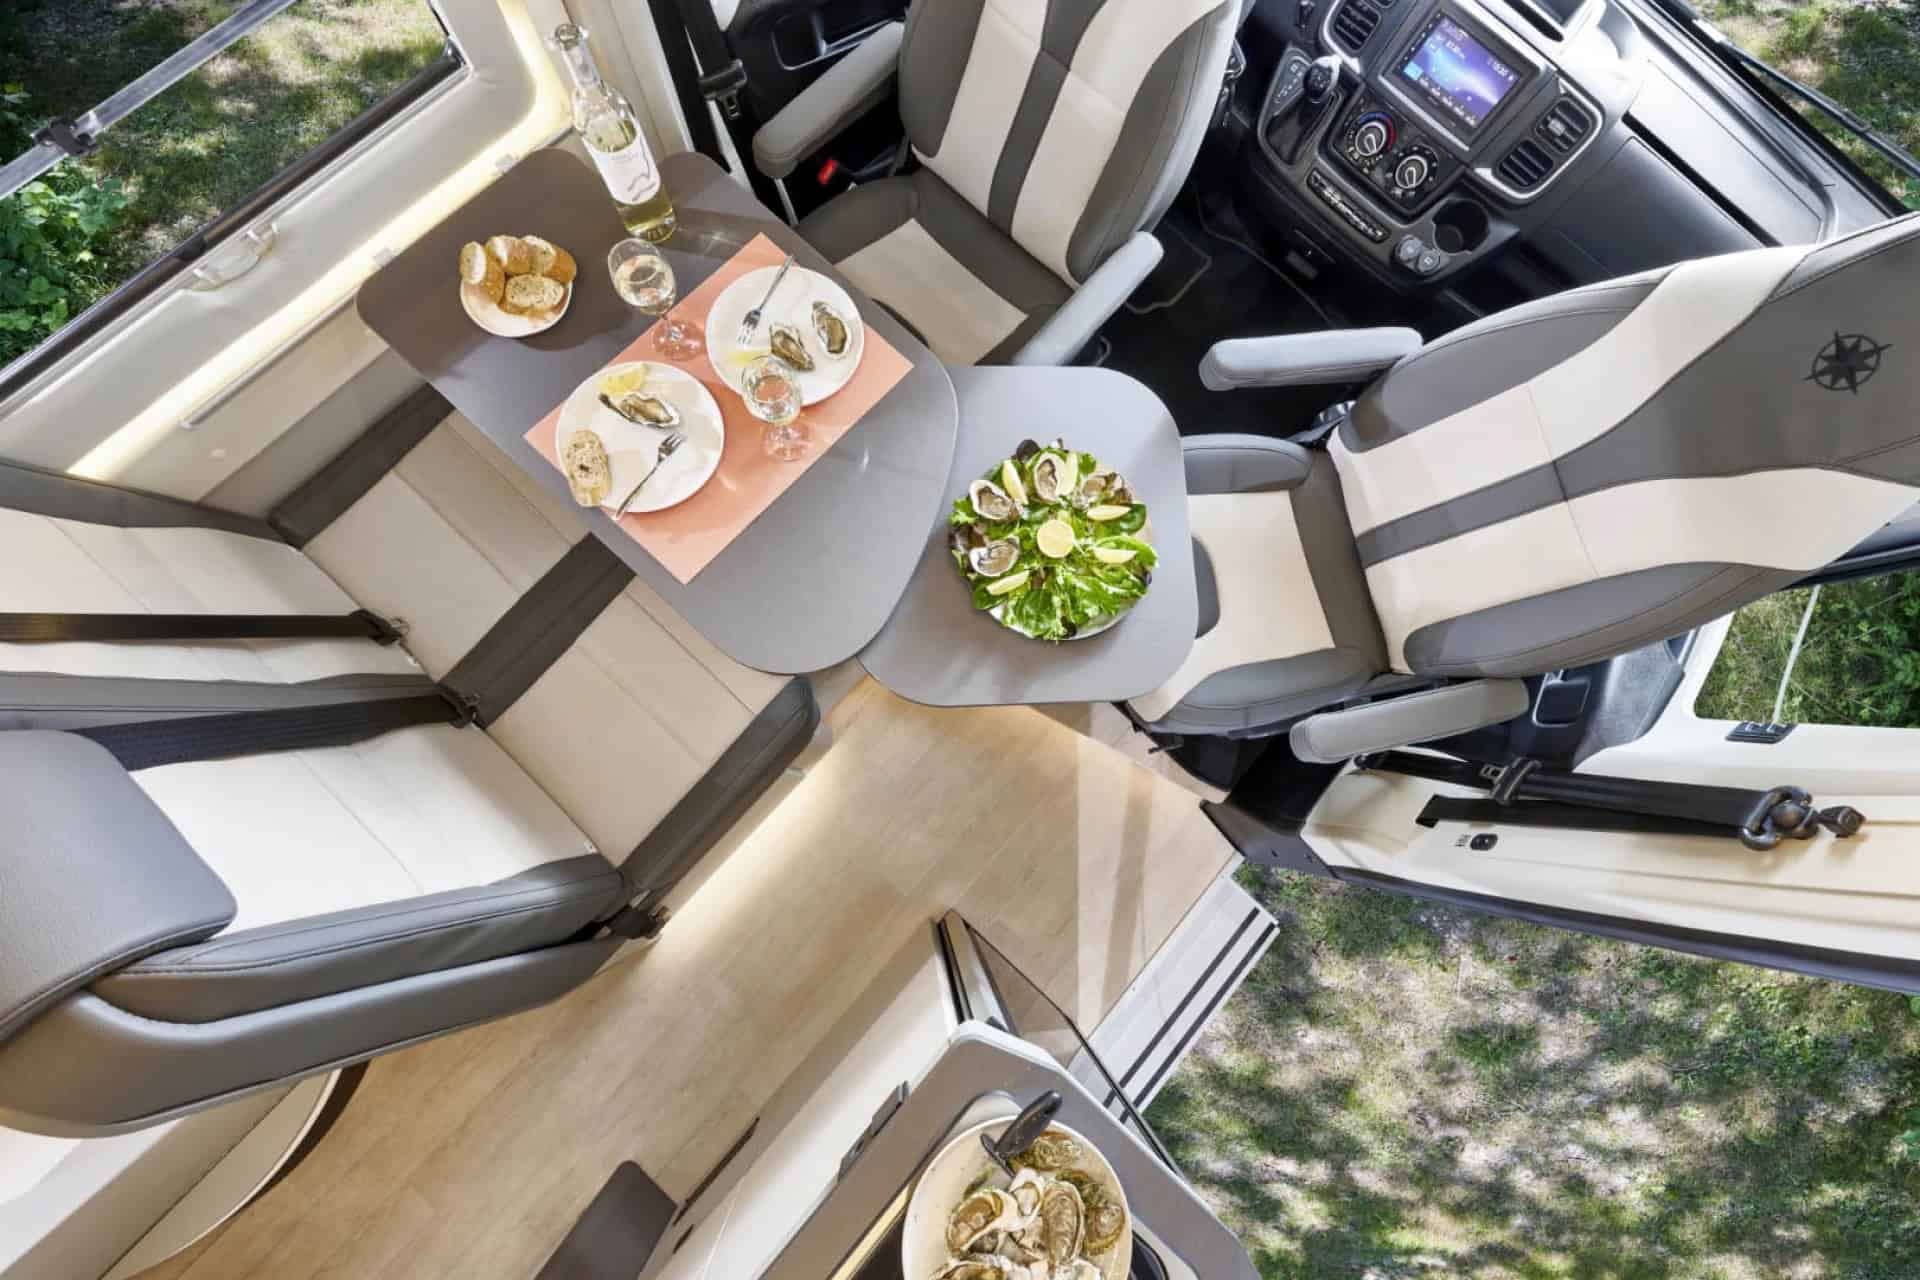
Image courtesy of Westfalia
With the sliding door open and a fly screen in place, the whole living area opens to whatever you’ve parked next to.
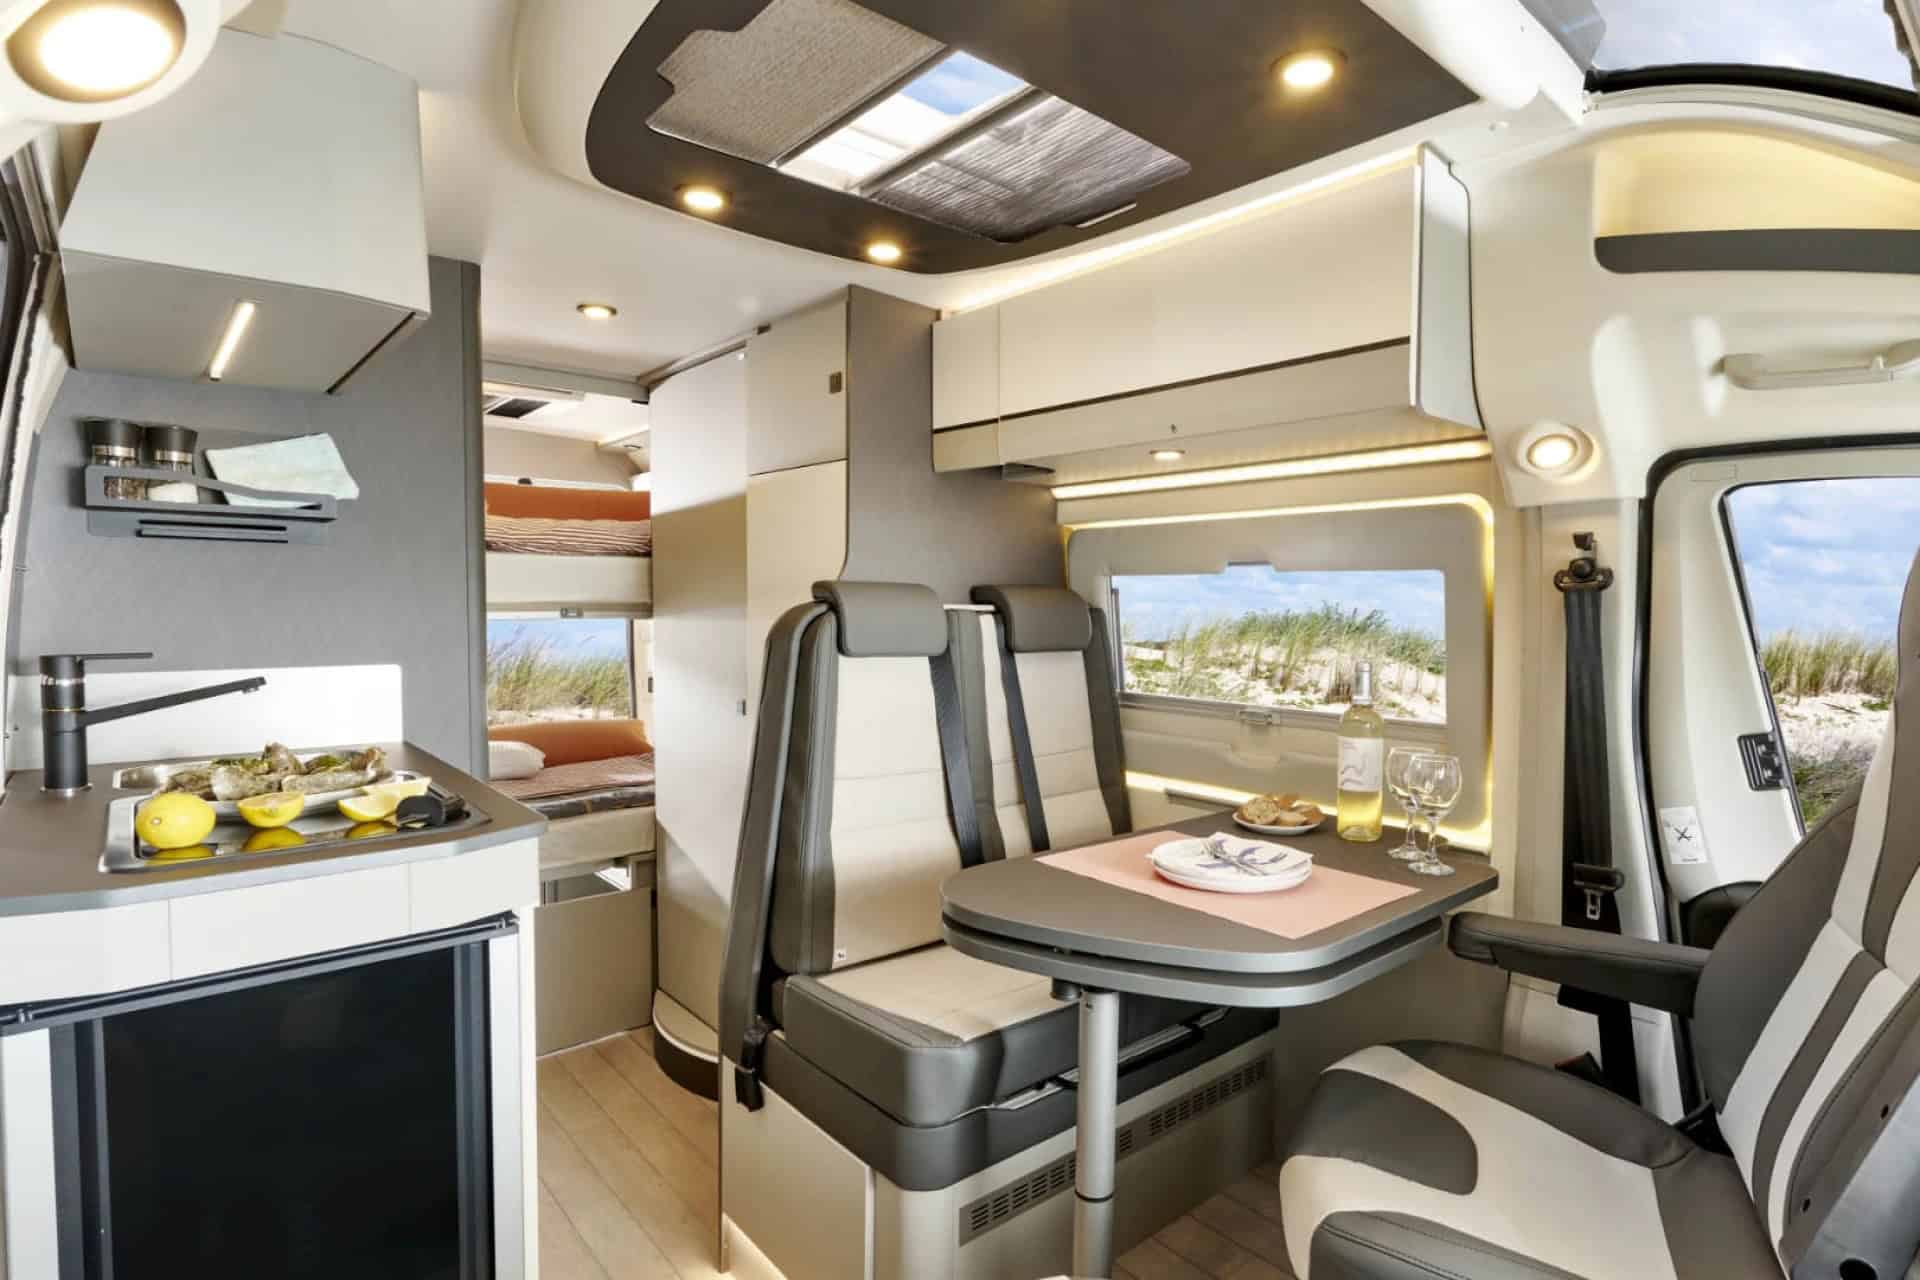
Image courtesy of Westfalia
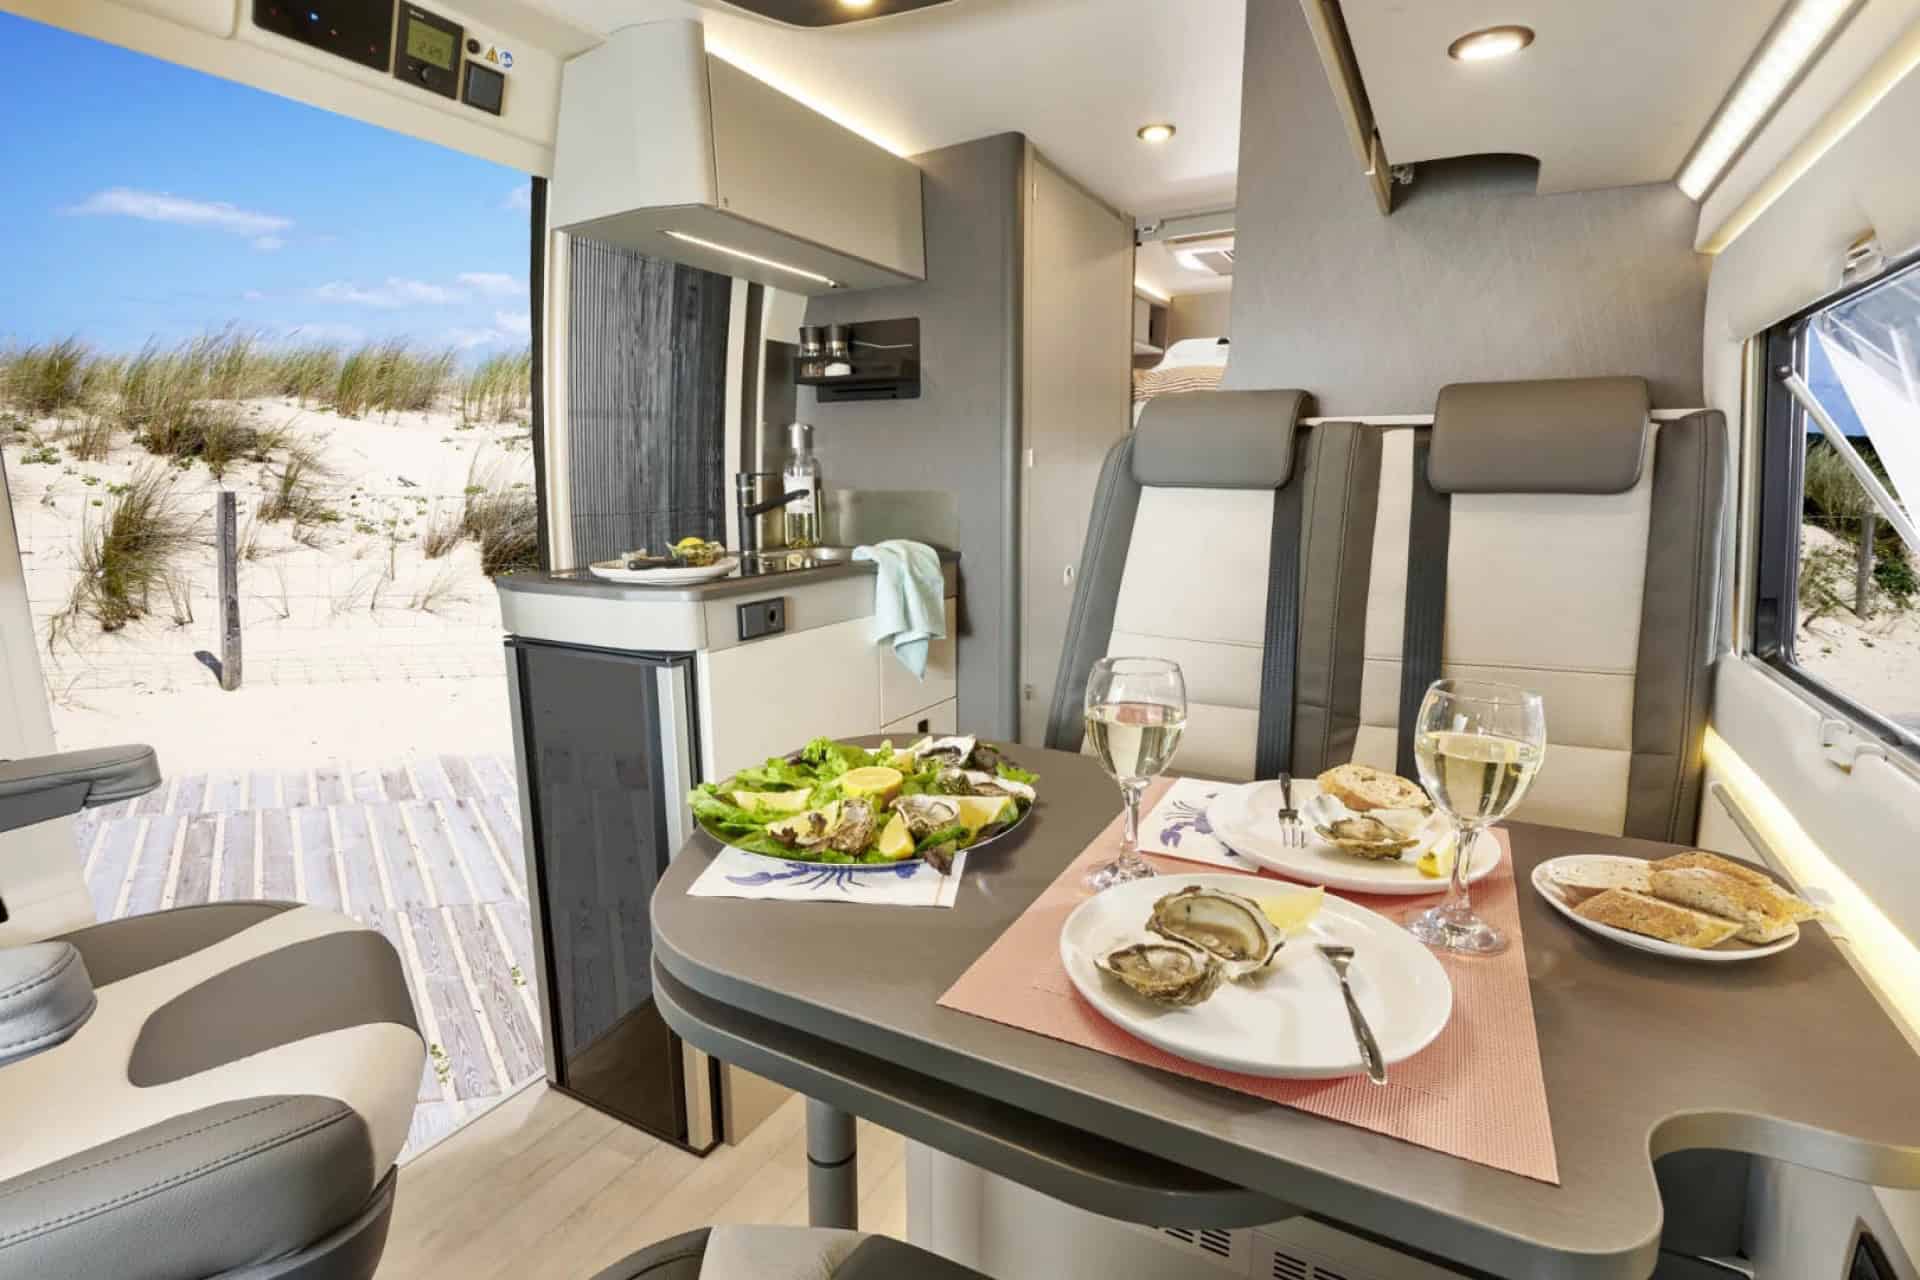
Image courtesy of Westfalia
Design Details
- Model: Westfalia Nansen 600L
- Base vehicle: Fiat Ducato, fixed roof
- Length: 5.99 m (19.6 ft)
- Width: 2.05 m (6.7 ft)
- Height: 2.52 m (8.3 ft)
- Berths: 4 — lower bunk 130 x 188 cm, upper bunk 130 x 185 cm (both removable)
- Registered travel seats: 4
- Kitchen: Two-burner gas hob, stainless sink, 90 L bi-directional compressor fridge, overhead cabinet
- Bathroom: Dry bath with separate shower cubicle and toilet/washbasin room; combines into one full-width space
- Water: 95 L fresh, 85 L waste
- Heating & hot water: 4 kW Truma diesel heater plus Truma gas hot water system
- Gas: 2 x 2.75 kg bottles
- Engine: 140-hp Multijet diesel standard; 160-hp and 180-hp optional
- Transmission: 8-speed automatic
- Fuel tank: 90 L
- Price: From €72,690 (Westfalia’s listed starting price, checked October 24, 2026)
- Availability: Europe
What It Costs
Westfalia lists the Nansen 600L starting from €72,690 (checked October 24, 2026). That starting price is for the 140-hp Multijet diesel; the 160-hp and 180-hp engines are options. Westfalia sells through European dealers.
What Makes This Build Special
- Four berths without a pop-top. Skipping the elevating roof buys better insulation, a lower profile, and one less mechanism to service — and the Nansen still sleeps four adults.
- Nobody converts a bed at bedtime. Fixed bunks mean the dinette stays a dinette. In a van used by a family for weeks at a time, that saves a chore twice a day.
- The beds come out, not just fold up. Removable frames turn the same van into a tall cargo garage. Very few production campers offer that kind of reversibility.
- A dry bath in under 6 meters. Splitting the shower and toilet into two compartments across a walkway is a layout worth studying if you’re planning your own conversion — it delivers a dry vanity in a footprint that usually forces a wet bath.
- Fridge capacity prioritized over counter space. A 90 L bi-directional fridge in a van this size is a deliberate choice that reflects how four people actually travel.
Learn More
- Full model page and specifications: Westfalia Nansen 600L
- Westfalia’s full camper van lineup: westfalia-mobil.com
- Original coverage: New Atlas
Highlights
- Two full-width double bunks in a fixed-roof van under 20 feet long
- Both bunk frames come out for a tall cargo garage
- Split dry bathroom with separate shower and toilet rooms that combine
- 90-liter dual-opening compressor fridge and 95 L of fresh water
- Four registered travel seats and a four-person dinette
- From €72,690, sold in Europe
Explore More
- Tiny Homes for Families: Multi-Bedroom and Bunk-Room Tiny Houses
- Van Life in Their Original 1986 Westfalia
- Van Life Gatherings: 2026 and 2027 Calendar
- More Van Life Conversions and Tours
Would you take the bunks or the cargo garage? Let us know in the comments below.
If you enjoyed this you’ll LOVE our Free Daily Tiny House Newsletter with even more!
You can also join our Small House Newsletter!
Also, try our Tiny Houses For Sale Newsletter! Thank you!
More Like This: Van Life | Family Tiny House Living | Tours & Features
Disclosure: This post may contain affiliate links. If you purchase through one of our links, we may earn a commission at no additional cost to you.


Alex
Latest posts by Alex (see all)
- Westfalia’s Nansen 600L Fits Bunk Beds and a Full Bathroom in Under 20 Feet - November 13, 2026
- 27North’s VX: A Missouri-Built AWD Sprinter With an Indoor Shower - November 13, 2026
- 7 Bus Conversions That Will Make You Dream of the Open Road - November 13, 2026








Join the Conversation
No comments yet. Be the first to join the conversation.