Disclosure: This post may contain affiliate links. If you purchase through one of our links, we may earn a commission at no additional cost to you.
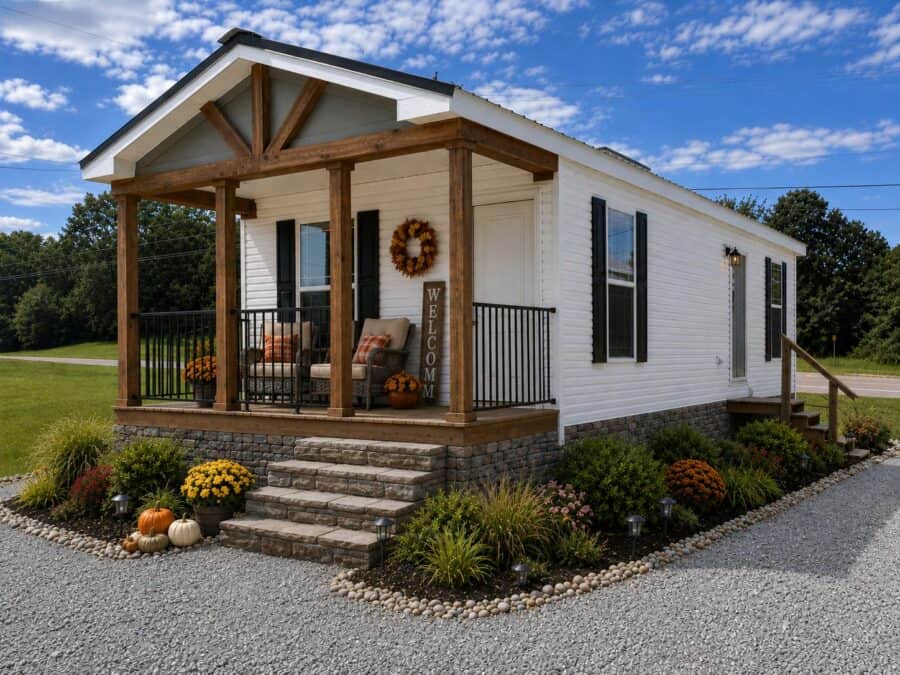
The 2027 Fawn from Deer Valley Homebuilders brings classic farmhouse style to a HUD-certified tiny home. White lap siding, black shutters, and timber porch posts give it a cozy cottage look, and inside it fits a vaulted kitchen and living room with a farmhouse sink, a laundry room, a bedroom, and a bath in 540 square feet. It’s built to the federal manufactured home code, so it’s designed for full-time living on a lot. This new display model is for sale at Garland’s Luxury Tiny Homes in Springville, Tennessee.
A White Farmhouse Cottage with a Covered Porch
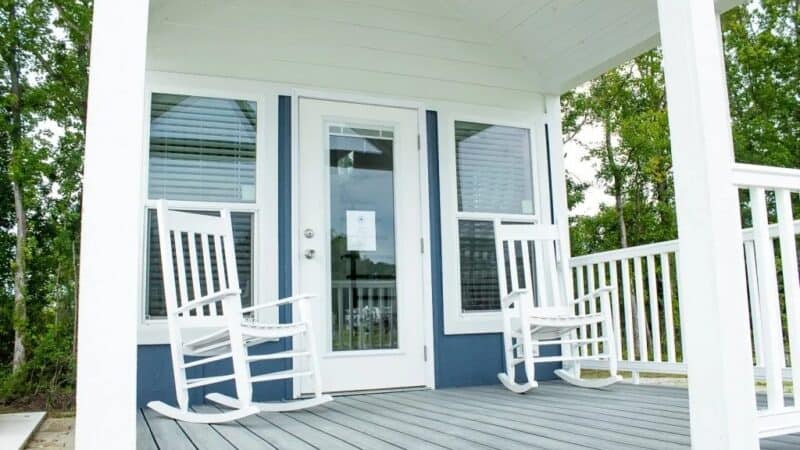
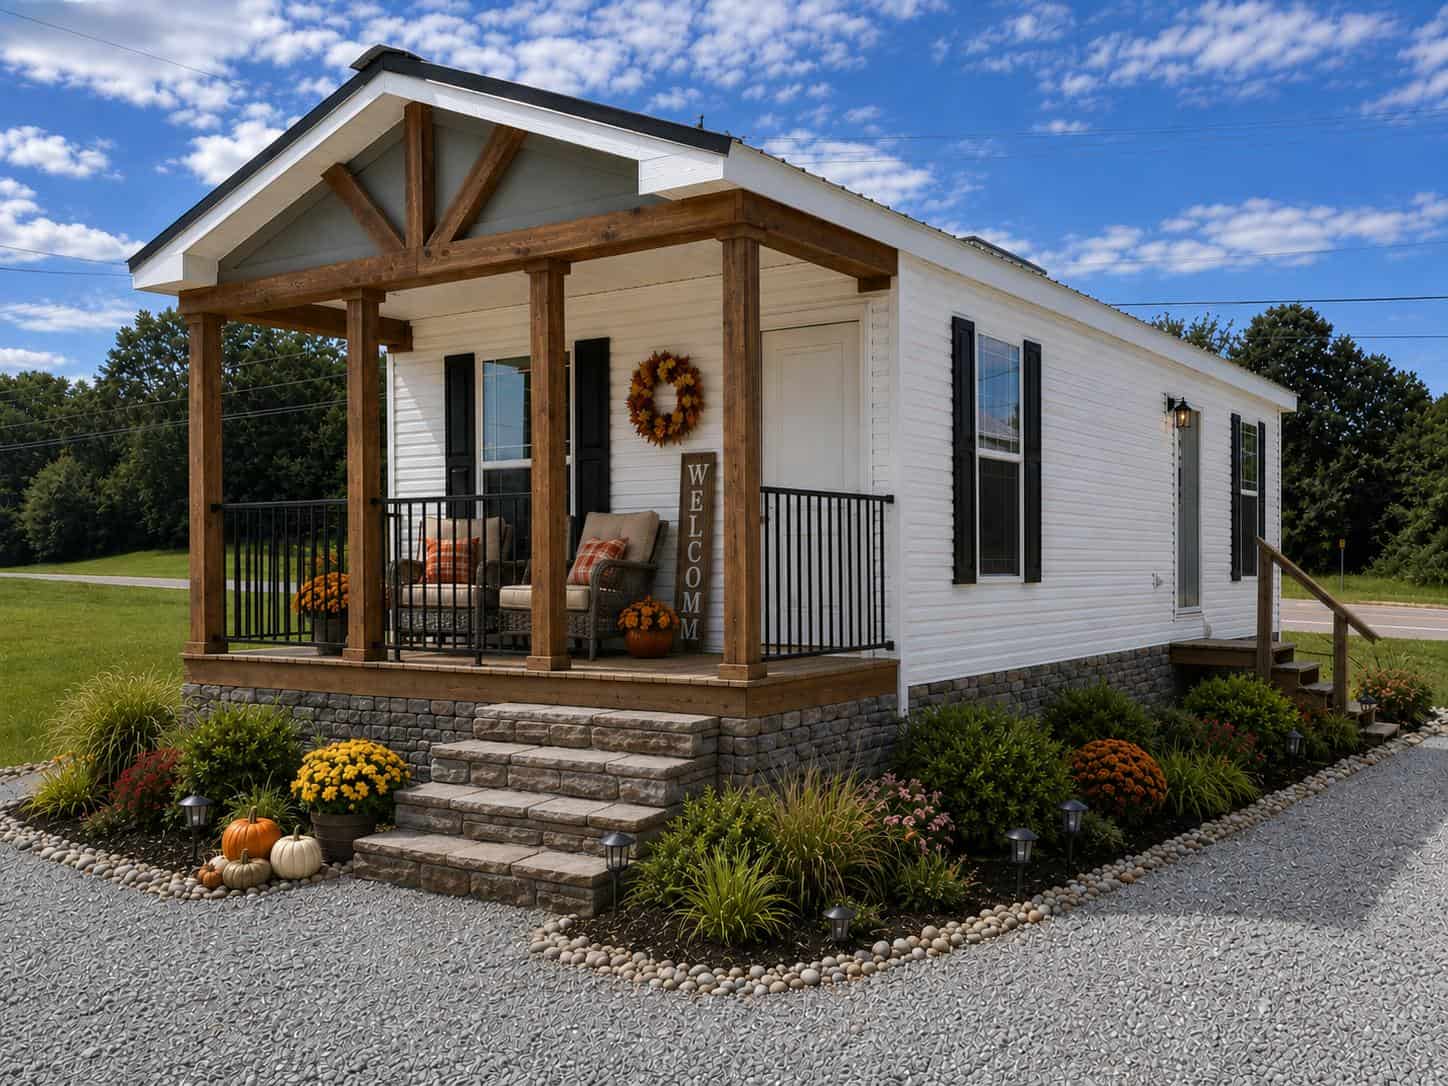
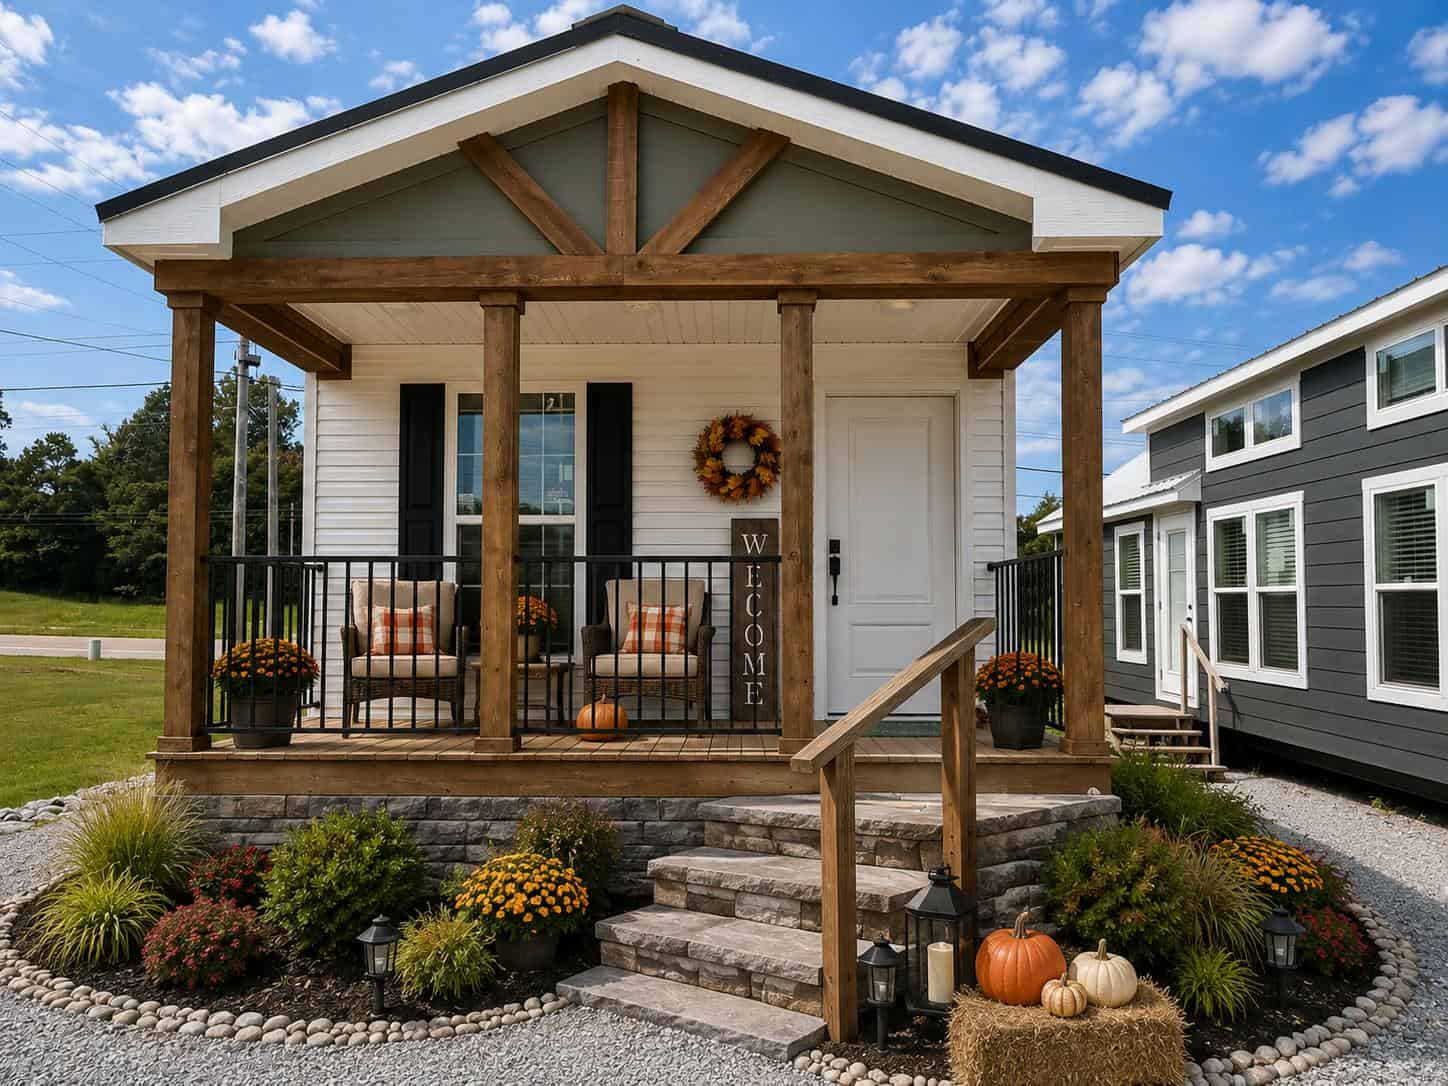
The covered front porch, with stone-faced steps and timber posts, is a welcoming spot to sit outside. At 15 feet wide, the Fawn feels like a small house rather than a narrow tiny house on wheels.
A Vaulted Kitchen and Living Room
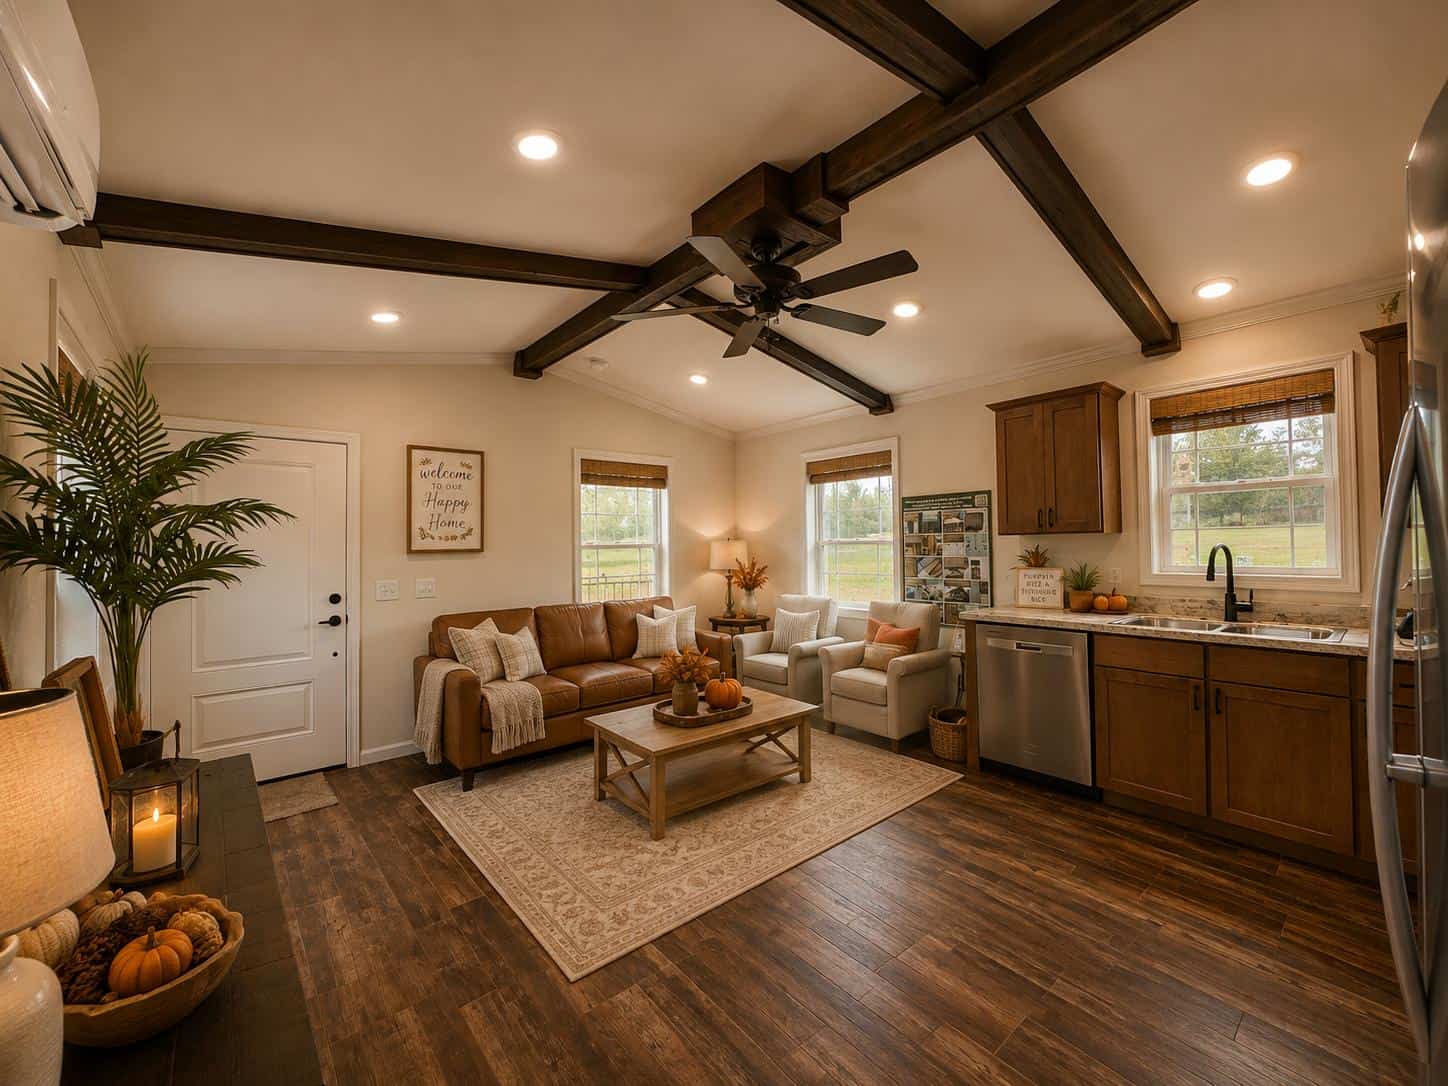
Inside, the kitchen, dining area, and living room share one open space under a vaulted ceiling with dark wood beams. The kitchen has wood cabinets, stainless appliances, a farmhouse sink, and a full-size dishwasher.
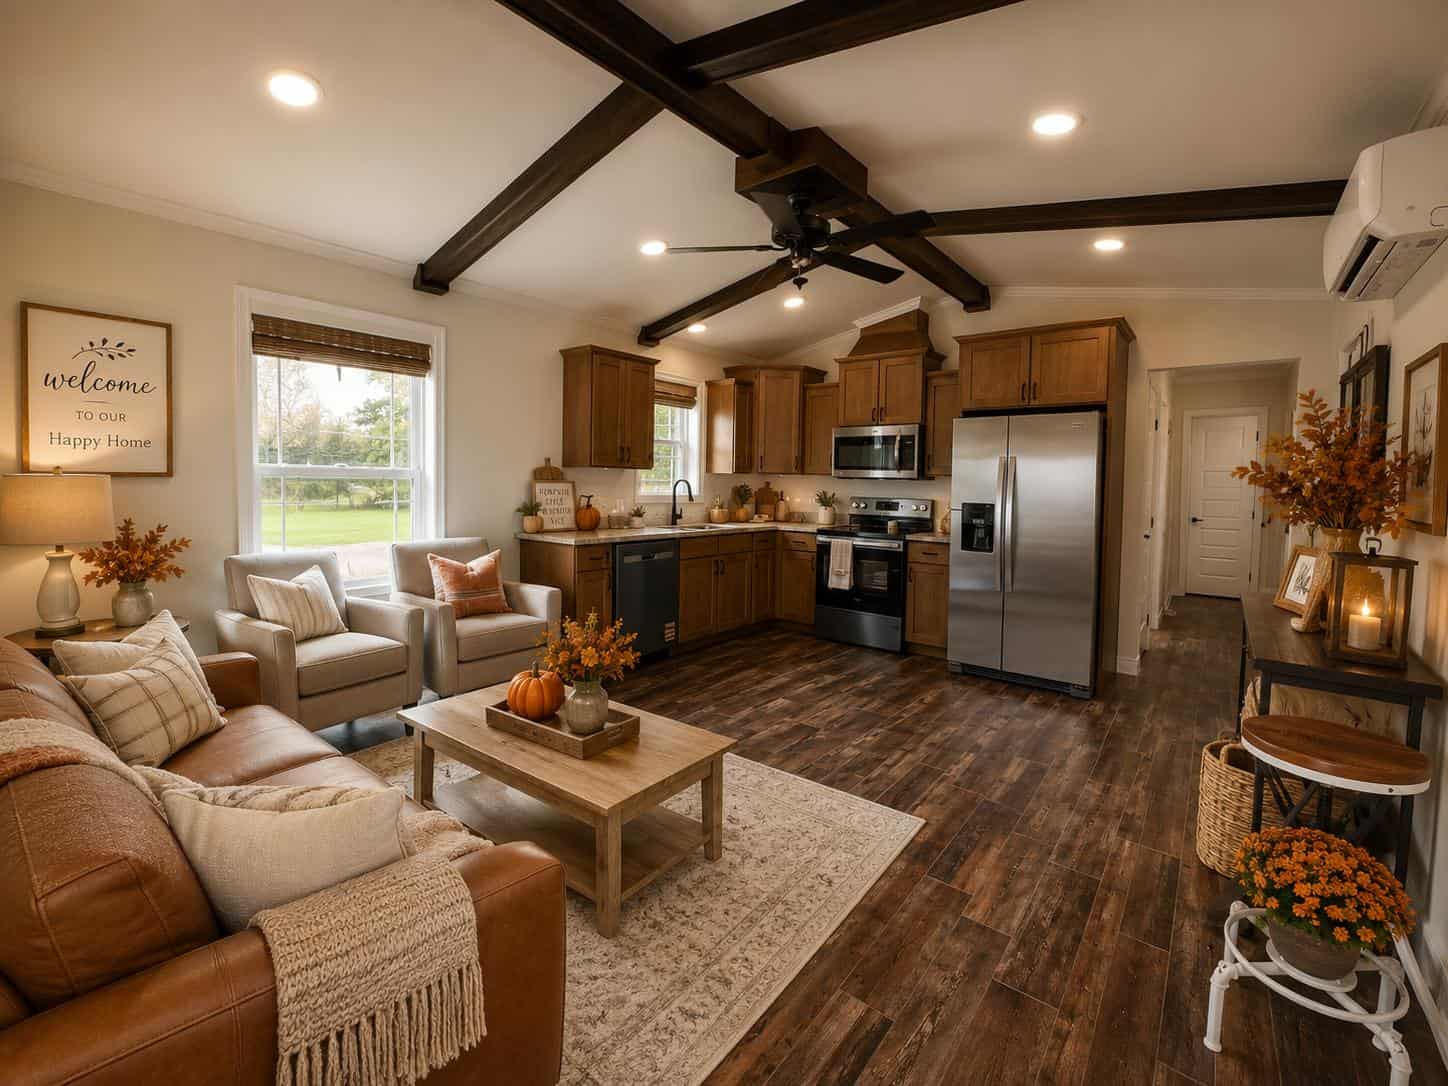
From the living side, there’s room for a sofa and chairs facing the windows, with the kitchen just beyond.
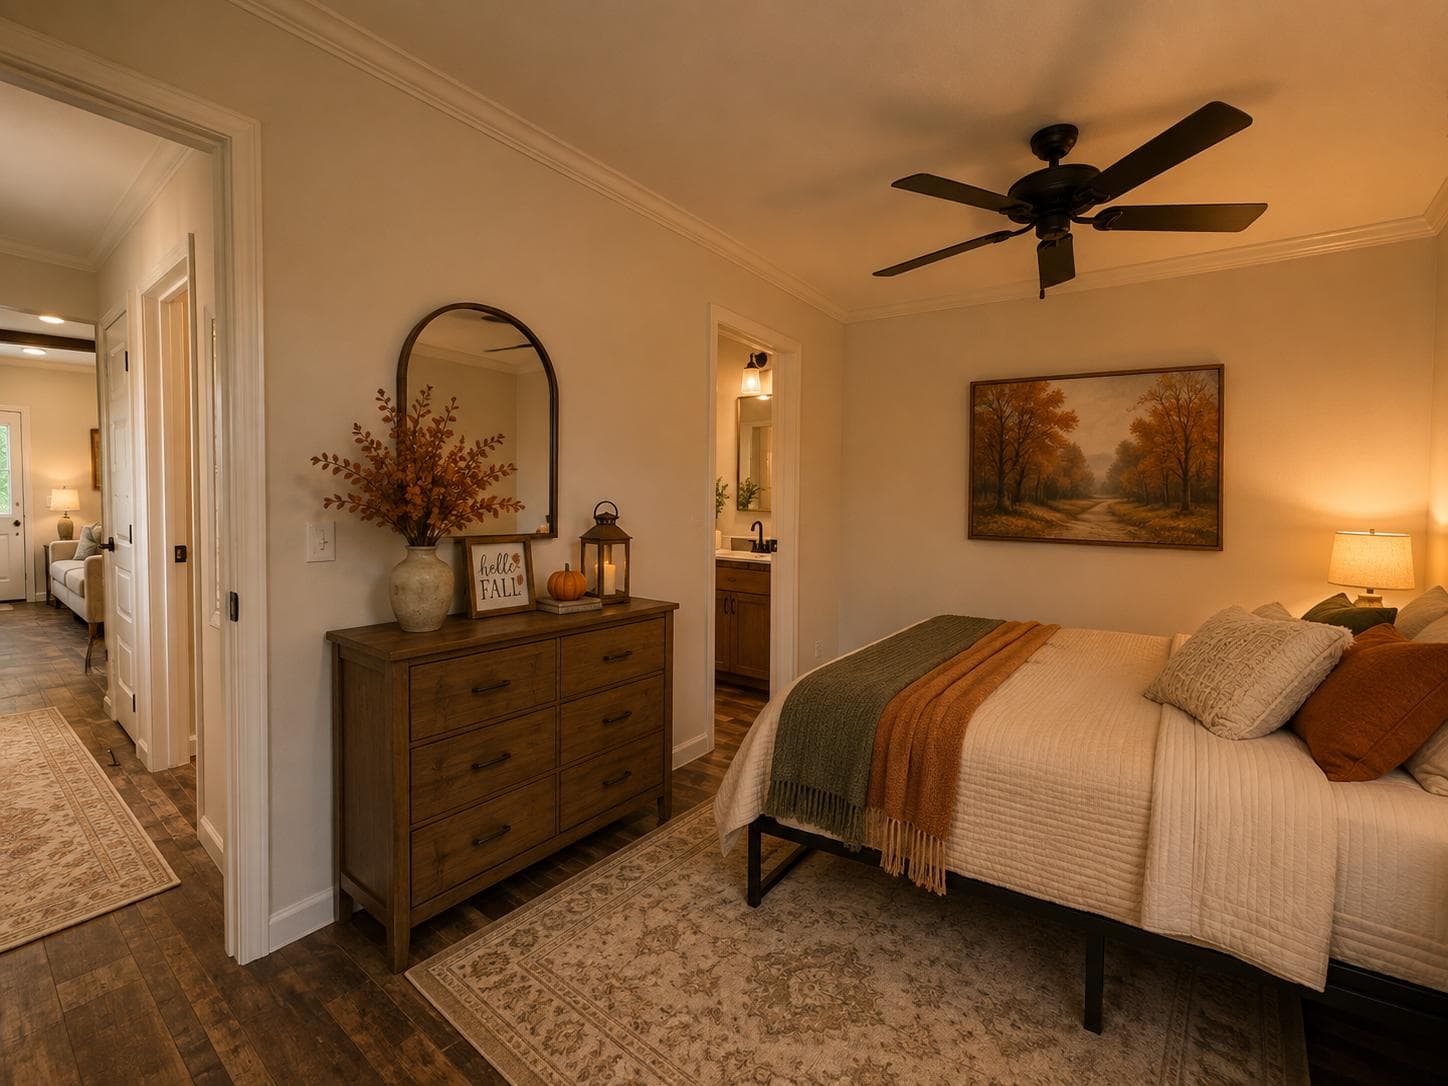
Bedroom, Laundry, and Bath
The bedroom sits at the back of the house, with several closets for storage and a mini-split for comfort.
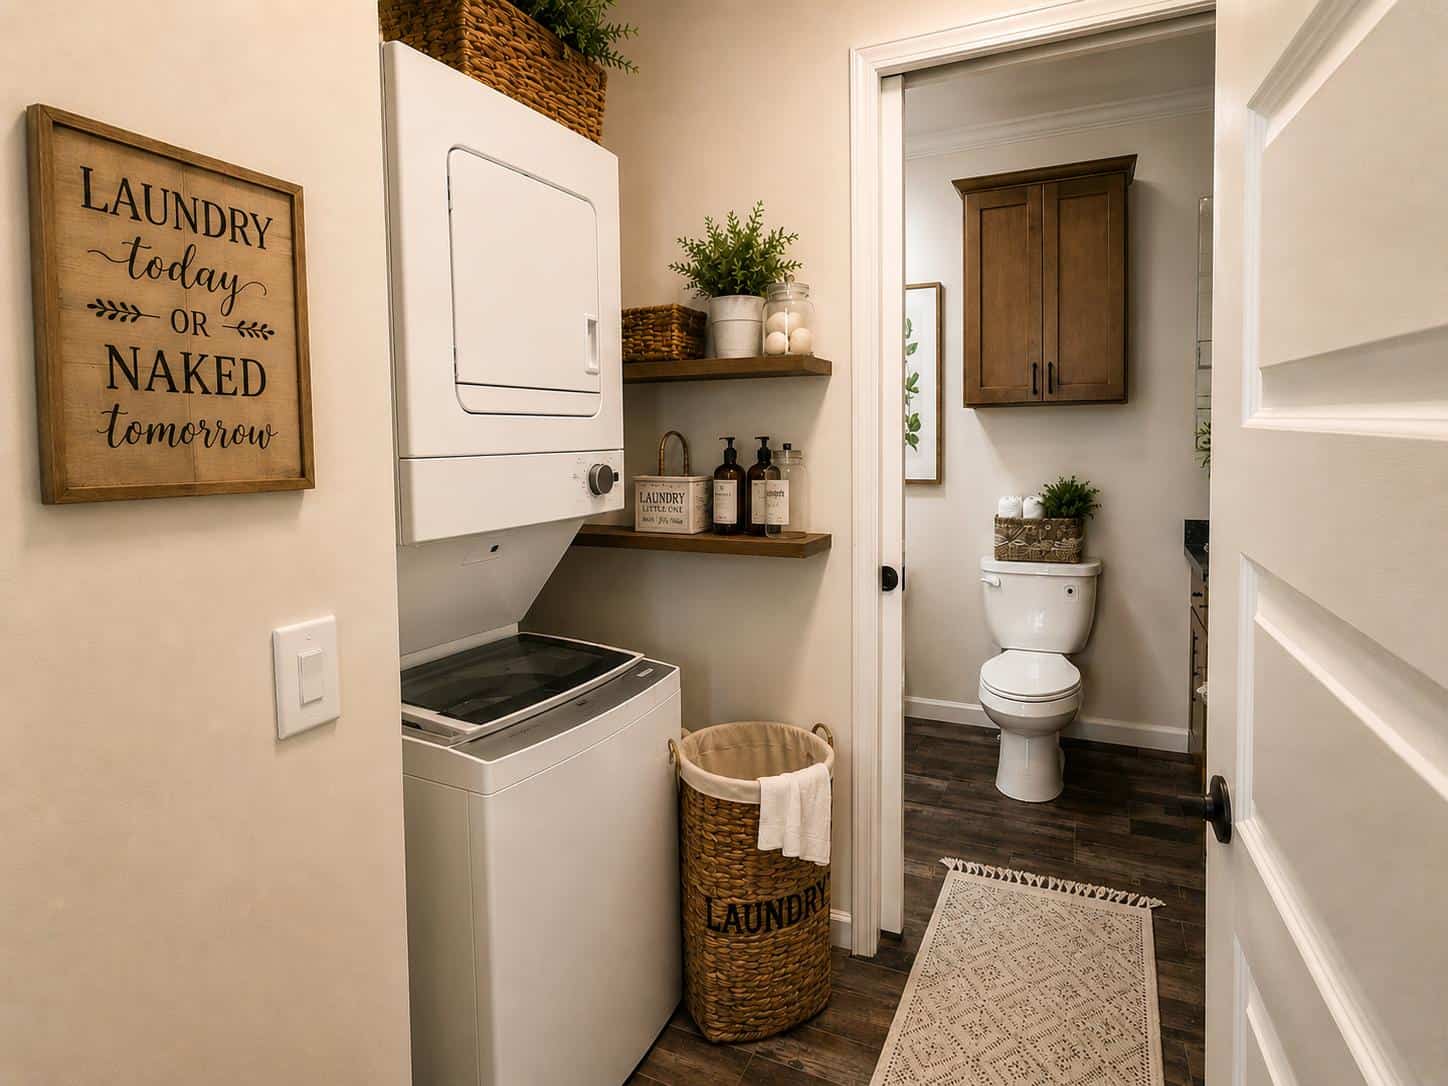
A utility room between the kitchen and bedroom holds the washer and dryer and the water heater, and the bathroom sits right next to it.
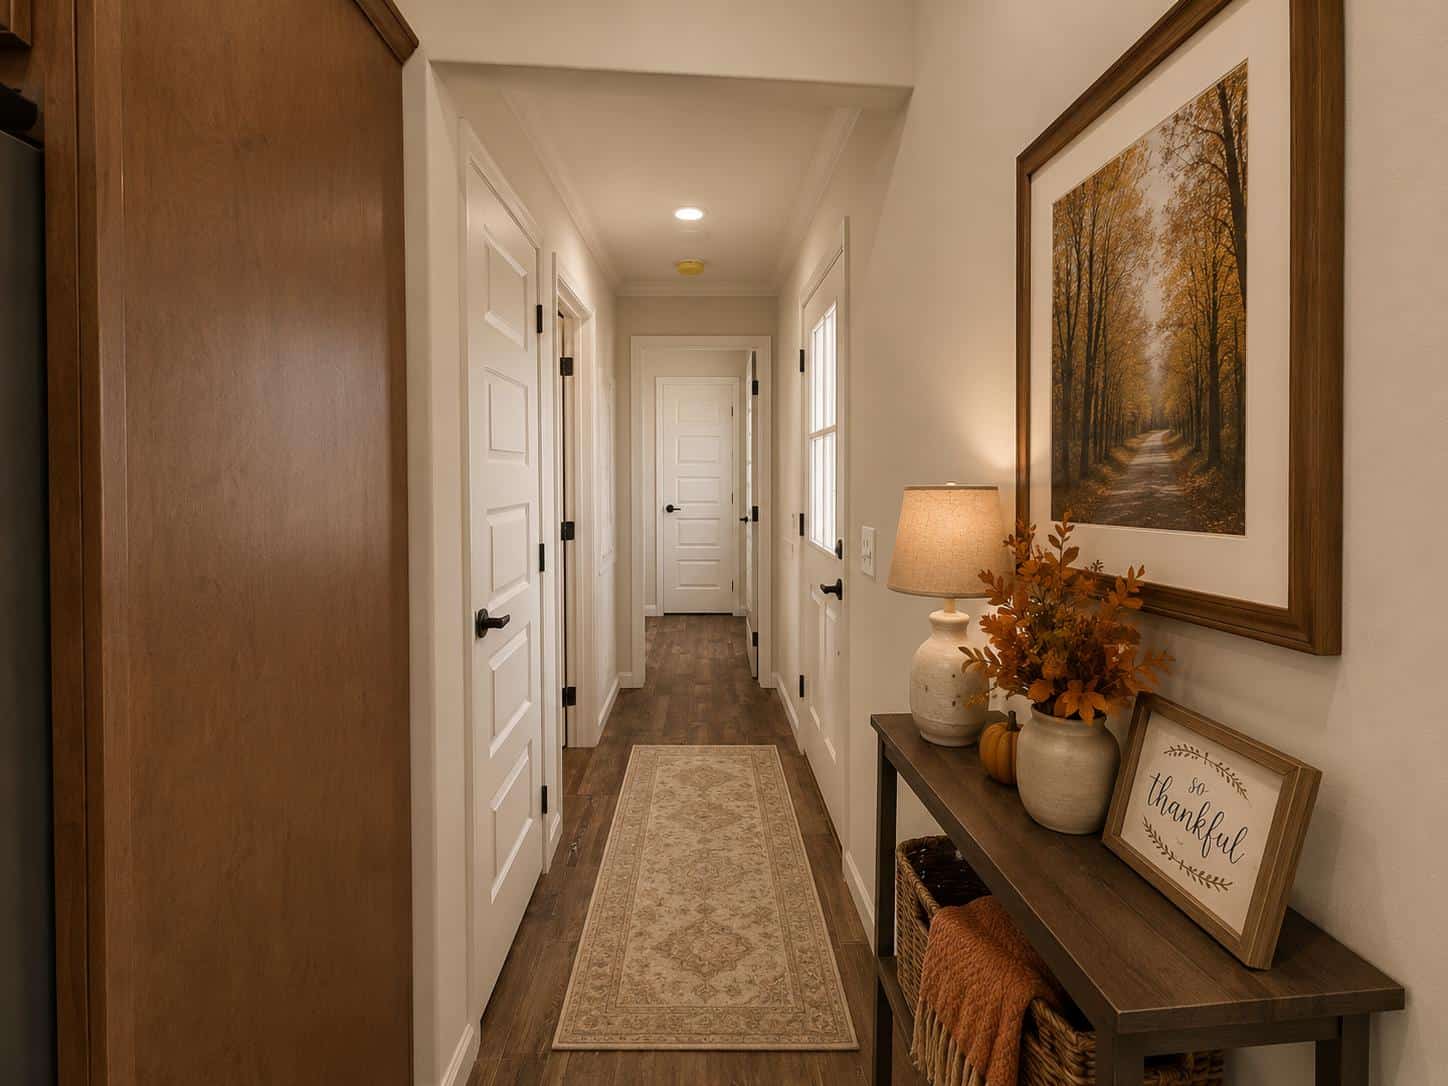
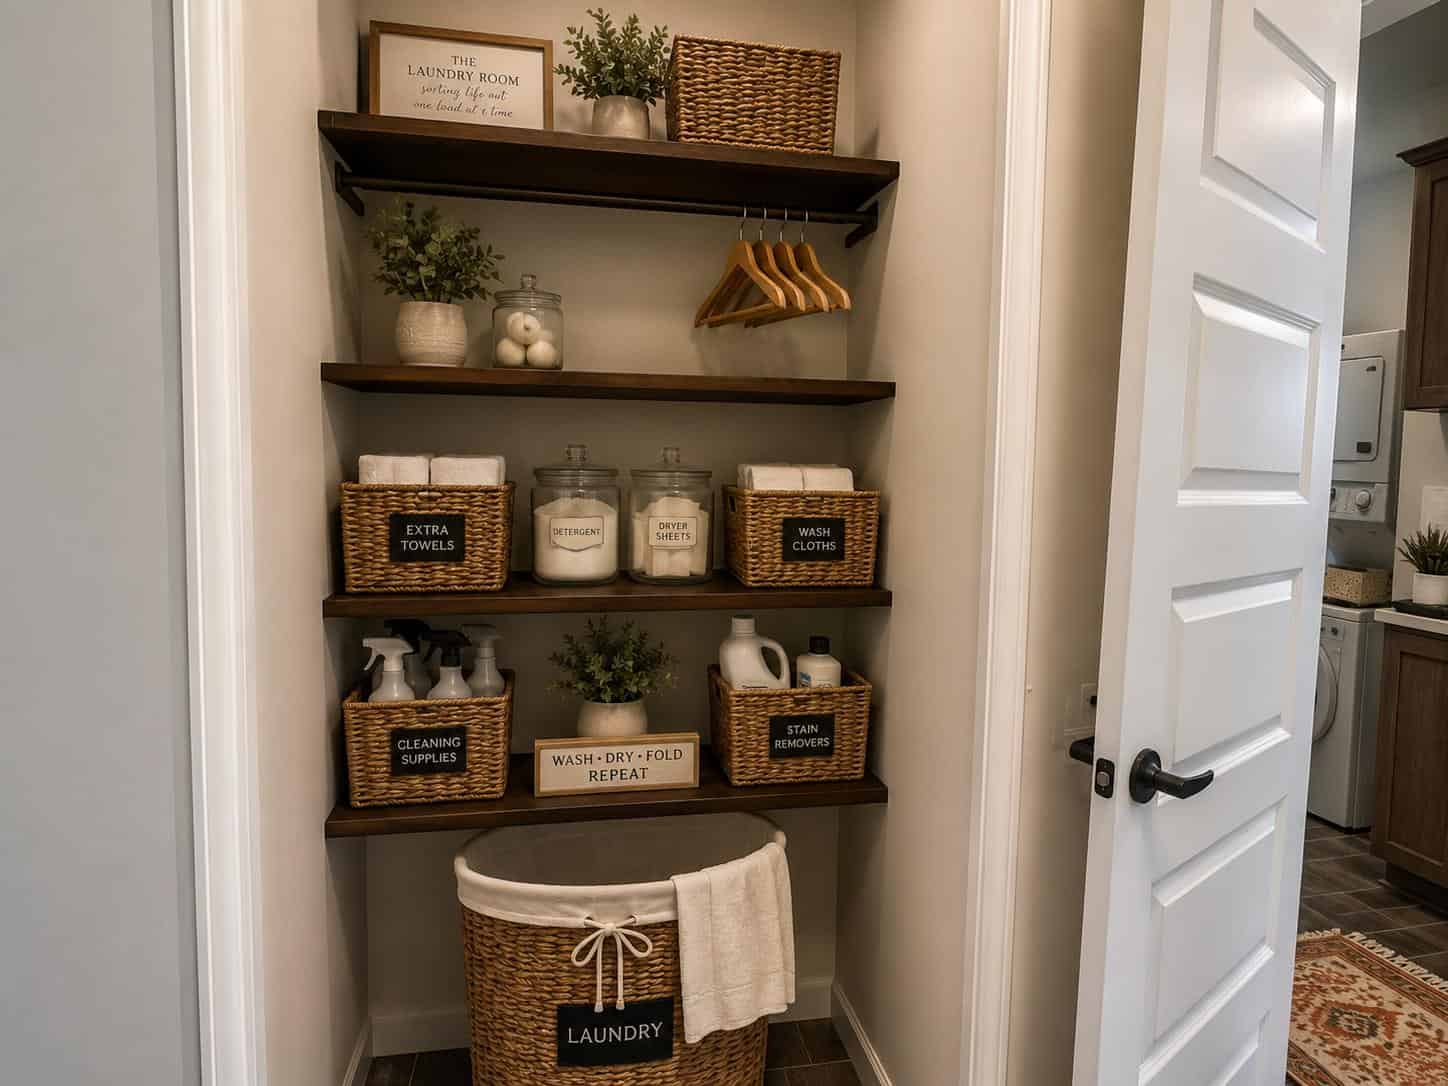
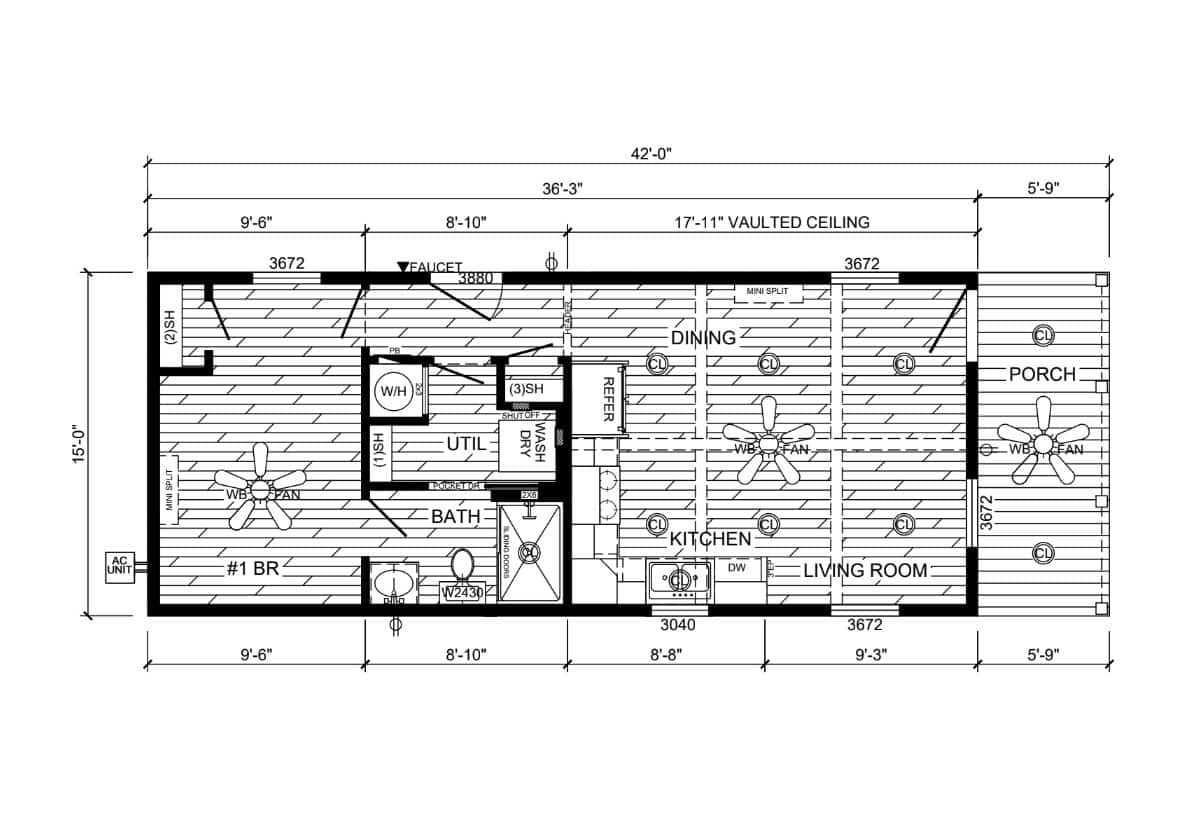
The floor plan shows the porch and vaulted living area at the front, the kitchen in the middle, then the utility room and bath, with the bedroom at the back.
Built Like a House
Because it’s HUD-certified, the Fawn is built more like a site-built home than an RV. Deer Valley’s standard construction includes 2×6 exterior walls, 8-foot sidewalls, finished sheetrock walls, crown molding, and Low-E argon-filled windows. HUD certification can also make it easier to finance as a manufactured home and to place in more communities. The home is all-electric, needs 200-amp service, and uses two mini-splits for heating and cooling.
Design Details
- Builder: Deer Valley Homebuilders
- Model: 2027 Fawn (stock #TH27127), new display model
- Size: 540 sq ft; 15′ x 42′ including a covered porch
- Layout: 1 bedroom, 1 bath, open kitchen, dining, and living room, utility room
- Certification: HUD-certified manufactured home
- Exterior: white lap siding, black shutters, timber porch posts, stone-faced steps
- Kitchen: farmhouse sink, stove, microwave, fridge, full-size dishwasher
- Laundry: washer and dryer in a utility room
- Systems: all-electric; two mini-splits; ceiling fans; requires 200-amp service
- Warranty: 1-year manufacturer; 30 to 50 year siding; 25-year composite decking; 20-year metal roof
- Price: $119,900 (listed MSRP $139,900)
- Location: Garland’s Luxury Tiny Homes, Springville, Tennessee
What Makes This Build Special
- Classic white farmhouse styling with black shutters and a covered porch.
- HUD certification for full-time living on a lot.
- A vaulted, beamed kitchen and living area with a farmhouse sink.
- A full-size kitchen and separate laundry room.
- A 15-foot width that feels like a real house.
Prefer a darker, more modern look? Garland’s also has the Deer Valley Fawn Unlimited in charcoal on the same lot. You’ll also find the 2026 Clayton Coldwater and 2026 Clayton Wheeler there.
Learn More
2027 Deer Valley Fawn at Garland’s Luxury Tiny Homes
Listing: garlandstinyhomes.com
Homes on display: garlandstinyhomes.com/homes-on-display
Phone: 731-393-4288 · Springville, Tennessee
Photos: Garland’s Luxury Tiny Homes / Deer Valley. The dealer notes that manufacturer or stock photos may be used and may not exactly match the unit. Price and availability as listed in October 2026.
Highlights
- HUD-certified 540 sq ft farmhouse-style tiny home by Deer Valley
- White lap siding, black shutters, and covered porch
- Vaulted, beamed kitchen and living area with farmhouse sink
- Full-size dishwasher and laundry room
- Bedroom with several closets
- For sale in Springville, Tennessee
Explore More
- Deer Valley Fawn Unlimited: A HUD-Certified 540 Sq Ft Tiny Home
- 2026 Clayton Coldwater: A Park Model with a Fireplace and Loft
- 2026 Clayton Wheeler: A Farmhouse Park Model with Two Decks
- Park Model Tiny Homes
- Tiny Houses For Sale
Farmhouse white or modern charcoal: which Fawn would you choose? Tell us in the comments.
If you enjoyed this you’ll LOVE our Free Daily Tiny House Newsletter with even more!
You can also join our Small House Newsletter!
Also, try our Tiny Houses For Sale Newsletter! Thank you!
More Like This: Park Model Tiny Homes | Tiny Houses For Sale | Tiny House Builders | Tiny Houses
Disclosure: This post may contain affiliate links. If you purchase through one of our links, we may earn a commission at no additional cost to you.


Alex
Latest posts by Alex (see all)
- Deer Valley Fawn: A White Farmhouse-Style HUD Tiny Home with a Covered Porch - October 11, 2026
- Deer Valley Fawn Unlimited: A HUD-Certified 540 Sq Ft Tiny Home with a Vaulted Kitchen - October 11, 2026
- Great Outdoor Cottages Bayview 300: A Park Model with a Glass-Walled Rooftop Deck - October 11, 2026