
Disclosure: This post may contain affiliate links. If you purchase through one of our links, we may earn a commission at no additional cost to you.
Gary Goldberg is sharing his 8×12 tiny house design floor plan as part of our 2015 8×12 tiny house design contest. His is designed as a cargo trailer tiny house. I’ll let him explain it and show you below. 🙂

“Hello. My pencil drawing for submission to the book contest. 8’x12” says to me — cargo trailer. So I laid it out appropriately. The fantastic fan in the roof is for ventilation. In hindsight I might swap the locations of the Dickinson propane furnace and the A/C mini-split interior component, although I like the idea of being able to see it burning from the bed and table. Assumed wet-wall between kitchen counter and shower. Could move potable water tank to front wall. Bunk beds are 32” wide; kitchen counter is 30” deep. Hard wall in front of composting toilet and door could be replaced with something flexible. like curtain. Hope you like it.”
Gary Goldberg’s 8×12 Cargo Trailer Tiny House Design

Image © Gary Goldberg
You can share this 8×12 cargo trailer tiny house design with your friends and family for free using the e-mail and social media re-share buttons below. Thanks.
If you enjoyed this cargo trailer tiny house floor plan you’ll absolutely LOVE our Free Daily Tiny House Newsletter with even more! Thank you!
Disclosure: This post may contain affiliate links. If you purchase through one of our links, we may earn a commission at no additional cost to you.


Alex
Latest posts by Alex (see all)
- A Hotel Designer’s 484 Sq Ft Milan Apartment with a Rotating Room Divider - October 9, 2026
- Hermosa Orchards Village: A Durango Tiny Home Community with Its Own Fruit Orchard - October 9, 2026
- The Sanctuary Minnesota: A Tiny House Village on 80 Acres of Woods - October 9, 2026

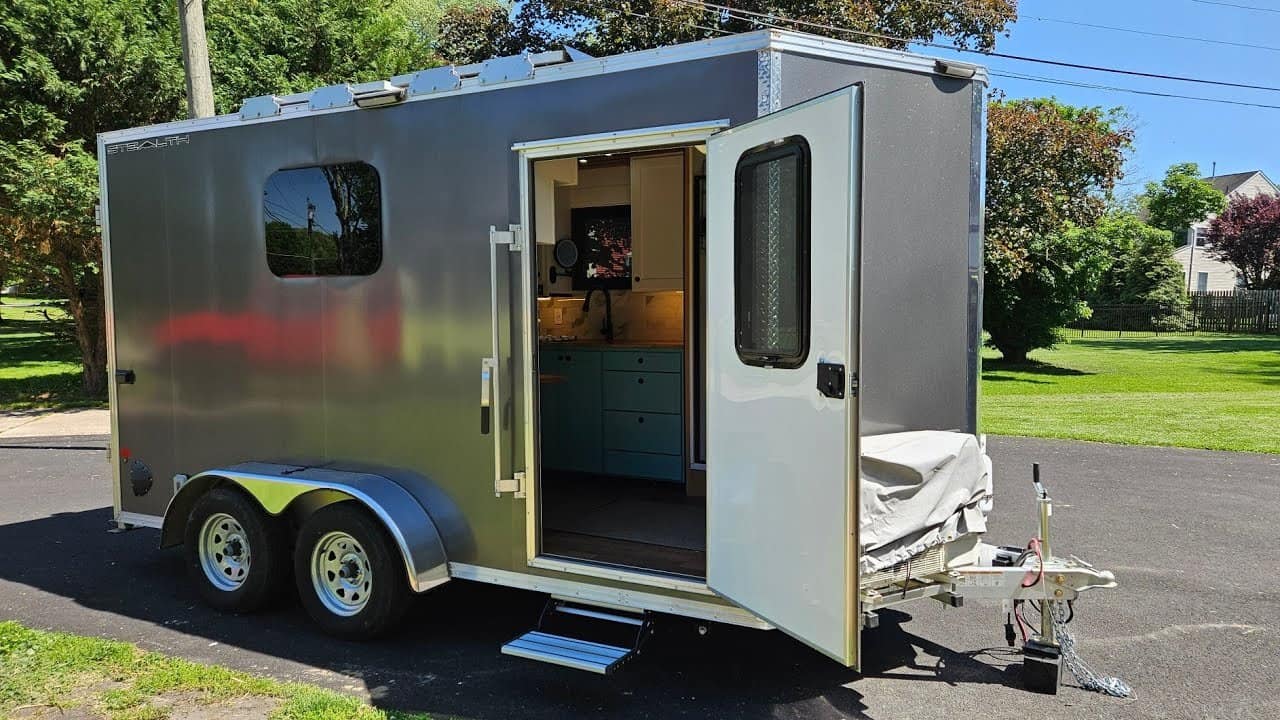

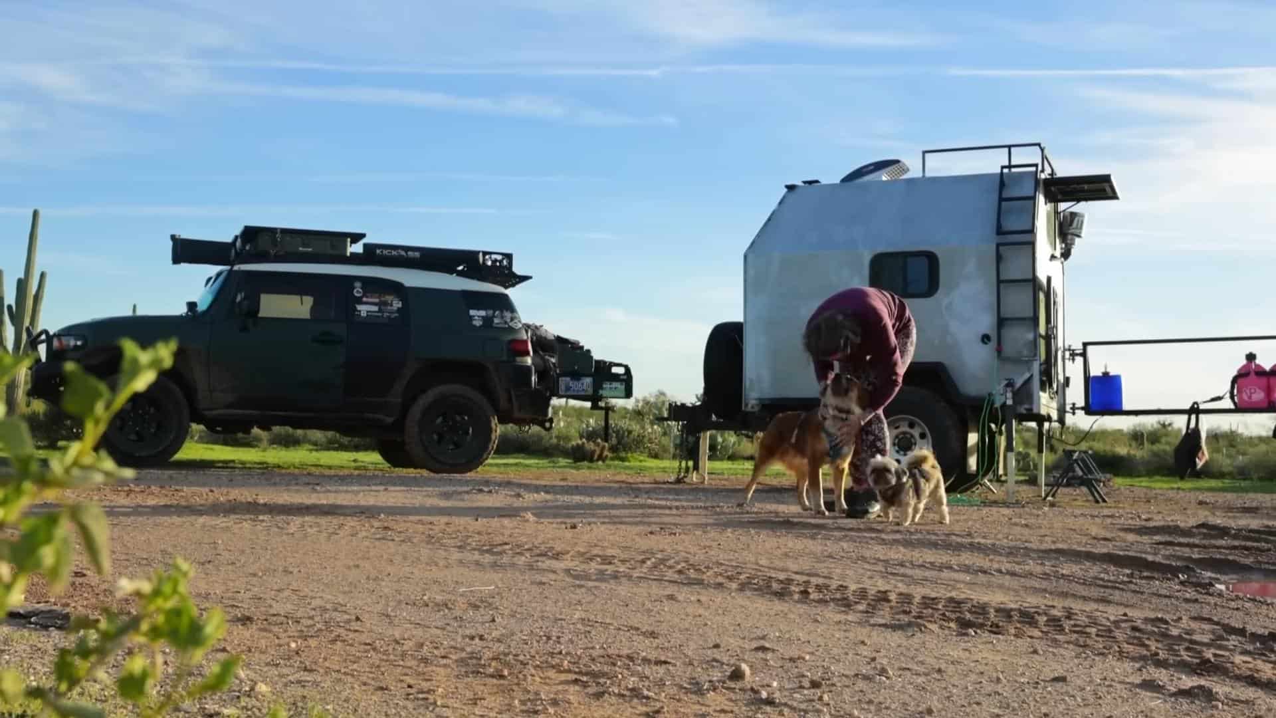
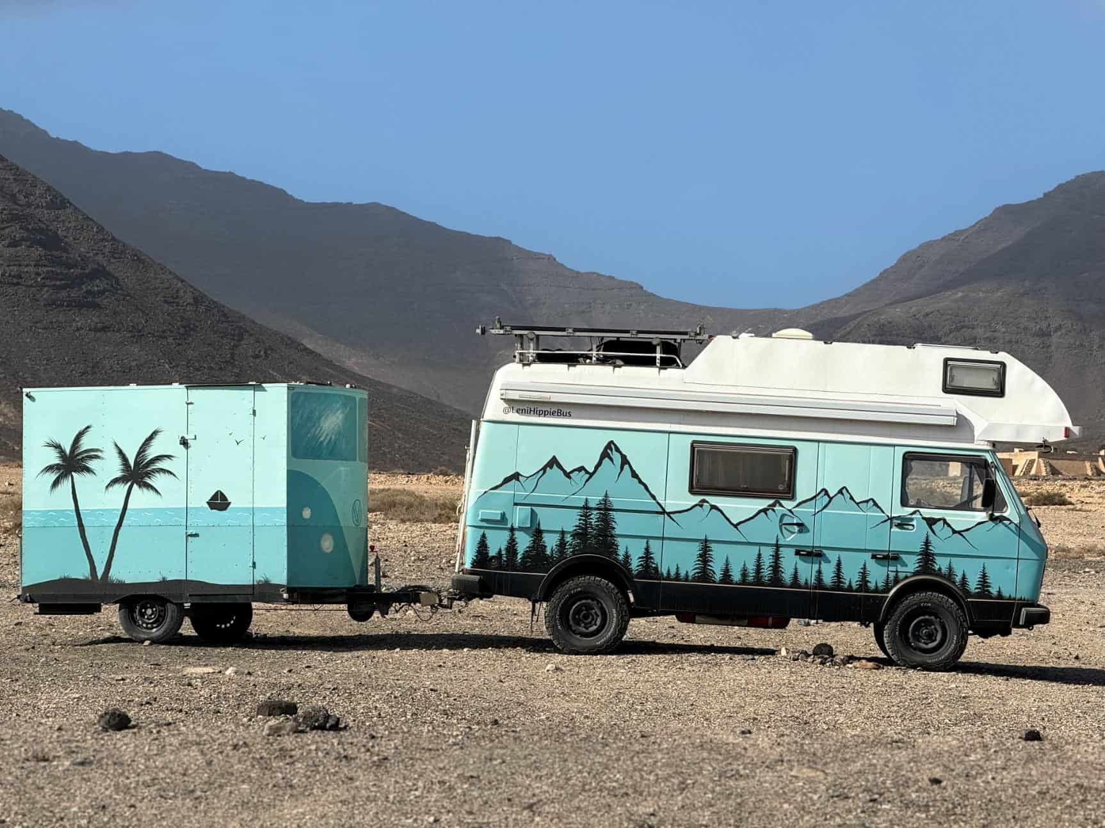
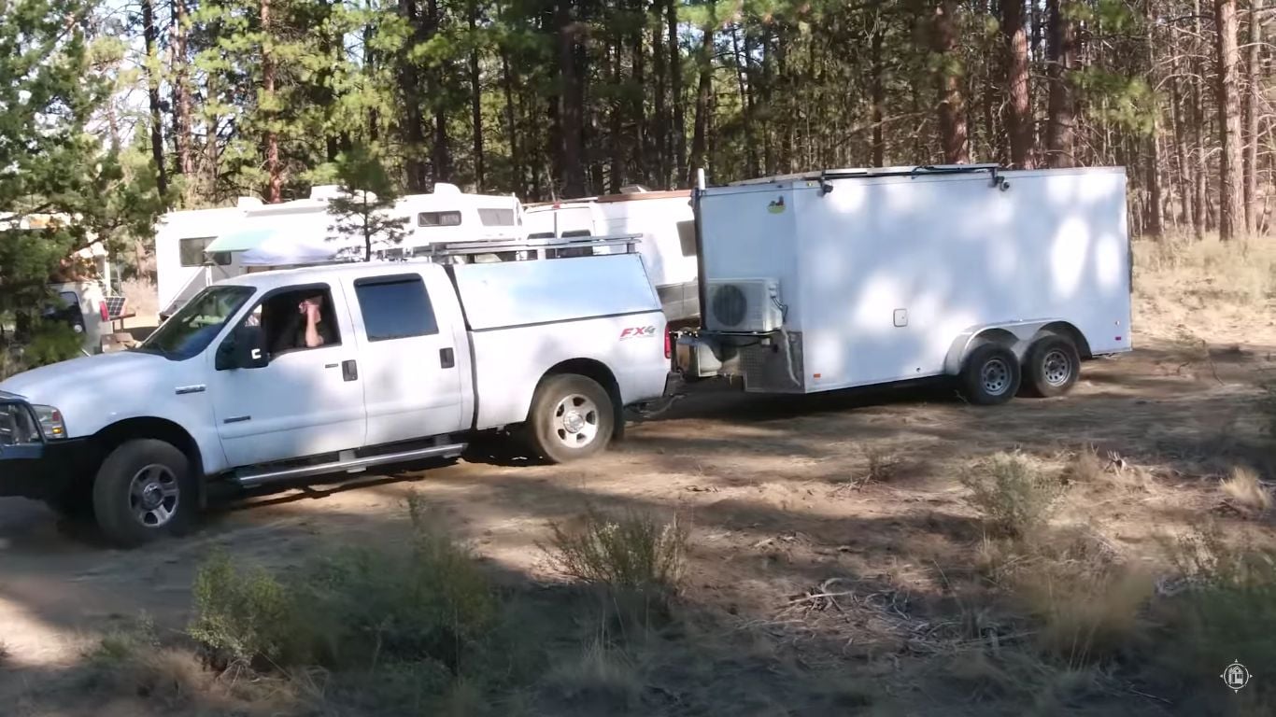











a drawing does not tell the whole story about the comfort of the trailer….need to have pictures.
Usually we have pictures Larry but this is just part of a design contest we’re having 🙂
Good job, Gary. Love your design. Simple, but well-thought-out as far as placement of certain features. Gave me some ideas on one I am designing for myself. Thank you!
Has potential! You might try a program like Sketchup that has cargo trailers you can download and make your design into a 3D model. I think it would work.
I have been reading some of your comments. You seem to know a lot, and have great ideas. Do you design tiny homes etc too.? April from kiwi land.
I like the door on the side and a little from the end. Leaves room for a whole lot more design freedom. Good job! Looks very liveable…
I like this design. The bunk beds are a brilliant idea!
I really like this one and I think I could actually tow it with my little five speed pickup.