
Disclosure: This post may contain affiliate links. If you purchase through one of our links, we may earn a commission at no additional cost to you.
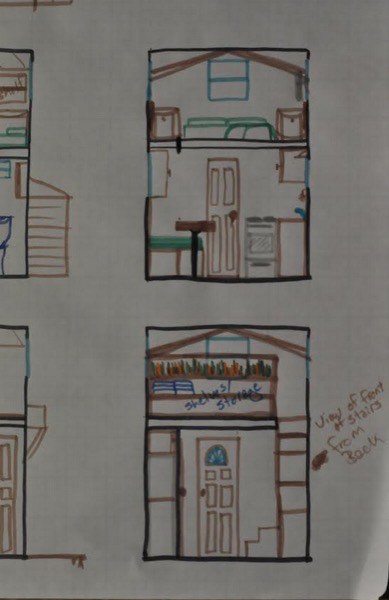
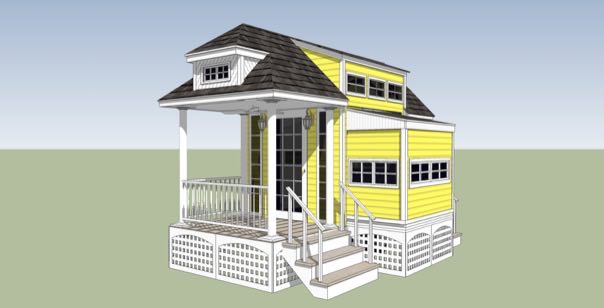
Rae Rickman has shared this 8×12 tiny house floor plan as part of our 2015 8×12 tiny house design contest.
It’s a tiny house with a full size basement, skylights, and stained glass windows in the kitchen and bathroom which I absolutely love.
There’s also a wall you can use for your own projector if you want to watch films. In addition, there’s a fold away bed for your guests.
And when you go upstairs to the master loft you can enjoy panoramic views. What do you think?
Rae Rickman’s 8×12 Tiny House Floor Plan
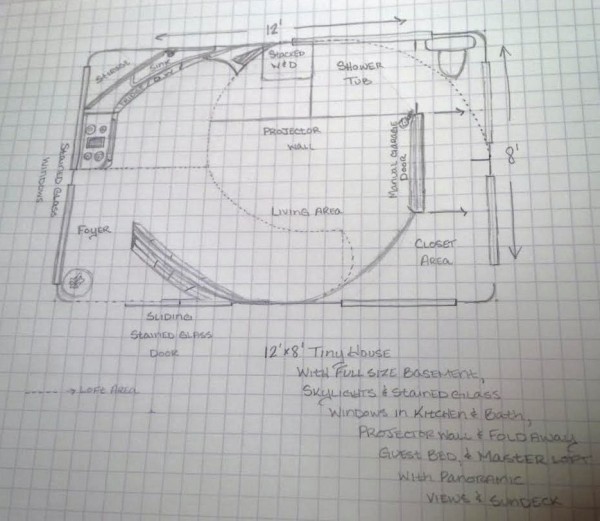
Image © Rae Rickman
If you want you can share this 8×12 tiny house design with your friends and family for free using the e-mail and social media re-share buttons below. Thanks.
If you enjoyed this tiny house design you’ll absolutely LOVE our Free Daily Tiny House Newsletter with even more! Thank you!
Disclosure: This post may contain affiliate links. If you purchase through one of our links, we may earn a commission at no additional cost to you.


Alex
Latest posts by Alex (see all)
- An Alaska Builder’s 8×12 Tiny Cabin on 35 Acres in Colorado - November 12, 2026
- A Black A-Frame Under the Live Oaks in Ocala, Florida, With Two Downstairs Bedrooms - November 12, 2026
- Designing for You Now and You in 15 Years - November 12, 2026












Join the Conversation
10 comments