
Disclosure: This post may contain affiliate links. If you purchase through one of our links, we may earn a commission at no additional cost to you.
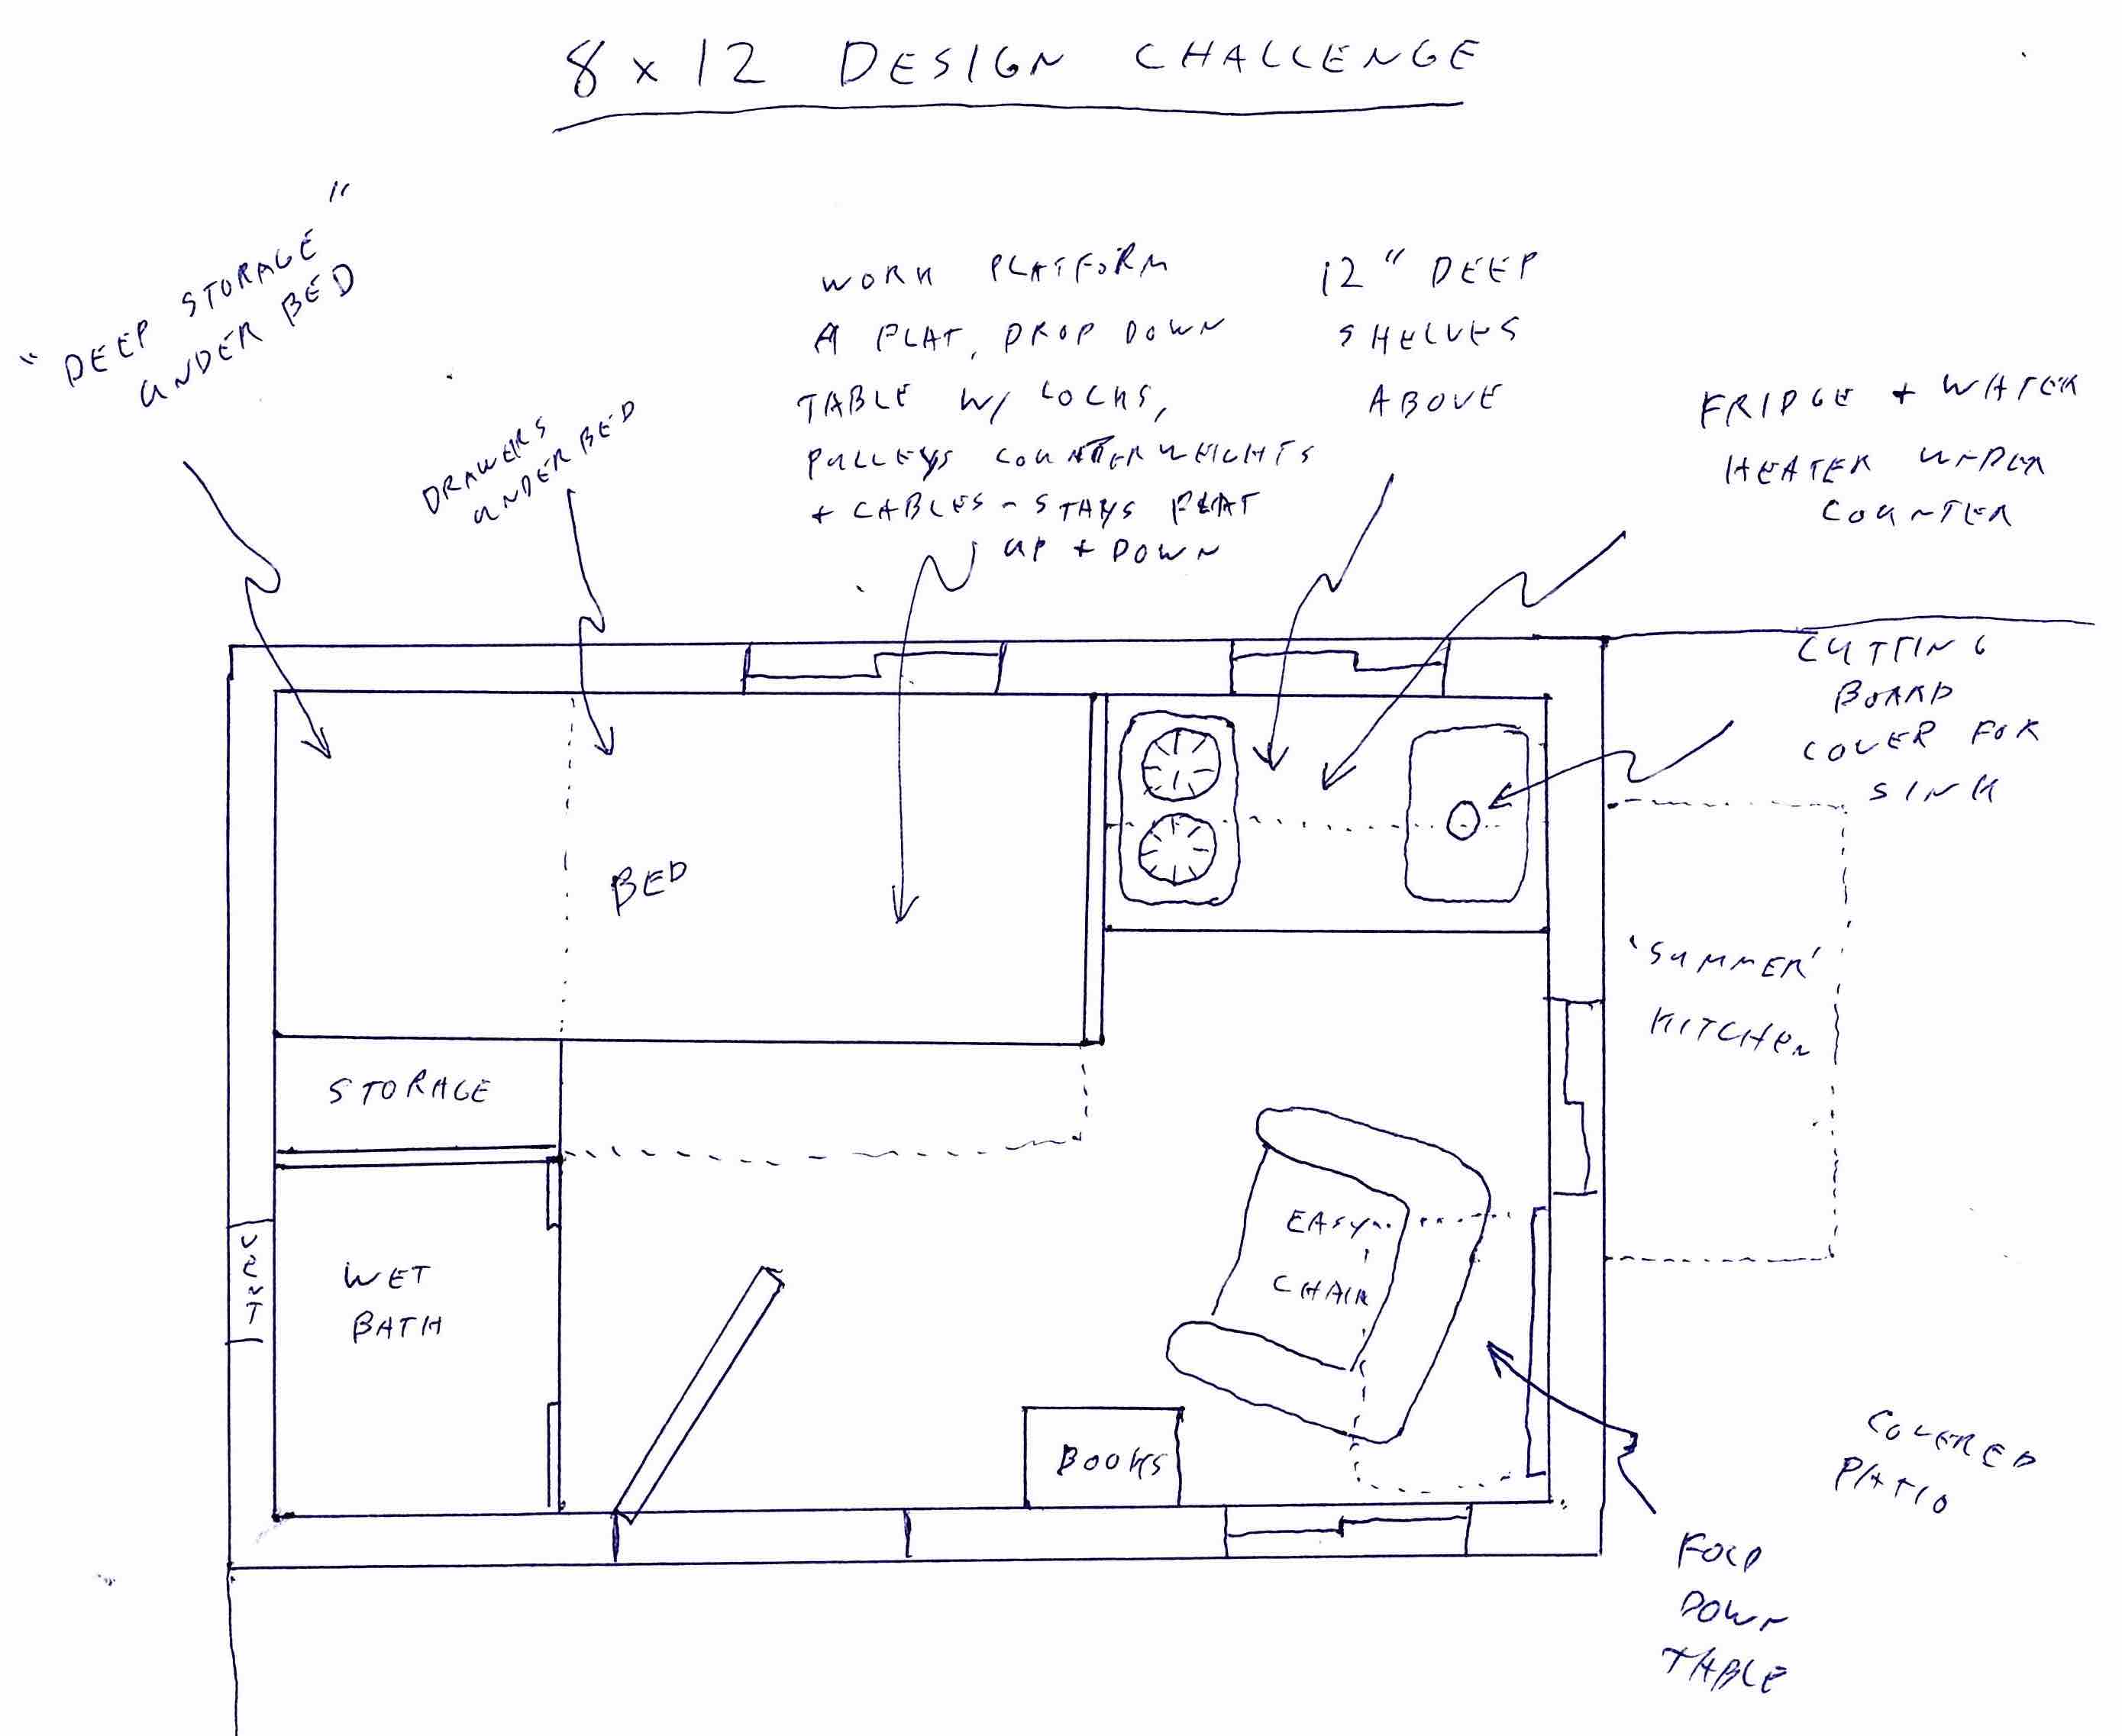
Anastasia is sharing her 8×12 tiny house design with slide outs as part of our 2015 8×12 tiny house design contest.
This is a house designed for a retired couple and a cat. (Cat is optional, but come on!) It therefore does not include a second floor or a loft and is wheelchair accessible throughout.
The roof will be peaked from east to west and angled at around 35 degrees, depending on house’s longitude, to catch the sun rays to best advantage. The roofing will be solar tiles for the posh version, regular shingles with solar panels for rustic effect.
Anastasia’s 8×12 Tiny House Design
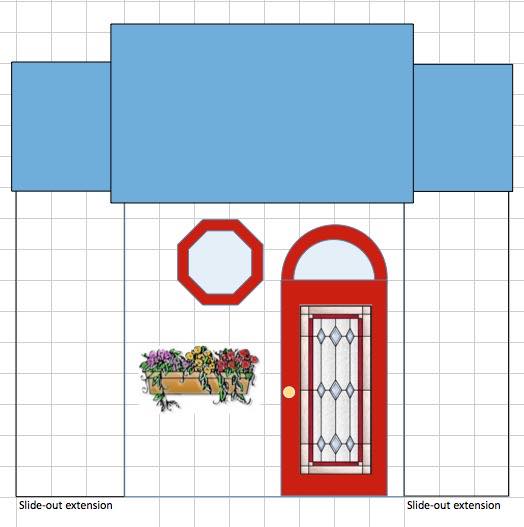


Beams are left exposed, both for aesthetics and for the cat to explore.

The heating is under-floor radiant. Water is heated by propane tankless heater.

The ceilings are a minimum of 10′ tall, sloping upwards from there toward the center (indicated in drawings by a green line).
The posh version has central vacuuming, including baseboard vacuum.

Walls are constructed to allow pest control within them instead of around the interior if the house.

The house features two extensions that can be deployed electrically, or drawn back in for travel. They make room for a twin bed plus a queen bed.
There is also a sliding wall for transforming the main area into either a living room or an eating area.
ENTRY
On the right as you enter is a closet with a rack, numerous cubbies, and a shelf. Its doors have a fold-down shelf for use as a desk, with cat stairs on the left door. See drawings for more details.
BATHROOM
To conserve space, the inside walls of the bathroom are frosted glass for the rustic version, at least some fusion glass for the posh.
The other walls may be lined with corrugated aluminum for the rustic look or sumptuous tile for the posh. It’s a wet room in either case.
The sink fits atop a mini clothes washer (40×60 cm), front loading.

Can have a composting toilet if desired.
The rustic version has a mason jar light fixture in the ceiling; the posh will have starry lights all over the ceiling. There is also a sconce light beside the sink.

If shower curtain is desired either to keep things dry or for privacy, there can be a rolled-up, pull-down one mounted overhead anywhere you like.
The towel rack is a warmer in the posh version, made from a pallet in the rustic. (There’s mason jars and pallets checked off the list.)

The white colored triangle in the drawings is a shower caddy. There is overhead storage above sink and toilet.

MAIN AREA as living room/bedroom
On your right as you enter is a large, recessed easy chair that sits upon two long drawers. The seat is a foam mattress “hinged” at the bottom front so it can unfold to become a twin bed. This method allows the bed to remain made all the time.
To the left is a recessed love seat that sits upon three long drawers and transforms in similar manner into a queen bed. The sofa pillows and bolster are stored underneath it at night.
If you don’t the twin bed, you can use the space for artwork, or a mini fire pit using fire glass and natural gas or propane, or a mini fountain, or both. (Fire pit sits in the middle if the fountain.). Or you can have an aquarium. (Add a four-sided post upholstered in hemp, sisal, carpet, and fine velvet, and you have a cat heaven!)

In the rear is the sliding wall. Some of its nooks are used in the kitchen; the rest are available for books, plants, knick-knacks. The wall also holds a flat screen television, witch can be pulled out a little and can swivel.
There is a theater-style seat in the wall, as well. It can be pulled forward and then the seat, on a spring, can be lowered by sitting in it.
Also on the sliding wall is a drop-shaped glass end table in case someone sitting in the love seat needs a place to set his drink. It lifts up and clicks into place.
The open end of the sliding wall can accommodate a small painting or two, or plants if they’re placed high enough to keep the passage wheelchair accessible.
A matching end table is on the opposite wall, the one to the bathroom. That bathroom wall is also mirrored on the outside, making the room appear larger and lighter and allowing the TV to be viewed (albeit in mirror image) from other angles.
The end table for the easy chair, doubling as a nightstand at bedtime, is a cutout from the entryway closet.
There are high overhead storage bins, a bit like an airplane’s, above the easy chair and the love seat. Below them are windows. To the side of each bed is a mirror.
Lighting comes from a central chandelier or other fixture, and from lights affixed to the bottoms of the bins over the easy chair and love seat.
The decor is all white, including cabinetry, with pops of a warm color for the posh version, or all unpainted wood for the rustic look.
MAIN AREA as kitchen/dinette
The sliding wall is moved electrically all the way to the bathroom wall. In a rustic version, it could be on wheels or ball bearings and could be moved manually, but this home is designed for an older couple.

Two padded benches and a small table unfold from the “kitchen” side of the sliding wall. They’re half the size of the ones shown here, snd better looking. Or you can unfold any combination of them. For example, the bench to the left as you face the wall can be left up to make room for a wheelchair instead. Or you can lower just the table for added counter space.

With the table down, cubbies are revealed that hold a toaster, coffee-maker, and blender, all on slide-out shelves.
There is a small refrigerator, a 24″ oven and range, a small sink, and a pantry. Within the pantry is a 36x14x14 clothes dryer.
Over the sink is a dish cupboard with wire racks and no bottom, where dishes are put to drip dry and then stay.

The broom closet has a small hole near the bottom for the cat to pass though. On the broom closet’s outside wall, set in a panel, is a cat flap leading to a tiny, well-ventilated, outdoor “room” just big enough to hold the kitty litter box (2x2x2). Litter is therefore OUTSIDE the house. The panel in which the cat flap is set slides upwards, so the litter box can pulled forward for indoor daily cleaning. (It sits in a sliding shelf.) Can also be cleaned from outside, in good weather.
The broom closet is all lined in pegboard, so it can be configured any way you like.

Of course there is storage in every kick space of the house.

There are fixed windows as a backsplash instead of granite or tiles.
The countertop is made of recycled glass.

There is no dishwasher. Whoever lives in an 8’x12′ house can’t have enough dishes to justify one. There is, though, a paper plate dispenser under the cupboards.

Inset into the front door of the pantry is a fold-down ironing board/mirror.

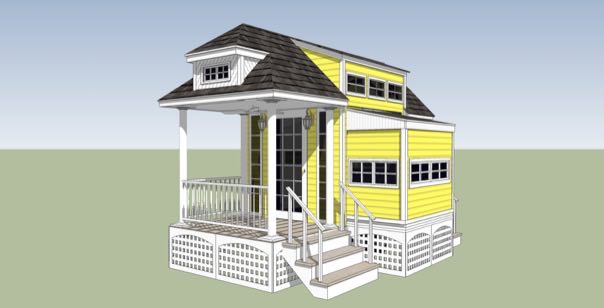
And finally, on the outside of the home, this.

Other important details I forgot to mention:
1. Yes, there is an air conditioner. It’s mounted on the rear wall above the pantry.
2. There is also a ceiling fan, same fixture I marked, “Chandelier”.
3. Of course there is a microwave above the range hood.
4. The flooring is hardwood or laminate for the posh version, vinyl for the rustic.
5. There is a small front porch with composite planking that can be winched up to cover half the front door for travel, for extra security at night, or just to keep it clear of snow in a winter storm.
You can share this 8×12 tiny house design with slide outs with your friends and family for free using the e-mail and social media re-share buttons below. Thanks.
If you enjoyed this tiny house design you’ll absolutely LOVE our Free Daily Tiny House Newsletter with even more! Thank you!
Disclosure: This post may contain affiliate links. If you purchase through one of our links, we may earn a commission at no additional cost to you.


Alex
Latest posts by Alex (see all)
- Win a Free Spot in a Wild Abundance Basic Carpentry Class Near Asheville (Enter by Nov. 30) - November 18, 2026
- Every Tiny Home for Sale at Canoe Bay Village: A Guide to Wisconsin’s Lakefront Escape Community - November 18, 2026
- The Last Glass House Planned for This Section of Canoe Bay Village: A Presale on Lot 29 - November 18, 2026











Join the Conversation
36 comments