
Disclosure: This post may contain affiliate links. If you purchase through one of our links, we may earn a commission at no additional cost to you.
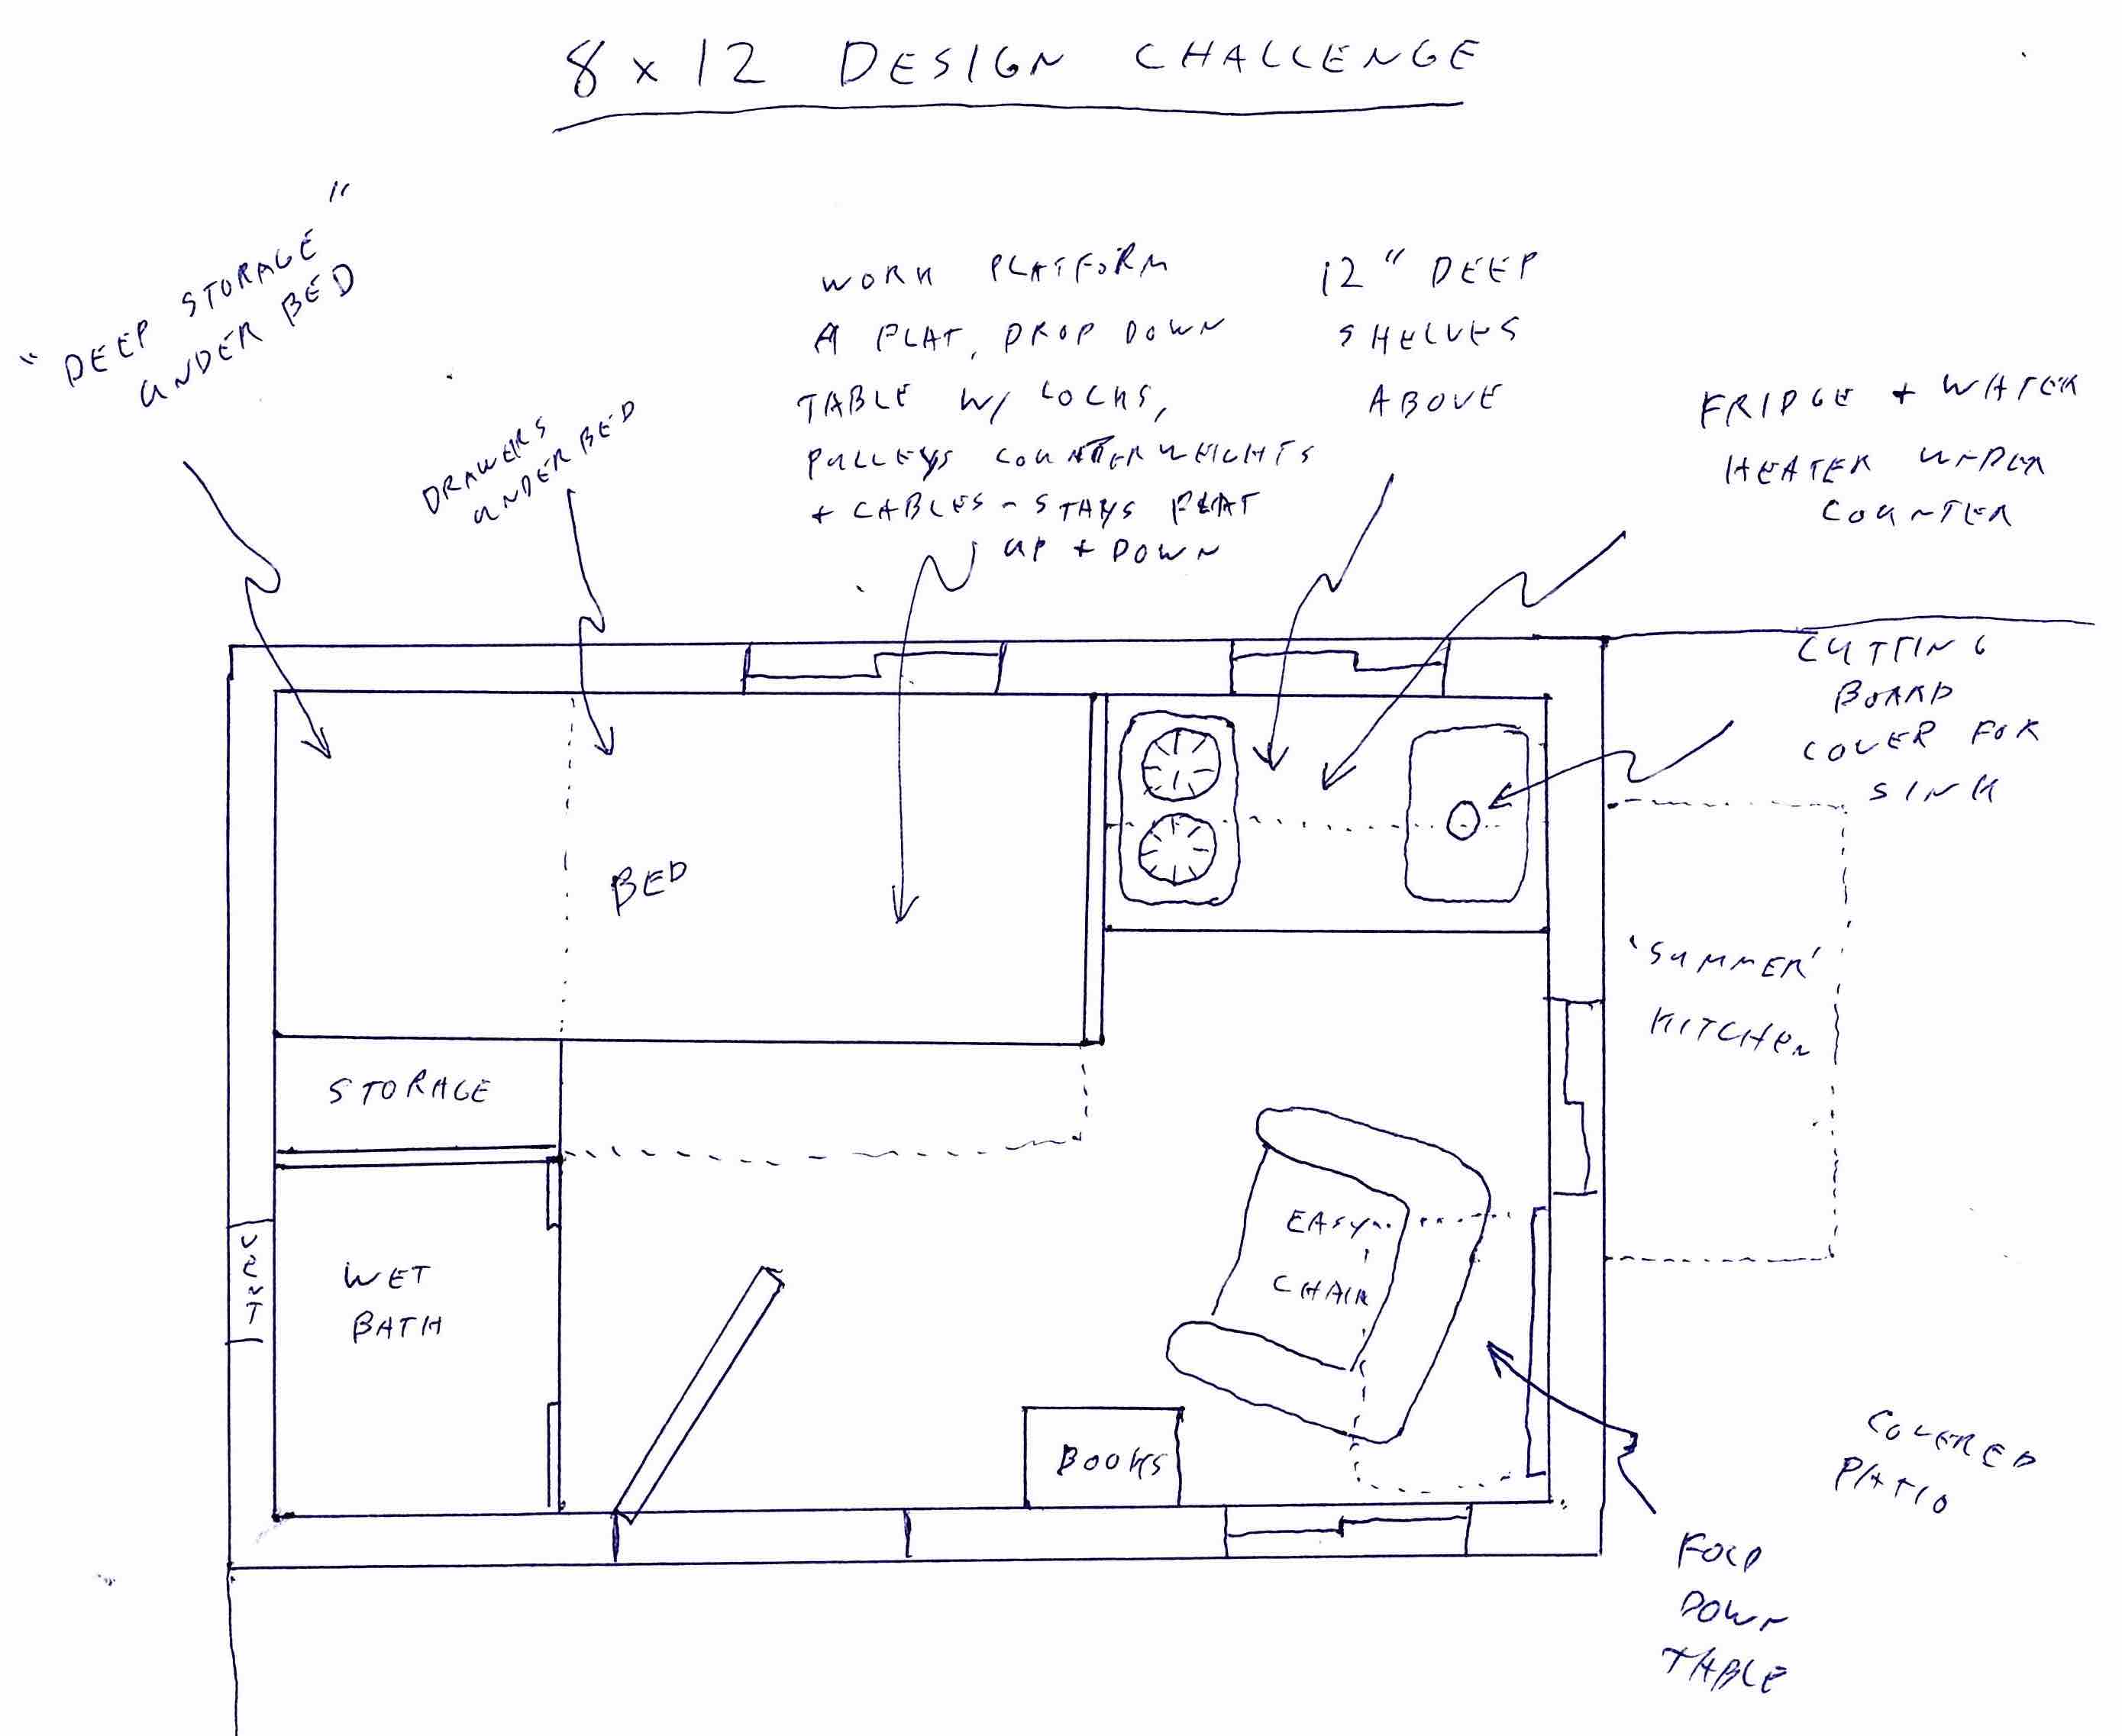
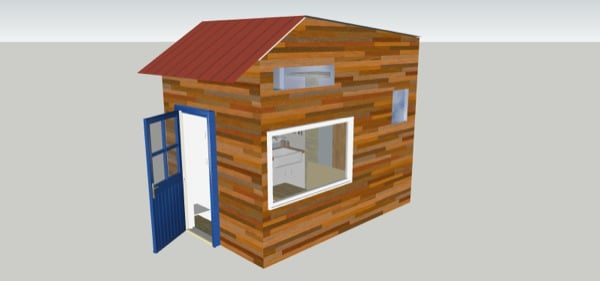
Mark Hooker has shared this amazing folding A-frame cabin design as part of our 2015 8×12 tiny house design contest.
The end walls are detached and there is a solid 8×12 floor made with 3 4x8s.
There are six separate side wall pieces. And three hinge under and over the floor for shipping.
This design can be put on wheels or on a foundation and you can cut windows and doors to your own liking. What do you think?
Mark Hooker’s 8×12 Amazing Folding A-frame Design

Images © Mark Hooker

Images © Mark Hooker
If you enjoyed this amazing A-frame design you can share it with your friends and family for free using the e-mail and social media re-share buttons below. Thanks.
If you enjoyed this tiny house design you’ll absolutely LOVE our Free Daily Tiny House Newsletter with even more! Thank you!
Disclosure: This post may contain affiliate links. If you purchase through one of our links, we may earn a commission at no additional cost to you.


Alex
Latest posts by Alex (see all)
- Designing a Tiny or Small Home for Two (or More) - November 19, 2026
- Win a Free Spot in a Wild Abundance Basic Carpentry Class Near Asheville (Enter by Nov. 30) - November 18, 2026
- Every Tiny Home for Sale at Canoe Bay Village: A Guide to Wisconsin’s Lakefront Escape Community - November 18, 2026














Join the Conversation
6 comments