
Disclosure: This post may contain affiliate links. If you purchase through one of our links, we may earn a commission at no additional cost to you.
The Going Tiny Series, Part 25 of 45 · Guide 3 of 5: Tiny Without the Ladder
A free chapter goes up every day. See every part. Rather have it all at once, with printable worksheets? Get the Going Tiny Toolkit.
“Universal design” means designing a home that works for as many people as possible, at as many stages of life as possible, without looking like a hospital. “Aging in place” means being able to stay in your home safely and comfortably as you get older. The good news: in a small home, these ideas are easier and cheaper to build in from the start than in a big one.
“Really working on the layout to make it good for us into retirement years. That means a bedroom on the first floor and real stairs to the second floor.”
— Kimberley, Tiny House Talk reader
The “now, 10 years, 20 years” question
Worksheet 1 (Mobility & Daily-Routine Needs Assessment) asks you to describe your needs now and in 10 years. It’s not about being gloomy. It’s about not having to move twice. Ask yourself:
- Is my health condition likely to stay the same, change slowly, or change unpredictably?
- Could I need a walker or a wheelchair someday, even part time?
- Will my partner’s needs change at a different pace from mine?
- Could someone need to help me bathe or dress?
- Will I still drive?
A real home from Tiny House Talk
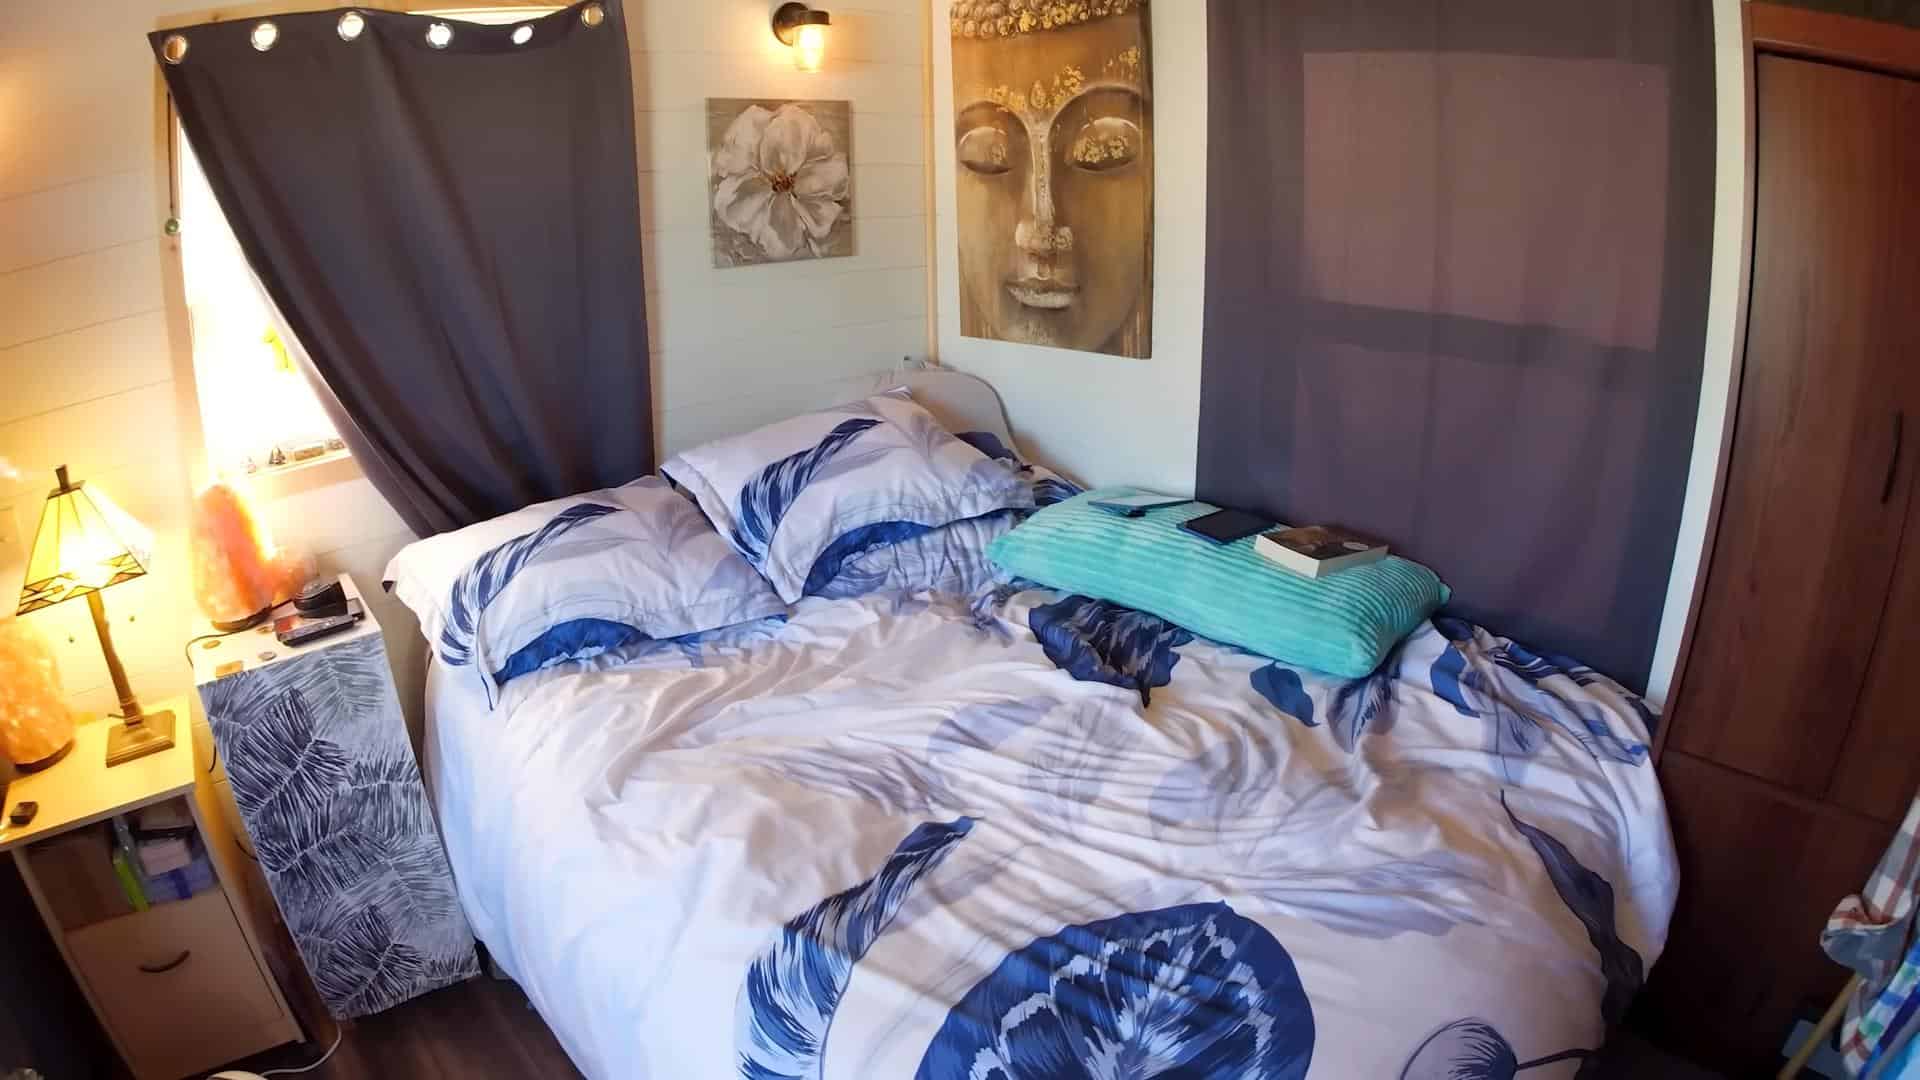
Photo via Tiny House Giant Journey/YouTube
Dorothy chose one level so she could stay for good
After losing her husband, Dorothy wanted a home she could afford on Social Security and never have to leave. She picked a 10-by-30 tiny house with a single-floor layout and a first-floor bedroom, so she can live there the rest of her life, in a village full of new friends.
“Build it in now, add it later”
Some features cost a lot to add later but very little to plan for now. Others are easy to add any time. Knowing which is which can save you money.
| Plan for it now (hard to add later) | Easy to add later |
|---|---|
| Width of the house and of doorways | Grab bars (if blocking is in the walls) |
| Grab-bar blocking in bathroom walls | Lever handles and faucets |
| Curbless shower and floor drain | Handheld shower on a slide bar |
| A main-floor spot for a bed | Shower seat or transfer bench |
| Low entry, or space for a ramp or lift | Night lights and motion sensors |
| Turning space in bath and main room | Smart locks, voice control |
| Knee space under a sink or counter section | Pull-out shelves in base cabinets |
| Outlet placement for medical equipment | Medical alert system |
| A second exterior door | Contrast tape on steps |
Want to do this on paper?
The printable PDF of Tiny Without the Ladder has fill-in worksheets for this step, including:
- Mobility & Daily-Routine Needs Assessment
They come with all five guides in the Going Tiny Toolkit.
Room for a caregiver or visitor
Even if you’re independent now, ask: where would a helper stand, sit, or sleep? A home health aide needs room to help with a shower. A grown child who comes to help after surgery needs a place to sleep. Some options:
- A daybed or sofa bed in the living space for occasional overnights.
- A second small sleeping room or a convertible office.
- A separate small guest cabin, or an RV parking pad with a hookup nearby (check local rules).
- For more regular care, a layout where the caregiver has their own private corner, door, and a way to reach the bathroom without walking through your bedroom.
Designing for a parent: granny pods and backyard cottages
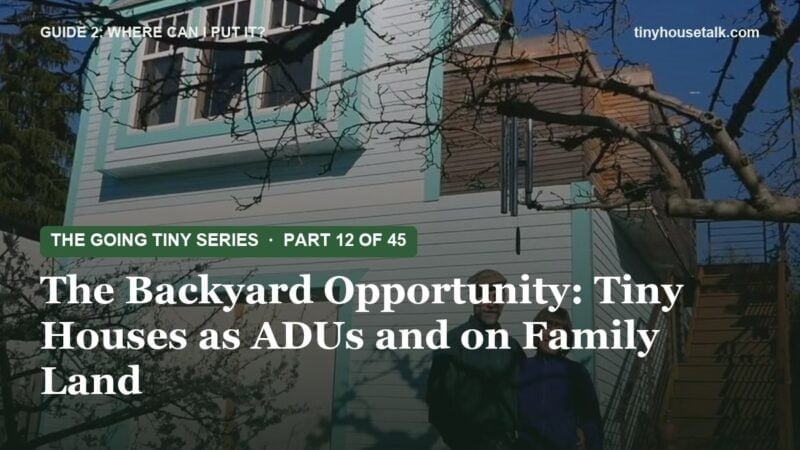
Several readers wrote about building a small home for an aging mother or father nearby, so they wouldn’t have to move to a care facility. This can be a wonderful arrangement, and an accessible ADU or small cottage in a family member’s backyard is one of the most practical forms of “tiny” there is.
- Design for the parent’s future, not just their present. If they walk today, design so a wheelchair will work later.
- Think about the connection. A smooth, lit, covered path between the main house and the cottage. A way to communicate (intercom, video doorbell, a simple alert button).
- Privacy and dignity. Their own door, their own kitchen if they can still use one, and their own space.
- Check the rules. Local rules on backyard cottages vary a lot; some areas have special rules for “temporary” family-care units. That’s covered in Where Can I Put It?
- Talk about it as a family. Moving a parent into the backyard is a big change for everyone. Bringing Them On Board has ideas for having these conversations without pressure.
Caregivers, take care of you too
Many readers wrote that they’re caring for a parent, a spouse with dementia, or an adult child, and their own plans are on hold. That’s real, and it’s okay. Planning for a future small home, even just filling out a worksheet now and then, can be a good thing to look forward to. Your local Area Agency on Aging may also know about caregiver support and home modification help in your area.
A real home from Tiny House Talk
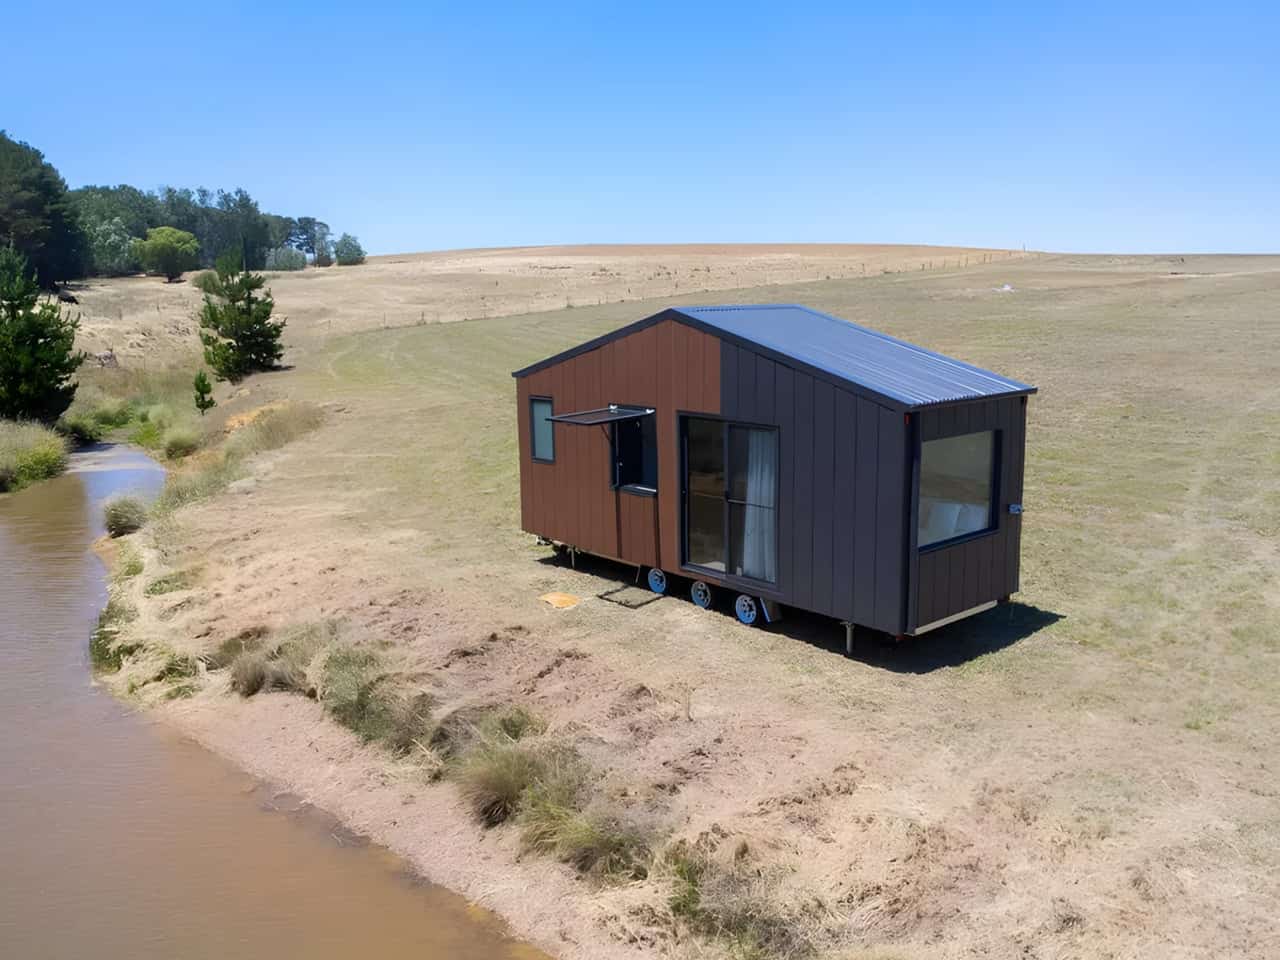
Photo courtesy of CozyCo Tiny Homes
A no-ladder tiny house pitched as a granny flat
Australia's CozyCo built the Audrey on one level, with no loft ladder and a bed you can make from both sides. Its makers have older owners downsizing into a backyard build in mind, and the same model is offered as a granny flat or guest suite, with plug-in or off-grid options.
Room for pets
Pets are family, and they need space in your plan. A reader with two big dogs and a few cats wrote about needing a place to crate the cats safely while she’s out. Think about:
- Built-in crates under a counter, in a kitchen island, or under a window seat, so they don’t block walkways.
- Litter boxes in a vented cabinet you can reach without bending all the way down.
- Food and water in a spot that’s not in the path you’ll walk at night. Raised bowls are easier on your back too.
- A dog door or a fenced yard so you don’t have to walk the dog in the rain or ice.
- Durable flooring that handles claws and is still smooth for wheels.
- A pet-washing spot. A handheld shower in a curbless shower is great for rinsing a dog.
- Pet stairs or ramps for older pets, kept out of your walking path.
Also plan who will care for your pets if you’re in the hospital for a few days. Write it down and share it.
Room for the things that make life good
Accessible doesn’t mean bare. Readers told me about quilting, knitting, ham radio, cooking, and gardening. Plan for those too. A raised garden bed you can reach from a chair, a craft table with knee space, a wall for your favorite pieces of a collection.
Your turn
Loft or no loft? Tell me what your knees (or your heart) say in the comments.
Want the whole series in one place?
This series is free to read here, and it always will be. If you’d rather have it as five clean, printable PDFs, that’s the Going Tiny Toolkit:
- Tiny Without the Ladder (the guide this chapter comes from): one-level layouts, real accessibility dimensions, and the bonus One-Level Floor Plan Idea Book
- The Tiny House Money Plan
- Where Can I Put It?
- Bringing Them On Board
- Your First Tiny Steps
Every guide adds printable worksheets and a 30-day action plan, and Tiny Without the Ladder comes with the bonus One-Level Floor Plan Idea Book (18 to-scale floor plans). All five are $47, with a 30-day refund.
← Previous: Part 24: Tiny House Safety: Egress, Alarms, Falls, and Care Nearby
Next (tomorrow): Part 26: Working With a Builder on a One-Level or Accessible Tiny Home
Not sure which part matters most for you? The free 10-minute What’s Really Holding You Back? quiz tells you where to start. And to get a new part (and a new home) in your inbox each day, join the free Tiny House Newsletter.
Disclosure: This post may contain affiliate links. If you purchase through one of our links, we may earn a commission at no additional cost to you.


Alex
Latest posts by Alex (see all)
- Designing for You Now and You in 15 Years - November 12, 2026
- Red Caboose Motel: Sleep Inside a Real Railroad Caboose in Lancaster County - November 11, 2026
- Family of Five Starts Over in an Off-Grid Cob Village in the Arizona Desert - November 11, 2026








Join the Conversation
No comments yet. Be the first to join the conversation.