
Disclosure: This post may contain affiliate links. If you purchase through one of our links, we may earn a commission at no additional cost to you.
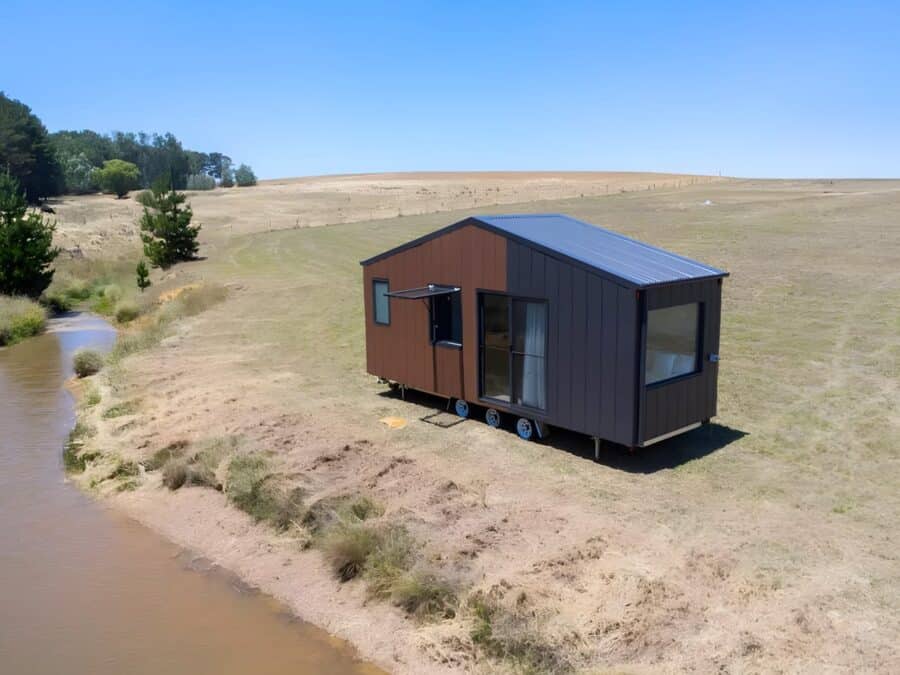
Plenty of tiny houses are beautiful. Fewer are genuinely easy to live in, and fewer still are easy to own. The Audrey by Australia’s CozyCo Tiny Homes is aimed squarely at that second and third category: a single-level, 7.2-meter home with no loft ladder, no compromise shower, a bed you can actually make from both sides, and a seven-year structural warranty behind it. It is not the flashiest tiny house you will see this year. It might be one of the most sensible.
Images courtesy of CozyCo Tiny Homes
No Loft, No Ladder, No Compromise
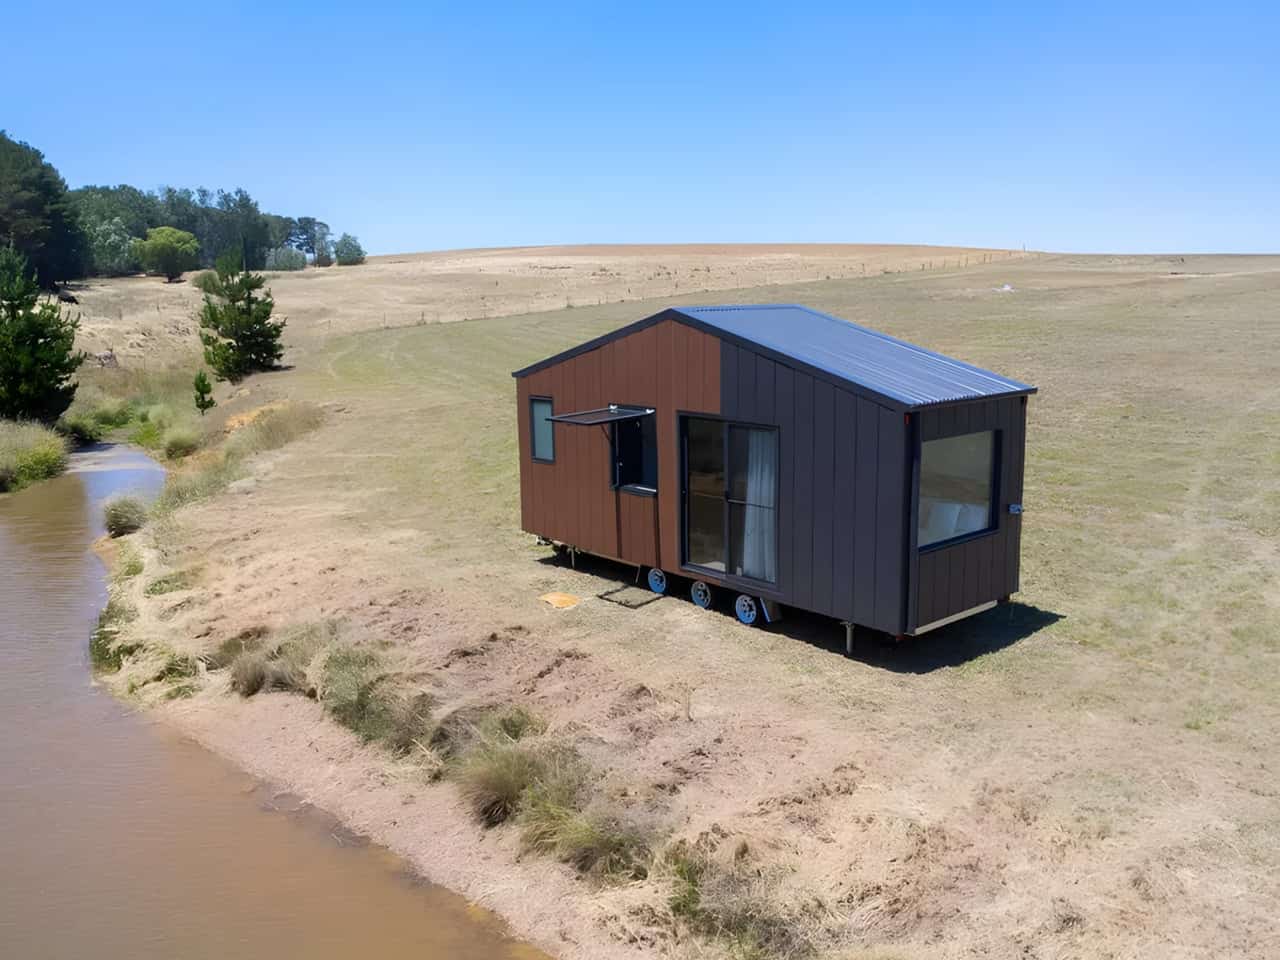
The single most consequential decision in the Audrey is what it does not have: a sleeping loft. In a 23.7-foot tiny house, a loft is the default move, because it buys you floor area for free. It also buys you a ladder to climb every night, a ceiling you cannot sit up under, and a bed that is genuinely difficult to change the sheets on. CozyCo went the other way and laid everything out on one level. The trade-off is real — a single-level 7.2-meter home has less total usable area than a lofted one of the same length — but for the people this home is aimed at, it is the right trade. Guests with mobility limits, parents with a toddler, older owners downsizing into a backyard build, short-stay renters who do not want to negotiate a ladder at midnight: all of them are better served by a floor plan you can walk across.
Images courtesy of CozyCo Tiny Homes
Cladding Chosen to Age Well
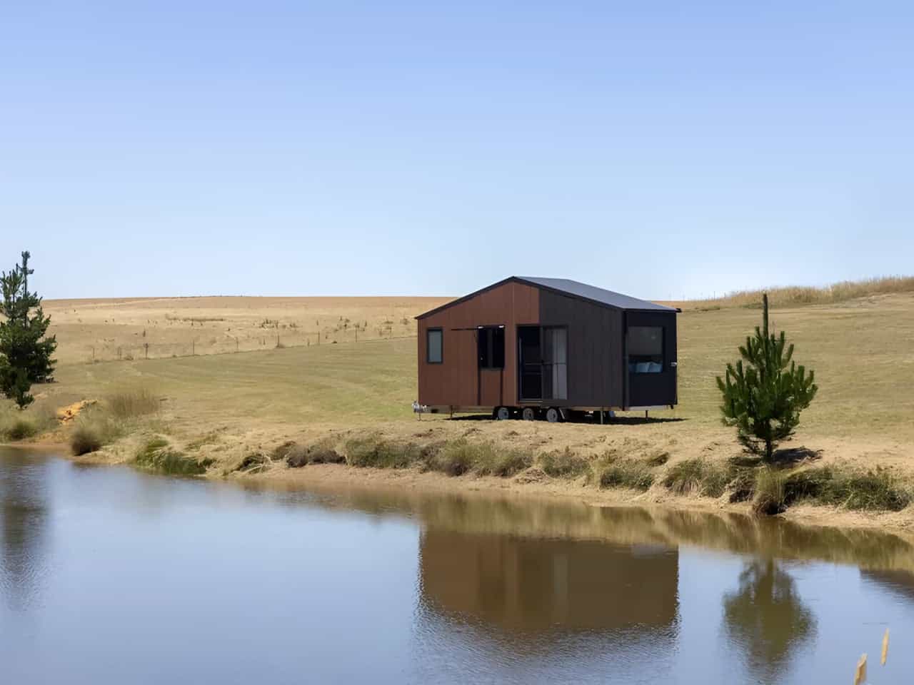
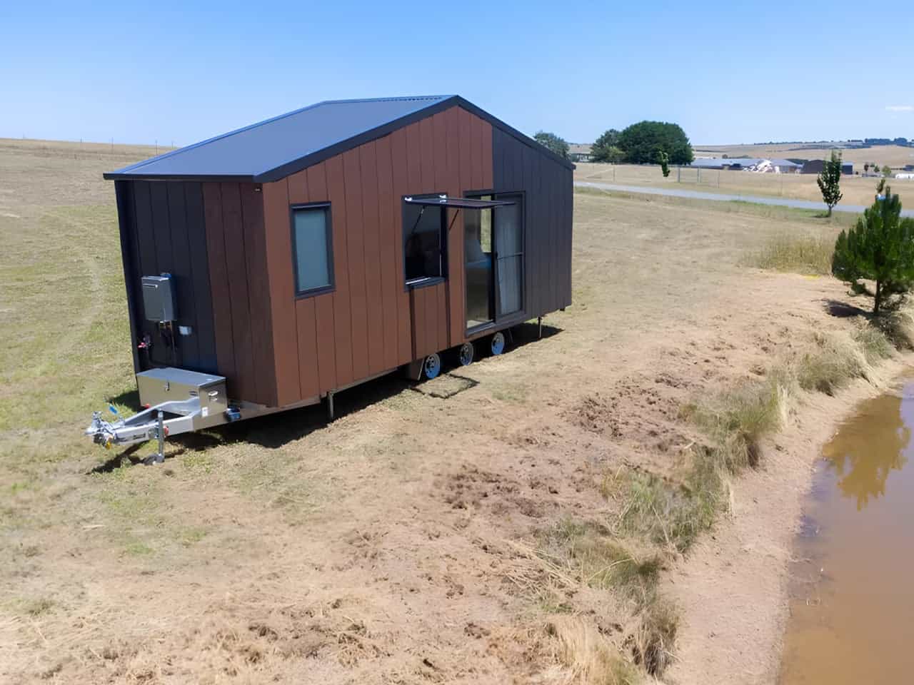
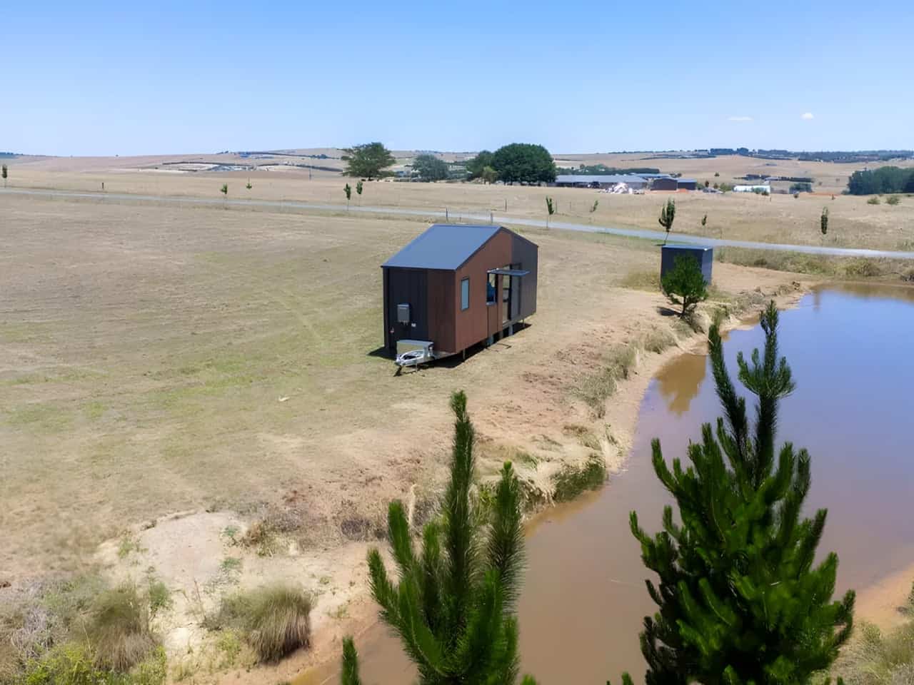
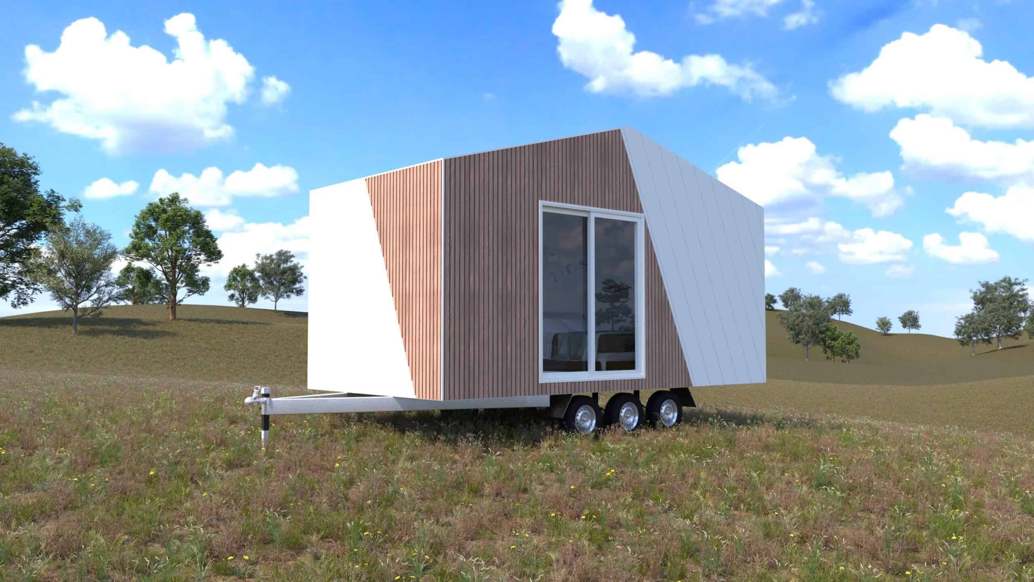
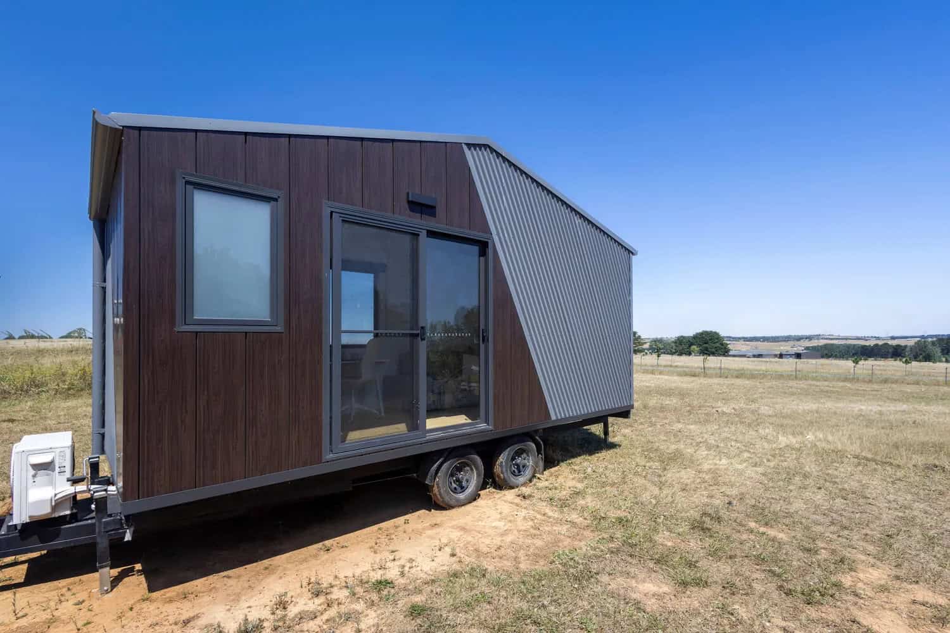
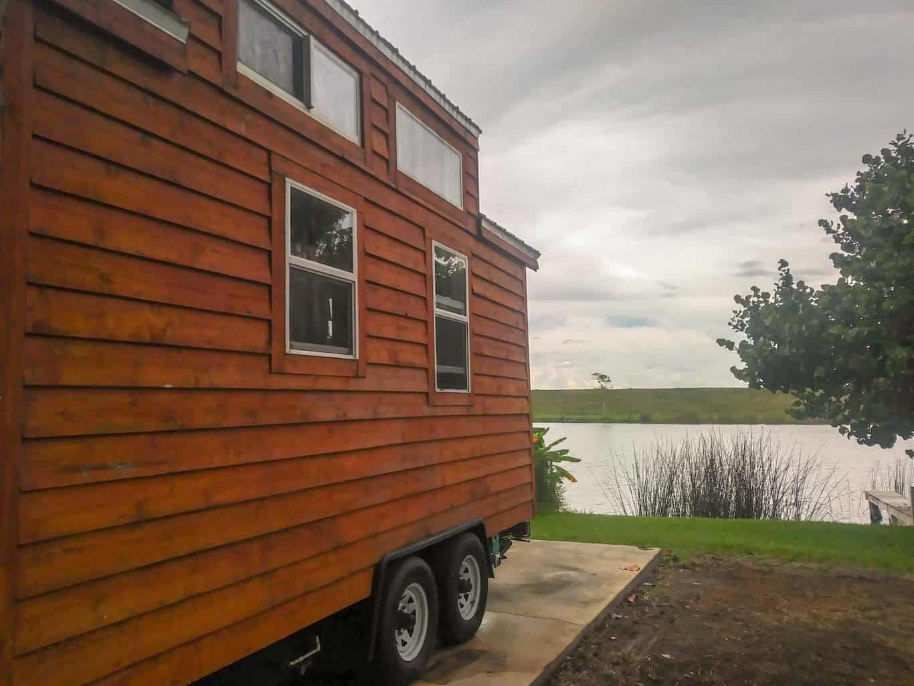
The exterior mixes corrugated aluminium with timber-look panels in a warm russet brown against charcoal, and the choice is practical as much as aesthetic. Real timber cladding on a home that will sit in the Australian sun, or spend part of its life being towed at highway speed, is a maintenance commitment. Aluminium with a timber-look finish gets you the warmth of a wood-clad cabin without the annual oiling, the swelling, or the risk of a split board somewhere you cannot easily reach. The two-tone treatment does the visual work that a single flat color would not: it breaks up a long box into panels and keeps the house from reading as a shipping container with windows.
Images courtesy of CozyCo Tiny Homes
The Services Live Outside
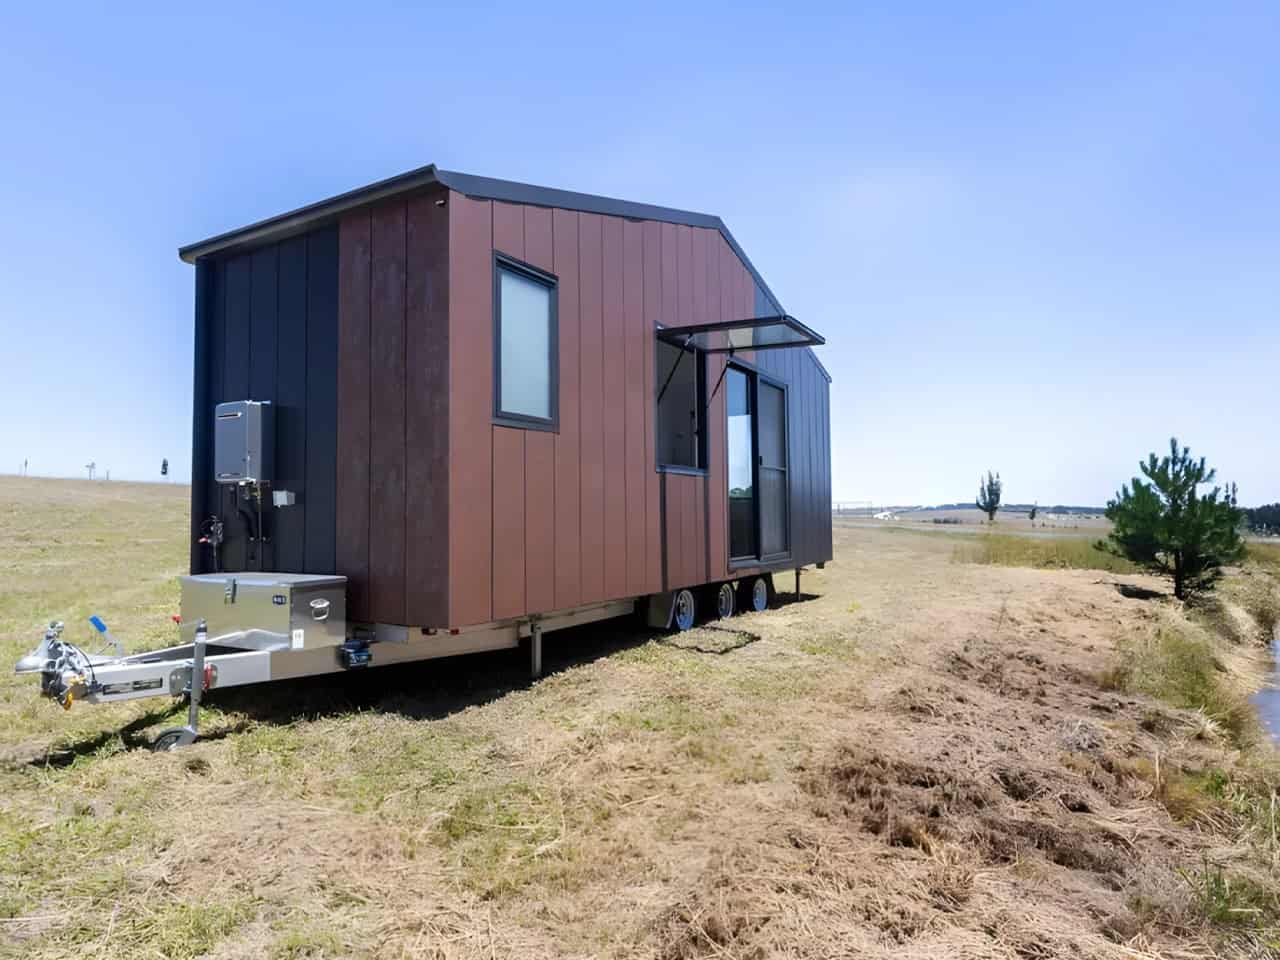
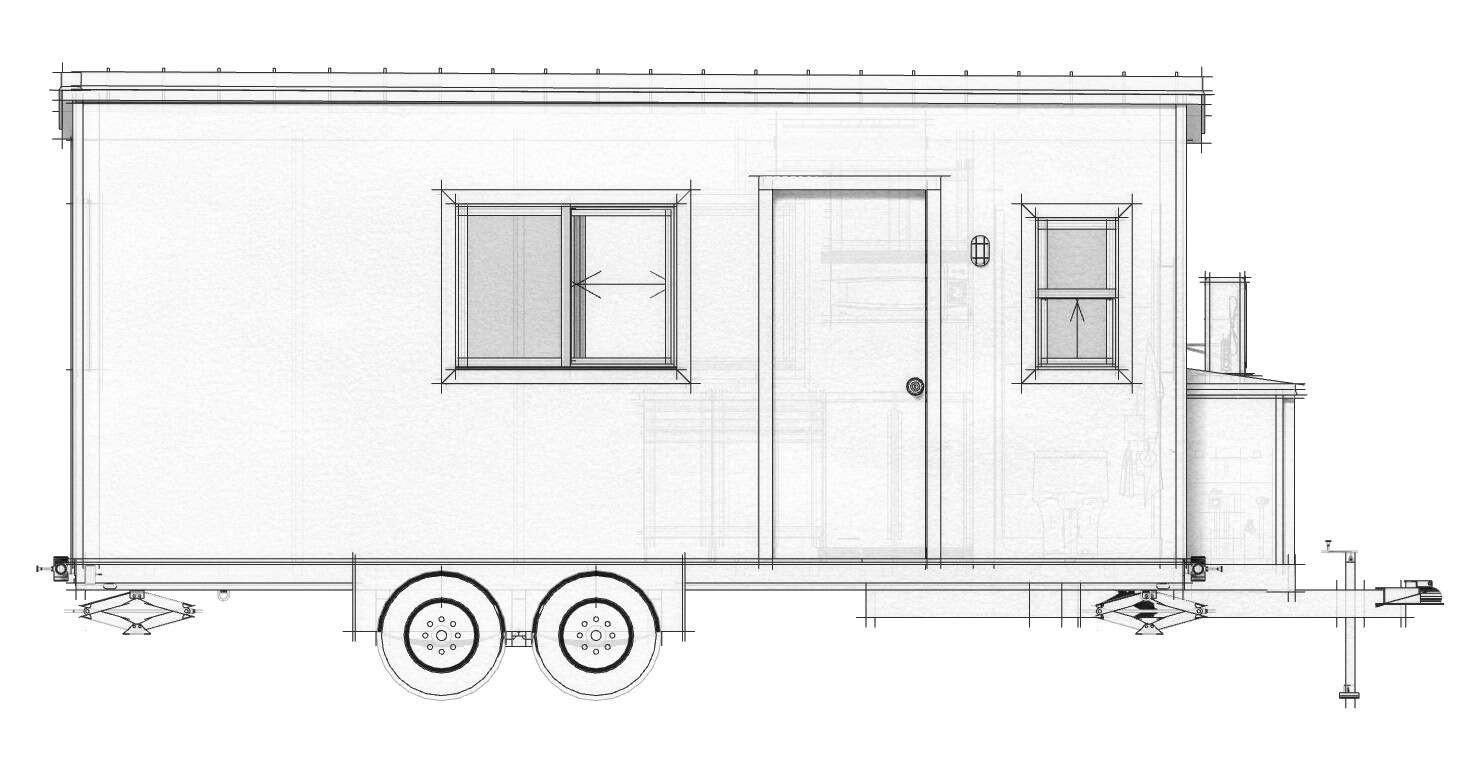
Look at the hitch end and you can read most of the mechanical strategy. The gas hot water unit is wall-mounted on the exterior, and a metal box sits on the drawbar handling propane bottle storage. Both are unglamorous decisions and both are the right ones. Every liter of tank, every bottle, and every appliance you can push outside the envelope is floor area you get to keep inside it — and in a home this size, a water heater cabinet would have cost you a meaningful chunk of the kitchen. Putting the gas bottles on the drawbar also keeps them accessible for swapping without walking anything through the living space.
Images courtesy of CozyCo Tiny Homes
A Triple-Axle Trailer With a Lifetime Warranty
The Audrey rides on a triple-axle trailer, which is more axle than a 23.7-foot home strictly needs and is the point. Three axles spread the load, improve stability in tow, and give you headroom on weight ratings when you spec the heavier options — a full appliance package, a water tank, batteries. CozyCo backs the trailer with a lifetime warranty and the structure with a seven-year warranty, and that combination is worth pausing on. The trailer is the part of a tiny house that is hardest to inspect, most expensive to fix, and most likely to be the thing that ends the home’s life. A company that will warrant it for life is a company that believes what it welded.
A Kitchen With a Window That Opens to the Outside
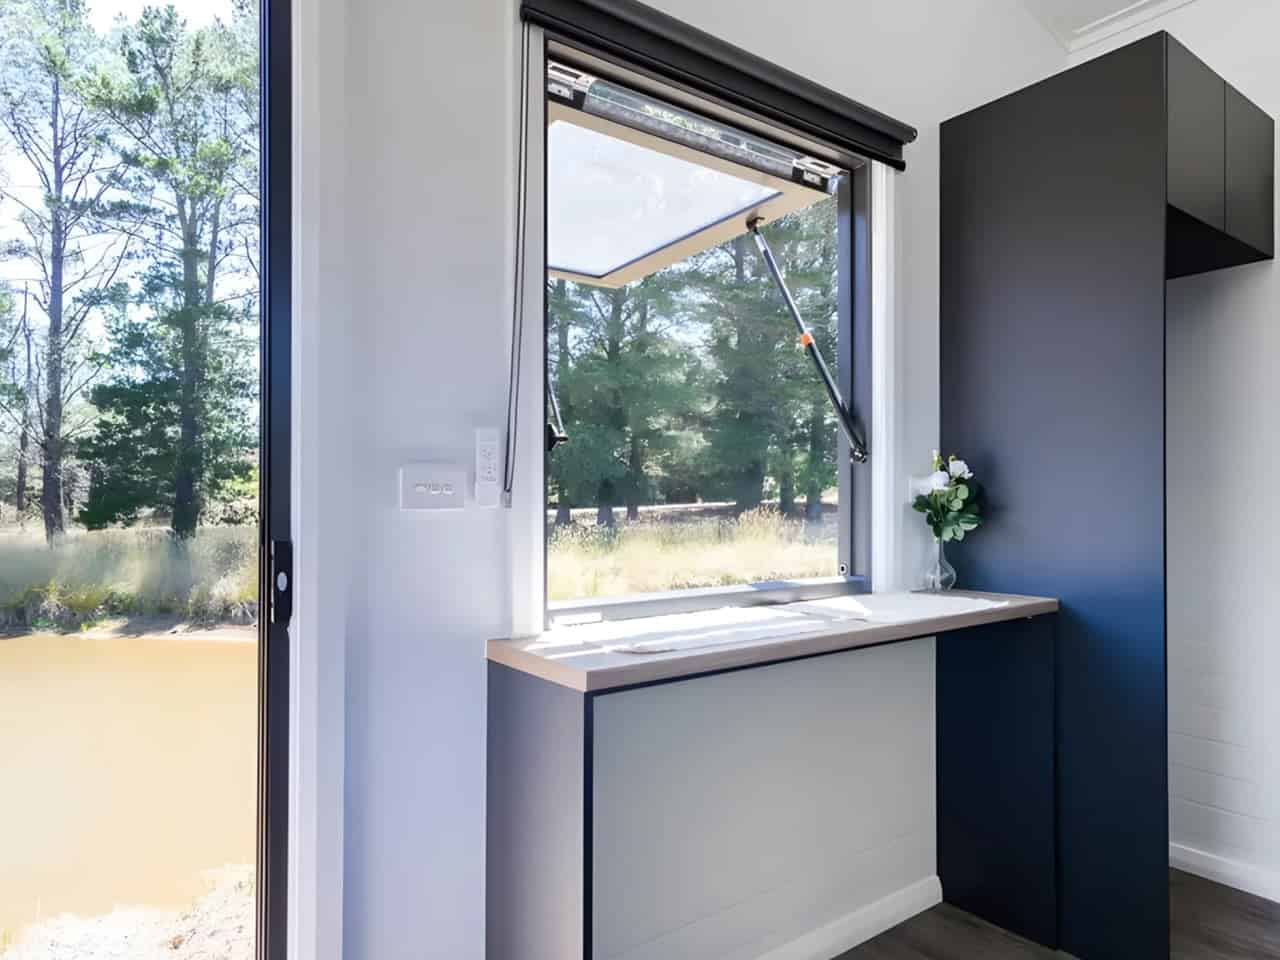
The kitchen bench sits under a wide awning window that props open on a gas strut, and that window is doing more work than it appears. It turns the counter into a servery — you can pass a plate or a drink straight out to whoever is sitting outside, which is exactly how a rental or a guest suite gets used in an Australian summer. It also gives the person cooking a view and cross-ventilation, both of which matter enormously in a home where the kitchen is three steps from the bed. Reports on the build list an oven, an induction cooktop, and a sink, with provision for a fridge-freezer and a washer-dryer, and the joinery is finished in a deep navy against white VJ paneling.
Images courtesy of CozyCo Tiny Homes
A Bed That Earns Its Floor Space Twice
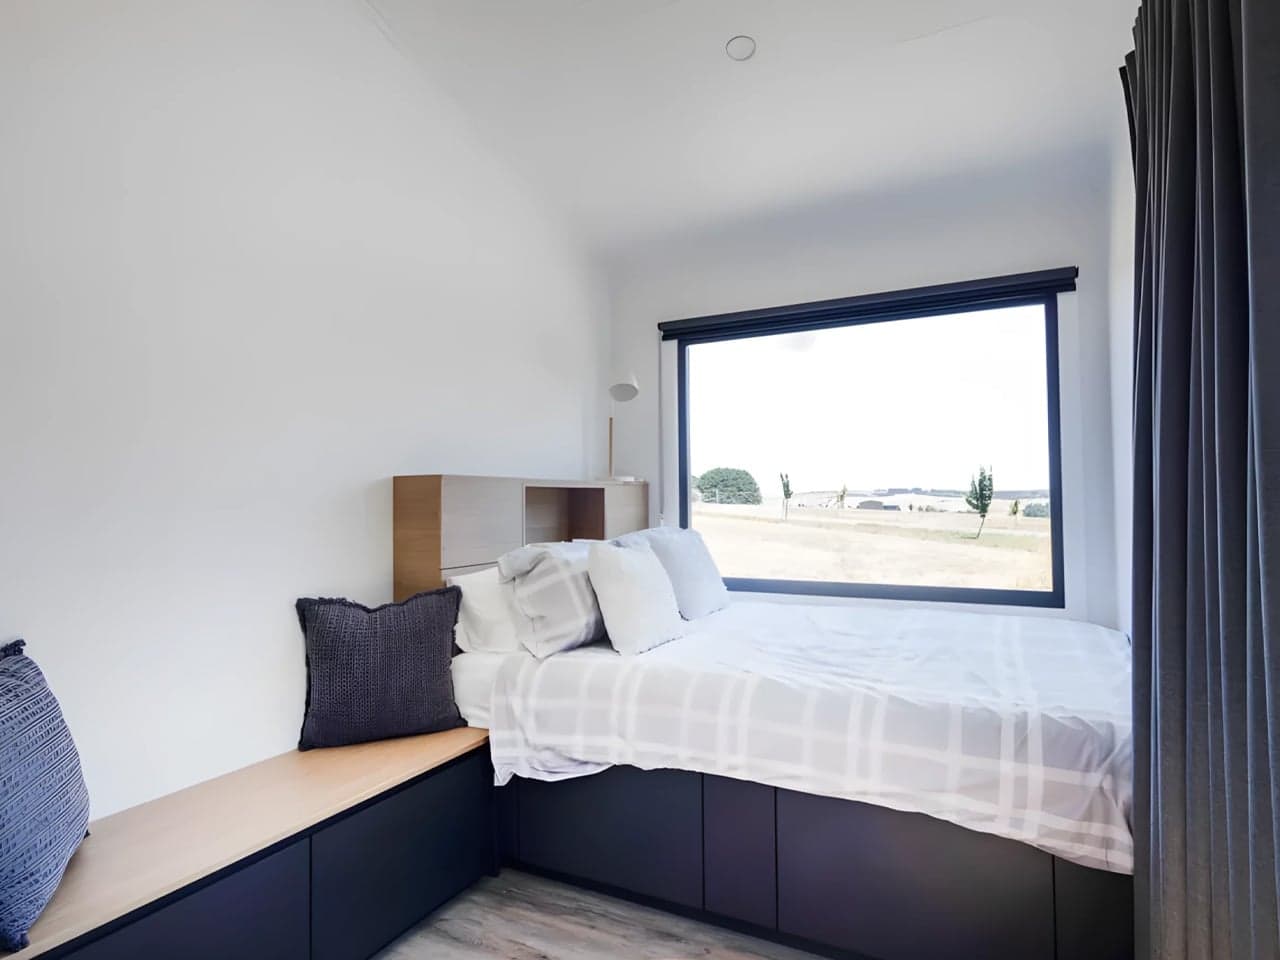
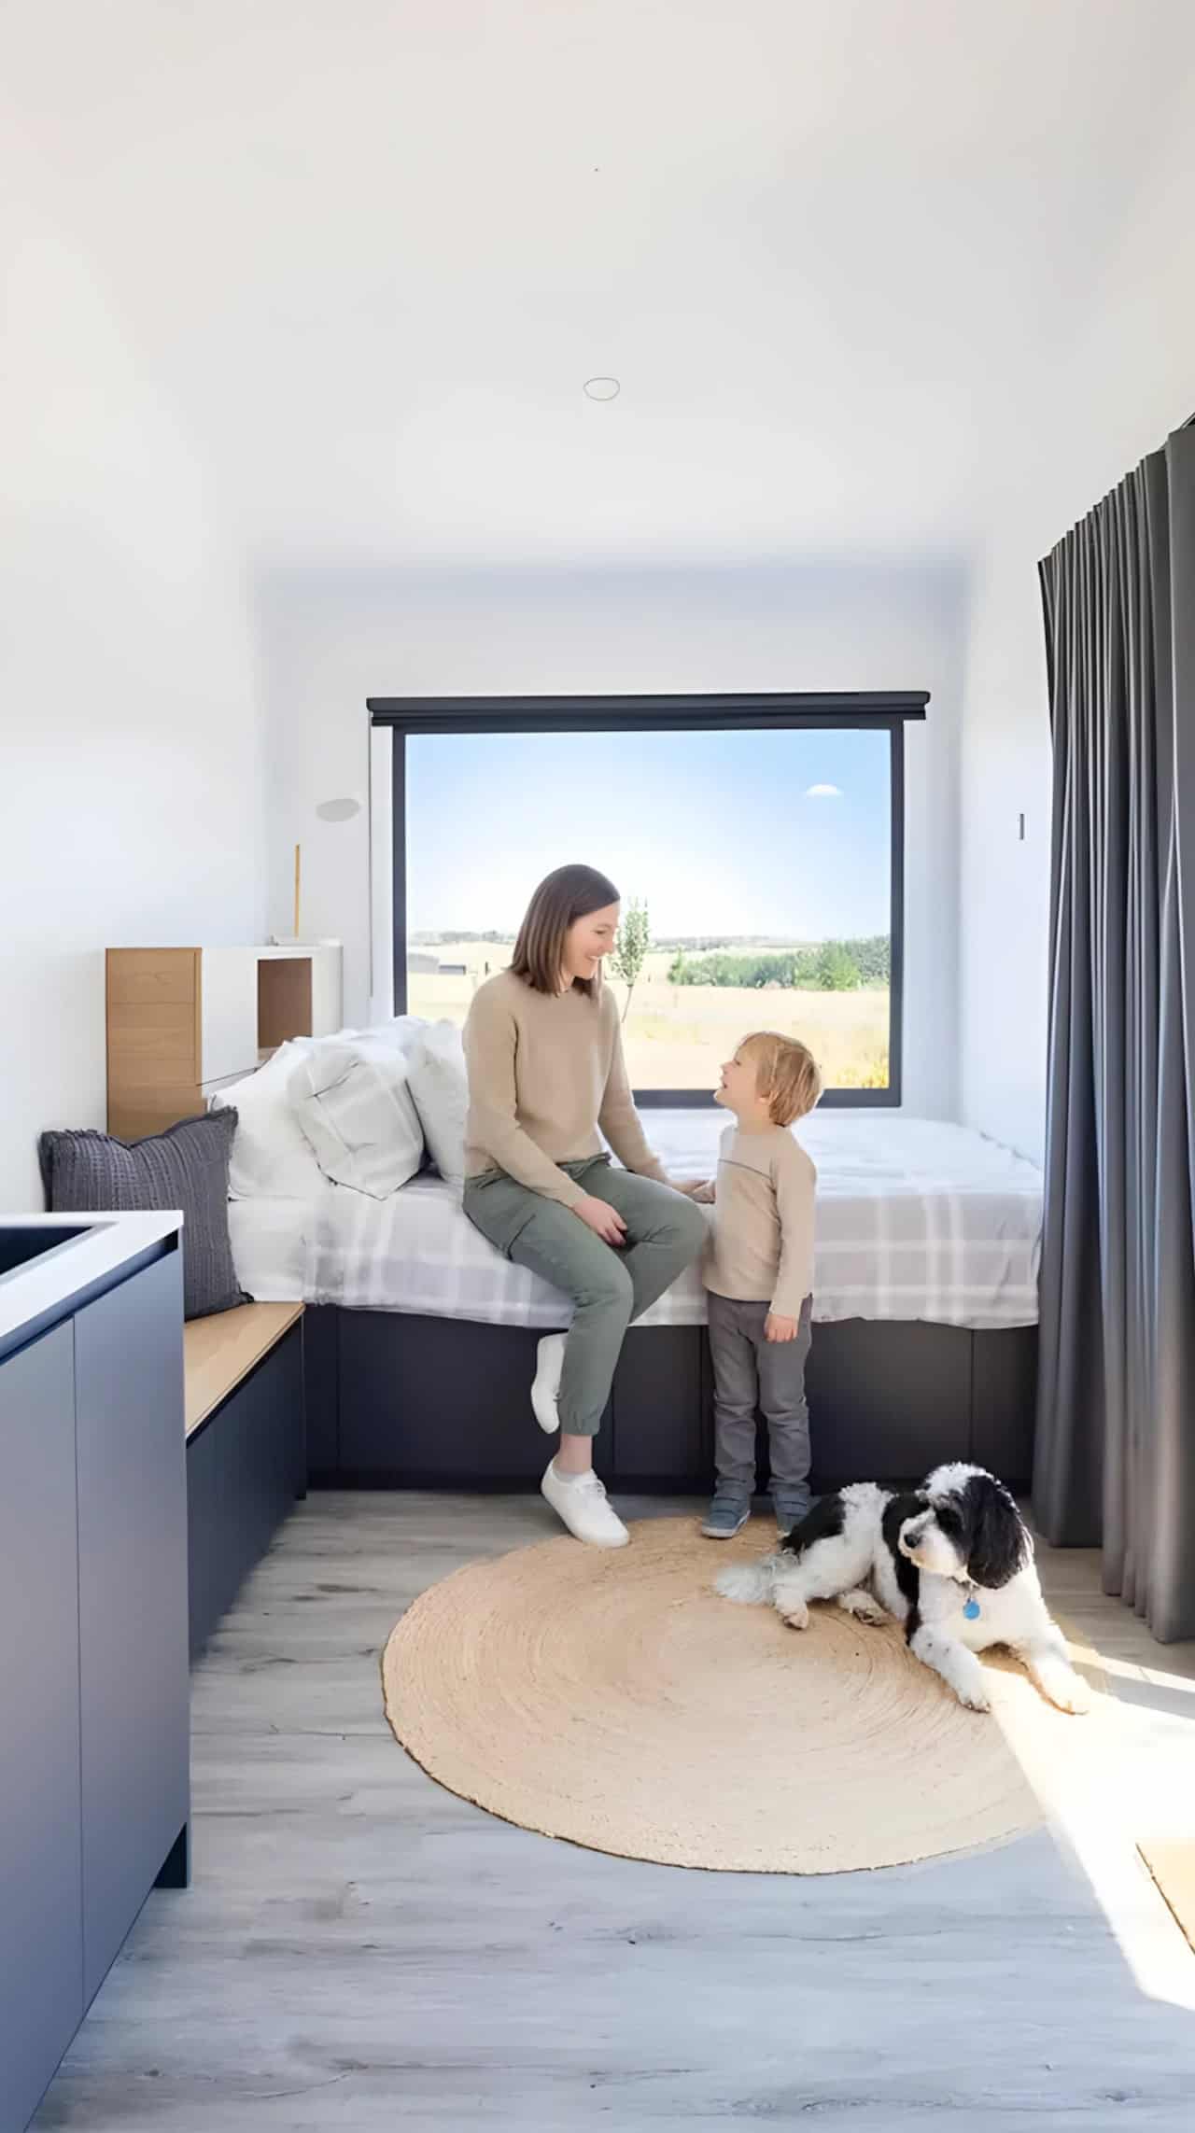
The sleeping area sits at one end under a large picture window, on a raised platform with a bank of navy drawers built into the base. This is where a single-level layout has to be clever, and it is: the bed is not just a bed, it is the primary storage volume of the house and, during the day, a place to sit and read with a view over the paddock. A timber-topped bench with more storage underneath runs along the adjacent wall, extending the seating without adding a single freestanding piece of furniture. A joinery headboard unit with open cubbies handles the bedside clutter. Grey curtains on a ceiling track can close the sleeping end off from the rest of the room — a soft, cheap, and genuinely useful substitute for a wall.
Images courtesy of CozyCo Tiny Homes
Built to Residential Standards, Not RV Standards
The specification list reads more like a small house than a caravan: R2.5 insulation, double-glazed windows, VJ paneling on the walls, gas hot water, and air conditioning. That combination is what makes the Audrey a year-round proposition rather than a fair-weather one, and double glazing in particular is a line item a lot of builders quietly skip. It costs real money and it is the difference between a home that holds its temperature and one that fights the weather every hour the air conditioner is running. Everything sits under a pitched ceiling, which buys back the head height a flat ceiling would have taken and keeps the interior from feeling like a corridor.
Images courtesy of CozyCo Tiny Homes
The Bathroom and the Off-Grid Path
The bathroom is the one fully enclosed room in the plan, entered through a sliding door, and it is fitted with a glass-enclosed shower, a vanity sink, and a toilet. For buyers who want to place the Audrey somewhere without services, CozyCo offers optional packages covering solar power, water storage, and eco-friendly toilets — so the home can be ordered as a plug-in backyard dwelling or built out toward self-sufficiency depending on the site. That flexibility is a large part of why the same model gets pitched as an Airbnb unit, a granny flat, a guest suite, and a semi-permanent retreat.
Images courtesy of CozyCo Tiny Homes
Design Details
- Model: Audrey by CozyCo Tiny Homes
- Length: 7.2 meters (23.7 feet)
- Layout: Single level, open studio plan with a separate enclosed bathroom
- Sleeps: Up to 2
- Price: Listed from $95,000 AUD on CozyCo’s website; New Atlas reported the featured build at AUD 115,000 (roughly US$80,000)
- Foundation: Triple-axle trailer, towable with a standard towbar
- Exterior: Corrugated aluminium and timber-look panel cladding, metal roof
- Interior: White VJ paneling, pitched ceiling, timber-look flooring, navy joinery
- Insulation: R2.5
- Windows: Double glazed, including a picture window over the bed and an awning servery window
- Kitchen: Oven, induction cooktop, sink, custom joinery, space for fridge-freezer and washer-dryer
- Bathroom: Enclosed ensuite with glass shower, vanity, and toilet behind a sliding door
- Sleeping: Raised bed with integrated drawer storage in the base
- Climate: Air conditioning, gas hot water
- Utilities: External gas hot water unit and drawbar propane storage box
- Options: Solar power, water storage, eco-friendly toilets
- Warranty: 7-year structural, lifetime on the trailer
- Builder: CozyCo Tiny Homes, Australia (family run)
What Makes This Build Special
- The no-loft decision is the whole design. Giving up loft square footage in exchange for a home anyone can use, at any age, is a real trade and CozyCo made it deliberately rather than by accident.
- The bed is the storage. Raising the platform and filling the base with drawers means the largest object in the house is also its biggest cupboard.
- The servery window changes how the house is used. An awning window over the kitchen bench turns a small interior into an indoor-outdoor one whenever the weather cooperates.
- Services pushed outside protect the floor plan. Wall-mounting the hot water unit and putting gas bottles on the drawbar keeps interior volume for living.
- Three axles for a 23.7-foot home is deliberate over-engineering. More load capacity and better tow stability, with headroom for heavy options like tanks and batteries.
- Double glazing and R2.5 are the unglamorous specs that matter. They are what separate a year-round home from a seasonal one, and they are the first things a cheaper builder deletes.
- A lifetime trailer warranty is a real signal. The trailer is the hardest part of a tiny house to inspect and the most expensive to fix.
Learn More
- Builder: CozyCo Tiny Homes
- Model page: The Audrey
- Additional coverage: New Atlas and Yanko Design
More From CozyCo
- The Joey by CozyCo: A 161 Sq Ft Studio That Doesn’t Skimp on the Specs
- The Cub by CozyCo: An Extra Bedroom and Ensuite Without the Extension
- The Esther by CozyCo: A 29 Ft Off-Grid Tiny Home With a Real Bedroom Door
Related Stories
Disclosure: This post may contain affiliate links. If you purchase through one of our links, we may earn a commission at no additional cost to you.


Alex
Latest posts by Alex (see all)
- This Curved Off-Grid Tiny House in New South Wales Is Almost All Kitchen - October 26, 2026
- California Tiny House Element 20: A Modular 8×18 Shell You Build Up From - October 26, 2026
- Wheelhaus Wedge: A 400 Sq Ft Rolling Cabin Clad in Reclaimed Wyoming Snow Fencing - October 26, 2026











Love this design! I am in a wheelchair, and would find this a very comfortable home to live in, though I would probably ask that the opening with the sliding door to the bathroom be a little larger for wheelchair access. Idle question: How expensive/difficult would it be to have something like this shipped to New Zealand?
More photos of the interior, please. Bathroom, main room, kitchen.