Disclosure: This post may contain affiliate links. If you purchase through one of our links, we may earn a commission at no additional cost to you.
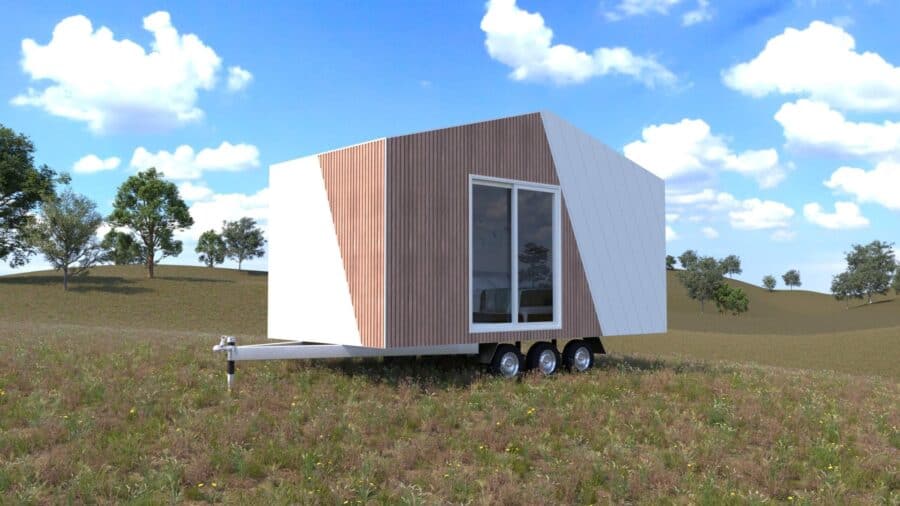
The Cub is the second-smallest thing CozyCo Tiny Homes builds, and the Australian company frames it in the most useful way possible: as the extra room you would otherwise get by extending your house. Not a whole home — a bedroom with its own ensuite, delivered on a trailer, for around $70,000 AUD. If you have ever priced a granny flat or a rear extension in Australia and then quietly closed the browser tab, that framing will land.
Renders courtesy of CozyCo Tiny Homes
A Note on These Images
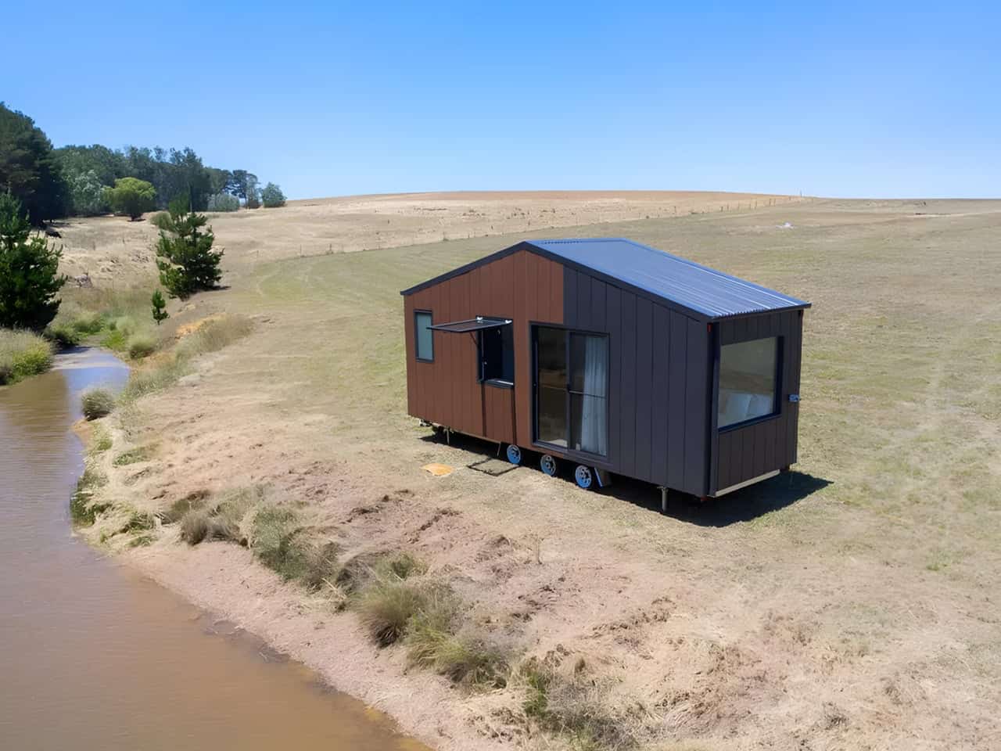
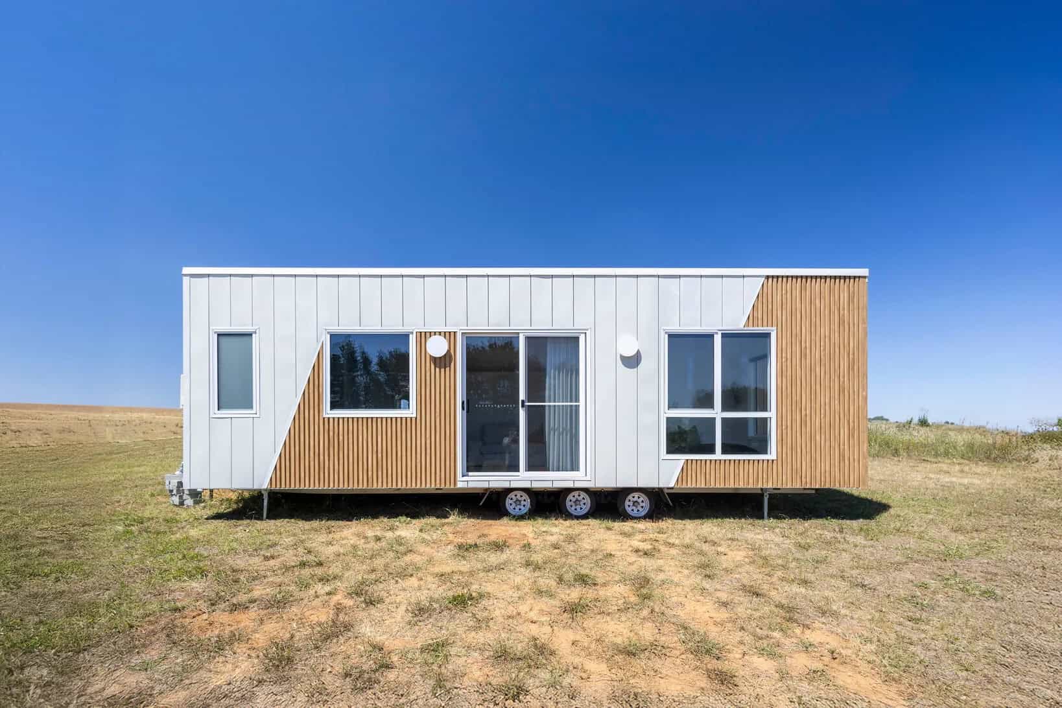
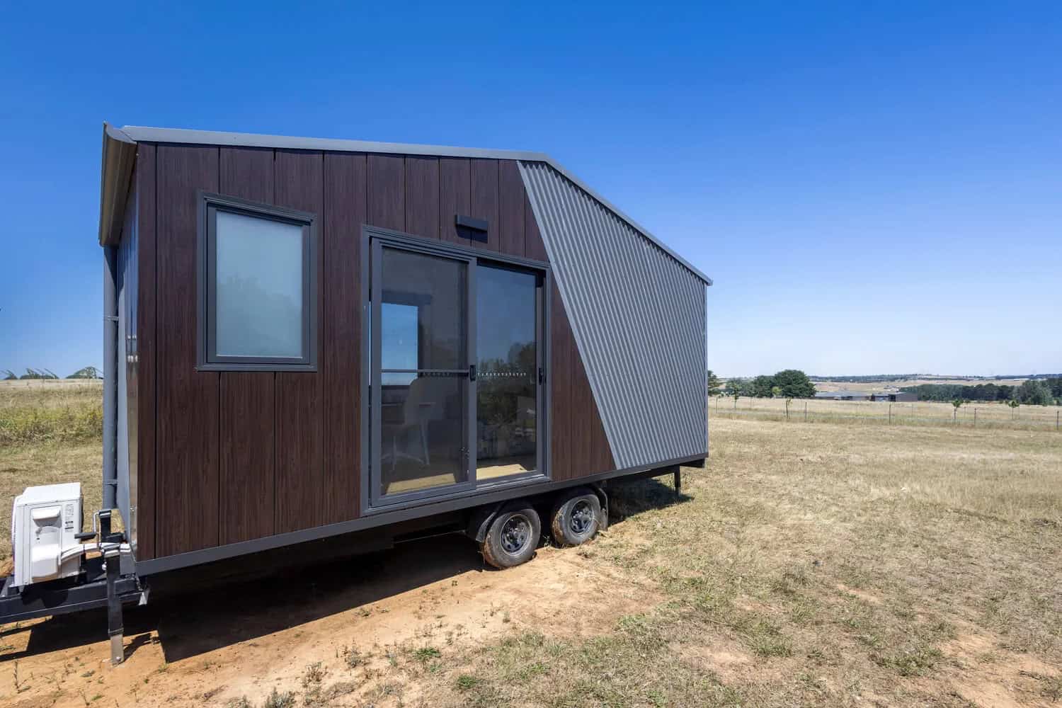
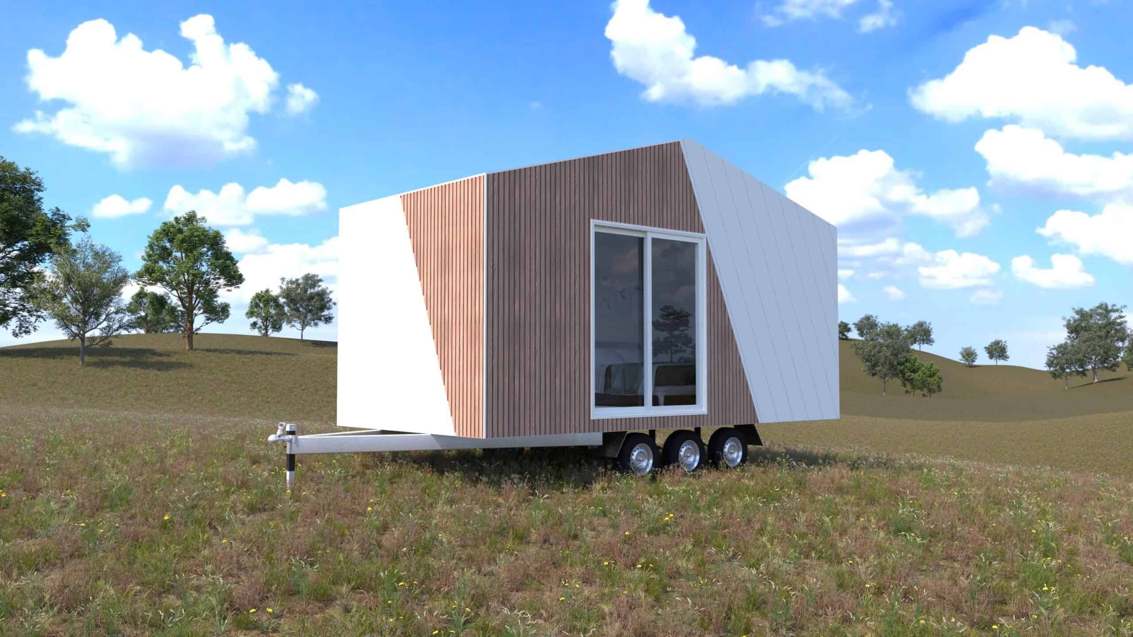
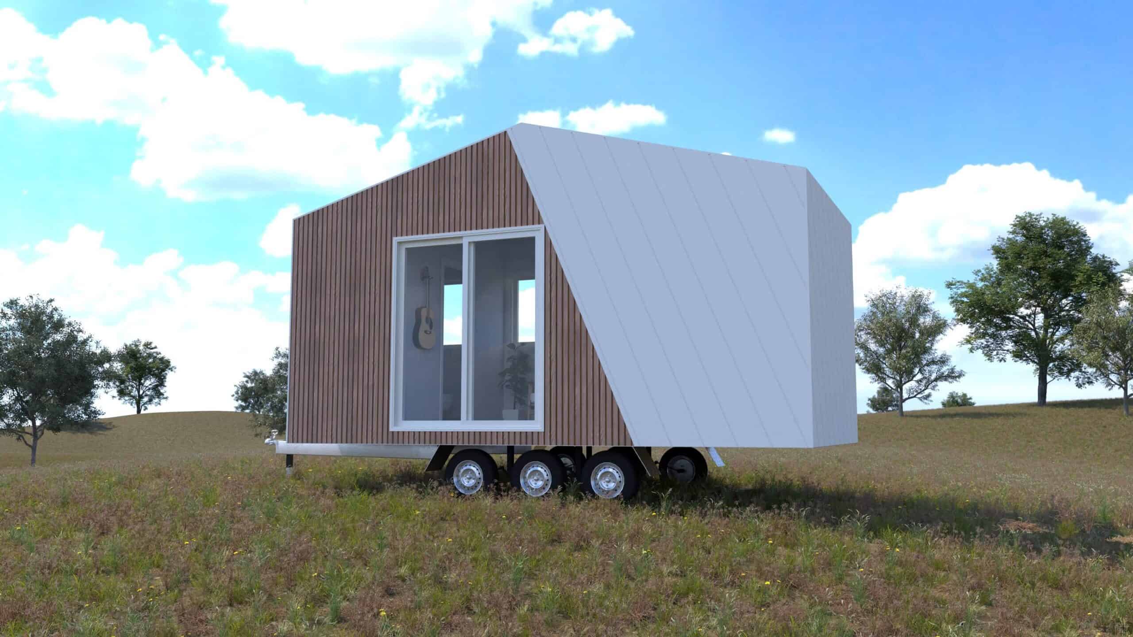
Worth flagging up front: everything you are looking at here is a 3D render, not a photograph. CozyCo has professional photography of its Joey, Audrey, and Esther models, but as of this writing the Cub is represented only by architectural visualizations on the company’s website and in its gallery. That is not unusual for a model early in its production run, and the renders are detailed and internally consistent. But renders are a design intent, not a delivered build, and finishes, hardware, and proportions can shift between the two. Treat what follows as the design as drawn, and ask to walk through a completed Cub before you commit.
Renders courtesy of CozyCo Tiny Homes
What the Cub Is, and What It Isn’t
Here is the most important thing to understand before you go any further: the Cub has no kitchen. Not a small one, not a kitchenette — none. It is a studio room with a bed, seating, storage, and a private ensuite bathroom, and it assumes there is a main house nearby where the cooking happens. CozyCo is upfront about this in how they position the model, describing it as “the perfect extra room without the hassle of a full extension,” suited to an extra bedroom, a guest suite, or a private retreat. If you want to cook in your tiny home, the Audrey is the first model in the range that lets you. If what you actually need is a teenager’s retreat, a place to put visiting parents, or a rentable guest room in the backyard, the Cub is aimed precisely at you.
Renders courtesy of CozyCo Tiny Homes
One Room, Furnished Like a Bedroom
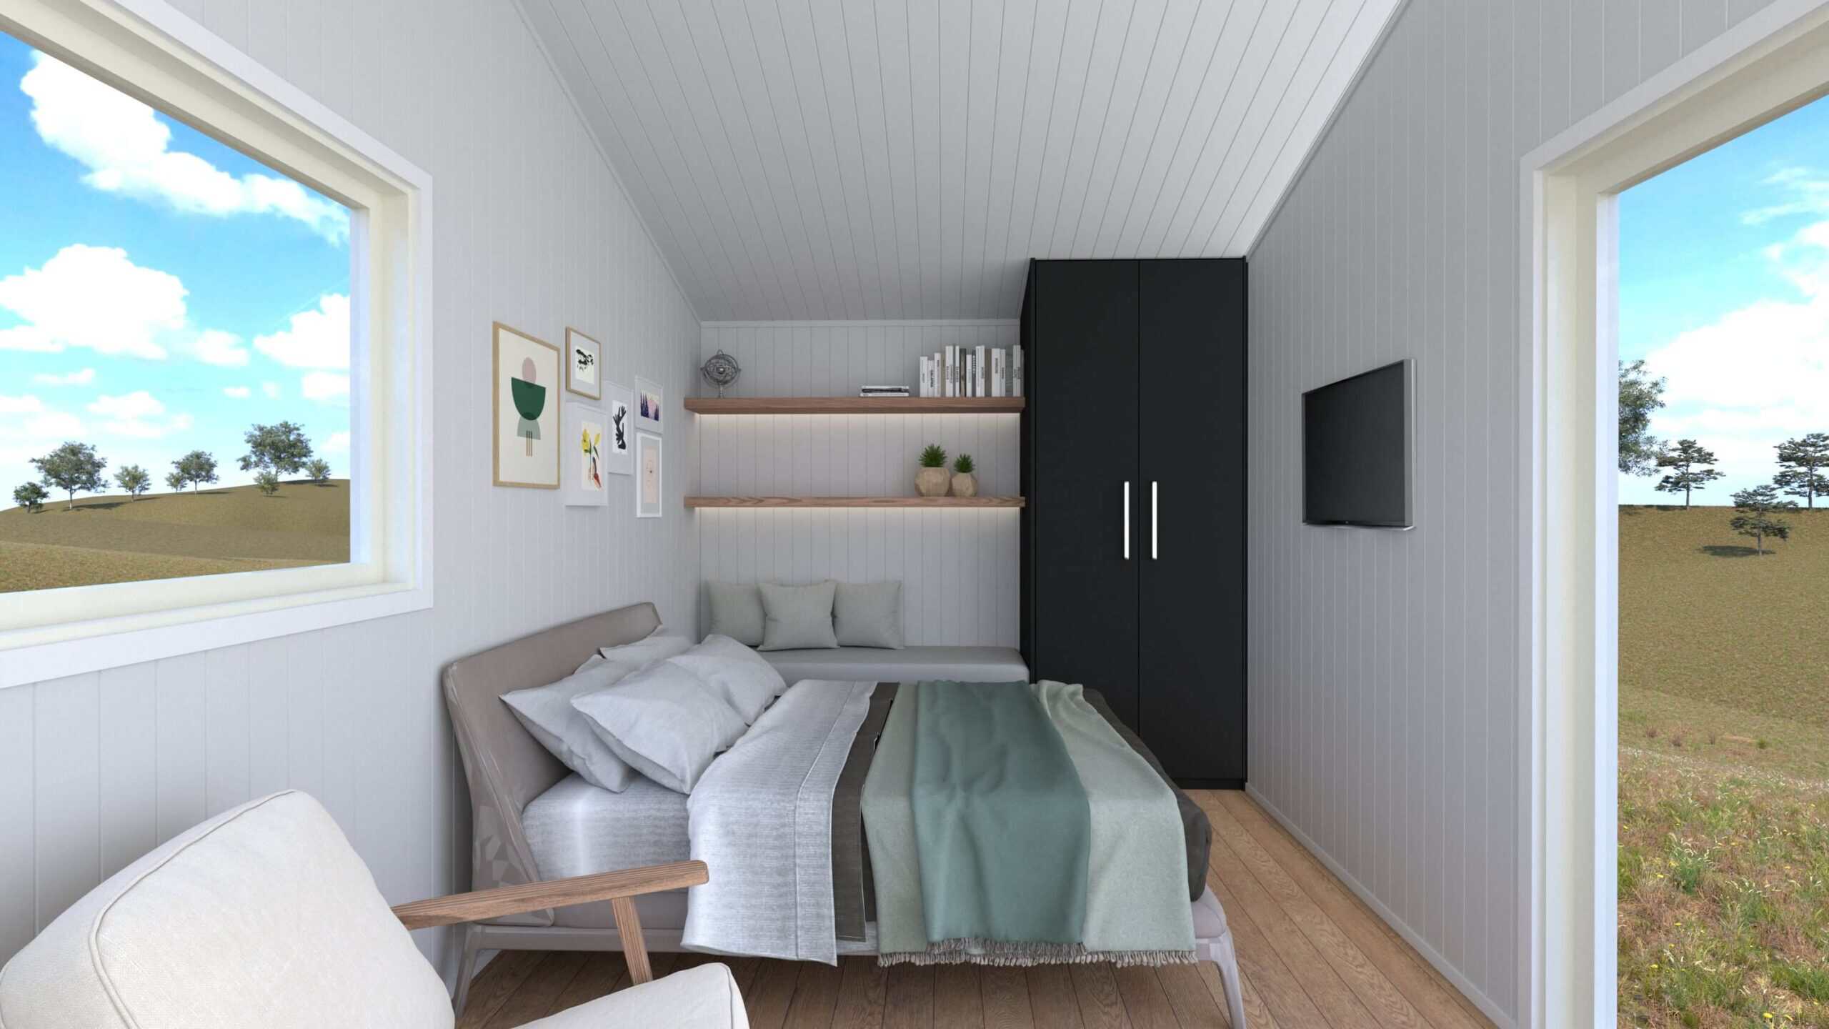
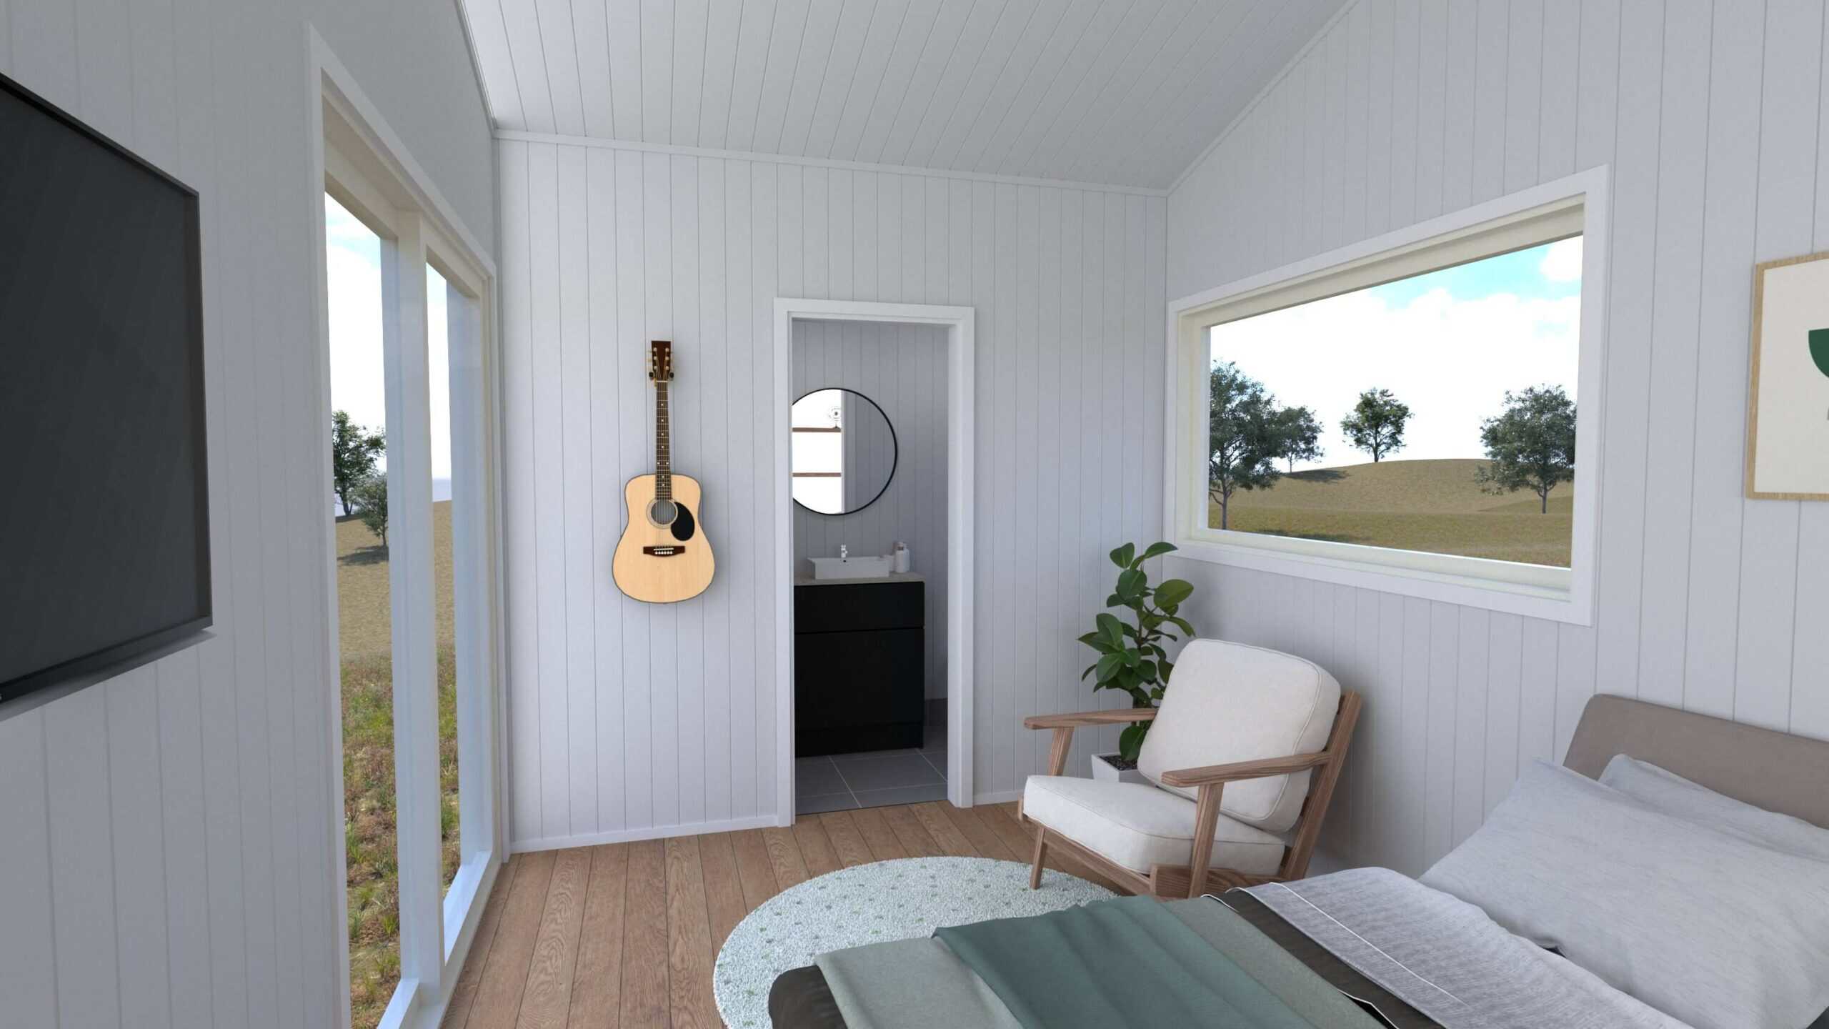
The interior is a single open room finished the same way as the rest of the CozyCo range: white VJ paneling on the walls and a raked ceiling that follows the roofline, with timber-look flooring underfoot. The renders show a double bed against the back wall, a tall black wardrobe beside it, two timber floating shelves with concealed lighting running above the bedhead, an armchair, and a wall-mounted TV. What is notable is that this is furnished like a bedroom rather than like a tiny house — there is no fold-out anything, no convertible sofa-bed, no storage staircase. The bed is just a bed, and it stays made.
Windows on Three Sides
For a room this size, the glazing is doing the heavy lifting. A tall sliding window fills most of one long wall, a wide picture window sits opposite the bed, and glass doors form the entry, so daylight arrives from three directions and the room never reads as a box. CozyCo specifies large double-glazed windows for the Cub, which matters more here than it would in a bigger house: a single-room dwelling with this much glass would be miserable in an Australian summer or a frosty winter without it. R2.5 insulation and VJ paneling round out the thermal package, with gas instantaneous hot water and air conditioning handling comfort.
Renders courtesy of CozyCo Tiny Homes
The Ensuite Is the Whole Point
A guest room with a bathroom in the main house is just a spare bed. A guest room with its own ensuite is accommodation — and that single distinction is what the Cub is selling. The bathroom sits behind a door at one end and contains a shower, a conventional flushing toilet, and a vanity, with the same black joinery and round backlit mirror treatment that shows up across CozyCo’s range. It is the difference between putting your in-laws in the spare room and putting them somewhere they can close a door and get ready in the morning without crossing your kitchen in a dressing gown.
Reading the Floor Plan
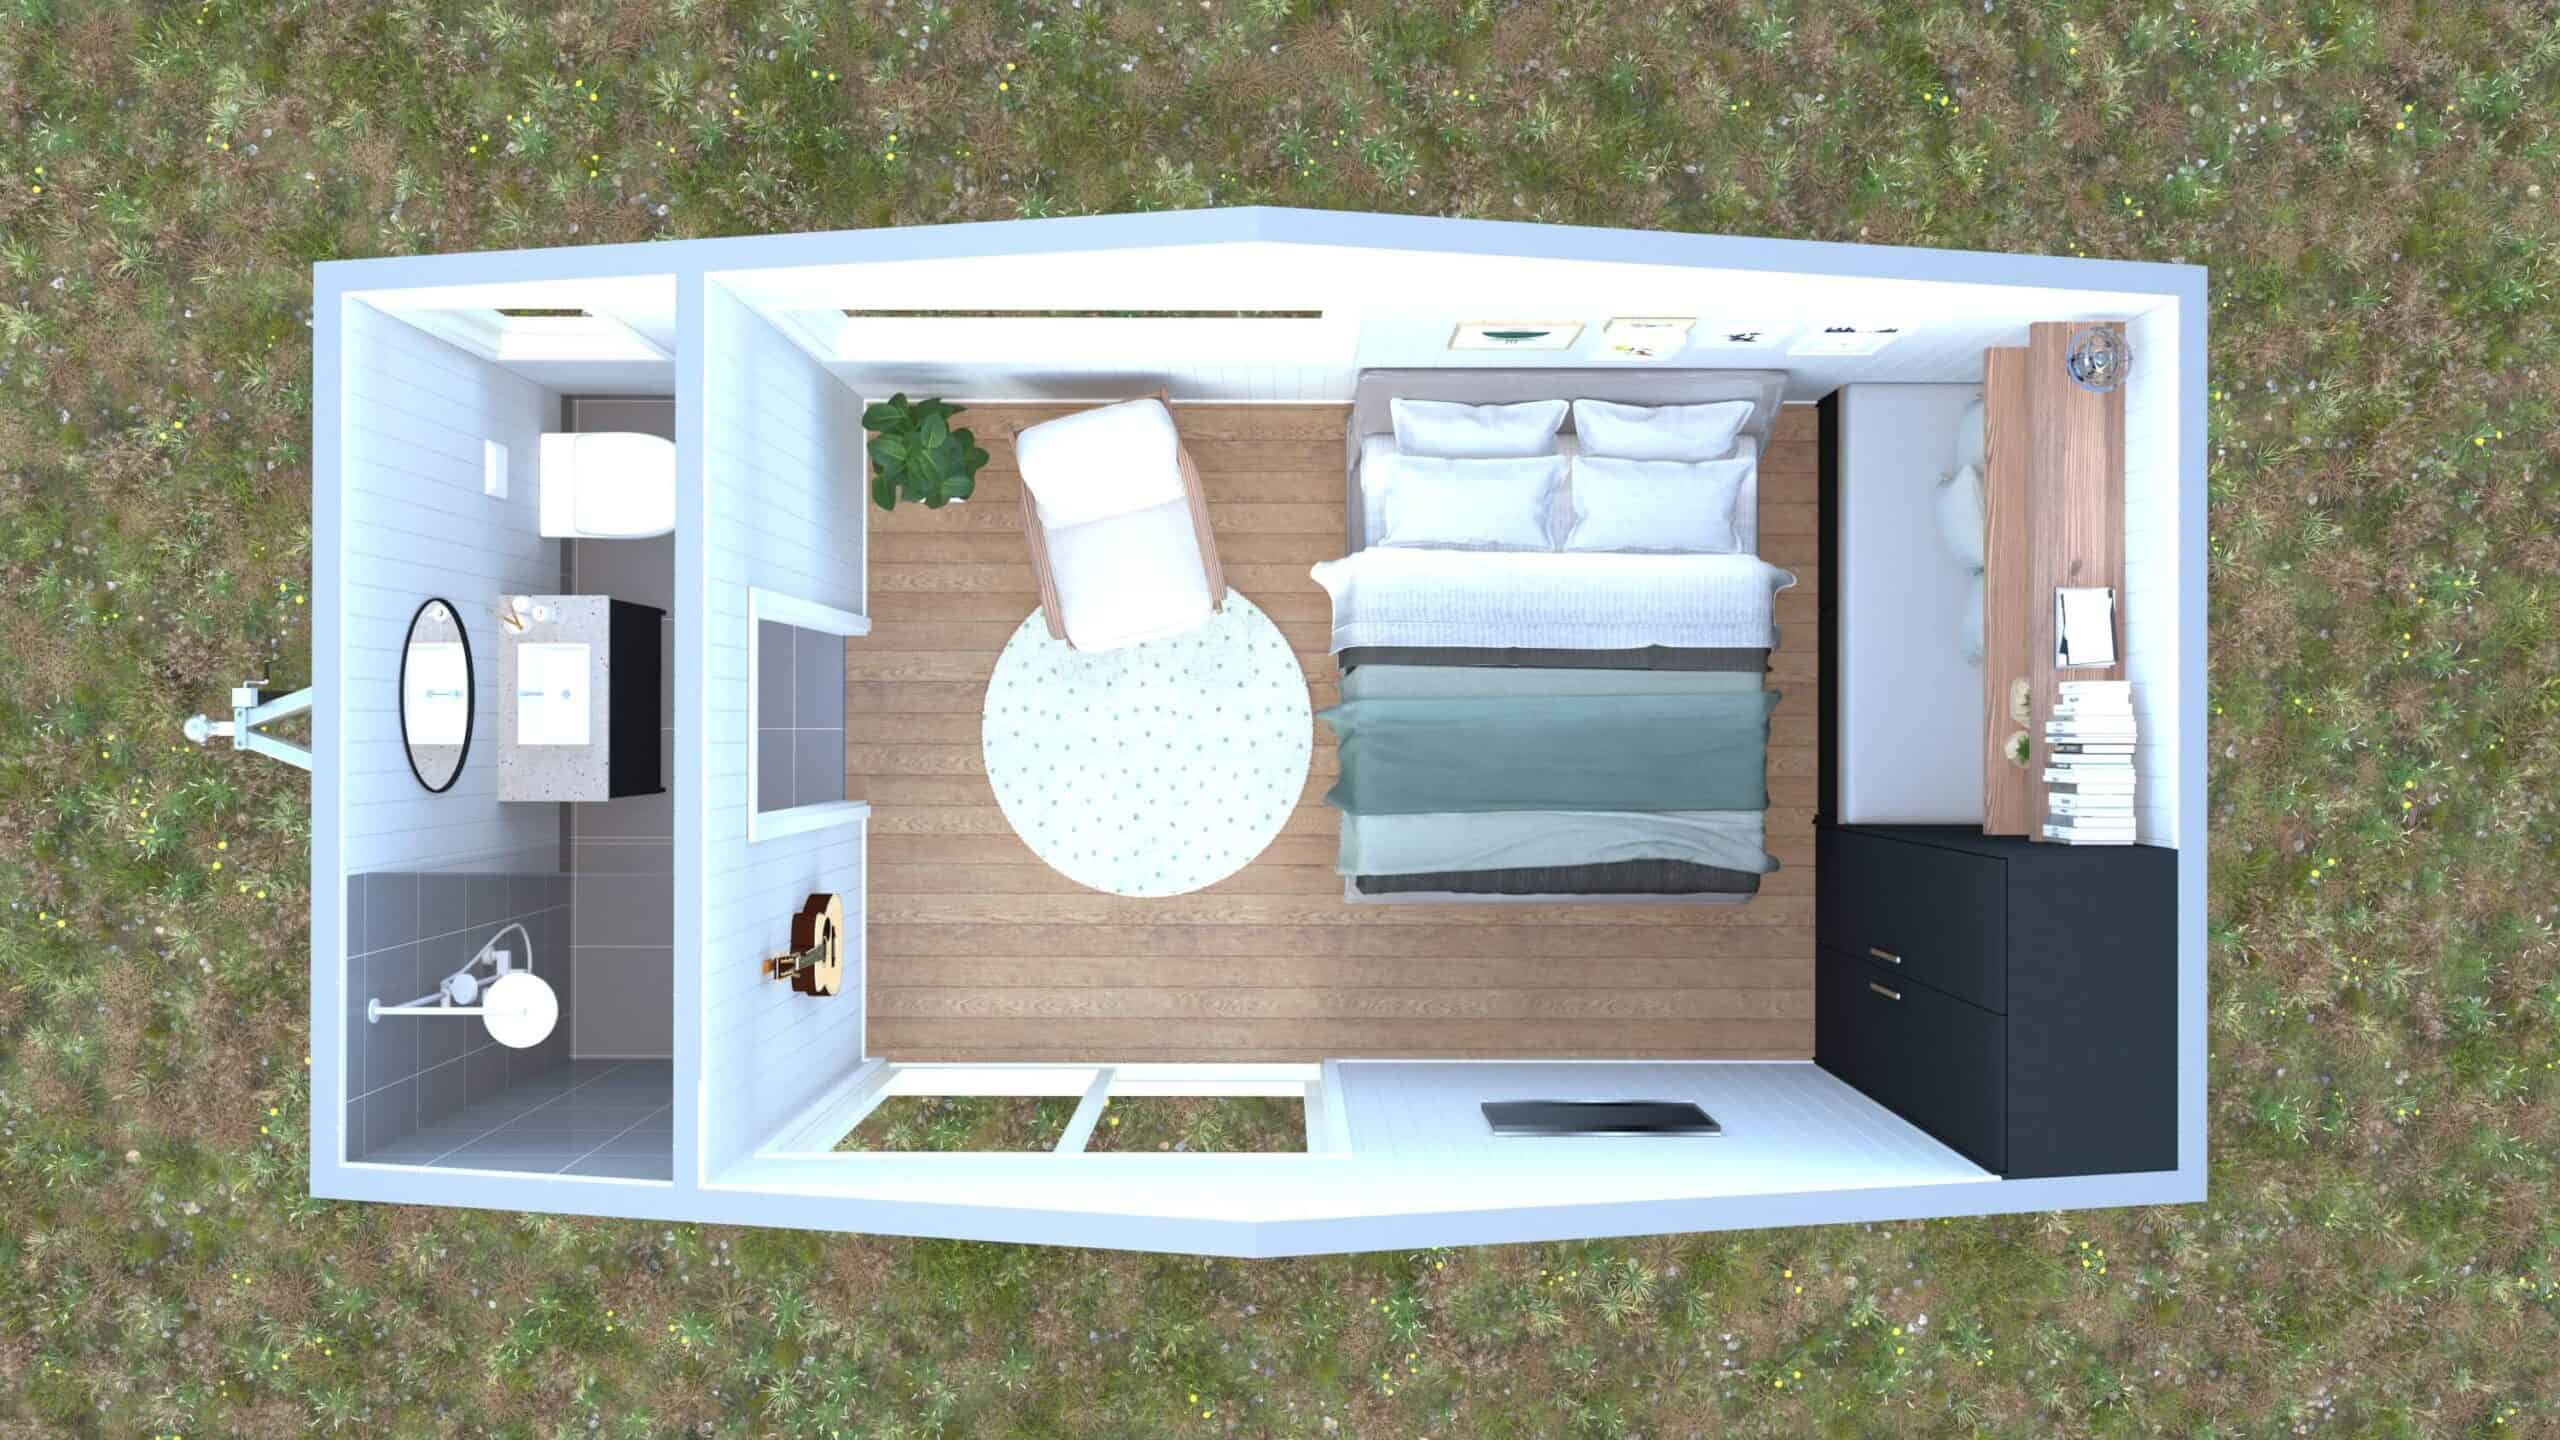
CozyCo publishes a cutaway top-view render of the Cub, and it is the single most informative image they have released for this model. It shows the ensuite occupying the full width at the hitch end, separated by a solid wall, with the shower and vanity laid out along opposite sides. The remaining two-thirds is the main room: glass doors on the long wall, the bed against the far end wall, the wardrobe and drawers built in beside it, and clear circulation space in the middle for the armchair and a rug. It is a simple plan, and simplicity is the correct answer for a building with one job.
Renders courtesy of CozyCo Tiny Homes
The Specs CozyCo Has Not Published
Being straight about the gaps: CozyCo does not publish dimensions for the Cub. No length, no width, no floor area — not on the model page, not on the pricing page, and not in any of the press coverage the model has picked up so far. For context, their Joey is 6 meters and the Audrey is 7.2 meters, and the Cub sits between them in the lineup and in price, so it is reasonable to expect something in that range. But that is inference, not a specification, and if the footprint matters for your block or your council, it is a question to put to them directly. The renders do show a triple-axle trailer, which is more axle than a home this size needs and suggests weight headroom rather than a tight rating.
Where It Sits in the Range
Lined up against its siblings, the Cub’s role becomes clear. The Joey at $55,000 is a studio with a bathroom, aimed at offices and workspaces. The Cub at $70,000 is the same idea furnished as a bedroom, with a better ensuite and more glass. The Audrey at $95,000 is the first model with a real kitchen, which is where it stops being an extra room and starts being a home. The Esther at $135,000 adds separate rooms and off-grid capability. Every step up the range buys a specific capability rather than just more square meters, which is a more honest way to build a product line than most.
Design Details
- Model: Cub by CozyCo Tiny Homes
- Price: From $70,000 AUD
- Dimensions: Not published by CozyCo — sits between the 6 m Joey and the 7.2 m Audrey in the range
- Layout: Single open studio room plus an enclosed ensuite bathroom
- Kitchen: None — the Cub is designed to be used alongside a main house
- Intended use: Extra bedroom, guest suite, teenager’s retreat, private retreat, rentable accommodation
- Bathroom: Ensuite with shower, conventional flushing toilet, and vanity
- Sleeping: Double bed with separate lounge seating
- Storage: Custom joinery, full-height wardrobe, floating shelves
- Cladding: Custom combination of aluminium and timber-look panels
- Windows: Large double-glazed windows
- Interior: White VJ paneling, raked ceiling, timber-look flooring
- Insulation: R2.5
- Hot water: Gas instantaneous
- Climate: Air conditioning
- Trailer: Triple-axle as drawn in the renders, towable with a standard towbar
- Warranty: 7-year structural, lifetime on the trailer
- Builder: CozyCo Tiny Homes, Australia (family run)
- Imagery: Renders only — no photographs of a completed Cub published as of this writing
What Makes This Build Special
- It solves a specific problem instead of a general one. An extra bedroom with an ensuite, delivered on wheels, competes with a home extension rather than with other tiny houses.
- Leaving the kitchen out is a feature, not an omission. If a main house is 20 meters away, kitchen space is wasted space — and cutting it buys a better bathroom and a bigger room.
- The ensuite is what turns a spare bed into accommodation. It is the difference between hosting someone and housing them.
- Glazing on three sides. A single-room dwelling lives or dies on daylight, and the Cub gets it from the long wall, the end wall, and the entry doors.
- Double glazing is not optional here. This much glass in one room would be unlivable in an Australian summer without it.
- Furnished like a bedroom, not a puzzle. No convertibles, no fold-downs — the bed stays a bed.
- The range is built around capabilities, not square meters. Each step up adds one specific thing you could not do before.
Learn More
- Builder: CozyCo Tiny Homes
- Model page: The Cub
- Pricing and inclusions: CozyCo pricing
- Additional coverage: Homecrux
More From CozyCo
- The Joey by CozyCo: A 161 Sq Ft Studio That Doesn’t Skimp on the Specs
- The Audrey: A Single-Level Tiny House With No Loft and No Ladder
- The Esther by CozyCo: A 29 Ft Off-Grid Tiny Home With a Real Bedroom Door
Related Stories
Disclosure: This post may contain affiliate links. If you purchase through one of our links, we may earn a commission at no additional cost to you.


Alex
Latest posts by Alex (see all)
- Avery 127: A Park Model with a Main-Floor Bedroom, Loft, and Covered Porch - October 12, 2026
- Wheelhaus Lookout: A Rolling Cabin With a Wall of Glass and a Covered Deck - October 12, 2026
- The Honey Bee: A 26-Foot Farmhouse Tiny House With Storage Stairs and Two Lofts - October 12, 2026