Disclosure: This post may contain affiliate links. If you purchase through one of our links, we may earn a commission at no additional cost to you.
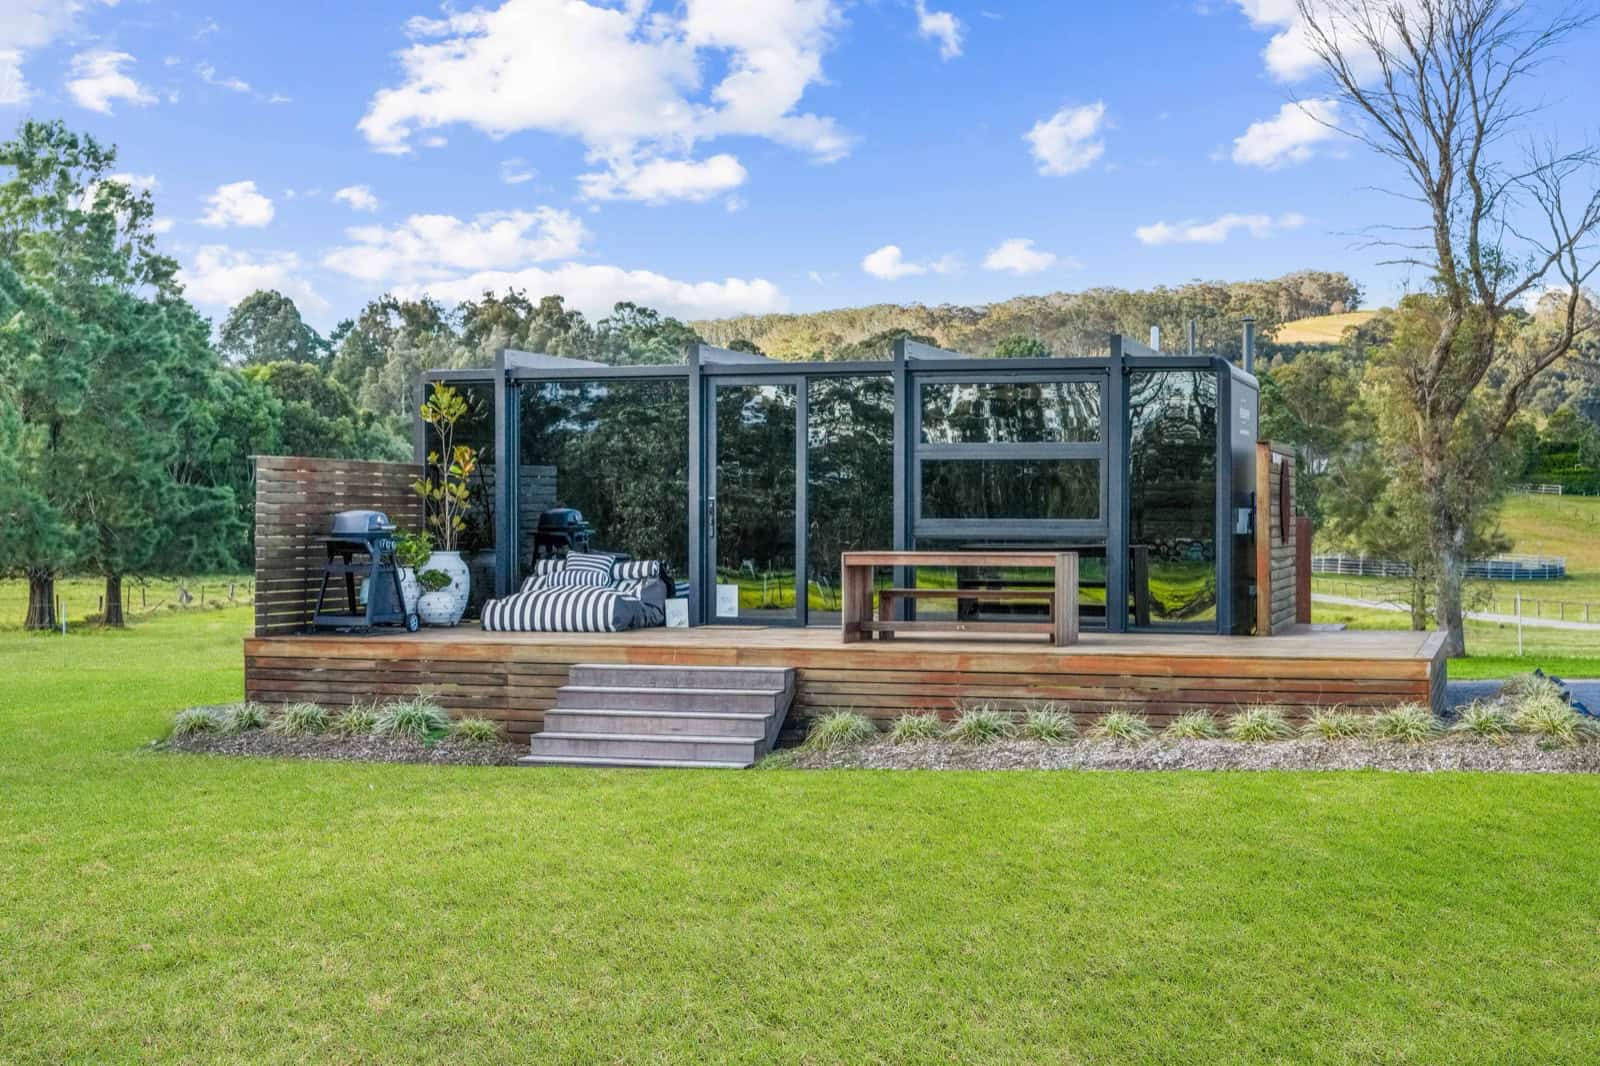
We have now looked at two Elsewhere Pods on paper — the 4m Micro Home in renders, and the 6m ex-display unit photographed on a trade show lawn. This is the one that answers the question both of those leave open: what does an Elsewhere pod look like once somebody actually lives with it?
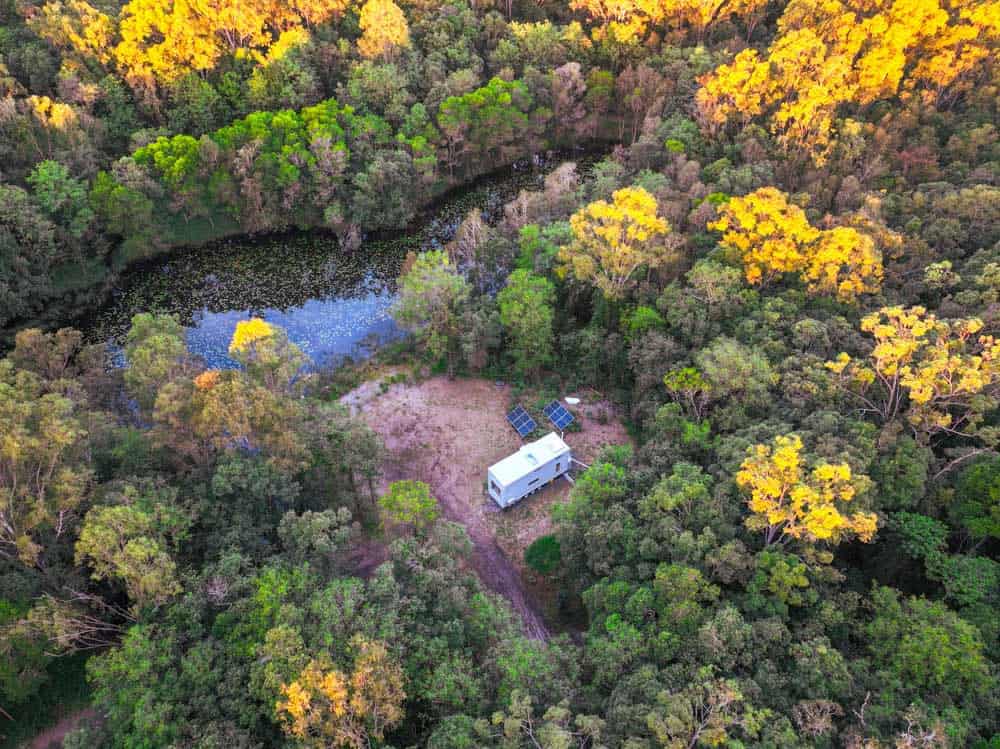
The answer is in Peachester, in the Sunshine Coast hinterland of Queensland, where a 6m pod has been set into rainforest and is now operating as an Airbnb. Same shell, same 6m x 2.4m footprint — 19 ft. 8 in. by 7 ft. 10 in., about 155 sq. ft. But the owners did something to the site that changes the whole character of the build, and it is worth studying closely if you are planning a pod of your own.
Images courtesy of Elsewhere Pods
Built on a Deck, Not Parked on a Pad
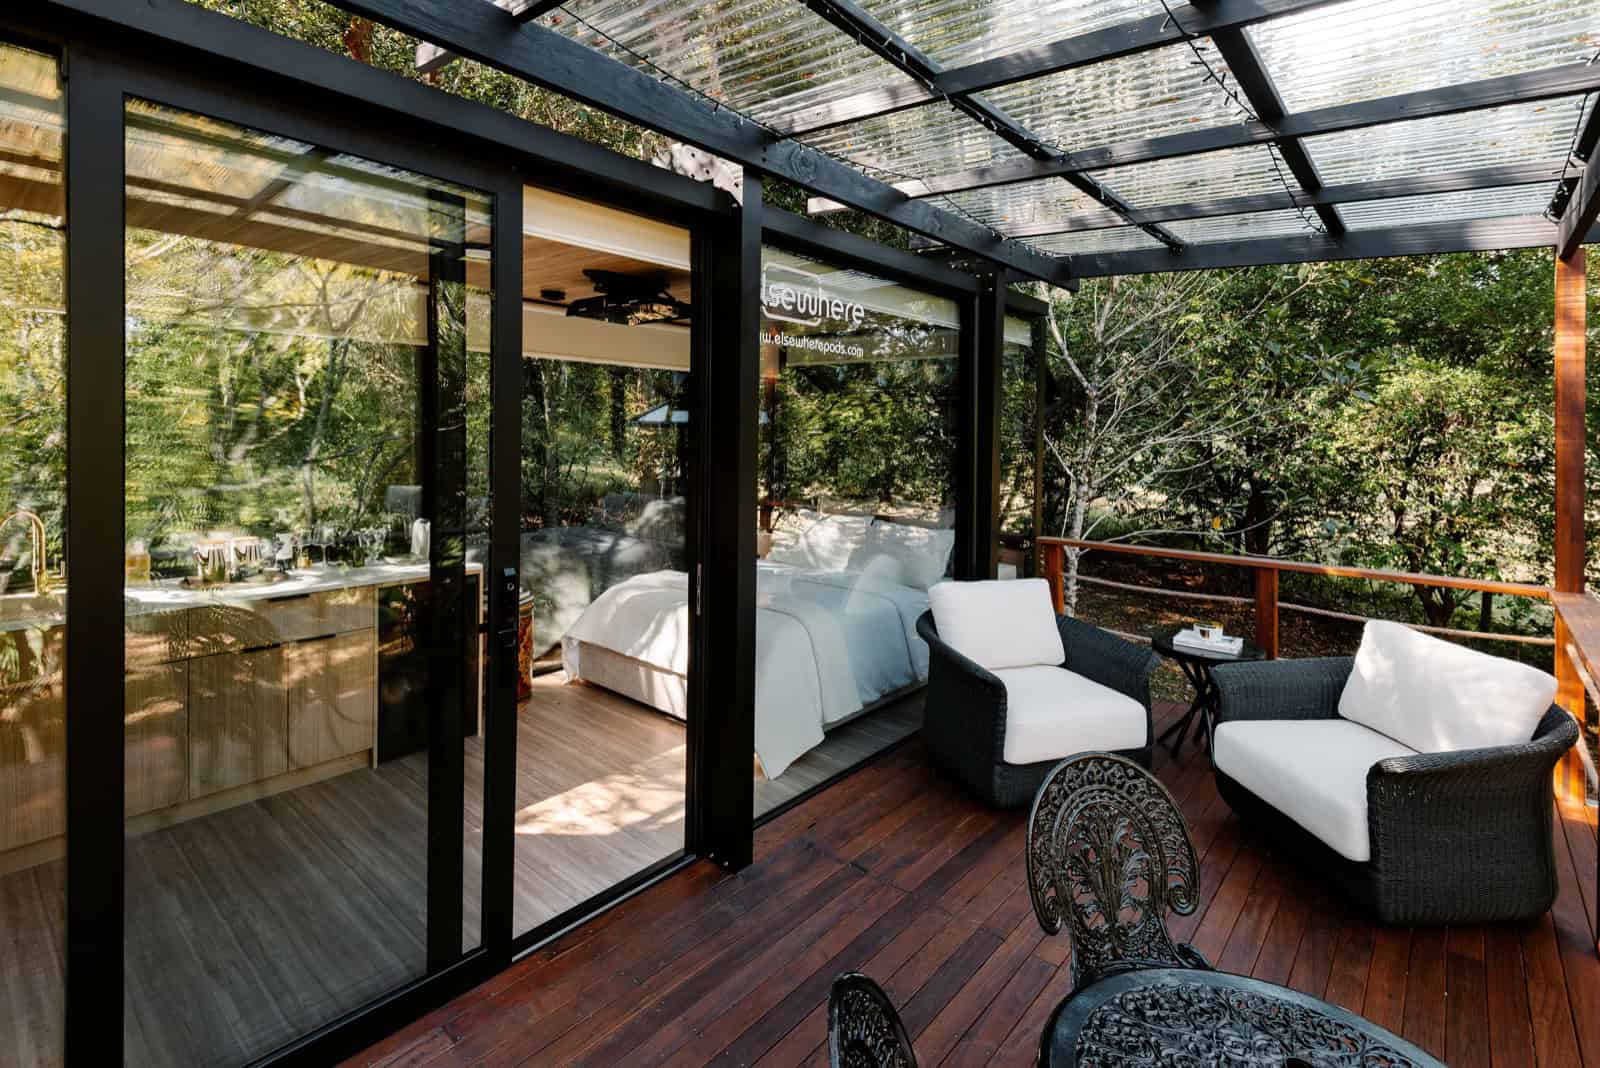
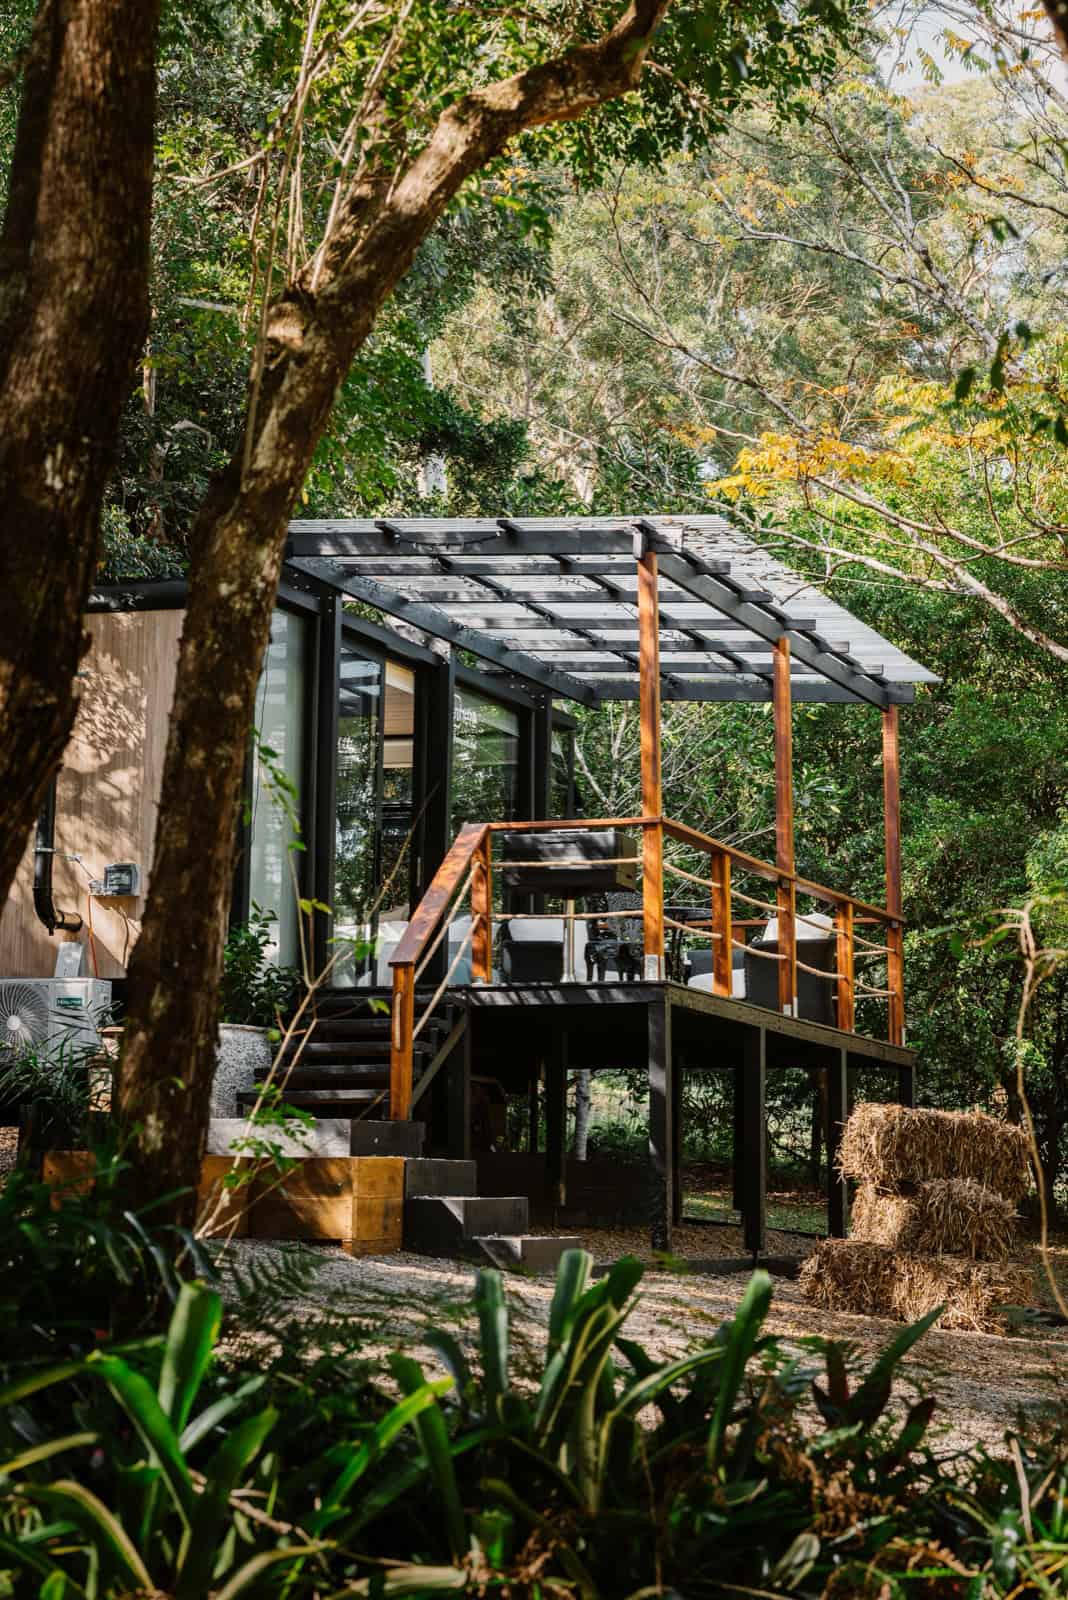
Here is the single most instructive decision in this project. The pod is still a tiny home on wheels — the same trailer-mounted 6m shell — but the owners built a hardwood deck platform on steel posts and set the pod into it, so the deck surface meets the pod’s floor level. Then they clad the underside in dark timber and skirting.
The effect is that the trailer vanishes. Nothing about this reads as a caravan. It reads as a cabin that was always meant to sit on this slope, and that impression is worth real money on a short-stay listing where guests are choosing between a pod and a hotel room. It also solves a practical problem: the site falls away steeply, and posts let you build level on a grade that would need serious earthworks to make flat.
Note too the black steel-and-timber pergola with translucent polycarbonate roofing over the deck, and the hardwood stair with cable balustrade. None of that came from Elsewhere. That is owner-built site work, and it is roughly what separates a pod dropped on gravel from a pod that looks like a destination.
Images courtesy of Elsewhere Pods
A Bed with Rainforest on Three Sides
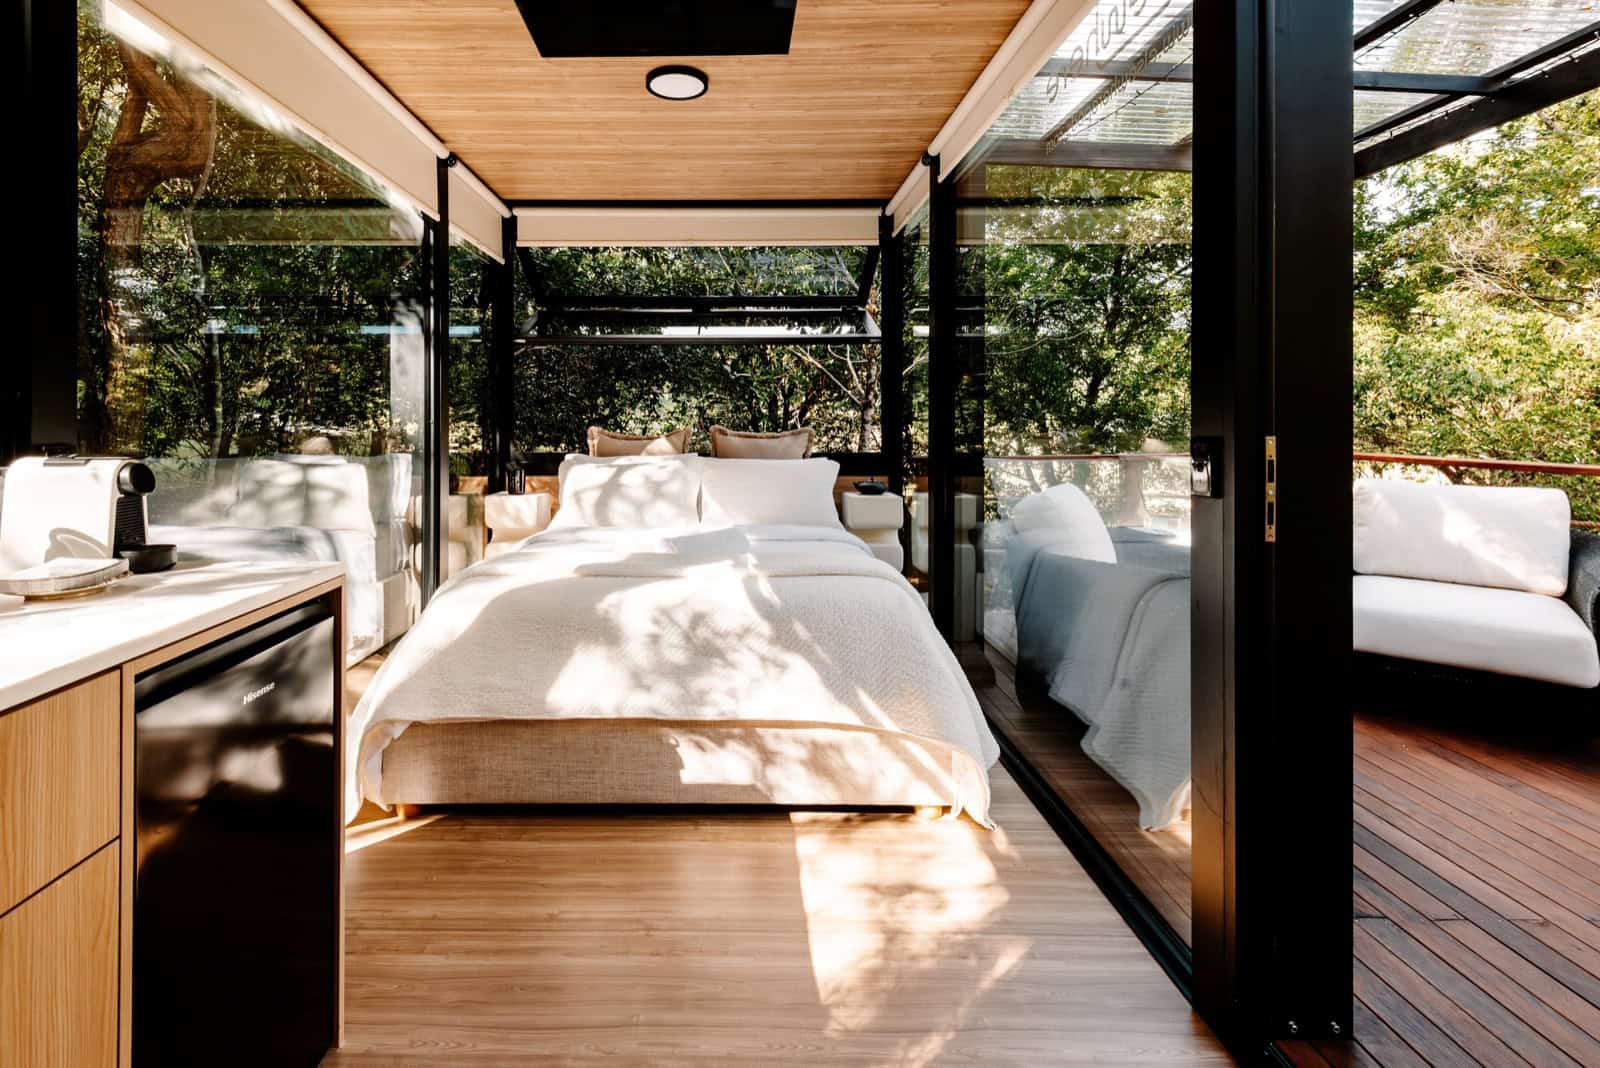
Inside, the pod is configured as a studio: one bed, one open volume, no partition except the ensuite. With full-height double-glazed glass on three elevations, the bed effectively floats in the canopy. Dappled light moves across the bedding through the day, which is the thing photographs sell and guests remember.
Two practical details worth stealing. First, external roller blinds are fitted above the glazing — visible as the pale housings running along the head of each window. In a glass box in subtropical Queensland, shade you can deploy from outside the glass is far more effective than curtains inside it, because it stops heat before it enters. Second, look at the ceiling: the same timber-look lining continues overhead, uninterrupted, which is what lets a 7 ft. 4 in. wide room read as a single generous space rather than a narrow one.
Images courtesy of Elsewhere Pods
How They Used 140 Square Feet
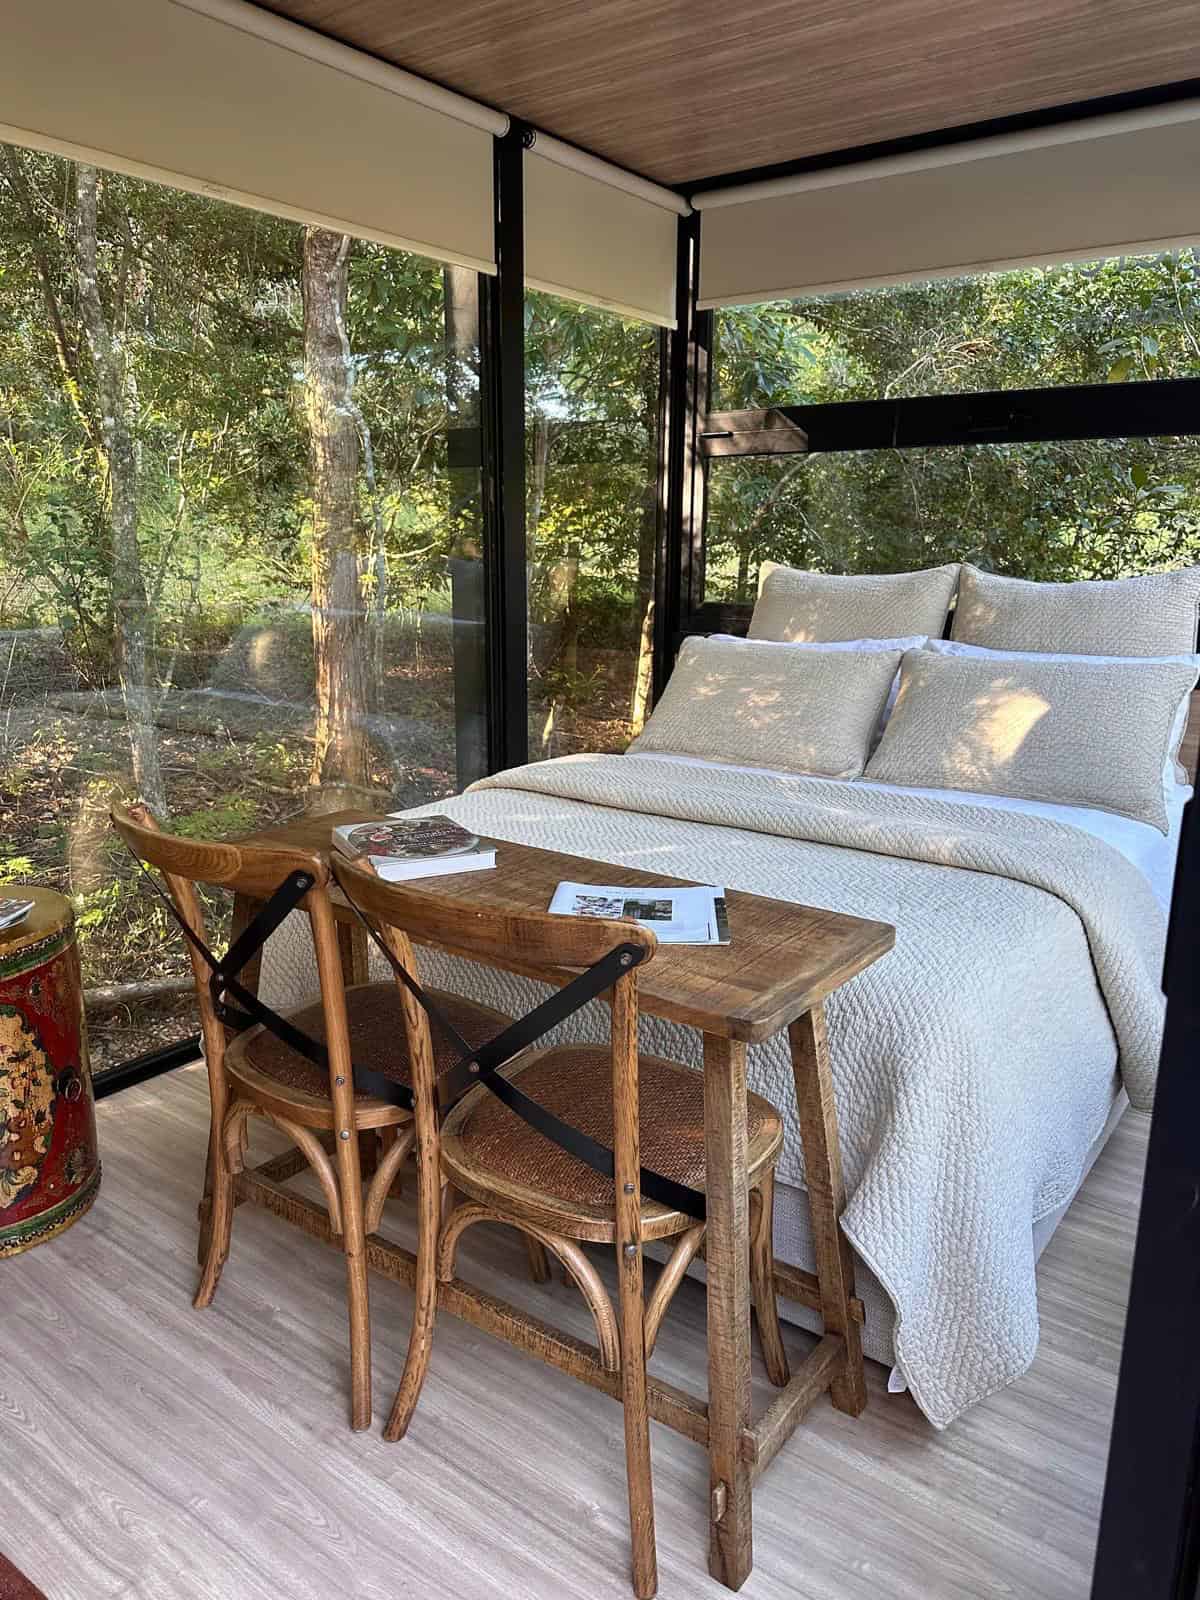
This is the part that rewards attention. The internal floor area is about 140 sq. ft., and the bed takes most of it. Rather than fight that, the owners furnished for exactly one activity beyond sleeping: a small timber console table with two bentwood cafe chairs, set at the foot of the bed facing the glass.
That is the whole living room. No sofa, no armchair, no television arrangement. And for a two-night stay in a rainforest, it is the correct call — guests want somewhere to drink coffee and look out, and everything else happens on the deck. Trying to fit a lounge suite in here would have made the pod feel cramped while serving nobody. If you want a sofa as well as a bed, the answer is to step up to the 8m pod, which fits both without either one folding away. Restraint reads as luxury at this scale in a way that more furniture never does.
Images courtesy of Elsewhere Pods
A Kitchenette Scaled for a Weekend
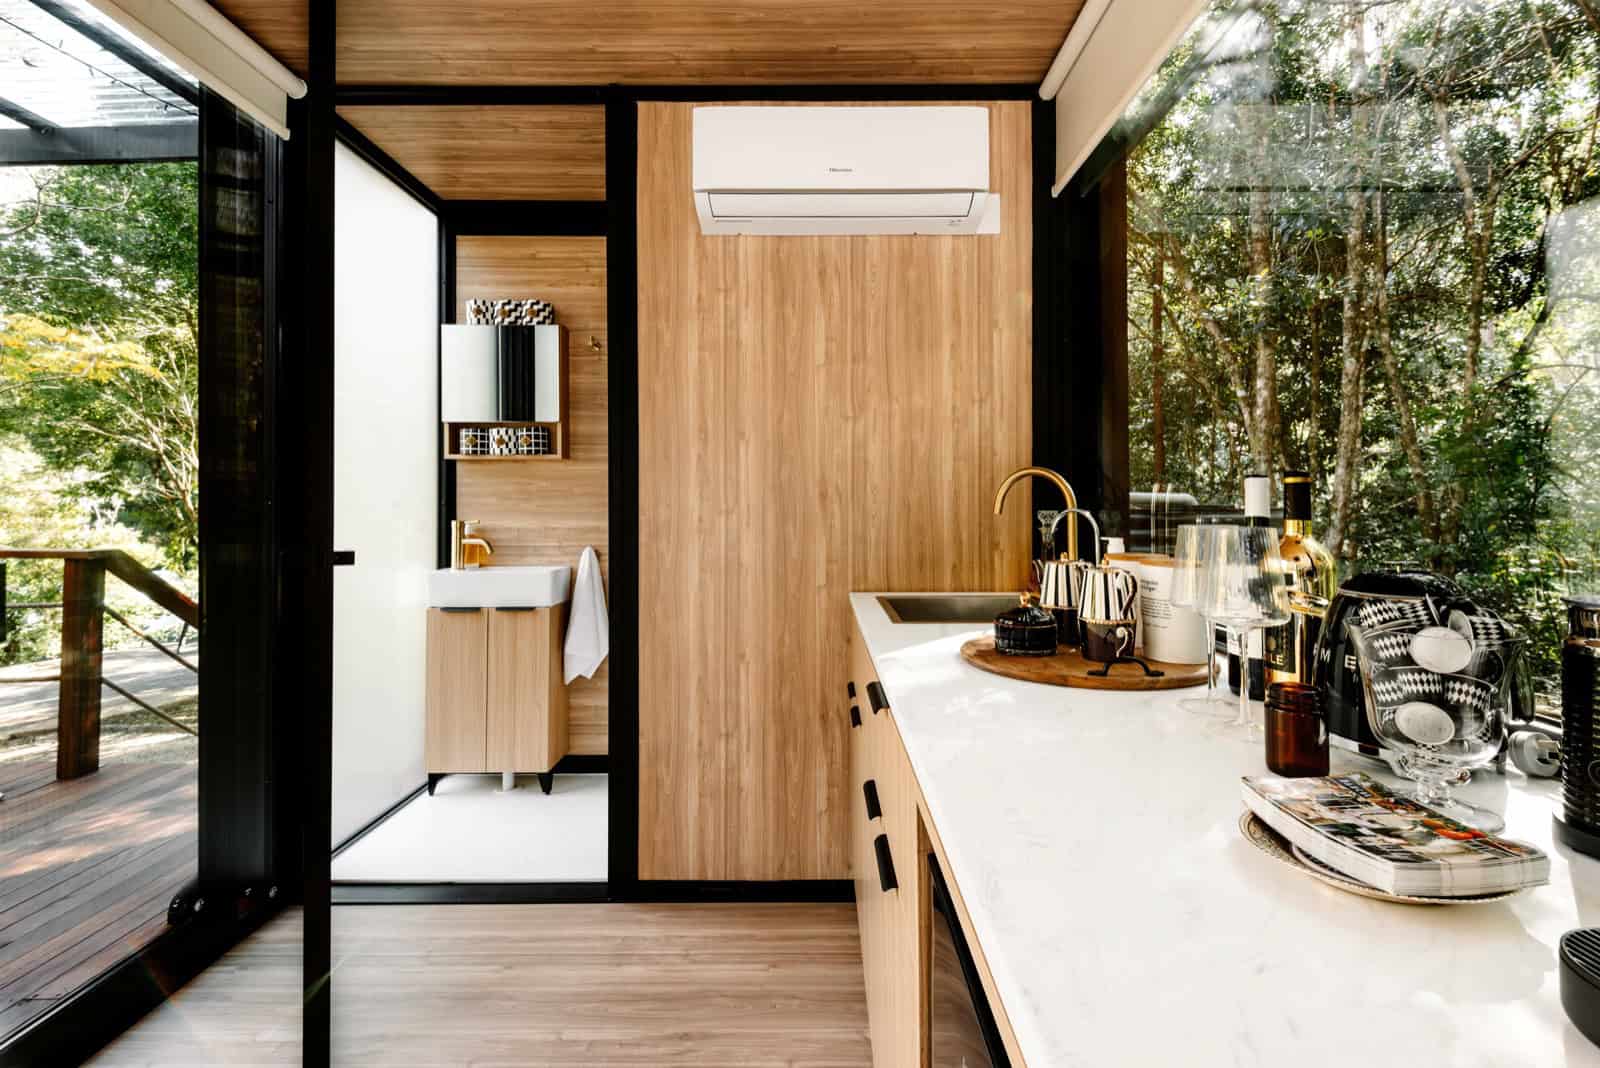
The galley runs along the internal wall: pale timber joinery, a marble-look benchtop, an inset sink with brushed brass tapware, a compact fridge below, and what Elsewhere calls a built-in barista station — in practice a pod coffee machine given permanent bench space.
What is absent is as deliberate as what is present. There is no oven, no cooktop visible, and no pantry to speak of. This kitchen is specified for a short stay, not for a resident, and that honesty is why it works. A full kitchen in 140 sq. ft. would have consumed the space that currently holds a bed and a view. If you are building a pod to live in year-round, this is the section to change; if you are building one to rent, copy it.
The brass is doing the same job it did in the ex-display unit — one warm metal against pale timber, white stone, and black frames — but here it lands harder because the benchtop is marble-look rather than plain white.
Images courtesy of Elsewhere Pods
The Ensuite Trick Worth Copying
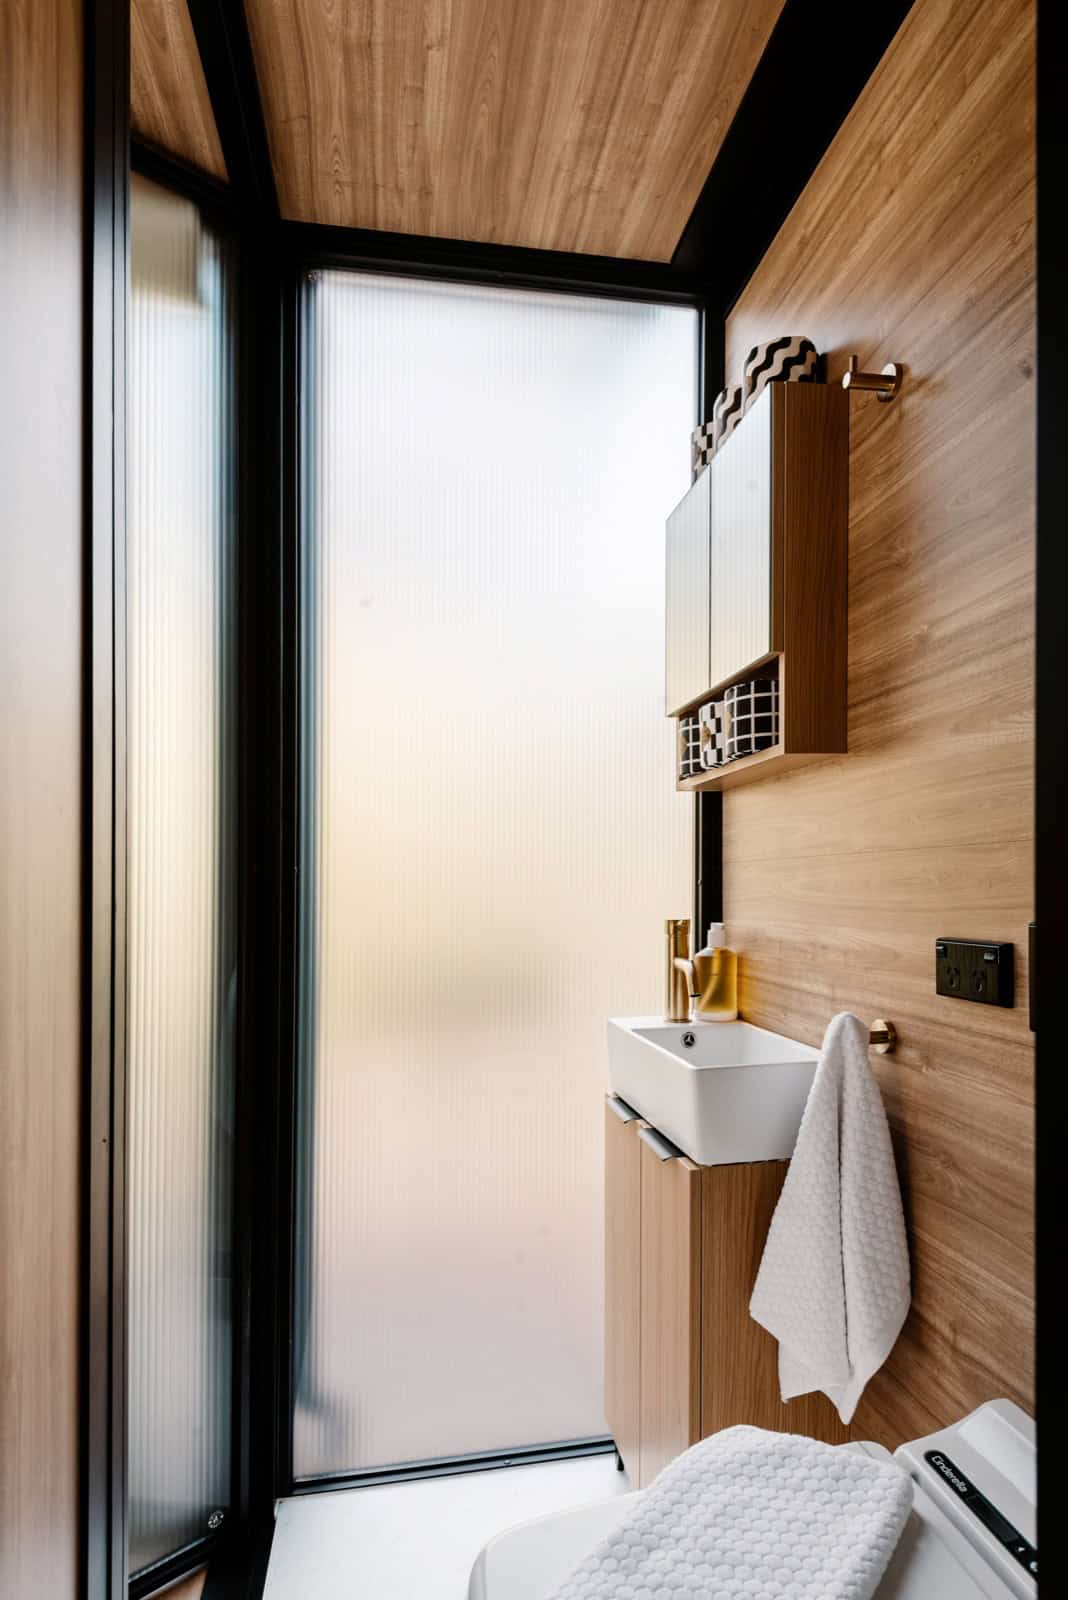
The bathroom is fully enclosed at one end, and the owners solved the hardest problem in a small wet room — how to get daylight without getting exposure — with translucent fluted polycarbonate instead of glass. The result is a shower and vanity flooded with soft, diffused light, and complete privacy, in a pod where the neighbouring walls are see-through.
The fitout is tighter than you would expect: a wall-hung timber vanity with a square vessel basin, brass tapware and a brass towel ring, a mirrored cabinet with an open shelf beneath, and a flush toilet. Timber lining continues onto the ceiling in here too, which is why the ensuite feels like part of the home rather than a plastic module bolted on.
Images courtesy of Elsewhere Pods
The Deck Is the Living Room
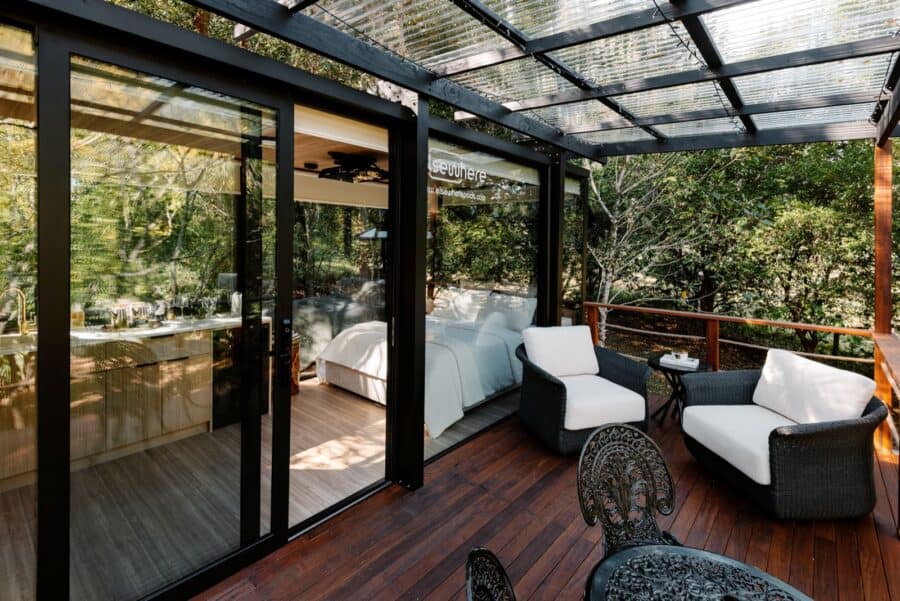
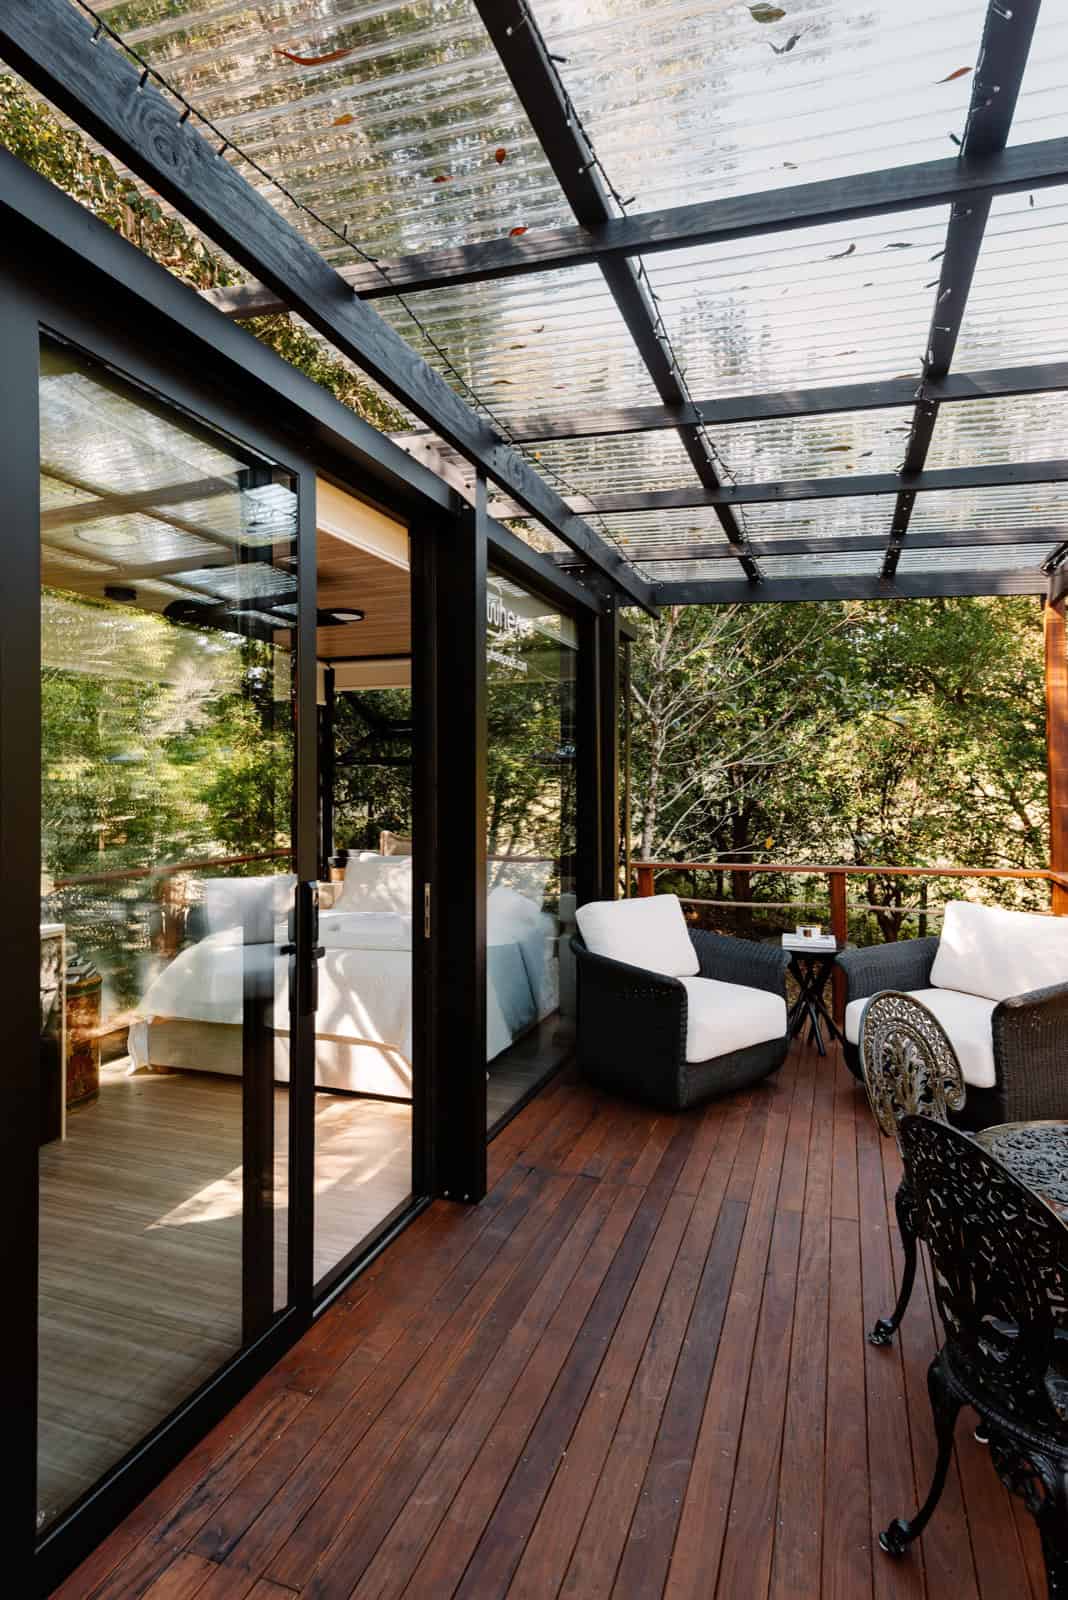
Which brings us back outside, because this is how the maths actually works. The pod gives you about 140 sq. ft. of conditioned space. The covered deck gives you a comparable area again of usable outdoor room — and in a subtropical climate, that is space you can use most of the year.
The polycarbonate pergola roof is what makes it dependable. It keeps rain and harsh midday sun off the deck while still letting light through, so the outdoor lounge stays usable through a hinterland downpour. String lights are run along the beams, and the furniture is a mix of black wicker armchairs and cast-metal cafe pieces. Slide the door open and the two spaces become one room.
Images courtesy of Elsewhere Pods
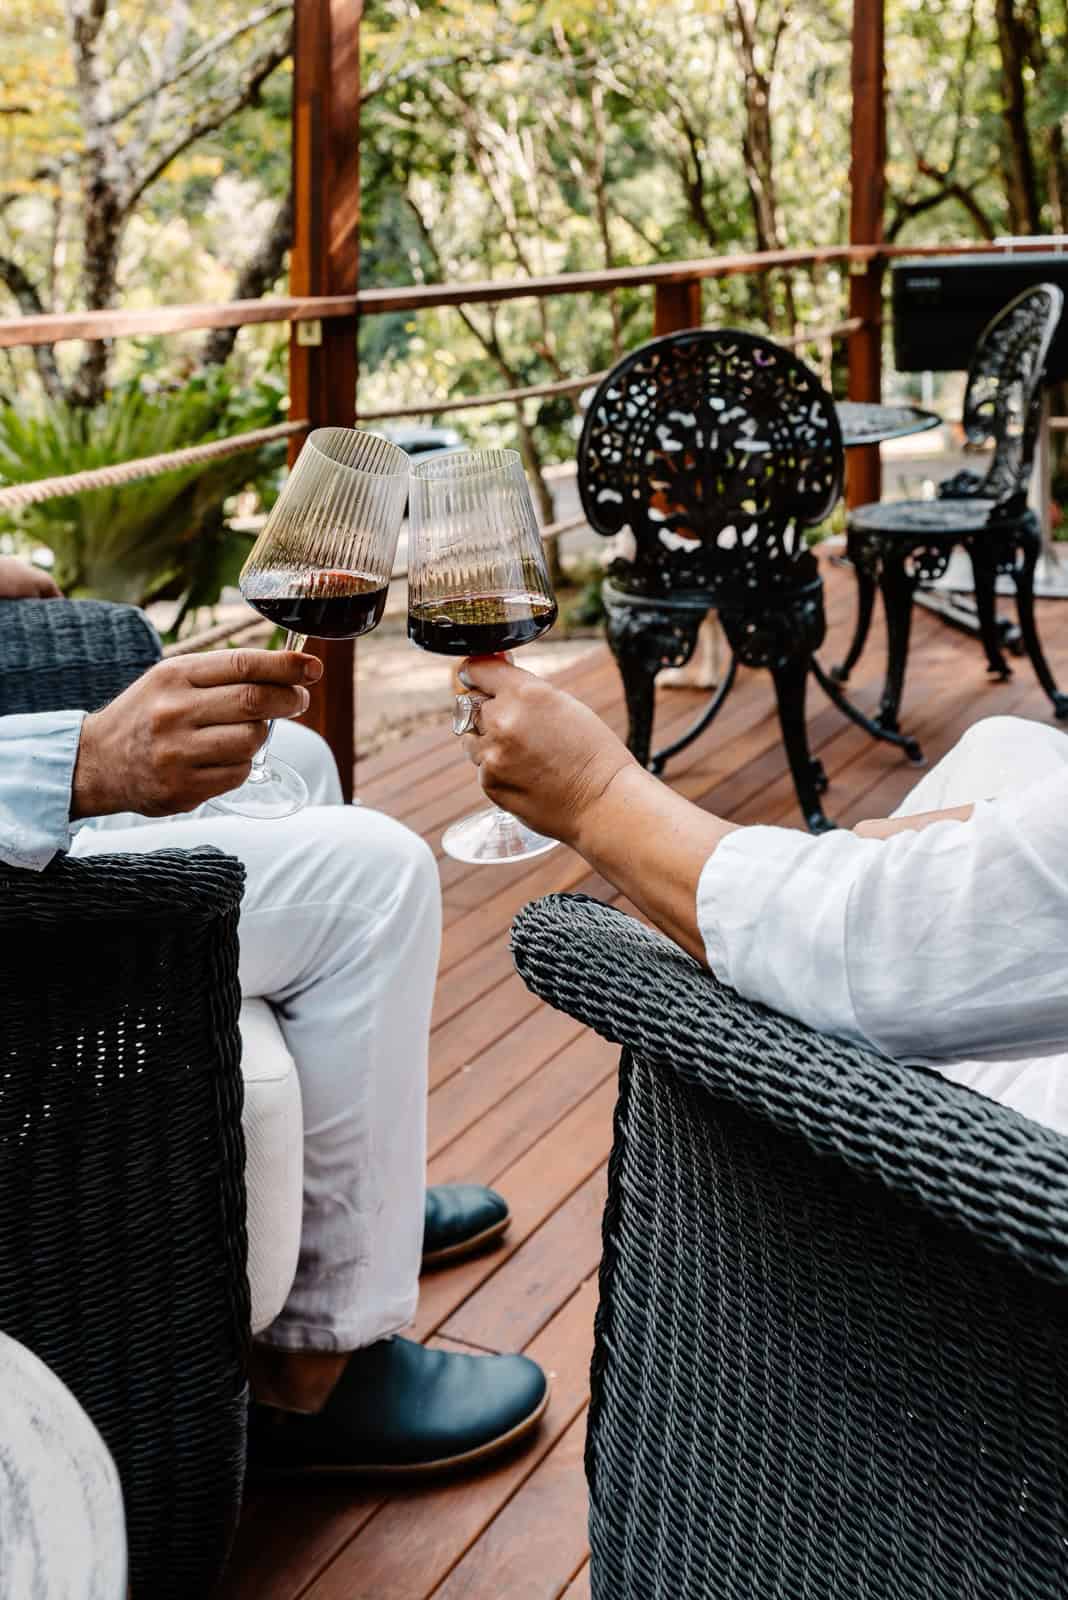
It is also the honest answer to anyone who looks at a 155 sq. ft. pod and asks where you would actually spend your time. You would spend it out here.
Images courtesy of Elsewhere Pods
Design Details
- Project: Peachester, Queensland — a completed 6m Tiny Home on Wheels by Elsewhere Pods
- Finish: Matte Black / Cedar
- Setting: rainforest block in the Sunshine Coast hinterland, Queensland; currently operating as an Airbnb
- Footprint: 6m x 2.4m, or 19 ft. 8 in. x 7 ft. 10 in. (about 155 sq. ft.)
- Internal dimensions: 5,830mm x 2,230mm (19 ft. 1 in. x 7 ft. 4 in.), about 140 sq. ft.
- Internal height: 2,400mm (about 7 ft. 10 in.)
- External height: 2,570mm (8 ft. 5 in.), or 2,960mm / 9 ft. 8 in. including the roof ribs
- Frame: titanium magnesium alloy with a matte finish
- Panels and insulation: CEP aluminium film composite thermal insulation, sandwich construction with internal insulation
- Glazing: double-glazed tempered glass with Low-E coating on three elevations, plus external roller blinds
- Layout: open studio with a queen bed, a console table with two chairs, and an enclosed ensuite at one end
- Kitchenette: timber joinery, marble-look benchtop, inset sink, brushed brass tapware, compact fridge, built-in barista station
- Ensuite: enclosed with translucent fluted polycarbonate, timber vanity with vessel basin, mirrored cabinet, brass fittings, shower and toilet
- Climate control: high-efficiency reverse-cycle air conditioner
- Site work (owner-built): hardwood deck on steel posts set flush with the pod floor, timber skirting, steel-and-timber pergola with polycarbonate roofing, hardwood stair with cable balustrade
- Listed price: A$94,064.30 for the pod, roughly US$61,000 — site work, deck, and pergola not included
- Build process: factory prefabricated and test assembled, flat-packed, installed on site in 2–5 days; about 12 weeks end to end
What Makes This Build Special
- The deck hides the trailer. Setting the pod into a raised hardwood platform at floor level, then skirting underneath, is what turns a tiny home on wheels into something that reads as permanent architecture. This is the whole lesson of the project.
- Steel posts beat earthworks. A post-and-beam platform lets you build level on a steep rainforest slope without cutting into it, which preserves exactly the setting people are paying to visit.
- The covered deck roughly doubles the usable area. About 140 sq. ft. inside plus a comparable covered deck, in a climate where outdoor space works year round.
- Polycarbonate roofing makes outdoor space reliable. Translucent sheeting over the pergola keeps rain and hard sun off while still passing daylight, so the deck stays usable in hinterland weather.
- Fluted polycarbonate solves the wet-room problem. Daylight without exposure, in a building whose other walls are glass. Cheaper and more private than any glazing solution.
- External roller blinds, not internal curtains. Shading outside the glass stops heat before it enters — the right call for a glass box in a subtropical climate.
- Furnishing restraint reads as luxury. One console table and two chairs instead of a lounge suite. The pod feels generous because it is not over-furnished.
- The kitchenette is honestly scaled. No oven, no cooktop, a barista station and a bar fridge. Specified for a weekend guest rather than pretending to serve a full-time resident.
Worth Knowing
A few things this listing does not tell you. Elsewhere presents Peachester as a completed project rather than something for sale, so the A$94,064.30 figure is what the pod itself cost — the deck, the pergola, the stair, the site works, and the connection of services are all extra, and on a sloping rainforest block they are not trivial. If you are budgeting from this post, treat the pod price as maybe two-thirds of the picture and get a local quote for the platform.
Elsewhere also does not publish the Airbnb listing, so we are not going to guess at which one it is. If you want to stay in it, ask the company directly — they promote guest listings for their owners and will point you at the right one.
Finally, the permit question. A trailer-mounted pod avoids building approval, but a pod let out for short stays is a commercial accommodation use, and that is a separate matter of local planning rules. In Queensland, as in most US counties, short-stay letting on residential or rural land has its own consent pathway. Sort that out before you order the pod, not after.
Learn More
- Peachester, Queensland — 6m Tiny Home on Wheels at Elsewhere Pods
- Elsewhere Pods — full range from 2.7m (9 ft.) studios to 12m (39 ft.) tiny homes
Highlights
- A 6m pod set into a raised hardwood deck so the trailer disappears entirely
- About 155 sq. ft. inside, roughly doubled by a covered deck
- Glazing on three sides with external roller blinds for subtropical shade
- Ensuite daylit through translucent fluted polycarbonate
- Marble-look kitchenette with brass tapware and a barista station
- Operating as an Airbnb in the Sunshine Coast hinterland, Queensland
- Pod listed at A$94,064.30, roughly US$61,000, before site work
More from Elsewhere Pods
- Elsewhere Pods 4m Micro Home: A 103 Sq. Ft. Flat-Pack Pod with a Full Bathroom
- Elsewhere Pods 6m Tiny Home on Wheels: An Ex-Display Pod with a Bifold Over the Bed
- This 8m Elsewhere Pod on a NSW Farm Fits a Sofa, a Queen Bed, and a Real Kitchen
Explore More
Subscribe to our Newsletters:
Join the Tiny House Newsletter
=> https://tinyhousetalk.com/tinyhousenewsletter
Join The Small House Newsletter
=> https://tinyhousetalk.com/small-house-newsletter/
Join Our Tiny Houses For Sale Newsletter
=> http://tinyhousetalk.com/tiny-houses-for-sale-newsletter
Disclosure: This post may contain affiliate links. If you purchase through one of our links, we may earn a commission at no additional cost to you.


Alex
Latest posts by Alex (see all)
- The Atlas by Zook Cabins: A 233 Sq. Ft. Park Model With a Bed That Rolls Onto the Deck - October 22, 2026
- Red Oak Fire Lookout: An 80-Foot Steel Tower With a 14×14 Cab - October 22, 2026
- White Oak Treehouse: Built Into a 210-Year-Old Oak - October 22, 2026