Disclosure: This post may contain affiliate links. If you purchase through one of our links, we may earn a commission at no additional cost to you.
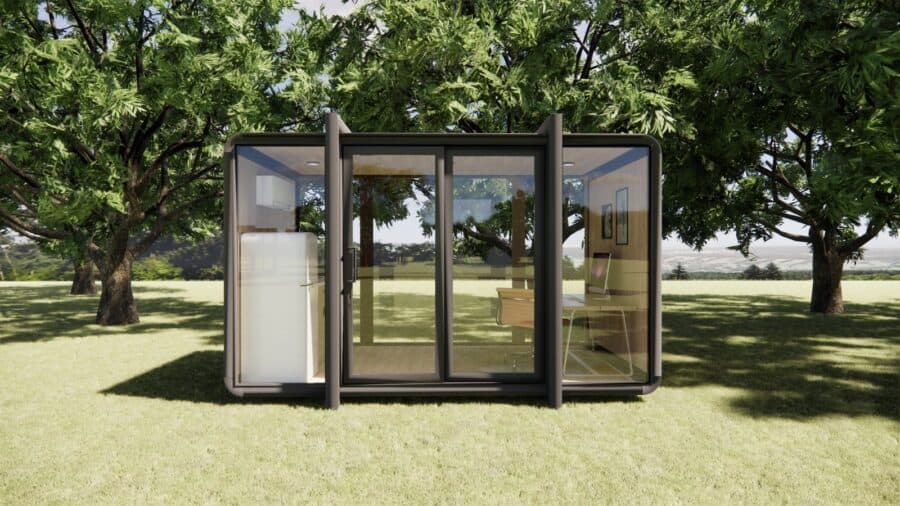
The 4m Micro Home from Australian maker Elsewhere Pods is an insulated, glazed, climate-controlled shell measuring roughly 4 metres by 2.4 metres (about 13 ft. by 7 ft. 10 in.), or about 103 square feet of ground area. It arrives as a shell rather than a finished home — the kitchen and bathroom you will see in the renders below are quoted separately — but the delivery model is the real story: the whole pod is prefabricated and test-assembled in the factory, flat-packed, shipped to your site, and reassembled in two to five days, with about twelve weeks start to finish. For anyone who has watched a conventional build stretch across a year, that number is the headline.
Images courtesy of Elsewhere Pods
An Aluminium Shell Built to Travel Flat
The structure is where this pod separates itself from the plywood-and-stick-frame crowd. Elsewhere specifies a titanium magnesium alloy frame in a matte finish, with wall, ceiling, and floor panels made from CEP aluminium film composite thermal insulation in a sandwich construction. In plain terms: a metal skeleton with insulated composite panels clipped into it, rather than timber studs and batts.
That choice is what makes the flat-pack promise credible. Panelised metal assemblies bolt together predictably, tolerate the flex of a truck ride, and shrug off the moisture that punishes timber during transport and storage. It also keeps the wall thickness down, which is how you get 2.23m (7 ft. 4 in.) of interior depth out of a 2.4m (7 ft. 10 in.) exterior — a wall build-up of only about 85mm, or 3.3 in., per side. In a home this narrow, every centimetre you do not spend on framing is a centimetre you get to stand in.
Images courtesy of Elsewhere Pods
Glass on Three Sides, and Why the Spec Matters
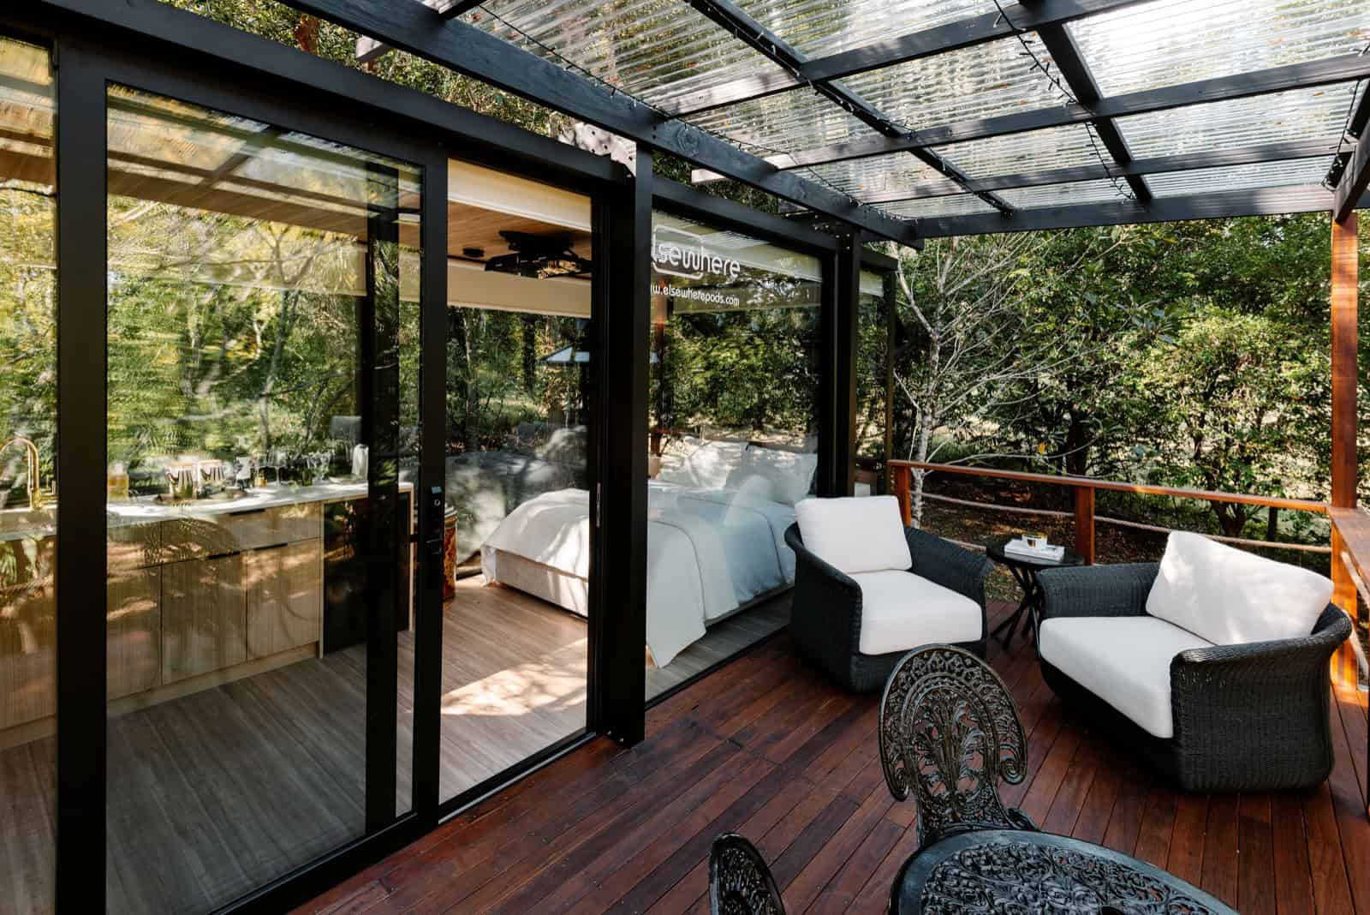
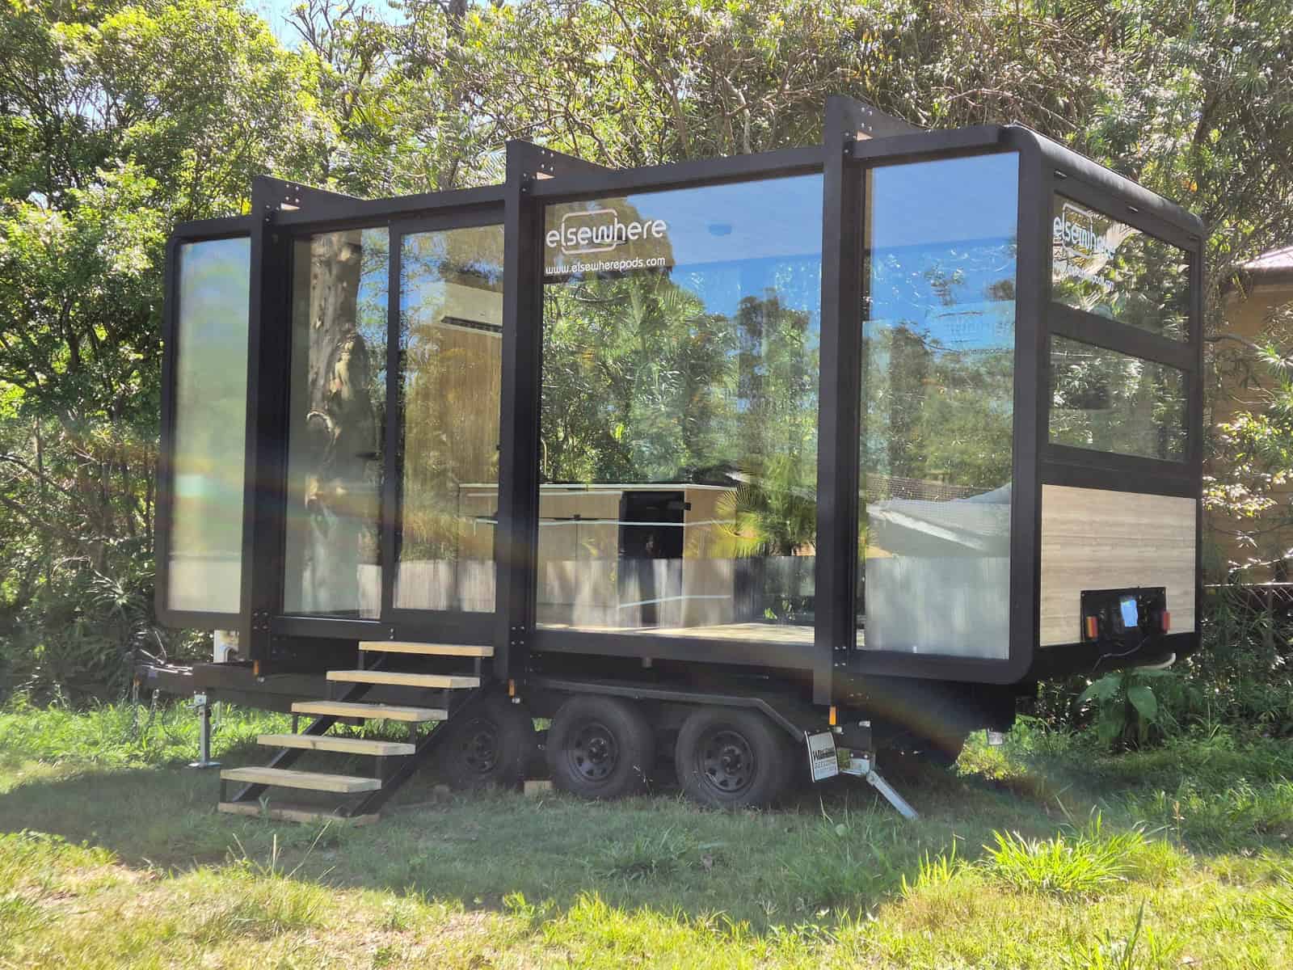
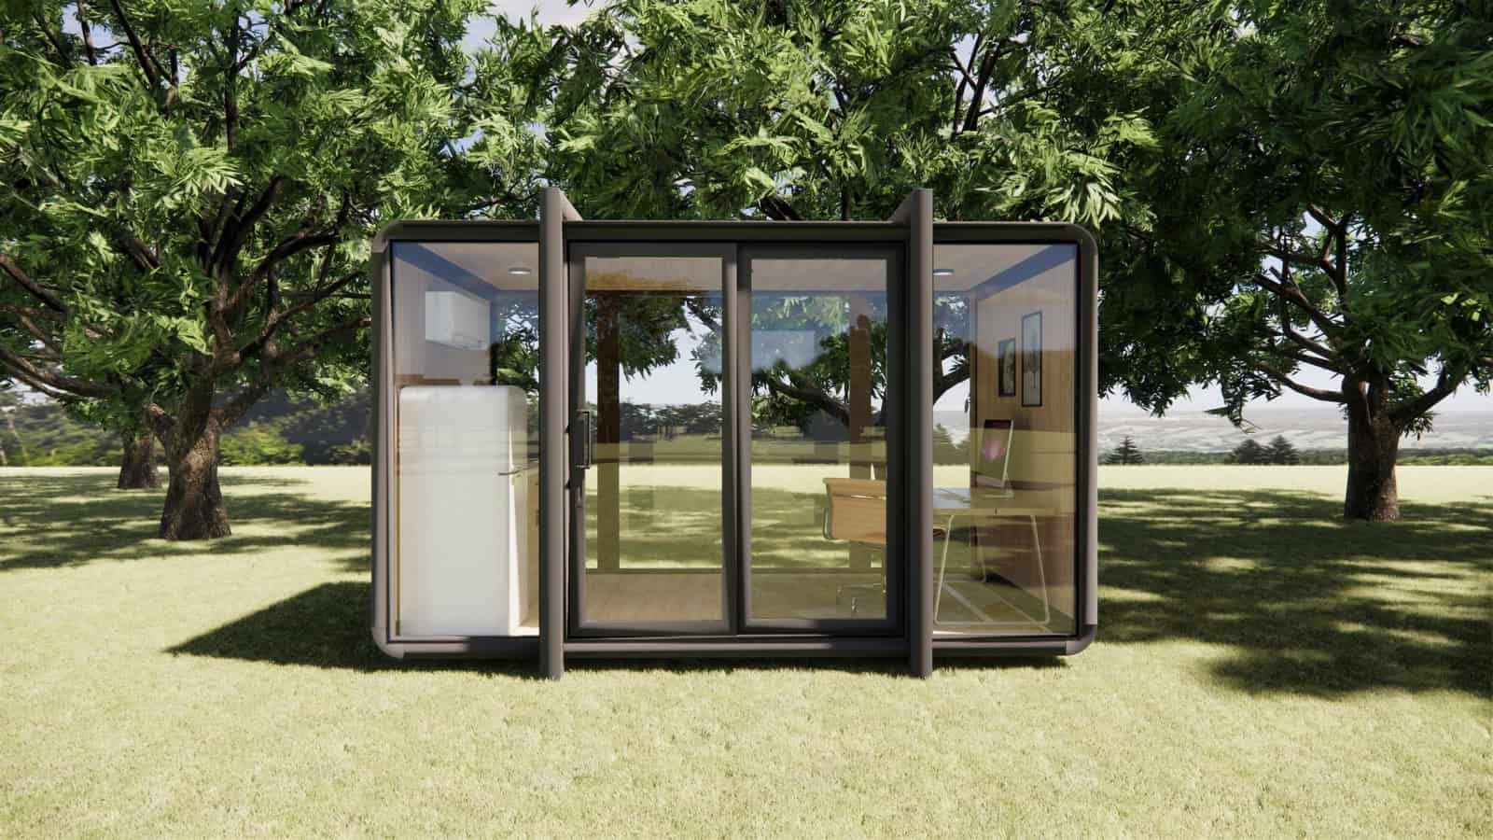
The glazing is double-glazed tempered glass with a Low-E coating, which Elsewhere describes as “mute glass” for noise reduction. Low-E is the detail worth pausing on. A pod this small has an unusually high ratio of glass to floor area, and in an Australian summer that is a recipe for a greenhouse. The Low-E coating reflects infrared heat while letting visible light through, so you keep the view and the daylight without the thermal penalty. Pair that with a reverse-cycle air conditioner — genuinely included, and one of the few fit-out items that is — and the small volume of air actually becomes an advantage. There is very little space to heat or cool.
The rounded corner extrusions and slim black frames do a lot of visual work here too. They read as architectural rather than industrial, which is the difference between a pod your neighbours tolerate and one they ask about.
What a Fitted-Out 4m Pod Can Look Like
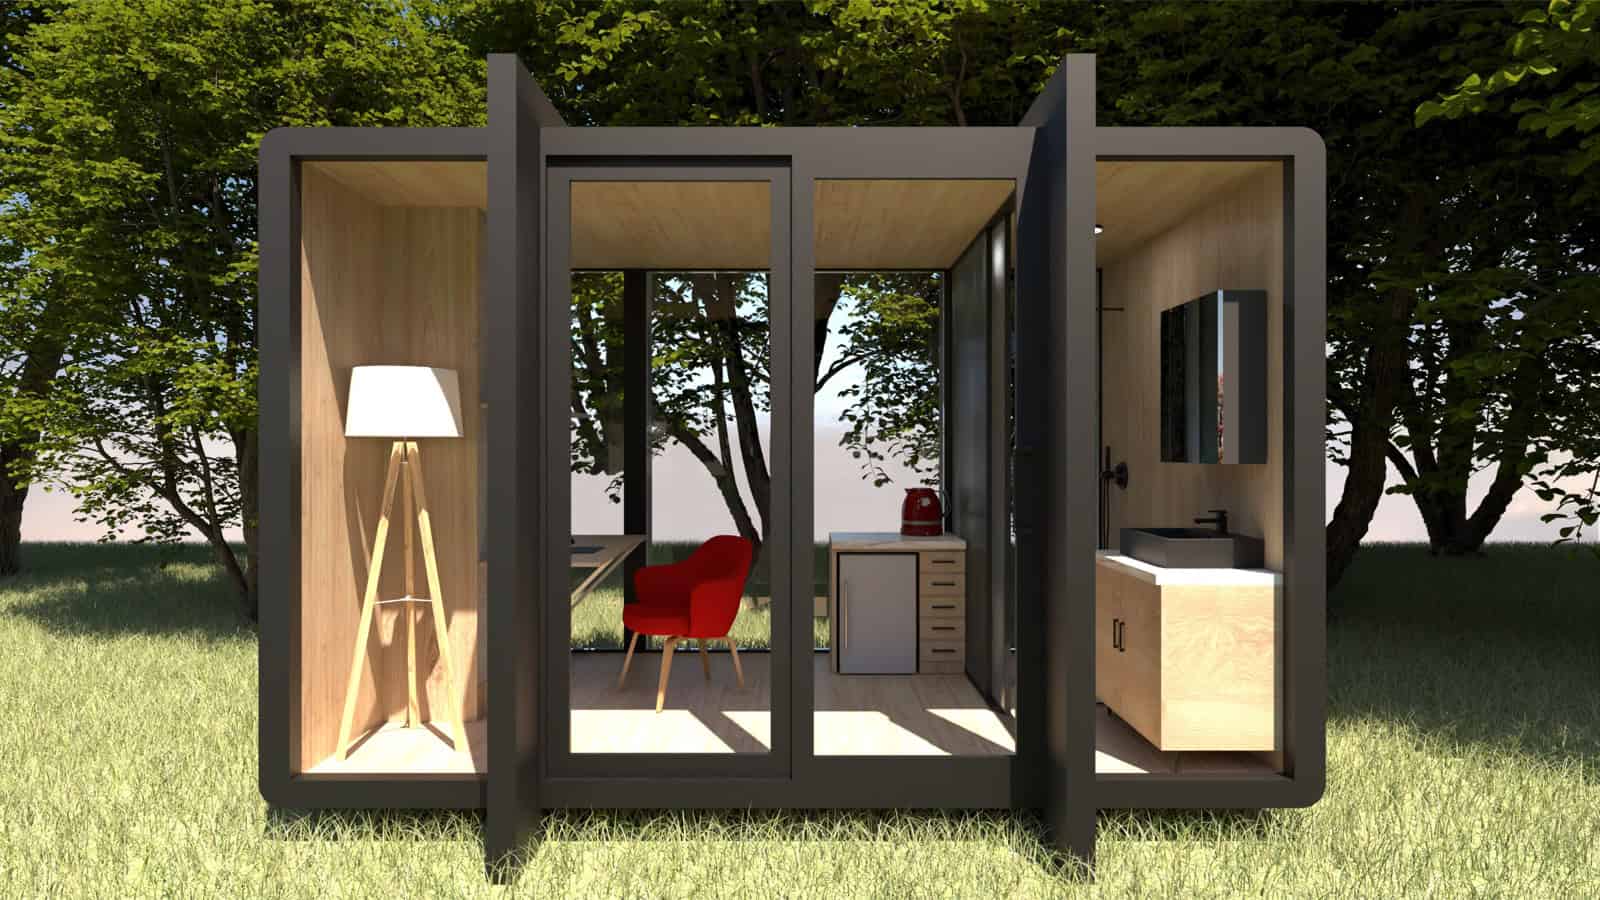
This render is the most useful image Elsewhere publishes, because it shows an entire fit-out in a single view. Reading left to right: an open living or sleeping bay, a compact kitchen run with a bar fridge and drawer stack, and then a partitioned bathroom at the far end.
Treat it as a design proposal rather than a packing list. The 4m Micro Home’s published specification covers four things — the titanium magnesium alloy frame, the composite insulated panels, the double-glazed Low-E glass, and the reverse-cycle air conditioner — while Elsewhere’s own buyer’s guide names “electrical connections, plumbing (if required), internal fit-out, and foundation” among the exclusions. The kitchen and bathroom in this render are work you would commission separately, either through Elsewhere’s customisation service or with your own trades once the shell is standing. A fitted-out pod is absolutely possible; it is a separate quote rather than a box you tick.
Read that way, it is still instructive. Pushing the wet room to the far end and running it the full 2.4m width — about 7 ft. 10 in. — is the right move in a narrow plan. It lets the plumbing stack sit in one place, keeps the shower away from the glazing, and leaves the remaining three metres, about 10 feet, as one uninterrupted flexible room instead of a corridor. If you are planning a fit-out of your own, that is the layout to start from.
Images courtesy of Elsewhere Pods
A Kitchenette Sized for Real Cooking
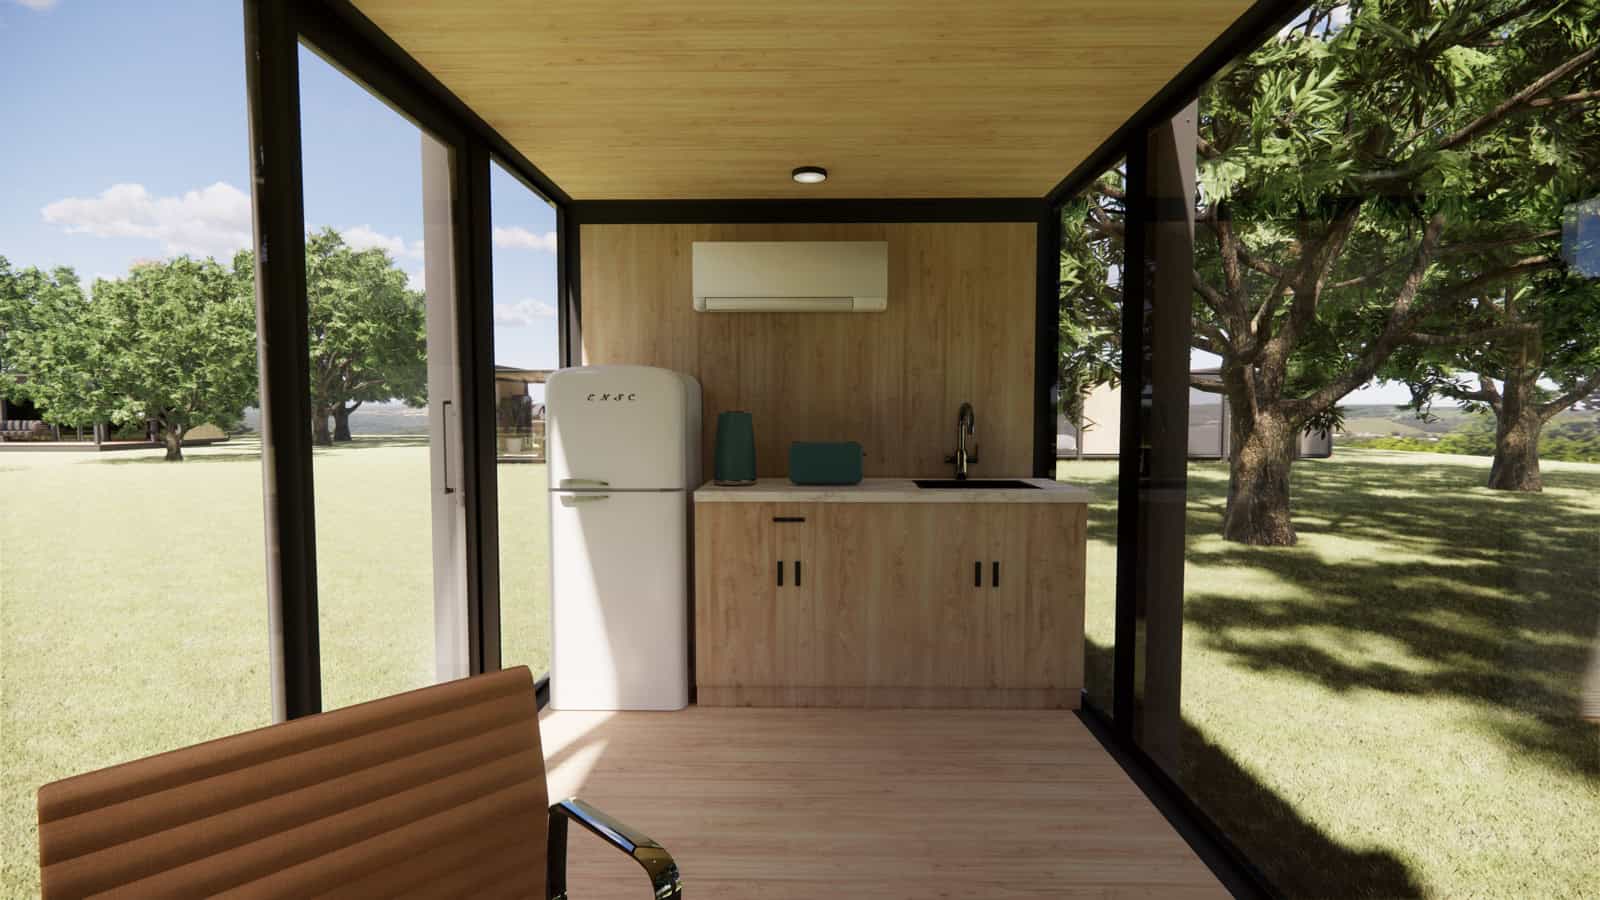
The galley in Elsewhere’s renders runs along one wall: timber-fronted base cabinets, a solid-surface benchtop, an undermount sink with a gooseneck mixer, and a full-height fridge. Above it, the split-system head is mounted high on the panelled wall where it can throw air the length of the pod. Again, this is a customisation rather than a standard inclusion — but it is a well-judged one.
Note what is not here — no overhead cabinetry on the window walls. That is a deliberate trade. Uppers would have bought storage at the cost of the sightlines and the daylight that make the space feel larger than its dimensions. The storage is pushed down into deep drawers and banked all on one wall instead. If you are designing your own small kitchen, that single decision is worth stealing.
Images courtesy of Elsewhere Pods
Set Up as a Studio or a Home Office
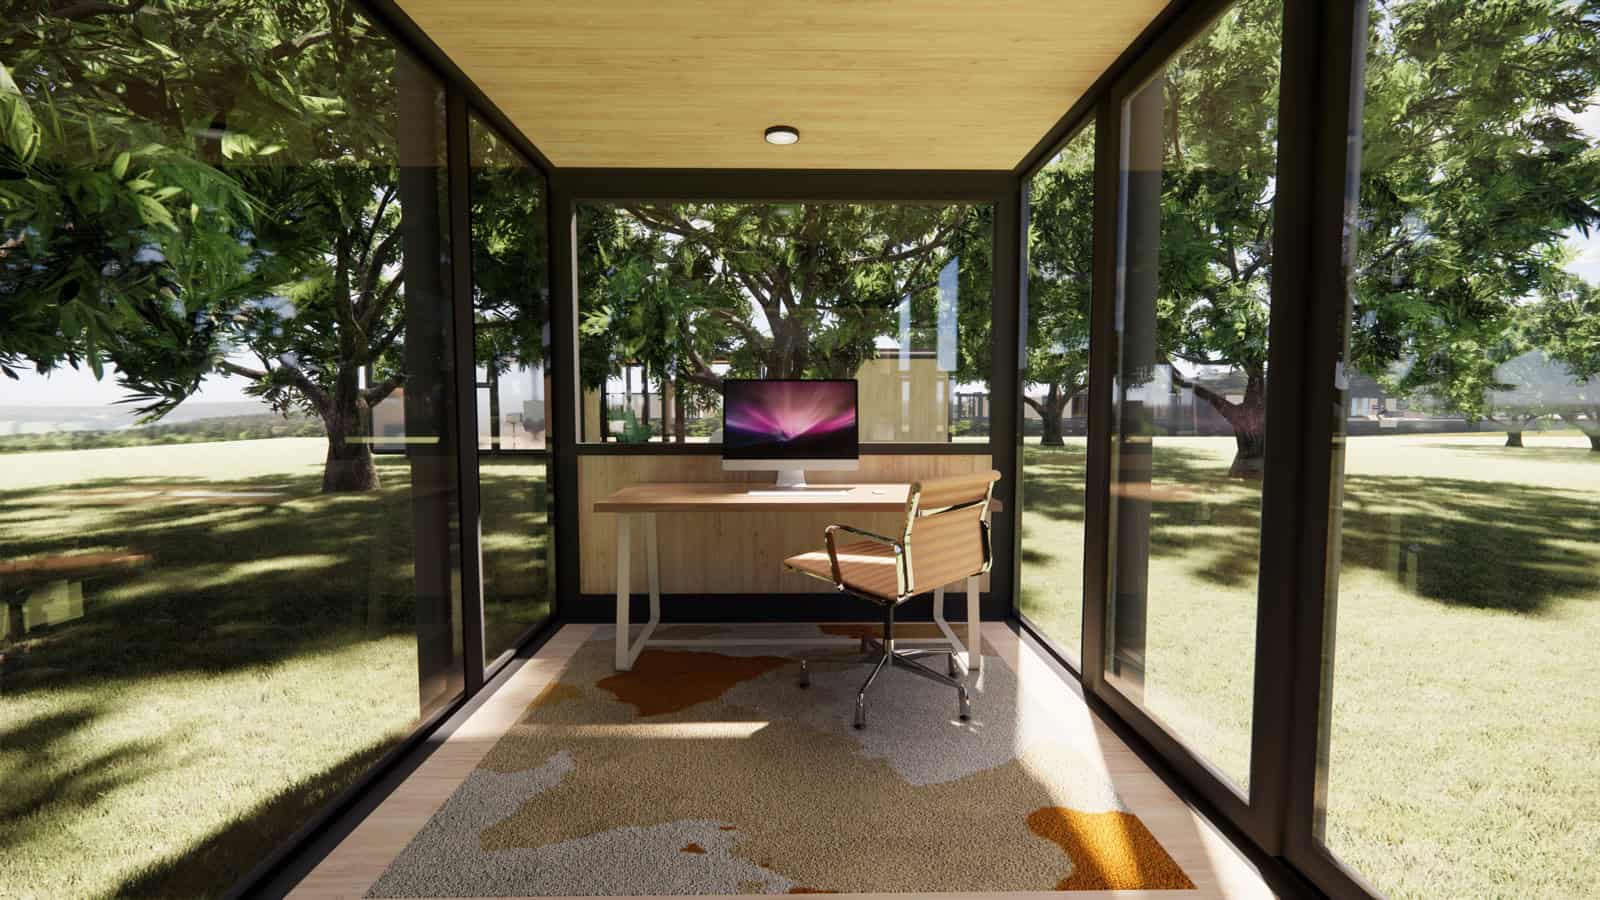
This is the configuration the bare shell suits best, and it is the one that needs the least added to it. With a desk against the rear panel, glass on three sides, and a view that changes with the weather, it is one of the better backyard offices we have seen — and an office needs power and data rather than a plumbing run. Elsewhere sells this configuration as a separate 4m Studio, and the pod range has already been built as an architect’s office, a physiotherapy clinic, a meditation retreat, and a commercial office in Darwin. Stretch the same shell to six metres and put it on a trailer and you get their 6m Tiny Home on Wheels, which adds a dedicated bed zone and skips building permits entirely.
The practical advantage over a converted spare room is separation. You walk out of the house, cross the garden, and close a door behind you. For remote workers, that short commute across the lawn does more for focus than any amount of noise-cancelling.
Images courtesy of Elsewhere Pods
The Same Shell as a Guest Suite
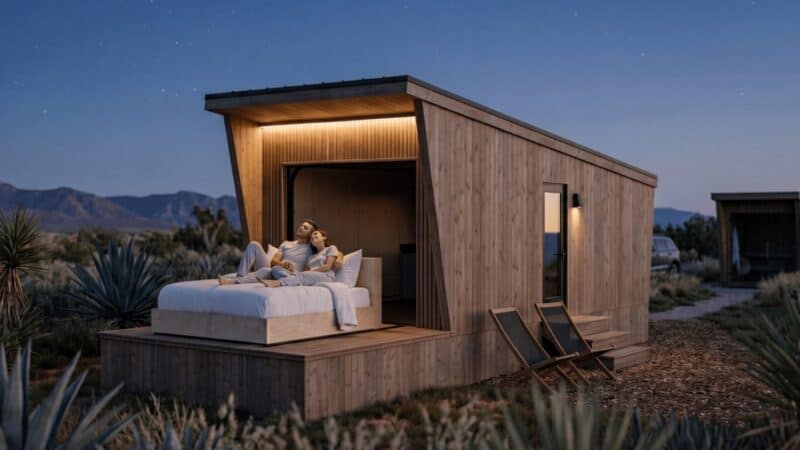
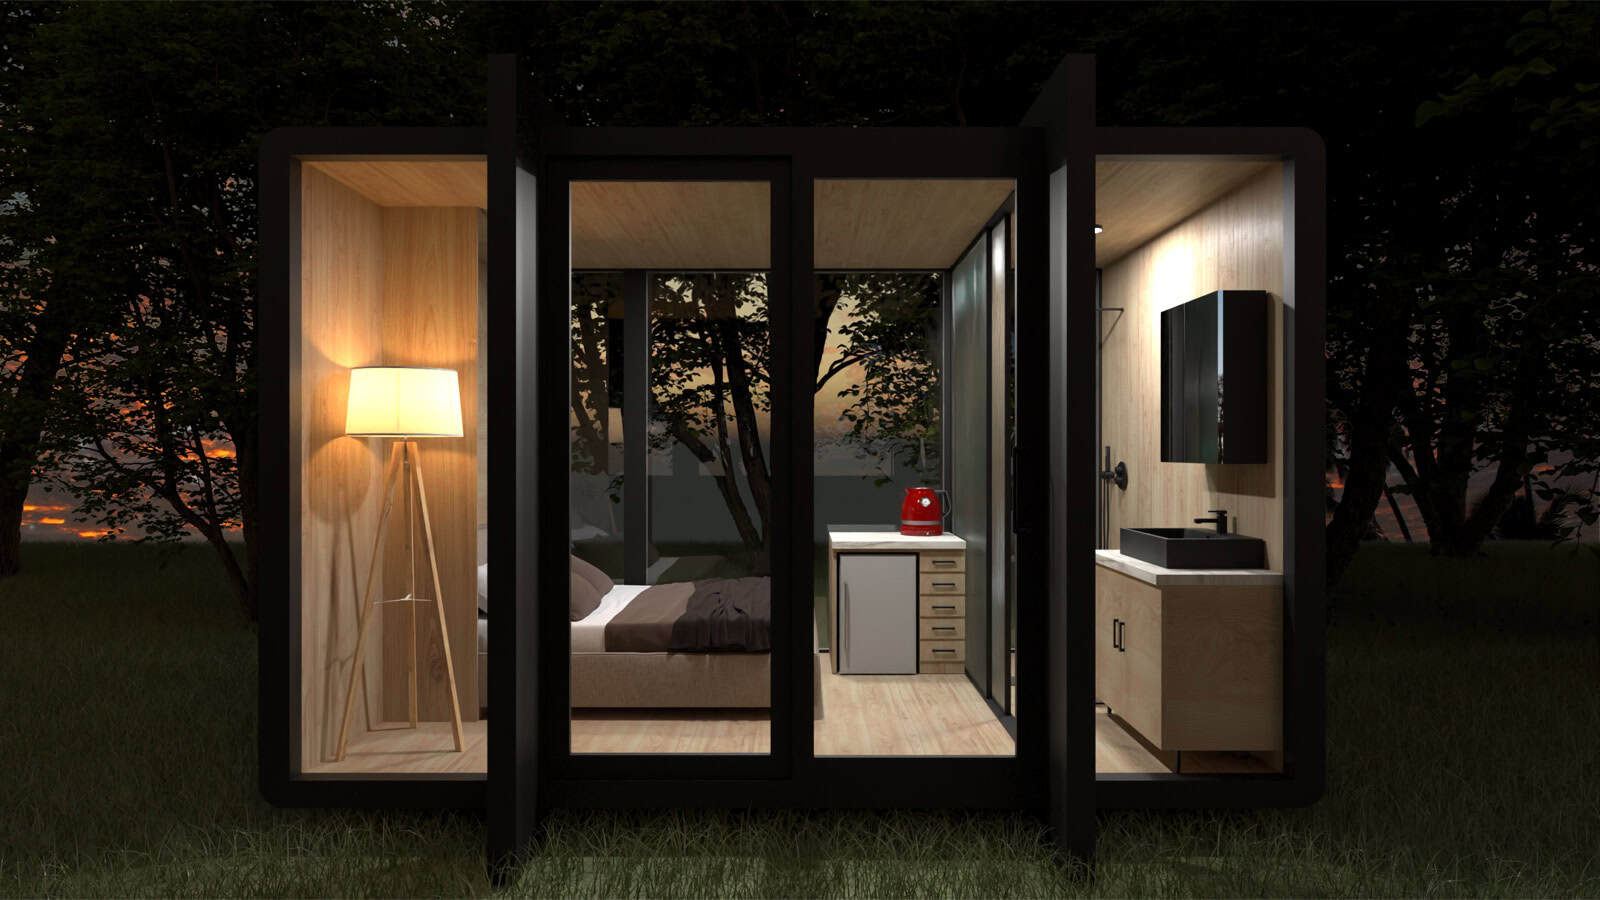
Swap the desk for a double bed and the pod becomes a spare room in the garden. The dusk render shows how the glazing performs after dark: warm interior light, and the pod reading as a lantern in the garden.
Whether guests are genuinely self-contained depends entirely on whether you commission the bathroom fit-out. Without it, visitors are still walking to the main house at 7am — which is fine for a weekend, less so for a long stay. It is also the line that separates a guest room from an income proposition: a pod with a shower and toilet can be listed as short-stay accommodation in a way that a bare studio cannot, and Elsewhere is explicit that eco-tourism is part of what they are chasing. Just budget the plumbing into the business case rather than assuming it arrives on the truck.
Images courtesy of Elsewhere Pods
Design Details
- Model: 4m Micro Home by Elsewhere Pods
- Footprint: approximately 4m x 2.4m, or 13 ft. x 7 ft. 10 in. (about 103 sq. ft.), with roughly 92 sq. ft. of internal floor area
- Internal height: 2,400mm (about 7 ft. 10 in.)
- External height: 2,570mm (about 8 ft. 5 in.), or 2,960mm / 9 ft. 8 in. including the roof ribs
- Frame: titanium magnesium alloy with a matte finish
- Panels and insulation: CEP aluminium film composite thermal insulation, sandwich construction with internal insulation; insulated walls, ceiling, and floor
- Glazing: double-glazed tempered glass with Low-E coating; large sliding door plus fixed panels
- Climate control: reverse-cycle air conditioner and ventilation included
- Bathroom: not included in the listed specification. Elsewhere’s renders show a wet room across the pod’s full 2.4m (7 ft. 10 in.) width with shower, toilet, and vanity, but this is a customisation to be quoted separately
- Kitchen: not included in the listed specification; the base cabinetry, benchtop, sink, and fridge shown are part of a customised fit-out
- Electrical and plumbing: connections, plumbing, internal fit-out, and foundation are all listed as exclusions
- Delivery: flat-packed after factory test-assembly; on-site install in 2–5 days; about 12 weeks end to end
- Price: shell listed at A$60,961 (roughly US$40,000 at current exchange rates), before fit-out, services, and footings
- Terms: 30% deposit to commence production, balance on delivery; installation included in metro areas
- Location: Australia, with completed pods across New South Wales, Victoria, South Australia, Queensland, Tasmania, and the Northern Territory
What Makes This Build Special
- Metal panel construction earns the flat-pack claim. An alloy frame with composite insulated panels travels and reassembles far more predictably than a timber-framed box, which is what makes a two-to-five-day install realistic.
- Thin walls buy interior space. About 85mm (3.3 in.) of wall build-up per side is how 2.4m / 7 ft. 10 in. of exterior width becomes 2.23m / 7 ft. 4 in. you can actually occupy.
- Low-E glass answers the obvious objection. Glass on three sides of a tiny volume should overheat. The Low-E coating plus reverse-cycle air conditioning is a direct, specified answer to that problem — and the air conditioning genuinely is in the box.
- An unusually complete weathertight envelope. Insulated floor, walls, and ceiling plus double glazing means the shell arrives ready to occupy as a studio, with services added only if the use case demands them.
- The end-wall wet room is a layout worth copying. Even as a render, running services across the full width at one end concentrates the plumbing in a single zone and leaves the rest of the plan as one flexible room rather than a hallway.
- No overhead cabinets. Storage banked low on one wall preserves the sightlines and daylight that make a narrow room feel generous. A genuinely transferable small-space lesson.
- One shell, many jobs. The same pod has been delivered as a guest suite, a home office, a clinic, and a meditation studio, which spreads the risk of a purchase this size.
Worth Checking Before You Buy
Three things to raise with the company directly.
First, and most important: get a written scope of exactly what the A$60,961 covers. Elsewhere’s marketing imagery shows a finished kitchen and bathroom, while the specification lists only the frame, panels, glazing, and air conditioning, and the buyer’s guide names plumbing and internal fit-out as exclusions. Ask for the fit-out quoted as a line item so you are comparing the delivered cost against other options, not the shell price.
Second, the dimensions table on the 4m Micro Home listing shows a 6,000mm length (just under 20 feet), which appears to be carried over from Elsewhere’s 6m model. Ask them to confirm the delivered length in writing before you place a deposit.
Third, Elsewhere suggests their pods “can by-pass planning and building permits.” That may well hold for a non-habitable structure at this footprint in some Australian jurisdictions, but the moment you fit it out with a shower, a toilet, and a bed, most councils will treat it as habitable and permits usually follow. Check with your local council rather than the brochure.
Also worth noting: Elsewhere lists a separate ready-to-go 4m Micro Home from existing inventory at A$50,000, with free delivery in metro Melbourne and a Koala sofa bed thrown in, priced excluding GST and footings. If you are not precious about customisation, that listing is worth a look before you order a new build.
Learn More
- 4m Micro Home product page at Elsewhere Pods
- Elsewhere Pods — full pod range from 2.7m (9 ft.) studios up to 12m (39 ft.) tiny homes
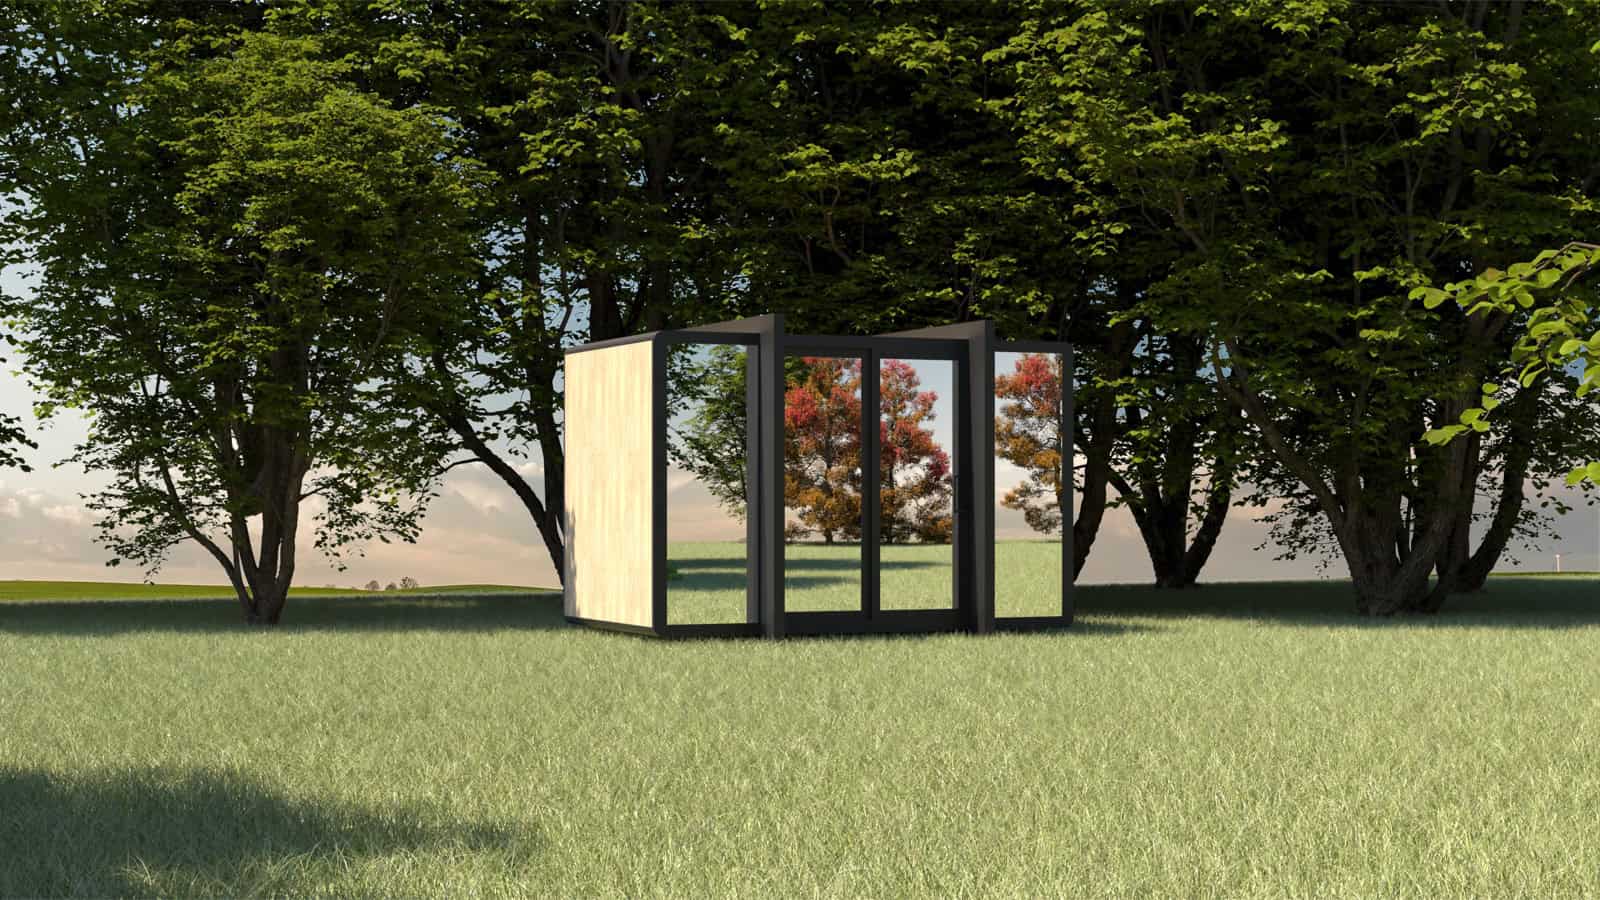
A note on the imagery: every visual Elsewhere publishes for this model is an architectural render rather than a photograph of a finished unit, and the renders show a fitted-out pod rather than the shell as specified. The company does document completed builds of its larger pods across Australia, so if you are seriously considering the 4m, ask to see photographs and, better still, arrange a walk-through of a delivered pod.
Highlights
- About 103 sq. ft. footprint delivered as a finished, insulated, glazed shell
- Titanium magnesium alloy frame with composite insulated panels
- Double-glazed Low-E glass and reverse-cycle air conditioning included
- Kitchen, bathroom, plumbing, and electrical connections are a separate fit-out, not standard
- Flat-packed and reassembled on site in 2–5 days, about 12 weeks end to end
- Works as a home office or studio out of the box, or a guest suite once services are added
- Shell listed at A$60,961, roughly US$40,000, before fit-out and footings
Correction: An earlier version of this article stated that the 4m Micro Home includes a full bathroom and kitchenette as standard. Elsewhere Pods’ specification for this model covers the frame, panels, glazing, and air conditioning only, and the company’s buyer’s guide lists plumbing and internal fit-out among its exclusions. The kitchen and bathroom shown in the renders are customisations quoted separately. The article has been updated throughout.
More from Elsewhere Pods
- Elsewhere Pods 6m Tiny Home on Wheels: An Ex-Display Pod with a Bifold Over the Bed
- This Elsewhere Pod in the Queensland Rainforest Hides Its Trailer Completely
- This 8m Elsewhere Pod on a NSW Farm Fits a Sofa, a Queen Bed, and a Real Kitchen
Explore More
Subscribe to our Newsletters:
Join the Tiny House Newsletter
=> https://tinyhousetalk.com/tinyhousenewsletter
Join The Small House Newsletter
=> https://tinyhousetalk.com/small-house-newsletter/
Join Our Tiny Houses For Sale Newsletter
=> http://tinyhousetalk.com/tiny-houses-for-sale-newsletter
Disclosure: This post may contain affiliate links. If you purchase through one of our links, we may earn a commission at no additional cost to you.


Alex
Latest posts by Alex (see all)
- The Atlas by Zook Cabins: A 233 Sq. Ft. Park Model With a Bed That Rolls Onto the Deck - October 22, 2026
- Red Oak Fire Lookout: An 80-Foot Steel Tower With a 14×14 Cab - October 22, 2026
- White Oak Treehouse: Built Into a 210-Year-Old Oak - October 22, 2026