
Disclosure: This post may contain affiliate links. If you purchase through one of our links, we may earn a commission at no additional cost to you.
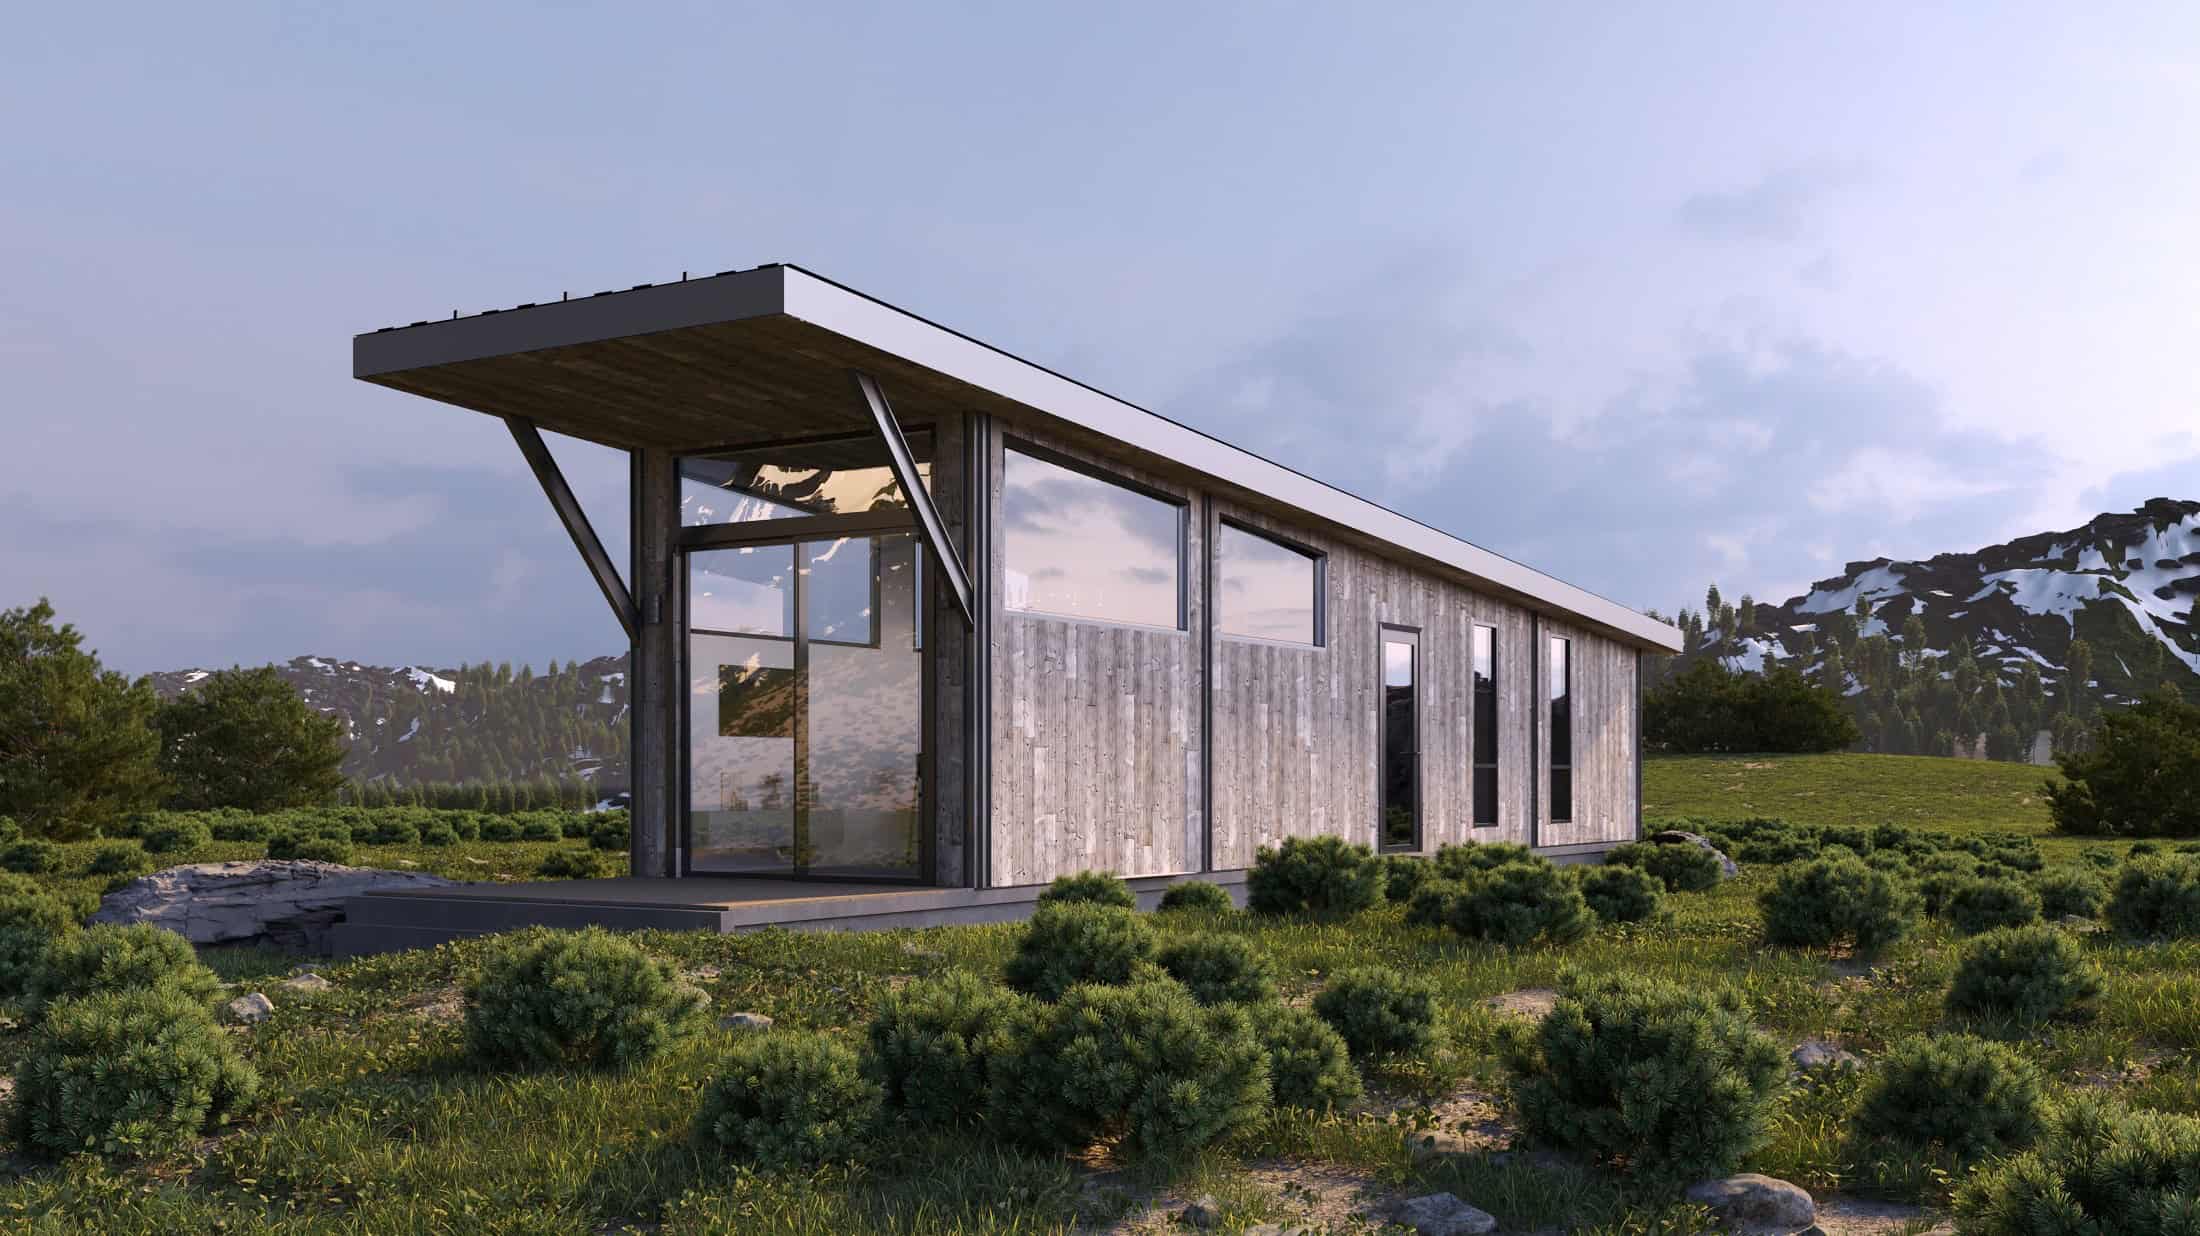
We’re so excited to introduce you to Lloyoll Prefabs (pronounced “loyal”) in Canada, and their gorgeous SKALI BackCountry Cuboid unit. This modern marvel has a special rusted-looking exterior and oodles of windows to let in natural light.
There’s a ground-floor queen bedroom and space in the lofts for two more beds. A wood-burning stove warms the open floor plan, with a spacious kitchen on one end and living space in the middle. Take a look at this beautiful space below!
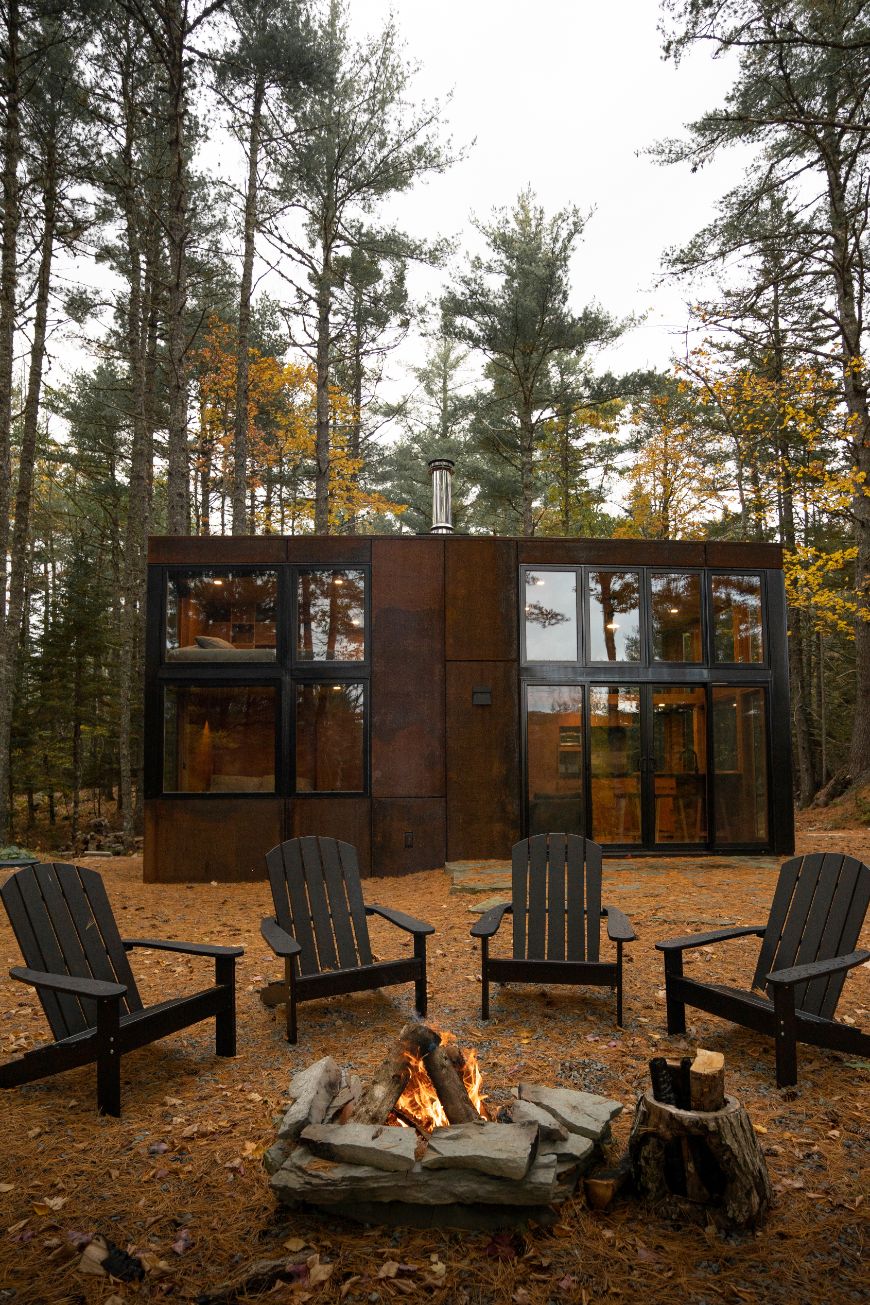
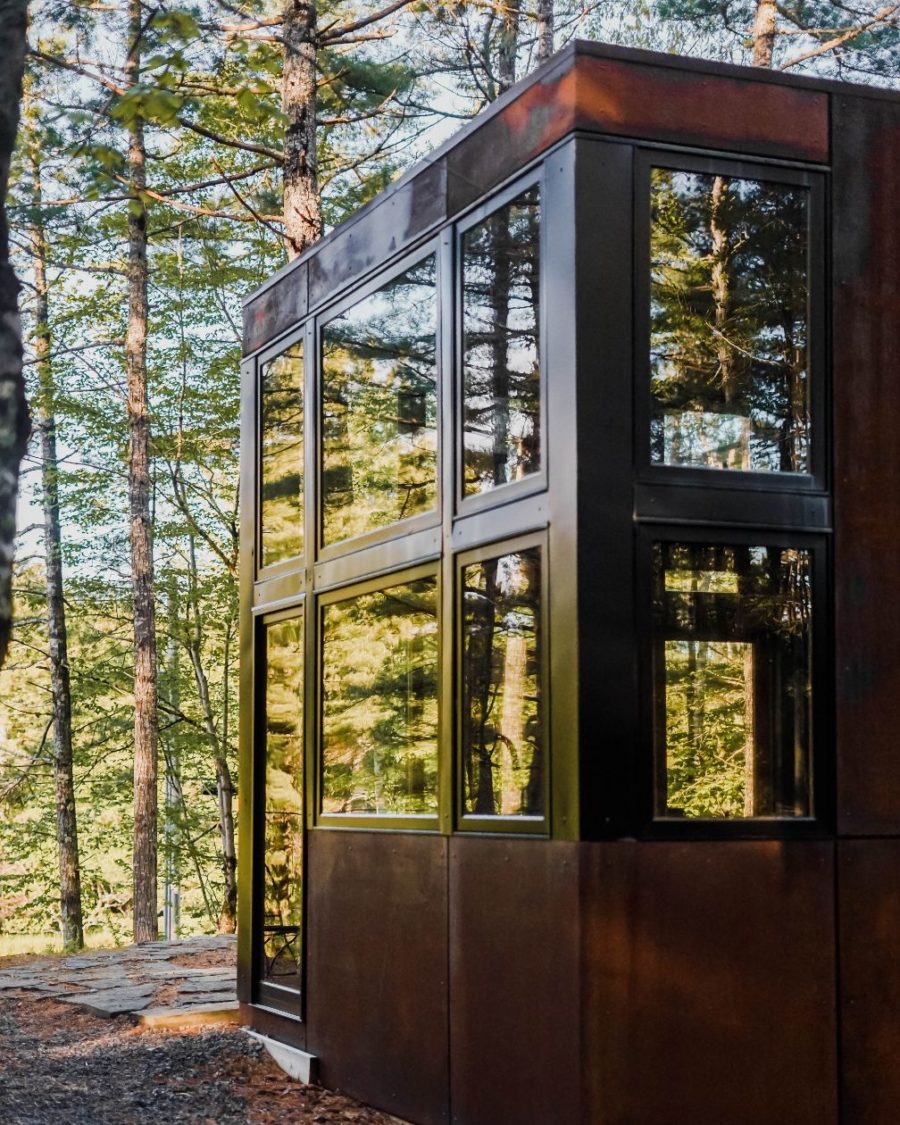
The rusted industrial exterior blends in with nature.
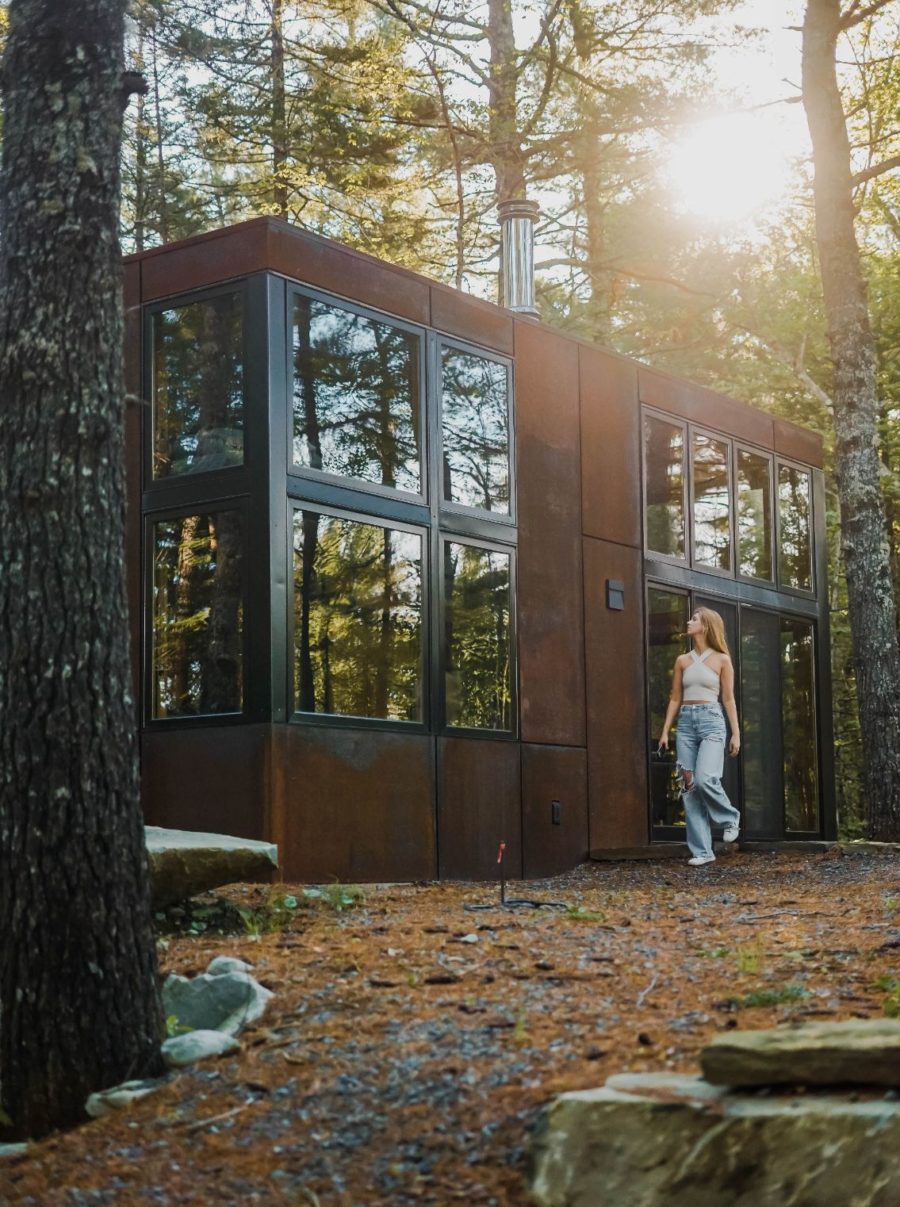
The entryway has a spot for jackets and some shoes.

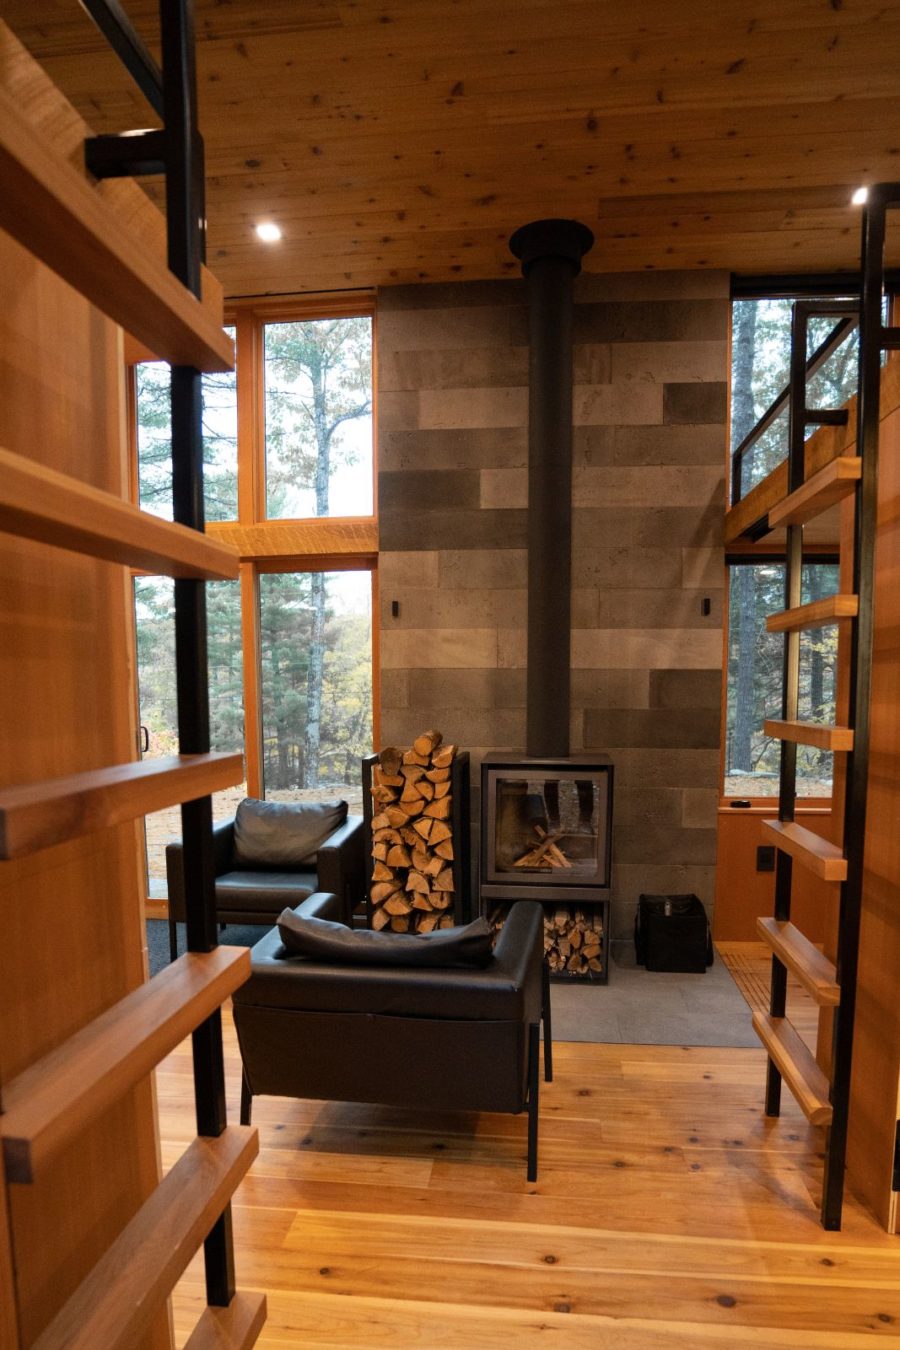
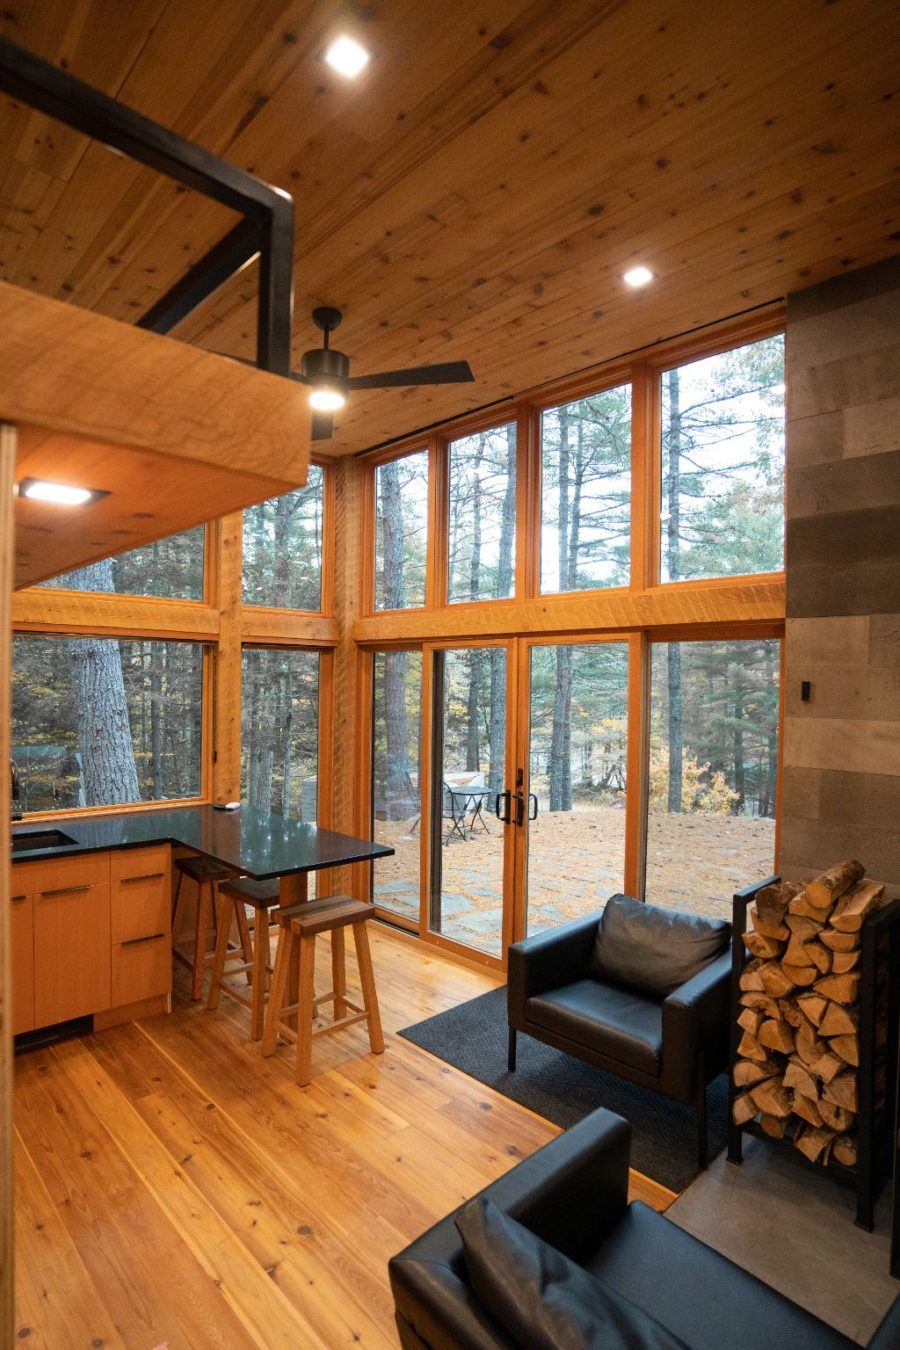
There are ladders up to the loft and a cozy wood-burning stove.
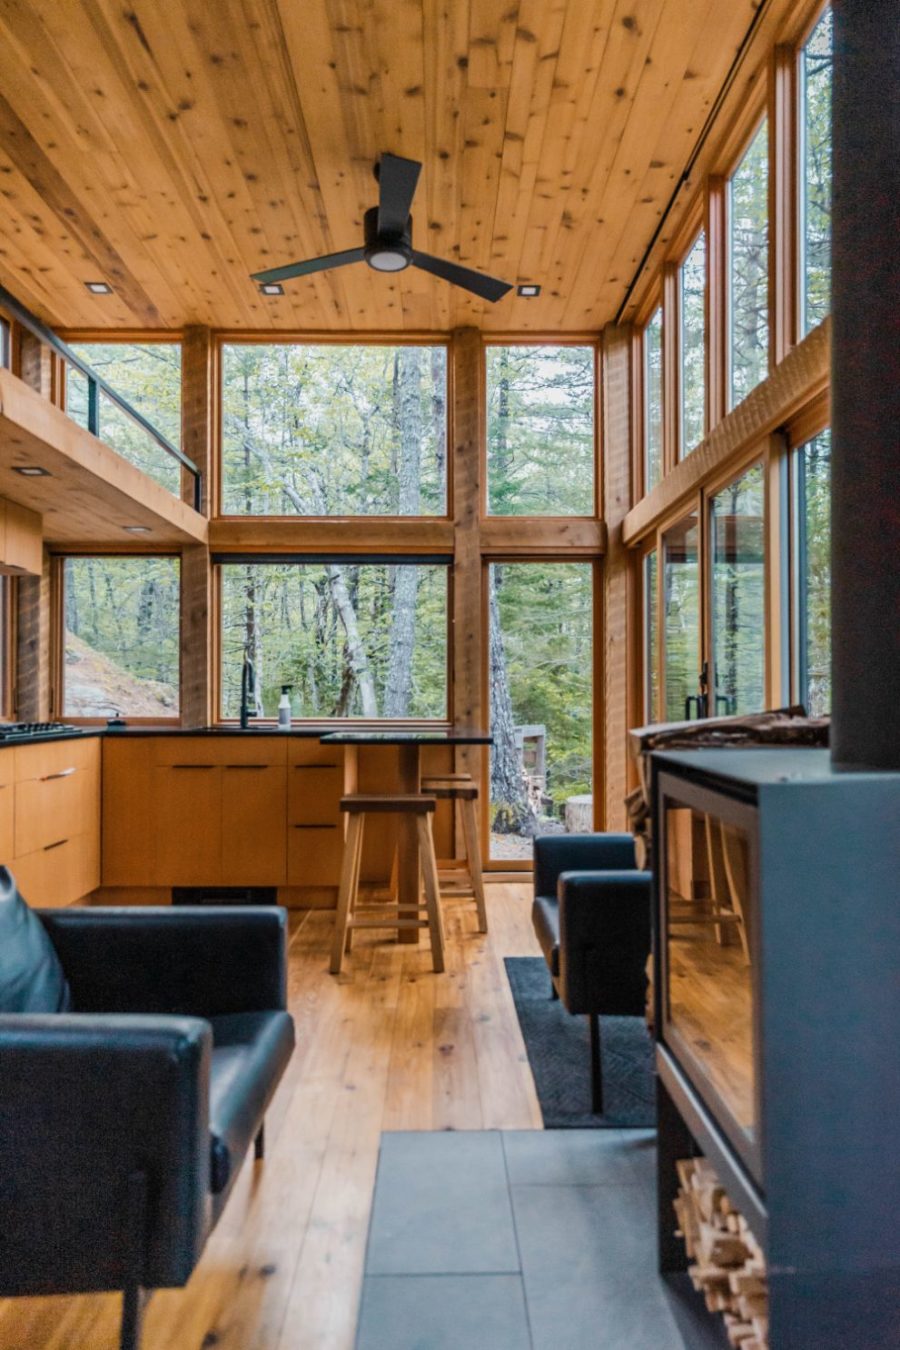
Look at all those windows surrounding the kitchen.
Four-burner cooktop and a little convection oven.
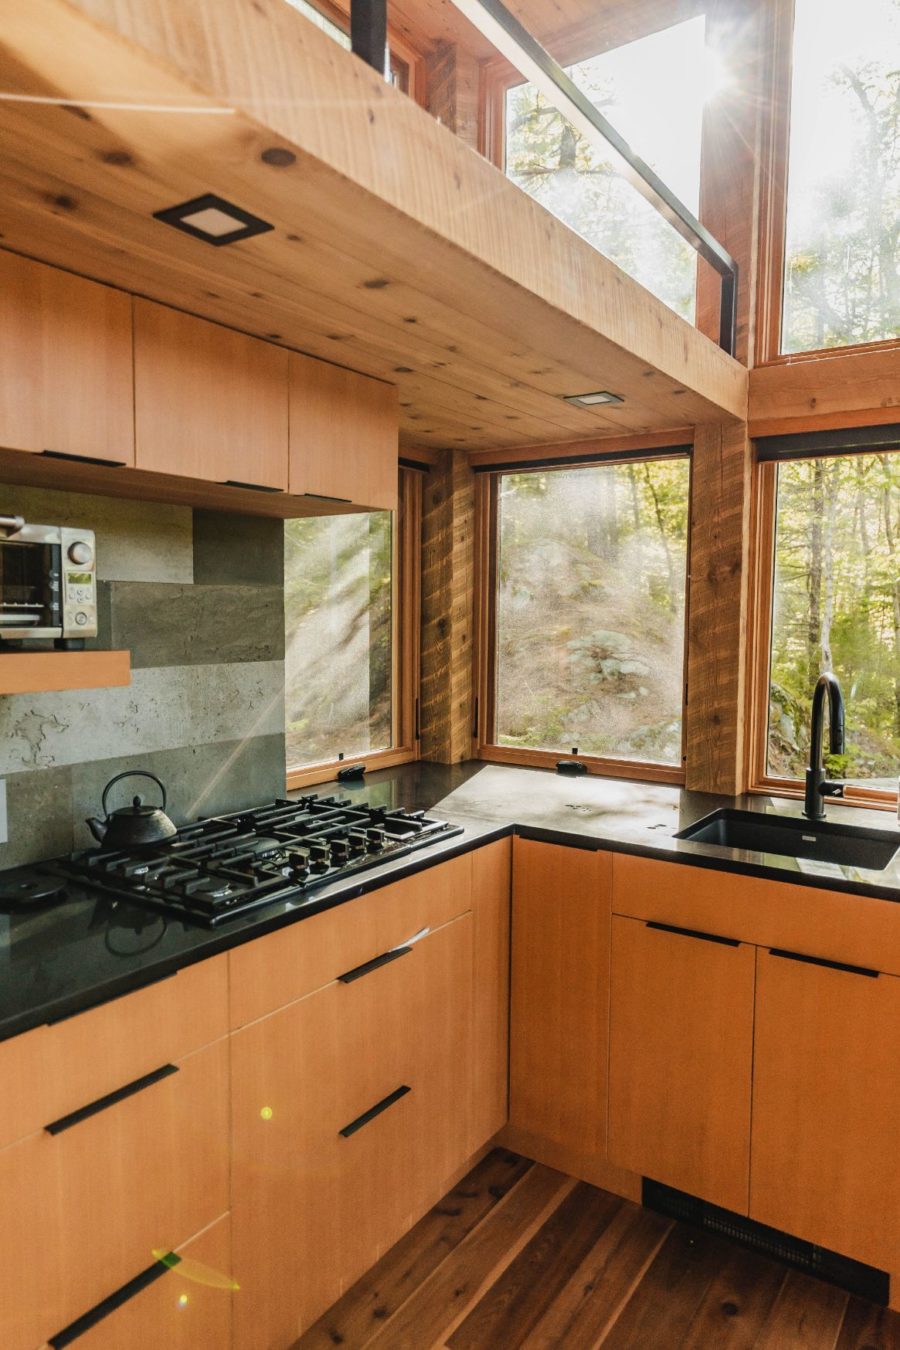
I love the rough-hewn boards.
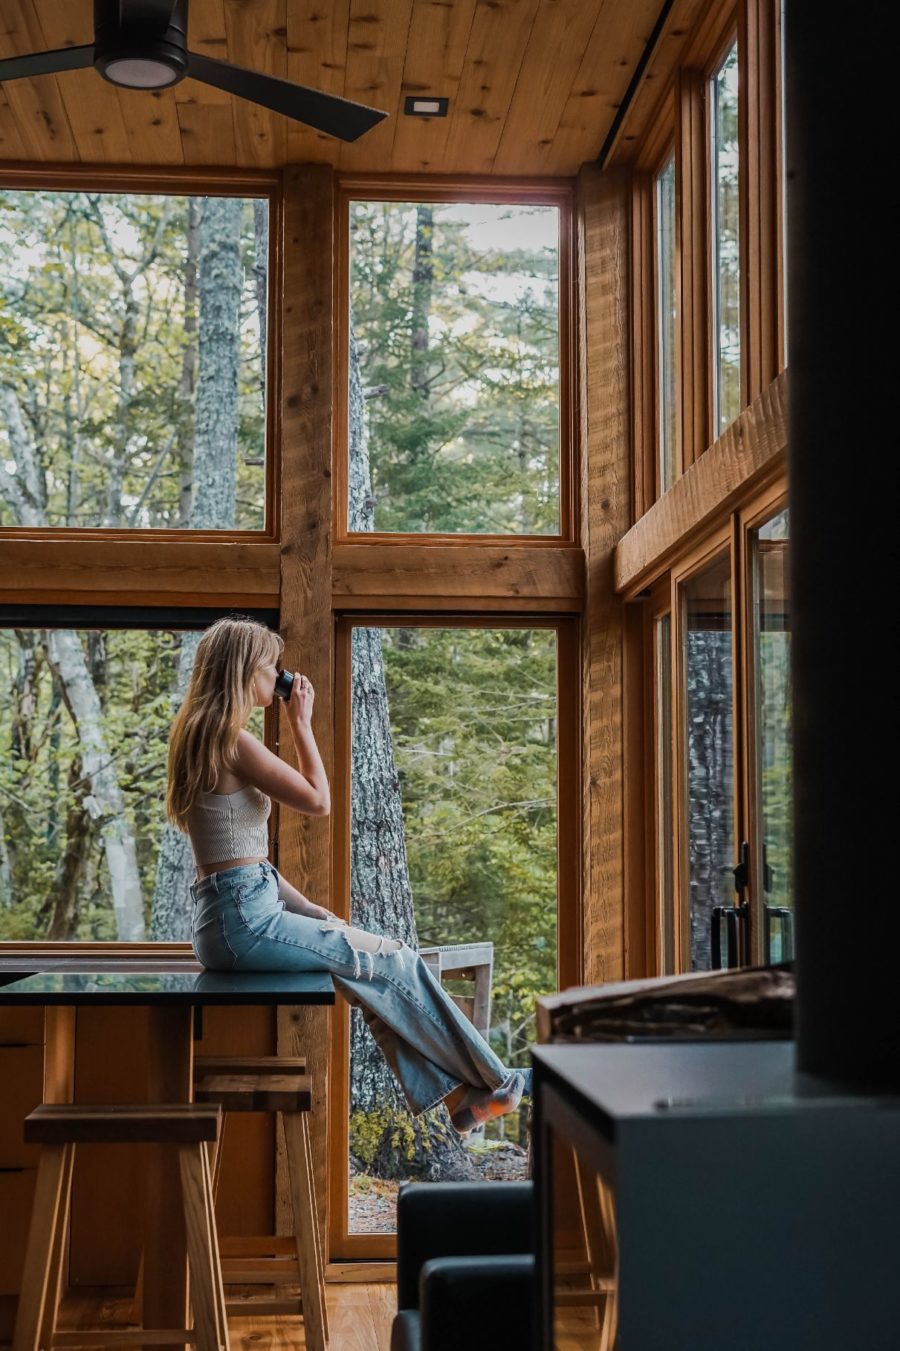
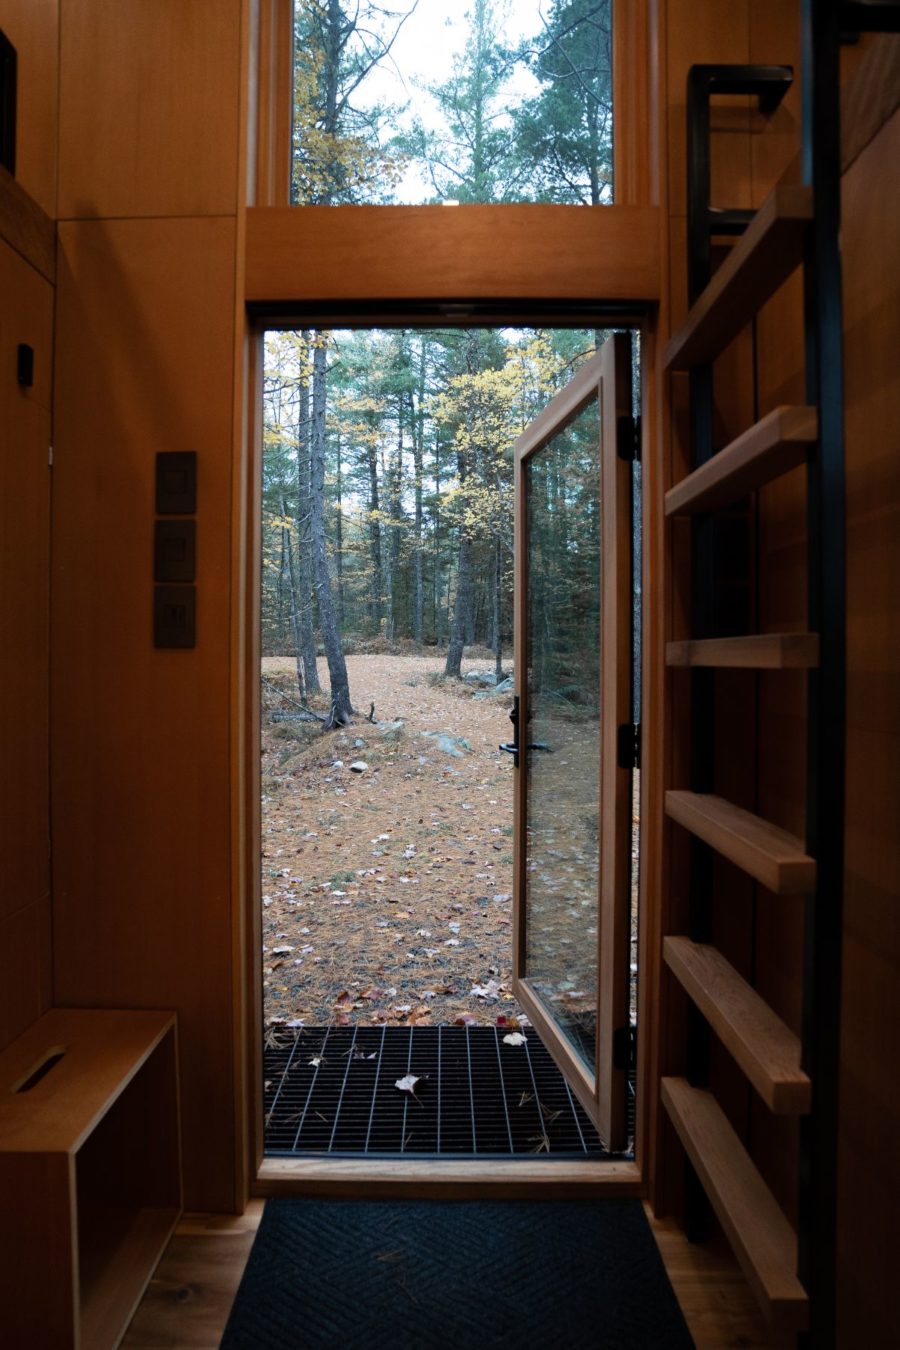
Twin doors take you outside.
Sit on the ground floor bed and enjoy the view.

There’s a closet next to the bed.
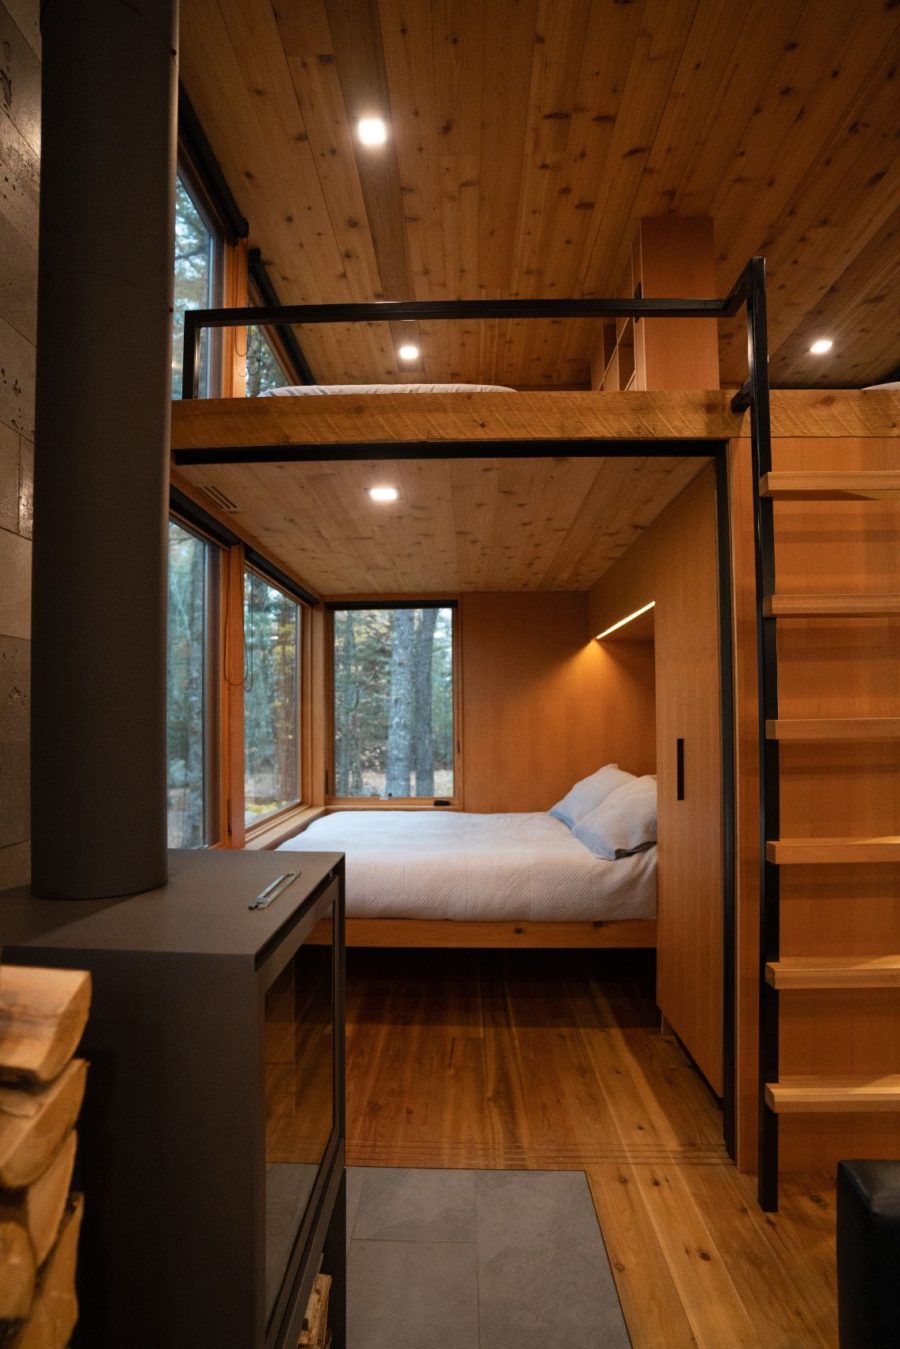
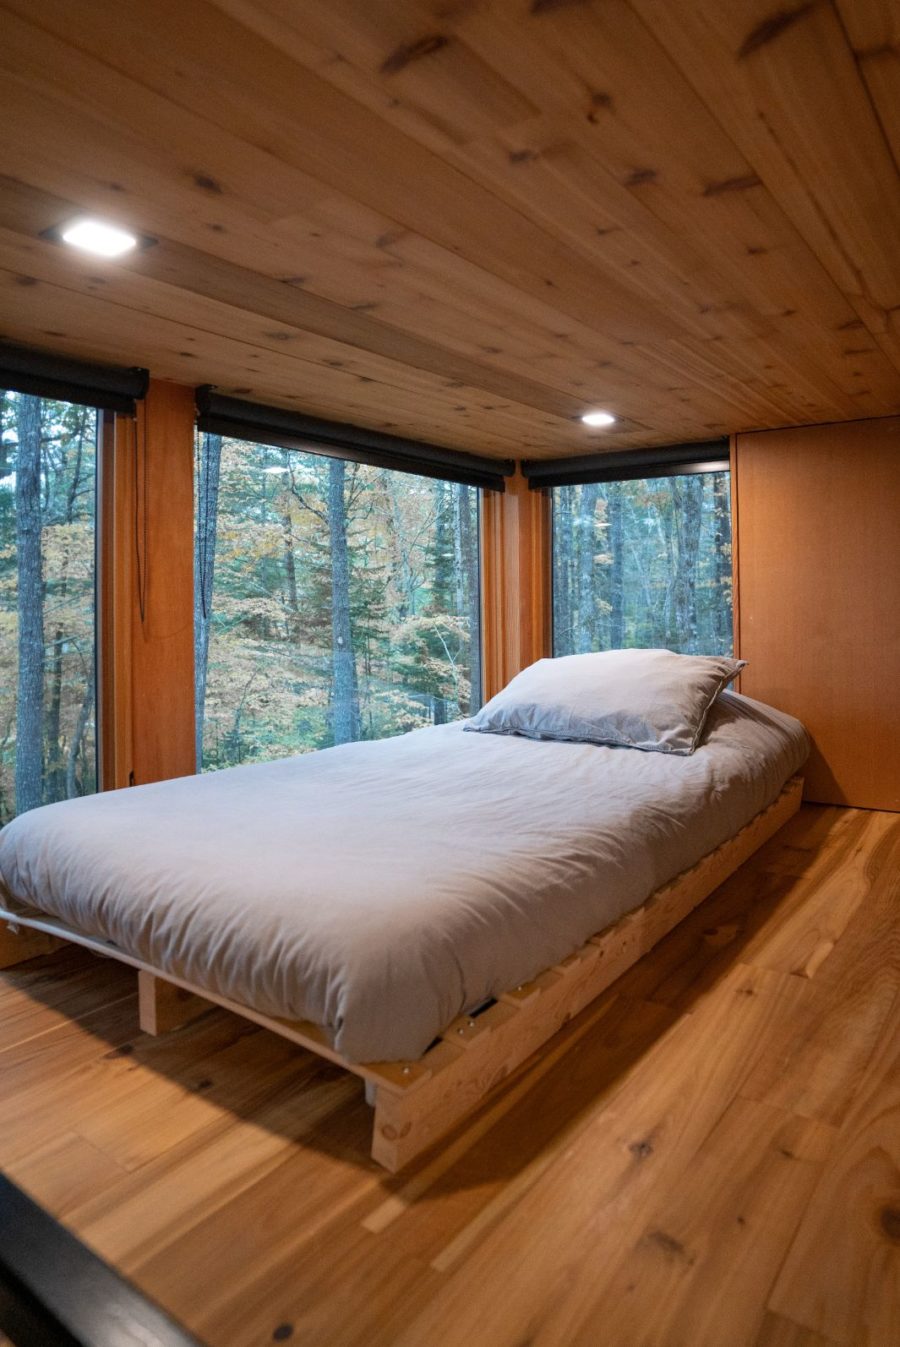
Two more twin beds fit in the loft.
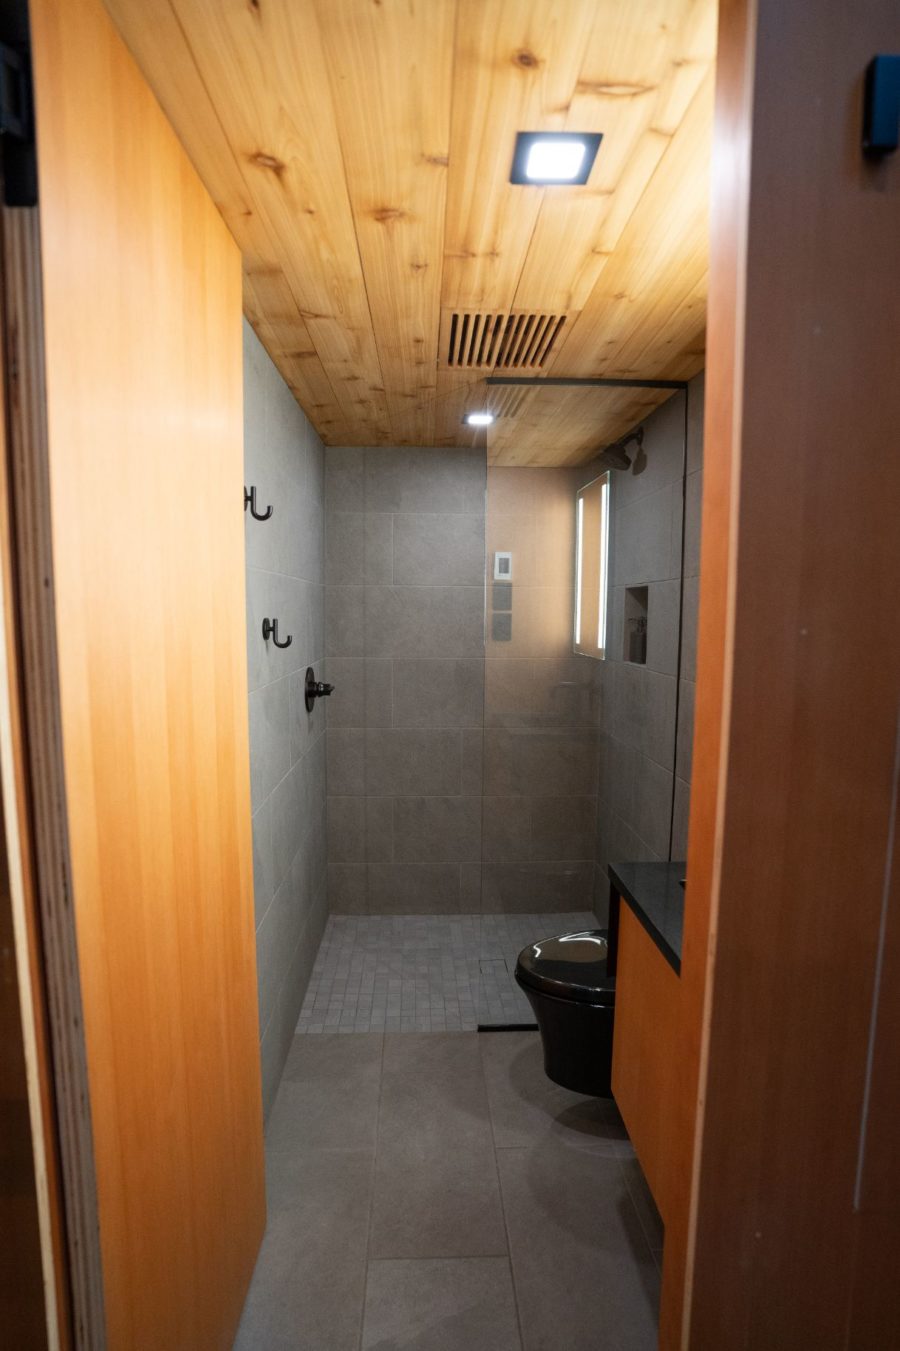
A gorgeous shower stall and black toilet.
Time to go back outside.
What do you think of this tiny space?
Details:
- Est. Base Price: CAD $291,000 (~$218,143)
- BackCountry Cuboid (424 sq ft.)
- full kitchen
- 3-piece bathroom
- master bedroom (queen bed)
- open lofts for 2 extra beds
- 11-foot floor-to-ceiling windows
Learn more:
Related stories:
- Beautiful Prefab Backyard Homes by Abodu
- The Solo Prefab A-frame Tiny House by Avrame USA
- Curved Prefab Cabin in Oregon
Our big thanks to Lloyoll for sharing!
You can share this using the e-mail and social media re-share buttons below. Thanks!
If you enjoyed this you’ll LOVE our Free Daily Tiny House Newsletter with even more!
You can also join our Small House Newsletter!
Also, try our Tiny Houses For Sale Newsletter! Thank you!
More Like This: Tiny Houses | THOWs | Tiny House Builders | Tiny Homes for Sale | Prefab
See The Latest: Go Back Home to See Our Latest Tiny Houses
Disclosure: This post may contain affiliate links. If you purchase through one of our links, we may earn a commission at no additional cost to you.


Natalie C. McKee
Latest posts by Natalie C. McKee (see all)
- Bensfield Treehouse: A Round Treehouse Built Around an Oak in East Sussex - November 12, 2026
- Two Bed Two Bath 10×40 Tiny House - June 16, 2024
- Southern Heights Small House Village - June 16, 2024











Join the Conversation
14 comments