
Disclosure: This post may contain affiliate links. If you purchase through one of our links, we may earn a commission at no additional cost to you.
Most tiny homes need a trailer, a tow vehicle, and somebody who knows how to back one down a driveway. The Uplift Micro Home needs a forklift.
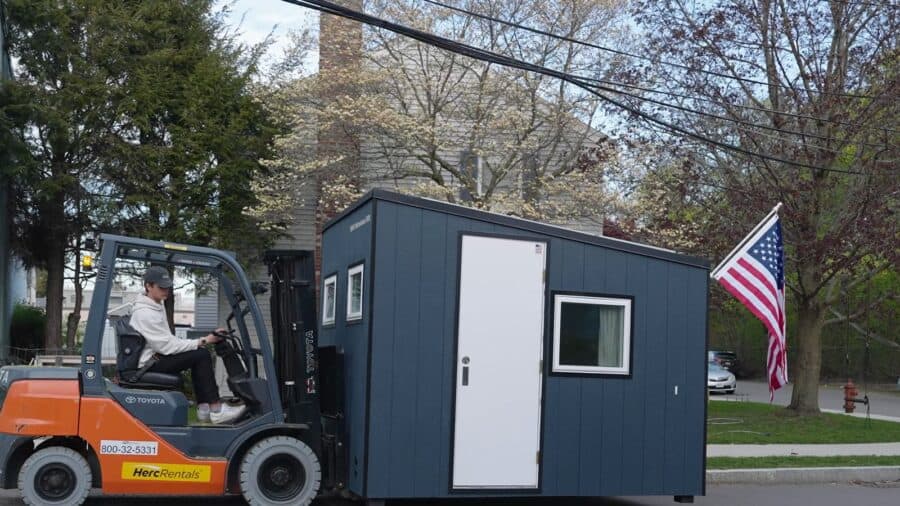
That’s not a gimmick. It’s the whole design. Uplift Corp is an Austin, Texas manufacturer building a fully assembled, off-grid micro home that ships four to a flatbed, gets picked up and set down by a standard forklift, and then levels itself on uneven ground. No crane, no concrete, no hookups. It lands, it squats down onto its own feet, and somebody can sleep in it that night.

Images via Uplift Corp / YouTube
Who’s Behind It
Uplift was co-founded by Charlie Nitschelm and Trevor O’Leary, two former SpaceX and Tesla engineers who were still students when they started — Nitschelm in MIT’s Leaders for Global Operations program (a combined engineering master’s and MBA), O’Leary at Harvard Business School. They built their first fully livable prototype in 50 days for roughly $21,000.
That prototype won the MIT $100K Entrepreneurship Competition’s Danny Lewin Grand Prize in May 2026, after taking a $10,000 award in the same competition’s earlier round. Then, in August, the company announced a $7 million seed round led by Andreessen Horowitz’s American Dynamism fund with Valor Equity Partners participating. The company is now based in Austin.

Image via Uplift Corp / YouTube
The Forklift Thing, Explained
Here’s why it matters. Every conventional way of delivering a small home has an expensive step in the middle. A tiny house on wheels needs a truck, a driver with a license, and a site you can actually tow into. A modular unit needs a crane and a prepared pad. Both need somebody to come level it, block it, and hook up power, water, and sewer.
Uplift’s answer is to make the home the same shape as a thing the world already knows how to move. It’s steel-framed and sized so that a single flatbed carries four units — with the forklift itself riding along, mounted on the back of the truck. That’s the detail that makes the whole thing work: the delivery vehicle brings its own unloading equipment, so the site doesn’t need to supply anything.
Uplift says a single operator can unload and fully deploy each unit in under an hour, with no cranes, no concrete, and no utility hookups.
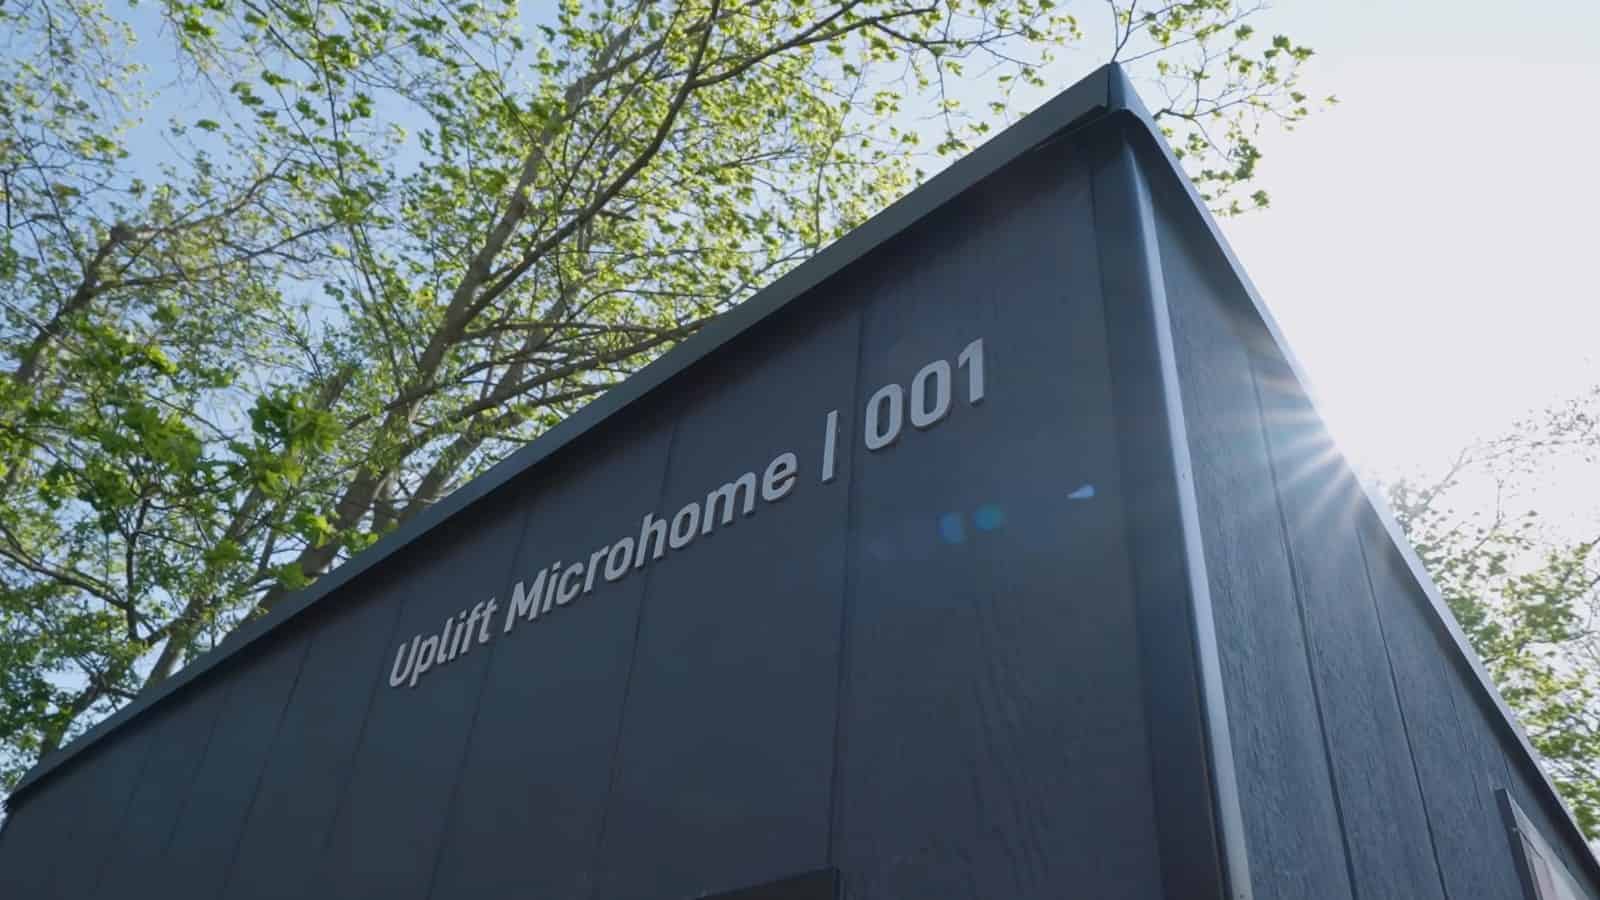
Image via Uplift Corp / YouTube
It Levels Itself
Once the forklift sets it down, four legs extend from the corners and the home levels itself automatically. There’s no shimming, no blocking, no pier, no pad — it just finds level on whatever the ground happens to be doing underneath.
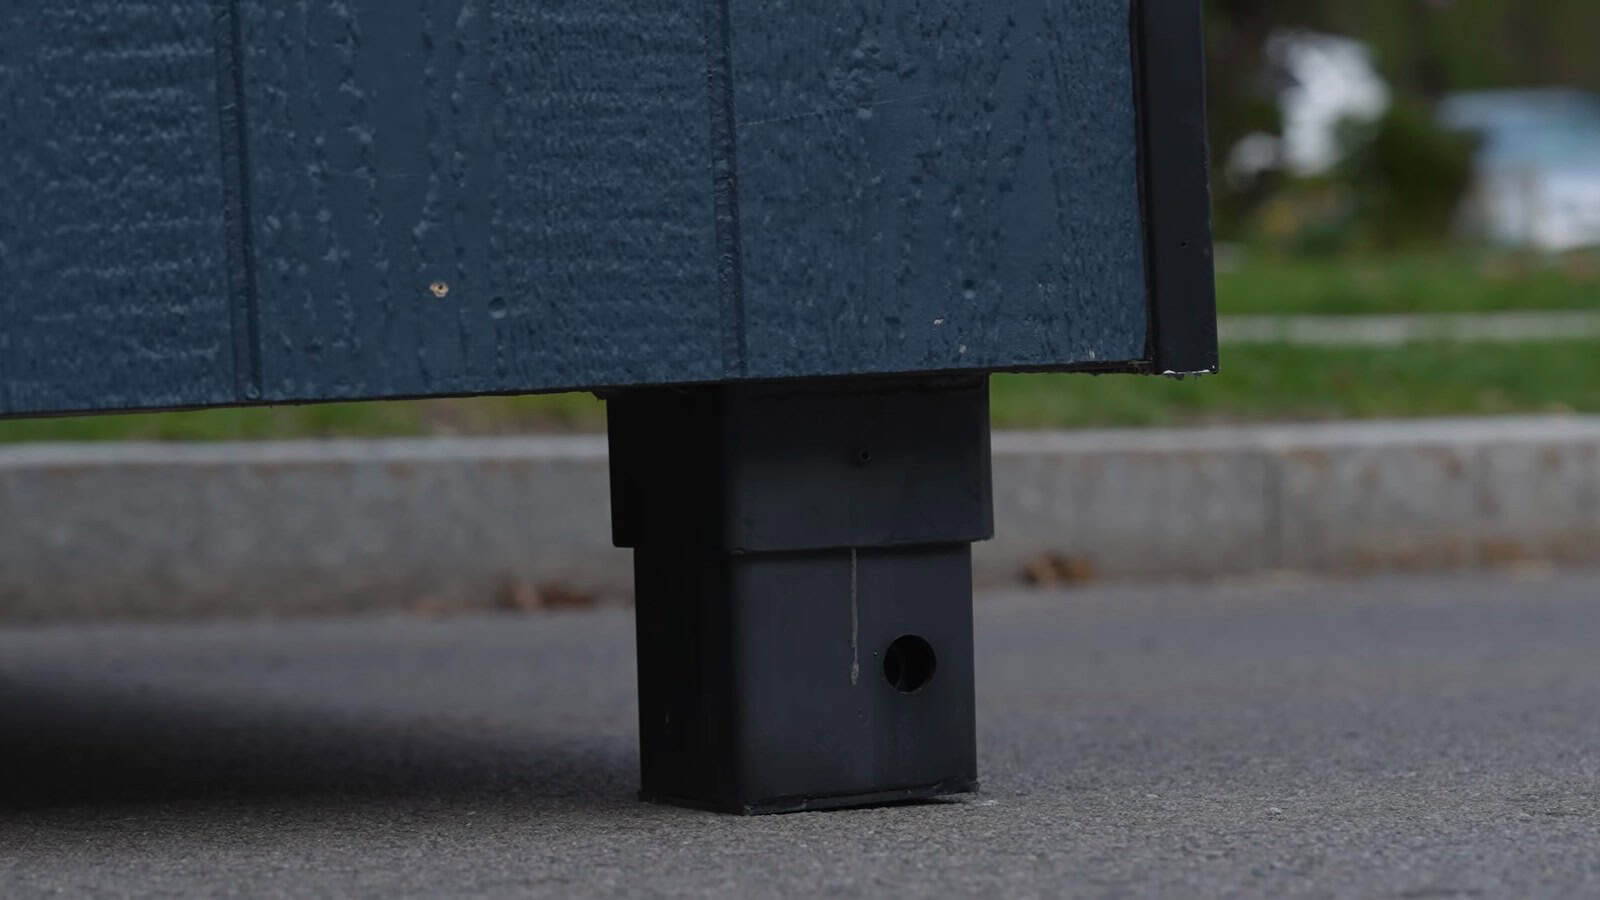
Image via Uplift Corp / YouTube
An onboard display shows the pitch and roll as it works. And here’s the detail I liked best: the leveling isn’t just about getting the floor flat. Uplift says the system also optimizes the load across the four feet so that the ground pressure beneath each support foot is about equivalent to a single person standing there. That’s what lets it sit on a lawn, or a gravel shoulder, or a soggy field, without sinking in or needing a footing poured first.
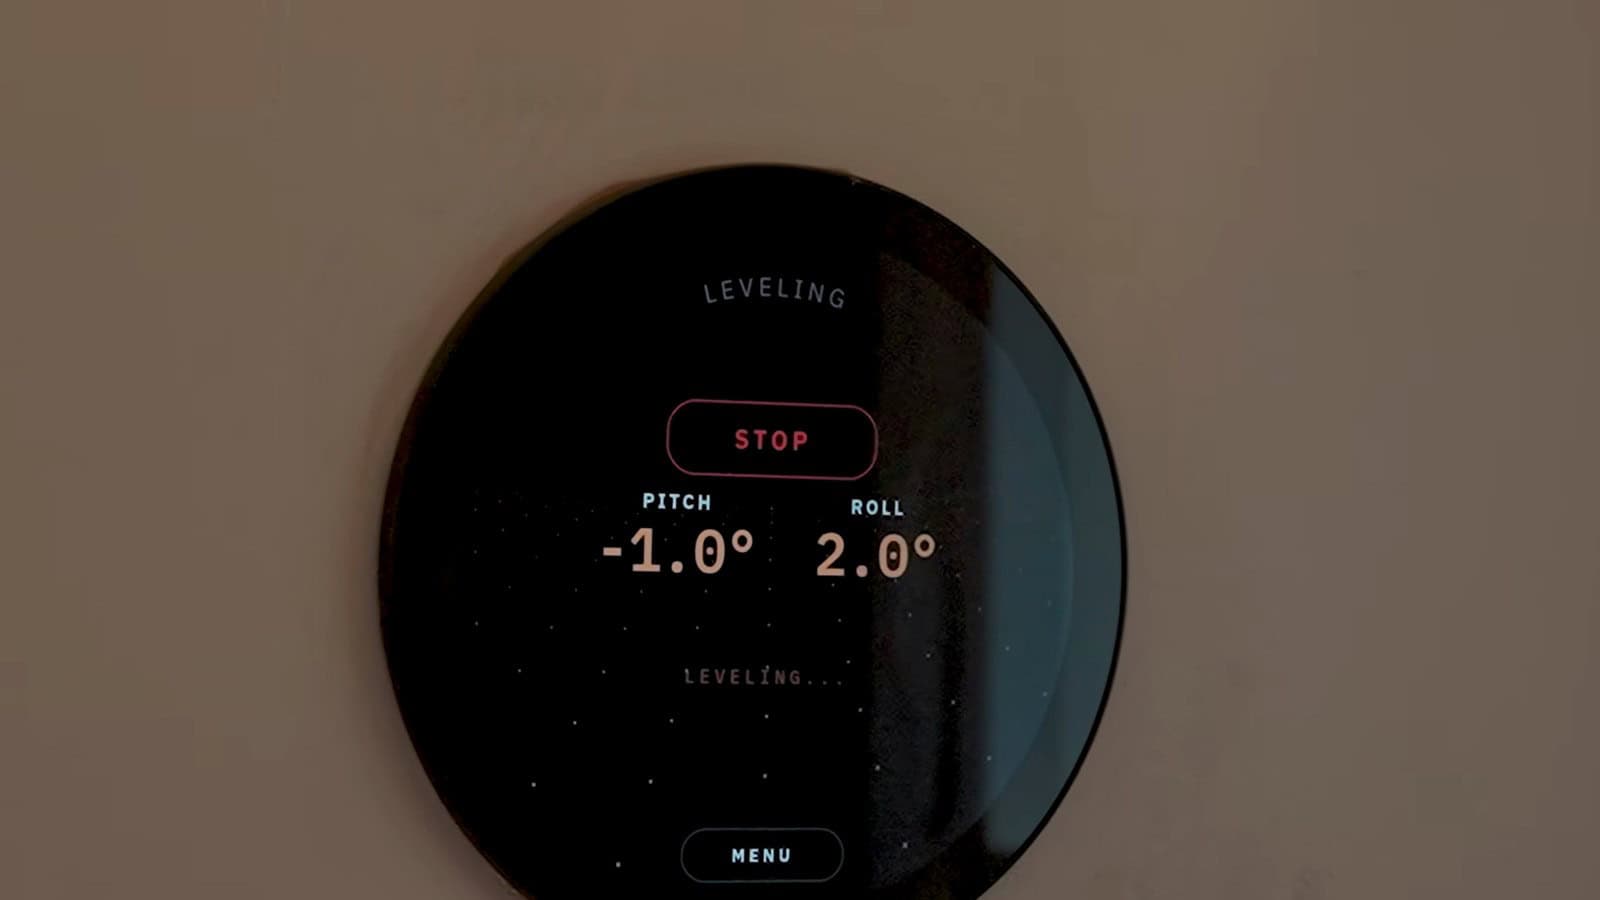
Image via Uplift Corp / YouTube
The Roof: Three Solar Panels and a Starlink Dish
This drone shot is the clearest look at how the unit stays independent. Three solar panels sit flat on the roof, generating up to 600 watts on a sunny day — which Uplift says is enough to run the home indefinitely in many Gulf Coast environments. Up at the top corner, that flat white rectangle is a Starlink dish.
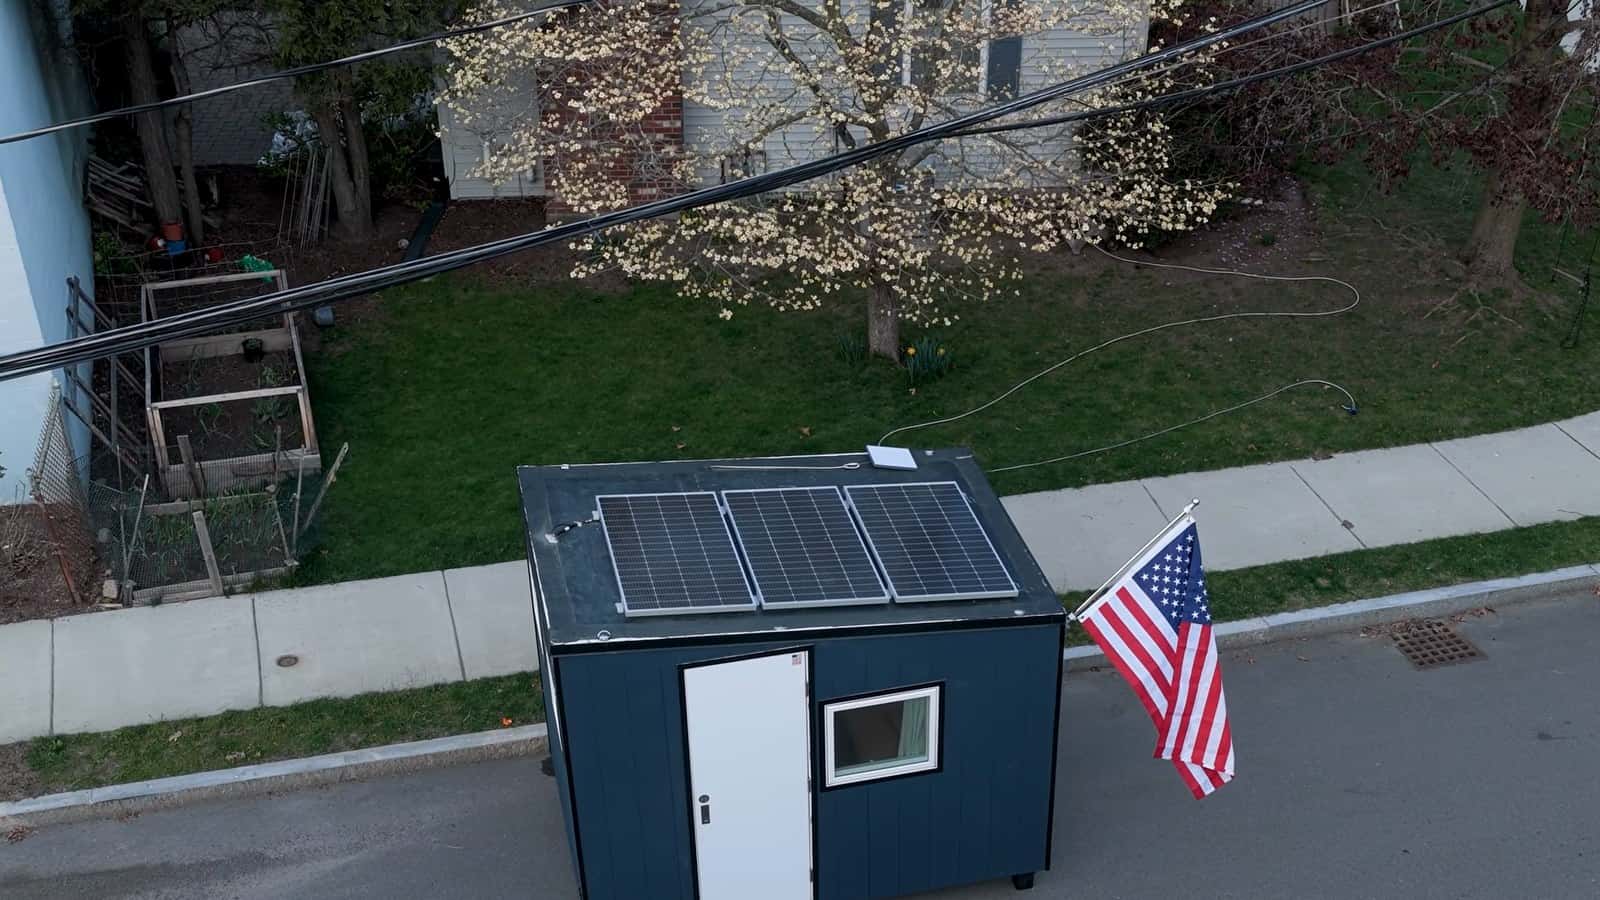
Image via Uplift Corp / YouTube
Put those two together and you have the actual argument for this thing. Power that doesn’t wait on the grid coming back, and internet that doesn’t wait on a tower being rebuilt. A shelter that needs utilities restored is a shelter that shows up months late. One that makes its own power and gets online over satellite is useful on day one, in a place where nothing else works yet.
Inside the 60 Square Feet
It’s small — genuinely small, 60 square feet — but it’s finished like a home rather than a shelter. Warm cove lighting around the ceiling, a sliding barn door, a picture rail with framed photos, real window trim, plants on a floating shelf. O’Leary’s line about the prototype in the NBC piece was “This is actually nicer than my apartment. We wanted it to be that way,” and you can see the intent.
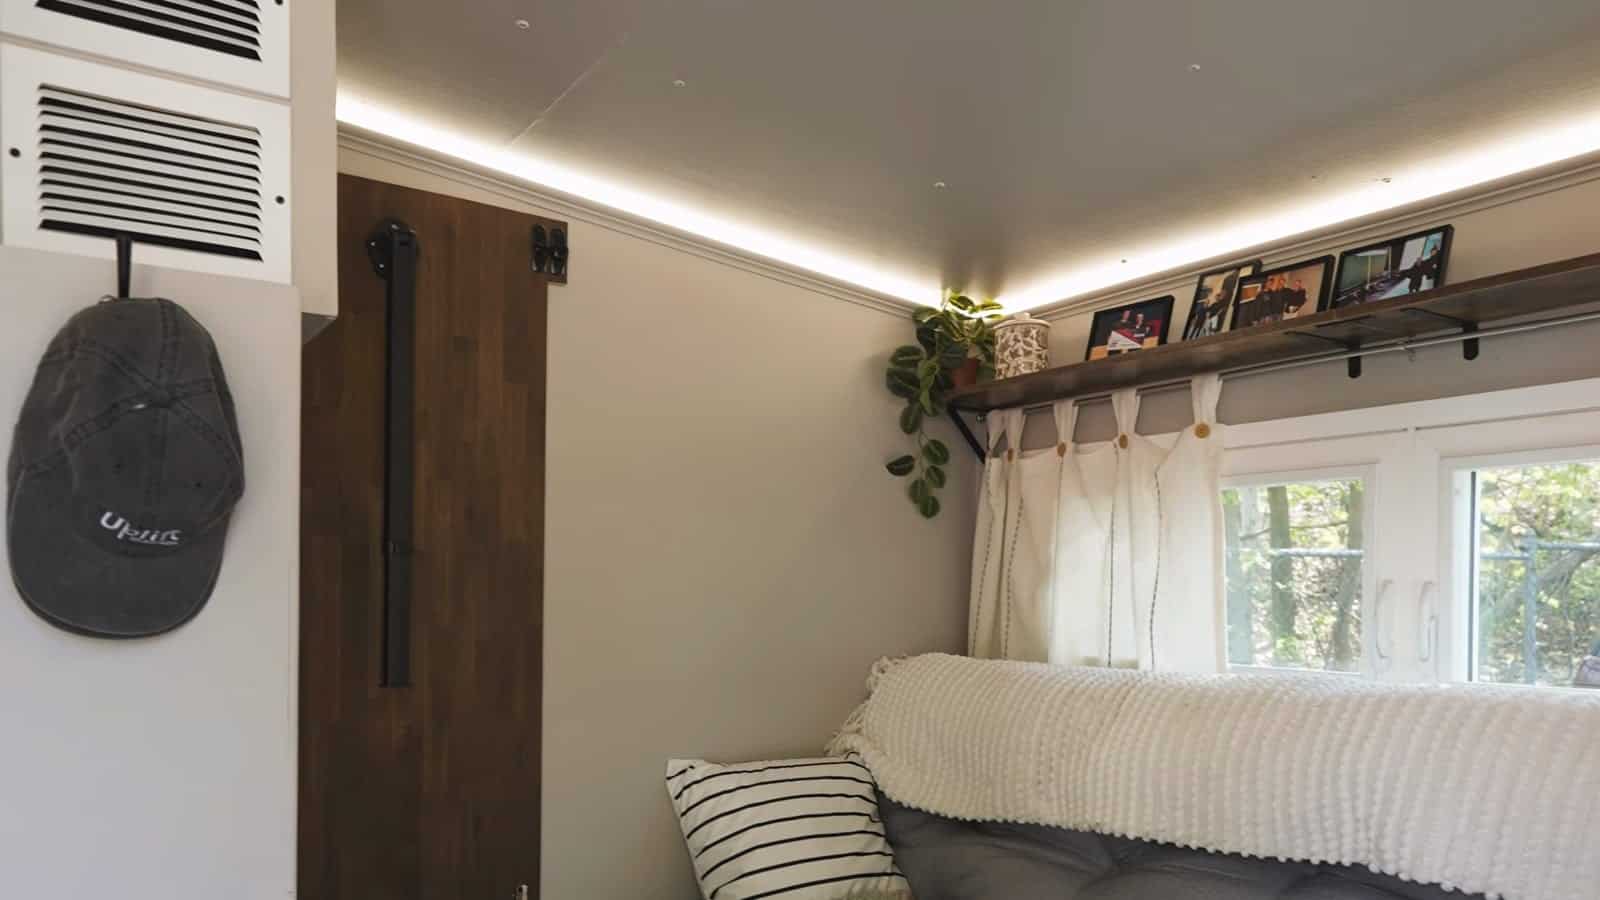
Image via Uplift Corp / YouTube
The Bed Becomes a Workspace
There’s a full-size bed, and it converts. A table pulls up and over it, turning the sleeping platform into a desk and seating area so the single room does double duty through the day. In a 60-square-foot house this isn’t a nice-to-have — it’s the only way the floor plan works at all.
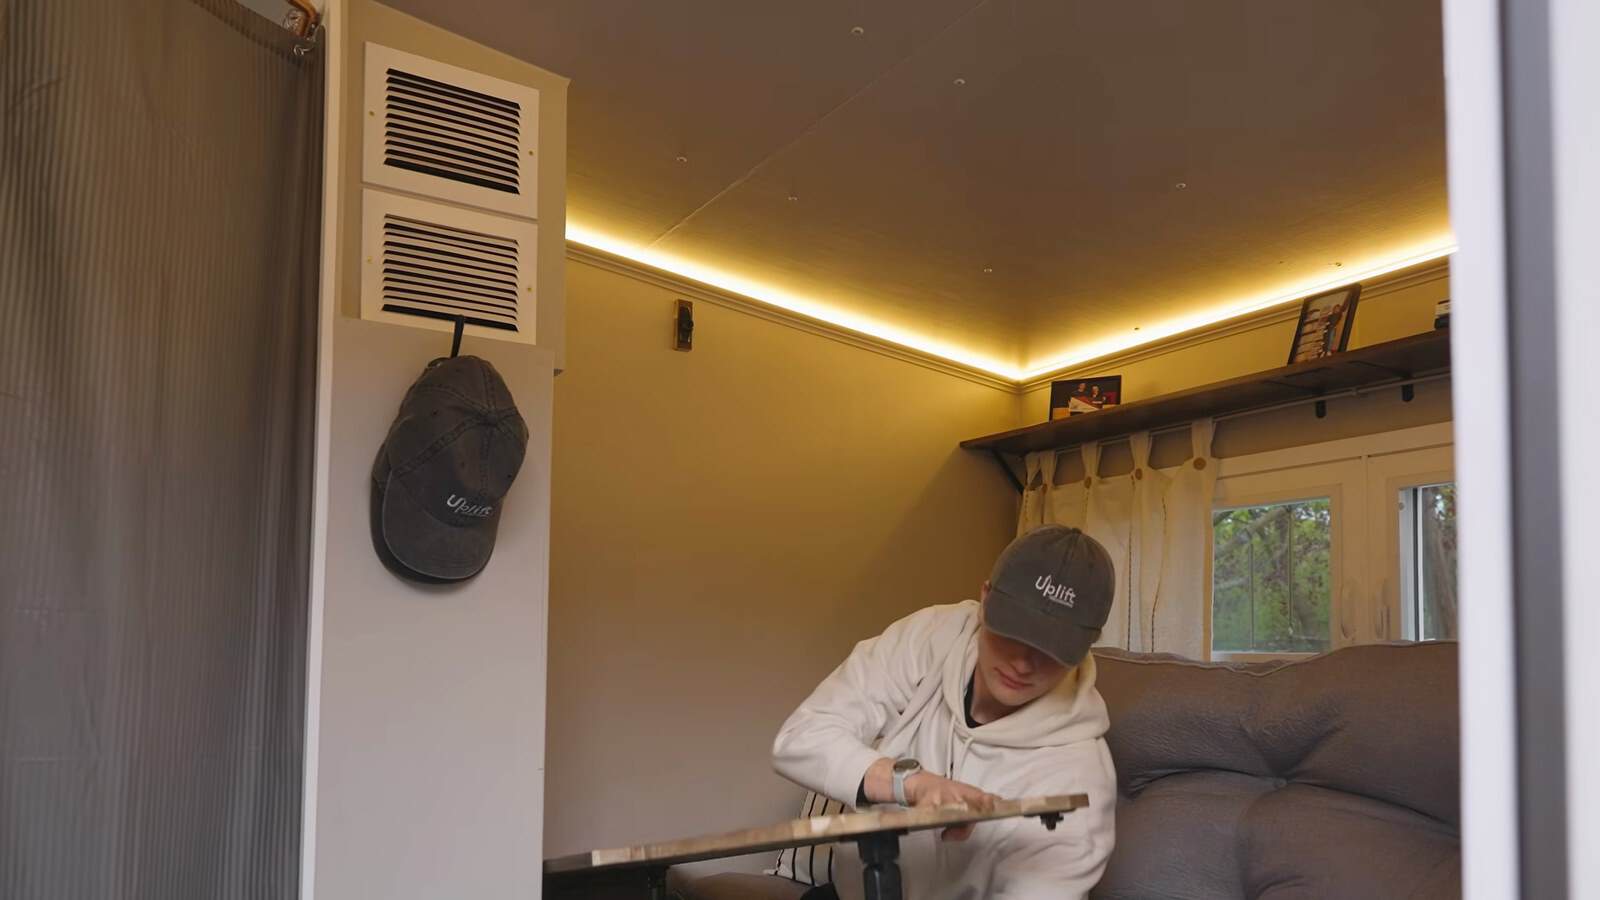
Image via Uplift Corp / YouTube
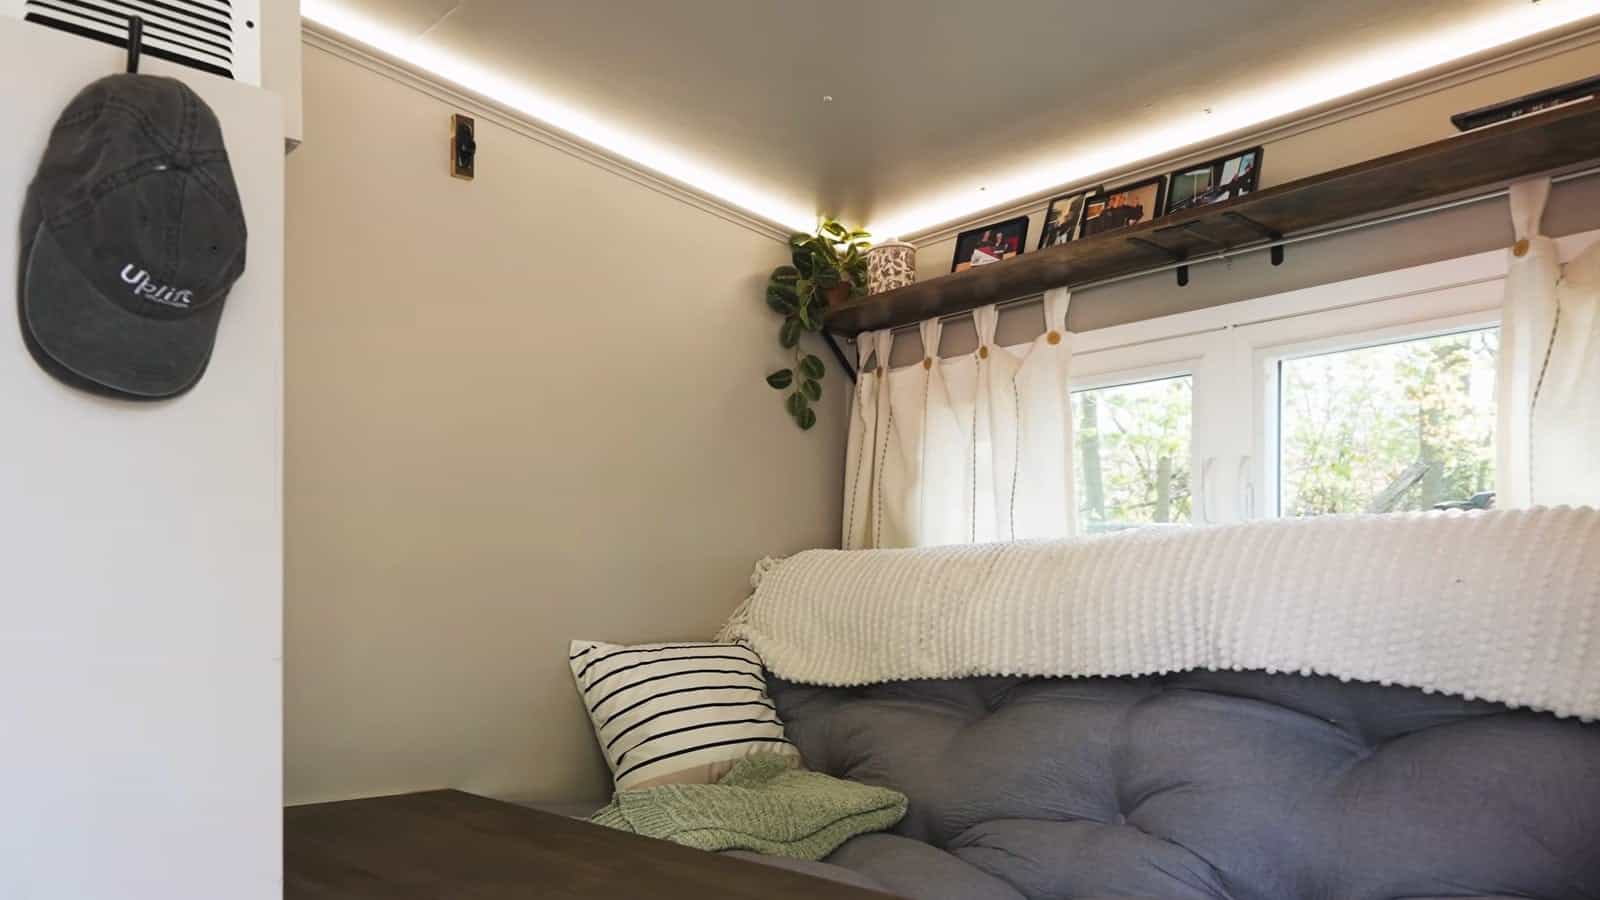
Image via Uplift Corp / YouTube
A Real Kitchen and a Real Bathroom
The kitchen is a compact run with a stainless sink, a wood counter, floating shelves and a window over the work area. Uplift calls it “a fully functional kitchen,” and onboard freshwater means it works whether or not there’s a water main within a mile.
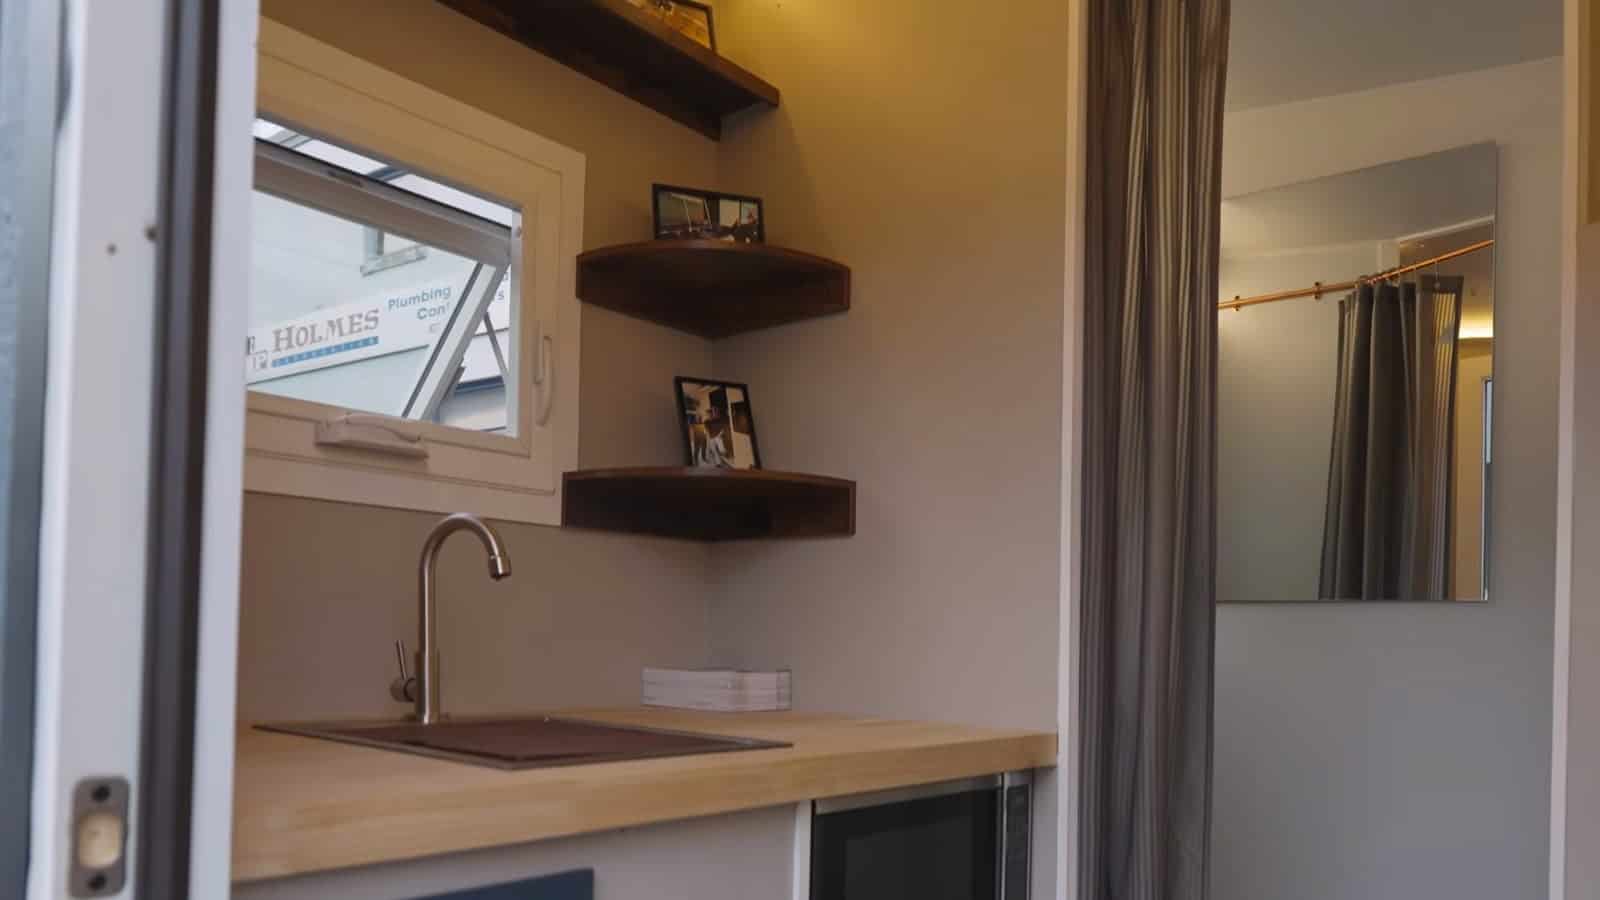
Image via Uplift Corp / YouTube
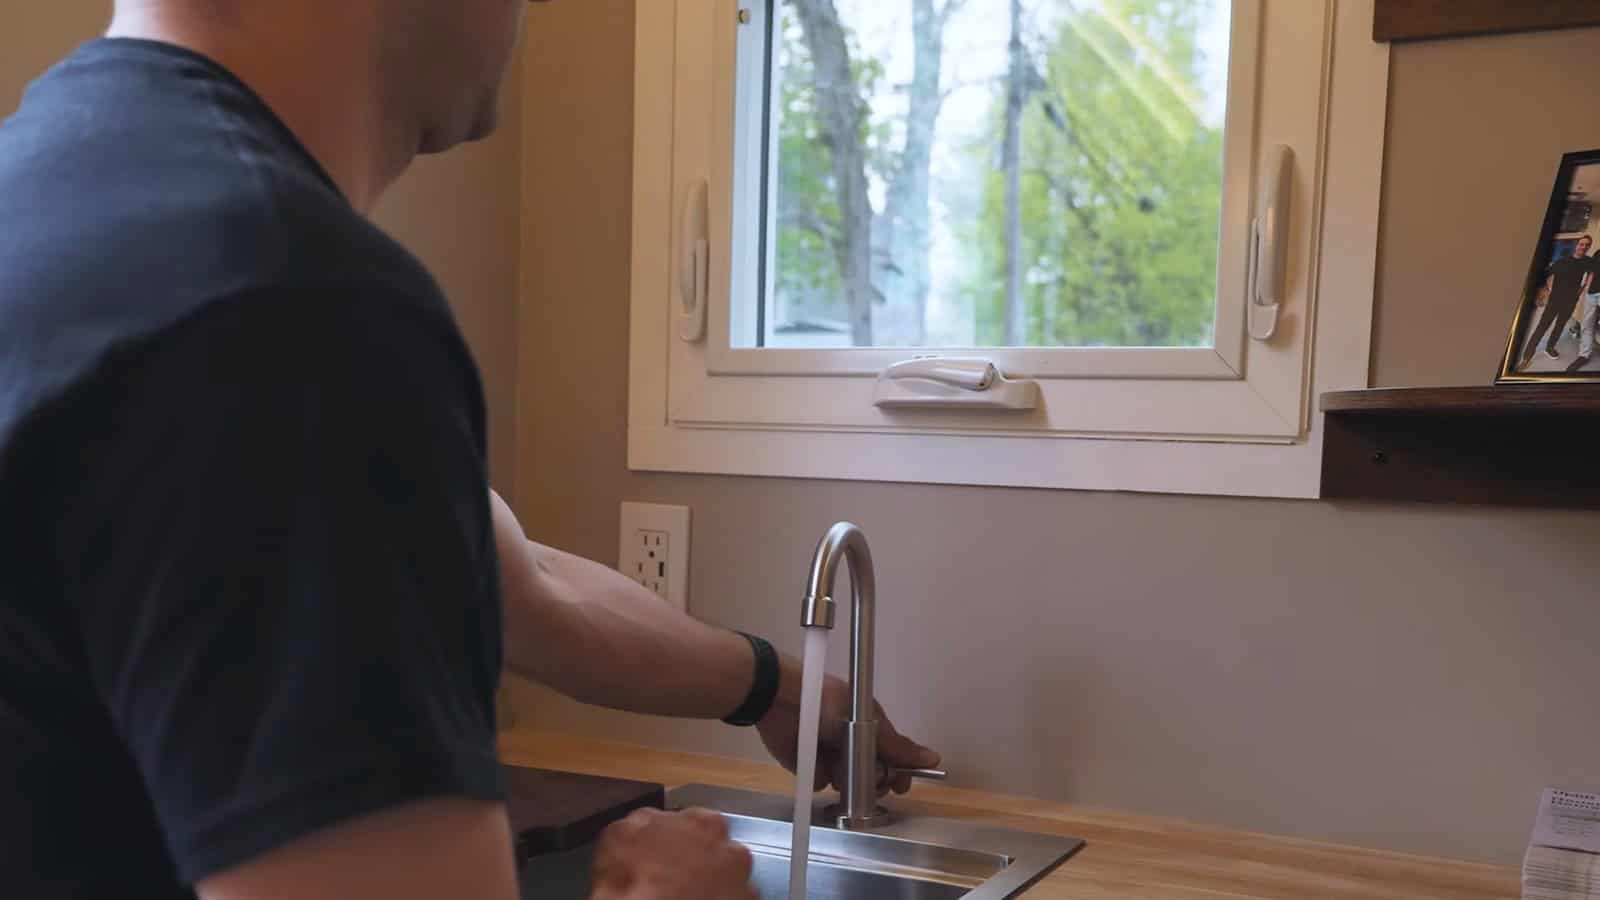
Image via Uplift Corp / YouTube
The bathroom has a hot shower with what the company describes as real water pressure, plus a two-part composting toilet — which is the right call for a unit that has to function with no sewer connection and no septic tank.
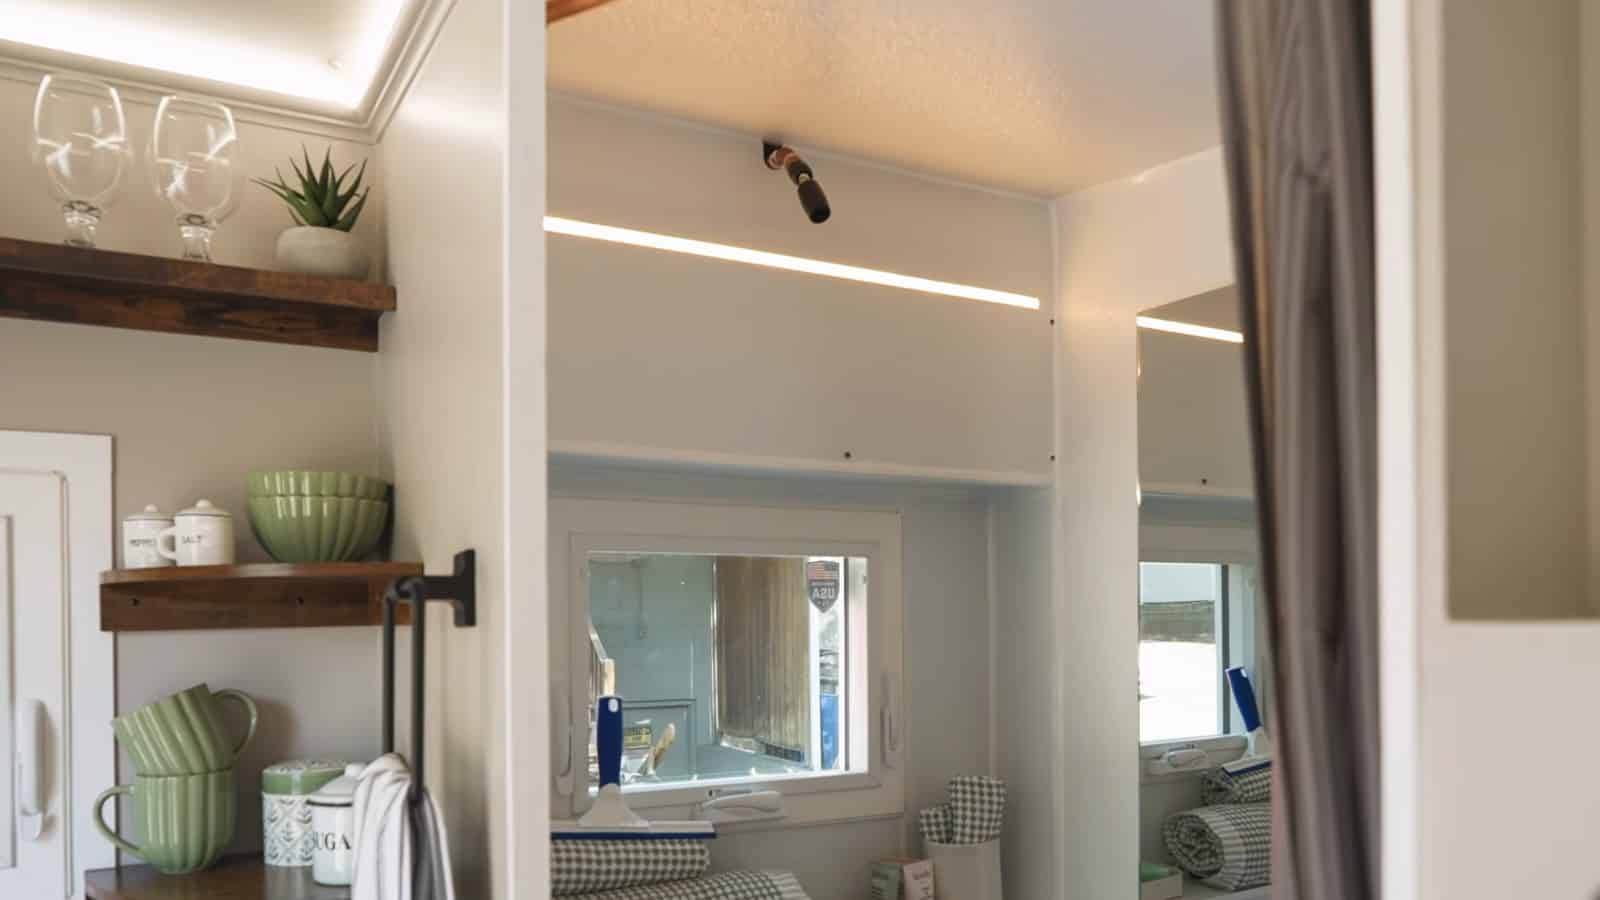
Image via Uplift Corp / YouTube
Watch: The Full Uplift Micro Home Walkthrough
This is the video all of the shots above come from — Uplift’s own introduction, and the best 95 seconds you can spend on this. It runs the whole sequence: the flatbed arriving, the forklift lifting the unit off, the legs coming down, the auto-leveling, and then the complete interior tour.
Watch: Matt Risinger and Jordan Smith Walk Through It
For a builder’s-eye look at the construction itself, Matt Risinger and Jordan Smith of The Build Show featured the Uplift Micro Home in episode 4 of their Game Changing Products series. They spend about fifteen minutes on it, walking the shell and asking the kind of skeptical questions worth hearing. The Uplift segment starts at 6:31.
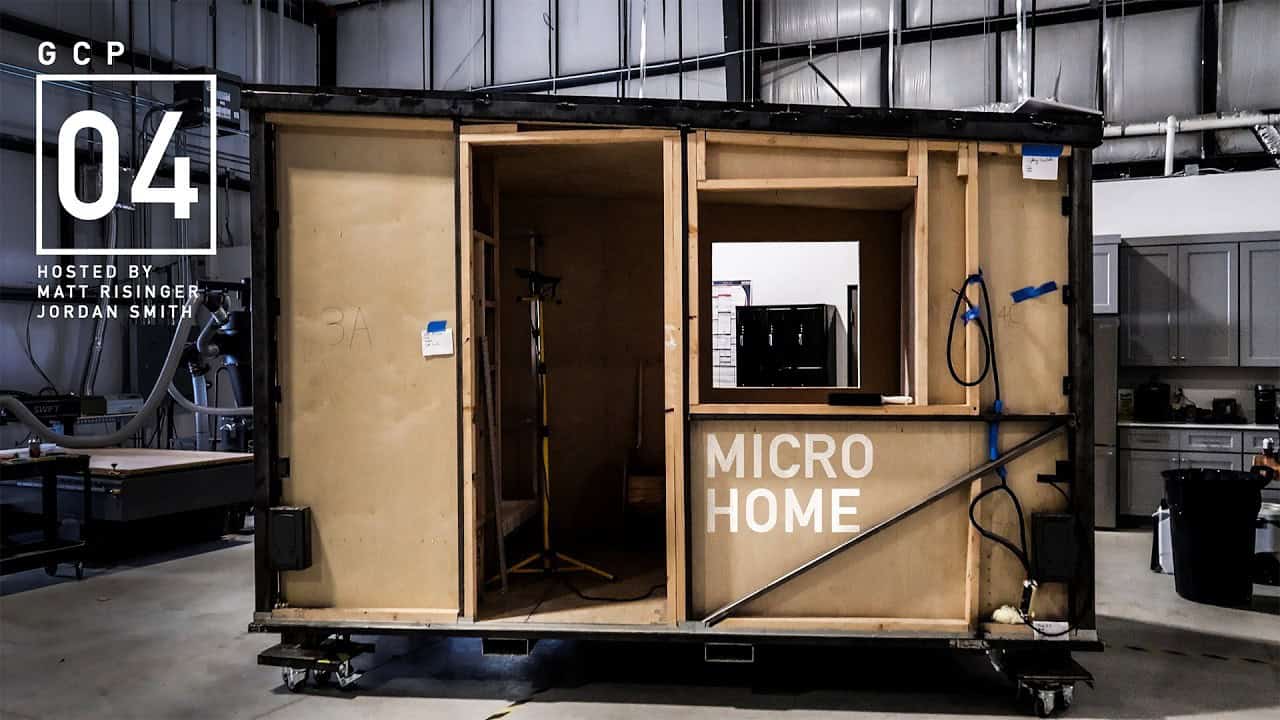
Image via The Build Show / YouTube
Watch: The 60-Square-Foot Prototype on NBC
NBC10 Boston covered the original student-built prototype — 60 square feet with a sleeping space, a working bathroom, a small kitchen and hot water, built in 50 days on a shoestring.
Why They Started With Disasters
The first version of this company was called Uplift Microhome, and it was aimed squarely at emergency housing. The numbers behind that choice are grim. Nitschelm has pointed out that FEMA takes an average of four months to deploy housing after a disaster, and that fewer than one percent of survivors ever receive an actual physical home. The delay usually isn’t the house — it’s the site work, the power, the water, the permits, the everything-else. Uplift puts the current wait for disaster housing at four to six months.
Strip those dependencies out and the math changes. Uplift’s stated goal is to manufacture each unit for about what the cheapest tractor trailer costs, and — because the homes are reusable rather than disposable — to make the marginal cost of redeploying one an order of magnitude cheaper than what’s used now. Pick it up, truck it to the next emergency, set it down again.
Now They Want to Build Homes Like Cars
With the seed round, the ambition widened. Uplift’s argument is that housing is the last major thing still made one at a time, by hand, in place — and that the fix is the same one that worked for cars, phones, and rockets: design for manufacturing, build on a production line, drive the cost down with every version.
“We’re applying the same playbook used for Starlink and Cybercab to housing,” the company wrote when it announced the round. The plan is to deploy the first homes and then push toward a production rate that could rival a major automaker — enough volume, as they put it, “to move rent.”
That’s a big swing, and it’s worth saying plainly that it’s a promise rather than a track record. But the first paying customer was slated for September 2026, and the company is showing the unit at HUD’s Innovative Housing Showcase on September 22–24. Here’s their launch video:

Image via Uplift Corp / YouTube
Design Details
- Company: Uplift Corp. (originally Uplift Microhome), Austin, Texas
- Founders: Charlie Nitschelm (CEO) and Trevor O’Leary, both former SpaceX and Tesla engineers
- Size: 60 square feet of living space
- Prototype build: 50 days, roughly $21,000
- Structure: steel frame, hurricane-rated
- Placement: forklift-deployable with automatic self-leveling legs; no crane, concrete or hookups
- Deployment time: a single operator can unload and fully deploy a unit in under an hour
- Ground pressure: optimized so each support foot loads the ground about like one person standing
- Transport: four units per flatbed, with the forklift mounted on the back of the truck
- Solar: three rooftop panels producing up to 600 W on a sunny day, plus onboard battery storage
- Water: internal 30–50 gallon fresh tank with gray water drainage
- Bath: two-part composting toilet and a hot shower
- Sleeping: full-size bed that converts to a table and workspace
- Climate and comms: HVAC and Starlink satellite internet
- Manufacturing: made in the USA; registered for federal acquisition
- Funding: $7M seed led by a16z American Dynamism with Valor Equity Partners
What Makes This One Interesting
- The delivery method is the product. Most small-home companies design the house and then figure out how to move it. Uplift designed around the move first and let that dictate the house.
- The truck brings its own forklift. Four homes and the machine that unloads them arrive together, so the site supplies nothing.
- Self-leveling removes the worst site-work step. Leveling and blocking is where a lot of small-home placements bog down. A unit that does it itself — and spreads its load like a person standing — skips the footing entirely.
- Utility independence is designed in, not added on. 600 W of solar, battery, water tank and Starlink ship with the box rather than being an off-grid upgrade package.
- Reusable, not disposable. The unit is meant to be picked back up and sent somewhere else — a very different model from a FEMA trailer that gets scrapped.
- Scale is the actual bet. Whether this matters at all comes down to whether they can really build homes at automotive volumes. That’s the open question.
Learn More
- Website: uplift.us
- YouTube: @upliftcorp
- Instagram: @upliftcorp
Highlights
- A fully assembled micro home that a standard forklift can pick up and place — no crane, concrete or hookups
- Legs deploy and the home levels itself, loading the ground about like a person standing
- One flatbed carries four units plus the forklift that unloads them
- A single operator can fully deploy a unit in under an hour
- Three rooftop solar panels make up to 600 W a day; Starlink handles internet
- 60 sq ft with a convertible full-size bed, real kitchen, hot shower and composting toilet
- Prototype built in 50 days for about $21,000; won the MIT $100K grand prize
- Built by two ex-SpaceX and Tesla engineers, now backed by a $7M a16z-led seed
Explore more: Micro Houses · Prefab · Tiny House Builders · Off-Grid Living
What do you think — would you live in a 60-square-foot home that arrives on a forklift? And where else could these go besides disaster zones? Let us know in the comments.
Subscribe to our Newsletters:
Join the Tiny House Newsletter => https://tinyhousetalk.com/tinyhousenewsletter
Join The Small House Newsletter => https://tinyhousetalk.com/small-house-newsletter/
Join Our Tiny Houses For Sale Newsletter => http://tinyhousetalk.com/tiny-houses-for-sale-newsletter
Disclosure: This post may contain affiliate links. If you purchase through one of our links, we may earn a commission at no additional cost to you.


Alex
Latest posts by Alex (see all)
- Studio Home Laurel: A One-Bedroom Backyard ADU in Four Architectural Styles - October 10, 2026
- A 6’5″ Man’s DIY Tiny House on Wheels, Permitted in Calgary - October 10, 2026
- A Long House: A Designer’s 603 Sq Ft Seoul Apartment Opened Up Around Morning Rituals - October 10, 2026










WOW! This is great!