

Disclosure: This post may contain affiliate links. If you purchase through one of our links, we may earn a commission at no additional cost to you.
Every so often a tiny house shows up on the resale market that you remember. This is one of those. The Adirondack by Cubist Engineering is a 106-square-foot cube of glass and charred wood that hides an entire bed underneath its own floor — and one of them is currently listed for sale in Dallas, Texas.
We first covered this design back in 2017, and the “secret bed” is still the thing people ask about. So let’s look at the house, then dig into how that bed actually works and where you can see it for yourself.

Images courtesy of Cubist Engineering
A 12.5-Foot Cube That Doesn’t Act Like One
The Adirondack measures 12.5′ x 8.5′ on the outside — about 106 square feet of finished interior, with a 12′ x 8′ floor plan and a 4′ x 8′ mezzanine overhead. What keeps it from feeling like a shed is the ceiling height. At 9.5 feet, the volume runs vertical instead of horizontal, and an 8′ x 8′ picture window turns one entire wall into the view.
Cubist built it out of cross-laminated timber — structural solid-wood panels rather than a stick frame. The walls and ceiling are 5-ply Douglas fir at 3.25 inches thick; the floor is 3-ply at 2 inches. That’s an unusual choice at this scale, and it’s why the interior reads as one continuous wood surface instead of drywall over studs. The exterior is Accoya siding finished in full gator-burn shou sugi ban over a rainscreen, with Marvin Integrity Ultrex windows throughout.
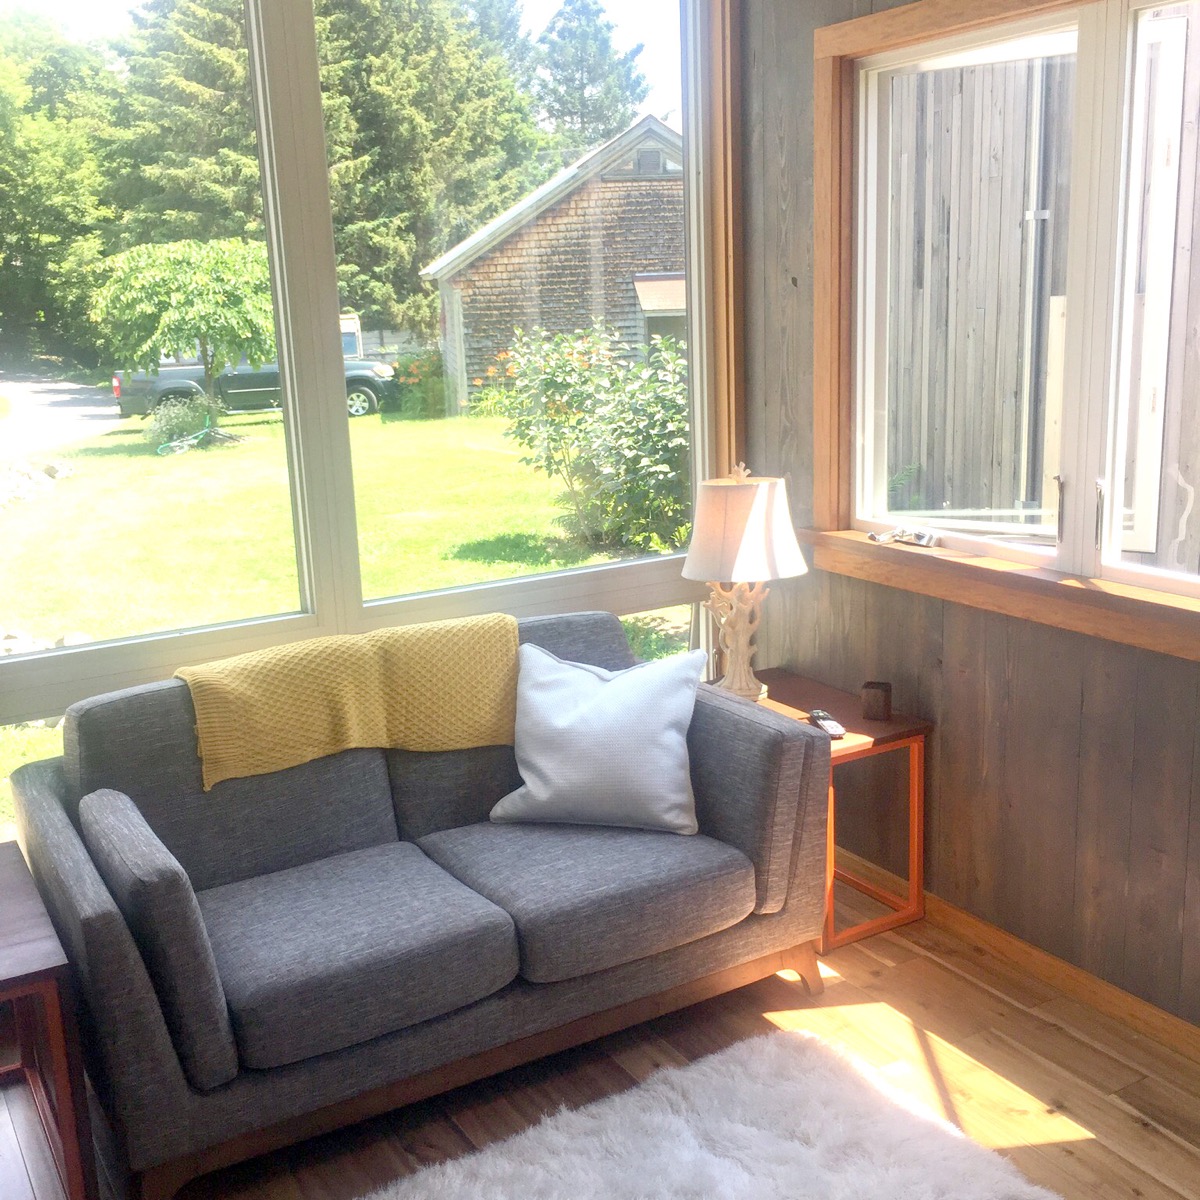
Images courtesy of Cubist Engineering
The Secret Bed, Explained
Here’s the part that made this design travel. There is no loft bedroom and no Murphy bed folding down off a wall. Instead, a full twin bed lives in a cavity beneath the raised floor under the mezzanine, and it slides straight out into the room when you need it.
When it’s stowed, there is no visual evidence that a bed exists. The floor is a seamless surface, the room is a room, and you get the full 106 square feet for working, sitting, or standing around looking out the window. Pull it out and the same space becomes a guest room.
The details, from Cubist’s own spec sheet: a pull-out single bed with built-in storage compartments for pillows and blankets, fitted with a 7-inch twin Dreamfoam mattress. The storage matters more than it sounds — in a house this small, the bedding has to disappear along with the bed, or you’ve solved nothing.
Worth noting: none of Cubist’s original press photos actually show the bed pulled out — a point readers raised in the comments on our 2017 post. Every published still shows the room in its bed-stowed state, which is either a marketing miss or the strongest possible proof that the thing really does disappear.
It’s worth comparing this to what Cubist did on their larger model, the 21-foot Sturgis, where a queen bed lowers from the ceiling on an electric switch — running on the same bearing and rail hardware used to load fuel rods in nuclear plants. Cubist’s reasoning was that a conventional drop-down Murphy bed would eat far more usable space. The Adirondack applies the same philosophy in the opposite direction: down instead of up.
Images courtesy of Cubist Engineering
Where to Actually Watch the Bed in Action
This is the honest answer, because we went looking. Cubist Engineering originally hosted a short video on their Adirondack page demonstrating the pull-out mechanism. That video and the Cubist website are both offline now — the company’s domain no longer resolves, and the video has been removed. If you have seen a working link to it, we would genuinely like to hear about it in the comments.
What does still exist: the Adirondack was built as a custom prototype for HGTV’s Tiny House, Big Living, Season 6, Episode 9 — “New York Tiny Tech Compound,” which first aired September 29, 2017. That episode follows the Haney family’s upstate New York compound, of which the Adirondack is one piece, and it’s the best surviving footage of the build. It turns up on HGTV’s streaming partners and for purchase on Amazon.
Builder Mike Haney has also talked at length about Cubist’s approach — the CLT panels, the transformable trailer, and the space-saving mechanisms — in an interview on The Tiny House podcast, which is a good listen if the engineering side interests you.
The Transformable Trailer
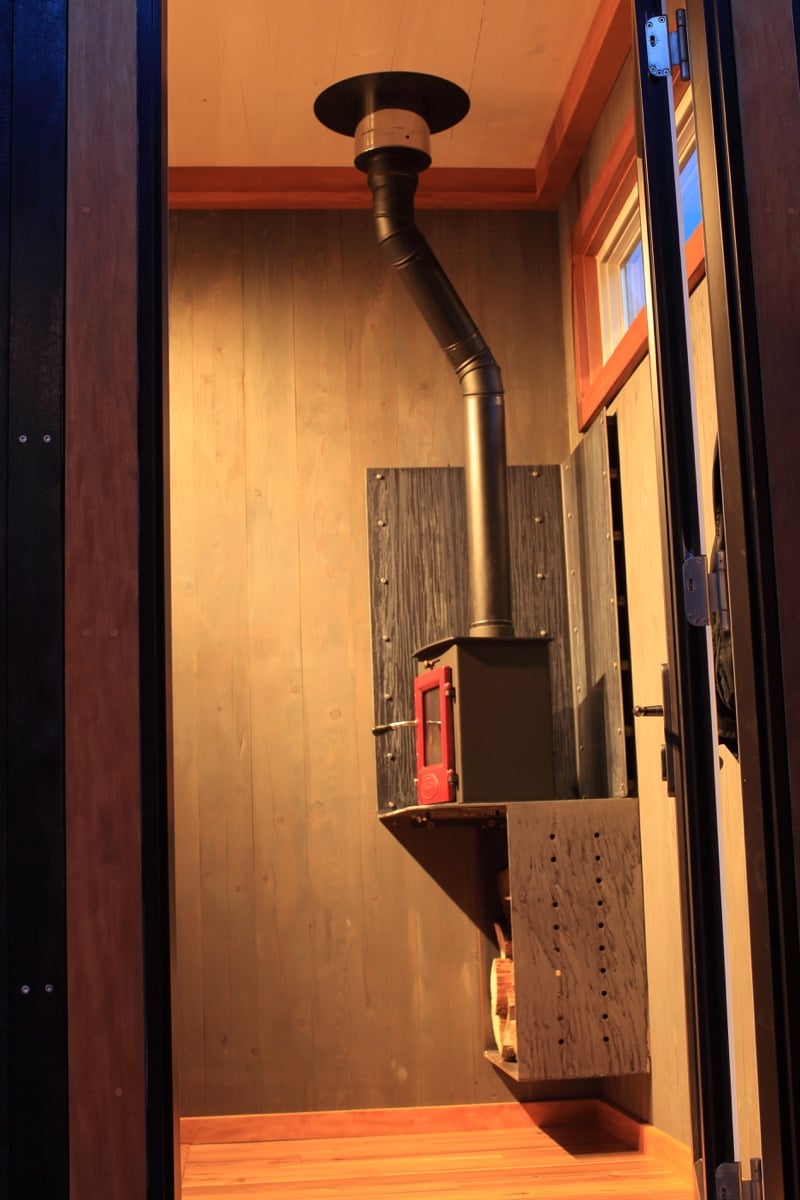
One more piece of engineering worth calling out. The Adirondack sits on what Cubist called a transformable trailer: hot-dipped galvanized, with a single removable 7,000 lb torsion axle and a removable hitch. Tow it where you want it, then pull the axle and hitch off and the structure sits down like a building instead of a parked trailer. The undercarriage is insulated and sealed, and the roof is fiberglass over EPS insulation with galvanized curbs.
That removable-axle idea is one of the smarter answers to the “is it a house or a vehicle” problem, and it’s a detail worth stealing if you’re planning a build of your own.
The One Currently for Sale in Dallas
A 2017-built Adirondack is listed on the Tiny Home Builders marketplace at $34,500 OBO, located on Sprucewood Dr in Dallas, Texas. The seller used it as a mobile office rather than a residence.
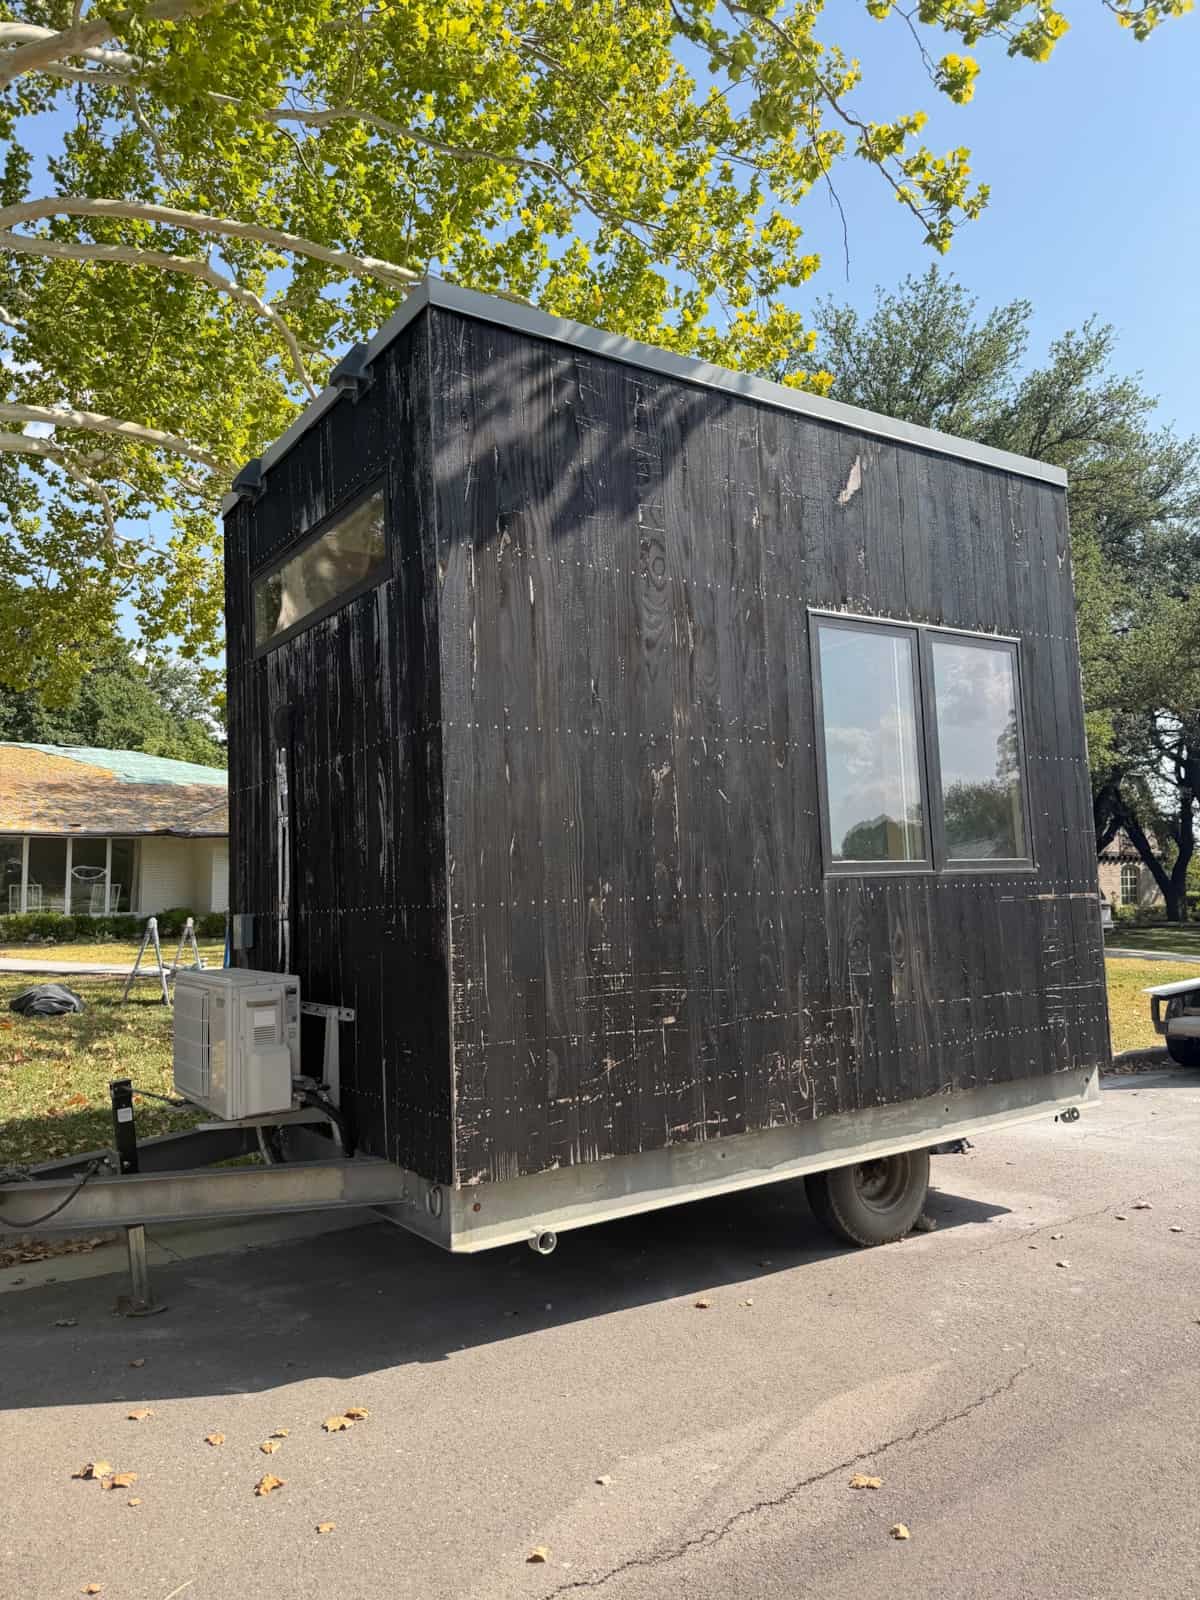
Current listing photos courtesy of the seller via Tiny Home Builders
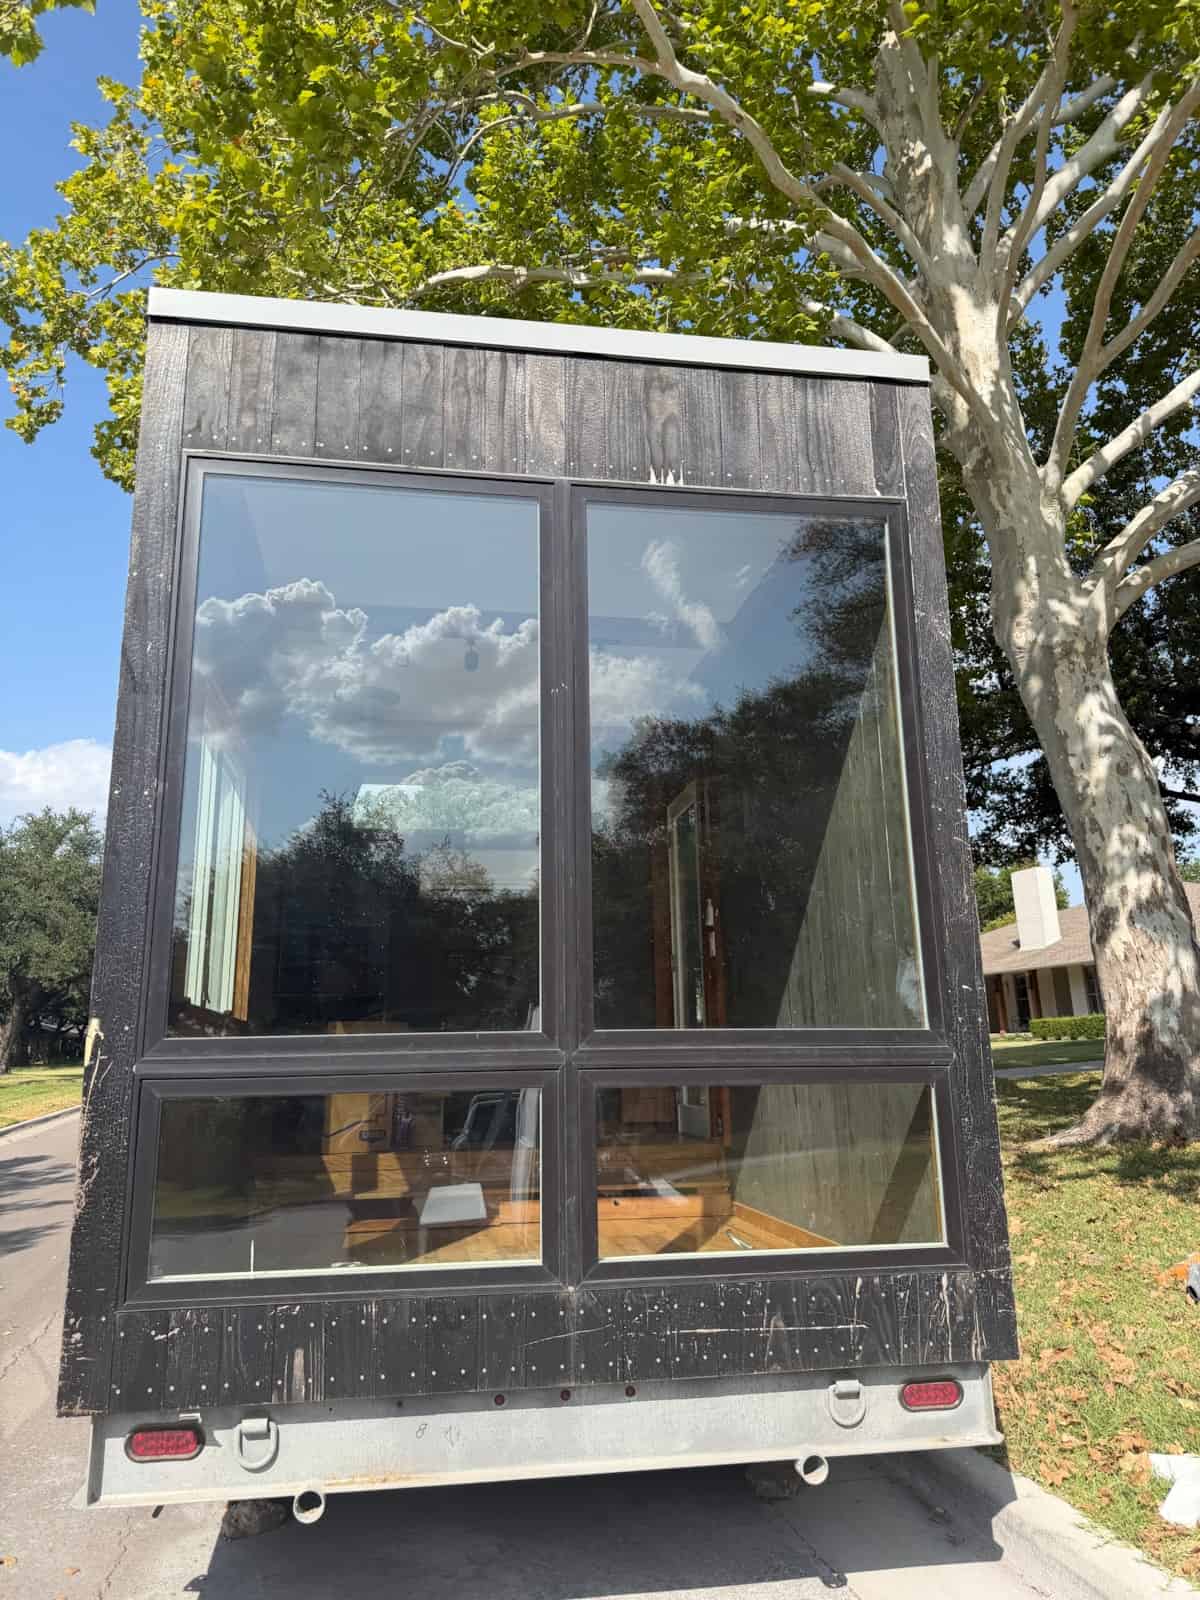
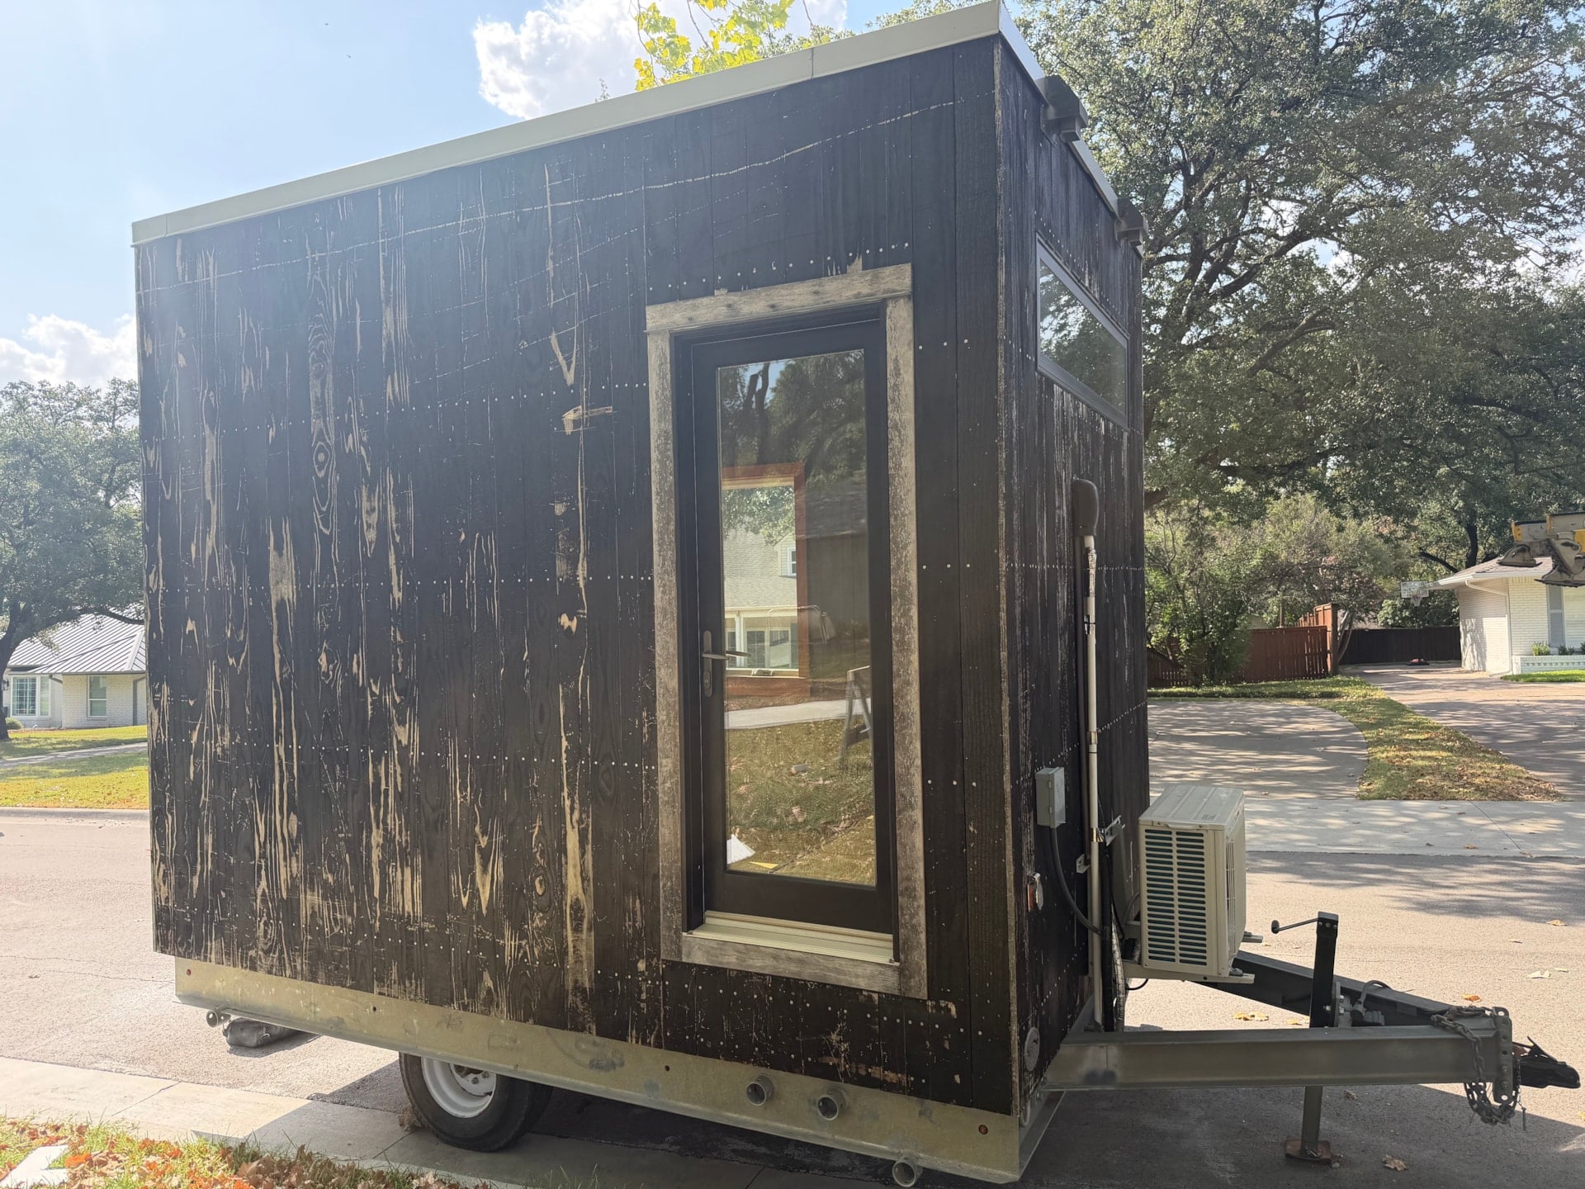

The current photos tell an honest story, and we’d rather show them than not. The shou sugi ban siding has weathered considerably from the crisp black in the original press shots — there’s noticeable sun-fading and exposed grain, which is normal for a charred finish that’s spent years outdoors and is the kind of thing a re-oiling can substantially improve. A mini-split has been added since the original build, with the condenser mounted on the tongue-end wall. In North Texas that’s not optional, and it’s a meaningful upgrade over the original spec, which relied on the Dwarf 4kW wood stove alone.
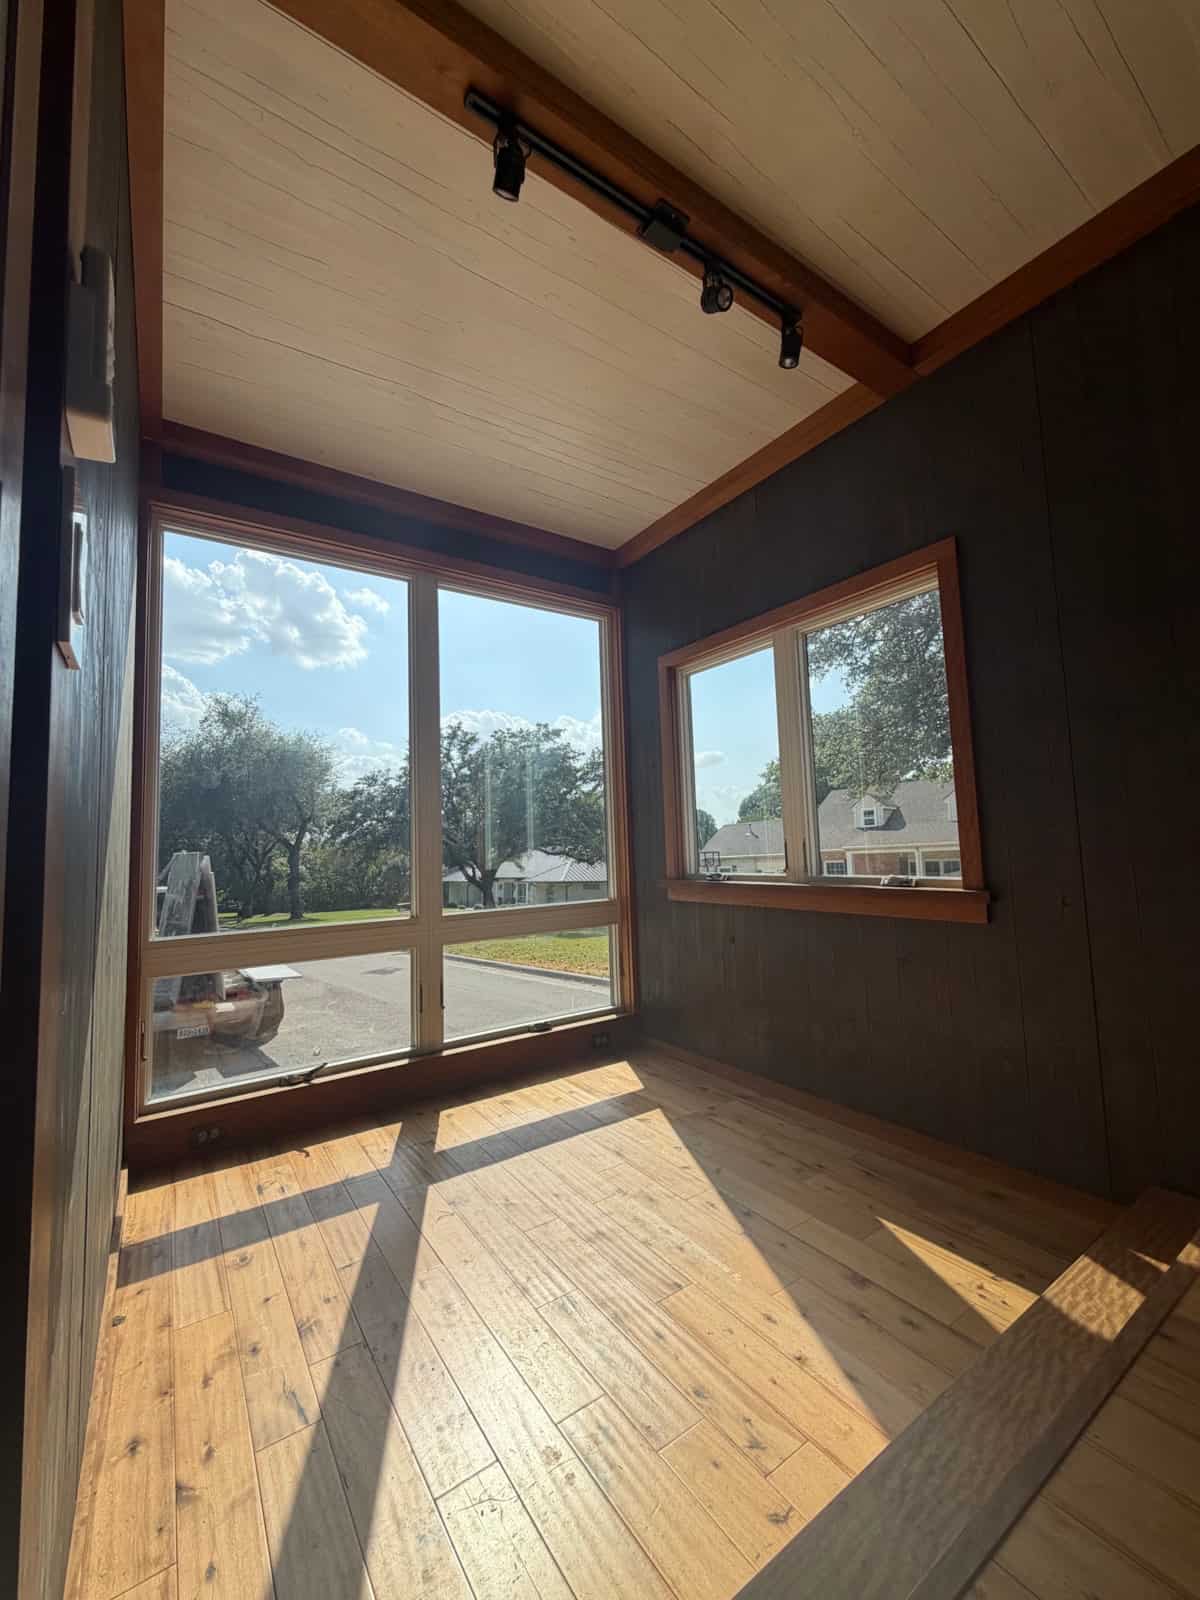
Current listing photos courtesy of the seller via Tiny Home Builders
Inside, it’s shown empty — the loveseat, TV and end tables from the original photos are the “loose furniture” the listing excludes. What you can see is the raised floor platform at the right edge of the frame, which is exactly where that bed hides. The Marvin windows, the wood ceiling, and the track lighting are all intact.
Current listing photos courtesy of the seller via Tiny Home Builders
Current listing photos courtesy of the seller via Tiny Home Builders
Design Details
- Size: 12.5′ x 8.5′ exterior / 12′ x 8′ interior — roughly 106 sq ft
- Ceiling: 9.5 feet, with a 4′ x 8′ mezzanine
- Construction: Cross-laminated timber — 5-ply Douglas fir walls and ceiling (3.25″), 3-ply floor (2″)
- Siding: Full gator-burn shou sugi ban Accoya over rainscreen
- Windows: Marvin Integrity Ultrex, double-pane, including an 8′ x 8′ picture window and 5′ x 4′ double casement
- Sleeping: Pull-out single bed hidden beneath the raised floor, with built-in bedding storage and a 7″ twin Dreamfoam mattress
- Heat: Dwarf 4kW wood-burning stove; mini-split added by the current owner
- Flooring: Solid Acacia, with garapa and ipe trim
- Trailer: Transformable, hot-dipped galvanized, removable 7,000 lb torsion axle and removable hitch, insulated and sealed undercarriage
- Electrical: 30-amp, third-party inspected, SmartPlug exterior input
- Not included: No bathroom or plumbing
What Makes This Build Special
- The bed goes down, not up. Most small spaces solve sleeping with a loft, which costs you ceiling height and requires a ladder. Putting the bed under a raised floor keeps the volume open and the access level.
- Bedding storage is part of the mechanism. A hideaway bed only works if the pillows and blankets hide with it. This is the detail most DIY versions forget.
- CLT panels instead of stick framing. The wall is the finish. Fewer layers, fewer trades, and the structure doubles as the interior surface.
- The removable axle and hitch. Tow it in, then convert it to a grounded structure — a genuinely clever answer to a common siting problem.
- One wall of glass changes everything. At 106 square feet, borrowing the view is how you buy square footage you didn’t build.
Learn More
- Adirondack listing on Tiny Home Builders — $34,500 OBO, Dallas, TX
- Our original 2017 look at the Adirondack
- The Cubist Sturgis, with a bed that drops from the ceiling
- More small cube-style backyard offices
- HGTV’s Tiny House, Big Living, S6E9 — “New York Tiny Tech Compound”
Highlights
- 106 sq ft in a 12.5′ x 8.5′ cube with a 9.5′ ceiling
- Twin bed hidden beneath the raised floor — disappears completely when stowed
- Cross-laminated timber structure, shou sugi ban Accoya siding
- 8′ x 8′ Marvin picture window
- Dwarf 4kW wood stove plus an added mini-split
- Transformable trailer with removable axle and hitch
- Built in 2017 as an HGTV prototype; currently listed at $34,500 OBO in Dallas, TX
- No bathroom or plumbing
Would you trade a loft for a bed that slides out of the floor? Tell us in the comments — and if anyone has a surviving link to that Cubist demo video, share it.
Explore More
Subscribe to our Newsletters:
Join the Tiny House Newsletter => https://tinyhousetalk.com/tinyhousenewsletter
Join The Small House Newsletter => https://tinyhousetalk.com/small-house-newsletter/
Join Our Tiny Houses For Sale Newsletter => http://tinyhousetalk.com/tiny-houses-for-sale-newsletter
Disclosure: This post may contain affiliate links. If you purchase through one of our links, we may earn a commission at no additional cost to you.


Alex
Latest posts by Alex (see all)
- Forestville Cabin: A Restored 1964 Redwood Cabin on an Acre of Redwoods - October 8, 2026
- El Capitan Canyon’s Safari Cabin: A Hilltop Two-Bedroom Cabin With Ocean Views and an Outdoor Shower - October 8, 2026
- High Camp Teardrop: A Portland-Built Aluminum Camper with a Slide-Out Kitchen - October 8, 2026














39,500 you have to be kidding me this thing is worth about 2 grand at best