
Disclosure: This post may contain affiliate links. If you purchase through one of our links, we may earn a commission at no additional cost to you.
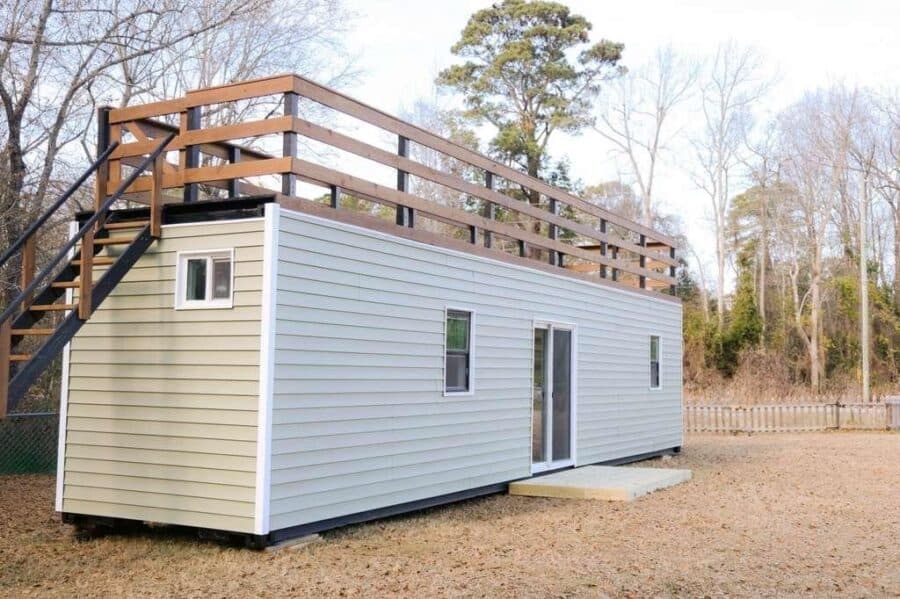
A brand-new 40-foot shipping container home is for sale in Conway, South Carolina, a short drive from Myrtle Beach, and it has one feature most container homes skip: a full rooftop deck with its own exterior stairs. The seller says it was finished just a few months ago and has never been lived in. The asking price is $49,900 OBO for the home only, with no land included.
Inside, the 40-foot box holds a separate bedroom with a door, a bathroom with a shower and toilet, a sage green kitchen with a cooktop, and a mini-split for heating and cooling. The outside has been dressed in pale lap siding, so from most angles it reads more like a small cottage than a steel box.
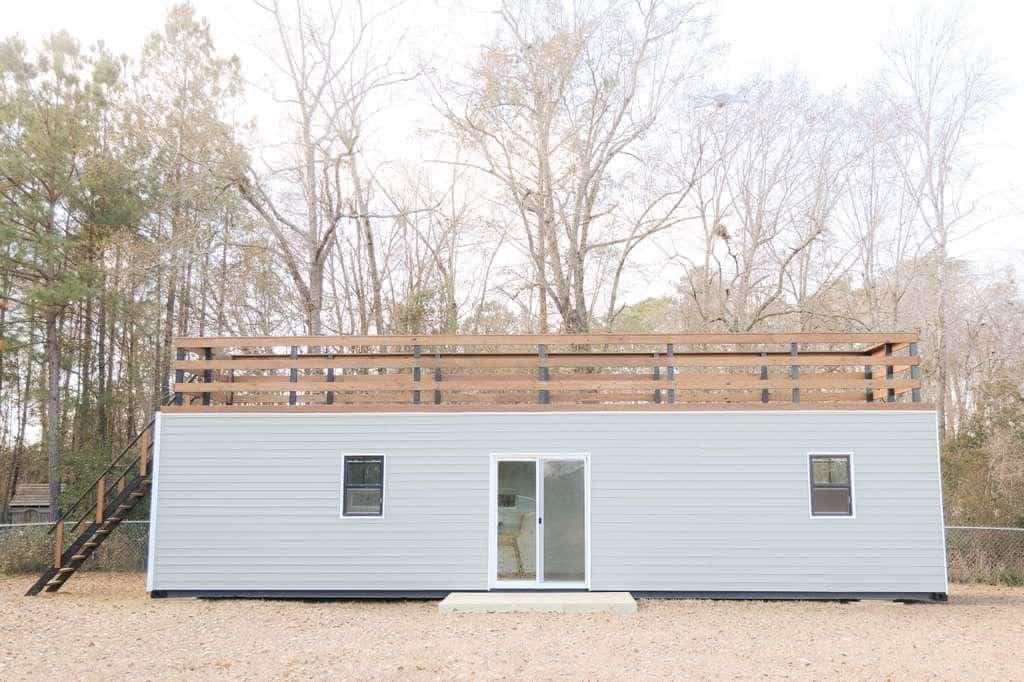
Image via Tiny Home Builders
A Container That Doesn’t Look Like One
Most of the exterior is covered in light lap siding with white trim, which hides the corrugated steel and gives the home a softer, more residential look. A sliding glass door on the long side serves as the main entry, with two small windows for cross-ventilation. A set of black steel stairs climbs the end wall to the roof.
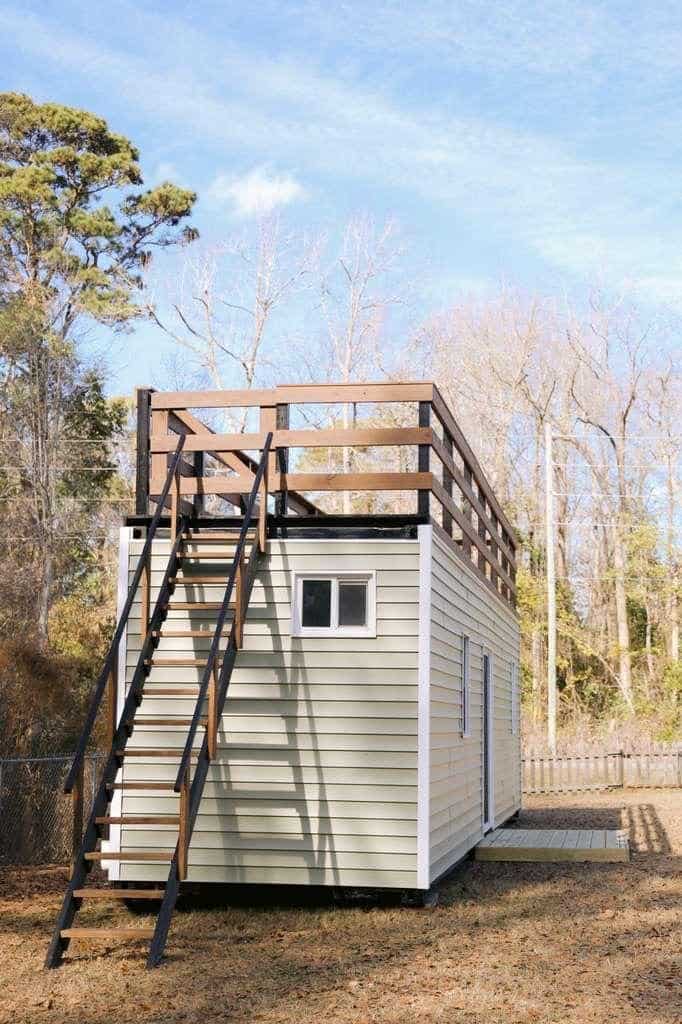
Image via Tiny Home Builders
The Original Cargo Doors, Kept as Shutters
One end tells you what this home started as. The builder kept the container’s original black cargo doors and set a second sliding glass door into a wood-look wall behind them. Swing the steel doors open and you get light and a view; close them and the home is locked up tight, which is handy for storms or when you’re away. It’s a smart way to keep the industrial character without giving up the glass.
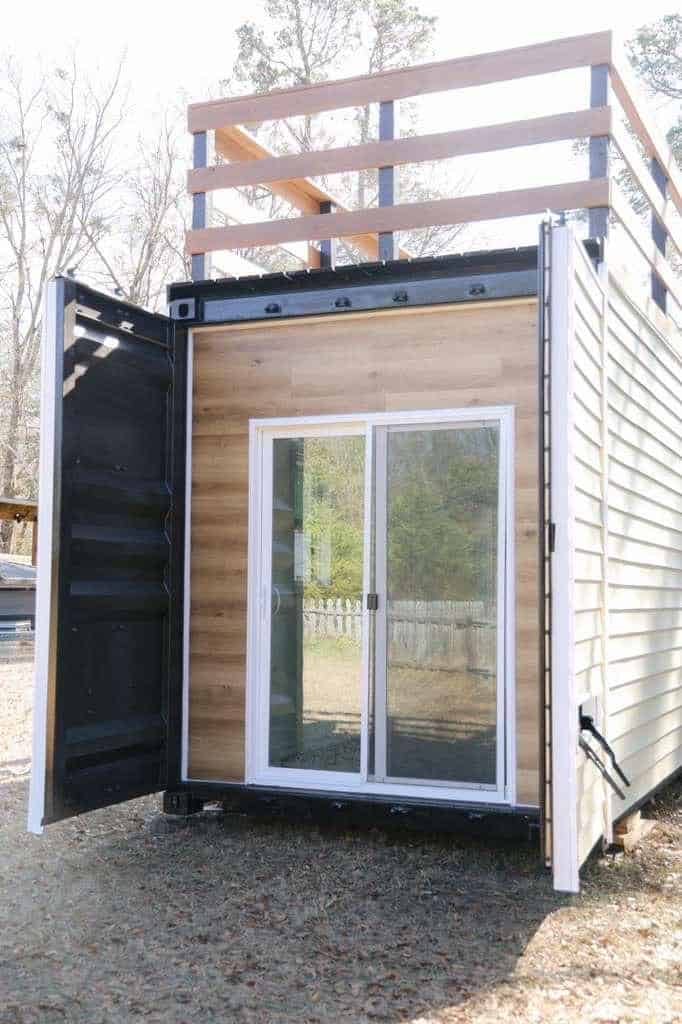
Image via Tiny Home Builders
A Rooftop Deck With Its Own Staircase
The roof is the reason this listing stands out. The full top of the container is a deck with brown composite decking, wood rails and black metal posts, reached by the exterior stairs. Composite decking holds up better than wood in coastal humidity and doesn’t need staining. The seller says the table and chairs shown in the photos come with the home.
A rooftop deck doubles your usable outdoor space without using any extra ground, which matters if you place the home on a small lot. It’s also the kind of feature that depends on how the roof was reinforced and waterproofed, so it’s worth asking the seller how the deck is attached and what’s underneath it.
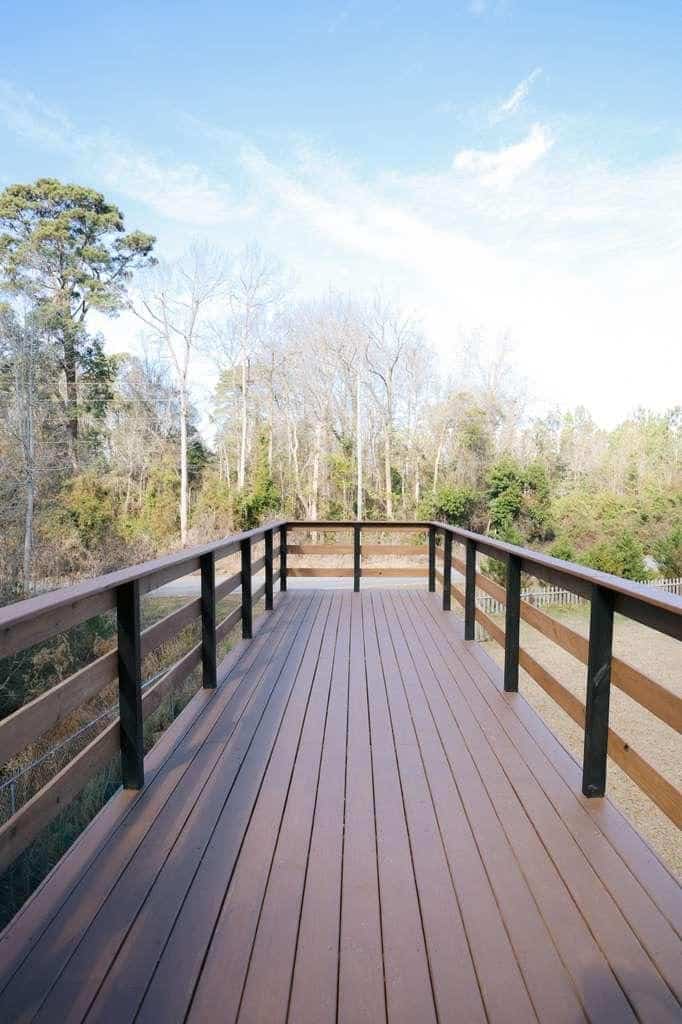
Image via Tiny Home Builders
A Long, Bright Living Space
Inside, the layout runs the length of the container. Wood-look vinyl plank floors, white walls and a flush-mount ceiling light keep the narrow space feeling open, and a wall-mounted mini-split handles both heat and air conditioning, a must in a South Carolina summer. The sliding glass doors at the end pull in daylight from outside.
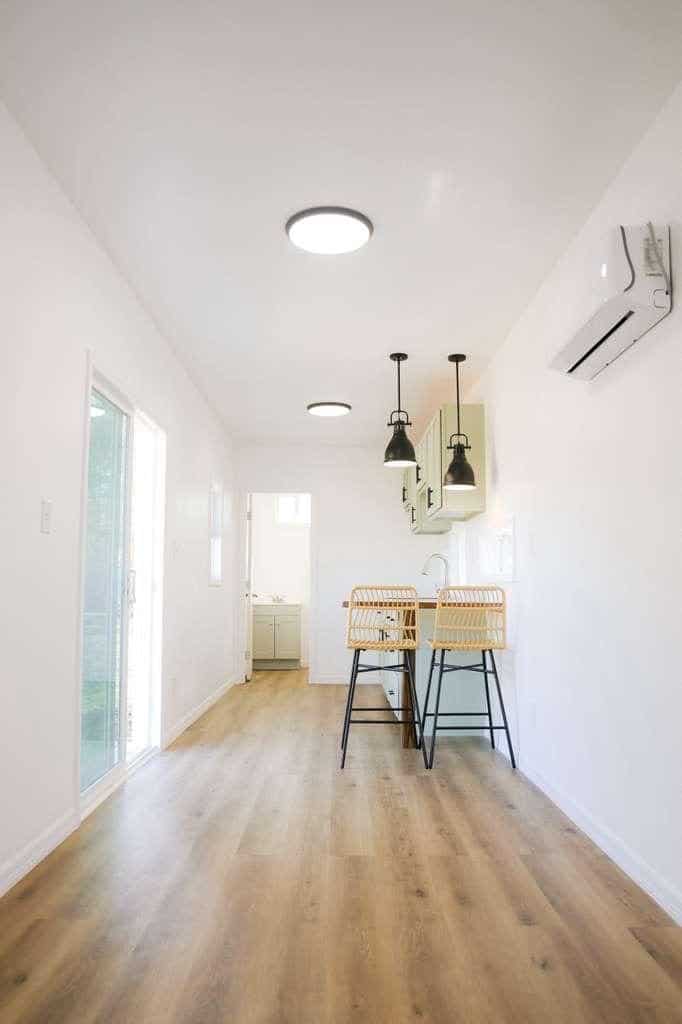
Image via Tiny Home Builders
A Sage Green Kitchen With a Bar Table
The kitchen is a single run of sage green shaker cabinets with black hardware, a white stone-look countertop, a stainless sink and a built-in cooktop, lit by two black pendant lights. A wood-topped bar table with two stools sits at the end of the counter and serves as the dining spot. There’s space for a refrigerator and oven, but the seller notes that neither is included.
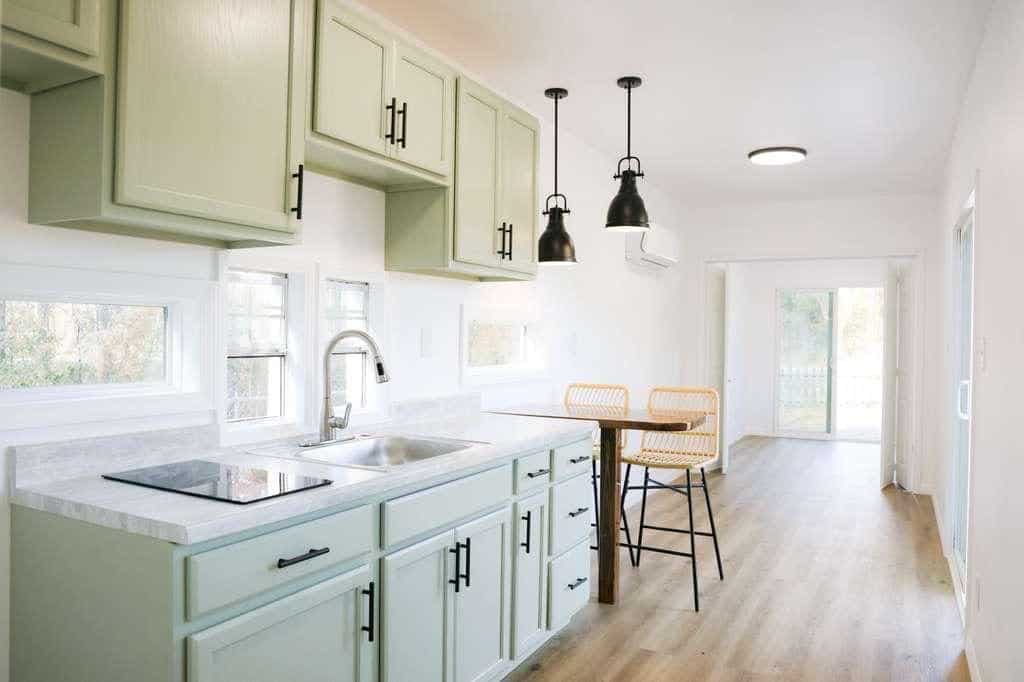
Image via Tiny Home Builders
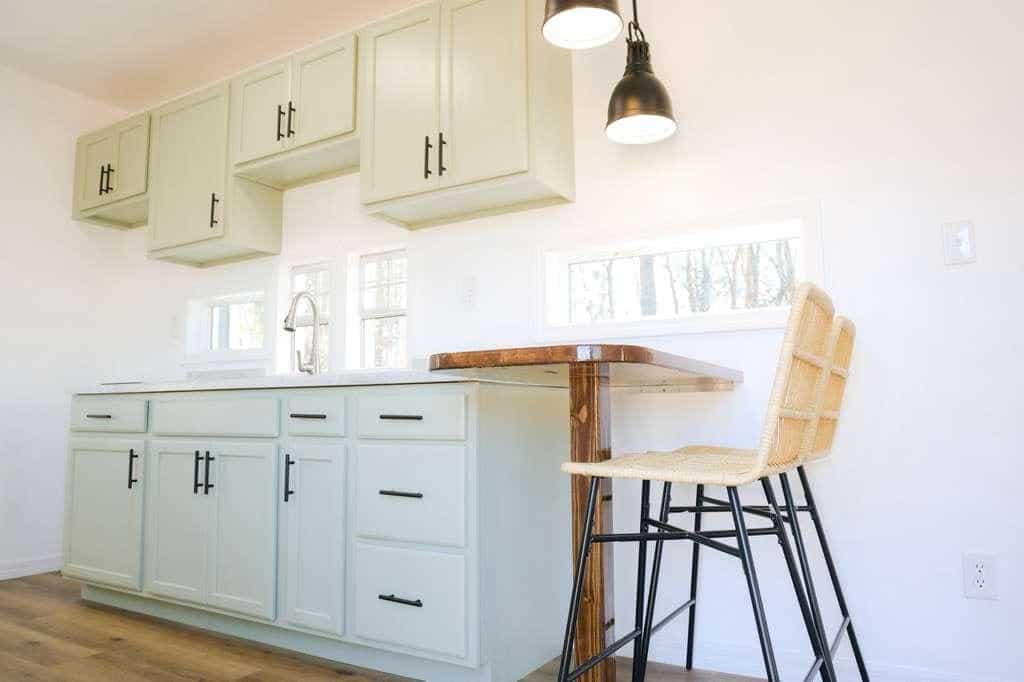
Image via Tiny Home Builders
A Separate Bedroom and a Full Bathroom
Beyond the kitchen, the listing describes a separate bedroom with a real door and a bathroom with a shower and toilet. That’s a big advantage over loft-style tiny houses: everything is on one level, with no ladder to climb. The listing doesn’t include photos of these rooms, so ask the seller for pictures of the bedroom and bathroom before you make a trip to see it.
Design Details
- Location: Conway, South Carolina (near Myrtle Beach)
- Asking price: $49,900 OBO, home only (no land)
- Type: 40-foot shipping container home
- Size: A standard 40-foot container is about 8 feet wide, roughly 320 sq ft outside (the listing’s “40 sq ft” refers to the length)
- Year built: 2026, never lived in
- Bedrooms: 1 separate bedroom with a door
- Bathroom: 1, with shower and toilet
- Kitchen: Sage green cabinets, cooktop, sink, bar table (fridge and oven not included)
- Heating and cooling: Mini-split
- Outdoor space: Full rooftop deck with exterior stairs, table and chairs included
- Systems: Electrical, plumbing and drainage tested and working, per the seller
What Makes This Build Special
- Outdoor space on top: The rooftop deck adds a second living area without taking up any extra land.
- Industrial character, kept on purpose: The original cargo doors work as storm shutters over the end glass door.
- One-level living: A real bedroom with a door and no loft ladder makes it easier for anyone to live in day to day.
- Low entry price: At under $50K for a finished, never-used home, it’s an affordable starting point for a backyard unit, rental or getaway, as long as you budget for land and setup.
Before You Buy
Listings change without notice, and Tiny House Talk doesn’t control them, so confirm the price and availability with the seller through the listing’s “Ask a question” button. The home sells without land, and the buyer pays for transport, setup and all utility hookups at the new site. A 40-foot container usually moves on a tilt-bed or flatbed truck and may need a crane to set, and the deck railings could push it over legal height limits on the road, so get a mover’s quote early.
Also ask how the home is classified. Container homes are treated very differently from place to place: some counties want a state-approved modular label, others want a full engineered foundation, and lenders and insurers often ask for the same paperwork. Ask what insulation was used, whether there’s any engineering for the rooftop deck, and for photos of the bedroom and bathroom. Before sending any money in a private sale, read our guide to spotting fake tiny house listings.
Learn More
- See the full listing on Tiny Home Builders
- Shipping container homes: 50+ affordable, modern and off-grid examples
- A tiny modern cabin built from a reclaimed container
Highlights
- New 40-foot shipping container home, never lived in
- Full rooftop deck with exterior stairs, table and chairs included
- Separate bedroom with a door and a bathroom with a shower
- Sage green kitchen with cooktop and bar table
- Mini-split heating and cooling
- $49,900 OBO in Conway, South Carolina, home only
Disclosure: This post may contain affiliate links. If you purchase through one of our links, we may earn a commission at no additional cost to you.


Alex
Latest posts by Alex (see all)
- Barn-Red Tiny House with a Downstairs Bedroom and Two Standing-Height Lofts in Tennessee - November 17, 2026
- A 40-Foot Shipping Container Home with a Rooftop Deck in Conway, South Carolina - November 17, 2026
- Handcrafted Tiny House with Antique Leaded-Glass Doors for Sale in Merced, California - November 17, 2026












Join the Conversation
No comments yet. Be the first to join the conversation.